Refine Search
Sort by
$1,500,000
5 Beds 5 Baths 6833283 MLS 5,415 SqFt.
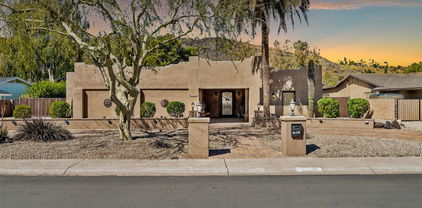
Welcome to this absolutely luxurious Toll Brothers estate home nestled in North Phoenix. This stunning residence is the epitome of elegance and sophistication, featuring a grand entry with a breathtaking dual staircase. The beautifully appointed dining and living areas are centered around a modern accent wall and a striking rock fireplace, creating the perfect atmosphere for entertaining guests or enjoying a quiet evening at home. Exquisite custom flooring and hardwood floors flow seamlessly throughout the home, complementing the upscale finishes. A spacious downstairs office with built-in shelving offers an ideal space for work or study. Also downstairs is a full bedroom with en-suite bathroom. The gourmet kitchen is a chef's dream, boasting an upgraded range and cooktop warming drawer, Sub-Zero refrigerator, double ovens, and sinks  all designed for culinary excellence. Outside, two fully-equipped BBQ centers await, ideal for grilling and entertaining in style. Retreat to the oversized primary suite, featuring a large sitting area, dual closets and offers direct access to a recently redone balcony, where you can unwind and enjoy stunning views of the entire backyard and surrounding mountains. In the cooler months enjoy watching the hot air balloons in the distance. Upstairs, you'll also find a large game room, perfect for recreation or relaxation. Three generously sized bedrooms provide ample space for family and guests, with one boasting an en-suite bathroom and the others sharing a Jack-and-Jill bath. The resort-like backyard is an entertainer's paradise, featuring a private sport court, putting green, outdoor fireplace, fire pit, and a stunning grotto pool and spa. The swim-up bar at the outdoor kitchen and built-in gazebo complete this luxurious oasis, offering everything you need for outdoor enjoyment and relaxation. Additional features include a brand-new roof (April 2025) and newly replaced HVAC units (2023), ensuring this home is as functional as it is beautiful. Professional photos coming soon  don't miss the chance to experience this extraordinary home in person!

25405 N 45th Drive, Phoenix

$1,300,000
4 Beds 4 Baths 6833162 MLS 4,082 SqFt.
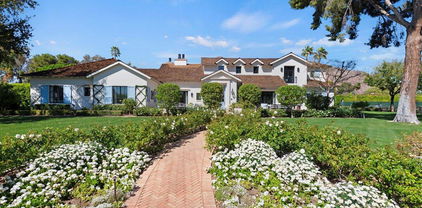
Welcome to your Golfer's Paradise on the renowned Moon Valley Golf Course, located right on the Hole 11 fairway! Situated on just under a half-acre lot, this exquisite home offers a luxurious blend of modern amenities and timeless elegance. Step through the beautiful iron door entrance into a grand foyer showcasing a refrigerated wine wall, with a skylight illuminating the travertine floors, creating a bright and inviting space. Designed for culinary enthusiasts, the gourmet kitchen features a stunning Butcher Block island, a Wolf 48'' dual fuel range, and a Monogram 72'' built-in refrigerator and freezer, all complemented by custom Alder cabinet. The home boasts four spacious bedrooms, including a primary suite with a spa-like ensuite featuring copper sink accents and a built-in jetted Roman tub for ultimate relaxation. One of the additional bedrooms also features its own en-suite bathroom, providing extra privacy and comfort. A separate office offers the perfect workspace, while a versatile bonus room off the front entry can be customized to fit your needs. For those who love to entertain, this home offers multiple gathering spaces, including a second living room currently used as a game room, complete with a large pool table. The backyard is an entertainer's dream, with a built-in grill, gas fire pit, mister system, heated spa with a diving pool, and breathtaking mountain views perfect for hosting gatherings or simply enjoying the serene surroundings. The home is adorned with solid Alder doors and numerous skylights, adding to its sophisticated charm. Additionally, the Moon Valley Country Club is within walking distance, offering residents convenient access to premium recreational facilities. Don't miss this rare opportunity to own a stunning home in an unbeatable location

902 W Moon Valley Drive, Phoenix

$720,000
6 Beds 3 Baths 6832700 MLS 3,739 SqFt.
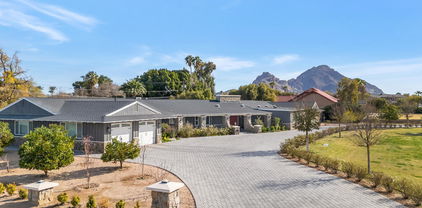
Arizona living at its best in the coveted community of Stetson Hills! Rare 6-bedroom, 3.5-bathroom move in ready home! Freshly painted inside & out, this impeccably maintained home offers 3,740 sq. ft. of refined living space. The grand entryway welcomes you to a spacious formal living & dining room, while the gourmet kitchen boasts a large island, stainless steel appliances, & expansive backyard views. Downstairs, an in-law suite w/ a full bath and a versatile bonus room provide flexible living options. Large loft leads to generous guest bedrooms and a primary suite retreat featuring breathtaking mountain views, a spa-like bath, & a large walk-in closet. The private backyard oasis is perfect for entertaining, w/ a paver patio, lush greenery, & mature trees. This one won't last long!

25622 N Singbush Loop, Phoenix

$1,245,000
4 Beds 5 Baths 6832240 MLS 3,810 SqFt.
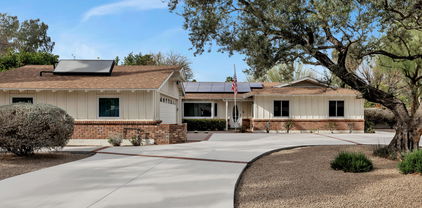
Welcome to luxury living in the highly desirable Stetson Valley, where stunning mountain views and a prime lot backing a lush greenbelt await! This meticulously maintained home, nestled in a quiet cul-de-sac, offers complete privacy and an impressive array of premium upgrades. Inside, the open floor plan is bathed in natural light, with expansive windows that frame the breathtaking mountain backdrop. Rich hardwood floors, elegant chandeliers, and dimmable lighting create a welcoming atmosphere. Each bedroom features its own en-suite bathroom, and the bonus room offers flexibility as an office, den, or 5th bedroom. The formal dining area is beautifully appointed with custom finishes. The chef's kitchen is perfect for entertaining, with a 10-foot island, top-tier JennAir appliances, a built-in Miele coffee maker, a Scotsman nugget ice machine, and an Elkay water bottle filler. The spacious walk-in pantry and RO drinking water system add convenience. The primary suite is a true retreat, featuring a serene sitting area with views of the pool and sunset. The luxurious primary bathroom includes a walk-in shower, soaking tub, and a custom walk-in closet. Soaring 12-foot ceilings in the main living areas and primary bedroom enhance the home's grand feel, while 10-foot ceilings in the secondary bedrooms offer comfort. The resort-style backyard is designed for relaxation and entertainment, with a heated, PebbleTec saltwater pool, Baja step, in-floor cleaning system, and cascading water features. The lush landscaping, high-end turf, and stunning paved courtyard entry add to the home's charm. The oversized three-car garage includes a high-powered charging station and workspace. Located just a short walk from Deer Valley's newest K-8 school and a future community park, this home combines luxury with convenience. Plus, it's minutes from I-17 and The Shops at Norterra, offering easy access to dining, shopping, and entertainment. Don't miss your chance to experience the best of Stetson Valley living!

5829 W Alyssa Lane, Phoenix

$8,300,000
5 Beds 7 Baths 6832113 MLS 7,455 SqFt.
This exquisite estate is one most can only dream of owning. The timeless design is rich with character and offers a beautiful mix of traditional and fresh elements. The grandeur couples with comfort creating spaces that are as easy to envision quaint family celebrations as to imagine large scale social events. The top-of-the-line chef's kitchen is equipped with a huge island, farmhouse sink, Wolf and Subzero appliances and a butler's pantry with more room for storage and prep. The impressive formal and informal living spaces both have fireplaces, while retractable doors stretch across the entire great room seamlessly blending indoor and outdoor living, and the formal and informal dining rooms offer both elegance and warmth. In addition, there's a full restaurant style bar with temperature controlled wine storage ensuring you'll be stocked and ready for entertaining at a moment's notice. All the bedrooms are beautiful, and the primary suite is magnificent featuring a spacious seating area in front of a lovely fireplace, a spa like bath, its own washer and dryer in the huge closet, and mountain views from the veranda that are simply breathtaking. The private office will make working from home the preference and you can grab a workout before in the home gym. The meticulous grounds rival the beauty of the home featuring multiple patios, meandering walkways, a gorgeous pool, spa, built-in barbecue and a pickle ball court. Sitting on arguably the best stretch of Exeter Blvd with glorious mountain views, and surrounded by multi-million-dollar estates, this impeccable residence offers an unparalleled lifestyle and unique pride of ownership!

5446 E Exeter Boulevard, Phoenix

$1,180,000
4 Beds 4 Baths 6832102 MLS 3,624 SqFt.
Don't Miss This Incredible Opportunity To Own This Lightly Lived In Entertainers Delight. This Charming Home Is Nestled In The Serenity Of The Desert Within The Gates of The Desert Enclave In The Sonoran Foothills. This Remarkable Home Shows Like A Model. Enjoy The Stars In Your Own Private Courtyard While Relaxing Next To Your Crackling Fire Pit or Enjoy Indoor/Outdoor Living While Opening Your French Doors To Gather Around The Table In Your Formal Dining Room. Inside You Will Find A Very Spacious Split Master Suite With Astonishing Views of The Sonoran Desert. This Resplendent Home Also Boasts An Oversized Split Bedroom With A Walk In Closet And It's Own Private Bathroom Great For Guests. Within These Doors You Will Also Find Soaring Ceilings, Beverage Coolers, A Butler's Pantry, Indoor & Outdoor Fireplaces, and A Color Palate That Will Make You Want This Impressive Home For Your Very Own. This Gem Is Also Located Close To Top Rated Schools, Freeways, Mountain Trails, TSMC Semiconductor Plant, Shopping, Dining, And So Much More. With It You Will Also Get To Enjoy The Amenities Of The Sonoran Foothills Clubhouse Including Pools, Pickleball, Tennis, Parks, And Playgrounds. You Don't Want To Miss This Rare Opportunity.

32754 N 15th Glen, Phoenix

$3,200,000
4 Beds 5 Baths 6831726 MLS 4,528 SqFt.
NEW CONSTRUCTION.. Just completed March 2025! Welcome to 109 E Hayward Drive in the heart of North Central Phoenix. Exceptionally designed, this modern Luxury Estate brought to you by Blue Sky Homes, Luxe Division is now move in ready. Blue Sky Homes are 50% MORE energy efficient than a standard new build and Energy Star / Indoor AirPlus Certified for cost savings and a significantly healthier home for you and your family! With an emphasis on state of the art design, energy-efficiency, integrated technology, we offer unparalleled indoor / outdoor spaces welcoming year round quality time with friends and family .... All in the heart of Phoenix Arizona. 4 Bedrooms + 4 baths + office + Design + Efficiency + Community + Technology = very satisfied homeowners! We are proud to bring to market this stunning modern new build perfectly appointed and finished to the exquisite level that Blue Sky Homes always delivers!

109 E Hayward Avenue, Phoenix

$1,300,000
6 Beds 5 Baths 6830997 MLS 4,552 SqFt.
Stunning desert retreat with breathtaking views! Nestled in the Sonoran Desert foothills, this highly upgraded residence offers gorgeous mountain and sunset views, providing the perfect backdrop for luxury living.Inside, you'll find an expansive open floor plan, designer finishes, and an abundance of natural light. Gourmet kitchen with high-end appliances, custom cabinetry, and an oversized island—ideal for entertaining. A spacious loft provides extra living space, perfect for a game room, or media area. The private casita offers a separate entrance, making it an excellent guest retreat. Step outside to your personal oasis, where a sparkling pool, pergola-covered patio, and professionally designed landscaping create the ultimate outdoor sanctuary. Enjoy Fireside's pools, spa, gym & more

1525 W Bent Tree Drive, Phoenix

$750,000
5 Beds 3 Baths 6830964 MLS 4,196 SqFt.
Welcome to your dream home! This stunning, energy-efficient 5-bedroom, 3-bathroom residence in Adobe Highlands offers modern comforts and exceptional features. The charming façade showcases a beautifully manicured landscape and a spacious 3-car garage. Inside, you'll find a thoughtfully upgraded interior with a bright living room, formal dining area, and an impressive great room featuring a cozy gas fireplace. A major renovation transformed the downstairs half-bath into a full bathroom for added convenience. Stylish tile and wood-look flooring, elegant archways, chic light fixtures, and vaulted ceilings enhance the home's appeal. The immaculate kitchen boasts ample cabinetry, built-in appliances, granite countertops, a prep island with a breakfast bar, a stylish tile backsplash, and cozy breakfast nook. Upstairs, a sizable loft makes the perfect TV or relaxation area. The luxurious primary suite is a true retreat, offering double-door entry, a private balcony, walk-in closets, and a beautifully designed ensuite. Two vanities, a garden tub, & a glass block shower complete the picture. With its covered patio, the large backyard is the right spot for unwinding. Don't miss the opportunity to make this exceptional home yours!

3317 W Knudsen Drive, Phoenix

$1,230,000
6 Beds 5 Baths 6830397 MLS 4,227 SqFt.
If you've been looking for that special property, here it is! Prime location in Fireside at Desert Ridge. This beautiful home with a courtyard entry has been well maintained by the original owners. Ideal floor plan featuring 6 bedrooms, 4.5 bathrooms, game room and a loft plus a downstairs ensuite bedroom and office with a custom desk and cabinetry. Energy Saving Solar Panels are owned outright. Formal living and dining rooms. Custom window coverings and lighting. Mudroom and storage closet on the main floor. Large windows unite the home's interior with the expansive covered patio. The resort backyard features a beach entry PebbleTec heated pool and spa, water feature and fruit trees. Chef's kitchen boasts custom cabinetry, granite counters, tile backsplash, high end stainless appliances, island, breakfast bar, walk-in pantry and butler's pantry. The warm and inviting family room features a fireplace and is adjacent to the spacious eat-in kitchen. The primary suite is complemented by two walk-in closets, granite counters, walk-in shower and soaking tub with custom tile. Spacious secondary bedrooms, bathrooms and large closets. Upstairs laundry room includes a washer, dryer, sink and cabinets for storage. Tandem 4 car garage with plenty of room for storage. Easy access to walking paths and nearby parks plus access to the Fireside community center featuring resort style amenities. Conveniently located and close to restaurants and shopping. Great Location!

3713 E Cat Balue Drive, Phoenix

$2,800,000
5 Beds 6 Baths 6830116 MLS 6,182 SqFt.
Welcome to the crown jewel of Ahwatukee Custom Estates, Kachina Drive, where luxury, artistry, and nature converge. Perched on one of the most desirable preserve lots in the community, this home offers unobstructed mountain and city light views that are nothing short of breathtaking. With a sprawling 23,750 sq. ft. lot, this property is truly one-of-a-kind. From the moment you arrive, the decorative paver driveway, Cantera stone exterior accents, and wrought iron gated front courtyard with a Cantera stone fireplace and benches set the tone for this regal estate. The large, heavy wrought iron front door, framed by an impressive Cantera stone border, opens to reveal a home that is as elegant as it is inviting. Inside, the home boasts vaulted ceilings, coffered ceilings adorned with Cantera stone, and a mix of walnut wood and travertine flooring. The formal living room features grand Cantera stone pillars and decorative wood beam ceilings. The cantera stone art niches throughout the home add an artistic touch, while an abundance of oversized windows flood the home with natural light while framing the stunning mountain views. The primary suite is fit for royalty, featuring a Cantera stone fireplace, a sitting room, and a spa-like bathroom with a large soaking jetted tub, separate double sinks, a makeup vanity, and a walk-in closet. Additional highlights include a temperature-controlled wine room, a theatre/game room, and generously sized bedrooms, each with an ensuite bathroom. The den, located on the first level, offers a double door entry, double French doors to the back patio, a large closet, and an ensuite bathroom. This space has traditionally been used as a den but could effortlessly transform into a stunning guest suite as a luxurious 5th bedroom. The chef's kitchen is a masterpiece, complete with quartz counters, double wall ovens, a large built-in double-door fridge, stainless steel appliances, a separate coffee bar, and a walk-in pantry. The dinette area, located between the kitchen and family room, offers incredible views of the mountains and resort-style backyard. Step outside to your private oasis, where the resort-style backyard is designed for both relaxation and entertainment. The heated pool with a rock waterfall and spa features a large baja shelf, perfect for lounging. The stacked stone built-in BBQ grill, gazebo, and misting system on the back patio provide the ultimate outdoor living experience. Rough travertine flooring under the gazebo and around the pool adds a touch of elegance, while the charming Edison bulbs lining the back wall illuminate the stunning views beyond the fence line. The backyard also features artificial grass with a putting green, magical landscape lighting, and a sport court for endless fun. The 4-car garage with storage and a workbench ensures practicality meets luxury. Additional Features * Double iron doors opening to the front courtyard from the dining room * Built-in desk area in the upstairs hallway and kitchen * Wet bar with a beverage fridge and wine glass storage * Plantation shutters throughout * Multi-room audio system & Savant system app This home is located near all the hiking and mountain biking trails that the South Mountain Preserve has to offer, making it a haven for outdoor enthusiasts. Just minutes from the 10 and the 202 and 20 minutes to Phoenix Sky Harbor and Downtown Phoenix. The combination of privacy, luxury, and accessibility makes this residence truly special.

3616 E Kachina Drive, Phoenix

$465,000
5 Beds 4 Baths 6829343 MLS 3,954 SqFt.
Welcome to this beautiful and spacious 5-bedroom, 3.5-bathroom home, offering 3,771 square feet of luxurious living space. Featuring a thoughtfully designed open layout, this home is perfect for both everyday living and entertaining. The master suite is conveniently located on the main floor, providing ultimate privacy and comfort. Upstairs, you'll find an expansive loft that can serve as a game room, home office, or a cozy retreat for the whole family. With 4 additional generously sized bedrooms, there's plenty of space for everyone. Step outside to enjoy the low-maintenance backyard, ideal for year-round outdoor entertaining. The built-in BBQ area offers the perfect spot for grilling and relaxing with friends and family.

3111 W Pleasant Lane, Phoenix

$2,200,000
5 Beds 6 Baths 6829338 MLS 5,249 SqFt.
Offering an Arcadia lifestyle in the Camelback corridor, this mid-century ranch-style estate sits on just over an acre with no HOA and breathtaking mountain views. A seamless blend of classic architecture and modern refinement, this home offers both sophistication and comfort. While the spacious ambiance of the living areas invites you in, five ensuite bedrooms ensure both privacy and comfort. The primary suite is a true sanctuary, boasting a spa-inspired bath with Carrera marble, a generous shower, and an oversized soaking tub framed by private French doors leading to the front yard. The meticulously curated grounds showcase ficus, fruit trees, jacaranda, Chinese elms, and rose shrubs, creating a tranquil retreat. The resort-style backyard features a glistening saltwater pool, hot tub, and an expansive pergola, ideal for both relaxation and entertaining. Conveniently nestled between Scottsdale, Paradise Valley and Central Phoenix, this is a rare opportunity to own an exceptional home in one of Phoenix's most coveted neighborhoods.

3702 E Camelback Road, Phoenix

$1,750,000
4 Beds 5 Baths 6829324 MLS 4,325 SqFt.
Enjoy desert living at its finest in the highly sought-after Biltmore Hillside Villas, a 24 hr guard gated community nestled against the stunning Phoenix Mountain Preserves. This single family home is on one of the highest interior premium lots in the community. Enjoy exquisite mountain views from the front, and city light views from the back. Step inside through a stunning entrance that leads to an expansive family and dining room with backyard and city views - perfect for entertaining! The main level has a bedroom and ensuite bath that could be used for an office or workout room. The spacious kitchen boasts Sub Zero, Viking, Thermador, and Bosch appliances and opens to the family room with a gas fireplace and custom built-in shelving and storage. The large upstairs primary suite overlooks the city from its private balcony. You'll love the two primary custom walk-in closets, opulent ensuite bath with separate vanities, soaking tub, and stunning shower. The resort style backyard features a large covered flagstone patio, ceiling fans, beautiful landscaping, a built-in Grand Turbo stainless steel grill, and Pebble Tech pool with in-ground cleaning system. Known for its upscale homes and close proximity to the iconic Arizona Biltmore resort, Biltmore Hillside Villas offers residents both luxury and convenience in the heart of the city. Just minutes from shopping, dining, Sky Harbor Int'l Airport, and the 51.

6508 N 28th Street, Phoenix

$1,545,000
6828976 MLS 13,679 SqFt.
TURNKEY READY CHURCH - Incredible location and opportunity! Minutes from GCU and easy access to I-10, I-17 and the 60. Paved parking! Sanctuary has an elevated stage and pew seating for at least 250 with space for an additional 100 seats. Main building includes 6 separate classrooms, multiple prayer rooms, Library / Conference Room, Church Office, Pastors Office and interior storage locker. Large, updated bathrooms. Commercial Kitchen and Meeting Hall are in a separate building, which also includes a 1 bdrm / 1 bath apartment. Detached 2 bdrm / 1 bath Parsonage. There's plenty of room for outdoor events with a large, fenced grass area and playground / basketball court. Exterior storage building. Property is irrigated. Potential for other property uses dependent on zoning.

4650 N 35th Avenue, Phoenix

$905,000
5 Beds 4 Baths 6828647 MLS 3,856 SqFt.
Welcome home to this stunning 5-bed, 3.5-bath Sonoran Commons beauty with a spacious loft! Ideally located near the 303, I-17, 101, and Norterra Shopping Center, this home offers both convenience and comfort. Brand-new luxury vinyl plank flooring throughout the home brightens every space. NO CARPET! The modern kitchen features stainless steel appliances, a gas cook top, granite countertops, double wall ovens, and plenty of cabinet space. A private guest suite downstairs includes an updated en suite bath and walk-in closet. Upstairs, a generous loft is perfect for relaxing. The primary suite offers a cozy sitting area and private balcony. Enjoy a low-maintenance backyard with a sparkling pool, artificial turf, and a charming pergola. Plus, with a solar lease, say goodbye to utility bills!

2517 W Balao Drive, Phoenix

$1,537,500
4 Beds 3 Baths 6828587 MLS 4,231 SqFt.
Welcome to your sanctuary in guard-gated Coral Gables Estates with mountain views. Impeccably remodeled, the one-level home sited on a spacious lot boasts Wolf/Subzero appliances, Taj Mahal quartzite counters, twin walk-in pantries, elegant dry bar, wood cabinetry, spa-like primary suite, plus a bevy of system upgrades like owned solar. Beneath 15-foot vaulted ceilings are 30''x30'' porcelain tiles in main living areas. Serenity extends outdoors with your pool, water feature and grand covered patio set upon travertine, all surrounded by a ficus hedge. Enjoy nearby biking/hiking trails and a semi-private country club with 27-hole championship golf, olympic outdoor pool & tennis/pickleball courts. This property presents incredible value by combining elegance, privacy, upgrades & comforts!

1516 W Port Au Prince Lane, Phoenix

$965,000
5 Beds 3 Baths 6828281 MLS 3,502 SqFt.
Welcome to your dream home nestled in the vibrant community of Valley Vista in Phoenix, AZ! This stunning property offers a perfect blend of modern elegance and comfortable living. As you step inside, you'll be greeted by a formal living and dining room. Continue on to find an open concept kitchen and family room creating an ideal space for entertaining and family gatherings. The gourmet kitchen is a chef's delight, featuring high-end stainless steel appliances, granite countertops, dual pantries and a spacious island that doubles as a breakfast bar. The primary suite is a true retreat, boasting a luxurious en-suite bathroom, walk in closet and access to the patio equipped with a misting system. Additional bedrooms are generously sized with walk in closets, providing ample space for family or guests. Outside, the backyard oasis awaits with a sparkling pool and hot tub, mature landscape and natural grass. No neighbors behind you makes this single level home perfect for enjoying Arizona's beautiful sunsets. This home has been upgraded with many conveniences like 3 new air conditioning units (2024) bird proof solar panels (leased), water softener (2024) a reverse osmosis system (2023) low maintenance turf in the front yard and many more. Conveniently located, this home provides easy access to schools, trails, shopping, dining, and entertainment options. Nearby, you'll find popular spots like The Shops at Norterra, offering a variety of retail and dining experiences. Don't miss the opportunity to make this exquisite property your own and enjoy the best of Phoenix living!

27016 N 20th Lane, Phoenix

$1,280,100
4 Beds 4 Baths 6828119 MLS 3,953 SqFt.
Nestled in a coveted gated community, this spectacular 4-bedroom, 3.5-bathroom semi-custom home offers nearly 4,000 square feet of luxury living space. With every detail thoughtfully designed, this stunning residence offers more than you can imagine. Step into the expansive open concept living area, where high ceilings and abundant natural light create an inviting atmosphere. The gourmet chef's kitchen is a true showstopper, featuring 42'' upper cabinets, top-of-the-line stainless-steel appliances including a built-in refrigerator, double wall ovens with convection and steam, gas cooktop stove with griddle, warming drawer, and gourmet hood. Your gorgeous oversized under-lit black crystal & mica granite island is perfect for both family gatherings and entertaining guests, along with your butler's pantry with beverage refrigerator and wet bar. The great room offers a custom entertainment center, and large sliding patio doors overlooking your pool, backyard, and majestic mountain and sunrise/sunset views, which can also be seen from your dining room large enough to seat up to 14 people. The custom-built insulated wine room is refrigeration ready and allows for 750 bottles of your favorite wines. The spacious master suite is a retreat in itself, with a built-in media center with upper and lower cabinets, a separate sitting area and additional patio access. The spa-inspired bathroom offers his & her sinks with travertine counters, custom his & her closets, Jacuzzi Pure Air therapy tub with travertine surround, custom shower, and beverage/coffee bar with refrigerator. Three additional well-sized bedrooms offer plenty of room for family or guests, two with a Jack & Jill bathroom, and the fourth with a wheelchair accessible bathroom. There is a separate study with built-in lower cabinets, a flex-room perfect for a formal living room, music room, office, or gaming space, and a tech-center with additional cabinets and two built-in desks allowing for ample space to satisfy all your needs. Split side-entry extended length garages have additional built-in cabinetry, with one having a workbench with sink and granite counter. Surround-sound system throughout the home and front and back patios with individual volume controls. Travertine flooring compliments the main living space, with hand scraped wood floors in the study and porcelain tile in the remainder of the home. This premium mountain-side corner lot sits on almost one-acre with close to half of that being perfectly situated for a guest house, pool house, or workshop. Your luxury pool has a Baha shelf, in-pool bench, additional corner bench with massaging jets, and waterfall feature, and is surrounded by travertine and new synthetic grass. Pergola with wood beams and stucco & stone pillars consistent with the house offer an additional sitting area for outdoor dining or relaxing. The area behind the pool is also set up for grapevines, and there are fenced-in vegetable gardens on the side of the house. Hiking trails behind the home can have you at the top of South Mountain within 20 minutes with amazing views of the greater Phoenix area and beyond. Centrally located, you can be at any major sporting arena or entertainment venue within 30 minutes. Please refer to the Upgrade List in the Documents Tab for additional information on what this home offers.

3211 E Ian Drive, Phoenix

$750,000
4 Beds 4 Baths 6828109 MLS 4,242 SqFt.
Stunning Updated Home in the Gated Desert Crown at Sonoran Foothills Community. This beautifully updated home is filled with on-trend features and offers a spacious, functional layout. The chef's eat-in kitchen boasts quartz and granite countertops, painted cabinets with under-cabinet lighting, a walk-in pantry, and a large center island with breakfast bar. New high-end appliances include an induction cooktop, microwave, wall oven, and Samsung refrigerator. Expansive living and family rooms, a large bonus space with a built-in bar, and oversized secondary bedrooms provide plenty of space for both entertaining and comfortable living. Additional upgrades throughout the home include tile and wood-look laminate flooring, surround sound, modern custom bathrooms, a central vacuum system, two new AC units, a newer water heater and softener, and a climate-controlled three-stall garage. The luxurious master suite features a spectacular custom walk-in closet with built-ins, an additional secondary walk-in closet, and a spa-like en-suite bathroom with dual vanities, a soaker tub with a chandelier, a walk-in shower, and a private toilet room. Step outside to a beautifully designed backyard with an extended covered patio, tranquil water feature, low-maintenance turf lawn, gas fire pots, and a built-in BBQ area with bar seating. It is the perfect space for entertaining or relaxing in style. This home is the perfect blend of modern luxury and practical comfort and is a must-see.

2423 W Bramble Berry Lane, Phoenix

$1,625,000
7 Beds 7 Baths 6828047 MLS 6,911 SqFt.
Experience the perfect blend of outdoor adventure and upscale living in The Ridge at Lookout Mountain, a prestigious gated community offering breathtaking mountain views, scenic hiking trails, and a serene lifestyle just minutes from top dining, shopping, and golf. Nestled in a private cul-de-sac, this home has been meticulously maintained and elevated with premium upgrades, including $60K in new owned solar panels (2025), $75K in brand-new AC units (2025), a freshly painted exterior (2024), and a new $18K septic ejector pump (2024). Sophisticated, private, and impeccably upgraded this is luxury living at its finest atop Lookout Mountain. This stunning 7-bedroom, 6.5-bath hillside estate with a 3-car garage offers unparalleled luxury and sweeping city views. Thoughtfully designed across three levels with an elevator for seamless access, the home features a private cinematic theater with an en-suite bath, formal dining, and a wet bar, limitless for entertaining. An imperial grand entrance sets the tone with a dramatic rock waterfall, a stately mahogany arched front door, and an elegant spiral staircase. The chef's kitchen is outfitted with premium MonogramLG appliances, while expansive balconies extend from every bedroom, framing breathtaking city lights. The primary suite is a true retreat, boasting a custom boutique closet and a spa-like bath. Outside, resort-style living awaits with a heated pool featuring custom lighting, a built-in BBQ, and lush landscaping. A turf lawn creates the perfect space for scenic backyard gatherings, from birthday celebrations to morning yoga. Sophisticated, private, and impeccably upgraded this is luxury living at its finest atop Lookout Mountain.

13221 N 17th Place, Phoenix

$2,215,000
6 Beds 5 Baths 6827982 MLS 4,676 SqFt.
Welcome to 16908 S. 31st Lane, a custom-built home nestled in the exclusive gated community of Calabrea in the Ahwatukee Foothills. This luxurious residence offers breathtaking, panoramic views of both the Estrella and South Mountain ranges. Designed with impeccable attention to detail, this home combines elegance and functionality, featuring soaring ceilings and an open-concept floor plan that allows for seamless indoor-outdoor living. The chef's kitchen is a true highlight, boasting top-of-the-line Wolf and Sub-Zero appliances, custom cabinetry, and premium countertops—perfect for preparing gourmet meals. The expansive living areas are flooded with natural light, enhancing the airy, inviting atmosphere throughout the home. The attached casita offers a private retreat for guests or could serve as a home office, providing flexible space to suit your needs. Step outside to your own private oasis, where you'll find a meticulously landscaped backyard with a sparkling swimming pool, ideal for both relaxation and entertaining while enjoying stunning mountain views. The oversized 4-car garage provides ample room for vehicles and additional storage, making it a perfect space for those in need of extra storage or a workshop. This home combines privacy, comfort, and luxury in a tranquil neighborhood, with easy access to shopping, dining, and major roadways. Don't miss the chance to make this exceptional property your own!

16908 S 31st Lane, Phoenix

$1,325,000
3 Beds 4 Baths 6827701 MLS 3,575 SqFt.
Since inception, the iconic 77 Missouri semi-custom home community has been a coveted address due to its residents and its incredible location. This stunning completely custom remodeled executive home is spectacular. When you come through the enchanting courtyard to the double glass doors, you know this home is special. As you step inside the Manhattan-loft style townhome, you will feel the light, the space, and the luxury finishes. The vaulted entry welcomes you with a sparkling crystal chandelier. The chef-inspired, well-appointed kitchen has a massive marble island and includes a prep sink, butler pantry, wine fridge, pot filler, and has storage for days. The formal dining area features an antique chandelier and a beautiful wall of glass and stone for wine storage. The perfect, 4mm engineered wood plank floors throughout extend through the custom built staircase, with extensive under storage. Upstairs, a sleek glassed-in office with electric shades for privacy overlooks the foyer and gorgeous stairway with wrought iron railing. The primary suite is expansive, with a fireplace and seating area. The bedroom opens onto a balcony, with views of the lake, fountains and beautiful sunsets. The primary bath is massive, with a wet room, marble tile, two of everything and a soaker tub you can share. A very large closet with custom wood and glass-enclosed cabinets completes this retreat space. An additional bedroom with walk-in closet and fabulous ensuite bath, plus another bedroom and full bath await your family and guests. Garage boasts an epoxy sealed floor and a server room for your smart house system to round it out. Located aside the Bridal Trail path in Uptown Phoenix, you are walking distance to Postino's, The Windsor, Flower Child, Paris Baguette, AJ's, and newly opened The Henry. This one-of-a-kind home is a very special standout in quality, beauty and location. Don't miss it!

77 E Missouri Avenue Unit 7, Phoenix

$2,663,000
5 Beds 5 Baths 6827636 MLS 4,546 SqFt.
Best Value in 85018! Discover your tranquil, guard-gated sanctuary perched on over half an acre along the picturesque mountainside of Lincoln Hills, offering breathtaking valley and city VIEWS! Step into an open-concept design featuring newer AC units, a roof with a 5-year warranty, a whole-home water purification system, updated flooring, solid core doors, and stylish ceiling fans and lighting throughout. The remodeled chef's kitchen boasts a top-tier Sub-Zero refrigerator, a four-burner gas cooktop with a griddle, all-new cabinetry with pull-outs, an RO system, a prep sink, and a wine fridge. Retreat to the luxurious primary suite with an extended balcony overlooking the mountains and cityscape. A versatile game room with glass garage doors seamlessly blends indoor and outdoor living.

3500 E Lincoln Drive Unit 22, Phoenix

$1,740,000
4 Beds 3 Baths 6827599 MLS 4,218 SqFt.
Welcome to 25 W Frier Drive. This stunning 4-bed, 3-bath home offers an exquisite blend of luxury and functionality. Bleached oak floors, vaulted ceilings, surround sound system, & an open-concept design create a bright & inviting atmosphere. The spacious living & dining area features a cozy fireplace, while the gourmet kitchen impresses with a waterfall island, italian cabinetry, Thermador appliances, 75 bottle wine fridge, & abundant storage. An architecturally striking hand-welded staircase leads to the serene primary suite, complete with a sitting area, fireplace, & a spa-like bath featuring a dual shower, a soaking tub, & a private staircase descending to the pool. Three additional large bedrooms provide comfort and style. The private backyard is a true retreat, boasting a sparkling pool, a spacious patio, lush landscaping, and plenty of room for outdoor dining and entertaining. A 3-car garage completes this remarkable property. This home is a true masterpieceseamlessly blending sophistication, function, and beauty. Located just steps from Murphy's Bridle Path and all of North Central Phoenix's hottest spots.

25 W Frier Drive, Phoenix

All information should be verified by the recipient and none is guaranteed as accurate by ARMLS. Copyright 2026 Arizona Regional Multiple Listing Service, Inc. All rights reserved.