Refine Search
Sort by
$1,100,000
4 Beds 4 Baths 6926741 MLS 3,676 SqFt.
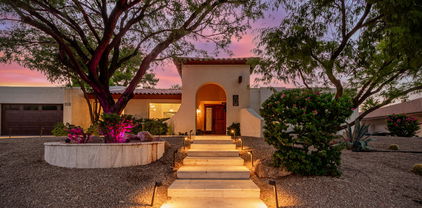
Tucked within the gates of Anthem Country Club, this radiant home invites you to slow down, stretch out, and savor the beauty of desert living at its most refined. Positioned on a unique lot with no neighbor to the West and sweeping golf course views behind, Feather Sound offers privacy, serenity, and space to truly live. Inside, light pours through soaring ceilings and expansive glass, filling every corner with warm energy. From the moment you step through the rare, enclosed front courtyard- your own private garden sanctuary- you'll feel the difference. Life flows effortlessly here, with dual living areas, a sunlit library, and a wide open den that can flex with your needs. The heart of the home is anchored by a dramatic panoramic sliding door, opening fully to the lush outdoors and shaded by a remote-operated screen that transforms the patio into a breezy, inviting extension of your living space. With 3 full bedrooms in the main home, plus a separate-entry private casita for guests, work, or retreat, this is a layout designed for connection and ease. Entertaining is effortless- from intimate dinners under the stars to lively gatherings that spill into the yard, everything about this home invites joy. Beyond the front door, the resort lifestyle of Anthem Country Club surrounds you- gated security, championship golf, sparkling pools, tennis courts, fine dining, fitness centers, and a vibrant community to match. Feather Sound isn't just a home. She's an experience. One that embraces you with light, luxury, and a life well lived.

3045 W Feather Sound Drive, Phoenix

$2,150,000
6 Beds 5 Baths 6925903 MLS 5,010 SqFt.
Welcome to Phoenix Hillside Estates - a private, gated enclave of 15 custom homes where luxury meets the beauty of the Sonoran Desert. This stunning 6-bedroom, 4.5-bath custom residence offers soaring ceilings, a 4-car garage, an expansive motor court, and a spacious gourmet kitchen with premium appliances, wine refrigerator, granite countertops, and upgraded cabinetry. Contemporary design features include travertine stone flooring, multiple fireplaces (4+), wood plantation shutters, a formal dining area with poolside and mountain views and an elegant great room featuring a built-in bar for entertaining. A whole house Control4 smart home automation system provides audio, video and security throughout. The luxurious primary suite features hardwood floors, a remodeled spa-like bath with a soaking tub, granite countertops, dual vanities, and a spacious walk-in closet. Highlighting this exquisitely landscaped property featuring diverse desert trees, plants and cacti is a private resort-style backyard with a Pebble-Tec pool and spa, waterfalls, built-in BBQ, oversized covered patio, and breathtaking mountain and sunset views. Just steps from the Phoenix Mountain Preserve and Trail 100, you'll experience Arizona luxury desert living at its finest.

2417 E Hatcher Road, Phoenix

$919,000
4 Beds 3 Baths 6925558 MLS 4,204 SqFt.
Discover this STUNNING REMODELED GEM situated on a premium OVERSIZED cul-de-sac lot! Displaying a 3-car side-entry garage, RV gate and professionally manicured landscape, it is designed to impress from the very first glance. Experience a perfect blend of modern elegance & timeless charm. Rich LVP flooring, tall vaulted ceilings, abundant natural light, archways, a dramatic curved staircase, & refined finishes create a warm and inviting ambiance throughout. You'll LOVE the airy living room with its cozy fireplace, formal dining room and the captivating family room. Chef's kitchen showcases recessed & pendant lighting, tile backsplash, a plethora of cabinetry, sleek quartz counters, a center island with a breakfast bar, stainless steel appliances, and a breakfast nook. HUGE master suite is a private sanctuary! Plush carpet, balcony access, double door entry and an ensuite comprised of two vanities, tiled shower with frameless glass enclosure, jetted tub, make-up desk and a walk-in closet complete the picture. Additional highlights include a flexible den & a large loft. Enjoy incredible mountain views from the balcony or host lively get-togethers in the oversized backyard, boasting a covered patio and an enormous sparkling pool with grotto, water slide and water feature! This rare find has it all!

29517 N 21st Avenue, Phoenix

$3,100,000
4 Beds 4 Baths 6925420 MLS 3,739 SqFt.
Jaw-dropping Camelback views in this neat-as-a-pin, sleek, mid-century-inspired 2018 rebuild where no expense was spared. The open concept floor plan offers 4 bedrooms, 4 baths, a roomy 3-car temperature controlled garage, and seamless indoor/outdoor living with wood floors, automatic shades, gas fireplace, whole house water filtration, and Sonos automation. The chef's kitchen shines with a Wolf range, Sub-Zero fridge/freezer, walk-in pantry, wine fridge, and oversized island. The primary suite features dual walk-in closets and a spa-like bath with marble floors, soaking tub, and spacious shower. Outdoors, enjoy panoramic city and mountain views, heated pool, spa, water features, turf, built-in barbecue, and Marbella Shellstone pavers that stay cool year-round.

4949 E Grandview Lane, Phoenix

$800,000
4 Beds 4 Baths 6925360 MLS 3,500 SqFt.
This beautifully upgraded Toll Brothers home is designed for both comfort and entertaining. A spacious bonus room with wet bar can be the perfect game room. The gourmet kitchen overlooks a large family room with gas fireplace and dramatic stone accents. The huge master suite includes a 2nd cozy stone fireplace, and large sitting room ideal for a home office or gym, plus, an ensuite guest bedroom is perfect for visitors or home office. Outside, enjoy privacy in the sparkling pebble-tec pool with waterfall, built-in BBQ, covered patio, & desirable view lot with no home directly behind & the unique open-air courtyard brings the outdoors inside. Friendly community has year-round activities, splash pad, many parks, basketball, volleyball, tennis, hiking & biking trails. Close to I-17, TSMC

2015 W Forest Pleasant Place, Phoenix

$1,400,000
5 Beds 4 Baths 6925359 MLS 3,712 SqFt.
Set on a large lot with sweeping mountain views, this property presents a rare opportunity to create a dream home in one of Phoenix's most desirable neighborhoods with top schools, dining and entertainment options. The 2,837 SF main house and 875 SF guest house with full kitchen offer flexible living for family, guests, or entertaining. The home features a massive primary suite, vaulted ceilings and a spacious kitchen with stainless steel appliances, granite counters, and a large island. Recent upgrades include new AC units and water heater to combine with the owned solar panels to provide a high degree of energy efficiency. The large backyard features mature landscaping with fruit trees and a pool and is ready to be transformed into a private oasis.

5301 E Mitchell Drive, Phoenix

$689,900
5 Beds 4 Baths 6925244 MLS 3,638 SqFt.
Welcome to this beautiful 5-bedroom, 4-bathroom home in the highly desirable Stetson Valley community. Situated on a corner lot with lush landscaping, this property backs to a greenbelt for added privacy and stunning views. The home features new flooring downstairs, hardwood in the master suite, hall, and stairs, and fresh interior paint. You'll love the open layout with cherry wood cabinets, granite countertops, and an elegant iron-and-wood staircase leading to a spacious loft/game room. For convenience, there is a full bedroom and bathroom on the main floor, perfect for guests or multigenerational living. Additional highlights include wood flooring throughout much of the home, some cozy carpet, and efficient gas utilities. Located just steps from a brand-new elementary school, this home blends comfort and functionality. While the kitchen and baths remain original, they offer an excellent opportunity for customization to fit your personal style.

5535 W Tombstone Trail, Phoenix

$720,000
5 Beds 3 Baths 6925023 MLS 3,945 SqFt.
Nestled on a prime corner lot, this stunning home captivates with its beauty, thoughtful updates, and exceptional curb appeal. Step inside to discover a bright and open floor plan featuring soaring ceilings, fresh paint, wood-look flooring, ceiling fans, and an abundance of natural light. The spacious great room is anchored by a cozy fireplace perfect for relaxing evenings. The newly remodeled kitchen is a chef's dream, showcasing a large luxury marble island & countertops, custom Italian ILVE range with oven, 48' Sub-Zero refrigerator, stainless steel appliances, tile backsplash, recessed and pendant lighting, and ample cabinetry. The open layout seamlessly connects to the family room, making it ideal for hosting gatherings. A separate formal dining area and living room offer additional space for entertaining. Double doors lead to the main suite, which features plush carpet, a large walk-in closet, dual sinks, a make-up vanity, and a private ensuite bath. Upstairs, a spacious loft provides flexible space for a home office, game room, or media area. Step outside to your private backyard oasis, complete with a covered patio, gazebo, fire pit, built-in BBQ, and RV gate perfect for entertaining or unwinding in peace. The property also includes a 2-car garage and an inviting front porch. newer roof (3yrs) and pavers in back patio Enjoy access to a vibrant community offering a sports pool, spa, tennis and volleyball courts, playgrounds, and scenic mountain hiking trails.

34701 N 24th Avenue, Phoenix

$2,950,000
4 Beds 5 Baths 6924822 MLS 3,767 SqFt.
Exquisite Modern Ranch in Prestigious Biltmore Heights. This exceptional home embodies timeless elegance & modern sophistication situated on manicured landscaping on a large, lush, private, corner lot. masterfully curated, featuring soaring ceilings accented w/exposed wood beams, wide-plank hardwood floors & open-concept layout. The gourmet kitchen is appointed w/custom cabinetry, premium appliances & grand island, flowing into the living & dining areas w/walls of glass that dissolve the boundaries between indoors and outdoor. Four spacious en-suite bedrooms, plus private office, game room & exercise/yoga space offer lots of options for flexible living. The resort style pool/spa, built in BBQ/kitchen, firepit, & lush grounds are designed for relaxation & fun entertainment!

3560 E Oregon Avenue, Phoenix

$1,800,000
4 Beds 4 Baths 6924413 MLS 3,566 SqFt.
Stunning Arcadia Osborn Residence - modern design & resort lifestyle. Every detail of this 4-bedroom, 3.5-bath home plus office and loft has been thoughtfully crafted for both style and comfort. From the inviting front porch and private courtyard to light-filled interiors wrapped in wide-plank oak flooring and custom accent walls, the design blends warmth with contemporary elegance. At the heart of the home is a chef's kitchen featuring ceiling-height cabinetry with custom lighting, quartz counters with a butcher-block bar top, a walk-in pantry, pot filler, wine fridge, and premium Fisher & Paykel appliances. Large sliding doors open to a brand-new backyard retreat with heated and chilled pool, synthetic turf, and remote-controlled sunshades perfect for year-round entertaining. The flexible floor plan offers dual primary suites one on each level each with spa-inspired baths. The main suite showcases a stand-alone soaking tub, walk-in shower, and under-lit floating vanity. Upstairs, a spacious loft leads to a covered deck ideal for morning coffee or sunset views. Dual laundry rooms on both floors provide everyday convenience. Additional highlights include a built-in gas fireplace, custom double gates with room for recreational toys, and whole-home remote-controlled blinds. With no HOA, you'll enjoy the freedom to truly make this home your own. Located in sought-after Arcadia Osborn, this residence combines modern craftsmanship with resort-style living, all within minutes of top dining, shopping, and outdoor recreation.

4120 E Fairmount Avenue, Phoenix

$1,200,000
4 Beds 3 Baths 6924317 MLS 4,521 SqFt.
Now Lender Owned. NO HOA. Elegance & timeless charm will be found in this stunning Santa Barbara-inspired property located just mere steps from the Phoenix Mountain Preserve. This gorgeous residence greets you with rich hardwood plank & luxury Saltillo tile, high ceilings with wood beams plus beautiful wood cased windows. A central atrium creates an airy atmosphere with tons of natural light that can be adjusted with electric blinds. The open gourmet kitchen is a chef's delight with custom cabinetry, top-of-the-line stainless steel appliances with Taj Mahal leathered Quartzite countertops, an adjacent oversized laundry room, and a huge storage pantry. The heart of the home is the great room, illuminated by skylights and tiled fireplace.

9020 N 33rd Way, Phoenix

$1,400,000
4 Beds 4 Baths 6924242 MLS 3,739 SqFt.
Stunning views and timeless design come together in this beautifully crafted home, nestled in an exclusive gated community of just 21 residences. With 4 bedrooms and 4 ensuite baths, each with walk-in closets, this home is designed for both comfort and entertaining. Handcrafted 8-inch knotty alder doors, plantation shutters, custom French doors & windows create a warm, inviting atmosphere while framing sweeping views of the Valley and Lookout Mountain. Multiple living spaces feature gas fireplaces & the great room opens seamlessly to tiered Saltillo-tiled patios with a wood-burning fireplace—perfect for outdoor gatherings. A sparkling pool with water feature enhances the private desert setting. The chef's kitchen offers a generous island, walk-in pantry, and abundant alder cabinetry. Oversized 1,100 sqft garage w/ extra storage & secondary washer/dryer setup, perfect for car care or multi-purpose use. This home has been well loved and is ready for its next owner to enjoy its ambiance, character, and unmatched indoor-outdoor lifestyle.

1526 E Eugie Avenue, Phoenix

$6,250,000
5 Beds 6 Baths 6924081 MLS 6,205 SqFt.
Discover an unrivaled sanctuary where classic Southern charm meets the pinnacle of modern luxury. Nestled in the heart of Arcadia on coveted 49th Place—where over 80% of homes are stunning new builds—this extraordinary estate is a true testament to timeless design and uncompromising quality, a masterful 2018 collaboration by the renowned trio of Two Hawks Design & Development, Design Lab Architects, and Jaimee Rose Interiors. This is not merely a home; it is a legacy. Step inside and feel the home come alive. Natural light spills through floor-to-ceiling windows, illuminating a canvas of crisp whites, rich wide-plank floors, and authentic hand-hewn beams. Every detail has been meticulously considered, from the inviting glow of five fireplaces to the state-of-the-art Control4 AV system and automatic window treatments that effortlessly shape your environment. Beyond the main living spaces, a breathtaking master retreat offers a private escape, while the dedicated executive-ready office provides a command center for your professional world. Spanning just over 6,000 square feet, the generous floor plan balances efficiency and elegance, offering a seamless flow for grand-scale entertaining or quiet, intimate moments. Step outside to the resort-style west-facing backyardwidely regarded as the finest west-facing lot in all of Arcadia. Lush, mature landscaping and strategic north-facing orientation create cooling shade and serene privacy, delivering the feel and comfort of a true north-facing oasis even through golden Arizona afternoons. With more than 1,500 square feet of covered outdoor entertaining space, this is seamless indoor-outdoor living perfected. Enjoy the gracious front porch, where flickering gas lanterns welcome you and frame majestic, unobstructed views of Camelback Mountain. This exclusive listing is a rare opportunity, reserved for those who seek the extraordinary. With a whole-home Cummins generator providing ultimate peace of mind, this home is equipped for an unparalleled life of comfort and convenience. This is a property that transcends the ordinary and sets a new standard for luxury living. It is a feeling, an experience, and a promise of a life well-lived.

4536 N 49th Place, Phoenix

$2,699,000
6923663 MLS 11,794 SqFt.
TREMENDOUS OPPORTUNITY AND VALUE! Almost 16,000 sq ft under roof! Apprx 12K sq ft interior space and apprx 3,600 sq ft loading bay. Huge warehouse space in strategic Phoenix location is impossible to find. Clean Phase 1 Environmental in July 2023. 2 bay covered semi loading dock with (2) 12 x 12 rolling doors and (1) 12 x 16 sliding door. Fenced parking - 8 spaces. Property is perimeter fenced as well. Complete interior insulation installed - 2023. Commercial kitchen with both a 20 x 25 walk-in freezer and 20 x 25 walk-in cooler. Office Space! Retail Space! Showroom Space! (2) restrooms - ladies room has a shower and washer / dryer. This property is clean, clean, clean. ** WATCH VIDEO! ** Security system w/ cameras. Outstanding location! Easy access to I-17, Hwy 60 and I-10.

4239 N 40th Avenue, Phoenix

$1,015,919
5 Beds 4 Baths 6923446 MLS 3,548 SqFt.
Stunning 5-Bedroom Remodel with Mountain Views & Luxury Upgrades!!! Located in a prestigious gated community, this completely remodeled 5-bedroom home blends modern elegance with everyday comfort. From the moment you step through the massive custom iron front door, you'll be captivated by the quality craftsmanship and thoughtful design throughout. The chef's kitchen is a true showstopper, featuring high-end appliances, sleek cabinetry, and plenty of space for entertaining. The primary suite is conveniently located downstairs, offering a private retreat with a spa-like bathroom, walk-in closet, and serene ambiance. Upgraded wood floors flow throughout the home, enhancing the spacious layout. The 3.5-car garage provides ample room for vehicles, storage, or even a home gym. Step outside t

1825 E Marilyn Road, Phoenix

$2,200,000
6 Beds 4 Baths 6923318 MLS 4,499 SqFt.
Imagine owning a piece of Royal Palm history. In the highly coveted Royal Palm neighborhood, this 1950 ranch home has been taken down to the studs and fully reimagined for modern living while preserving its timeless character. Resting on a rare .673-acre corner lot, the property is framed by stately palm trees, a sprawling shade tree in the front yard, and secured with a new custom iron gate for privacy.Every detail has been addressed in this complete transformation. The home features all new plumbing with a new main line and clean-outs, new electrical wiring with two upgraded panels, a new gas line, fresh insulation, a powerful 5-ton HVAC unit, and a wireless Rachio sprinkler system. Inside, the interior has been beautifully updated with modern finishes that perfectly complement its classic ranch design.This is a rare opportunity to own a home that blends history with today's comforts, offering both peace of mind and style. All of this, plus its location in the highly regarded Sunnyslope High School district, makes it truly one of a kind.

1101 W Royal Palm Road, Phoenix

$1,249,900
5 Beds 5 Baths 6922888 MLS 4,021 SqFt.
WOW! The perfect chance to acquire a TRUE 5 bedroom, 4.5 bath + loft home w/POOL in desirable Fireside at Desert Ridge. Entering through a circular rotunda you'll find a large 'Suite' perfect for home office, gym, In-law Suite' w/en-suite bath or climate-controlled storage! (even better than a 3rd bay garage!). Pass along a light-filled hall past your private Courtyard w/gas fireplace to a formal Dining Room w/exit to Courtyard. Continue on to a large double-height Family Room w/gas fireplace and walls of windows overlooking the N/S backyard complete with outdoor grilling area & sparkling pool w/views to the community greenbelt. Very private, no neighbors behind! Back inside you will find a large Chef's Kitchen w/gas cooktop, large island/breakfast bar, (more) Butler's Pantry, walk-in Pantry & sunny Breakfast Room w/slider to covered patio and backyard. One of the two Primary Suites is on the main level, along with a Powder Bath, and Laundry Room that leads to a 2-car garage. At the top of the stairs you will find a second Primary Suite along with a large loft, guest bath, and 2 additional bedrooms w/walk-in closets. This wonderful 1 owner family home has only been a 2nd home and very lightly lived in. Just minutes from Desert Ridge Marketplace, High Street, Marriott, Mayo Clinic, shopping, restaurant, golf, schools, SR101, SR51 & SkyHarbor Airport. This property will check all the boxes on your "What I Want in My Dream Home' list.

3762 E Ringtail Way, Phoenix

$1,900,000
4 Beds 3 Baths 6922539 MLS 4,116 SqFt.
Premiere Half Acre Lot in Camelback Villa - Prime Arcadia/Biltmore Location Located on a quiet, tree-lined street in the exclusive Camelback Villa neighborhood, this 4-bedroom, 3-bath, 4,116 sq ft single-level home offers unmatched potential on a premier 21,597 sq ft corner lot with desirable north/south exposure. The home features a dramatic high-ceiling solarium that showcases abundant natural light and architectural character. Outdoors, enjoy a large backyard with a sparkling pool and mature landscaping, providing the perfect foundation for a private luxury retreat. The existing 1957 structure is ideal for a complete renovation or can serve as the footprint for a new custom estate. Surrounded by multi-million-dollar homes and just minutes from Biltmore shopping, dining, and top schools, this property is all about location, lot size, and lifestyle. Opportunities like this are rare in 85018  whether you're looking to refresh and modernize an existing Camelback Corridor home or build a new luxury residence, this is your chance to secure one of the area's most desirable parcels.

3640 E Medlock Drive, Phoenix

$1,672,000
4 Beds 5 Baths 6922180 MLS 4,091 SqFt.
Nestled in the exclusive gated community of Views at Mountainside, adjacent to The Pointe Golf Club in Phoenix's serene Moon Valley, this custom-built estate epitomizes refined living. Spanning over 4,000 square feet on a generous lot, this residence showcases breathtaking, unobstructed vistas of Lookout Mountain and shimmering city lights, visible from the negative-edge pool, master suite, living room, kitchen, and study. The sophisticated open-concept design seamlessly blends with traditional elegance, featuring a formal dining room for gracious entertaining. The gourmet kitchen, equipped with premium Viking appliances, abundant counter space, and a central island, offers an inspiring backdrop of panoramic views. Each of the four en-suite bedrooms provides space and comfort, with three on the main level and a secluded master suite upstairs, complete with a private covered balcony to revel in the sweeping scenery. Multiple outdoor retreats, including two covered patios, a heated negative-edge pool with spa, and an outdoor fireplace with seating, invite relaxation and contemplation. Meticulously maintained yet primed for modern enhancements, this estate offers unparalleled views, spacious luxury, and timeless privacyan exquisite opportunity for discerning buyers.

1538 E Eugie Avenue, Phoenix

$3,300,000
4 Beds 4 Baths 6922027 MLS 3,584 SqFt.
Located in a privately gated enclave sequestered up against Camelback Mountain, this one-of-a-kind haven offers the perfect blend of tranquility and convenience where every moment is framed by sweeping mountain and city light views. Thoughtful updates and refined finishes complement the Chef's kitchen, spa-like primary bath with dual vanities, multiple conversation areas, al fresco dining, and a private elevated terrace off the primary suite, designed for both entertaining and quiet retreat. Low taxes, low HOA dues and positioned just moments from hiking trails, AJ's, Global Ambassador, Steak 44, The Henry, and Camelback Village, this residence represents an unparalleled opportunity offered at exceptional value.

5328 N 46th Street, Phoenix

$9,250,000
7 Beds 7 Baths 6922013 MLS 7,809 SqFt.
Presenting a rare opportunity in the esteemed Arcadia Proper neighborhood, one of the most coveted communities in all of Arizona. Meticulously crafted by local homebuilder Santorini Homes, this custom-built residence was completed in November 2021. The estate effortlessly marries luxury, comfort, and functionality in a manner that is truly unparalleled. This home was thoughtfully designed to optimize livability and flow while showcasing an unparalleled level of elegance. The main living level features five spacious bedrooms, five and a half baths, his and her offices, a formal living room, a stunning dining room, a family lounge, and a dedicated kids' playroom—all crafted for both comfort and sophistication.

5144 E Calle Del Medio --, Phoenix

$2,700,000
3 Beds 5 Baths 6921671 MLS 7,818 SqFt.
Experience everyday resort living in this iconic 1-acre gated estate, surrounded by lush Roebelenii, Bismark, and Date Palms with sweeping golf course and mountain views. Built in 2009 by a renowned architect, this home features an infinity pool with waterfall and a striking underwater window into a subterranean bar with video poker machines. Enjoy a private helipad, home theater, LED smart lighting, and an entry water feature that brings the outdoors in. A former gun range now serves as a luxury wellness space with a gym, barre studio, sauna, steam room, and stunning two-story designer closet. Granite/travertine floors, Heritage aluminum framed windows and a spa-style bath complete this extraordinary home.

13209 N 17th Place, Phoenix

$1,292,000
4 Beds 3 Baths 6921577 MLS 3,586 SqFt.
Welcome to this stunning 4-bedroom plus office home nestled in coveted Equestrian Estates. Modern with clean lines and warm high-end finishes, this home is set on a large lot with spectacular mountain views and has been recently upgraded with over $500,000 in improvements. Inside, an open, flowing floor plan with soaring 24-foot cathedral ceilings and abundant natural light creates an ideal setting for both entertaining and everyday living. Natural hickory hardwood floors and white oak finishes bring an organic, contemporary aesthetic. The interior is truly magazine-worthy—designed with a level of sophistication and detail that feels straight out of Architectural Digest. The gourmet kitchen showcases custom cabinetry, an 11-foot island, and premium appliances. The master suite is elegan and spacious. The master bathroom features a free-standing stone resin tub and Grohe fixtures. Additional highlights include beautiful bathrooms, custom closets, and smart home features throughout. Designed for seamless indoor-outdoor living, the North facing backyard is a true retreat with a saltwater pool and Baja shelf, expansive travertine patio, and lush landscaping. A custom kitchen garden with hummingbird-attracting plants adds a special touch, providing fresh herbs for cocktails and salsa right at your doorstep. This is a true turn-key homeready for its next owners to enjoy Arizona's best weather, festive holiday gatherings, and the beauty of fall in the desert.

3430 E Equestrian Trail, Phoenix

$2,425,000
5 Beds 4 Baths 6921564 MLS 3,754 SqFt.
A truly rare, once-in-a-generation opportunity in the coveted Biltmore area! This home is offered along with the property next door at 5126 N. 24th St., giving you exceptional space and flexibility for a luxury remodel or new custom build. Both irrigated lots provide lush, low-maintenance landscaping year-round. The location is unmatched—just steps from Biltmore Fashion Park, The Esplanade, fine dining, upscale shopping, vibrant restaurants, golf, and a luxury theater. Minutes away, the Arizona Biltmore Resort, fresh off its multi-million-dollar renovation, offers world-class amenities, spa services, and an atmosphere unlike anywhere else in the Valley. Don't miss this chance to own a piece of Biltmore history and create a legacy property for future generations.

5150 N 24th Street, Phoenix

$2,285,000
4 Beds 6 Baths 6921562 MLS 5,538 SqFt.
A truly rare, once-in-a-generation opportunity in the coveted Biltmore area! This home is offered along with the property next door at 5150 N. 24th St., giving you exceptional space and flexibility for a luxury remodel or new custom build. Both irrigated lots provide lush, low-maintenance landscaping year-round. The location is unmatched—just steps from Biltmore Fashion Park, The Esplanade, fine dining, upscale shopping, vibrant restaurants, golf, and a luxury theater. Minutes away, the Arizona Biltmore Resort, fresh off its multi-million-dollar renovation, offers world-class amenities, spa services, and an atmosphere unlike anywhere else in the Valley. Don't miss this chance to own a piece of Biltmore history and create a legacy property for future generations.

5126 N 24th Street, Phoenix

$3,050,000
6920943 MLS 18,867 SqFt.
Located near Grand, I17, & I10. Zoned I-1, Over 1 1/2 acres. 5 structures: block wall building, wood/steel- back buildings. 3 lrg Covered stalls w/3 phase Air, Water, Power, & Gas. Interior gated yard area S side & N side of middle buildings. Perfect for warehousing, manufacturing, industrial, as well as retail offices incldng restaurant/bar w/plenty parking front & back. Back gated w 2 large roller gates. NEWER ROOF, NEWER AC units. Front bldg set up currently for gray scale space w/bathrooms, 2 sep offices, & end unit auto/ mechanic area w 1 bay & garage, yard, large warehouse w loft offices/storage. Back building w/4 large bays, 2 story building w/office. All equip w/bathrooms, sep power met & AC, water usage meter- rest/bar. Property will be cleared before buyers possession.

2026 N 27th Avenue, Phoenix

$1,270,000
5 Beds 5 Baths 6920798 MLS 5,164 SqFt.
Step inside and be welcomed by the expansive open layout this home provides. Enjoy the versatility of a private den/office, along with formal living and dining rooms spacious enough to host gatherings of any size. The seamless flow between the great room and the chef's kitchen creates the perfect setting for everyday living and entertaining. The kitchen is truly a chef's dream, featuring a Wolf gas range, expansive center island, stunning granite counters, abundant cabinetry, and premium stainless-steel appliances. The inviting great room offers a cozy fireplace and easy access to a resort-style backyard built for both relaxation and fun. Listen to the soothing sounds of the waterfall, take an exhilarating ride down the slide, grill on the built-in BBQ, or serve cold drinks straight from your kegerator. Outdoor surround sound sets the perfect mood, all while enjoying the privacy of no neighbor's behind. Guests will appreciate the spacious first-floor suite, complete with a private full bath and its own washer and dryer. Upstairs, you'll find four additional bedrooms, including a luxurious master suite, a sitting area adjoining bedrooms, and a second washer/dryer. Custom-designed bonus rooms offer endless flexibilityideal for a media space, gym, additional bedroom, or playroom. This along with the newly added first floor suite make this home one of the larger custom homes in the community! HVAC- 2 new in 2026, 2 new 2020, 2025 water softener, 2018 Tankless water heater, 2016 additional rooms were built, 2025 all new windows throughout. Come and take a look!

23007 N 38th Way, Phoenix

All information should be verified by the recipient and none is guaranteed as accurate by ARMLS. Copyright 2026 Arizona Regional Multiple Listing Service, Inc. All rights reserved.