Refine Search
Sort by
$1,700,000
4 Beds 5 Baths 6953862 MLS 4,165 SqFt.
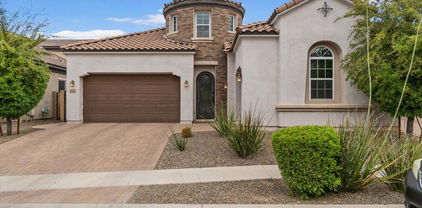
Located on Aviano's premier dream street, this stunning single-level home offers 3 bedrooms—each with its own ensuite bathroom —plus a private guest casita with ensuite bath, a 1/2 guest bath, an office/den, and a versatile flex/media room. The chef's kitchen boasts high-end appliances, including 2 dishwashers, rich cabinetry, and an oversized island. The spacious primary suite features a spa-like bath and two generous closets. Enjoy walkability to the Aviano clubhouse, park, playground, and Wildfire Elementary school. With vibrant community events and front-row views of such events, as in Easter egg hunt, July 4th fireworks, Boo Bash and more! Don't miss this rare chance to own on Aviano's most desirable street. Visit MyAviano online for more information and photos!

3928 E Williams Drive, Phoenix

$700,000
4 Beds 5 Baths 6950330 MLS 3,394 SqFt.
Discover the rare opportunity to own one of only eight exclusive luxury condominium/townhome in this private, gated enclave - a hidden gem that combines tranquility with an unbeatable central location. Step inside this stunning 4-bedroom, 4.5-bath residence (plus a generous bonus/game room) and be welcomed by a dramatic 20-foot soaring entry and 10-foot ceilings throughout. Every detail exudes sophistication: elegant stone flooring, a majestic gas fireplace surrounded in natural stone, custom wood plantation shutters, crown molding, and thick baseboards that flow seamlessly from room to room. The expansive primary suite is a true retreat, featuring a spacious sitting area, an enormous walk-in closet, a deep soaking tub, and an oversized walk-in shower with luxurious finishes... A downstairs bedroom with French doors and its own en-suite bath offers the perfect flexible space - ideal as a private home office or guest suite. At the heart of the home, the chef's kitchen will inspire your inner gourmet: professional 6-burner gas range, stainless-steel appliances, built-in refrigerator, and abundant cabinetry. Just off the kitchen, a large laundry room adds everyday convenience. Every bedroom enjoys the luxury of its own private en-suite bath and walk-in closet, ensuring comfort and privacy for family and guests alike. Complete with a deep, attached 2-car garage and nestled within an intimate, meticulously maintained community, this townhome offers low-maintenance luxury living without compromise. Don't miss your chance to call this exceptional property home.

111 W Missouri Avenue Unit G, Phoenix

$1,000,000
5 Beds 5 Baths 6949521 MLS 3,566 SqFt.
Situated on an interior cul-de-sac lot in Fireside at Desert Ridge, this property offers expansive yard space and ideal North/South exposure. Beyond the private gate is a welcoming courtyard and casita with a Murphy bed and full bath. Inside, the main residence features a well-appointed kitchen with white cabinetry and granite countertops, a spacious family room, and a versatile den/office/playroom. A dramatic spiral staircase leads to a loft and a large primary suite with an additional office or workout space and a spa-like bath. All bedrooms are upstairs, including a split primary, one en-suite, and two that share a full bath, with a conveniently located upstairs laundry. A 3-car tandem garage completes this home. Close to schools, dining, shopping and healthcare!

3615 E Salter Drive, Phoenix

$830,000
5 Beds 5 Baths 6948273 MLS 2,927 SqFt.
Stunning 5BD/4.5BA home in the gated Palma Brisa community of Ahwatukee, offering modern design and thoughtful upgrades throughout. The bright, open layout features a dedicated home office with a stunning chandelier and a spacious loft ideal for work or play. The gourmet kitchen flows seamlessly into the great room. A sliding glass wall in the dining room leads you to a low-maintenance backyard with premium turf and rock landscaping. Retreat to a private primary suite and well-appointed secondary bedrooms with en-suite options. Additional bedroom with ensuite and murphy bed is located downstairs, perfect for guests. Home includes a water softener, RO system, and EV charger. Located within the highly ranked Kyrene schools, close to trails, parks, dining, and freeway access.

630 E Deer Creek Road, Phoenix

$3,000,000
5 Beds 5 Baths 6948090 MLS 4,111 SqFt.
Experience breathtaking Camelback Mountain views from every angle in this modern desert sanctuary, perfectly situated on a generous 0.68-acre lot. This home blends timeless design with contemporary upgrades, featuring brand-new hardwood floors, fresh crisp paint, and owned solar for energy-efficient living. Step outside to your private resort-style retreat complete with a new custom pool and spa, built-in BBQ, and panoramic views of Camelback Mountain. The yard also features a custom pergola with commercial grade heaters for cool evenings, 220v outlet to accommodate a sauna, and outdoor projector screen. Whether you choose to take in the views from the front patio's cozy dual-sided fireplace or the backyards tranquil poolside firepit, every destination here is an entertainers dream. Located in the highly sought-after Scottsdale Unified School District, zoned for Hopi Elementary, Ingleside Middle, and Arcadia High School. Just minutes from The Global Ambassador, Steak 44, The Henry, Buck & Rider, and all the luxury resorts of Scottsdale and Paradise Valley, this home offers the perfect blend of modern elegance, sustainability, and iconic desert living.

4605 E Orange Drive, Phoenix

$4,025,000
5 Beds 5 Baths 6947160 MLS 4,080 SqFt.
Brought to market by Green Elephant Developments and Black Diamond Signature Homes, with interiors by Urban Revival's Emily Yeates, this newly completed 4,080 sq ft Arcadia Proper showpiece delivers timeless architecture with modern livability on an oversized ⅓-acre lot. A dramatic 9' x 6' steel-and-glass entry sets the tone, opening into a light-filled great room with 12' ceilings, a sleek gas fireplace, and a 12' bi-fold wall that vanishes into an entertainer's backyard. The chef's kitchen is a true centerpiece, featuring Brazilian gray soapstone, custom cabinetry, a JennAir premium appliance package, a 48'' AGA induction range, a panel-ready 48'' refrigerator, and a stocked walk-in pantry. The first-floor primary suite offers a serene retreat with a soaking tub and a standalone shower, while the upstairs loft adds flexible space for media, play, or a second living area. Outside, the home transitions into a private resort: a diving pool, expansive travertine patio, and a 20' x 12' pergola perfect for al-fresco dining. Everyday luxuries include a three-car epoxy-floored garage, 5.1 surround sound, and a full security system. All of this in the heart of Arcadia Proper, within the coveted Hopi Elementary school district.

5739 E Calle Del Paisano --, Phoenix

$2,080,000
4 Beds 5 Baths 6947157 MLS 3,769 SqFt.
Be the proud owner of this brand-new contemporary masterpiece that blends elegance, comfort, and fun on a sprawling ~12K lot. A lush front yard, dramatic entryway, and 3-car tandem garage make a delightful first impression. Inside, you'll find soaring vaulted ceilings, gleaming wood floors, and a spacious living area featuring a cozy fireplace and a dry bar — perfect for gatherings both grand and casual. Serve up gourmet creations or whip up everyday favorites in the chef's kitchen showcasing quartz counters and backsplash, Bellmont cabinetry, Sub-Zero & Wolf appliances, a walk-in pantry, and a generous island with a breakfast bar. The grand primary suite promises pure relaxation with dual vanities, luxury soaking tub, a glass-enclosed shower, and a spacious walk-in closet... Other bedrooms include ensuite baths and walk-in closets. for added convenience. Need a workspace or hobby area? The versatile den has you covered! Out back, discover an entertainer's paradise complete with a massive covered patio, built-in BBQ, a sparkling pool, a soothing spa, and serene mountain views that turn every sunset into a showstopper. This gem truly has it all. Come and experience its allure for yourself!

4228 E Avalon Drive, Phoenix

$2,245,000
4 Beds 5 Baths 6946282 MLS 3,719 SqFt.
Now offered at $2.245M, this exceptional Encanto-Palmcroft residence presents a rare opportunity to own a beautifully crafted home in one of the area's most sought after historic neighborhoods. Blending timeless character with modern livability, the open floor plan features high ceilings, a gourmet island kitchen with a walk-in pantry, built-in refrigerator, a chef-style range, and is designed for both entertaining and everyday comfort. Completely reimagined with respect for its heritage, the home offers a primary en suite, two bedrooms sharing a jack & jill bath, two powder baths and a private en suite casita with kitchenette. The meticulous remodel by Alliance Contracting in partnership with Roux Design Studio includes all-new plumbing, electrical, and AC systems, plus extensive use of imported marbleand design elements that evoke the home's original era. Set on a rare double lot, the property invites outdoor living at its finest with a sparkling pool and spa, patios, built-in BBQ and firepit, and lush gardens that create a private, resort-like retreat. A storage shed in a concealed corner of the back yard adds convenience and function without compromising style. Every space reflects a refined balance of historic integrity and contemporary sophistication. Built in 1940 and designed by noted architects Gilmore & Ekman, The Robb House at Palmcroft is an exceptional residence within the coveted Encanto-Palmcroft Historic District. Recognized on the National Register of Historic Places, this home is celebrated as an early example of the Ranch style. Perfectly situated, the home is walkable and bikeable to the best of downtown Phoenix--award-winning dining, theaters, museums, concert venues, and sports arenas--offering suburban tranquility in an urban setting. Residents enjoy immediate access to Encanto Park and its golf course, plus highly rated Kenilworth Elementary School and premier College Prep schools. Historic character, modern luxury, and an unbeatable location.

1625 Palmcroft Way Sw, Phoenix

$1,010,000
5 Beds 5 Baths 6945962 MLS 3,695 SqFt.
Welcome to Fireside and this gorgeous home with a private casita! The popular Asacha model offers a bright, open great room floorplan that blends modern style with everyday comfort. The chef's kitchen features stainless steel appliances, a gas cooktop and both an eat-in nook and formal dining—ideal for entertaining. The spacious primary suite includes dual vanities, walk-in shower, two closets, and a private sitting area/office. There is also a guest en-suite with walk-in closet. The 1-bedroom, 1-bath casita (front door in the courtyard) is perfect for guests or a home office. Step outside to your backyard retreat with lush green space, mountain views, hot tub, built-in BBQ, and a cozy fire pit. Enjoy Fireside's resort-style amenities-pools, fitness center, clubhouse, tennis & more!

21724 N 36th Street, Phoenix

$765,000
5 Beds 5 Baths 6945860 MLS 3,069 SqFt.
This upgraded 5-bedroom, 4.5-bath home with a den and 2-car garage is perfectly situated in the Fireside at Norterra gated community. Two primary suites upstairs and downstairs offer ideal flexibility for guests or multi-generational living. The open, light-filled former model home is designed for comfort and entertaining, featuring a fireplace with stone detail, a modern kitchen, and the 2nd largest backyard in the neighborhood. Owned solar keeps costs down. Fireside at Norterra residents enjoy world-class amenities including a 16,000 sq ft community center, 2 pools, fitness center, sauna, tennis & basketball. Nestled between the Sonoran Preserve and Norterra, you'll have access to 14+ miles of hiking trails as well as shopping, dining, and entertainment close by. Don't miss this gem.

28613 N 23rd Drive, Phoenix

$2,195,000
5 Beds 5 Baths 6944096 MLS 3,623 SqFt.
In a neighborhood where you can enjoy both the sunset in the west and the moonrise over Camelback Mountain, where folks are out walking dogs after work or strolling with kids, 4537 E Montecito offers the vibrancy and community essence of Arcadia living. The clean lines and comfortably elegant interior offer ample space with a junior suite on the main floor plus an office. Don't miss the hidden butler's pantry off the kitchen. The second level features four bedrooms and epic views of iconic Camelback captured through floor to ceiling glass. The owner's suite is finely appointed with a private patio and an oversized, custom closet. This is an address that gets you in to Hopi Elementary and is minutes from the best dining, shopping, hiking and everything this sought-after area has to offer.

4537 E Montecito Avenue, Phoenix

$1,350,000
5 Beds 5 Baths 6943506 MLS 3,819 SqFt.
Discover exceptional value and versatility in this spacious 5-bedroom, 4.5-bath, two-story home offering over 3,800 sq. ft. of living space. Priced among the best price-per-square-foot opportunities in Arcadia Osborn, this property is ideal as-is or ready for your dream remodel, perfect for investors or buyers seeking to customize a home in one of Phoenix's most desirable neighborhoods. Tucked away on a quiet cul-de-sac just steps from the greenbelt, this home offers privacy, charm, and unbeatable convenience. Enjoy being only minutes from Sky Harbor Airport, the 202 freeway, Downtown Phoenix, the Biltmore, and Scottsdale's premier shopping and dining destinations. Inside, the bright and open floor plan features granite countertops, updated KitchenAid appliances, and a kitchen that flows seamlessly into the family room, ideal for entertaining. High ceilings and large windows fill the home with natural light, while formal living and dining spaces provide an elegant setting for gatherings. Relax outdoors on the covered patio and take in beautiful Arizona sunsets. The first floor includes a private guest suite with an en-suite bath, while the upstairs primary suite features a private balcony with Camelback Mountain views, dual walk-in closets, a jetted tub, and a walk-in shower. Additional highlights include a three-car tandem garage with built-in storage and a workbench. Newer AC's. Offering space, location, and long-term potential, this home is a rare find in Arcadia Osborn..ready to enjoy today or reimagined for tomorrow. Don't miss this incredible opportunity!

3018 N 50th Street, Phoenix

$1,866,894
5 Beds 5 Baths 6943420 MLS 3,543 SqFt.
Beautiful and charming Central Phoenix home awaits you! This spacious 5-bedroom, 4.5-bath residence sits on a quiet half-acre lot and features a large open kitchen with granite counters, cherry hardwood floors in living spaces, and vaulted ceilings with skylights in the kitchen. The home includes a private split guest suite (mother-in-law suite) with its own entrance and garage—separated from the main house by a generous laundry/craft room. The primary bath was fully remodeled in 2024 with marble floors, porcelain tile, and a dual vanity. Fresh updates include new exterior paint (2025) and interior paint (2022). Step outside and enjoy the backyard oasis with a covered patio, a built-in BBQ, and a sparkling diving pool with a baja shelf. The pool and deck were resurfaced in 2025, and features a bonus outdoor pool bath and shower for added convenience. Irrigation is available for this lot but is not currently in use.

229 W Berridge Lane, Phoenix

$1,800,000
7 Beds 5 Baths 6942206 MLS 5,713 SqFt.
Discover this exceptional, fully remodeled home in the coveted Aviano at Desert Ridge community—one of North Phoenix's most desirable neighborhoods. Combining sophisticated design, modern comfort, and the best of resort-style living, this N/S residence stands out with 5,713 sqft, sitting on a large quarter acre lot, with plenty of room to add a pool, finished basement, offering unmatched flexibility and space for today's lifestyle. One of very few homes in N Phoenix offering a finished basement. Step inside to a beautifully reimagined interior, showcasing new flooring and Taj Mahal countertops throughout. The chef's kitchen equipped with high end Dacor appliances, 2 separate over units, warming tray and built in fridge. Wet bar/wine room is welcoming big parties. Main level has a full bath and bedroom perfect for in-laws or guests. The garage is ready for your electric car with a Tesla charger. Mud room is attached to the garage. Upstairs, the primary suite provides a spa-like escape with a walk-in shower, soaking tub, and elegant finishes. Primary bedroom has an attached, versatile living space, that can change and grow with the family- it could be a nursery, reading, retreat or yoga room. Upper level has a large play area for kids and balcony overlooking the backyard. The basement, an uncommon feature in Phoenix, adds incredible versatility, with 2 bedrooms and 1 full bath and its own kitchenette. Additional space ideal for a home theater, gym, playroom. Every detail has been thoughtfully updated, making this home move-in ready and better than new. Step outside to a low-maintenance backyard oasis with covered patio space perfect for dining or relaxing under the Arizona sky. As an Aviano resident, you'll enjoy access to resort-style amenitiesa beautiful clubhouse, state-of-the-art fitness center, sparkling pool and spa, tennis courts, playgrounds, and scenic walking trails. The neighborhood's social atmosphere and year-round events create a true sense of community. Located just minutes from Desert Ridge Marketplace, top-rated schools, golf courses, and major freeways, this home offers the ideal blend of luxury, location, and lifestyle. Highlights: * Rare basement home - exceptional flexibility and value * Completely remodeled with designer finishes and modern upgrades * Spacious open floor plan with chef's kitchen * Elegant primary suite with spa-style bath * Low-maintenance backyard perfect for outdoor living * Access to Aviano's resort-style amenities and vibrant community events *Conveniently located near shopping, dining, and top schools. Experience the perfect harmony of modern living and community elegance. Note: Some pictures have been virtually staged or enhanced.

3733 E Adobe Drive, Phoenix

$3,550,000
6 Beds 5 Baths 6941857 MLS 5,178 SqFt.
Nestled in the heart of Arcadia, this striking adobe red slump block brick home offers a unique blend of classic architecture and contemporary artistry. With a recent, expansive addition and an elegant casita, the property combines spacious living with distinctive design elements. The home features a putting green, a sparkling swimming pool, a rejuvenating hot tub, space for a pickle ball court creating an outdoor retreat. Inside, the residence exudes an artistic flair, perfectly balanced by a rock and roll vibe that infuses every room with bold character and energy. This home is truly a work of art, offering both luxurious amenities and a one-of-a-kind atmosphere for those who appreciate both style and substance.

3807 N 55th Place, Phoenix

$1,900,000
4 Beds 5 Baths 6940158 MLS 4,705 SqFt.
No HOA in a gated community! Enjoy the freedom of no restrictions while still benefiting from its privacy and security. This stunning home captures the best of Arizona living with breathtaking sunsets, sparkling city lights, and panoramic mountain views from its elevated perch. Step outside to explore the community's private nature trail with sweeping city views, or relax on the wraparound deck showcasing 270° views of Lookout Mountain and the entire valley. Inside, a recently renovated chef's kitchen with a Wolf gas range complements a split floor plan featuring a primary suite with two walk-in closets, a dedicated office, and a home gym. A private guest suite with its own entrance, whole-house solar, and an oversized 3-car garage completes this retreat just minutes from it all.

18116 N 14th Street, Phoenix

$1,400,000
4 Beds 5 Baths 6940101 MLS 3,208 SqFt.
Discover a delightful blend of modern design and luxurious comfort at 2926 East Minnezona Avenue, Phoenix, AZ. This stunning 4-bedroom, 5-bathroom home spans 3,208 square feet, nestled on a generous 7,150 square foot lot. As you step inside, the open floor plan welcomes you with contemporary elegance, featuring both tile and carpeted floors that guide you through the spacious living areas. The heart of this home lies in its gourmet kitchen, equipped with sleek cabinetry and high-end appliances, perfect for culinary enthusiasts. Beyond the main living areas, the upstairs unveils a versatile loft space, complete with a full bathroom and closet. This area is perfect for an entertainment zone or a guest suite, offering endless possibilities for customization. For those who cherish outdoor living, the backyard is a private oasis featuring a shimmering pool, ideal for relaxing or hosting gatherings. The gated community ensures privacy and security, while additional amenities like air conditioning, gas heat, and a spacious three-car garage enhance comfort and convenience. Enveloped in the vibrant ambiance of Phoenix, this property not only provides a serene retreat but also grants easy access to the city's premier dining, shopping, and entertainment venues. Experience upscale living at its finestyour modern sanctuary awaits!

2926 E Minnezona Avenue, Phoenix

$3,360,000
4 Beds 5 Baths 6939581 MLS 4,170 SqFt.
A stunning reimagining of modern Spanish architecture, this 4 bed, 4.5 bath residence is perfectly positioned on a rare, resort-style lot with mountain views front and back, just two streets from Paradise Valley and backing directly to the Phoenix Mountain Preserve trail. Spanning 4,170 sq ft, the home embodies timeless sophistication with rich natural textures, warm finishes, and curated details throughout. Inviting living spaces flow effortlessly to the outdoors, creating an ideal setting for elevated desert living. The owner's suite is a private sanctuary with serene views and refined finishes, while lush landscaping, mature mesquite trees, and a sparkling heated pool complete this one-of-a-kind retreat that captures the essence of modern luxury in the heart of the desert.

4646 E Shadow Rock Road, Phoenix

$1,783,500
5 Beds 5 Baths 6938719 MLS 4,462 SqFt.
Stunning remodel! Amazing exterior! Sparkling pool and spa! RV Garage with temperature controlled shop/office! 1248 square foot guest house (included in total square footage) with separate bedroom, full bath, kitchen and family room! One acre lot! Over $500,000 in updates and upgrades inside and out of this beautiful home. Totally reimagined kitchen with all new cabinets, breakfast bar and island with beautiful quartzite countertops throughout, and expanded walk in pantry. Top of the line GE Monogram appliances ,including 48''range with double oven, grill, griddle, and 4 large gas burners. Custom wood wrapped range hood. Enormous hand-made farmhouse sink. Separate island with second prep sink. Large eating area with expanded cabinets and additional countertop space. (read more) Kitchen opens to great room/family room with fireplace. New wall of windows leads out to your backyard paradise with resort-like grounds and outdoor features! Custom designed outdoor kitchen with extra storage and built in BBQ, large play pool, spa, putting green with lighted holes, additional turf area, fire pit, and lots of covered patio space. You'll never want to leave! Back inside the home, you will find 4 bedrooms, 3 full baths, an office and a temperature controlled 150 bottle wine room. New luxury vinyl flooring in main home. The primary bath is luxurious and totally redone with large format porcelain tile surround in the shower, quartz countertops, custom wood cabinetry and updated mirrors, lighting and fixtures. The walk in closet has been expanded and closet system installed. On top of all of this, there is the 1248 square foot guest house with large covered patio space. Over $80,000 in landscape design, plantings, pavers, lighting, fans and gutters! Owned solar - main house and pool. A full list of upgrades and updates can be found in the documents section of the listing. Most furniture available under a separate bill of sale. This stunning home is located close to shopping, restaurants, medical and the huge employment corridor at TSMC.

1510 E Cloud Road, Phoenix

$1,599,000
4 Beds 5 Baths 6937464 MLS 3,095 SqFt.
Experience Elevated Living on a Grand Corner Lot. Nestled on an expansive 16,888 sq. ft. corner lot, this exceptional 4-bedroom, 4.5-bath residence showcases 3,095 sq. ft. of refined luxury and contemporary comfort. Step inside to discover a light-filled great room with dramatic vaulted ceilings, statement lighting, wide-plank French oak floors, and a sleek fireplace that sets the tone for modern elegance. The gourmet kitchen is a showpiece, featuring stunning stone countertops, a waterfall island, designer cabinetry with open shelving, and premium stainless steel appliances—perfect for both everyday living and effortless entertaining. Each spacious bedroom offers spa-inspired bathrooms with custom vanities, while one en-suite includes its own private entrance, ideal for guests or extended family. Step outside to your personal retreat: a resort-style backyard complete with a covered paver patio, built-in BBQ and fire pit, sparkling pool and spa, putting greens, and a basketball courtoffering endless opportunities for relaxation and play. Additional highlights include a two-car garage and convenient RV parking, completing this luxurious blend of sophistication and functionality.

6301 N 16th Drive, Phoenix

$4,400,000
4 Beds 5 Baths 6937093 MLS 5,016 SqFt.
Seller Financing Available! - Large Lot & No HOA - Nestled between Paradise Valley and Arcadia, this extensively remodeled home is defined by Views of Camelback & The Phoenix Mountain Preserve, complimenting the three outdoor spaces that include four varieties of citrus on-property. As you step inside you are greeted by the view of Camelback through 12+ foot, automatic, view doors allowing for spectacular indoor/outdoor living. With custom ''his & hers'' closets, in-floor heating in the primary bath, an attached casita, putting green, multiple spas, detached RV garage, & separate boat parking, this home has it all! No Expense was spared in bringing this modern home to life. Do not miss this unique opportunity for an entertainers dream in this prime location!

5404 N 41st Street, Phoenix

$745,000
5 Beds 5 Baths 6935034 MLS 3,937 SqFt.
Stunning 5-bedroom, 4.5-bath home with a new roof in Stetson Valley! The spacious floor plan includes a full guest suite downstairs with a bedroom and bath plus a den perfect for an office or study. Upstairs, two bedrooms share a Jack & Jill bath with walk-in closets and a large loft offers additional living space. The kitchen features granite countertops, stainless steel appliances, and double oven. Step outside to a landscaped backyard with pavers, synthetic grass, and a play pool, perfect for entertaining. Enjoy Stetson Valley's walking and hiking trails, playgrounds, and greenbelts in this exceptional community! Seller is willing to pay off solar loan at closing with an acceptable offer and the panel ownership will transfer to buyer, offering long term savings on energy bills. "Seller is willing to pay off solar loan at closing with an acceptable offer and the panel ownership will transfer to buyer, offering long-term savings on energy bills."

5606 W Cavedale Drive, Phoenix

All information should be verified by the recipient and none is guaranteed as accurate by ARMLS. Copyright 2026 Arizona Regional Multiple Listing Service, Inc. All rights reserved.