Refine Search
Sort by
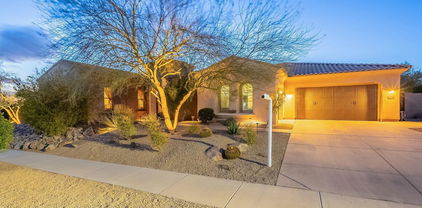
3110 E Cat Balue Drive, Phoenix
$950,000
4 Beds ⋅ 4 Baths ⋅ 6830118 MLS ⋅ 3,398 SqFt.
LIKE A MODEL HOME - IMPECCABLY MAINTAINED & BARELY LIVED IN! Tucked inside a private gated enclave, this 4-bedroom, 3.5-bath retreat blends sophistication with comfort in every detail. From the moment you step inside, the home feels open, airy, and designed for effortless living.The bright, open-concept floor plan showcases soaring 9-foot ceilings, elegant tray detail with crown molding, a warm gas fireplace, and tasteful wood-look tile that flows seamlessly throughout. A private guest suite with a spacious sitting/media room and ensuite bath offers endless possibilities—perfect as a bonues room, a multi-generational retreat, or a stylish space to host overnight guests. The gourmet kitchen is both functional and beautiful, boasting tiered walnut cabinetry, an expansive island, Jenn-Air appliances, gas cooktop, wine fridge, and a striking window backsplash that frames the light. Every detail is designed to make cooking and gathering a joy, enhanced with conveniences like a reverse osmosis system and brand-new (2024) disposal. The spacious primary suite invites relaxation, featuring dual vanities and spa-inspired finishes that feel like a luxury retreat. Slide open the retractable glass wall and step into a resort-style backyard designed for both entertaining and unwinding. A pergola-shaded dining area, built-in 3-burner gas grill, paver patio, synthetic turf, tranquil water feature, and cozy outdoor fireplace set the stage for unforgettable evenings. There's more updates than space to mention here, including " 2022 YORK 4-ton A/C " Hunter Douglas motorized shades " Pre-wired surround sound " Owned water softener " Energy-efficient construction with desirable North/South exposure Set on the edge of Desert Ridge, this home offers both privacy and convenience, just minutes from Mayo Clinic, premier shopping, and a wide variety of dining options. Whether you're seeking a refined primary residence or a lock-and-leave getaway, this property checks every box.

3110 E Cat Balue Drive, Phoenix

3111 W Pleasant Lane, Phoenix
$465,000
5 Beds ⋅ 4 Baths ⋅ 6829343 MLS ⋅ 3,954 SqFt.
Welcome to this beautiful and spacious 5-bedroom, 3.5-bathroom home, offering 3,771 square feet of luxurious living space. Featuring a thoughtfully designed open layout, this home is perfect for both everyday living and entertaining. The master suite is conveniently located on the main floor, providing ultimate privacy and comfort. Upstairs, you'll find an expansive loft that can serve as a game room, home office, or a cozy retreat for the whole family. With 4 additional generously sized bedrooms, there's plenty of space for everyone. Step outside to enjoy the low-maintenance backyard, ideal for year-round outdoor entertaining. The built-in BBQ area offers the perfect spot for grilling and relaxing with friends and family.

3111 W Pleasant Lane, Phoenix

3634 N 47th Street, Phoenix
$2,075,000
4 Beds ⋅ 4 Baths ⋅ 6829232 MLS ⋅ 3,386 SqFt.
Stunning Brand-New Build in Arcadia Osborn. Welcome to this exquisite 4-bedroom, 3.5-bathroom home nestled in the coveted Arcadia Osborn neighborhood. With a spacious 3,386 sqft layout on a generous 10,339 sqft lot, this new construction seamlessly blends transitional design with charming French farmhouse touches. As you step inside, you'll be greeted by a light and bright open-concept living space. The home boasts beautiful, high-end finishes throughout, from the wide plank hardwood floors to the custom cabinetry and elegant fixtures. The gourmet kitchen is a chef's dream, featuring top-of-the-line appliances, an oversized center island, and quartz countertops. The kitchen flows effortlessly into the living and dining areas, making it perfect for both everyday living and entertaining. The spacious primary suite offers a serene retreat, complete with a luxurious en-suite bath featuring dual vanities, a soaking tub, and a large arched walk-in shower. Each additional bedroom is generously sized, providing plenty of space for family and guests. Outdoors, enjoy a private backyard oasis, ideal for al fresco dining or relaxation, with ample space for a pool. This beautiful home combines classic elegance with modern amenities, offering the perfect balance of luxury and comfort in one of the most sought-after locations in Arcadia.

3634 N 47th Street, Phoenix

2245 N 28th Street, Phoenix
$899,900
6 Beds ⋅ 4 Baths ⋅ 6829230 MLS
Fantastic Investment Opportunity: 4-Unit Multi-Family Property with Strong Income Potential.This well-maintained 4-unit building is a prime investment opportunity in a highly desirable location. Comprising two spacious 2-bedroom, 1-bath units, and two cozy 1-bedroom, 1-bath units, this property offers a mix of rental options to appeal to a wide range of tenants.Each unit is thoughtfully designed with comfortable living spaces, bright interiors, and ample storage. The two 2-bedroom units are ideal for small families or roommates, while the 1-bedroom units provide a great option for individuals or couples seeking a more affordable living space. With strong rental demand in the area, this property is perfect for generating consistent cash flow.The building features Two 2-bedroom, 1-bath unit with generous floor plan Two 1-bedroom, 1-bath units with cozy layouts. On-site parking for tenants. Well-maintained exterior and common areas. Close proximity to schools, shopping, restaurants, and public transportation.This is an excellent opportunity for investors seeking a solid, income-producing asset with the potential for long-term appreciation. With a mix of unit sizes and a location that appeals to a variety of tenants, this property offers both stability and growth potential.

2245 N 28th Street, Phoenix

32742 N 15th Glen, Phoenix
$1,095,000
4 Beds ⋅ 4 Baths ⋅ 6828944 MLS ⋅ 3,231 SqFt.
Absolutely stunning home in exclusive subdivision of Desert Enclave at Sonoran Foothills! Desert Enclave offers expanded lot sizes compared to surrounding homes, and this property takes a step further with almost 1/2 acre lot! Home site backs to green belt and desert area, provides unobstructed views and privacy. Property features detached casita, built in outdoor kitchen, pool, covered patio, 3 car garage and grass area for play, all with excellent unobstructed views to the west! Popular floor plan has great room, expanded kitchen, formal dining, office/den and 3 bedrooms. Detached casita provides extra bedroom and full bathroom, perfect for guest room or mother-in-law suite. Home is well appointed with tile throughout, updated master bath and refreshed kitchen.

32742 N 15th Glen, Phoenix

10031 S 23rd Drive, Phoenix
$805,000
5 Beds ⋅ 4 Baths ⋅ 6828920 MLS ⋅ 3,486 SqFt.
Huge lot! Use your imagination for your dream backyard!!! NEW CONSTRUCTION! Be one of 16 (that's right just 16!!!) homeowners in this fantastic, gated community nestled in the foothills of South Moutain! The Miraval is an IMPRESSIVE 3486 SF Home with 5bedrooms/4bathrooms and is a 2- story floorplan. The Miraval also includes a Loft & Library with a 4- car tandem garage!! This gorgeous home offers one of the bedrooms downstairs with a full bathroom; as well as a DESIGNER GOURMET CHEF'S KITCHEN, DOUBLE ISLANDS PERFECT FOR ENTERTAINING, QUARTZ COUNTEROPS, UNDERCABINET LIGHTING, and amazing modern interior design. The primary bathroom includes a shower and separate soaking tub for your at home SPA experience! Indulge in this beautiful Oasis that you will LOVE as your ''HOME.''

10031 S 23rd Drive, Phoenix

4654 E Nocona Lane, Phoenix
$805,000
4 Beds ⋅ 4 Baths ⋅ 6828838 MLS ⋅ 2,362 SqFt.
Welcome to your dream home in the highly sought-after Sanctuary Desert Ridge community! This stunning 4-bedroom, 3.5-bathroom residence, built by Taylor Morrison in 2017, offers modern elegance, thoughtful upgrades, and comfortable living across 2,362 sq ft. Situated on a cul-de-sac corner lot, this home provides privacy with only one neighbor to one side and is bordered by a serene common area. The home's exterior is brimming with charm, featuring a large front covered patio with stacked stone elevation, ornamental paver patio and driveway, and decorative coach lights that enhance its welcoming curb appeal. The gourmet kitchen is a true highlight, featuring upgraded espresso cabinets with crown molding, granite counters, a large peninsula with room for stools, a gas cook stove, stainless steel appliances, and an oversized, deep single-basin sink. A conveniently located half bath completes the main level. Upstairs, the giant loft with mountain views is perfect for a second living space, office space or playroom. The primary suite is a luxurious retreat with copious amounts of natural light, a double closet (one is a walk-in) with tall raised panel doors, separated double sinks, a large garden tub and an oversized walk-in shower. The junior primary suite (Bedroom 2) includes a full ensuite bathroom and a large walk-in closet. Bedrooms 3 and 4 are generously sized, with Bedroom 4 featuring a huge walk-in closet. The spacious upstairs laundry room is equipped with upgraded cabinets with crown molding. The third full bathroom is extra large with double square sinks, ensuring ample space for everyone. Step outside to your perfect backyard, designed for low-maintenance living with artificial grass, a crushed stone border and a spacious covered patio. It's the ideal setting for relaxing or entertaining. Living in the Sanctuary Desert Ridge community means access to incredible amenities, including a beautifully designed clubhouse complete with a kitchen and lounge area, wood-beamed ceilings, a stacked stone fireplace, a kitchen island and a stunning backsplash. The community fitness center is expansive and well-equipped, while the huge sparkling pool and spa offer plenty of lounge chairs and shaded areas for relaxation. The community also features a fun park with children's play equipment, making it perfect for families. Don't miss this opportunity to live in one of Phoenix's most desirable neighborhoods. Located in the heart of Desert Ridge, one of Arizona's largest and most sought-after master-planned communities, this home offers an unparalleled lifestyle. Desert Ridge is renowned for its vibrant atmosphere, beautiful parks, and endless shopping, dining, and entertainment options at the nearby Desert Ridge Marketplace and City North. With easy access to major freeways like the 101 and 51, commuting and exploring the greater Phoenix area is a breeze. Residents of this community also enjoy a variety of recreational opportunities, including walking trails, playgrounds, and community events that foster a true sense of neighborhood connection.

4654 E Nocona Lane, Phoenix

2517 W Balao Drive, Phoenix
$905,000
5 Beds ⋅ 4 Baths ⋅ 6828647 MLS ⋅ 3,856 SqFt.
Welcome home to this stunning 5-bed, 3.5-bath Sonoran Commons beauty with a spacious loft! Ideally located near the 303, I-17, 101, and Norterra Shopping Center, this home offers both convenience and comfort. Brand-new luxury vinyl plank flooring throughout the home brightens every space. NO CARPET! The modern kitchen features stainless steel appliances, a gas cook top, granite countertops, double wall ovens, and plenty of cabinet space. A private guest suite downstairs includes an updated en suite bath and walk-in closet. Upstairs, a generous loft is perfect for relaxing. The primary suite offers a cozy sitting area and private balcony. Enjoy a low-maintenance backyard with a sparkling pool, artificial turf, and a charming pergola. Plus, with a solar lease, say goodbye to utility bills!

2517 W Balao Drive, Phoenix

4808 N 24th Street Unit 1305, Phoenix
$1,100,000
3 Beds ⋅ 4 Baths ⋅ 6828230 MLS ⋅ 2,679 SqFt.
This spacious 3-bedroom, 3.5-bath DOUBLE PARCEL condo offers the epitome of luxurious urban living with breathtaking city, mountain and sunset views captured through floor-to-ceiling windows that flood the space with natural light. The gourmet kitchen was tastefully remodeled in 2023 and features sleek finishes including top of the line stainless steel appliances, gorgeous quartzsite countertops and custom cabinetry. Split floor plan offers a primary suite with captivating views, private sitting area and his and hers walk-in custom closets. With two private balconies, two assigned underground secure parking spaces, and access to exclusive resort-style amenities such as a rooftop pool, spa, fitness center, and more makes this condo the ultimate urban oasis in a highly desired area.

4808 N 24th Street Unit 1305, Phoenix

4639 N 29th Street, Phoenix
$1,425,000
4 Beds ⋅ 4 Baths ⋅ 6828130 MLS ⋅ 3,121 SqFt.
Find your new home in this small, gated community that sits in one of the most desired neighborhoods in Phoenix. This thoughtfully renovated 4-bedroom, 3.5-bathroom home has an open floorplan with vaulted ceilings and lots of natural light. The oversized living and family rooms are perfect for entertaining large groups or enjoying a movie night at home. The house was recently updated with engineered hardwood flooring, a kitchen update, and a total backyard redesign. This large, two-story home does not disappoint. Wall-to-wall sliding glass doors lead to a serene backyard with a dining area, water fountain, barbecue area, and lush landscaping. With it facing east, the backyard is easily enjoyed without direct sunlight at dusk. The house features two garages with epoxy flooring and built-in cabinetry for organized storage. You can be around the corner from neighborhood favorites that include the Arizona Biltmore, Biltmore Fashion Park, Hillstone, and Original ChopShop. This is the only area in Phoenix that is just 15 minutes from Old Town Scottsdale, Downtown Phoenix, and SkyHarbor Airport. Don't miss out on your opportunity to be a part of a quiet, private neighborhood without sacrificing the benefits of living in a central location!

4639 N 29th Street, Phoenix

3211 E Ian Drive, Phoenix
$1,280,100
4 Beds ⋅ 4 Baths ⋅ 6828119 MLS ⋅ 3,953 SqFt.
Nestled in a coveted gated community, this spectacular 4-bedroom, 3.5-bathroom semi-custom home offers nearly 4,000 square feet of luxury living space. With every detail thoughtfully designed, this stunning residence offers more than you can imagine. Step into the expansive open concept living area, where high ceilings and abundant natural light create an inviting atmosphere. The gourmet chef's kitchen is a true showstopper, featuring 42'' upper cabinets, top-of-the-line stainless-steel appliances including a built-in refrigerator, double wall ovens with convection and steam, gas cooktop stove with griddle, warming drawer, and gourmet hood. Your gorgeous oversized under-lit black crystal & mica granite island is perfect for both family gatherings and entertaining guests, along with your butler's pantry with beverage refrigerator and wet bar. The great room offers a custom entertainment center, and large sliding patio doors overlooking your pool, backyard, and majestic mountain and sunrise/sunset views, which can also be seen from your dining room large enough to seat up to 14 people. The custom-built insulated wine room is refrigeration ready and allows for 750 bottles of your favorite wines. The spacious master suite is a retreat in itself, with a built-in media center with upper and lower cabinets, a separate sitting area and additional patio access. The spa-inspired bathroom offers his & her sinks with travertine counters, custom his & her closets, Jacuzzi Pure Air therapy tub with travertine surround, custom shower, and beverage/coffee bar with refrigerator. Three additional well-sized bedrooms offer plenty of room for family or guests, two with a Jack & Jill bathroom, and the fourth with a wheelchair accessible bathroom. There is a separate study with built-in lower cabinets, a flex-room perfect for a formal living room, music room, office, or gaming space, and a tech-center with additional cabinets and two built-in desks allowing for ample space to satisfy all your needs. Split side-entry extended length garages have additional built-in cabinetry, with one having a workbench with sink and granite counter. Surround-sound system throughout the home and front and back patios with individual volume controls. Travertine flooring compliments the main living space, with hand scraped wood floors in the study and porcelain tile in the remainder of the home. This premium mountain-side corner lot sits on almost one-acre with close to half of that being perfectly situated for a guest house, pool house, or workshop. Your luxury pool has a Baha shelf, in-pool bench, additional corner bench with massaging jets, and waterfall feature, and is surrounded by travertine and new synthetic grass. Pergola with wood beams and stucco & stone pillars consistent with the house offer an additional sitting area for outdoor dining or relaxing. The area behind the pool is also set up for grapevines, and there are fenced-in vegetable gardens on the side of the house. Hiking trails behind the home can have you at the top of South Mountain within 20 minutes with amazing views of the greater Phoenix area and beyond. Centrally located, you can be at any major sporting arena or entertainment venue within 30 minutes. Please refer to the Upgrade List in the Documents Tab for additional information on what this home offers.

3211 E Ian Drive, Phoenix

2423 W Bramble Berry Lane, Phoenix
$750,000
4 Beds ⋅ 4 Baths ⋅ 6828109 MLS ⋅ 4,242 SqFt.
Stunning Updated Home in the Gated Desert Crown at Sonoran Foothills Community. This beautifully updated home is filled with on-trend features and offers a spacious, functional layout. The chef's eat-in kitchen boasts quartz and granite countertops, painted cabinets with under-cabinet lighting, a walk-in pantry, and a large center island with breakfast bar. New high-end appliances include an induction cooktop, microwave, wall oven, and Samsung refrigerator. Expansive living and family rooms, a large bonus space with a built-in bar, and oversized secondary bedrooms provide plenty of space for both entertaining and comfortable living. Additional upgrades throughout the home include tile and wood-look laminate flooring, surround sound, modern custom bathrooms, a central vacuum system, two new AC units, a newer water heater and softener, and a climate-controlled three-stall garage. The luxurious master suite features a spectacular custom walk-in closet with built-ins, an additional secondary walk-in closet, and a spa-like en-suite bathroom with dual vanities, a soaker tub with a chandelier, a walk-in shower, and a private toilet room. Step outside to a beautifully designed backyard with an extended covered patio, tranquil water feature, low-maintenance turf lawn, gas fire pots, and a built-in BBQ area with bar seating. It is the perfect space for entertaining or relaxing in style. This home is the perfect blend of modern luxury and practical comfort and is a must-see.

2423 W Bramble Berry Lane, Phoenix

7213 S 32nd Drive, Phoenix
$489,900
5 Beds ⋅ 4 Baths ⋅ 6828023 MLS ⋅ 3,053 SqFt.
Smart, Savvy and efficient is how you would describe this home. All alike will appreciate the wiring, additional cable outlets, Vivint security system, & solar panels with power-wall! The primary suite is downstairs, and a second ensuite is upstairs along with 3 other bedrooms stemming off a large bonus room. There is also a loft area for play, study, work, or leisure. The garage has extra power receptacles for all your project work. The back yard is easily maintained and ready for enjoying the beautiful outdoors. No neighbors behind you either! There is a gas stub at back of the house - bonus! This gated community is close to several amenities with room for more services to come. Take a drive after your home tour and see all the surrounding community has to offer

7213 S 32nd Drive, Phoenix

3647 E Elm Street, Phoenix
$2,787,000
4 Beds ⋅ 4 Baths ⋅ 6827772 MLS ⋅ 3,406 SqFt.
Step into a storybook setting on this expansive corner lot, where lush gardens and vibrant blooms welcome you home. At your arrival, stepping stones will lead you through an organic arrangement of plants, flowers, and cacti to the front patio. Through the front door you will be greeted by stunning interiors including real hardwood floors, beamed ceilings, lit fireplace, and floor to ceiling windows that capture the beauty of the front patio. Off of the living room there is an intimate den that would be perfect for an office, TV room, or kids play room. The kitchen and dining room are tucked behind the fireplace and offer a seamless transition to the backyard where a covered brick patio, stone lined pool with water feature, low maintenance turf, and private sitting area await. The primary bedroom down the hall is oversized and offers a large sitting room for another private retreat. Three additional guest bedrooms offer plenty of room for family and friends. Located within walking distance to the best that Arcadia has to offer including LGO, Postinos, Chelsea's Kitchen, and more! When you think of Arcadia, you think of 3647 E Elm. Opportunities like this rarely come to market!

3647 E Elm Street, Phoenix

77 E Missouri Avenue Unit 7, Phoenix
$1,325,000
3 Beds ⋅ 4 Baths ⋅ 6827701 MLS ⋅ 3,575 SqFt.
Since inception, the iconic 77 Missouri semi-custom home community has been a coveted address due to its residents and its incredible location. This stunning completely custom remodeled executive home is spectacular. When you come through the enchanting courtyard to the double glass doors, you know this home is special. As you step inside the Manhattan-loft style townhome, you will feel the light, the space, and the luxury finishes. The vaulted entry welcomes you with a sparkling crystal chandelier. The chef-inspired, well-appointed kitchen has a massive marble island and includes a prep sink, butler pantry, wine fridge, pot filler, and has storage for days. The formal dining area features an antique chandelier and a beautiful wall of glass and stone for wine storage. The perfect, 4mm engineered wood plank floors throughout extend through the custom built staircase, with extensive under storage. Upstairs, a sleek glassed-in office with electric shades for privacy overlooks the foyer and gorgeous stairway with wrought iron railing. The primary suite is expansive, with a fireplace and seating area. The bedroom opens onto a balcony, with views of the lake, fountains and beautiful sunsets. The primary bath is massive, with a wet room, marble tile, two of everything and a soaker tub you can share. A very large closet with custom wood and glass-enclosed cabinets completes this retreat space. An additional bedroom with walk-in closet and fabulous ensuite bath, plus another bedroom and full bath await your family and guests. Garage boasts an epoxy sealed floor and a server room for your smart house system to round it out. Located aside the Bridal Trail path in Uptown Phoenix, you are walking distance to Postino's, The Windsor, Flower Child, Paris Baguette, AJ's, and newly opened The Henry. This one-of-a-kind home is a very special standout in quality, beauty and location. Don't miss it!

77 E Missouri Avenue Unit 7, Phoenix

4815 W Desert Hollow Drive, Phoenix
$891,410
3 Beds ⋅ 4 Baths ⋅ 6827659 MLS ⋅ 2,781 SqFt.
Discover this rare gem in the highly sought-after Indian Springs community! Situated on a half-acre lot, this single-level, one-owner home features a detached garage/shop, bonus room with full bath, and RV gate access. The spacious kitchen boasts an island with prep sink, double ovens, cooktop, walk-in pantry, and abundant cabinetry. The private owner's suite includes dual vanities, a soaking tub, and a walk-in shower. Enjoy the oversized laundry room, built-in desk off the family room, plantation shutters, soft water loop, and central vacuum. The detached garage offers a 10-ft high door, large work area, and ample storage, while the bonus room provides flexible space for guests, work, or hobbies. The beautiful backyard completes this must-see home.

4815 W Desert Hollow Drive, Phoenix

302 W Stella Lane, Phoenix
$1,190,000
4 Beds ⋅ 4 Baths ⋅ 6827473 MLS ⋅ 3,231 SqFt.
Built in 2005, this newly remodeled 3,231 sq. ft. home sits on a spacious corner lot & features 4 bedrooms & 3.5 baths! Vaulted ceilings, expansive windows, & recessed lighting create an airy, open feel, while the floor-to-ceiling stone fireplace adds warmth. The kitchen is a showstopper - boasting stainless steel appliances, island, walk-in pantry, and a nearby laundry room. A loft offers additional flexible space! Outside, the three-car garage, carport, & stone veneer façade elevate curb appeal, complemented by elegant exterior lighting. The backyard is built for entertaining, featuring a pool, covered patio, & plenty of space for BBQs or play. Located in Central Phoenix, this property is located near it all. To top it off it is located in the highly respected Madison School District!

302 W Stella Lane, Phoenix

2010 N 50th Street, Phoenix
$1,000,000
9 Beds ⋅ 4 Baths ⋅ 6827451 MLS
ADJACENT FOURPLEX AT 2002 N 50TH STREET ALSO AVAILABLE FOR PURCHASE. The property includes three two-bedroom / one-bathroom units and one three-bedroom / one-bath units. Two are renovated and feature LVP flooring, new cabinets, quartz countertops, new electrical and plumbing fixtures, stainless steel appliances, full-size stacked washer / dryer connections (with appliances included), shower / tub surrounds, fresh paint, new baseboards, and more. The property also boasts ample outdoor space for potential barbecue areas or private yard space and a number of on-site storage units that could be utilized by the owner or rented out. The Property is ideally situated in a prime location in the heart of the Phoenix metroplex and as a fourplex allows for residential financing if desired.

2010 N 50th Street, Phoenix

2002 N 50th Street, Phoenix
$1,050,000
8 Beds ⋅ 4 Baths ⋅ 6827443 MLS
ADJACENT FOURPLEX AT 2010 N 50TH STREET ALSO AVAILABLE FOR PURCHASE. The property includes four two-bedroom / one-bathroom units. They are renovated and feature LVP flooring, new cabinets, quartz countertops, new electrical and plumbing fixtures, stainless steel appliances, full-size stacked washer / dryer connections (with appliances included), shower / tub surrounds, fresh paint, new baseboards, and more. The property also boasts ample outdoor space for potential barbecue areas or private yard space and a number of on-site storage units that could be utilized by the owner or rented out. The Property is ideally situated in a prime location in the heart of the Phoenix metroplex and as a fourplex allows for residential financing if desired. Located less than 15 minutes from downtown Phoenix, Scottsdale, Tempe, the Biltmore area, and within 5 miles of Arizona State University and Old Town Scottsdale, this property offers residents quick access to all that the Phoenix area has to offer. The SR-143 Freeway onramp is just around the corner along with the Arcadia Crossing Shopping Center which features area amenities such as Fry's Food and Drug, Target, Petco, and Costco Wholesale.

2002 N 50th Street, Phoenix

15420 S 29th Street, Phoenix
$623,000
5 Beds ⋅ 4 Baths ⋅ 6826638 MLS ⋅ 2,546 SqFt.
Seller may consider buyer concessions if made in an offer. Your dream home is waiting for you! This home has Fresh Interior Paint, Partial flooring replacement in some areas, and New Appliances. A fireplace and a soft neutral color palette create a solid blank canvas for the living area. Meal prep is a breeze in the kitchen, complete with a spacious center island. Relax in your primary suite with a walk-in closet included. The primary bathroom is fully equipped with a separate tub and shower, double sinks, and plenty of under-sink storage. Step outside to the pristinely maintained fenced-in backyard with a pool, great for entertaining. If the shade is more your style, hang out under the covered sitting area. Don't wait! Make this beautiful home yours.

15420 S 29th Street, Phoenix

3226 E Sells Drive, Phoenix
$1,275,000
4 Beds ⋅ 4 Baths ⋅ 6826624 MLS ⋅ 3,140 SqFt.
Discover unbeatable value with this stunning, meticulously maintained home! Featuring 4 spacious bedrooms, 3.5 bathrooms, a dedicated home office, bonus loft, and oversized garages, this home offers comfort and convenience. The primary bedroom and office are located on the main floor, while 3 guest bedrooms and the loft are upstairs, creating an ideal split-living layout. The grand foyer welcomes you with beautiful wood flooring, soaring ceilings, and crisp white walls. The gourmet kitchen boasts a gas cooktop, double oven, and an eat-in island that opens to the formal dining area. Unwind in the family room by the cozy gas fireplace surrounded by custom bookshelves. The expansive primary suite offers picturesque views, dual vanities, a jetted tub, a walk-in closet, and a private water... closet. Whether you're relaxing poolside or exploring nearby hotspots like ChopShop, Postinos, and LGO, this home offers the perfect blend of luxury and convenience!

3226 E Sells Drive, Phoenix

2458 W Rowel Road, Phoenix
$625,000
4 Beds ⋅ 4 Baths ⋅ 6826607 MLS ⋅ 2,511 SqFt.
SPECIAL FINANCING for a limited time. Terms and conditions apply. Ask sales agent for details. This home offers 2,511 sq ft of living space with 4 bedrooms, 3.5 bathrooms, large 2-car garage, walk-in closets in every bedroom and the primary and secondary bedrooms feature their own ensuite bathrooms for added privacy and comfort This home features the Elevated B design package of upgrades, including white cabinets, quartz countertops, custom backsplash, large island in great room, stainless-steel GE Profile kitchen appliances and single bowl sink. All bathrooms have quartz countertops with Kohler undermount sinks. Quality and energy efficiency includes tankless hot water heater, Tech Shield roof barrier & blown in wet cellulose insulation. Union Park, residents can indul

2458 W Rowel Road, Phoenix

1605 W Molly Lane, Phoenix
$965,000
4 Beds ⋅ 4 Baths ⋅ 6826537 MLS ⋅ 2,951 SqFt.
Live the dream & unwind in this beautifully upgraded home w/a resort-style backyard. Every detail has been carefully considered, from the open floor plan to the elegant formal dining space. The expansive, gourmet kitchen boasts a gas stovetop, mosaic backsplash, staggered wood cabinets, pendant lighting over the island w/breakfast bar seating, granite counters, wall ovens, under-cabinet lighting, & a huge walk-in pantry. The open great room features a cozy fireplace, perfect for relaxation. This home offers 4 spacious bedrooms, each w/walk-in closets, plus a versatile flex room. With 3.5 bathrooms, including a luxurious master bath w/a tiled walk-in shower, there's room for everyone. Two of the bedrooms are en-suite for added privacy. Step outside to your personal oasis: a heated pool w/a waterfall feature, a spa, & travertine patio & pool decking. The backyard also includes a charming gazebo w/a firepit, a gas grill island ideal for outdoor cooking, & newly planted fruit trees, creating the perfect setting for entertaining. Inside, you'll enjoy engineered wood flooring, tile, & carpet throughout, w/crown molding, ceiling fans, & central vacuum. The spacious laundry room offers plenty of storage w/cabinets & a wet sink. The garage is equipped w/additional storage cabinets, & the home has been freshly painted (2023). A stone accent front & a gated courtyard provide both style & privacy. Located in a peaceful cul-de-sac, enjoy stunning mountain views & breathtaking sunsets. Easy access to I-17 & Loop 101.

1605 W Molly Lane, Phoenix

3727 E Highland Avenue, Phoenix
$2,750,000
4 Beds ⋅ 4 Baths ⋅ 6826229 MLS ⋅ 3,926 SqFt.
Charming Family Home in Arcadia Lite! This stunning home features an open-concept layout with wide-plank flooring and a spacious great room with a cozy gas fireplace. The elegant kitchen boasts Carrara marble countertops, subway tile backsplash, and premium appliances, including a gas cooktop, wall oven, built-in micro/oven, wine fridge, and dual dishwashers. The split floor plan offers privacy, with a generous primary suite, his-and-hers walk-in closets, an office, and a guest suite with private access on one side, while three bedrooms and two baths sit on the other. The oversized three-car garage (with a tandem bay) provides ample storage. Enjoy a serene backyard oasis with Camelback Views, sparkling pool, spa, covered patio, built-in gas grill, and spacious entertaining area.

3727 E Highland Avenue, Phoenix

620 W Mclellan Boulevard, Phoenix
$2,160,000
5 Beds ⋅ 4 Baths ⋅ 6826088 MLS ⋅ 4,086 SqFt.
Tucked away at the entrance of a secluded cul-de-sac, Meadows is a true neighborhood offering a rare sense of community and privacy in the heart of North Central. This beautifully reimagined mini-estate sits, between the 7's, on a 35,015 sq. ft. lot, blending modern luxury with timeless comfort. The five-bedroom, 3.5-bathroom main home has been thoughtfully reimagined. In 2016, a luxurious primary suite was added, featuring vaulted ceilings, a spa-like bathroom, and a spacious walk-in closet. The gourmet kitchen is strategically positioned to overlook the expansive front yard, allowing for natural light to fill the space and providing a pleasant view during meal preparation. The kitchen is equipped with stainless steel appliances, a gas cooktop, custom cabinetry, and an easy eat-in area designed for both style and function. In 2022, a 663 sq. ft. guest house/casita was constructed, complete with a wet bar, office/exercise room, and private outdoor patio perfect for guests, a home office, or a personal retreat. Enhancing the home's ambience are three fireplaces, thoughtfully placed to create cozy gathering spots. Designed for elevated indoor-outdoor living, this home boasts multiple covered outdoor spaces, including an oversized A-frame patio with a fully equipped outdoor kitchen, ideal for year-round entertaining. A separate covered patio off the home extends the living space, while the expansive grass area provides endless possibilities for play, gatherings, and recreation. The outdoor experience is further enhanced by a resurfaced Pebble Tec pool with new tile (2017), extensive backyard pavers, and a newly constructed sport court (2024) for pickleball or volleyball. Golf enthusiasts will appreciate the professionally installed putting green. Fresh landscaping and updated fencing complete the front yard's inviting appeal. This move-in-ready home offers a rare opportunity to enjoy North Central living in a highly sought-after, private enclave

620 W Mclellan Boulevard, Phoenix

Copyright 2026 Arizona Regional Multiple Listing Service, All rights reserved. The data relating to real estate for sale on this website comes in part from the Arizona Regional Multiple Listing Service. All information deemed reliable but not guaranteed and should be independently verified. All properties are subject to prior sale, change or withdrawal. Neither listing broker(s) nor Arizona Regional Multiple Listing Service shall be responsible for any typographical errors, misinformation, misprints and shall be held totally harmless.

How much is your home worth?

Get instant property value now!