Refine Search
Sort by
$1,150,000
5 Beds 4 Baths 6890580 MLS 3,764 SqFt.
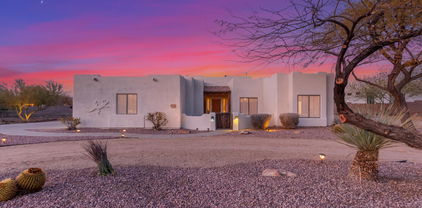
Southwestern Elegance Meets Modern Comfort! Prepare to be amazed by this stunning, fully remodeled, 5-bedroom, 4-bathroom Santa Fe-style estate in the heart of North Phoenix! This includes a separate guest house—a self-contained living space complete with its own living area, kitchen, and even a laundry room, making it perfect for guests, in-laws, or rental income. A combined total of 3,764 sqft on 1.3 acres. From the moment you arrive, the impressive curb appeal, beautifully manicured desert landscaping, and spacious 3-car side garage set the stage for what's inside. Step through the front door into a warm and inviting open floor plan featuring soaring ceilings with exposed wood beams, elegant wood-look flooring, and a cozy fireplace, perfect for cool desert evenings. The gourmet kitchen is a chef's dream, boasting crisp white cabinetry with crown molding, gleaming countertops, stainless steel appliances, recessed lighting, a pantry, a prep island, and a charming breakfast bar - ideal for casual dining or entertaining guests. The primary suite is a true retreat, with double-door entry, private outdoor access, a spacious walk-in closet, and a spa-like ensuite featuring dual sinks and a luxurious garden tub. The expansive backyard patio is the perfect place to relax and unwind, offering plenty of space for outdoor gatherings or simply enjoying the Arizona sunset. This incredible home has it all!

37327 N 16th Street, Phoenix

$1,452,090
4 Beds 4 Baths 6890446 MLS 2,983 SqFt.
Experience high-performance living at Casa Azul, a new built community of 12 homes. Thoughtfully designed for energy efficiency, comfort, and modern convenience, this 4-bedroom, 3.5-bathroom residence features an open and inviting layout, with soaring vaulted ceilings and 16' sliding glass doors that create a seamless connection between indoor and outdoor spaces. Every detail has been carefully curated, from the custom cabinetry and quartz countertops to the serene backyard and covered patio, providing the perfect setting for relaxation and entertaining. Smart home technology enhances everyday living, while spray foam insulation, insulated garages, and low-VOC materials contribute to a healthier home environment. At Casa Azul, sustainability meets style with these premium features:

6338 N 10th Drive, Phoenix

$2,550,000
4 Beds 4 Baths 6890428 MLS 4,309 SqFt.
THIS home features high-quality, expensive features the new owner won't need to deal with (new exterior stucco and fresh paint, elegant flooring, brand new front windows, and serviced HVAC for cool summer living). Value? Peaceful, private gated community of fewer than 70 homes at the mountain's base. Benefit from 3C schools, low HOA fees, spacious yard with lush grass, a shaded ramada, and a sparkling pool plus extra room along the side to grow. Welcome to a premium custom home that fits every aspect of your active lifestyle in Paradise Valley--without the Paradise Valley premium. Find luxurious finishes and open welcoming spaces designed for relaxation and celebrations. Host memorable events in your open great room and kitchen with Sub-Zero appliances, a gas cooktop with electronic vent-hood, and a temp-controlled wine cellar ready for your collection. Enjoy over half an acre of your own outdoor sanctuaryideal for grilling, fun, or peaceful evenings under the Arizona sky. The split floorplan delivers flexibility for your evolving needswhether expanding your family, working remotely, or just seeking additional space. Take advantage of top-rated 3 C's schools, all the indulgences of Paradise Valley and Scottsdale, plus the more budget-friendly City of Phoenix taxes. With solar panels installed in 2015, your green side and wallet will both thank you! Whether settling down or seeking a lock-and-leave vacation spot, this property is designed for your next adventure. Paradise awaits, ready for you to call it home.

9053 N 46th Street, Phoenix

$1,350,000
5 Beds 4 Baths 6890294 MLS 3,519 SqFt.
*Wow! NEW High quality Saddle Mountain Home ****TO BE BUILT****. Buyer MUST obtain a construction loan for this home. ****** PHOTOS SHOWN ARE AN EXAMPLE only of a previously built home. Finishes and upgrades may be different than the actual property. BUILDER CAN BUILD ANY HOME YOU WISH ON THIS LOT. See MLS #6960731. 1.19 acre elevated lot*Incredible mountain views * Horse Property* 5 bedroom plus Office / 3.5 baths. RV + 2 car garage. Open spacious greatroom floorplan* 9x24 Porcelain Wood-look Tile. (Kitchen, Breakfast, 4' Hall Foyer to Kitchen, Laundry, Bath, Hallway) Carpet/Pad: Homeowner to pick (See spec sheet for allowances)* Kitchen features: Cabinets with full overlay doors, self close drawers with dovetail drawer box. Island: Finished on all sides (double cabinets and doors) 42'' Upper cabinets. 3rd Tier Granite countertops. See spec sheet for appliance package * Large master bedroom. Beautiful master bath with: Walk in shower with tile surrounds. (See spec sheet for allowances)., freestanding tub, Double sinks, and a large walk in closet. Interior 10' and 12' Ceilings. Bedroom 1 has its own bath and walk in closet. 2x6 Exterior Walls with Continuous Shear * Super energy efficient home with Foam 6" open cell @ Deck & 5 1/2" open cell @ Walls *Milgard Dual Pane, Low E Vinyl Windows with tan frames * (2) 3 1/2 ton 14 SEER AC units. Other features include; Upgraded 2 coat sand stucco finish * Drywall 80/20 Sante FE finish * Standing sink at garage * Phone and cable jacks in all rooms (Cable wires will be run and ready for dish installation) * Two tone Dunn Edwards interior paint sprayed and back rolled * 3.6 x 8.0 Knotty alder 2 panel plank front entrance door with Kwik-set brushed locksets * Soft water loop and extra hose bibs * Garage panel doors with insulation and openers * Minimum 2500 PSI concrete with 12" thick footings, 4' grid pattern #3 rebar in floors * 400 amp electric panel * Concrete tile roof * Continuous hot water pump with loop * Lighting and fans see builder spec sheet * 3519 square feet livable, 759 square feet back patio, 794 square foot RV garage, 787 square foot garage, 6065 total square foot under roof * * * * * Builder has 43 years of experience and has managed, designed, and built 10,000 plus homes * Above and beyond things other builders won't do like: extra concrete in the footers, extra rebar throughout the floor, extra blocking in the framing for better insulation just to name a few. You will not find better quality. 2 year structural and 1 year workmanship warranty. Bring the horses or toys !!!

36xxx N 17th Avenue, Phoenix

$995,000
4 Beds 4 Baths 6889863 MLS 4,160 SqFt.
Welcome to this beautifully updated and spacious single level Generational home located on the 1st Hole of the Prestigious Moon Valley Country Club Golf Course offering stunning views and an unbeatable lifestyle. Featuring two master suites in the main home and a spacious separate guest house providing privacy and flexibility for guests, parents, or live-in help! This beautifully unique home is perfect for multi-generational living, long-term guests, or just spreading out in style. Step inside to the function floor plan with a large great room that opens directly to the covered back patio framing picturesque views of the lush backyard, sparkling pool, and golf course beyond. Don't miss this rare opportunity to live on the Golf Course in Renowned Moon Valley Two Brand New AC Units were just installed

330 W Tam Oshanter Drive, Phoenix

$1,118,000
3 Beds 4 Baths 6889239 MLS 4,266 SqFt.
Imagine owning a custom-built home on your very own island! This mid-century legacy estate is ready for its next chapter. Surrounded by extraordinary custom homes, Woods is a low-turnover gated community of just 8 special homes. A rare expression of mid-century mastery, the c.1950 Lemuel L. Stroud home is an architecturally-significant, 4,266 sq ft sprawling ranch home. Gracefully sited on a 15,930-square-foot 'island' lot, it offers unmatched privacy and presence with a prestigious North Central address. If these walls could talk, they'd hum with stories of crooners and icons; whispers from a golden age, echoing through a home designed to stand the test of time. The home's curb appeal is undeniable. A lush, HOA-tended lawn sits beneath a canopy of sky-high palms, amplifying the home's distinctive island presence. The home has been freshly painted in 2025 and complements the meticulously laid and beautifully preserved brickwork. A covered front patio makes a perfect seating area with tongue and groove wood ceiling, modern pendant light and tinted concrete underfoot. Every element, from landscape to façade, is curated to welcome with grace and timeless appeal. A low, brick-capped pony wall delineates the landscape and adds to the enduring design vernacular that defines North Central's most iconic residences. The home offers an open floorplan and the formal entry unfolds into 2 gorgeous living spaces featuring hardwood floors and distinct original fireplaces, one faced in soldier-stacked brick with a stone hearth and the other adorned with 'gem-quality stone' and a floating polished stone bench. Stately wood beamed ceilings give an authentic mid-century modern appeal to the family room. A raised platform offers a quiet gesture of architectural theater, creating an elevated stage for entertaining, performing or simply taking in the perfectly frames vignettes in all directions. Six-panel French doors frame sweeping views of the pool and rear grounds, seamlessly blending indoor elegance with outdoor tranquility. Every room flows to the next and tells its own story, unified by thoughtful detailing, undeniable character and exceptional design. Cooking is a joy in the expertly remodeled kitchen, with a focus on enduring finishes. The delightful kitchen pairs classic wood shaker + furniture quality cabinetry with rich Carrera marble surfaces, wrapping both countertops and backsplash in a sophisticated, continuous finish. Glass-front uppers add a curated touch, while a substantial central island anchors the space. A walk-in pantry offers ample storage, while the professional-grade Bosch and GE Monogram appliance suite, including stainless steel double wall ovens, five-burner gas cooktop, dishwasher, built-in microwave and built-in paneled refrigerator offers best-in-class performance for culinary artistry at every level. A thoughtfully integrated built-in desk offers a charming, multifunctional nookideal for daily correspondence, homework sessions or culinary inspiration. Travertine flooring brings natural elegance underfoot, with its warm, organic tones grounding the space in enduring refinement and flowing into the dining room and bonus room. An arched entryway ushers you into the dining room, where bespoke full wall + inset built-in cabinetry provides both timeless charm and lasting function, highlighting the home's exceptional craftsmanship. Each of the 3 bedrooms offers its own private ensuite bath, while a dedicated den/office AND bonus room provide exceptional flexibility. The primary suite is a true sanctuary, anchored by French doors that open to a tranquil, sun-dappled private courtyard. A huge walk-in closet opens to a dressing area with custom built-in dressers, armoires and stone-lined counters. The huge primary bath is discreetly tucked behind louvered doors and features a slate tiled shower, separate soaking tub, dual vanities with stone counters, original linen + medicine cabinets, built-in upholstered wall bench, Usonian-inspired lighting and a separate water closet. The second ensuite features wood flooring and leads to an equally refined bath, wrapped in terrazzo from floor to shower, creating a modern feel, with retro nods. A classic blue-gray shaker vanity is topped in marble counter + backsplash, while glass block infuses the space with filtered light and a sense of privacy. The 3rd ensuite features hardwood flooring and has a nearly time-capsule full bathroom with classic white tiled shower/tub, pedestal sink, concealed metal cup holder in the wall and authentic terrazzo floors underfoot. The den/office would make a great library, lounge or home office. It offers built-in book shelves + cabinetry and vintage built-in filing cabinets. A bonus room offers a multi-use space off the kitchen that opens to the rear yard. It would be perfect for a casual dining room, home office, gym, play room, you name it! A convenient powder room is a charming nod to the home's mid-century roots, featuring a vintage pedestal sink, timeless terrazzo flooring and the classic half-tiled walls lend a touch of nostalgic elegance. Prepare to fall in love with your own private island oasis. This literal paradise features a resort-sized, plaster-finish pool surrounded by terracotta cool decking. A custom poolside steel pergola offers a perfect balance of shade and light. Enjoy a variety of citrus trees + palm trees and desert-adapted landscaping that enhance the island vibes, with minimal upkeep. The rear yard is enclosed with block fencing topped with metal panels and mature hedge of oleanders provide an additional layer of privacy around the far end of the property (oleanders are located outside the rear wall of the rear yard). Exquisite artisan-forged metal work can be found around the property, including fence toppers and heavy metal gates adorned with finely-crafted details and contemporary patterns. A private courtyard features modern concrete pavers and serves as an architectural canvas, ready to be tailored into a garden retreat or special space of your choosing. Additional features include: 3-car garage with a Level 2 EV charger, large inside laundry room, high-efficiency mini-split HVACs + heat pump in '16-'24, new roof in '20 and new patio covering in '25. The HOA maintains the front lawn, giving you more time to relax and enjoy this one-of-a-kind retreat. Perfectly positioned within North Central Phoenix and the coveted Madison School District, this architecturally- significant residence enjoys a walkable lifestyle just moments from Madison Meadows (school crossing guard is just a block away at Ocotillo & Central), the All Saints' Episcopal Day School, and neighborhood favorites like Safeway, Birdcall, Sauce, LaBella, Italian Spoon, Otro Café, and the newly opened The Henry. The iconic Murphy Bridle Path is practically out the front gateyou can't get closer without living on Central Ave! The popular Uptown Farmer's Market with 100+ vendors is less than an a mile away and open year-round.. Here, timeless mid-century design meets rare privacy and a location steeped in community charm. Welcome to desert island living, an inspired retreat in the heart of Phoenix, where your new home on 1st Avenue awaits.

6816 N 1st Place, Phoenix

$795,000
3 Beds 4 Baths 6889230 MLS 2,546 SqFt.
In one of the Camelback Corridor's most desirable gated communities, this stylish townhome delivers privacy, space, and connection to everything that makes Phoenix living exceptional. Located within Andorra,an elevated-living community known for its lush green spaces and resort-style pool. This residence combines smart design with a prime location. Inside, soaring ceilings, clerestory windows, and an open, airy layout create a sense of volume and light across 2,546 square feet. The main-level primary suite offers comfort and ease, while two oversized upstairs bedrooms and a loft-style office provide flexible living options for guests, work, or quiet retreat. The kitchen features granite countertops, a gas cooktop, and generous storage, and opens into a living area anchored by a fireplace and direct access to the private patio. This home backs to a beautifully landscaped greenbelt, offering added privacy and a direct path to the community pool and expansive lawn spaceperfect for relaxing, unwinding, or stalling with you favorite pet. Andorra is a gated neighborhood just minutes from Arcadia and the Biltmore, placing you near top rated restaurants, local favorites like LGO, Buck & Rider, and Tarbell's, as well as premier shopping at Biltmore Fashion Park and Scottsdale's luxury retail. With easy freeway access and a location in the heart of the city, this is a rare opportunity to own in one of Phoenix's most connected and coveted areas.

3424 E Lions Street, Phoenix

$626,500
4 Beds 4 Baths 6888809 MLS 2,679 SqFt.
Seller is willing to contribute towards buyers concessions. Beautiful Red Brick Home in Midtown Phoenix. This stunning 4-bedroom, 4-bath home is located in one of Central Phoenix's most desirable neighborhoods. With over 2,600 sq ft of living space, this home has plenty of room to live, entertain, and relax. The spacious bonus room can easily serve as a game room or a 5th bedroom—perfect for guests or growing families. The bright, open kitchen is a party hosts dream, featuring ample cabinet and counter space, a custom walk-in pantry, double ovens, built-in microwave, and a brand new Samsung smart fridge with all the bells and whistles. The open-concept family room includes recessed lighting, ceiling fans, and automated curtains for comfort and convenience. All this and an AC thats just 9 months old. Step out back and enjoy your own private oasis. Backyard boasts a recently remodeled sparkling pool with a beautiful waterfall, deck jets, outdoor pool shower, and large baja step to truly soak up the sun, low-maintenance artificial turf, outdoor lighting system, a putting green, built-in BBQ island with a mini fridge and a fun pizza oven! The pool even can be gated for safety for growing families.Something for everyone in this amazing backyard!. This home truly has it all;space, style, and location. Including all new smoke detectors throughout, a permitted 10ft tall carport shed with steel frame shelving from Costco, extra large laundry room with lots of storage space, oh and a patio heater for those cooler AZ months. A must see for any buyer, be ready to fall in LOVE.

1507 W Whitton Avenue, Phoenix

$900,000
5 Beds 4 Baths 6887903 MLS 4,623 SqFt.
This beautiful home will WOW your pickiest buyers. Extensive updates will showcase this home that offers 5 bedrooms and 3.5 bathrooms plus a den and loft. The large almost 1/3 acre corner lot includes new pool and spa installed in 2020, artificial grass, rock and pavers installed in 2021. Inside the home has newer carpet, paint, plantation shutters throughout, light fixtures, ceiling fans and so much more done in 2021. Enjoy amazing sunsets from your pool with slide/grotto/ waterfall, spa and variable color light all controlled by your phone. The second story balcony offers some amazing views as well. Store all your vehicles and toys in your 3 car garage and RV gate access side yard. So much more to see. Pride of ownership shows in every detail.

2409 W Quail Track Drive, Phoenix

$850,000
4 Beds 4 Baths 6887865 MLS 4,004 SqFt.
This is your chance to enjoy breathtaking views in the exclusive gated Summit neighborhood nestled against South Mountain Preserve. The comfortable and spacious layout of the home features a full bedroom and bathroom on the main floor, private office, huge kitchen, walk in pantry , formal dining room and 2 separate living areas to enjoy time with family and friends. Upstairs features a spacious loft , 2 secondary bedrooms with walk in closets and a primary bedroom with sitting room and access to an amazing balcony overlooking the majestic desert. Fresh paint and carpet make this truly a move in ready opportunity, and as an added bonus the roofing has been replaced with double underlayment approximately 4 years ago giving the New Proud Owner years and years of protection.

16224 S Reserve Drive, Phoenix

$1,450,000
4 Beds 4 Baths 6887790 MLS 3,552 SqFt.
Welcome to 3770 E Ringtail Way! A highly upgraded 3,552 sq ft masterpiece on an oversized lot in the heart of Fireside at Desert Ridge, where luxury meets lifestyle. This 4-bedroom, 3.5-bath home is filled with refined finishes, custom touches, and thoughtful design throughout.Step into your private retreat through a charming paver courtyard with a pergola — the perfect place to sip your morning coffee or enjoy a quiet start to your day. This inviting space sets the tone for the comfort and elegance that continue throughout the home. Inside, you're greeted by warm wood-look plank tile flooring, elegant wainscoting, and rich wood beams that bring depth and character to every space. Plantation shutters offer a timeless touch, while a striking brick accent wall in the dining room and a brick stair surround create a cozy, curated feel that blends style and comfort beautifully. The kitchen is a standout with Taj Mahal quartzite countertops, custom cabinetry, stainless steel appliances, a five-burner gas cooktop, and an oversized island perfect for entertaining. The open-concept living area features a custom wood feature wall, built-in surround sound, and seamless indoor-outdoor flow for everyday living and special gatherings. Upstairs, the spacious primary suite offers a quiet escape with a spa-inspired bath and a fully customized California Closet system. A large loft, well-appointed secondary bedrooms, and generous storage complete the upper level. The garage features an epoxy-coated floor and ceiling-mounted storage racks. The oversized lot includes a spacious front courtyard and generous side yard, offering rare flow and flexibility. The backyard is finished with porcelain tile flooring, professional landscaping to include lighting, and a beautiful outdoor fireplace that adds warmth and ambiance. Whether relaxing or entertaining, the outdoor space mirrors the comfort and style found inside. Fireside at Desert Ridge offers two sparkling resort-style pools, a full fitness center, tennis and basketball courts, and a 16,000 sq ft clubhouse. All just minutes from Desert Ridge Marketplace, top schools, golf, hiking, and Loop 101.

3770 E Ringtail Way, Phoenix

$1,505,000
4 Beds 4 Baths 6887123 MLS 3,508 SqFt.
WOW!!! This home in the prestigious gated community of Canyon Verde has been tastefully remodeled and is move in ready. Remodel includes: New kitchen, counters, bathrooms, all new flooring, doors (custom front door from AZ Iron Works), appliances, new ac units, water heather, ro system, pool and hot tub redone, new decking, interior and exterior painting, lighting, plumbing fixtures and much more. This home also has a rare 4 car garage and the lot is just over 18,000 sq ft. Great mountain views and a very private lot. This is a MUST SEE HOME in the AHWATUKEE FOOTHILLS! Many upgrades & features you have to see to appreciate. Easy freeway access & just minutes from many shopping, dining & entertainment choices.

16646 S Mountain Stone Trail, Phoenix

$1,500,000
5 Beds 4 Baths 6886192 MLS 4,483 SqFt.
Presenting a custom-crafted residence in prestigious Tuscan Hills, a gated enclave of only nine homes , where luxury, privacy, and artful design come together. This exceptional 5-bedroom, 4-bathroom home with a bonus room offers elevated finishes both inside and out—perfect for entertaining and everyday living. Inside, the thoughtfully designed layout features one full bedroom and bath on the main floor, ideal for guests. Upstairs, the bonus room is tucked behind double doors and provides flexible space for a game room, home gym, or office. The primary suite is a retreat of its own, complete with a sitting room with cozy fireplace, spa-inspired bathroom featuring dual vanities, walk-in shower, standalone soaking tub, dual closets, one with buit in shelving, and a dreamy walk-in closet. Two spacious secondary bedrooms upstairs share a Jack-and-Jill bath, while a fourth has its own ensuiteperfect for kids, teens, or long-term guests. At the heart of the home is a remodeled kitchen featuring an oversized island, gas range with pot filler, Sub-Zero refrigerator, double ovens, butler's pantry, and walk-in pantry. A modern dining area bridges the kitchen and living zone, while a contemporary fireplace creates a stylish focal point. Perfect for entertaining or everyday living, the layout offers a seamless blend of function, comfort, and design-forward living. For those special occasions or holiday gatherings the formal living and dining room offer the perfect setting. But the backyard steals the shownearly 16,000 square feet of resort-style living including a sports court with basketball hoop, custom pool with a 60-foot commercial-grade water slide, pergola dining area, outdoor BBQ kitchen, and even an outdoor shower. With its unbeatable combination of luxury, location, and lifestyle, this Tuscan Hills gem is a rare opportunity that only comes along once. Don't let it pass you by.

16416 S 23rd Way, Phoenix

$742,500
2 Beds 4 Baths 6885580 MLS 2,538 SqFt.
Step inside this gorgeous Downtown Townhome that offers privacy, greenery, and access to all the development going on downtown. A walkers paradise this 3 story townhome includes 2 bedrooms and 3 bathrooms, one on each floor. The ground floor includes a private, two car garage, almost unheard of downtown, a large family room/artists space that can be used as light commercial, tile throughout, a working fireplade and a half bath. Moving up to the second floor we have a newly remodeled modern kitchen with modern tile quartz counter tops with waterfall edge, shaker cabinets, tile backsplash and breakfast bar. Upgraded appliances include Viking Luxury refrigerator, dual wall mounted ovens with separate cooktop. and drawer mounted microwave. Also on this floor we have second family room area with tons of natural light and a fireplace, a private balcony overlooking 3rd Ave and a dining room area, also with a small balcony. Oak floors throughout these rooms. Moving up to the 3rd Floor 2 bedrooms with carpet for comfort, The primary bedroom has an en suite bath with stand up shower and separate tub, dual sinks and tile floors. Also includes a huge walk in closet and private balcony. Guest bedroom has tons of light from both east and west. 3rd Floor laundry is extra convenient. Ground floor of the unit can be used for light commercial or artist space. Absolutely one of the best locations in the valley if you want to live in the middle of the action. Portland Parkway park across the street. Japanese Friendship and Hance Park a block away. Saint Pasta, Fez, Valley Coffee Company, Fair Trade Coffee, First and Last, Pita Jungle and Match Market all within a block. Just a few blocks to Roosevelt Row, Protect bike lane into downtown and midtown, Light rail station two blocks away, freeway access to all destinations just a few blocks away as well. Walk Score of 86! that's as high as it gets in the Valley!

235 W Portland Street, Phoenix

$948,982
4 Beds 4 Baths 6885199 MLS 2,320 SqFt.
Welcome to this rare opportunity in the sought-after Sunburst Farms community! Situated on a generous 1.83-acre irrigated lot, this beautifully maintained property offers the perfect balance of country living with the convenience of city access. The land is ideal for horse lovers and outdoor enthusiasts, featuring a horse pasture, riding arena, and 10 stables with a powered workshop—great for projects, storage, or hobbies. A detached office building, updated with a new roof in 2022, provides a quiet, flexible space for working from home, a studio, or guest accommodations. Enjoy relaxing in your own resurfaced pool and hot tub (2020), surrounded by mature trees that offer privacy and shade. New roof was installed 2021. Whether hosting friends or enjoying peaceful evenings under the stars, the outdoor space feels like a personal retreat. Don't miss your chance to own this exceptional and flexible property in Sunburst Farmsa rare find where charm, space, and convenience come together.

4145 W Banff Lane, Phoenix

$400,000
5 Beds 4 Baths 6884078 MLS 1,612 SqFt.
Be the proud owner of this charming 5-bedroom home (Home is 3 bd and 2 studios with separate entrance/kitchenette/bathroom) with no HOA! This single-level gem features a spacious car garage and an RV gate for all your outdoor needs. Inside, you'll find tile floors throughout, with a cozy living room perfect for relaxing. Check out the kitchen, which boasts built-in appliances, chocolate-stained cabinetry, ample counters, and a peninsula with a breakfast bar. Get a good night's sleep in the main bedroom, which offers a private bathroom for added comfort. The large backyard includes a covered patio and endless potential for a pool or landscaping. Minutes from schools, freeways, and more—make this abode yours today!

5952 W Coronado Road, Phoenix

$1,112,500
5 Beds 4 Baths 6883720 MLS 3,624 SqFt.
Welcome to this stunning 5-bedroom, 4-bathroom home nestled on an expansive 18,000 sq ft lot in a quiet, secure cul-de-sac right here in beautiful Phoenix, AZ. Perfect for families or those who love to host; this versatile split floor plan features a dedicated flex space—ideal for guest quarters, a home gym, yoga studio, or private home office. The space also includes a built-in home theatre with surround sound, making movie nights a true experience. Surrounded by mature trees and lush landscaping, this rare gem offers breathtaking sunset views and a backyard designed for relaxation and fun. Dive into the sparkling swimming pool, challenge friends on the expansive sport court with an in-ground basketball hoop, gather around the large brick fire pit, or enjoy gardening in the neatly arranged planting boxes. Plenty of grassy areas provide space for family play and outdoor activities. Additional highlights include: - RV gate with 220V hook-up for your recreational vehicles - No HOA fees in a well-maintained, peaceful neighborhood - Vaulted ceilings and upgraded kitchen featuring Hickory cabinets, an under-counter wine fridge, and a double-sided stone fireplace - Dual-pane windows throughout for energy efficiency - Multiple covered patios to enjoy the serene, park-like backyard Located just minutes from the vibrant heart of Phoenix, this home is a short walk, bike ride, or two-minute drive from the new PV Reimagined malloffering a variety of upscale restaurants, shopping, and entertainment options. Plus, highly desirable charter and private schools are within a mile, making this an ideal location for families seeking quality education and a fantastic lifestyle. All of this is offered at an incredible valueonly $330 per square foot during this summer special. Don't miss out on this exceptional Phoenix homeschedule your private tour today!

14221 N 43rd Street, Phoenix

$869,000
4 Beds 4 Baths 6883536 MLS 2,769 SqFt.
Modern 4BR/3.5BA with den offers an open layout, perfect for entertaining! Modern upgrades! Spacious living & dining areas. Chef's Kitchen with Gas cooktop, double ovens, walk in pantry & huge island with accent lighting! Smart home ready! Cooled attic, on demand water heater, water softener with whole house purifier! Huge primary suite! Amazing rear yard offers an incredible heated pool and spa! Permanent holiday/party lights! Double gate! Located in the prestigious gated community of Advance! Resort-style amenities with workout facility, pool and spa. Close to downtown, situated on a scenic mountain, it's ideal for outdoor enthusiasts with walking trails, private outdoor yoga pad and gated access to hiking South Mountain. Must see!!

1217 E Monte Way, Phoenix

$1,457,500
4 Beds 4 Baths 6883330 MLS 3,609 SqFt.
Tucked into a neighborhood that's quietly evolving, this 2021 custom build is one of the largest homes and lots in the area. With over 3,600 sq ft of modern industrial design and a 4-car garage setup, this property is made for collectors, creatives, and anyone who lives big. Sleek black cabinetry, polished concrete floors, exposed ductwork, and expansive pocket sliders set the tone indoors — while the oversized lot brings room for a pool, sport court, or both. The detached garage plus long driveway adds flexibility for storing your fleet, setting up a studio, or creating the ultimate home gym. Similar builds just a few streets north are already commanding $2M+ — this is a rare opportunity to get ahead of the curve in a pocket that's turning fast. 10 minutes from Global!

2215 N 38th Way, Phoenix

$905,000
3 Beds 4 Baths 6883007 MLS 2,624 SqFt.
Set against the backdrop of breathtaking 360° mountain views, this 2016 custom-built single-story estate is a rare find on a pristine 1.25-acre lot. Thoughtfully designed for both luxury and livability, the home features three oversized en suite bedrooms offering exceptional comfort and privacy. The grand entrance draws you into a spacious open layout with soaring 14-ft vaulted cathedral ceilings, faux wood beams, recessed lighting, and a dramatic 12-ft 4-panel sliding glass door that brings the outdoors in. At the heart of the home is a beautifully appointed kitchen, where high-end staggered solid wood cabinetry is topped with rich crown moulding and granite countertops. A custom herringbone brick backsplash, stainless steel appliances, a built-in wine fridge, and an oversized island with breakfast bar complete the space, ideal for entertaining or everyday gathering. Stained concrete floors flow throughout, and 8-ft solid wood doors add a warm, upscale feel to every room. The luxurious owner's suite boasts 11-ft cathedral ceilings and a spa-inspired bathroom featuring a jetted Jacuzzi tub, separate walk-in shower, dual sinks, and an enormous walk-in closet with custom shelving. Step outside to your private resort: a spectacular infinity-edge pool with custom water features and a travertine sun deck, a large covered patio with a full outdoor kitchen, and an above-ground 8-person Bullfrog spa. Gather around the fire pit under market lights in the additional desert entertainment space, perfect for unforgettable Arizona sunsets. Additional features include a 1,250 sq ft 3-car garage, a full laundry room with custom cabinetry and sink, water filtration system, new hot water heater with recirculation pump, and a 2-home shared well with a private 2,500-gallon water storage tank. This stunning estate is a rare combination of thoughtful design, comfort, and breathtaking natural beauty.

1943 E Paso Nuevo Drive, Phoenix

$730,000
3 Beds 4 Baths 6882659 MLS 2,698 SqFt.
Welcome to this beautifully maintained single-level home located in the highly sought-after La Solana community of North Phoenix. Featuring 3 spacious bedrooms, 3.5 baths, a versatile den, plus a bonus room, this home offers the ideal blend of comfort and flexibility for today's lifestyle. Great room opens to island-kitchen with stainless appliances including wine fridge, granite countertops custom backsplash and coffee bar. Enjoy exceptional privacy with no rear neighbors and serene desert views as the property backs to natural area open space. Expansive pergola, BBQ area and heated pool provide a fabulous extension of the home and wonderful space for entertaining and year-round enjoyment. Fantastic curb appeal with lush desert landscaping, paver driveway and gated courtyard entry Conveniently located just minutes from I-17, Loop 303, and Loop 101.Don't miss your chance to own this rare combination of privacy, functionality, and location in one of North Phoenix's most desirable neighborhoods.

33305 N 26th Avenue, Phoenix

$1,100,000
4 Beds 4 Baths 6882647 MLS 3,986 SqFt.
Wow! This is the one you have been waiting for. Listed BELOW appraisal! Stunning HOME offers mountain views from your very own resort-style backyard. Imagine relaxing in the sun or entertaining at the swim-up bar. The backyard features a gazebo, artificial turf & extensive covered patio with brick pavers. Appreciate the gourmet kitchen which boasts granite counters, a large island, breakfast bar, exquisite custom cabinetry & a spacious walk-in pantry. The owner's suite is a luxurious retreat with a walk-in shower, soaking tub, two walk-in closets, and a private exit to your own backyard paradise. Separate Workshop! Custom lighting and ceiling fans throughout. Interior and exterior painted in 2025. The laundry room is a dream & ready for customization. Bring your toys and enjoy all this Home has to offer!

1925 W Tanya Trail, Phoenix

$489,000
5 Beds 4 Baths 6882169 MLS 2,360 SqFt.
SELLER'S ARE GETTING FRESH INTERIOR PAINT RIGHT NOW. (TOM.) NO HOA! 2 PRIMARY BEDROOMS PLUS A BONUS DEN DOWNSTAIRS! OPEN FLOORPLAN. HUGE Chef's Kitchen overlooks the living room, dining area, & POOL, w/ Granite Countrtops, Pantry & large breakfst counter. 2019 ROOF. Check out Super low utility bills in photos & documents which is good for rising electric rates! SECOND PRIMARY is downstrs w/WALK-IN CLOSET & Full Bathroom! & a 2nd bedroom, &BONUS DEN. MAIN PRIMARY suite upstairs + 2 bedrms & guest bath. Mid-level is half bath, laundry rm, Kitchen, & Living Area. Grassy Area & Diving Pool. Walk to Schools & park. 3 Car slab Driveway. NO HOA..Family of 10 w/pool has SUPER low Electric Bills w/solar. Solar easily transfers to buyer.

3842 W Mauna Loa Lane, Phoenix

All information should be verified by the recipient and none is guaranteed as accurate by ARMLS. Copyright 2026 Arizona Regional Multiple Listing Service, Inc. All rights reserved.