Refine Search
Sort by
$635,000
6 Beds 3 Baths 6850398 MLS 3,117 SqFt.
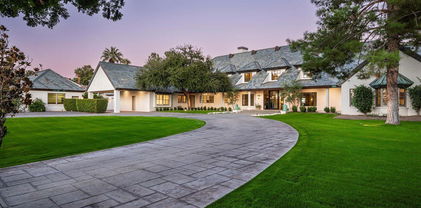
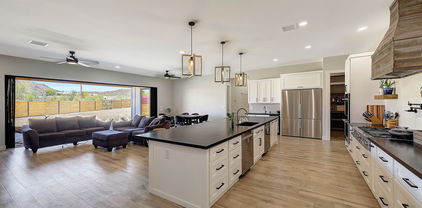
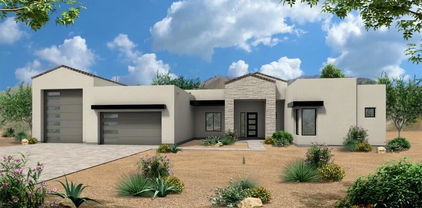
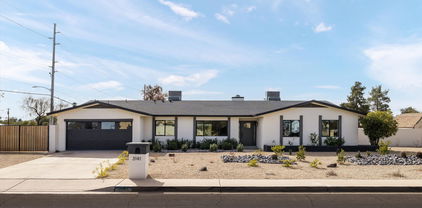
Gorgeous 6 BD/3 BA on premium 16,270 sf CUL-DE-SAC lot. Resort style back yard includes pool, slide, putting green, basketball court, 2 gazebos, roasting pit, & much more! Spacious & inviting, with a beautifully updated kitchen. Downstairs features kitchen, dining, living, & family rooms, 2 BDs (one w/no closet), & full BA. Vaulted ceilings and an open floor plan, paired with the once-in-a-lifetime back yard make this property a dream home for people who love to entertain. Upstairs, you'll find the primary BD along with 3 other large BDs. Primary BA features dual sinks and walk-in closet. Other two baths have been updated with tile showers & more. Recent int. & ext. paint. RV gate. 3 car garage. Close to Westgate, the stadium, shopping, & dining. Enjoy the lifestyle of the rich & famous!

11227 W Minnezona Avenue, Phoenix

$5,778,000
6 Beds 8 Baths 6850130 MLS 8,973 SqFt.
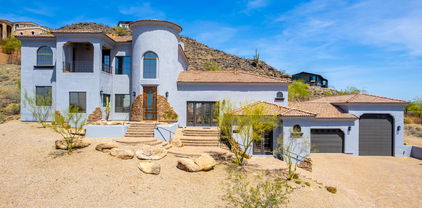
This private gated estate has been remodeled with exquisite taste. Sitting on the world renown Arizona Biltmore Circle with magnificent golf course and mountain views, it's a home most can only dream of. The open floor plan has views from every vantage point showering each room in natural sunlight. Architectural excellence, high end finishes, and a perfect combination of elegance and comfort combine perfectly to create impressive living spaces. In addition to the exceptional kitchen with a butler's pantry, there's a beautiful great room and den, a home gym that could double as an art studio or a playroom, both formal and informal dining rooms, and a very pretty primary suite with exquisite panoramic views. Positioned between two fairways, the grounds are so special featuring a lovely... pool, covered patio and meandering deck with room for large scale entertaining. To top it off, there's a seven-car garage for the resident car enthusiast. This is a wonderful home sitting in an iconic area that offers an unbelievable lifestyle!

34 Biltmore Estate, Phoenix

$900,000
9 Beds 5 Baths 6849653 MLS 3,124 SqFt.
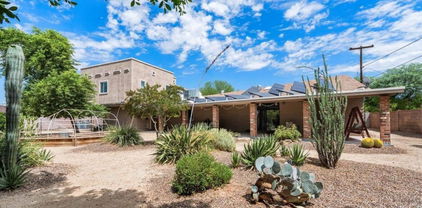
his streamlines the process of tailoring the space to meet licensing and operational needs. Flexible Use: Potential for various uses within the assisted living model, including private or shared rooms, communal living areas, or a combination of care and administrative spaces. Efficient Start-Up: With no tenant transition, the home can be prepared and licensed for new residents more quickly, minimizing delays in launching operations. Location Benefits: Residential Setting: The property is located in a quiet, established neighborhood, providing a peaceful environment for residents. Access to Healthcare: Proximity to major hospitals and medical facilities ensures timely access to healthcare services. Convenient Amenities: Nearby shopping centers and family-friendly amenities support both residents and staff needs. Potential Uses: Assisted Living Facility: With the existing layout, the property is ideally suited for residential senior care. Group Home: The size and structure support other types of residential care, including behavioral health or rehabilitation services. Specialized Senior Care: The flexibility of the vacant home allows for customization to accommodate memory care or other specialized services. The property is strategically located within a short distance of several highly reputable healthcare facilities, adding a significant lifestyle, convenience, and wellness value for potential residents: Abrazo Arrowhead Campus (5.4 miles) Just about a 10-minute drive from the property, Abrazo Arrowhead Campus offers a robust range of medical services including cardiovascular care, advanced orthopedic surgery, and women's health. Its 24-hour emergency care and obstetrics make it ideal for families and retirees seeking close access to comprehensive healthcare. HonorHealth Deer Valley Medical Center (6.6 miles) Approximately a 12-minute drive away, this state-of-the-art medical center delivers emergency care, advanced surgical services, and specialized treatments. Its location near major roadways ensures quick access during any urgent medical situations. HonorHealth Sonoran Crossing Medical Center (7 miles) Situated roughly 14 minutes from the property, this newer facility on Dove Valley Road is known for its advanced obstetrical and gynecological care, 24-hour emergency services, and top-tier surgical capabilities. It's particularly attractive for families and professionals. Banner Thunderbird Medical Center (8.6 miles) A little over 15 minutes by car, Banner Thunderbird is one of the largest hospitals in the area, providing specialized services in behavioral health, heart care, cancer treatment, and more. This facility is a hub for comprehensive, advanced medical care. Value add opportunity includes: increasing occupancy, increasing resident rates, increasing license from 10 to 16 with City of Phoenix CofO exemption process, converting existing garages to livable square footage for large primary suite, or additional caregiver rooms. New owners can opt for training and a smooth transition with the current staff in place, ensuring a seamless takeover of operations.

6528 W Brookhart Way, Phoenix

$1,300,000
6 Beds 4 Baths 6848036 MLS 5,769 SqFt.
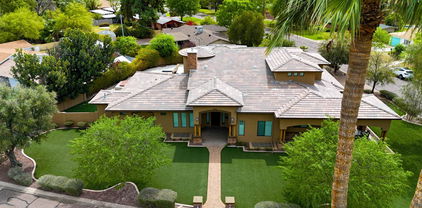
Welcome to an exceptional custom home in the heart of the highly desirable Ahwatukee Custom Estates, nestled within the exclusive Equestrian Estates community. This home is part of our Exclusive Dream Home Program, if there is anything you want to change, update or remodel we can do in escrow, just like a new builders home. Only you are not restricted at the builder's choices, charged outlandish prices and dont have to wait for the home to get built. We will do all the work in escrow and allow you to close with your lender of choice and move into it on day one of closing of escrow. This house is Situated on a generous half-acre lot, The flowing layout includes formal and informal living areas, a bedroom on the main floor, and a spacious office that could easily serve as a 7th bedroom. Retreat to the primary suite, featuring a private deck, a serene sitting area, and a luxurious ensuite bathan ideal space to unwind. The lower level includes afull second kitchen, offering flexible living or entertaining options for guests or multigenerational needs. Step outside into your own private resort, complete with a fenced play pool, sport court, built-in BBQ, and mature landscapingall designed for effortless indoor-outdoor living. Located in the top-rated Kyrene School District, with proximity to hiking, dining, shopping, and freeway access, this home offers both luxury and convenience in one of Phoenix's most prestigious neighborhoods. Luxury. Location. Lifestyle

3413 E Equestrian Trail, Phoenix

$797,850
7 Beds 4 Baths 6845264 MLS 5,357 SqFt.
Discover the boundless potential of this expansive residence, thoughtfully situated on two generous lots. OWNED SOLAR! Ideal for large families, multi-generational living, or a profitable Airbnb, this home offers unmatched versatility. NO HOA! With two distinct wings providing ultimate privacy, the centerpiece is a spacious kitchen equipped with dual ranges, a grand island, and elegant wood countertops. Soaring ceilings and high-end upgrades infuse the home with character, while the master suite serves as a luxurious sanctuary. A flexible mother-in-law suite with a private entrance further enhances the home's adaptability. Enjoy the ease of low-maintenance landscaping, a sweeping circular driveway, and breathtaking mountain views. Intrigued? This extraordinary home is a must-see!

8106 N 11th Street, Phoenix

$1,735,000
6 Beds 6 Baths 6844651 MLS 5,421 SqFt.
Amazing custom-built, 3-story home offers 6 beds, 4 full baths, & 3 half baths nestled in the heart of North Central Phoenix. Situated on 3/8 of an acre. Extensive upgrade list includes: 4 zone HVAC, owned solar, grey water recycling, tankless hot water, dual laundry chute, in-floor safe, auto controlled awning system, & EV charging. Open floorpan includes vaulted ceilings, oversized doors, turret staircase, & skylights. Primary suite boast spacious closet, jetted tub, & multi-headed shower. Gourmet kitchen has stainless appliances with 60'' french door refrigerator & granite counters. Home features separate office entry, service pantry, oversized laundry, finished full basement with a guest suite, playroom, pool table, & wet bar. The 3-car garage has epoxy floors & built-in cabinetry.

823 W Palo Verde Drive, Phoenix

$1,225,000
6 Beds 5 Baths 6844162 MLS 4,305 SqFt.
Amazing newer contemporary farmhouse with room for everyone! Room for a detached garage or outbuilding on the lot! Great layout with 2 bedrooms, full bath, kitchenette and game room separated with it's own entrance, but still has an entrance into the home (casita). Huge kitchen w/commercial 6 burner gas range w/ pot filler, double fridges/freezers, double dishwashers and huge island. Large great room w/ fireplace and full wall panoramic, 20' door to outside patio. Primary bedroom suite has large walk in closet, plus an option to change small office in room back to huge walk in closet & has a small kitchenette along with huge dual shower. All paved roads to home. Gorgeous finishes t/o. Epoxy & cabinets in garage. Feels like rural living in the mountains but truly in the city! See Floorplan Surrounded by mountains, yet only 5 minutes away from major shopping, a ton of restaurants and a full entertainment district including a movie theater! Additional features include: Hardi Plank Siding (fiber cement siding) Foam/Wet Spray Hybrid Insulation All interior walls insulated Large attic that you can fully walk around in for storage Granite counters in all bathrooms with under-mount sink Custom electrical work done with 3 sub panels LED lighting throughout RV wiring Christmas light wiring

26112 N 7th Avenue, Phoenix

$1,765,000
6 Beds 7 Baths 6836993 MLS 5,883 SqFt.
Don't miss this amazing opportunity to steal the spectacular Ahwatukee custom estate designed and built for Chicago Cubs Hall of Famer Ryne Sandberg. The estate is being offered as-is, at a remarkable price, during a limited one week promotion, please ask for a term sheet. This resort, on a one acre private cul-de-sac lot, has inspiring daytime and sunset views. As you enter the majestic double-door entry, you will be struck by the magnificent high ceilings. Your eyes will be drawn past the sweeping staircase and white columns through the great room's 2-story tall wall of glass to the extraordinary views beyond. The open floor plan flows easily through the huge remodeled kitchen. It includes all new cabinets and counters with dual islands, one with a 48" Wolf dual-fuel range, the other contains a large, farm-style sink. There's a prep sink and dishwasher drawers along the outside wall. Beyond is a casual dining area, wine/cocktail bar and great room. The formal dining room is left of the entry. There's a Control 4 smart automation/networking system and electric security shutters. Guest suites and laundry are on this main level. The only space upstairs is the very special master suite with view balconies, bathroom with spa tub, steam sauna/shower, immense closet with 2nd laundry and access to rooftop deck. Resort style yard has diving pool, spa, waterfalls, water slide, outdoor kitchen, sports court and gate to hillsides. Extended length garage with epoxy floor and storage.

3630 E Coconino Court, Phoenix

$1,851,047
6 Beds 6 Baths 6834347 MLS 4,124 SqFt.
Presenting the Sedona Plan with Pool House. A Luxury home on a view lot, to-be-built. This home features a tandem 3 car garage and 49 ft. RV Garage. Entry opens into a stunning great room with 12-foot soaring ceilings, Island kitchen featuring shaker cabinets, quartz countertops, 4 bedroom, and 4.5 baths. Pool house is 2 bedrooms and 1-1/2 baths. The large owner's suite features a luxury bath with double entry walk-in shower, standalone tub, two vanities, and huge walk-in closet with island as an option. 8-foot doors throughout. Constructed for durability and energy efficiency, it includes 2x6 exterior framing, spray foam insulation, and a post-tension slab foundation. Paved Road. Buyer can choose options and finishes in our private design studio. Photos are of a completed model.

670 E Woburn Lane, Phoenix

$745,000
6 Beds 3 Baths 6834324 MLS 3,361 SqFt.
Look no further! This stunning 6-bedroom + game room, 3-bath home has been completely updated inside and out. Enjoy peace of mind with newer A/C units and a brand-new roof (2024). Gorgeous new kitchen, w/ oversized island & new cabinetry, All baths are updated w/Quartz Countertops & Toto Washlet Toilets. Fresh interior/exterior paint make this home move-in ready. Featuring luxury vinyl plank flooring throughout and custom wood entertainment cabinetry. The sought-after Victory floorplan includes a primary suite and guest suite with its own bath on the main level. Spacious backyard with no neighbors behind, a custom covered outdoor kitchen, and plenty of grass for play. A must-see! Amazing Community Pool, Gym, Tennis, Pickleball, Water Park, Playgrounds, Train & Parks throughout community.

40446 N High Noon Way, Phoenix

$720,000
6 Beds 3 Baths 6832700 MLS 3,739 SqFt.
Arizona living at its best in the coveted community of Stetson Hills! Rare 6-bedroom, 3.5-bathroom move in ready home! Freshly painted inside & out, this impeccably maintained home offers 3,740 sq. ft. of refined living space. The grand entryway welcomes you to a spacious formal living & dining room, while the gourmet kitchen boasts a large island, stainless steel appliances, & expansive backyard views. Downstairs, an in-law suite w/ a full bath and a versatile bonus room provide flexible living options. Large loft leads to generous guest bedrooms and a primary suite retreat featuring breathtaking mountain views, a spa-like bath, & a large walk-in closet. The private backyard oasis is perfect for entertaining, w/ a paver patio, lush greenery, & mature trees. This one won't last long!

25622 N Singbush Loop, Phoenix

$1,300,000
6 Beds 5 Baths 6830997 MLS 4,552 SqFt.
Stunning desert retreat with breathtaking views! Nestled in the Sonoran Desert foothills, this highly upgraded residence offers gorgeous mountain and sunset views, providing the perfect backdrop for luxury living.Inside, you'll find an expansive open floor plan, designer finishes, and an abundance of natural light. Gourmet kitchen with high-end appliances, custom cabinetry, and an oversized island—ideal for entertaining. A spacious loft provides extra living space, perfect for a game room, or media area. The private casita offers a separate entrance, making it an excellent guest retreat. Step outside to your personal oasis, where a sparkling pool, pergola-covered patio, and professionally designed landscaping create the ultimate outdoor sanctuary. Enjoy Fireside's pools, spa, gym & more

1525 W Bent Tree Drive, Phoenix

$1,230,000
6 Beds 5 Baths 6830397 MLS 4,227 SqFt.
If you've been looking for that special property, here it is! Prime location in Fireside at Desert Ridge. This beautiful home with a courtyard entry has been well maintained by the original owners. Ideal floor plan featuring 6 bedrooms, 4.5 bathrooms, game room and a loft plus a downstairs ensuite bedroom and office with a custom desk and cabinetry. Energy Saving Solar Panels are owned outright. Formal living and dining rooms. Custom window coverings and lighting. Mudroom and storage closet on the main floor. Large windows unite the home's interior with the expansive covered patio. The resort backyard features a beach entry PebbleTec heated pool and spa, water feature and fruit trees. Chef's kitchen boasts custom cabinetry, granite counters, tile backsplash, high end stainless appliances, island, breakfast bar, walk-in pantry and butler's pantry. The warm and inviting family room features a fireplace and is adjacent to the spacious eat-in kitchen. The primary suite is complemented by two walk-in closets, granite counters, walk-in shower and soaking tub with custom tile. Spacious secondary bedrooms, bathrooms and large closets. Upstairs laundry room includes a washer, dryer, sink and cabinets for storage. Tandem 4 car garage with plenty of room for storage. Easy access to walking paths and nearby parks plus access to the Fireside community center featuring resort style amenities. Conveniently located and close to restaurants and shopping. Great Location!

3713 E Cat Balue Drive, Phoenix

$1,625,000
7 Beds 7 Baths 6828047 MLS 6,911 SqFt.
Experience the perfect blend of outdoor adventure and upscale living in The Ridge at Lookout Mountain, a prestigious gated community offering breathtaking mountain views, scenic hiking trails, and a serene lifestyle just minutes from top dining, shopping, and golf. Nestled in a private cul-de-sac, this home has been meticulously maintained and elevated with premium upgrades, including $60K in new owned solar panels (2025), $75K in brand-new AC units (2025), a freshly painted exterior (2024), and a new $18K septic ejector pump (2024). Sophisticated, private, and impeccably upgraded this is luxury living at its finest atop Lookout Mountain. This stunning 7-bedroom, 6.5-bath hillside estate with a 3-car garage offers unparalleled luxury and sweeping city views. Thoughtfully designed across three levels with an elevator for seamless access, the home features a private cinematic theater with an en-suite bath, formal dining, and a wet bar, limitless for entertaining. An imperial grand entrance sets the tone with a dramatic rock waterfall, a stately mahogany arched front door, and an elegant spiral staircase. The chef's kitchen is outfitted with premium MonogramLG appliances, while expansive balconies extend from every bedroom, framing breathtaking city lights. The primary suite is a true retreat, boasting a custom boutique closet and a spa-like bath. Outside, resort-style living awaits with a heated pool featuring custom lighting, a built-in BBQ, and lush landscaping. A turf lawn creates the perfect space for scenic backyard gatherings, from birthday celebrations to morning yoga. Sophisticated, private, and impeccably upgraded this is luxury living at its finest atop Lookout Mountain.

13221 N 17th Place, Phoenix

$2,215,000
6 Beds 5 Baths 6827982 MLS 4,676 SqFt.
Welcome to 16908 S. 31st Lane, a custom-built home nestled in the exclusive gated community of Calabrea in the Ahwatukee Foothills. This luxurious residence offers breathtaking, panoramic views of both the Estrella and South Mountain ranges. Designed with impeccable attention to detail, this home combines elegance and functionality, featuring soaring ceilings and an open-concept floor plan that allows for seamless indoor-outdoor living. The chef's kitchen is a true highlight, boasting top-of-the-line Wolf and Sub-Zero appliances, custom cabinetry, and premium countertops—perfect for preparing gourmet meals. The expansive living areas are flooded with natural light, enhancing the airy, inviting atmosphere throughout the home. The attached casita offers a private retreat for guests or could serve as a home office, providing flexible space to suit your needs. Step outside to your own private oasis, where you'll find a meticulously landscaped backyard with a sparkling swimming pool, ideal for both relaxation and entertaining while enjoying stunning mountain views. The oversized 4-car garage provides ample room for vehicles and additional storage, making it a perfect space for those in need of extra storage or a workshop. This home combines privacy, comfort, and luxury in a tranquil neighborhood, with easy access to shopping, dining, and major roadways. Don't miss the chance to make this exceptional property your own!

16908 S 31st Lane, Phoenix

$3,350,000
6 Beds 6 Baths 6824546 MLS 5,060 SqFt.
Introducing an incredible opportunity to experience unparalleled luxury in the heart of Arcadia! This exceptional 6-bedroom, 5.5-bathroom custom estate, built in 2019, showcases the finest attention to detail and the highest quality craftsmanship. Designed to impress and built to last, this residence perfectly blends elegance, comfort, and functionality. Step through the grand entrance to be greeted by soaring 22-foot ceilings and an open-concept living space that exudes sophistication. The seamless flow between the living, dining, and kitchen areas creates the ideal space for both intimate gatherings and grand entertaining. Culinary enthusiasts will fall in love with the state-of-the-art chef's kitchen, equipped with premium Wolf and Subzero appliances and custom cabinetry. The thoughtful design ensures both functionality and beauty, making it the heart of the home. The expansive basement is an entertainer's paradise, featuring a full-size kitchenette, a climate-controlled brick wine cellar, a fully-equipped theater room, and a spacious bedroom and full bath - perfect for extended guests or multi-generational living. Equipped with cutting-edge smart home technology, this estate offers enhanced security, comfort, and convenience at your fingertips. From climate control and security systems to lighting and pool operations, every detail has been thoughtfully integrated to enhance your lifestyle. Embrace the Arizona lifestyle with an inviting front patio complete with a gas firepit and breathtaking views of Camelback Mountain. In the backyard, relax and unwind in the heated pool and spa, or gather around the cozy built-in firepit with family and friends. This outdoor oasis is the ultimate backdrop for creating cherished memories. Located in a top-rated school district and just minutes from world-renowned shopping, dining, and resort destinations, the location offers the perfect blend of luxury and convenience. Outdoor enthusiasts will appreciate the abundance of nearby hiking trails and recreational activities, capturing the best of Arizona living. With its grand scale and thoughtfully designed floor plan, this estate is ideal for entertaining, hosting extended guests, or enjoying as your own private retreat. Every detail has been meticulously crafted to offer the perfect blend of luxury and comfort. Don't miss the opportunity to own this remarkable custom estate in one of Arcadia's most desirable locations.

4109 N 57th Street, Phoenix

$875,000
6 Beds 4 Baths 6824176 MLS 3,958 SqFt.
Your DREAM home is here! Located in Desert Peak, this gorgeous two-story property has all the bells & whistles. A low-care landscape, a front porch, & a 3-car tandem garage are just the beginning. The interior exudes elegance with tall ceilings, designer paint, tons of natural light, and plush carpet & wood-look flooring throughout. Offering a seamless flow for entertaining and everyday comfort, this beauty features a welcoming living & dining room combo and an open-concept family room w/faux fireplace. The impressive kitchen boasts SS appliances, ample wood cabinetry, a pantry, spacious counters, recessed lighting, and an island w/breakfast bar. The versatile den, with contemporary barn doors, is ideal for an office or play area. Completing the downstairs, you have one secondary bedroom. Upstairs, a generous loft provides additional living space, complemented by the remaining bedrooms. The large double-door main bedroom is a true retreat, with balcony access to take in fantastic mountain views! Its ensuite has dual sinks, a separate tub/shower, & a walk-in closet. Experience year-round enjoyment right from your private outdoor oasis! With a full-length covered patio, artificial turf, & a sparkling pool, this beautifully designed backyard is perfect for effortless entertaining and relaxation. What's not to like? See it! Love it! Live it! Sky Crossing elementary school bus picks up right by the house!

23510 N 25th Street, Phoenix

$415,000
6 Beds 3 Baths 6820598 MLS 2,059 SqFt.
Amazing home provides many options for any buyer! The house has just been remodeled with new paint inside and out, new bathrooms and a new refrigerator. The home is currently a 6 Bedroom, 3 Bath house, and is perfect for Multi- Generations to share, or great for an Assisted Living Home (it was previously used as Group Home). House could also be split into Duplex or 2 living spaces. This would provide 2 rental units or Main House with 3 bedrooms, 2 Bathrooms and a 1 Bedroom apartment that could easily rent for $1200/month to help with mortgage payments. Primary bedroom has 2 closets, one is a walk-in with access to the backyard! Large fenced in yard with RV Gate and RV Parking - tons of room for anything you need to store!

13439 N 16th Avenue, Phoenix

All information should be verified by the recipient and none is guaranteed as accurate by ARMLS. Copyright 2026 Arizona Regional Multiple Listing Service, Inc. All rights reserved.