Refine Search
Sort by
$1,150,000
4 Beds 4 Baths 6805775 MLS 4,223 SqFt.
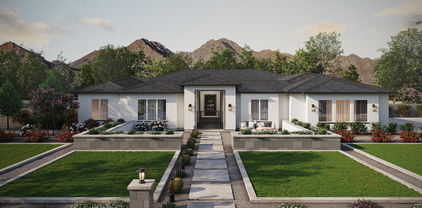
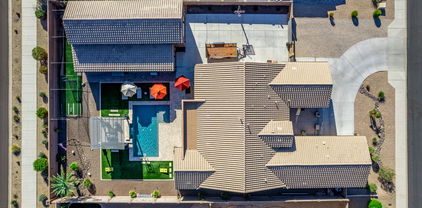
Nestled in the heart of nature, this home offers an ideal retreat for those seeking peace & privacy, while close to restaurants & shopping Boasting 4223 sq ft of thoughtfully designed living space, this home features a floor plan perfect for entertaining & comfort with large windows throughout bringing light & incredible views! Equipped with high-end appliances, granite countertops, a large island & custom cabinetry, the eat-in kitchen is a chef's dream.An expansive backyard is an entertainer's paradise, featuring a sparkling pool, fire pit, putting green & plenty of room for outdoor gatherings, all set against the backdrop of stunning desert landscapes.The luxurious primary suite includes a spa-like fully remodeled bath, large walk-in closet & direct access to your private balcony, offering the ultimate relaxation experience while watching our second to none Arizona sunsets. This home also offers a 2nd primary with newly remodeled ensuite, 2 large guest bedrooms with another newly remodeled bath that includes access to the pool, a gym with a steam room, large dining room and a bonus room!! With lots of space for toys, Buckskin offers 8 garage spaces and an enormous RV Garage with a circle drive, electric gate and parking for plenty! This home perfectly captures the essence of desert living with modern elegance. Whether you're looking for a private sanctuary or a place to entertain, 9255 W Buckskin Trail checks all the boxes. Don't miss out on this rare opportunity to own a slice of paradise.

9255 W Buckskin Trail, Peoria

$748,000
5 Beds 3 Baths 6801713 MLS 3,681 SqFt.
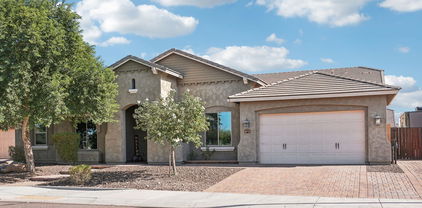
Welcome to this spacious, comfortable and cozy home in the desirable Alta Vista community, where every detail inspires comfort and style. The home's exterior makes a striking first impression, with its majestic palm trees, and bold, colorful citrus trees adding a pop of charm. In the backyard, a private retreat awaits with a heated pebble tech pool featuring a waterfall, grotto slide, and pool shelf, plus a relaxing hot tub. The HUGE oversized covered patio is equipped with outdoor fans making an entertaining mecca while overlooking the beautifully landscaped yard. Picture a super cool resort with all the extgras you could think of! Inside, the thoughtful design balances space and warmth, featuring a downstairs bedroom and full bath for guests. A super spacious living room and dining room area built for entertaining both family and friends is the main focal point when you arrive. through the open area you gradually transition to the family room and open kitchen. The kitchen is centered around a large island, great for family eating, gourmet cooking or whatever the season is upon you. Upstairs, discover the oversized game room or 2nd family room with lots of space for multi use. Additionally, there are three secondary bedrooms that are oversized and great for kids of any age. On the other side of the sprawling loft is the spectacular primary suite. recently renovated, there is a huge closet, soaking tub, walk in shower and large split vanities. You really can't go wrong with all there is to offer here. with all this square footage and huge size there is solar power to make your utility bills ridiculously low! Come see this home soon, it is definitely a one of a kind!

10617 W Adela Drive, Peoria

$1,765,799
5 Beds 4 Baths 6799971 MLS 4,581 SqFt.
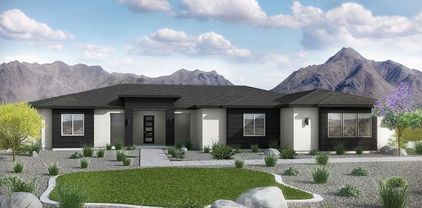
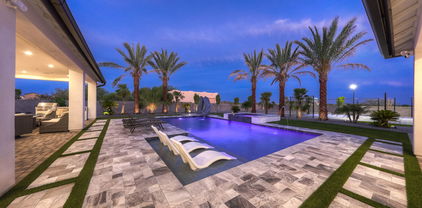
Discover what our new 4581 floor plan has to offer. The kitchen boasts luxurious finishes, such as, stainless steel WOLF appliances, upgraded 42'' upper cabinets w/ crown molding, ample countertop space & a large center island. The adjacent informal dining area provides a comfortable & convenient space. The great room is filled with natural light & a sliding glass door lets in even more. The homes boasts plenty of room for everyone w/ a GUEST LIVING area w/ separate entry. The spa-like primary bathroom includes a BEACH ENTRY shower, dual-sink vanity, a soaking tub, & a spacious walk-in closet. Enjoy outdoor living, dining, and entertaining on the covered patio, and take advantage of the 4-car garage on an ACRE LOT in an coveted location in Peoria. ESTIMATED COMPLETION March/April. see documents tab for builders upgrade list

24108 N 100th Lane, Peoria

$1,602,789
5 Beds 4 Baths 6799894 MLS 3,600 SqFt.
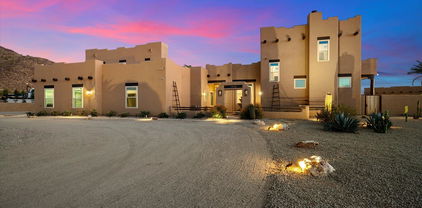
Discover what our new 3600 floor plan has to offer. The kitchen boasts luxurious finishes, such as, stainless steel WOLF appliances, upgraded 42'' upper cabinets w/ crown molding, ample countertop space & a large center island. The adjacent informal dining area provides a comfortable & convenient space. The great room is filled with natural light & a sliding glass door lets in even more. The homes boasts plenty of room for everyone w/ a GUEST LIVING area w/ separate entry. The spa-like primary bathroom includes a BEACH ENTRY shower, dual-sink vanity, a soaking tub, & a spacious walk-in closet. Enjoy outdoor living, dining, and entertaining on the covered patio, and take advantage of the 4-car garage on ALMOST 1.5 ACRE LOT in an coveted location in Peoria.

24123 N 100th Lane, Peoria

$685,000
5 Beds 3 Baths 6799602 MLS 3,681 SqFt.
Discover this beautifully designed home situated on a on an oversized cul-de-sac lot, offering privacy and space for all your needs. The heart of the home is the island kitchen, featuring oak cabinets, double ovens, and recessed lighting, perfect for cooking and entertaining. The open floor plan includes a spacious loft and a huge master suite with a dual-entry walk in closet and a relaxing garden tub. Bedroom and full bath downstairs. Plantation shutters throughout. Covered patio leading to a sparkling pool, landscaped front and backyards. RV gate and parking. Prime location walking distance from Zuni Hills Elementary and minutes from Lake Pleasant Crossing Shopping Center. With No HOA, it's the perfect combination of flexibility and functionality.

23193 N 106th Lane, Peoria

$1,055,000
4 Beds 3 Baths 6798169 MLS 2,434 SqFt.
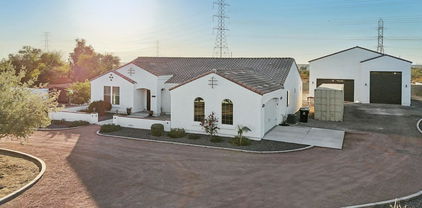
Welcome Home! This exceptional semi-custom home, built in 2019, is nestled in North Peoria on a spacious 1-acre lot with no HOA and 1,876 sqft insulated RV garage. The home itself is 2,434 sqft of living space, featuring a highly desirable open floor plan with 4 bedrooms and 2.5 bathrooms, providing plenty of room for both family living and entertaining. Natural light pours through large windows, accentuating the high vaulted ceilings in the great room and kitchen, creating a bright and airy atmosphere. The thoughtfully designed split floor plan ensures privacy, with the master suite separated from the other bedrooms. The gourmet kitchen is perfect for hosting, stainless steel appliances, a large island, and ample cabinet space. Built with 2x6 construction and fully wrapped in OSB sheathing, this home offers durability and energy efficiency. It's also equipped with a 400 amp service to the home and 200 amp service to the massive detached RV garage, measuring 46' x 40' and 48' x 40', providing ample space for your vehicles, boats, or any other storage needs. Don't miss out on this one of a kind home in the fast growing, highly desired North Peoria!

23628 N 105th Lane, Peoria

$1,050,000
4 Beds 3 Baths 6784984 MLS 2,550 SqFt.
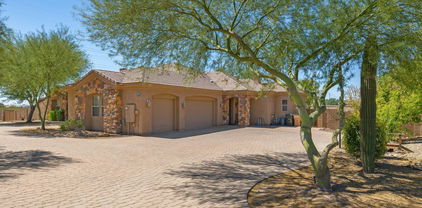
*30X50 RV GARAGE WITH AC & electric gate to backyard* Gorgeous single level home on almost 1/2 acre featuring 4 bedrooms, 3 full baths and an office. Home has a split 3 car garage on the house along with tons of concrete for additional parking. Enter through the wrought iron glass door into this light and bright home. With wood plank tile everywhere but the bedrooms, large kitchen with huge island, white cabinetry, stainless steel appliances and upgrading lighting throughout. Backyard is lovely & low maintenance with tons of pavers, synthetic grass and a large covered patio. RV Garage has built in cabinets, 220V, & AC. Other features include: 8' doors, 12' ceilings, tons of recessed lighting throughout the home. Close to the ''Four Corners'' offering shopping, restaurants, gyms, etc.

10603 W Electra Lane, Peoria

$1,343,000
6 Beds 5 Baths 6784168 MLS 3,386 SqFt.
Welcome Home! This stunning property has it all, offering a main home with 3,035 sqft of living space, 5 spacious bedrooms, and 4.5 bathrooms, plus a separate 351 sqft bedroom and bath within the RV garage—ideal for guests or a private office suite. Step into an incredible chef's kitchen featuring a massive island and a folding glass wall that seamlessly connects indoor and outdoor living. The resort-style backyard is truly one-of-a-kind, boasting a luxurious infinity-edge pool and spa, an outdoor living area with a built-in BBQ and fireplace, and a putting green for a bit of friendly competition. The impressive RV garage, equipped with a 220 outlet, provides a 50x16.5 space on the RV side, with a large storage area above the office. This property blends elegance, convenience, and functionality to create an unforgettable living experience. Don't miss the chance to make it yours!

10602 W Electra Lane, Peoria

$420,000
3 Beds 2 Baths 6780873 MLS 1,758 SqFt.
Charming 3 bed / 2 bath single-level home in Alta Vista Estates. Move-in ready & located on a desirable corner lot with no HOA! It boasts excellent curb appeal, featuring a low-maintenance front yard & a delightful covered front porch for welcoming guests. Recently updated with fresh exterior & interior paint in January 2024, the home also includes a new AC unit & water heater installed in June 2023, providing peace of mind for years to come. Inside, you'll find a spacious & inviting layout with no carpet, starting with a bright living room that opens to the dining area. The kitchen is well-equipped with ample cabinet & counter space, a convenient walk-in pantry, & sliding doors leading to the back patio. The primary bedroom features a large walk-in closet with built-in shelving & an updated en-suite bathroom with dual sinks. The property also includes an RV gate & parking, as well as plumbing for a water softener. The expansive backyard offers endless possibilities, with an extended covered patio & a pergola area perfect for BBQs & outdoor relaxation. Make this beautiful, low-maintenance home your own in the welcoming Alta Vista Estates community!

10522 W Robin Lane, Peoria

$550,000
4 Beds 3 Baths 6777448 MLS 2,660 SqFt.
Over a 1/4-acre lot with endless potential! No HOA! Brand-new 50-year metal roof and new windows for peace of mind. RV gate, RV parking, RV hookups, and EV charger—ready for any adventure! The low-maintenance yard with lush artificial turf stays green year-round without wasting water, complemented by fresh exterior paint. Inside, an open floor plan with natural light and tile flooring welcomes you. The kitchen shines with stainless appliances, white cabinetry, walk-in pantry, mosaic backsplash, and solid surface counters. The main bedroom includes a private ensuite and walk-in closet, while the loft is perfect as a home office or relaxation space. Out back, enjoy a covered patio, gazebo, spa, and detached workshop with power and AC for any hobby! Plus, Zoned for Liberty High School.

10535 W Country Club Trail, Peoria

$675,000
4 Beds 4 Baths 6776059 MLS 3,112 SqFt.
READY FOR A QUICK CLOSE! Original owners well maintained this beautiful move in ready 4-bedroom 3.5 bath, 4-CAR tandem garage. Home features large kitchen and family room and large loft upstairs. LOCATION-LOCATION-LOCATION only 15 minutes to Lake Pleasant Park for outdoor recreational activities such as boating and water skiing. Minutes to entertainment, dining and shopping, hiking and biking trails. The home features additional lighting and designated 220 outlet, with water softener. The exterior has stone finish and a covered patio with gas stub. The master bedroom is on the first floor, gourmet gas kitchen, with upgraded cabinets and granite countertop and tile flooring. A large family room for entertainment is wired with surround sound. Desert front & back landscape with artificial turf in back with water auto timers on both. Don't miss the beautiful home, make an offer before it is gone.

10777 W Whitehorn Way, Peoria

$1,025,000
5 Beds 5 Baths 6765674 MLS 4,964 SqFt.
Gorgeous custom home on 1.39 acre North Peoria lot, bordering open state land, with beautiful mountain views! This nearly 5,000sf home features a stunning gourmet kitchen with expansive breakfast bar island and lovely rustic finishes. This basement home offers split floorplan on the main level, with two bedrooms to one side, and on the other, the large master suite with walk in closet, french doors to the backyard, and cozy 2 way fireplace to the big soaking tub. Formal dining and eat-in kitchen with greatroom layout provide excellent space for entertaining. Basement level features theater space with projector/screen, wet bar, 2 additional bedrooms and additional full bath. Outside you will find the huge covered patio, sparkling pool, gazebo, planters, coop, and space for your additions!

24610 N 102nd Avenue, Peoria

$695,000
4 Beds 3 Baths 6763141 MLS 2,860 SqFt.
This home features approximately 2,860 square feet of living space with four bedrooms, three full bathrooms, and two split family rooms. The interior features durable and easy-to-maintain hard-surface flooring throughout, and a bright, open kitchen with lots of counterspace and storage. The split master bedroom boasts his and hers walk-in closets, a luxurious bathroom, and direct access to the oversized laundry room. All major appliances are included! Outside, enjoy a large backyard with lush green grass, low-maintenance desert plants, and a generously-sized, paver patio. Two garages for three total cars both have direct access into the home. The solar panels are OWNED and paid-off; the school district is A- rated, and the location is close to shopping, great dining, and the 303 freeway.

10488 W Nosean Road, Peoria

$1,247,000
5 Beds 5 Baths 6761481 MLS 3,661 SqFt.
This home has it all! Guest house, huge RV garage & a pool sitting on a half-acre lot. The main house features 4 bedrooms, den, 3.5 bathrooms & 4 car garage. Throughout you will notice the plank tile floors (only carpet in the bedrooms), 10' ceilings, neutral 2 tone paint, ship lap walls, large windows providing lots of natural light & electronic blinds. The kitchen features white shaker cabinets (dovetail & soft close), Granite countertops, subway tile backsplash, SS appliances (including a double oven & gas stove) an island with vegetable sink & walk in pantry. The master suite is split from the other bedrooms & offers access to the back patio, two vanities, large soaking tub, tiled shower & walk in closet. The backyard was designed for relaxing & entertaining! Pebbletec pool with water feature, baja step & basketball hoop. Low maintenance landscaping with artificial turf, travertine pavers & mature trees that are lit by the landscape lighting in the evenings. Covered patio attached to the house & standalone pergola with electrical. Built in BBQ with mini fridge & several flood lights, cameras & gutters around the exterior. On the side there is an electric RV gate with plenty of parking & basketball hoop. Guest house features 1 bedroom, 1 bathroom, white shaker cabinets & French doors that open up to the pool area (would make a great pool house). The insulated RV garage will easily fit a class A RV with 14' tall door & just over 52' to the back wall! There are lots of outlets, RV hookups (220 & a cleanout), LED lights & there is access to the guest house bathroom. This home is conveniently located near schools, shopping, entertainment & freeway access! Just 2 miles from the 4 corners & 3 miles to the 303 freeway. Don't miss out on this one of a kind home in the fast growing, highly desired North Peoria!

10635 W Electra Lane, Peoria

$2,900,000
6 Beds 7 Baths 6759195 MLS 6,178 SqFt.
Rare opportunity for this exquisite estate in the luxury community of Melton Ranch. This masterpiece boasts luxury finishes throughout including custom carved cabinetry, Cantera stone finishes, wine cellar, wet bar, theater room, poker/game room or formal dining, casita, gym, full workshop w/bathroom, 2 full Size RV garages, additional parking for 6 cars, outside RV pad, 4 ensuite bedrooms in main house, plus office/bedroom, cooled storage, and entertainer's backyard with pool, spa, firepit, & more. The gated courtyard offers a warm fireplace in the winter and a private sanctuary. Every detail was considered, including a luxury master suite with ample closets, 2-way fireplace, Swedish shower, spa tub and abundant dual closets. Perfect retreat for privacy and luxury RV or car enthusiast. Please see the 3D tour and Additional Features tab. This home is perfect for travelling musicians that have multiple RV's plus trailer & more. Very private and beautifully appointed! Please check out this area of Peoria off of Lake Pleasant Parkway on the 303 loop. Great dining, shopping, and entertainment! Easy commute for RV travelers going to CA or North on the 303.

9853 W Jj Ranch Road, Peoria

$997,500
4 Beds 4 Baths 6753767 MLS 3,729 SqFt.
Nestled in the highly sought-after community of The Meadows, this stunning residence offers an exceptional lifestyle in the heart of North Peoria. Located next to a lush park, this meticulously maintained home is truly a standout! As you step inside, you'll be captivated by the open split floor plan and custom finishes throughout. The bright, neutral palette leads you into the living room and the open kitchen, boasting soaring 12-foot ceilings. The gourmet kitchen features high-end maple cabinetry, stainless steel appliances, a gas range, quartz countertops, a walk-in pantry, and an island with a breakfast bar. This home offers 4 bedrooms, a bonus room, 3.5 baths, a 3-car garage, and the highly desirable RV gate with parking—a rare find in today's market. The spacious great room is complemented by an additional family room, providing plenty of space for relaxation. The main bedroom includes an ensuite with dual vanities, a separate tub and shower, and a walk-in closet. The expansive backyard on a 12,400+ sqft lot is perfect for entertaining, with covered and pergola patios, artificial turf, a built-in BBQ, and a custom storage shed with AC. Energy-efficient features include spray foam insulation, ENERGY STAR appliances, a programmable thermostat, and Low-E2 vinyl windows. With easy access to the freeway, close proximity to Arrowhead, and located in an excellent school district, this RV-approved home has it all!

9333 W Los Gatos Drive, Peoria

$628,000
5 Beds 3 Baths 6753745 MLS 3,094 SqFt.
**ALLURING & MAGNIFICENT** Spacious Floorplan w/5 (large) Bedrooms, Loft & Downstairs Master Suite! Interior Features include Granite C/Tops, Matching Cabinetry throughout including 42-inch Uppers in Kitchen, Island w/Bar Seating & Pendants, Pantry, Stainless Appliances including Double Oven (Fridge, Washer & Dryer stay), Custom Backsplash, Crown Moulding, Window Treatments, Tile Flooring + Hardwood Stairs and Built-In Cabinets/Storage inside Laundry Room, Master Closet & Garage. Outside you'll find RV Gates w/Parking Access on both sides of the Property (no HOA), Heated Pool with Lounging Shelf & Lap Lane, Hot Tub, Pergola, Covered Patio, Real Green Grass & more! Prime Location close to Lake Pleasant, Four Corners Shopping + Dining, Desirable Schools & Alta Vista Park. Keep reading... Additional interior upgrades: ceiling fans throughout, window blinds + curtains/rods, soft-close cabinetry, Ecobee Thermostats, video security system, second refrigerator in the garage stays too, dual sinks & taller vanity in master bathroom, walk-in closet in master and another bedroom and pet door to the outside. French Doors lead out the Master to the Hot Tub relaxation area, concrete slab behind one of the RV Gates, service door on the garage side, string lights convey, back fence is stuccoed & painted, exterior illumination, water feature in the pool plus sleeves for umbrellas / volleyball, front porch, coach lights, leased solar and the list goes on. Alta Vista Park has plenty of field space, playground, tennis, pickleball, basketball, ramadas, dog park and it's an active park with many fitness class offerings. Zuni Hills (K-8) and Liberty High School are both highly desirable and within the Award-Winning Peoria Unified School District. Don't forget the Roof was replaced along with both A/C Units just last year.

10615 W Via Montoya Drive, Peoria

$353,000
3 Beds 2 Baths 6752518 MLS 1,231 SqFt.
Move-in ready well maintained home featuring 3 beds, 2 baths, and a 2-car garage in Peoria! This is a NO HOA property located in pride-of-ownership neighborhood. Thoughtfully designed interior boasting a welcoming living room graced with wood-look flooring throughout. The kitchen comes with a convenient pantry, stainless steel appliances, white cabinets, and a dining area with sliding glass doors that open to a large covered patio. Tranquility awaits in the split-plan primary bedroom equipped with a walk-in closet and private bathroom. Generously sized secondary bedrooms and closets. Large backyard is the right spot for spending quality time with your loved ones. Solar panels provide energy savings. Well equipped home that won't last long! Ask about special financing savings.

10561 W Via Del Sol --, Peoria

$583,000
3 Beds 3 Baths 6747063 MLS 2,512 SqFt.
This gorgeous home with a sparkling POOL is move in ready & fully upgraded! Gourmet kitchen w/ white cabinets, stainless steel appliances, 5 burner gas range w/ hood, wine fridge, large pantry & granite counters. Tandem garage 48' long to fit your SUV, boat, etc. Great floor plan w/ den (or bedroom) or could change to a formal living in front, large great room, soaring vaulted ceilings bringing natural light throughout the whole home. The powder room downstairs can easily have a shower added. Plumbing already installed. Upstairs is open loft, two large bedrooms and the primary suite. Backyard features sparkling pool and covered patio w/ low maintenance turf that has sprinkler system to keep it cool for your kids/pets. Across the street from the park.

10744 W Briles Road, Peoria

$390,000
3 Beds 3 Baths 6743167 MLS 1,574 SqFt.
Welcome to this charming cottage in the highly desired community of Casa Del Rey at Camino! Freshly painted the whole interior of the house, brand New Luxury Vinyl Flooring, and brand new Cellular Honeycomb Blinds all throughout the house. This home provides 3 bedrooms, 3 baths PLUS a downstairs office/den. Sparkling community pool/spa, park and playground!! There's amenities available for anyone! This welcoming floor plan, a spacious den and family room with sliding doors leading to an inviting patio. The primary bedroom includes 2 walk in closets, the laundry room is located on the 2nd level with plenty of storage throughout. This property is not just a house; it's a home that offers the ideal combination of comfort and entertainment in an excellent Peoria location!

10323 W Via Del Sol -- Unit 384, Peoria

$1,160,000
4 Beds 4 Baths 6742493 MLS 3,119 SqFt.
Incredible 4 bedroom, 4 bath home with 2-two car garages and a Double RV Garage with a 3/4 bathroom behind the ELECTRIC RV gate. The fantastic backyard retreat offers a sparkling pool with water feature and spa, ramada with ceiling fans and misters, bbq/bar area, extended covered patio, outdoor shower, synthetic grass area and a separate dog run. Plenty of room for entertaining and storing all the toys. All garages have epoxy coated flooring. This home has great curb appeal w/gated front courtyard. Kitchen offers upgraded s/s appliances, walk-in pantry, plenty of counter space, tile backsplash, gas cooktop and so much more. Open floor plan, split primary with its own entrance to the backyard retreat.

10509 W Camino De Oro --, Peoria

$383,777
3 Beds 2 Baths 6740141 MLS 1,388 SqFt.
Welcome to your new home! This inviting 3-bedroom, 2-bathroom residence offers the perfect blend of comfort and convenience. Located in a fantastic community, you'll be just a stone's throw away from excellent shopping options and top-rated A+ schools, making it a great choice for families. Step inside to discover a well-maintained interior that's ready for you to make it your own. The layout provides ample room for both relaxation and entertaining. Outside, you'll find a yard that's perfect for enjoying the beautiful weather and creating lasting memories. Priced to move, this home represents an incredible opportunity for first-time buyers or those seeking a smart investment. Don't miss out on this chance to own a piece of this desirable neighborhood at an unbeatable value.

10517 W Via Del Sol Drive, Peoria

$1,890,000
4 Beds 5 Baths 6736346 MLS 3,566 SqFt.
Custom Home on 1+ Acre! New pool with spa, & Sport Court with pickleball etc. Soaring coffered ceilings in great room with bifold Patio doors for the perfect flow in entertaining; 3 BR plus office in main home, All bedrooms have private ensuite baths. Monogram kitchen appliances, Large master w/ ensuite featuring dual head large shower, separate soaking tub and walk-in closet with private laundry. An additional fully appointed 1 BR Casita / guest house with pocket patio doors add to your entertaining space with kitchenette & laundry. Perfect for generational housing or a man cave! Additional laundry room with dog wash and W/D hookups in Casita. 3 Car garage plus large 42' RV garage with overhead doors front & back for easy access. Packed with additional Features: (See Supplement for more)

26251 N 99th Lane, Peoria

$599,000
4 Beds 3 Baths 6734415 MLS 2,595 SqFt.
Imagine pulling up to your stunning newly remodeled home, nestled in the peaceful Alta Vista Estates community - and the best part? No HOA fees to worry about! Fresh exterior paint makes this house stand out, while the updated turf landscaping, blooming stone planters, and an inviting new paver patio welcome you even before you step inside. Open the door and be bathed in natural light streaming through the abundance of windows, beautifully accented by new wood blinds. Soft LED lighting sets the mood throughout your expansive living room, a blank canvas for creating your dream entertaining space. Luxury vinyl flooring runs throughout the main floor, providing both quiet comfort and a sleek, modern aesthetic. Prepare to be wowed by the chef's dream kitchen! Sparkling new quartz countertops grace every surface, including the custom island - perfect for creating a breakfast bar or entertaining area while you cook. Brand new, top-of-the-line stainless-steel appliances, including an induction range with a pot filler overhead, will make whipping up gourmet meals a breeze. Crisp white shaker cabinets, an upgraded sink, and a modern faucet complete the picture of culinary perfection. And for extra storage, a generously sized walk-in pantry ensures all your kitchen essentials stay organized and within reach. Head upstairs on plush new Berber carpet, sinking your feet into its luxurious softness. At the top landing, a vast loft space unfolds, offering a perfect secondary entertaining area or flexible work-from-home haven. Step into the primary suite and let the light wash over you. The fully modernized ensuite bathroom boasts a custom quartz vanity with his and hers sinks, perfectly complemented by stylish shaker cabinets. But the true showstopper is the walk-in glass shower, featuring captivating custom tilework designed to impress even the most discerning homeowner. Finally, a massive walk-in closet ensures a clutter-free haven for both partners. Three additional generously sized bedrooms offer ample space and closets for everyone to relax and unwind. A fully updated shared bathroom features another luxurious quartz-topped vanity and a beautifully tiled shower-tub combo. Venture outside to your private oasis. Emerald green turf creates a lush escape, while a billowing shade sail provides dappled comfort on the spacious new stone paver patio. The Low-maintenance gravel and new plantings that surround add a touch of nature. For those who enjoy their toys, there's more than enough space! The two-car garage with a built-in workbench is perfect for hobbyists or DIY enthusiasts. On the other side of the house, a large RV gate allows for easy access to the backyard and provides additional parking for larger vehicles or trailers. This Alta Vista Estates gem is perfectly situated for anyone with little ones too. Zuni Hills elementary school is less than a half-mile walk away, and Alta Vista Park provides a playground and green space just 5 minutes away. Dog lovers will appreciate the nearby Alta Vista Off-Leash Dog Park, perfect for canine companions to socialize. Welcome home to modern luxury, convenience, and a community feel - all without an HOA! This stunning property won't last long, come stop by today!

10604 W Country Club Trail, Peoria

$635,000
4 Beds 3 Baths 6726715 MLS 2,860 SqFt.
Welcome home to this Tierra Del Rio Gem! You'll be the envy of the neighborhood in this former model home located on the largest lot in the neighborhood spanning over a 1/4 ACRE!! Enter the home & view your open family room area w/upgrade Ceramic Plank flooring, surround sound, & ceiling fans throughout. This Chef's kitchen features large island with Granite countertops, Espresso Cabinets, newer stainless steel appliances,R/O drinking, soft-water system. Step into your large MBR & relax! You can also enjoy your remodeled custom Master bath with dual vanities & granite countertops. Your suite also has his & her closets. Want to enjoy the outdoors? step out onto your huge oasis with built in barbecue, coverered patio & Desert scape. At nearly $200 a sq ft. you won't find a better deal!!!

10626 W Bronco Trail, Peoria

$380,000
3 Beds 3 Baths 6725099 MLS 1,574 SqFt.
Welcome to this charming cottage in the highly desired community of Casa Del Rey at Camino! This home provides 3 bedrooms, 3 FULL baths PLUS a downstairs office/den. Just a quick walk across the street to a sparkling community pool/spa, park and playground!! There are amenities available for anyone! This welcoming floor plan has new luxury vinyl flooring in high-traffic areas, kitchen provides new appliances, a spacious den and family room with sliding doors leading to an inviting patio. The primary bedroom includes 2 walk in closets, the laundry room is located on the 2nd level with plenty of storage throughout. This property is not just a house; it's a home that offers the ideal combination of comfort and entertainment in an excellent Peoria location!

21923 N 102nd Lane Unit 406, Peoria

All information should be verified by the recipient and none is guaranteed as accurate by ARMLS. Copyright 2026 Arizona Regional Multiple Listing Service, Inc. All rights reserved.