Refine Search
Sort by
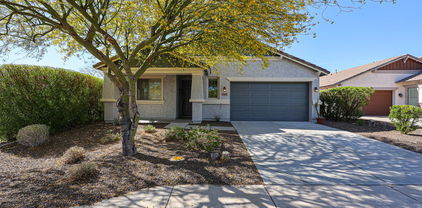
$420,000
3 Beds 3 Baths 6894779 MLS 2,509 SqFt.
Looking for a highly upgraded home in Vistancia? This 3 bed, 3 bath gem sits on a peaceful desert-view lot just steps from Discovery Trail and the community pool with spa. Enjoy a gourmet kitchen with granite island, staggered cabinets, stainless appliances, gas stove with double ovens, and walk-in pantry. Includes a den with French doors, spacious loft with custom cabinetry and window seat, and a roomy master suite with walk-in closet, dual sinks, and seated vanity. Double sliders lead to a low-maintenance yard with pergola, turf, and pavers—perfect for relaxing weekends. The 2-car garage has overhead storage. Leased solar, wood shutters, XL fans, and blackout shades offer max efficiency. Live in top-rated Vistancia with pools, pickleball, trails, events, and more!

29275 N 122nd Lane, Peoria

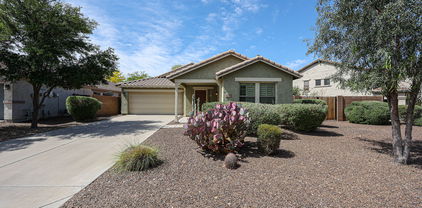
$335,000
3 Beds 2 Baths 6894195 MLS 1,303 SqFt.
STUNNING REMODEL ALERT!! DESIGNER GRADE! LUXURY FINISHES! WOW! NEW! NEW! NEW! ALL the luxury finishes at a price point you can afford! No detail missed on this one. NEW interior modern paint scheme, all new designer kitchen with white oak soft cabinetry featuring new SS appliances, brand new luxury vinyl plank flooring, new high baseboards, all new fans, faucets, fixtures + so much more. This is the one! A true entertainer's house. WOW! Always priced to sell, show today before it's gone. The Vistancia community is known for its world class amenities, including tennis courts, heated community pools and spa, a clubhouse with indoor basketball gymnasium featuring pickle ball courts, and plenty of walking trails. Lowest priced housing available in all of Vistancia!

28934 N 124th Lane, Peoria

$849,000
5 Beds 4 Baths 6892045 MLS 3,354 SqFt.
Unbelievable opportunity to own in the EXCLUSIVE GATED COMMUNITY of Montecina in Vistancia. Centrally located in the Master-planned Community, this PRESTIGIOUS NEIGHBORHOOD features all single level TW Lewis Homes. This home is situated on a QUIET CUL-DE-SAC and steps from one of the unique differentiators of Vistancia - the 7mile round trip lighted & paved DISCOVERY TRAIL!! Walking distance to the Mountain Vista Club is IDEAL!! Greeted by stunning curb appeal with a paver driveway, walk-way & front courtyard complimented w/ accent lighting sets this home apart. Step inside to PURE LUXURY and DESIGNER inspired FINISHES around every corner!! The Chef's Kitchen is part of the 'OPEN CONCEPT' Great Room and is equipped with the finest finishes - HIGH-END Raised Panel Cabinetry w/ a CUSTOM GLAZING & complimenting island, Dramatic Granite Slab w/ a custom backsplash, SS HOOD VENT w/ Glass Door Fronts & Top-of-the-line MONOGRAM Wall Ovens & Dishwasher! Remarkable Flooring thru-out w/ OVERSIZED TILES & stunning WOOD FLOORS!! Primary Suite features an oversized bedroom w/ door to the patio and spa inspired bath! The POPULAR SPLIT FLOOR PLAN has a wing of secondary bedrooms! The office (or 5th bedroom) is versatile w/ DOUBLE DOORS and an oversized walk-in closet. Step outside w/ Extreme Privacy & NO HOMES BEHIND - enjoy LUSH landscape & Trees from the Common Area coupled w/ a generous amount of space between neighboring homes. The DIVING POOL is Remarkable and equipped w/ a SWIM-UP BAR and soothing sounds from the WATER FEATURES! The amenities don't stop there - Built-in BBQ w/ bar area & PERGOLA, Raised GAS FIRE PIT w/ conversation area, your own area for basketball and the putting green w/ add'l synthetic grass is the the perfect touch to this DREAM YARD - This home is absolutely perfect - don't miss the opportunity to call this HOME!

30477 N 126th Drive, Peoria

$700,000
4 Beds 3 Baths 6888697 MLS 1,958 SqFt.
Exquisite hillside home with all the bells and whistles. Breathtaking views galore! This 4 bedroom 3 bath split floor plan home has it all. Remodeled kitchen with custom cabinetry uniquely made from custom high end builders. Featuring stainless steel appliances, quartz countertops, island, breakfast bar, large custom pantry and drop zone. Owner's suite with spa like bathroom featuring large marble shower, new custom cabinets, double sinks and large closet with custom built-ins. Great Room with beautiful gas fireplace, built-in TV niche and large multi-slide glass door leading to the fabulous backyard. Enjoy your morning coffee and the views from the covered patio. Refreshing pebble tec play pool with extra decking perfect for lounge chairs. Custom pergola with gas fire pit. 3-car over height garage perfect for large trucks. Perfect location just minutes to dining, shopping and the freeway for easy commute. Minutes to the new TSMC and Amkor semiconductor plants. Don't miss out on this fabulous home!

27273 N Skipping Rock Road, Peoria

$656,500
4 Beds 3 Baths 6882921 MLS 2,636 SqFt.
Don't miss this incredible opportunity to own a beautiful 4 bedroom, 2.5 bath home located in the heart of the highly sought after Vistancia community. This well designed split floor plan features soaring ceilings, abundant natural light through expansive dual pane windows, and a spacious kitchen complete with quartz countertops, stainless steel appliances, a large pantry, and an oversized island with a breakfast bar perfect for entertaining.The home offers two separate 2 car garages, both equipped with built in cabinetry and professional tool storage solutions, ideal for any hobbyist or additional storage needs. Situated just steps away from Vistancia exceptional amenities, including pickleball and tennis courts, three swimming pools, an indoor gymnasium and so much more.

12360 W Eagle Ridge Lane, Peoria

$676,500
3 Beds 3 Baths 6882599 MLS 2,510 SqFt.
This move-in ready home in the heart of Vistancia combines modern finishes, energy efficiency, and thoughtful design. The home features OWNED SOLAR PANELS installed three years ago, providing ongoing energy savings and a current credit balance with APS. Inside, you'll find upgraded flooring, high ceilings, and a spacious great room ideal for gatherings. The kitchen is designed for both style and function, offering granite countertops, a large island, double ovens, and ample cabinetry. A versatile flex room, currently used as formal dining, can easily be converted into a home office, gym, media space, or playroom. The private primary suite includes an oversized shower, walk-in closet, and generous storage. Two additional bedrooms plus a large den allow for guest accommodations, hobbies, or multi-generational living. Throughout the home, upgrades enhance both charm and practicality. The finished backyard features mountain views, cozy firepit, and a pergola plus plenty of space for a future pool and personalized landscaping. Additional highlights include two AC units, separate climate control for the two-car and single-car garages (ideal for a workshop or fitness space), and a water softener system. This property is located near Vistancia Elementary and the new American Leadership Academy K-12 campus opening this fall. Residents also enjoy proximity to Vistancia Pointe Shopping Center, which includes Fry's, Black Rock Coffee, and Jersey Mike's. Community amenities feature two pools, a waterslide, and a clubhouse with seasonal events. Enjoy all the benefits of new construction without the wait.

30287 N 115th Drive, Peoria

$430,000
3 Beds 3 Baths 6882061 MLS 2,120 SqFt.
Welcome to this immaculate and impressive 2019-built home, situated in Vistancia—the #1 Master-Planned Community in Arizona! This home feels like a model home, featuring tile floors on the main level and in the bathrooms. Raised-height cabinets, cultured marble countertops with stylish rectangular sinks, and a versatile bonus or office space in the primary suite. Stunning granite counters in the kitchen. Amazon / Google home automation, including app-controlled garage door, deadbolts, thermostats, kitchen and living room lighting, and a security system with cameras. It also features a soft water system, a tankless hot water heater, and sunscreens on the windows. Neighborhood pool and hot tub steps away, and access to The Mountain Vista Club, which features resort-style pools, an indoor basketball court, tennis and pickleball courts, a movement studio, kids' play area, and exciting community events. Explore nearby parks and trails, including the Discovery Trail, perfect for outdoor adventures. *This home has one of the largest patio/yards in the neighborhood. Top-rated A+ schools serve the area, and shopping and dining are just about a mile away. Plus, Lake Pleasant is only 20 minutes for boating, kayaking, camping, and more!

29431 N 122nd Glen, Peoria

$460,000
4 Beds 3 Baths 6879268 MLS 2,188 SqFt.
Welcome to this beautifully updated 4-bed, 2.5 bath home, perfectly situated on a premium corner lot w/ RV gate. Step inside to a refreshed interior/exterior, featuring new paint, a modernized irrigation system & full solar screen installation for enhanced comfort & energy efficiency. The heart of the home is the gorgeous kitchen, equipped w/ quartz countertops, custom tile backsplash, elegant pendant lighting & brand-new stainless steel appliances. Enjoy upgraded modern bathrooms w/ new vanities, mirrors & light fixtures & relax in living spaces that boast professionally cleaned, regrouted & sealed tile floors. The charming front yard is finished with low-maintenance desert landscaping that enhances curb appeal year-round. Additional highlights include a reverse osmosis water system, an eye-catching chandelier in the dining area & thoughtfully selected designer finishes throughout. The community of Vistancia is a master-planned development that includes beautiful homes, parks, pools & hiking trails, award winning community centers & golf courses, commercial & retail shops, along with incredible rolling hills & desert landscape all around! The future 320-acre 5 North at Vistancia commercial core is coming soon, home to the new ALA K-12 charter school & Amkor. Vistancia has ranked as the #1 Master Planned Community in AZ for 12 years in a row (2013-2024)! Resort-style living at its best. Come & see why!

12062 W Duane Lane, Peoria

$410,000
4 Beds 3 Baths 6877023 MLS 1,758 SqFt.
Welcome to Lowden Road, a beautiful Maracay home located in the desirable Stoneridge neighborhood of Vistancia in Peoria! This spacious 4-bedroom, 3-bathroom home offers NEW PAINT and a comfortable and open layout that's perfect for everyday living and entertaining. The large living and dining areas flow nicely into a well-appointed kitchen featuring upgraded 42'' maple cabinets, black GE appliances, and plenty of counter space. The primary suite is a true retreat with a roomy bathroom, separate tub and shower, and a huge walk-in closet. Three additional bedrooms are generously sized, offering flexibility for guests, a home office, or growing families. Step outside to your private backyard oasis—complete with a spacious patio and a low-maintenance turf putting green. With no neighbors behind, you can unwind in peace on the patio or practice your short game on the custom turf putting greenall while soaking in Arizona's beautiful sunsets. This home also sits on a premium lot and includes a garage service door and professionally landscaped front yard for added convenience and curb appeal. Living in Vistancia means more than just a great homeit's a lifestyle. Enjoy access to two resort-style pools, a modern recreation center, tennis courts, scenic walking and biking trails, and community parks. Top-rated schools, including Vistancia Elementary, are just minutes away, along with incredible golf at Trilogy and Blackstone Country Club. Don't miss the opportunity to own this move-in-ready gem in one of Peoria's most vibrant and well-loved communities. Come see why Vistancia is the perfect place to live!

12775 W Lowden Road, Peoria

$800,000
4 Beds 3 Baths 6876341 MLS 2,602 SqFt.
Natural beauty, rugged mountains, extravagant sunsets, and deep starry skies, everything we enjoy about living amongst Arizona's Sonoran landscapes. Prime Location, a deep corner lot that has been completely transformed into a Sonoran retreat, with your private unobstructed view of the ever-beautiful Calderwood Butte, located in the Passage section of Northlands, a premier community in North Peoria. Updated and elegant Bradshaw Model by Taylor Morrison, with 2602 sq.ft. of interior living space, 4 Beds + 2.5 Baths and a spacious 4 CAR Garage. Open concept main living area with a light crisp color pallet, a stylish living room stacked stone/wallpaper accent wall, wood-look tile floors, 10' ceilings with 8' custom doors, can-lighting with updated custom light fixtures throughout. The remodeled kitchen features an expansive granite island and countertops, modern pendant lighting, light gray cabinets with expanded storage, white glossy subway tile backsplash with a behind the stove delicate floral accent, voice controllable lighting, stainless steel appliances and hood, plus a walk-in pantry for all your storage needs. Step into your master suite with updated flooring and classic wood shutters, light and bright, with access to your private backyard. Full Master Bath features matching granite and cabinetry, double sinks, garden tub and stand up shower with seating. 3 additional bedrooms, a full bathroom and a powder room make for a spacious floorplan. 2nd bedroom features a 9 ft built-in desk, shelving and drawers, a perfect flex space for guest or a private office with a prime view of Butte. Step outdoors and take a deep breath, deep lot with backyard transformation and private mountain views! 1400 sq ft travertine patio, New Heated Pool with 18" Raised Spa w/Multiple Water Feature and Spillways-all app controlled, fully automated Pentair control, covered patio space with a retractable awning w/ remote control and lights. New trees, shrubs and irrigation, there truly is nothing to do except move in and live your absolute best life, and with the trail head right down the street you'll get the full enjoyment of this very special home in a very special community. Neighborhood mountain views, close proximity to 303 freeway access, 26 minutes to TSMC, shopping, dining, entertainment, health care, and less than 20 min. away from beautiful Lake Pleasant Regional Park. A list of updates, features and floor-plan are available in the documents tab.

10207 W Hedge Hog Place, Peoria

$835,000
4 Beds 4 Baths 6874603 MLS 3,674 SqFt.
Nestled in the heart of the award-winning Vistancia community, this stunning two-story home offers 4 bedrooms, 3.5 baths, and 3,674 sq ft of beautifully updated living space on an expansive 9,891 sq ft lot. With impressive curb appeal and thoughtful updates including new garage doors (2025), interior paint (2022), and plush new carpet upstairs (2022), this home blends comfort and style. Inside, you'll find a spacious layout featuring a great room, family room, den, soaring ceilings, and engineered hardwood floors throughout the main level. The gourmet kitchen is a chef's dream with upgraded cabinetry, granite countertops, stainless steel appliances, double wall ovens, a walk-in pantry, and a butler's pantry connecting seamlessly to the formal dining room. Upstairs, warm tones and soft carpeting create a serene retreat in every bedroom. Enjoy a 3-car garage, and take advantage of Vistancia's exceptional amenities, including heated pools, a clubhouse, golf courses, playgrounds, walking trails, and top-rated schoolsall just a short walk to shops and dining.

11875 W Lone Tree Trail, Peoria

$635,000
3 Beds 3 Baths 6873953 MLS 2,278 SqFt.
Welcome to this move-in ready home located in Chaparral Canyon's gated community. From the moment you arrive, the upgraded front door sets the tone with its stylish appeal. Inside, you'll find beautiful LVP flooring that flows seamlessly through the main living areas, bringing warmth and character to the space, complemented by elegant 5½'' baseboards that add a polished finish to every room. This beautifully maintained residence features 3 spacious bedrooms, a sizeable den with double doors-perfect for a home office or guest space-and 2.5 bathrooms, all thoughtfully designed with everyday living in mind. Centrally located within the home, the kitchen provides easy access to both the living and dining areas. It features a center island, upgraded Bosch dishwasher, Samsung 5-burner gas cooktop, and double ovens-perfect for busy weeknights, meal prepping, or hosting holiday dinners. The 3-car tandem garage with service door provides generous space for vehicles, storage, or hobbies. Outside, enjoy a heated pool with fencing for peace of mind, offering a great space to relax and entertain under the Arizona sun. Recent updates include new carpeting in the front bedrooms, along with a new water heater and water softener installed in 2024, enhancing both comfort and energy efficiency. Located in the sought-after Vistancia community, you'll have easy access to the 303, Fry's, Safeway, and the highly anticipated 5 North at Vistancia, bringing new shopping, dining, and lifestyle amenities just minutes away.

11872 W Duane Lane, Peoria

$815,000
5 Beds 4 Baths 6873304 MLS 3,372 SqFt.
Welcome to boutique gated Alta Vista within the master planned community of Vistancia! Stunning curb appeal on this TW Lewis gem with clean desert landscaping, artificial grass, stacked stone accents, paver drive. Charming courtyard entry leads to circular foyer. Interior features neutral tile throughout in split floor plan with wing of secondary bedrooms, one en-suite with private bath and 3 beds that share a well appointed bathroom with double vanities. Office doubles as 5th bedroom with large walk-in closet. Enjoy thoughtful craftsmanship this builder is renowned for: wooden windows sills, over-sized baseboards, maple staggered cabinets, granite counters, chef's island, plantation shutters. Outside stone ramada with outdoor kitchen, built-in BBQ, sunken hot tub and putting green. The gourmet kitchen has stacked cabinets, granite counters, oversized island with storageStep outside and enjoy the stone clad ramada with built in BBQ, sunken hot tub and shaded sitting area. The garage is a true 3 car tandem so plenty of room for your cars and storage! Enjoy all that Arizona outdoor living has to offer! This home is close to dining, shopping, freeways, with so much new development on the way this whole areas amenity list is growing weekly!

13353 W Gloria Lane, Peoria

$515,000
3 Beds 3 Baths 6871737 MLS 1,780 SqFt.
Welcome to 12712 W. Milton Drive - a home designed for effortless desert living blending charm, practicality and private outdoor enjoyment in trendy North Peoria. This 3 bedroom, 3 bath single story home greets you with exceptional curb appeal. The front yard features artificial grass, desert landscaping and a welcoming covered front entry with stacked stone accents. Step inside to find a layout built for comfort and flow. Natural lighting fills the living area where you will find a build in entertainment area and cozy fireplace. The kitchen and dining spaces are functional and inviting with granite counters and backsplash, kitchen island with seating, rich cabinets, stainless appliances and the perfect spot for a dining table taking advantage of the outstanding view. Spacious primary suite with a bonus sitting room and en suite bath where you will find dual vanities, step in shower and walk in master closet. 2 additional bedrooms complete the interior of this well appointed home. The star of the home is undoubtedly the back yard. With no rear neighbors and direct views of preserved desert landscape, this yard feels like your own private retreat. The modern pool is bordered by paver decking and synthetic grass for easy maintenance and year round greenery. Whether you're relaxing under the covered patio or floating under the Arizona sun, this space is built for enjoyment.

12712 W Milton Drive, Peoria

$730,000
4 Beds 3 Baths 6871424 MLS 3,033 SqFt.
Nestled in a quiet cul-de-sac in the award-winning community of Vistancia, this spacious 3,000 sq ft single-level home features 4 bedrooms, 2.5 bathrooms, 2 bonus rooms, a built-in study, a private courtyard and a 3-car garage. The gourmet kitchen is equipped with a built-in KitchenAid refrigerator, wall oven, gas cooktop, and ample counter space for entertaining. Step outside to a private backyard with no rear neighbors, a view fence overlooking a wide-open HOA-maintained common space, a sparkling pool, and a putting green. Enjoy access to top-rated schools, scenic trails, community parks, resort-style pools, tennis and pickleball courts, a fitness center, and a clubhouse. HVAC replaced in 2024.

30374 N 124th Drive, Peoria

$468,000
3 Beds 2 Baths 6870528 MLS 2,285 SqFt.
Modern, Clean, & Customizable! Located in The Village at Vistancia this home offers endless possibilities! Kitchen includes stainless steel appliances, sleek white cabinets, center island, walk-in pantry & eat-in area. Primary suite features a double vanity, separate tub/shower & walk-in closet. An office with a built-in desk adds convenience & maximizes space. The front yard shows off desert landscaping, while the backyard offers real grass & a covered patio. Recent updates include a new roof & AC unit. The property sits next to a community green space & has access to walking paths, clubhouse, tennis & pickleball courts, indoor basketball court, movement studio, study room, multiple pools & a spa, offering an exceptional lifestyle in one of Peoria's most sought-after communities.

29302 N 126th Lane, Peoria

$425,000
3 Beds 3 Baths 6867075 MLS 2,459 SqFt.
Welcome to this beautifully maintained 3-bedroom, 3-bath home in the desirable Primrose Estates neighborhood of Vistancia. Ideally located near a wash this end-unit home offers privacy, convenience, and direct access to nearby parks, trails, and community amenities. Step inside to an open-concept Great Room filled with natural light and upgraded flooring throughout. The Gourmet Kitchen is designed for both everyday living and entertaining, featuring stainless steel appliances, a gas range, granite countertops, white cabinetry, an oversized island, and a spacious walk-in pantry. Double sliding doors open to a low-maintenance patio—perfect for relaxing or dining outdoors. The first floor also includes a full bathroom and a versatile Den/Flex Room, ideal for a home office or guest space. Upstairs, a generous loft separates the two secondary bedrooms from the Primary Suite, offering privacy and functionality. The Primary Suite includes a large walk-in closet, dual sinks, a walk-in shower, and private balcony access with stunning sunrise views. Enjoy all that Vistancia has to offer with miles of walking and biking paths, community pools, water slides, a clubhouse, gym, and more. Conveniently located just minutes from Loop 303, with easy access to Paloma Community Park, TSMC , and Lake Pleasant. This is low-maintenance living with access to resort-style amenities.

29491 N 122nd Glen, Peoria

$525,000
4 Beds 3 Baths 6866827 MLS 2,230 SqFt.
Stunning 4-Bedroom, 2.5-Bath Home in Vistancia Welcome to this beautifully upgraded home nestled in the desirable Vistancia community. From the moment you step inside, you're greeted by soaring vaulted ceilings and an inviting, light-filled interior. The first floor showcases elegant engineered wood flooring throughout, adding warmth and style to the spacious layout. The gourmet kitchen is a chef's dream—featuring stainless steel appliances, a striking tile backsplash, sleek granite countertops, and generous counter space ideal for cooking and entertaining. Step outside to your private, resort-style backyard retreat. Enjoy a sparkling pool with tranquil water features, a cozy fire pit, built-in BBQ, and low-maintenance turf—perfect for relaxing or hosting guests. Upstairs, a large loft offers flexible living space ideal for a home office, media room, or play area. The serene primary suite includes a spa-inspired en-suite bath with an upgraded walk-in shower and modern finishes. Beyond the home, enjoy the best of community living. Take in the scenic 3.5-mile Discovery Trail and explore the amazing amenities at the Mountain Vista Clubfeaturing a heated lap pool, slide pool, and oasis pool, game room, basketball and tennis courts, pickleball, and a clubhouse perfect for private events. This home truly has it allstyle, comfort, and a vibrant community lifestyle that's second to none.

12706 W Pasaro Drive, Peoria

$1,000,000
5 Beds 4 Baths 6866817 MLS 3,916 SqFt.
Elegant 3916 sq.ft Brighton Model by Taylor Morrison with a backyard outdoor retreat with all the modern amenities. Located in Northlands Summit, a premier community in North Peoria, with extravagant sunsets, deep starry skies, rugged mountains, and neighborhood hiking trails, all surrounded by the diverse natural beauty of Arizona's vast landscapes. Great curb appeal, beautifully landscaped and lit, paved front patio with several spaces to relax, gather, or entertain with the Calderwood Butte in the backdrop. Enter through the custom iron entry doors into a 2 story foyer, open and bright, the Brighton floor plan offers 3916 sq. ft. of interior living space, 5 BED + DEN + LOFT + 3.5 BATH + 3 CAR Garage, POOL and SOLAR. Light crisp color palette, wood look tile floors, updated light fixtures, can-lights, white trim, and classic wood shutters. Open concept main living area with a dramatic 2-story living room with/ accent walls and beautiful views of your outdoor space. The open gourmet kitchen features upgraded cabinets with crown molding, granite countertops, a large extended island, stunning glass and metal hexagon mosaic tile backsplash, stainless steel appliances and hood, plus a walk-in pantry for all your storage needs. On the main level, you'll also find a convenient den/office with views of the Calderwood Butte, a powder room, and the Main Level Master Suite. Master Bedroom features classic wood shutters, can lighting, accent TV wall with custom shelving, ambient lighting, and a fireplace. Full master bath with double sinks, upgraded cabinets, shower and tub combo, plus a spacious walk-in closet with closet organizers. Convenient main-level mudroom/laundry combo, with sink, drop zone, and wall-to-wall storage cabinets. 2nd level features 4 additional bedrooms, 2 full bathrooms, and a spacious loft space with views of the mountains. Embrace Arizona's year-round climate and enjoy your outdoor retreat with all the modern amenities. Covered patio space, classic travertine tile pavers, large sparkling pool with two relaxing waterfalls, elevated sundeck area, large Pergola with built-in BBQ & Serving Bar Area, Hot Tub and stone fireplace and for those relaxing nights. RV gate and side yard available for additional storage. Spacious, beautiful and functional inside and out, there truly is nothing to do except move in and live your absolute best life. Neighborhood and property mountain views, close proximity to 303 freeway access, 16 minutes to TSMC, shopping, dining, entertainment, health care, and 12 min. away from beautiful Lake Pleasant Regional Park. A full list of features is available in the documents tab.

27809 N Silverado Ranch Road, Peoria

$465,000
5 Beds 3 Baths 6866237 MLS 2,537 SqFt.
Best value in all of Vistancia at $184 per ft. This beautiful 2 story home boasts a large living room and a wonderful great room with soaring ceilings. Great for entertaining and everyday living. Thoughtful touches like plantation shutters, tile flooring, and neutral tone enhance the property's appeal. The kitchen features recessed & pendant lighting, built-in appliances, a pantry, white cabinets, granite counters, and a two-tier breakfast bar. Head upstairs to find a bright & airy main bedroom, complete with wood-look floors, a sitting area, an ensuite with dual sinks, a make-up desk, and a walk-in closet with mirrored doors. Enjoy relaxing on the large outdoor balcony or spend a quiet moment under the covered patio. Popular floorplan with one of the bedrooms downstairs. Priced to sell

12023 W Duane Lane, Peoria

$725,000
5 Beds 4 Baths 6865667 MLS 2,900 SqFt.
** 2.87% ASSUMABLE INTEREST RATE ** 2 Master Suites (1 Downstairs) ** Heated Pool ** Electric Vehicle Charging Station ** 3 Car Garage ** Exclusive Privacy Lot Backing To State Land ** Solar & Power Wall ** Welcome home to your immaculately maintained Vistancia dream home. This spacious home features 5 bedrooms (1 master bedroom & 1 traditional bedroom downstairs; 1 master bedroom & 2 traditional bedrooms upstairs) in a wide open floor plan that is ideal for entertaining. The oversized loft is perfect for an office or flex entertainment area! The upstairs master bathroom has been recently updated to include two separate vanities to compliment the two spacious and independent closets. The kitchen is a show stopper with a chef-grade gas stove, a stunning glass backsplash, 2 wall ovens, and a massive kitchen island with chic and durable quartz countertops. The heated pool sits in an luxurious landscape with stunning mountain views against state land offering ultimate privacy and unmatched sunset horizons every night. With a built in BBQ & Bar and expansive turf area, your guests can lounge, play corn hole, and sip beverages, all night long! There is even a private dog run to keep your furry friends accommodated in luxury! The solar lease keeps monthly costs low and is absolutely perfect for buyers who want to maximize monthly savings! The Vistancia community is highly desired as it offers a heated community pool and spa, fitness center, and clubhouse! Check it out while you are here. Between it's beautiful golf courses, tennis, and pickle ball, your athletics are taken care of. Relax in the clubhouse with your favorite beverage and a luxurious meal with your favorite people. Bring your guests to have fun at the community pool that even has a water park area for the kids! Take a walk around the lush landscaped parks that are always immaculately maintained. If you are looking for a stunning home set in a breath taking community, this is the one for you.

31046 N 138th Avenue, Peoria

$469,900
3 Beds 2 Baths 6864423 MLS 2,365 SqFt.
This home is located in the highly sought after Vistancia GATED community, located on a coveted corner lot, is now on the market! Wonderful curb appeal showcasing a manicured landscape, 3 car garage, & stone facade. Discover the pristine interior featuring tile flooring & high ceilings. The living room provides built-in wood shelving & great room provides sliding doors to the backyard with media niche, making it ideal for entertaining. Wood cabinets w/crown mouldings, built-in appliances, pantry, & a center island w/ breakfast bar are some of the features you will love about the kitchen. The main retreat boasts soft carpet & an ensuite w/dual sinks & a walk-in closet. The gorgeous backyard comes complete with a covered patio, sitting area w/fireplace, & a delightful fountain. Come see!

12451 W Nadine Way, Peoria

$1,040,000
6 Beds 4 Baths 6863392 MLS 4,743 SqFt.
Experience elevated living in this exquisitely upgraded 6-bed, 4-bath residence situated on a premium ¼-acre lot in the prestigious GATED Vistancia Community! Thoughtfully designed for comfort and elegance, the main level showcases a sophisticated home office/den, a formal dining room perfect for entertaining, and a private guest suite with a full bath. The chef-inspired gourmet kitchen is a showstopper, featuring a custom shiplap island, gleaming quartz countertops, walk-in pantry, soft-close cabinetry, a gas cooktop, and double wall ovens. Upstairs, unwind in the expansive loft and discover four generously sized bedrooms, each with its own walk-in closet. The stunning primary retreat offers a tranquil sitting area, dual walk-in closets, and a spa-caliber ensuite with upscale finishes. Venture outside to your one-of-a-kind custom backyard oasis, where resort living becomes an everyday experience! Complete with a sparkling pool featuring a slide, grotto, Baja shelf, and oversized spa. Enjoy the extended covered patio, lush turf lawn, private dog run, and a double gate for added convenience. Impeccably maintained and move-in ready, this exceptional home delivers luxurious living in one of the Valley's most sought-after neighborhoods. Live the lifestyle you deserve! Don't miss your chance to own a true masterpiece! **Paid-off Solar**

11844 W Nadine Way, Peoria

$485,000
3 Beds 3 Baths 6863083 MLS 1,670 SqFt.
The search is finally over! This lovely 3-bedroom residence welcomes you with a 2-car + golf cart garage, a tasteful paver driveway, and charming brick accents. You'll be delighted by the captivating open layout with high ceilings, an earth-tone palette, blinds, and attractive wood-look flooring. The stunning kitchen boasts granite counters, a striking tile backsplash, chic pendant lighting, white shaker cabinets with crown moulding, SS appliances, a pantry, and a large island with a breakfast bar. The primary suite showcases plantation shutters, soft carpeting, an ensuite with dual sinks, and a walk-in closet. Unwind in the backyard, which includes a covered patio, travertine pavers, low-maintenance artificial turf, and a fire pit for evenings under the stars. Make this gem yours today!

12083 W Peak View Road, Peoria

$420,000
3 Beds 2 Baths 6860706 MLS 1,620 SqFt.
Affordable 3 - Bedroom, 2 bath home on a corner lot. This home offers comfort & functionality all in one! Versatile den perfect for a home office or play room. The Primary Suite provides a peaceful retreat with full bath and walk in closet. Two additional bedrooms are well sized & full of natural light. The oversized 2.5 car garage offers plenty of space for all your storage needs. Enjoy outdoor living in the private backyard. While the home is not new to the market, it remains a highly desirable property, offering space, functionality, and lifestyle. Sometimes the right home simply waits for the right match—and this one delivers on space, versatility, and lifestyle. All located in the award-winning community of Vistancia & highly rated schools!

12679 W Lowden Road, Peoria

$440,000
3 Beds 3 Baths 6860598 MLS 1,814 SqFt.
AFFORDABLE POOL HOME! Welcome to this well-designed 3-bedroom, 2.5-bath home offering a large lot with an RV gate for storing your utility trailer or ATV. The open living areas are filled with natural light. There is a generous Primary Suite with attached Bonus Room - while one bedroom has a half bath & provides flexibility for a home office or media room. Outside, enjoy a private backyard with a sparkling pool—perfect for relaxing or hosting gatherings. While the home is not new to the market, it remains a highly desirable property, offering space, functionality, and lifestyle. Sometimes the right home simply waits for the right match—and this one delivers on space, versatility, and lifestyle. All located in the award-winning community of Vistancia & highly rated schools!

12845 W Milton Drive, Peoria

All information should be verified by the recipient and none is guaranteed as accurate by ARMLS. Copyright 2026 Arizona Regional Multiple Listing Service, Inc. All rights reserved.