Refine Search
Sort by
$542,500
4 Beds 2 Baths 6676426 MLS 2,285 SqFt.
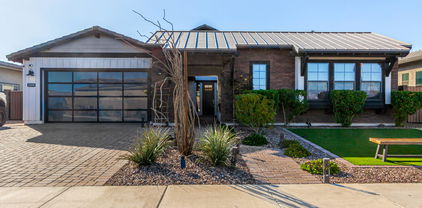
Beautiful & updated home in Vistancia on oversized lot. This well cared for home features 4 bedrooms plus an office (formal living room converted to bedroom & formal dining room converted to office), 2 updated baths, updated granite countertops in kitchen, gas range & SS appliances. Plantation shutters t/o, gas fireplace, sunscreens on most windows to help keep energy costs down, & 3-car tandem garage. The backyard is perfect for entertaining w/large ''grassy'' area w/artificial turf for low maintenance, covered patio & custom pergola. Close to Mountain Vista Club (tennis/pickleball, pools) golf, hiking trails, shopping, dining, Loop 303 and Lake Pleasant. In award-winning Peoria Schools. A/C replaced 2019, water heater replaced 2020. (see documents tab for full list of updates/upgrades).

12542 W Miner Trail, Peoria

$775,000
2 Beds 2 Baths 6676379 MLS 2,193 SqFt.
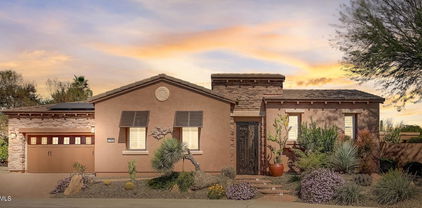
YOU WILL THINK YOU ARE AT A RESORT! This SENSATIONAL Civitas home awaits you w Heated Saltwater Pool, Spa, raised Deck w Pergola, built-in BBQ w seating, Covered Patio, Mature Landscaping w PRIVACY ALL AROUND. Gourmet Kitchen boasts Custom Cherry Cabinets w Crown Molding, Granite Countertops w Full Backsplash, Stainless Appliances, Double Gas Oven, Pendant Lighting & sliding glass door to private courtyard. Great Room features stacked stone Media niche, custom built-in cabinet with 2 wine coolers, storage & granite countertop & VIEW WINDOWS of the most amazing backyard. Master Suite w Plantation Shutters, exit door to back patio & is ensuite to Master Bath w custom cabinetry, double sinks, granite countertops, fully tiled walk-in snail shower, walk-in closet & built-in linen cabinet. The Guest room is very versatile with built-in Murphy Bed, Plantation Shutters and is ensuite to Bath with tiled shower/tub and custom vanity w vessel sink & granite countertops. The Den has Plantation Shutters, built-in office area with upper and lower cabinetry, bookshelves & French Doors for added privacy. Additional upgrades include Owned Solar, HVAC 2018, Pentair Pool Pump 2023, Pool drained & acid washed 2024, Garage w Epoxy flooring, built-in cabinetry, keyless entry, exterior painted 2023, 4.5 baseboards t/o, Tuscan elevation, Paver lined driveway, Paver walkway to outside Garbage Corral, Low Voltage Lighting & Raised Flower/vegetable bed. See Feature and Upgrade Sheet in documents tab as well as list of Furniture & Furnishings available on Separate Bill of Sale.

12970 W Kokopelli Drive, Peoria

$1,035,000
4 Beds 4 Baths 6673284 MLS 3,194 SqFt.
Spectacular residence located in The Meadows Community is a DREAM come TRUE! Fall in love with an exquisite open layout offering plenty of natural light, neutral tile floor, soothing palette, dazzling light fixtures, & multi-sliders merging the indoor with the outdoor living. The stunning chef's kitchen is a cook's delight featuring staggered cabinets adorned with crown moulding, sleek quartz counters, stylish tile backsplash, a walk-in pantry, SS appliances, double wall oven, & a huge island complete with a breakfast bar. The main suite boasts soft carpet throughout, a private bathroom equipped with dual vanities, & a walk-in closet. PLUS! You will find a fabulous bonus room providing the perfect spot for an additional living area or guest quarters! The amazing backyard showcasing a covered patio, manicured landscape, & a lovely ramada will be your new favorite spot for hosting memorable gatherings. This gem won't disappoint!!

23076 N 97th Drive, Peoria

$384,900
3 Beds 3 Baths 6671926 MLS 1,780 SqFt.
Wonderful Vistancia Neighborhood, Peoria Schools. Perfect first home, lock and leave, or rental home. Very well maintained, lightly lived in home with lovely front porch, light and bright interior two tone paint throughout. Formal entry opens into great room and dining area. The kitchen features all appliances, pantry, gas stove and lots of cabinets. There is a powder room downstairs and sliding doors open from the great room to the private back yard and patio. Upstairs you will find a well sized primary bedroom and gracious bathroom with soaking tub in the middle, double sinks and vanities, huge walk in closet. There is also a loft, two more nice sized bedrooms and a full hall bath and laundry room upstairs. Furniture available separate bill of sale. Dont wait! This is a gem!

28927 N 124th Lane, Peoria

$1,015,000
3 Beds 4 Baths 6670843 MLS 3,108 SqFt.
STUNNING Spiritus Home w/Casita & OWNED SOLAR. This GORGEOUS home has 3 bedrooms, 3.5 baths, DEN + 3 CAR GARAGE situated on an 18,000 sq. ft. lot with a RESORT-LIKE PRIVATE Backyard! Beautiful curb appeal w/mature landscaping - paver driveway & walkway leads you to a charming courtyard. Step inside to an OPEN FLOORPLAN w/12' ceilings & Plantation Shutters throughout. GOURMET eat-in kitchen features huge island, abundance of cabinets, SS appl, GAS COOKTOP & built-in refrigerator. Granite & Full Backsplash, under cabinet/pendant lighting, roll-outs & custom pantry just off the kitchen. The center courtyard w/ French doors look out onto an AMAZING pool & spa. Great Room is spacious w/BUILT-IN CUSTOM ENTERTAINMENT WALL, WET BAR, GAS FIREPLACE & view windows. Den/Office has 2 built-in work stations & storage. Flex room is so versatile for game room, 2nd office, craft or extra sleeping space for guests. Master is Ensuite to amazing bath w/walk-in tiled shower, soaking tub, his & her vanities & custom walk-in closet. You have another full bath in the casita with it's own front courtyard. Your OUTDOOR LIVING SPACE is SPECTACULAR! Heated pool & spa, full outdoor kitchen with bistro seating all around to take in the amazing VIEWS. The Pool (new pumps 2023) has swim up bar stools and a massive rock waterfall just like in the movies. Cool decking and paver walkways wrap around the home to a extended covered patio, ideal for OUTDOOR DINING. Oversized firepit sits among the mature landscape creating a park-like setting. There is an abundance of citrus trees along the side yard and a paver walkway to trash & recycle corral. Newer HVAC, exterior painted 2018/2023 (partial), newer landscape irrigation & control box.

27805 N 130th Lane, Peoria

$475,000
4 Beds 3 Baths 6669991 MLS 2,459 SqFt.
GORGEOUS two story home features 3 well sized bedrooms with an optional 4th bedroom or den, 3 full bathrooms. This home is located in the highly desirable community of Vistancia in NW Peoria. Kitchen feautures quartz counter tops, large island and stainless steel appliances. Beautiful tile throughout the first floor, a triple slider door that opens up to a magnificent outdoor patio! Paid for SOLAR, you benefit from the LOW UTILITIES! APS average monthly payment is under $50 a month. The master bedroom is privately located upstairs and features a full en-suite with dual vanities, an extended walk-in shower and large walk-in closet. The home faces a lush greenbelt, and offers a community full of amenities.

29240 N 122nd Lane, Peoria

$774,900
2 Beds 2 Baths 6669131 MLS 1,926 SqFt.
PRICE REDUCTION on this STUNNING HOME WITH POOL, SPA, VIEWS & PRIVACY! Built in 2021, this lightly lived in part-time home is a gem. Situated on an elevated lot w a Southeast Facing Backyard, this home sits on a LUSH GREENBELT & WASH w Sensational Views. Inviting Curb Appeal w Paver Driveway & Walkway welcomes you in. The Designer Kitchen features Quartz Countertops, Full Backsplash, Stainless Appliances, R/O, Stunning Cabinetry w pull-out shelving and self-closing drawers & doors. The Great Room & Dining Room has two full rolling walls of glass which brings the outside in. Master Bedroom has VIEW Windows and is ensuite to Master Bath w Walk-in Shower, Double Sinks, lots of cabinetry, Linen Closet & Walk-in Shower. The Guest Room is extended and situated next to a Full Bath. The Den/Office is so versatile with the double French doors, it can also be used as a 3rd Bedroom. Step outside to the Covered Patio with Gas Fireplace & drop-down Sunshades. The extended Travertine leads you to a Beautiful Heated Self-Cleaning Pool w Sun Ledge & Bench and a Spa. You will love the Built-in BBQ and Pergola to top off your outdoor entertaining. This amazing backyard only gets better with all the VIEWS of open space behind the home & excellent privacy between houses. Additional Upgrades - Plantation Shutters, Wood-look Tile Floors throughout, Spacious Laundry Room with Lower Cabinetry & Upper Shelving, Walk-in Pantry, Laundry Sink, Washer & Dryer, 4-foot extension on the Garage with keypad entry, Water Softener, Ceiling Fans w Lighting throughout the home, Recessed Lighting, Surround Sound inside and MORE. See the Documents Tab for the Feature & Upgrade Sheet.

13463 W Andrew Lane, Peoria

$613,000
3 Beds 2 Baths 6668484 MLS 2,278 SqFt.
Turnkey and well appointed single level home constructed in 2018 and located inside the exclusive gated community of Chaparral Canyon in Vistancia. Immaculately maintained and feels like a brand new home! This property has great curb appeal with a charming front porch with stone accents, 3 spacious bedrooms, 2 baths, 3-car tandem garage, plantation shutters, gourmet kitchen with upgraded granite counter tops, premium Kitchen Aid stainless steel appliances, staggered cabinets and a gas cooktop. The oversized backyard is beautiful and features a covered patio, artificial turf, gas fire pit, built-in BBQ, pergola with lights and misters, a fountain, and an RV side gate. Enjoy close proximity to shopping and the new Five North center coming soon to the Vistancia Commercial Core.

11844 W Lone Tree Trail, Peoria

$630,000
4 Beds 3 Baths 6667629 MLS 1,959 SqFt.
You've found the perfect place to call home! This highly maintained single-story property on a corner lot. An inviting foyer ushers you in to an open floor plan bathed in stylish and recessed lighting, illuminating every corner. With its tall ceilings, trending palette, plantation shutters, and wood-plank tile flooring, this gem exudes charm. The spotless kitchen includes quartz counters, a tile backsplash, a walk-in pantry, beautiful wood cabinetry with crown molding, and an island with a breakfast bar. The primary bedroom has a chic ensuite with a sliding barn door, dual sinks, and a step-in glass shower. The spacious tandem garage provides plenty of attached cabinets! The backyard features a large pergola, a covered patio, a built in kitchenette, firepit, and more! Come check it out! Unwind in the vast backyard with a covered patio, an extended pergola, pavers, a warm fire pit, a wet bar, a desert landscape, and a fantastic mountain view! Own the home meant for you!

26880 N 99th Drive, Peoria

$605,000
4 Beds 4 Baths 6667199 MLS 3,041 SqFt.
LIKE NEW HOME - 2020 - LOCATED JUST OFF OF LONE MOUNTING AND THE 303 IN VISTANCIA! This William Ryan home shows like a MODEL HOME and offers a full ensuite Bedroom/Bath downstairs, perfect for guests or in-laws, with an office located at the front of the home and 1/2 bath. Experience this home's Gourmet Kitchen Extravaganza with stunning high-end custom granite countertops, oversized island w/breakfast bar, stone backsplash, gas stove, SS appliances, oversized walk-in pantry and an abundance of counter space opens to the Expansive Great Room making this and entertainers delight. Upstairs features an oversized loft, Owners suite with double sinks, granite countertops, walk-in shower, and large walk-in closet, 2 additional BDs sharing a Jack/Jill BA , and the perfect size laundry room... An oversized backyard ready for you to put in your Own pool, or enjoy the current low maintenance backyard covered patio, artificial turf, and a raised deck for stargazing. Perfectly located near the new Five North at Vistancia Retail and Commercial center just off of Lone mountain will feature a Fry's Food Store, MountainSide Fitness center, restaurants and shopping. Vistancia community is a top rated family community offering hiking trails, community centers with pools and water slide, pickleball, tennis courts and lots of seasonal activities community events. JUST MINUTES TO THE 303, LAKE PLEASANT SHOPPING CENTER, LAKE PLEASANT, THE NEW TSMC SEMICONDUCTOR PLANT AND PALOMA PARK.

29550 N 113th Lane, Peoria

$955,000
4 Beds 3 Baths 6666043 MLS 3,475 SqFt.
A rare opportunity in the highly sought after gated Terracina neighborhood at Vistancia Village. This home features 4 very spacious bedrooms, 3 full bathrooms and sits on a Premium lot with no neighbors directly behind or to the North! Enter this home through the secure courtyard with ample amount of seating area, complete with pavers, rain gutters and a water feature making it another great area to sit and enjoy. As you walk inside you will immediately be greeted through the spacious Living/Dining room with a view of your Resort-style backyard which includes an oversized patio newly resurfaced, East facing so its always shaded in the evenings, a perfectly placed swimming pool with rock water feature, built-in BBQ, fireplace and fruit trees. The dreamy kitchen includes SS KitchenAid appliances, built in fridge, double ovens, Granite countertops, tons of cabinets space which includes a lazy Susan, swing door spice cabinet, built-in desk area and a walk-in pantry. In the Family room you can gather around the beautifully stacked stone fireplace with plenty of space for get togethers or quiet evenings. The large Primary suite has an amazing view to the backyard. The primary bathroom has split custom vanities, a walk-in shower, large soaking tub, and a huge closet! The two spacious bedrooms include a Jack and Jill bathroom with tub & shower. The 4th bedroom is centrally located to be used as a bedroom, office or den and conveniently placed next to the 3rd full bathroom. More features in this home are tile flooring in the main areas & Primary Suite, beautiful plantation shutters in all bedrooms, 2 newer HVAC units, new water heater, epoxy garage floors, water softener, reverse osmosis, manual sun shades on back patio and window screens with 90% sun filter.

29455 N 120th Lane, Peoria

$939,000
4 Beds 5 Baths 6665035 MLS 3,573 SqFt.
This stunning TW Lewis home, located in the gated Montecina neighborhood of Vistancia, offers luxurious living with four bedrooms, each featuring a private en suite bathroom. From the paver walkway and iron gate to the turreted courtyard, the home boasts elegant architectural elements including arched entries, niches, granite floor inlays, and custom Venetian plaster walls. The open concept great room features a gourmet kitchen with granite countertops, custom tile backsplash, stainless appliances, and a large island/breakfast bar. A family room with fireplace opens to the covered patio and resort-style backyard with a built-in BBQ, bar, firepit, and organic-shaped pool surrounded by lush landscaping. The spacious Master bathroom includes a soaking tub, walk-in snail shower, separate vanities, plus His and Hers walk-in closets. The home has undergone significant upgrades including the installation of a new KitchenAid wall microwave/oven combination and a KitchenAid 5-burner gas cooktop. Additionally, the carpet in the four bedrooms has been replaced with beautiful hickory wood flooring, and the backyard grass area has been transformed with turf. The Vistancia Village offers a diverse array of amenities designed to enhance the lifestyle of its residents. The Mountain Vista Club, spanning 15,000 square feet, features an indoor basketball gymnasium, entertainment lounge, game room, swimming pools including a resort-style pool with a waterslide, heated lap pool, outdoor event lawn for various activities, four lighted tennis courts, and a multipurpose space for meetings and gatherings. Additionally, the Foothills Center boasts a six-acre recreational area with a six-lane lap pool, children's playground, and picnic ramada. The Discovery Trail, spanning 3.5 miles, offers opportunities for biking, walking, running, yoga, stargazing, and picnicking amidst the natural beauty of the Sonoran desert. These amenities cater to diverse interests and provide opportunities for residents to enjoy an active and engaging lifestyle within the community.

30732 N 127th Drive, Peoria

$685,000
3 Beds 3 Baths 6664593 MLS 2,453 SqFt.
NO BACK NEIGHBORS & OWNED SOLAR! Single story w pool, spa, sauna, outdoor kitchen & firepit that overlooks a dreamy backyard desert oasis! Beautifully designed 3BR, 2.5BA home in the popular Vistancia Village! Open floor plan w tile flooring, in all the right places, & sliding glass doors to the back patio, promises a comfortable living experience! The spotless kitchen features recessed lighting, staggered cabinetry w crown molding, granite counters, pantry, stainless steel appliances, & an island w a breakfast bar. The romantic primary bedroom includes an ensuite with two vanities, soaking tub, & a walk-in closet. The bright den can be used as an extra bedroom or office! The façade displays a 2-car garage, paver driveway, & a welcoming front porch where you can enjoy your morning coffee! A covered patio with a built-in BBQ, fire pit, fragrant citrus tree, refreshing pool, and spa complete the paradise. You'll LOVE to take advantage of the amazing amenities this Community has to offer! This rare find will surely impress you!

11969 W Skinner Drive, Peoria

$750,000
4 Beds 3 Baths 6664465 MLS 2,598 SqFt.
**ONE OF THE LARGEST LOTS IN THE ENTIRE COMMUNITY** Welcome to Northlands Passage in North Peoria, best value for the money in the area, where the skies are bigger and the sunset glow fills the sky with radiant pink, yellow, orange and purple. Step outside every morning and view the beautiful Calderwood Butte out your back patio, with the trail head right down the street you'll get the full enjoyment of this very special home in a very special community. Amazing curb appeal with mountains in the backdrop, oversized 1/3 ac. lot more than double the standard, backs to a green space, meticulously landscaped front to back. This lot is large enough to build a small casita or garage according to the CC&R's (see attached) with more than enough room to spare! Step inside this updated and elegant Bradshaw Model by Taylor Morrison, with 2600 sq.ft. of living space, 4 Beds + 2.5 Baths and a 4 Car Garage. Open concept main living area with a light gray color pallet. Warm tone hickory detailed luxury vinyl plank floors throughout the entire home, white trim, blinds and doors, can-lighting and dark light fixtures for added contrast. Kitchen features stylish quartz countertops and island, rich warm-toned stained cabinets, light gray subway tile backsplash, frosted pendant lighting, stainless steel GE appliance package and a walk-in pantry for all your storage needs. Step into your master suite, light and bright and with access to your private backyard. Full Master Bath features marble surrounds, double sinks, garden tub and stand up shower with seating. 3 additional bedrooms and full bathroom make for a perfect flex space, whether you work from home, need a guest space or privacy within the home. Step outdoors, enjoy the views and take a deep breath with everything you'll need to define outdoor living. Extensive paved patio and walkway, two large green spaces, playground area with mature trees for added shade, fire pit area, outdoor kitchen with serving bar, metal octagon gazebo and a hot tub nestled in the corner for additional privacy. Plenty of space inside and out, 20 X 40 length garage, this is the 4' extended option, giving you 40' ft total length, 10 ft RV gate, custom 10x20 storage shed with electric, lighting, a skylight and large barn doors. Shaded workshop/outdoor storage area adjacent to the shed, there truly is nothing to do except move in and live your absolute best life. Neighborhood mountain views, close proximity to 303 freeway access, 10 minutes to TSMC, shopping, dining, entertainment, health care, and less than 20 min. away from beautiful Lake Pleasant Regional Park. A list of updates and floor-plan are available in the documents tab.

26947 N 100th Lane, Peoria

$665,000
4 Beds 3 Baths 6664373 MLS 2,483 SqFt.
Welcome to Northlands, one of North Peoria's most sought after communities. With neighborhood mountain views, close proximity to 303 freeway access, 10 minutes to TSMC, shopping, dining, entertainment, health care, and less than 20 min. away from beautiful Lake Pleasant Regional Park. Step inside this updated 2483 sq.ft Adelaide Model by Taylor Morrison, with 4 BED + DEN, 3 BATH and a 4 CAR garage to store all of your toys. Open concept main living area with open dining room, recently painted interior with a light gray color pallet. Beautiful gray wood look porcelain tile floors with white trim and doors. Kitchen features black and white granite countertops and island, clean gray herringbone tile pattern backsplash, contrasting dark kitchen cabinets, updated pendant lighting, new GE Café Range with gas cooktop and electric double oven, new dishwasher and a walk-in pantry for all your storage needs. Master bedroom features new carpet and a full master bath with double sinks, garden tub with updated rain glass and stand up shower w/ seating. 3 additional bedrooms with new carpet, front Den and 2 additional full bathrooms make this a spacious house you can call home. Other updates include new garage storage cabinets, both garage floors w/ Polyaspartic coating, new reverse osmosis system and more. With hiking, biking and ATV trails right out your front door, you will truly experience the Sonoran Desert and enjoyment of this very special home in a very special community. A list of updates and floor-plan are available in the documents tab.

10298 W Fetlock Trail, Peoria

$868,229
5 Beds 5 Baths 6663718 MLS 3,994 SqFt.
HIGHLY UPGRADED & absolutely stunning TW LEWIS-BUILT luxury home in GATED section of Vistancia. 5 BED + 4.5 BATH + DEN home with rare 4-CAR TANDEM GARAGE & PORTE COCHERE, corner VIEW LOT that backs up to Vistancia Discovery Trail. Parking for up to 9 vehicles. 3 TOTAL EN-SUITES. Downstairs has a guest en-suite, perfect for multigenerational families or guests. 2 additional en-suites upstairs. Owner's suite has a large WALK-OUT BALCONY to enjoy your morning coffee & the gorgeous sunset views. Modern, cutting-edge kitchen features beautiful granite countertops w/ large island, walk-in pantry, gas cooktop, BUILT-IN REFRIGERATOR, BEVERAGE FRIDGE & reverse osmosis. Step outside to your RESORT-STYLE BACKYARD w/ sparkling POOL, SPA & WATER FEATURE. Plenty of space on the patio w/ MOTORIZED AWNING. Entertain w/ the outdoor kitchen w/ BUILT-IN BBQ ISLAND, relax by the FIREPLACE or FIREPIT (yes, it has both) & enjoy the iconic desert views w/ no immediate neighbor behind. The community of Vistancia is a master-planned development that includes beautiful homes, parks & hiking trails, award winning community centers & golf courses, commercial & retail shops, along with incredible rolling hills & desert landscape all around! The future 320-acre 5 North at Vistancia commercial core is coming soon. Vistancia has ranked as the #1 Master Planned Community in AZ for 10 years in a row (2014-2023)! Resort-style living at its best. Come & see why!

29252 N 122nd Drive, Peoria

$569,000
4 Beds 3 Baths 6663135 MLS 2,410 SqFt.
Welcome to this beautiful move in ready home designed for entertaining family and friends in the highly desirable Vistancia Village. This amazing home features a resort style pool with fountains, built in bbq, 3-car garage, remodeled master bath, spacious loft, new flooring throughout, a cozy front patio with custom fire pit nestled in a safe and private cul de sac. Inside, discover an upgraded kitchen, a bright open floor plan, new wood-plank tile flooring, a lower level bedroom, lower level full bath & custom design features throughout. The kitchen showcases a gas cooktop, granite countertops, tiled backsplash, SS appliances, and a large island w breakfast bar, a plethora of staggered cabinetry with a handy pantry to ensure bountiful storage. Vistancia offers luxury resident amenities including 4 lighted tennis courts, 4 pickleball courts, 2 heated pools, splash pad, waterslides, indoor basketball gymnasium, game room, fitness classes such as yoga, fitness boot camps, Barre3, clubhouse, access to private walking trails and the 3.5 mile Discovery Trail. Vistancia also organizes monthly activities the entire family can enjoy together including a farmers market, food truck night & concerts.

31113 N 137th Lane, Peoria

$875,000
4 Beds 3 Baths 6662880 MLS 2,787 SqFt.
**OWNED SOLAR - LOW OR NO ELECTRICITY BILLS - ASK FOR APS BILLS TO VIEW COST SAVINGS ** Welcome to luxury living in the exclusive guard-gated golf community of Blackstone at Vistancia. This exquisite 4-bedroom, 3-bathroom one owner home offers excellent privacy and tranquility, making it a serene retreat in the heart of North Peoria. This home sits on an oversized lot, providing ample space for entertaining and relaxation. Step inside and be captivated by the split open concept floor plan, where the inviting formal living and dining room takes center stage. A nestled multi-glass slider seamlessly embraces the essence of indoor/outdoor living. Venture outside and you'll discover a sparkling pool and soothing waterfall. Dine al fresco under the ramada or perfect your golf game on the adjacent putting green. Sit fireside under the evening sky as you marvel at the breathtaking sunsets and majestic mountain views. Back inside, the eat-in kitchen boasts stainless steel appliances, a walk-in pantry, gorgeous granite countertops and a large center island. The breakfast bar and dining nook opens to the great room, with surround sound and in ceiling installed speakers. Retreat to the oversized owner's suite with a private exit to the backyard. Double sinks separate the shower, garden tub and spacious walk-in closet. The three remaining bedrooms are thoughtfully split from the owner's suite, with two bedrooms sharing a connecting Jack & Jill bathroom. The home office is centrally located providing a productive space with distant mountain views. Electric vehicle owners - no need to search for a charging station as this home comes complete with a 40-amp outlet in the garage. Electricity bills are minimal as his home has an owned solar system installed. Also included with this home are a water softener, utility sink and extra cabinets in the laundry room. With top-rated schools and easy access to Loop 303, this is truly a wonderful place to call home. Don't miss out on the opportunity to own this exceptional energy efficient home in one of Peoria's most prestigious communities. Submit your offer today and experience the epitome of Arizona luxury living!

32006 N 127th Lane, Peoria

$560,000
4 Beds 2 Baths 6657914 MLS 2,285 SqFt.
The largest lot in Monterra at Vistancia, you will not find a new build in Vistancia with this size lot! This 4 bed (3 full bedrooms + additional room can be used as bed/flex/den) 2bath home is located in a highly desirable area. This single level home features wood and tile flooring with new carpets in bedrooms. Ceiling fans, solar shades, surround sound throughout. The large great room and kitchen are perfect for entertaining guests. All stainless steel appliances and gas stove. Head outside to enjoy this massive 1/3+ acre lot with plenty of room for a pool and playhouse. Grill up your favorite BBQ recipes at the massive BBQ island. The 3 car garage features built in cabinets and a side service door. Home has a paid off solar lease! Close to the Mountain Vista Clubhouse, tennis/pickleball, pools, gym, parks, golf, trails, 303, shopping and dining! This home is ready to make it yours!

12662 W Miner Trail, Peoria

$875,000
4 Beds 3 Baths 6656497 MLS 2,787 SqFt.
Located in the prestigious guard gated community of Blackstone at Vistancia. This single-story gem offers a slice of paradise with majestic mountain views, nestled on a large lot with RV Gate, an outdoor living space with expanded paver patio, gas BBQ encased in stone w/ 3 seater bar, and large fireplace. Step through the double sliding glass doors on to the beautiful wood flooring of the Living area where you can sit and enjoy the picturesque backyard view. A Chef kitchen w/granite countertop, breakfast bar, gas range, ample cabinets and countertops, tile backsplash, walk-in pantry. The open family room concept makes this the perfect place to entertain. This split floor plan offers an oversized Owners Suite with bay windows and scenic mountain views, garden tub walk-in shower, CA walk-in closet, and his and her vanities the 2nd & 3rd BR share a Jack/jill BA, New AC units -2023, community offers heated outdoor pool, lap pool, kiddie pool, workout gym, cabanas, tennis courts .. 2 restaurants, walking trails, and Golf Course. Save on your APS bills: Solar Lease is only $150/month with average APS bills of $25/month. Don't miss your opportunity to live the life of luxury!

12744 W Calle De Pompas --, Peoria

$610,000
4 Beds 3 Baths 6656418 MLS 1,958 SqFt.
Welcome to Northlands Encore in North Peoria, best value for the money in the area, where the skies are bigger and the sunset glow fills the sky with radiant pink, yellow, orange and purple. Step outside every morning and view the beautiful Calderwood Butte out your front door and a trail head right down the street, you'll get the full enjoyment of this very special home in a very special community. Step inside this updated and stylish Sapphire Model by Taylor Morrison. Beautifully landscaped front to back with over 1958 sq.ft. of living space, 4 Beds + 3 Baths and a 3 Car Garage. Open concept main living area, light gray color pallet, wood-plank ceramic tile floors with white trim and doors, can lighting and updated light fixtures throughout. Family room features a custom statement white shiplap wall, a great accent for any decorating style. Modern farmhouse kitchen with no detail spared, soft close white cabinetry with above/under lighting illuminating your spaces, updated hardware and fixtures. Granite countertops and island with bullnose edging, crisp white subway tile backsplash, clear cylinder frosted pendant lighting, GE appliance package and a walk-in pantry for all your storage needs. Spacious master suite with custom a barn door, can lighting, updated ceiling-fan light fixture. Master bath features a large custom walk-in shower with seating, double sinks and a walk-in closet. Split floor-plan with 3 additional bedrooms and 2 full bathrooms. Custom ordered front security door, extended length garage with NEMA 14/50 outlet for EV, sink and shelving for storage. Step out back and take a deep breath, with mature landscaping for added privacy, a covered patio, paved fire pit seating area for those relaxing nights, sitting back or entertaining. Neighborhood mountain views, close proximity to 303 freeway access, shopping, dining, entertainment, health care, and less than 20 min. away from beautiful Lake Pleasant Regional Park. A list of full updates available in the documents tab, there truly is nothing to do except move in.

10462 W Bajada Road, Peoria

$700,000
4 Beds 3 Baths 6654646 MLS 2,422 SqFt.
Welcome to the gated community of Chaparral Canyon in the north west valley's popular Vistancia community. This well appointed home features 4 bedrooms, 3 baths and a den. Great open floor plan with a multi sliding glass door at the great room, tray ceilings, wood casing around each window and upgraded lighting/fans throughout. Beautiful kitchen with white staggered cabinets quartz countertops, full backsplash, stainless appliances, double wall oven, gas cooktop, an on trend two tone kitchen island with seating, custom pendants and a perfect spot for a breakfast table. Nice formal dining with custom accent wall. Lovely master suite with en suite bath where you will find a step in shower, soaking tub, dual vanities and walk in closet. This home has amazing outdoor living with extended travertine patio, private pool with water feature, gazebo, artificial grass and care free landscaping! Great location with close proximity to the future Five North and Vistancia's 32- acre mixed use area. Don't miss out on this fantastic home.

29725 N 118th Drive, Peoria

$575,000
2 Beds 2 Baths 6652434 MLS 1,635 SqFt.
10K PRICE REDUCTION! VIEWS & PRIVACY only begin to describe this sensational Flora model home situated on a BEAUTIFUL Wash Lot. This Flora model boasts 1635 sf, 2 Bedrooms, 2 Bath, Den & extended length 2-car garage. A private Front Courtyard welcomes you. Step inside and you will love the Open Concept living. Kitchen has Stainless Appliances, Staggered Cabinetry, non-laminate Countertops and full tumbled stone Backsplash. All the lower cabinets have pull-out shelving including the Pantry. There is a sliding glass door that opens to the Front Courtyard. The Great Room has a stunning Custom Media Wall with Niche Lighting, Dining area and VIEW Windows all along the back of the home. Master Suite has sliding glass door that opens to the gorgeous back patio and is ensuite to Master Bath w Tiled Countertops, Tiled Walk-in Shower, Linen Cabinet & Walk-in Closet. Guest Suite is spacious and next to Full Guest Bath. The Versatile Den/Office offers many options including an extra Bedroom if needed. Step outside and you will find an Amazing backyard with Covered Patio, Built-in BBQ, Pergola, Large Boulder Waterfall, an oversized Firepit w Banco Seating & Fully Fenced. The VIEWS are endless on this Wash Lot, including Mountains, Lush & Mature Trees and a large open space along the West side of the home that is maintained by the HOA. Other Features include 2 Iron Security Doors, Wired for Surround Sound, 18-inch Floor Tile except in Bedrooms, Irrigation Drip System on Timer. See the Feature and Upgrade Sheet in the Documents Tab

13043 W Fetlock Trail, Peoria

$737,000
3 Beds 3 Baths 6652248 MLS 2,313 SqFt.
VA assumable with a 2.25% rate! Welcome to Northlands Summit, a premier community in North Peoria where the skies are bigger and the sunset glow fills the sky with radiant pink, yellow, orange and purple. With the ever-beautiful Calderwood Butte out your front door, back mountain views and a trail head right down the street, you'll get the full enjoyment of this very special home in a very special community. Step inside this modern and stylish Hillary Model by Taylor Morrison, with over 2313 sq.ft of living space, 3 Beds + (Office) 2.5 Baths and a 3 Car Garage. Open concept main living area, crisp neutral desert color palette with dark accents. Custom statement wall with fireplace/TV, stereo build out, 5.1 surround sound in-ceiling, speakers w/subwoofer, and shelving. Custom gourmet kitchen, white cabinetry with dark hardware and fixtures, spacious pantry, white picket mosaic tile backsplash, black and white granite countertops and island, and a GE Cafe Series appliance package with hood. Spacious master suite with mounted TV, master bath features a large custom walk-in shower with neutral rectangle tile, black fixtures and pebble tile floor, double sinks and a walk-in closet. Front office with plenty of natural light, features custom metal sliding office doors with tempered frosted glass. Split floor-plan with 2 additional bedrooms and a full bathroom. Extended length garage with epoxy floors, workout area and storage, additional paved parking, owned solar panels and security system. Step out back and take a deep breath, the attention to detail continues. With travertine tile, extended covered patio area, sparkling pool w/ relaxing water feature, sun shades for added privacy and a spacious green space to sit back or entertain. All Tv's come with the house. There truly is nothing to do except move in.

10283 W Fetlock Trail, Peoria

$519,000
4 Beds 3 Baths 6651707 MLS 2,537 SqFt.
MASSIVE PRICE REDUCTION - LOWEST COST/SQ. FT. IN THE COMMUNITY! BUY THIS HOME TODAY! Nestled in the stunning Sonoran Desert, our vibrant multi-generational community encourages an active lifestyle with top-notch amenities and engaging programs. This impeccable 4-bed, 3-bath home boasts updated wood floors, neutral tones, and a sunlit ambiance. The spacious kitchen features stainless steel appliances and a loft adds extra space. The backyard is a lush oasis with meticulous landscaping, a pool, and a captivating rock waterfall—an ideal retreat for relaxation and social gatherings. Close to schools, shopping, and Lake Pleasant, this home offers an authentic living experience, harmonizing with the desert's beauty and fostering a strong sense of community.

30029 N 120th Lane, Peoria

All information should be verified by the recipient and none is guaranteed as accurate by ARMLS. Copyright 2026 Arizona Regional Multiple Listing Service, Inc. All rights reserved.