Refine Search
Sort by
$890,000
4 Beds 4 Baths 6716468 MLS 3,532 SqFt.
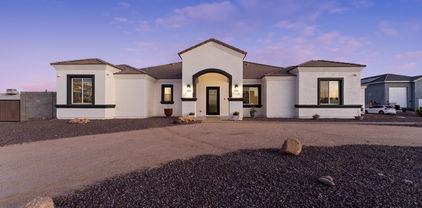
Look no further! This stunning Northlands 4 bed/3.5ba dream home is picturesque! Excellent curb appeal, perfectly manicured landscape w/artificial turf, 3 car garage, paver driveway, and oversized RV gate are just the beginning. Enter to discover the spacious open floor plan, tall ceilings, upgraded light fixtures, and freshly painted neutral palette. No upgrade was spared, from the formal dining room w/elegant crown molding, to the custom built entertainment console in great room w/surround sound. The expansive gourmet kitchen boasts stainless steel appliances and large island. The oversized primary suite sits apart from two secondary bedrooms joined by a large sitting/teen area. A fourth bedroom & bathroom sit separate near the theatre/game room perfect for entertaining guests or family Enjoy a good night's sleep in the primary bedroom, boasting private outdoor access, a walk-in closet, and a full ensuite w/dual vanities & a garden tub. Don't forget about the sizeable bonus room w/soft carpet or the cozy den! Finally, the wonderful backyard includes a covered patio, extended seating area, a children's playhouse w/French doors, a refreshing hot tub, and a sparkling blue pool! The home of your dreams is here, act now!

9946 W Blue Sky Drive, Peoria

$1,515,000
4 Beds 4 Baths 6710999 MLS 4,249 SqFt.
This distinguished custom home features 4 bedrooms, 2.5 baths, a pool, along with 2 additional one bedroom apartments, each with fully equipped kitchen. The main residence includes an oversized 3 car garage and an open floor plan with great room, a fireplace, and a den. Luxurious light fixtures and neutral paint tones are featured throughout. The kitchen offers solid wood shaker cabinetry, a walk-in pantry, granite countertops, a tile backsplash, and stainless steel appliances, a wall oven and a 5 burner propane cooktop. An oversized island with a breakfast bar enhances both functionality and style. The master suite boasts a private entry, freestanding tub, double sinks, an open walk-in closet. This also includes an extended covered patio, an oversized workshop, and a 50-ft RV garage.

11425 W Prickly Pear Trail, Peoria

$475,000
4 Beds 3 Baths 6710829 MLS 2,706 SqFt.
Nestled in the mountains of North Peoria, this highly updated 4 bedroom home/2.5 bath with a rare 3 car garage is in the premiere community of Vistancia. While relaxing at home, enjoy the white-on-white kitchen, main floor den, 4 large bedrooms, plus a huge loft and a no maintenance backyard! This incredible community is not only a destination, but a lifestyle, featuring everything the active homeowner is seeking - 3 pools, water slides, volley ball, basketball and tennis, world class community center and miles of hiking/walking trails. - 2 additional private community pools and spas, just 5 houses down! - Discovery trail entrance 4 houses down - farmers market and food truck nights monthly - Activities every month (luaus, movies on the lawn, holiday decor contests, happy hours, craft learning seminars, etc.)- Frys, restaurants, and shopping at 5 north coming soon. Excellent solar lease terms, call for details Our preferred lender is offering below market interest rates, making this home even more affordable. Look in the private remarks for more information.

29248 N 122nd Lane, Peoria

$943,000
6 Beds 4 Baths 6709582 MLS 4,301 SqFt.
Welcome to your dream home! This spacious 4,301 sq ft, 6-bedroom, 4-bathroom residence in the sought-after Vistancia master-planned community offers luxurious living with modern amenities. The home features a grand hallway entrance and upgraded tile flooring throughout most of the main level, which boasts 10-foot ceilings. The principal bedroom and three others are conveniently located on the main level, with two additional bedrooms and a bathroom upstairs. A Jack and Jill bathroom connects two of the main level bedrooms, and a mudroom area supplies plenty of storage. The large upstairs bonus room, wired for sound, serves as a theater room and gym, and includes access to the balcony with breathtaking views of the Phoenix valley. Enjoy the ultimate outdoor experience with a built-in heated pool and spa, surrounded by elegant travertine tile. Step through the extra-large sliding door to access your back patio, perfect for entertaining. Inside, the open-concept kitchen, dining area, and great room are seamlessly connected to the large patio sliding door, creating an ideal space for indoor-outdoor living. The modern kitchen boasts high-end appliances, quartz countertops, ample storage, a large island with seating for four, and a cozy dining or breakfast nook. The principal suite features a walk-in closet with direct access to the laundry room and a lavish bathroom with quartz countertops, a super shower, and dual vanities. Additional features include a 3-car tandem garage and a long driveway that can accommodate three extra parked cars. The home is equipped with whole-home solar panels, smart thermostats, and automated lights, enhancing both energy efficiency and convenience. As part of the Vistancia community, enjoy numerous amenities including multiple pools, pickleball courts, a rec room, basketball courts, and a variety of community activities. With easy access to the 303 freeway loop, commuting is a breeze. Don't miss the opportunity to own this exceptional home!

12879 W Pasaro Drive, Peoria

$650,000
4 Beds 3 Baths 6709228 MLS 2,483 SqFt.
WOW!! THIS HOME IS IMMACULATE, ONE OWNER, PRIDE OF OWNERSHIP, $40K INVESTED IN THE FRONT AND BACKYARDS. Welcome to Northlands, one of Peoria's highly desirable communities nestled behind the spectacular Calderwood Butte, where nature and serenity collide. This Adelaide Model, built by Taylor Morrison, is the perfect home with an open-concept main living area and a split-owner suite floor plan. The kitchen features a large granite island w/sink, breakfast bar, built-in double ovens, hooded gas range facing East, SS appliances, pull-outs in lower cabinets, a walk-in pantry, and beautiful wood-like tile flooring. Oasis-style backyard with beautiful paver walkways, landscape lighting, an 8-foot extended covered patio with a drop down sunshade, stunning mountain views, and fruit trees. The perfect backyard to enjoy time with family and friends. Located 2 miles from shopping, closes to TSMC, Basis school, and Paloma Community Park.

10245 W Pinnacle Vista Drive, Peoria

$474,000
3 Beds 3 Baths 6709209 MLS 2,459 SqFt.
Nestled in Peoria, CACTUS BLOSSOM embodies modern suburban living w spacious interiors designed for relaxation & entertaining. Bright living spaces lead to a chef's kitchen w high-end appliances, a large island & sleek countertops. Additional noteworthy upgrades include, Bowers & Wilkins sound system w Martin Logan subwoofer for the highest taste & an awesome balcony off the primary suite that overlooks the community pool to enjoy our AZ sunsets. Spacious bedrooms offer ample natural light. Outside, you'll enjoy no landscaping with pavers and K9 grass turf! Enjoy easy access to schools, lake, hiking, shopping and bike trails in this prime location. Discover the perfect blend of comfort peace and convenience at 12260 W CACTUS BLOSSOM.

12260 W Cactus Blossom Trail, Peoria

$716,931
4 Beds 3 Baths 6709160 MLS 2,901 SqFt.
Pride of ownership in this beautifully maintained home with soaring ceilings, spacious open living area with an oversized bed & bath downstairs. Solar, New Pebble Tech Pool with baja shelf & water feature - 2022. Fully updated gourmet kitchen with 6 burner gas range, beautiful granite countertops, open shelves, wine fridge and stainless-steel appliances - 2021. Bonus room tucked behind great room is being used as a gym, but perfect for an office. Upstairs you will find an expansive loft, oversized primary suite, with a spa like bath, huge walk-in closet, double vanities, soaking tub and separate shower. Two additional large bedrooms and a full bath with double sinks. Walk to Mountain Vista Club (covered playground, pool w/waterslide & play pad, basketball gym & tennis courts! Quick walk to Vistancia Elementary. Easy access to freeways, close to shopping, dining, entertainment & Trilogy public golf.

29410 N 125th Drive, Peoria

$549,900
3 Beds 2 Baths 6708612 MLS 1,736 SqFt.
PRICED TO SELL! These MOTIVATED sellers want to welcome you to this stunning 3-bedroom, 2-bath corner lot in the highly desired Northlands community, where top-notch upgrades meet breathtaking panoramic 180 degree mountain views! These seller's left nothing untouched! Some upgrades include OWNED Tesla solar system with one Powerwall (off-grid), Tesla 480v car charger, Cat5e network cable in all bedrooms and living room, fiber optic runs direct to the home, with 1 GB up and down speeds. Gourmet Kitchen with vent hood, Water Softener, R/O System, Wired home security system, wired for surround sound, patio stereo prewire, custom front & back yard landscaping with wired lighting and irrigation. Custom entryway seating, Custom master bedroom closet, plantation shutters, and more!!! PLEASE SEE FULL LIST OF UPGRADES, AVAILABLE IN DOCUMENTS TAB. This home is about a 15 minute commute to the Taiwan Semiconductior Manufactoring Company (TSMC), upcoming Amkor packaging and test facility in Peoria, Lake Pleasant, and Close to the 303 Fwy & 101 Loop. With so many great local eateries and day to day shopping nearby!

27285 N 103rd Avenue, Peoria

$890,000
4 Beds 3 Baths 6707713 MLS 3,057 SqFt.
Welcome to your dream home in the prestigious Northridge neighborhood! This exquisite single-level residence combines a modern floor plan with luxury finishes, offering a perfect blend of style and convenience. Step into a beautifully landscaped, low-maintenance front yard adorned with elegant pavers and mature trees. Custom iron gates open to a charming courtyard. The heart of the home is an inviting great room featuring stunning tile and wood-look flooring, chic light fixtures, and custom plantation shutters throughout. The eat-in kitchen is a culinary masterpiece, equipped with white shaker cabinetry with crown molding, highly upgraded granite countertops, and a gourmet appliance package. The expansive island with a breakfast bar is the heart of this kitchen. Extended cabinetry connects the kitchen to the spacious breakfast nook perfect for family meals. Enjoy the convenience of a recently replaced dishwasher and microwave, along with an oversized walk-in pantry.A versatile den with double doors serves as an ideal home office and opens into the formal dining room, perfect for entertaining guests or hosting special dinners. Retreat to the luxurious primary bedroom, featuring plush carpet, direct access to the backyard, and an ensuite bathroom with dual sinks, a custom tiled walk-in shower with a bench, and dual walk-in closets.The backyard is a private paradise with an elevated lot providing maximum privacy. Enjoy the covered patio, heated pool with removable safety fence, water features, built-in gas fire features, and a high-end travertine patio with artificial turf. The tandem 3-car garage boasts an 8' door, overhead storage, and a water softener. An RV gate with allowed RV parking create additional options for your toys. The shed behind the RV gate conveys with the property. This home is built "solar ready," pre-wired for a security system, and ethernet in every room.Situated in the desirable Northridge neighborhood, enjoy easy access to Lake Pleasant, the Peoria trail system, the Loop 303 freeway, and the upcoming TSMC plant and tech center.

10047 W Jasmine Trail, Peoria

$415,000
3 Beds 4 Baths 6706544 MLS 1,997 SqFt.
Seller may offer seller concessions towards closing costs or interest rate buy down with approved offer. Welcome to your new home nestled in the Vistancia neighborhood which offers community pools, walking trails & a full rec center. This stunning 2-story residence boasts 3 bedrooms, 3 and 1/2 bathrooms,& a spacious upstairs loft. The ground floor is equip with surround sound speakers and offers a seamless transition between indoor and outdoor spaces with a sliding glass door wall that opens to a tranquil patio on this oversized lot. The adjacent dining area flows gracefully into a gourmet kitchen, complete with quartz countertops, top-of-the-line slate appliances, & ample storage space. The master bedroom features 2 walk in closets & a balcony to enjoy the sunsets.

12452 W Hummingbird Terrace, Peoria

$490,000
4 Beds 3 Baths 6705054 MLS 2,451 SqFt.
MOVE-IN READY! Discover the charm of this enchanting two-story home in the highly sought-after Vistancia Village! Lovely curb appeal with trees, a cozy front porch, a 2-car garage, and an extended driveway. You'll love the captivating open layout enhanced with soaring ceilings, chic light fixtures, wood-plank tile flooring, and multi-sliders to the back patio. Kitchen provides SS appliances, recessed lighting, granite counters, a subway tile backsplash, a walk-in pantry, rich wood cabinetry, and an island with a breakfast bar. Continue upstairs to find a sizable loft ideal for a family room. The main retreat has plush carpeting, a pristine ensuite with dual sinks, and a walk-in closet. Enjoy alfresco dining under the covered patio in the tranquil backyard! Amenities Galore!

29926 N 120th Drive, Peoria

$747,000
4 Beds 3 Baths 6703498 MLS 2,852 SqFt.
Views, views, views! This exquisite 4be/3ba plus bonus room, in north Peoria is now available! Fall in love as you enter to find the expansive great room, gourmet kitchen and elegant formal dining. An oversized slider brings in plenty of natural light, wood look tile flooring, neutral paint, modern light fixtures, and upgrades throughout. Chef's kitchen w custom hood, backsplash, SS appliances, walk-in pantry, upgraded cabinetry, granite counters, & island w/breakfast bar. The oversized main bedroom includes an oversized bathroom & walk-in shower. Don't miss the den/teen area perfect for family time! The serene backyard offers mountain views, grass area, fruit and citrus trees, covered patio, & refreshing pool. Come find out why north Peoria is one of the most coveted areas of the valley!

10219 W Oberlin Way, Peoria

$860,000
4 Beds 4 Baths 6703474 MLS 3,674 SqFt.
Welcome to the Master Planned Community of Vistancia! This meticulously upgraded 4 bedroom, 3.5 bathroom home shows pride of ownership throughout. As you enter, you'll be greeted by the elegant formal dining room and a view of the backyard. The living room and kitchen offer an open and inviting atmosphere, with breathtaking views of the outdoor space. The gourmet kitchen is truly the heart of this home with beautiful cabinetry, a convenient butler's pantry, granite countertops, full stainless steel appliance package, reverse osmosis system, and a spacious walk-in pantry. The den and half bath are offset downstairs and provides the perfect space for those who work remote. Upstairs, you'll find a generous loft area, perfect for a playroom, media room, or additional living space. The expansive master bedroom is designed to provide the ultimate retreat and relaxation. The master bathroom features a separate tub and walk-in shower, dual separate sink areas and large walk-in closet. There is an ensuite upstairs along with two additional bedrooms which share a Jack & Jill / dual bath concept. The laundry room is complete with washer and dryer, utility sink and plenty of cabinetry space for storage. The backyard is a family and entertainers oasis! The heated pool is perfect for year-round enjoyment, complete with a rock water slide, and a baja shelf. The pool also has the Pentair smart system which allows it to be controlled remotely! The extended patio features a built-in gas fireplace and additional seating area. The elevated built-in barbecue area with refrigerator and fire bowls ensures that you'll have everything you need for hosting memorable cookouts. Lets not forget the outdoor sound system! The Vistancia Community is a master-planned development that includes multiple parks, lighted hiking trails, award winning community centers, golf course, commercial and retail shopping, along with fabulous desert landscape! There are future plans of a 320-acre "5 North at Vistancia" commercial core providing further growth for the community. Vistancia has ranked as the #1 Master Planned Community in Arizona for 10 years!

29419 N 119th Lane, Peoria

$659,000
4 Beds 4 Baths 6701488 MLS 3,041 SqFt.
Also list for rent MLS #6716837. Welcome to this immaculate, move-in ready modern home. Boasting 4 bedrooms and 3.5 baths, including a convenient ensuite with tray ceilings on the lower level, this property offers ample space for all. The main floor features an open layout with plantation shutters, a generous den/office, gourmet kitchen with custom-painted cabinets, sleek backsplash, and quartz countertops, as well as a spacious living room ideal for entertaining. Upstairs you're welcomed by a versatile loft area, perfect for a secondary living space, adjacent to a convenient laundry room. At the front of the home 2 large bedrooms share a jack-n-jill bathroom. The primary suite, situated at the rear of the home, offers a luxurious retreat with a spa-like bathroom featuring dual vanities, a tiled walk-in shower, and an expansive walk-in closet. Additional highlights include a smart home system with three separate zones, wifi boosters, upgraded carpeting in bedrooms, cohesive, custom-painted cabinets throughout, overhead garage shelving, and abundant storage throughout. Outside, the covered patio, travertine sitting areas, synthetic grass, and gas stub for a fire pit or feature complete this exceptional property. With its modern amenities, thoughtful design, and stunning mountain views, this home is a rare find - don't miss out!

11427 W Nadine Way, Peoria

$705,000
3 Beds 2 Baths 6701020 MLS 1,921 SqFt.
THE PERFECT LOT WITH PAID IN FULL OWNED SOLAR, AND MORE!! Located on over 16,000 sq ft this pie shaped lot backs to the desert preserve and offers the ultimate in privacy, views, and outdoor living space. With over $200K invested in the backyard this outdoor living space offers a HEATED AND COOLED OVERSIZE POOL w/spacious BAJA STEP, HEATED SPA with cascading waterfall, surround by the ideal size cool-deck alluring sunbathers and star-gazers, or relax in the shade of the caban, this backyard had something for everyone, a built in BBQ w/refrigerator, fire pit, large side yard with real grass, RV gate and RV Parking area for your toys, high end landscaping w/lighting, covered patio and pergola offers additional shaded seating areas Outdoor meets Indoor living space through the double sliding glass doors.This open space floor plan offers ample natural light a Great Room and Kitchen that melt together making it the perfect place for entertaining, quartz kitchen island w/breakfast and sink, hooded gas stove, walk-in pantry, sparkling tiled backsplash, built-in oven and microwave. Split owner's suite is located at the back of the home, with a walk-in shower, double sinks, walk-in closet, 2 additional nice sized bedrooms, Flex space or office located across from the kitchen. The home offers plantation shutters throughout with wood laminate, carpet and tile flooring. Located within minutes to the 303, TSMC factory, Basis schools, shopping, Paloma Park and more. *Energy Star rated home *10 year builder warranty included * One year paid pool service included

29786 N 114th Lane, Peoria

$540,000
3 Beds 2 Baths 6700114 MLS 1,921 SqFt.
SELLERS OFFERING 2.5% CONCESSIONS WITH FULL PRICE OFFER TO BE APPLIED TOWARDS CLOSING COSTS/RATE BUY DOWN. 1-0 BUY DOWN ALSO AVAILABLE THROUGH PREFERRED LENDER!! Prepare to be captivated by this stunning residence in the highly desirable community of Vistancia Village. A testament to meticulous care by its original owners, this beautiful home features an open floor plan that welcomes you with warmth and style. The heart of the home, a Chef's kitchen, delights with a gas stove, exquisite white cabinetry, a convenient pantry, and a breakfast bar illuminated by pendant lighting, perfect for casual dining. Enjoy the luxury of both informal and formal dining areas. Experience the seamless flow of the open living concept, where the living room showcases 12-ft sliding glass doors, seamlessly connecting indoor and outdoor spaces. Retreat to the spacious primary bedroom, where tranquility awaits. The primary bath impresses with a dual sink vanity, an expansive tile shower, and a generously sized closet, offering both functionality and style. Modern light fixtures throughout the home add a touch of elegance and sophistication to the ambiance. the Mediterranean-style backyard, features a covered travertine patio, plus an additional seating area overlooking a low-maintenance turf yard adorned with mature landscaping, including a thriving tangerine tree. With its thoughtful design, exquisite features, and prime location, this home offers a lifestyle of comfort, convenience, and timeless beauty.

11469 W Nadine Way, Peoria

$695,000
4 Beds 3 Baths 6699450 MLS 2,754 SqFt.
Welcome to your dream home in the prestigious Vistancia community! This 2754 sf home has over $120,000 in upgrades, OWNED SOLAR, and the largest premium lot, which truly makes it a stand out! This home is beautifully remodeled throughout with recent upgrades including New A/C, pool pump, & flooring. The chef's kitchen is a culinary enthusiast's delight, featuring stainless steel appliances, a gas stove, and extended island seating. With a versatile floor plan including a downstairs bedroom and full bath, as well as a bonus room upstairs, this home offers flexibility to suit your lifestyle needs. Outside, the expansive backyard oasis beckons with a sparkling pool, perfect for enjoying sunny days and entertaining guests. Additional highlights include a 3-car garage with cabinets and storage rack & RV gate, mature fruit trees & storage shed. Located in the sought-after Vistancia community, residents enjoy access to a plethora of amenities including parks, trails, a gym, 3 pools, waterslides, tennis & pickleball courts! Don't miss out on the opportunity to make this stunning property your own!

29420 N 125th Lane, Peoria

$1,095,000
6 Beds 5 Baths 6699158 MLS 4,915 SqFt.
Nestled in the serene enclave of Chaparral Canyon within Vistancia, Peoria, this upgraded home offers luxury living with 6 bedrooms, 4.5 bathrooms, and a comfortable loft/flex space. The upgraded kitchen boasts full-length cabinets, double ovens, and ample natural light. A downstairs guest suite with full bath and walk-in closet adds convenience. The primary bedroom features a seating area & extended walk-in shower. Outside, enjoy the custom iron door & gated front entry, motorized sun shades, pristine pool & landscaped yard. Situated on the largest lot in the community, this home offers seclusion with added features like pavers for easy access, newer water heater and security system. With meticulous care & maintenance, this residence embodies luxury living in the heart of Vistancia.

29776 N 119th Avenue, Peoria

$450,000
4 Beds 3 Baths 6697963 MLS 1,780 SqFt.
Here it is!! The home you have been waiting for!! Located in the beautiful Master planned community of Vistancia, situated on an oversized lot with serene Desert Views, no neighbors behind you!! Single level open concept home with 4 bedrooms and THREE BATHROOMS!! Owners suit has separate exit to backyard, bay window for additional space. Owners bath features double sinks, private toilet room and spacious walk in closet. Kitchen lots of granite counter top space, rich cherry wood cabinets and newer stainless steel appliances. Brand new carpet in all the bedrooms! Out back you will find plenty of space for your dream backyard, view through lot to serene desert, common space, no homes behind you! Oversized patio for entertaining and enjoy those beautiful desert sunsets!! Vistancia has been voted the #1 Master Planned Community in Arizona by Ranking Arizona magazine for the past ten years. This 7100-acre upscale community offers diverse architecture, numerous parks, award-winning schools, two golf courses, recreation centers, and the exclusive 3.5-mile Discovery Trail. The trail connects neighborhoods to parks, gardens, playgrounds, pools, and more. Residents of The Village at Vistancia enjoy two recreation centers, including the 15,000 sq. ft. Mountain Vista Club with pools, waterslides, a gym, tennis courts, and a game lawn. The community provides endless opportunities for outdoor activities like hiking, biking, and jogging, with easy access to shopping, dining, and local attractions. Vistancia is a short drive from Lake Pleasant Regional Park, offering boating, fishing, camping, and more. It's also close to the Peoria Sports Complex and Arizona Cardinals Stadium for sports fans. Nearby trails include West Wing Mountain Loop and Sunrise Mountain Trail. The community has convenient access to I-17, Loop 303, and Loop 101.

12856 W Palo Brea Lane, Peoria

$965,880
4 Beds 3 Baths 6696273 MLS 3,009 SqFt.
Experience the epitome of luxury living in this meticulously crafted retreat including 4 bedrooms, 3 newly renovated baths, game room, den and 3 car garage. Every detail has been thoughtfully curated to elevate your lifestyle. Marvel at the breathtaking 360-degree views stretching as far as the eye can see, showcasing nature's splendor in all its glory. Embrace the essence of effortless living with low-maintenance features meticulously integrated throughout. An automated pool awaits your leisure, offering a refreshing oasis on demand. Picture-perfect sunsets await in the stunning backyard oasis, complete with built-in BBQ, two fire features, artificial turf, garden, and extra storage. Entry courtyard pergola gracefully opens & shuts with the touch of a button and custom security gate.

10233 W Redbird Road, Peoria

$940,000
5 Beds 5 Baths 6695955 MLS 4,538 SqFt.
Gracious living in Vistancia Village at its finest! Exceptional Santa Barbara-style residence showcases a desert landscape, a 3-car garage, and a gated courtyard with pavers & a fireplace. The breathtaking interior boasts sheer beauty, featuring a large living/dining room, tile flooring in high-traffic areas, wood & carpet in all the right places, an open family room, and a gourmet kitchen with SS appliances & pull-out drawers. The primary suite overlooks the backyard; its lavish ensuite has a jetted tub, two vanities, a snail shower with glass block, and a massive walk-in closet. Be impressed by the HUGE basement with a wet bar, made for entertaining! The stunning backyard offers multiple seating areas, a pool, and artificial turf. What's not to like? Make an offer before it's gone!

30619 N 126th Lane, Peoria

$750,000
3 Beds 3 Baths 6695632 MLS 2,513 SqFt.
Highly upgraded & meticulously maintained 3cg *pool* home on a large lot! Great curb appeal w/upgraded stone elevation, paver driveway & double side gate. Custom courtyard gate leads you to the private courtyard w/fountain. Spacious family room is open to the kitchen. Gourmet kitchen features a huge island w/breakfast bar, granite counters, tile backsplash & extended length cabinetry into extended length nook. Split primary suite also has extension, tray ceiling upgrade, upgraded shower, counters & custom built in closet that has a door to the laundry room. 2 more bdr's split + a den that could be bdr 4 + a powder room. Backyard has extended length patio w/motarized shades, travertine tile, low maintenance turf, pergola + pool. Too many upgrades to list! A must see hom

10035 W Spur Drive, Peoria

$719,000
4 Beds 3 Baths 6693826 MLS 3,184 SqFt.
Welcome to this entertainer's Dream Home located in the highly desirable gated neighborhood of Serenade in Vistancia Village! This exciting split floor plan features 4 bedrooms, 3 baths, a 3 car tandem garage, plus a game room with dry bar. You'll love the curb appeal, stone accents and the fully irrigated low maintenance desert landscape! You're the Chef in this large gourmet kitchen with granite counter tops, rich designer cabinets, built-in oven & microwave, oversized island, stainless appliances, loads of storage and counter space, as well as a breakfast nook and formal dining room. The main living area is anchored by a Stone Veneer cozy fireplace for those cool AZ evenings and an exterior door leading to an amazing backyard. Owner's suite features a private backyard exit, his & her vanity, large walk-in closet, and step-in shower. The backyard boasts an elegant heated in-ground swim spa, golf putting green, travertine stone deck, cooling misters, and gas fire pit. Vistancia is a 7,100-acre master-planned award-winning community, with nationally-recognized home builders, two golf courses, multiple parks, swimming pools & community centers, 3.5 miles of Discovery Trail, luxury resident amenities, top-rated schools, and convenient access to retail & restaurants, all surrounded by the incredible beauty of the Sonoran Desert.

30279 N 124th Drive, Peoria

$550,000
3 Beds 4 Baths 6692298 MLS 2,004 SqFt.
Unique single story! 3 bedrooms each with their own bathroom. Granite kitchen counters and beautifully upgraded backsplash sets off the energy with center Island along with dine in kitchen. Elegantly upgraded tile floors run throughout this spaciously designed split flour plan with Great Room and separate half bath for guests along with the ultimate 6 inch baseboards all around. Take refuge in the large main suite with super sized walk-in glass shower. This is an Energy Star Qualified home to insure the lowest energy cost and state of the art Low E windows. The calming back yard has with trees and is fully fenced. You won't want to miss the Community pools and HOA monthly events. Far enough away from the 303 loop. but close enough for quickness.

29470 N 113th Lane, Peoria

All information should be verified by the recipient and none is guaranteed as accurate by ARMLS. Copyright 2026 Arizona Regional Multiple Listing Service, Inc. All rights reserved.