Refine Search
Sort by
$1,750,000
3 Beds 4 Baths 7033552 MLS 3,840 SqFt.
Resort-style backyard, pocketing glass doors, private courtyard, four-car garage and extensive luxury upgrades define this move-in-ready single-level home in The Meadows. Designed for seamless indoor-outdoor living, the home opens to a private backyard with a heated pool, spa, waterfall wall and covered entertaining space. The kitchen features a quartzite waterfall island, custom built-ins and premium finishes throughout. The flexible floor plan offers three bedrooms plus versatile space for an office, gym, media room or guest area. Motorized shades, plantation shutters, custom closets, an RV gate and a 0.42-acre lot complete this exceptional North Peoria home, offering luxury living at a compelling value below $2 million.

9641 W Monte Lindo Lane, Peoria

$459,000
3 Beds 2 Baths 7031015 MLS 1,743 SqFt.
Welcome To This Turnkey Ready Home In Peoria, Arizona. Conveniently Located Near The Local Elementary School And Just A Short Distance From The High School, This Home Offers A Functional Split Floor Plan With The Primary Suite Privately Situated Opposite The Two Guest Bedrooms. There Is Also A Flexible Sitting Room That Could Be Used As A Home Office, Library Space, Or Reading Room. Inside, You Will Find Plantation Shutters, Updated Lighting, And Consistent Luxury Vinyl Plank Flooring Throughout The Home. The Open Concept Kitchen, Dining, And Living Areas Create A Spacious Feel Perfect For Everyday Living And Entertaining. The Kitchen Features Quartz Countertops, An Eat-At Bar, Ample Cabinet Space, And A Large Pantry. The Primary Suite Is A Relaxing Retreat With An Oversized Walk-In Closet. The Primary Bathroom Includes A Garden Tub, Walk-In Shower, Dual Sink Vanity, And A Private Toilet Room. Both Guest Bedrooms Offer Generous Space, While The Guest Bathroom Includes A Convenient Tub And Shower Combination. Exterior Updates Include Stucco And Paint Completed In 2026. Step Outside To A Backyard Oasis Featuring Both Covered And Open-Air Patio Spaces, Low-Maintenance Landscaping With Artificial Turf And Rock, Along With Mature Trees And Bushes Creating A Peaceful Outdoor Setting. The Owned Water Softener System Also Conveys With The Home. There Is A Lot To See Here. Please Stop By And See It Soon!

9859 W Salter Drive, Peoria

$950,000
4 Beds 3 Baths 7028089 MLS 2,982 SqFt.
Beautifully upgraded Maracay ''Cholla'' floor plan in the highly desirable Meadows community of North Peoria! This spacious single-level home offers nearly 3,000 SQFT with a split floor plan, enclosed office with double doors, tile flooring throughout, plantation shutters, 10' ceilings, custom built-ins, and upgraded finishes throughout. The chef's kitchen features granite countertops, gas cooking, wall ovens, large island, walk-in pantry, reverse osmosis system, and tankless water heater. Enjoy incredible curb appeal with front yard turf, custom wood courtyard door, paver driveway, 3-car tandem garage, and oversized RV gate with extended side parking. Community amenities include parks, trails, playgrounds, and a community pool.

9186 W Louise Drive, Peoria

$640,000
5 Beds 4 Baths 7027748 MLS 3,965 SqFt.
Move-in ready North Peoria pool home just in time .10 mins to Basis Peoria and 3 mins to Public school and Walmart. This spacious home features 5 bedrooms, downstairs office with built-ins, bonus room, upstairs loft, and an open floor plan. Kitchen includes a large island, granite countertops, stainless steel appliances, double pantry, and staggered cabinetry. Updated freshly painted kitchen cabinets and paint in multiple bedrooms. Plantation shutters and newer wood-look laminate flooring throughout. Spacious primary suite with walk-in shower and soaking tub. tandem 3-car garage. This home features fully paid-off solar panels a 2024 new roof, a new water heater, RO drinking water system, and a whole-house water softener. also Garage floor Epoxy, A Must-See! Please use Aligned to scheulde showing. Its Vacant . Supra attached on left side of buiilding

9574 W Quail Avenue, Peoria

$328,000
3 Beds 3 Baths 7027483 MLS 1,262 SqFt.
Beautifully upgraded 3 bed, 2.5 bath home offering 1,262 SQ FT in the desirable Casa Del Ray At Camino A Lago community! This thoughtfully designed two-story floor plan features porcelain plank tile flooring, beautiful cabinetry, and a charming kitchen with stainless steel & black appliances plus ample cabinet & countertop space. Open living & dining areas are perfect for entertaining with sliding door access to a private courtyard. Upstairs offers spacious bedrooms including a primary suite with full bath & walk-in closet, plus hardwood flooring throughout. Additional highlights include reverse osmosis system, ceiling fans, blinds, included washer/dryer, & a 2-car tandem garage. Enjoy community pool, spa, playgrounds, sports courts, biking/walking trails, and easy Loop 303 access!

10267 W Via Del Sol -- Unit 394, Peoria

$535,000
4 Beds 4 Baths 7026400 MLS 4,155 SqFt.
Freshly painted interior & thoughtfully designed for the way families live today, this exceptional two-story residence offers the ideal blend of space, flexibility, & comfort for every stage of life. With more than 4,100 square feet of living space, 4 bedrooms, 4 full baths, an expansive Loft, oversized Bonus Room, & dedicated Office/Den, this home easily adapts to multi-generational living, work-from-home needs, entertaining, & growing families of all ages. The formal living & dining spaces provide a perfect setting for holiday gatherings & entertaining, while the open-concept great room & kitchen become the heart of the home where everyone naturally comes together. The spacious kitchen features a large center island, granite countertops, abundant cabinetry, & pantry, offering both functionality & connection for busy everyday living. One of the home's standout features is the large Bonus Room located on the main level, creating endless possibilities for today's lifestyles. Imagine a game room for teens, a private media space, playroom, fitness area, homeschool room, or even a separate retreat for extended family members. With a full bath nearby, the lower level also offers excellent flexibility for guests or multi-generational living arrangements. For those working remotely, the private Office/Den provides the ideal dedicated workspace quietly tucked away from the main living areas. The elegant winding staircase leads to an impressive 2nd level designed with both privacy & togetherness in mind. The oversized Primary Suite serves as a luxurious retreat, complete with its own private sitting room, perfect for a reading lounge, nursery, exercise area, or peaceful escape at the end of the day. The spacious primary bath features a dual sink vanity, soaking tub, separate shower, & large walk-in closet. Three additional generously sized bedrooms, two full baths, & a massive loft complete the upper level. The loft offers incredible flexibility & can easily become a second family room, which allows everyone room to spread out comfortably. Step outside to a large covered patio, where indoor/outdoor living comes naturally. The expansive backyard is a blank canvas ready for your personal vision. Perfectly suited for large households, blended families, multi-generational living, remote professionals, or anyone simply desiring room to grow, this home delivers exceptional space, comfort, & endless possibilities in a location that puts convenience and lifestyle within easy reach.

9541 W Frank Avenue, Peoria

$1,995,000
4 Beds 5 Baths 7025539 MLS 4,209 SqFt.
Experience luxury Arizona living in this stunning custom Territorial-style estate nestled on a sprawling, beautifully landscaped just under 1-acre lot. This exceptional property offers 4 bedrooms, 4 bathrooms, a private office, and an incredible detached RV garage designed for car enthusiasts, RV owners, and toy storage alike. A gated courtyard entry welcomes you with a charming fountain and manicured landscaping, setting the tone for the elegance found throughout the home. Inside, you'll find warm wood-beamed ceilings, separate living and family rooms, and exquisite custom finishes at every turn. The inviting family room showcases a dramatic stone fireplace, while the luxurious primary retreat features its own fireplace and private backyard exit. The gourmet chef's kitchen is thoughtfully designed with stainless steel appliances, double ovens, granite countertops, an oversized island, gorgeous custom cabinetry, reverse osmosis system, soft water system, and recirculating hot water for added convenience. Step outside to your own private resort-style oasis. The backyard is beautifully designed with extensive stone paver walkways, pool and spa complete with waterfall and rock slide, covered poolside patio bar, an in-ground trampoline for added fun, and a hidden sunken conversation area with stone seating and fire pit tucked behind the waterfall -- truly an entertainer's dream. Car enthusiasts will appreciate not only the massive 70 ft long detached RV garage, but also the main home's temperature-controlled 3-car garage with its own dedicated A/C system. The detached RV garage features extended-height ceilings, 250-amp service, an electronic rolling door with keypad access, A/C and evaporative cooling, private half bath, and additional storage room. Extensive front and side concrete parking areas provide even more room for vehicles, trailers, toys, or equipment. The estate is further enhanced by a substantial FULLY OWNED 30kW Tesla solar system, delivering impressive energy production rarely found at this scale in residential properties. This one-of-a-kind custom estate combines luxury, functionality, and unmatched garage/storage capabilities -- all on an incredible just under 1-acre lot with the upgrades and amenities you would expect in a premier custom home.

9614 W Camino De Oro --, Peoria

$1,499,900
4 Beds 5 Baths 7024046 MLS 5,286 SqFt.
Not just a home, a lifestyle upgrade! Welcome to Pleasant View Estates--one of Peoria's most desirable pockets offering the perfect blend of a quiet, upscale feel, larger lots, privacy, and stunning desert beauty with mountain views. This is where everyday living feels elevated and every detail invites you to slow down and enjoy. Step inside to fresh interior paint and timeless touches like plantation shutters that create a light, bright, and cohesive feel throughout. A few key features of this beauty is a private casita and an incredible 1,300 sq ft dream space with endless possibilities. Whether it's a guest retreat, multigenerational setup, home office, gym, or creative studio, this space gives you the flexibility to live exactly how you want. The backyard designed for both relaxation and entertaining, this resort-style outdoor space features a sparkling pool, expansive patio areas, and a stunning covered ramada with fireplace--perfect for hosting, unwinding, or simply enjoying Arizona year-round. This is the kind of backyard where memories are made, from quiet mornings to lively evenings under the stars. With an RV gate & parking, you have the space and freedom to bring your toys, trailers, or weekend adventures home with ease. Ideally located just minutes from Lake Pleasant Regional Park, you'll enjoy boating, hiking, and sunsets that truly hit the heart. With easy access to Loop 101 & 303, plus nearby shopping, dining, golf, and trails, everything you need is right at your fingertips--while still feeling tucked away in your own private retreat. Start your mornings with coffee and peaceful views. End your evenings with golden Arizona sunsets in your own backyard. Here, you have the space to breathe, entertain, and fully enjoy your home without the crowded, cookie-cutter feel. This is where lifestyle and location come together. Come experience Pleasant View Estates for yourself.

9537 W Electra Lane, Peoria

$875,000
6 Beds 5 Baths 7022380 MLS 3,824 SqFt.
GORGEOUS and SPACIOUS 6-bedroom, 4.5-bath home with a 3-car garage, offering just under 3,700 sq ft in the highly desirable Meadows community in Peoria. North/South exposure. This thoughtfully designed split floor plan features a sought-after main-level primary suite, along with a multi-generational downstairs bedroom with a full bath, a separate den/office, and a convenient powder room for guests. Upstairs offers an expansive loft, four additional bedrooms, and two full bathrooms, including a Jack-and-Jill layout. The open-concept design, enhanced by abundant natural light and soaring ceilings, creates a bright and inviting atmosphere throughout.The gourmet kitchen is a true centerpiece, showcasing a large island, walk-in pantry, stainless steel appliances, and ample space for both everyday living and entertaining. Step outside to a beautifully designed, low-maintenance backyard featuring a covered patio, turf, and a charming gazebo--perfect for relaxing or hosting. Additional highlights include a premium lot with no homes behind it, offering added privacy. Ideally located just minutes from shopping, dining, and everyday conveniences, residents of The Meadows enjoy access to exceptional community amenities, including a resort-style pool, pickleball courts, parks, and scenic walking trails. For outdoor enthusiasts, Lake Pleasant is approximately 20 minutes away. Situated within the highly rated Peoria Unified School District serving K-12 students. Move-in ready and ideal for multi-generational living or room to grow.

9565 W Patrick Lane, Peoria

$800,000
4 Beds 2 Baths 7021722 MLS 2,056 SqFt.
Rare find in North Peoria. Situated on an over 18,000 sqft lot on COUNTY ISLAND, this property features a 3-car garage PLUS a detached 20' x 30' garage/workshop, a private pool, and a large grassy yard offering space that is increasingly hard to find. Located in the heart of North Peoria, this home is just minutes from Liberty High School and the popular Four Corners area, surrounded by shopping and dining favorites like Bourbon & Bones, Sparrow, and Crust Simply Italian. With easy access to Loop 101 and Loop 303, this location offers both convenience and connectivity. Inside, the open layout is highlighted by vaulted ceilings, tile flooring, and abundant natural light, creating a bright and welcoming living space. The kitchen offers granite counters, stainless steel appliances, ample cabinetry with crown molding, a pantry, and a center island with breakfast bar seating, perfect for everyday living and entertaining. The primary suite includes dual sinks and a walk-in closet, while the additional bedrooms provide flexibility for guests, office space, or hobbies. Step outside to a backyard designed for Arizona living with a covered patio, refreshing private pool, expansive grassy area, and mature citrus trees. The oversized lot also offers excellent space for gardening, outdoor gatherings, or additional play space. Both the main 3-car garage and detached 20' x 30' garage are equipped with mini split cooling, making them ideal for a workshop, gym, hobby space, or additional storage. With its oversized lot, detached 2 garage, and backyard built for Arizona living, opportunities like this don't come around often.

9130 W Avenida Del Sol --, Peoria

$699,999
3 Beds 3 Baths 7021448 MLS 2,483 SqFt.
Do you have an RV, boat or toy hauler you're tired of paying storage for? Good, because this North Peoria home is ready for it. Yes, the HOA allows it (just keep it in good shape) & you've got a rare 13-ft RV gate to lock it in behind! Now let's talk about the house. 2,400 sqft of smart, open space w/ real privacy. Up front: 2 bdrms, a full bath & an office. Walking into the greatroom is where it all comes together! Big, open & built for people. Game days, holidays, or just a Tuesday night that turns into something better. The kitchen? Loaded with storage and a legit pantry. The primary suite is split; quiet, spacious & exactly where you want it. Out back: covered patio, grass & all the room you need for your toys. Extras that matter: 3-car tandem garage (ceiling racks stay)... ...tankless water heater, water softener & a huge laundry room to store all the Costco overflow! Tucked between the 101 & 303, close to shopping, food & everything growing in North Peoria. This one's worth seeing, thanks for taking a peek!

9400 W Villa Chula --, Peoria

$1,050,000
4 Beds 3 Baths 7021200 MLS 3,077 SqFt.
This is the kind of property that rarely hits the market, and when it does, it doesn't sit. One owner home, meticulously maintained, and built for both everyday living and serious entertaining. Located in a highly sought after Peoria pocket with access to Liberty High School, one of the area's most desirable schools, this home checks boxes most buyers don't even expect to find in one property. Let's be real--homes with basements in Arizona are already limited. This is one of the few. That alone separates it. Now stack everything else on top. You've got a true 4-car garage plus a detached RV/boat/toy garage. Not ''extra parking''--actual functional space for people who have toys, tools, and standards. The backyard is dialed in. Pool, area large enough for pickleball and outdoor basketball. It's built for activity, hosting, and lifestyle. Location matters, and this one is positioned right. Quick access to the rapidly expanding TSMC microchip plant corridor, which continues to drive demand, jobs, and long-term value in the Northwest Valley. Bottom line: You're not just buying a house here--you're locking in one of the more unique, functional properties in Peoria with features that are getting harder to find and more expensive to replicate. If you're waiting for "something better," this is usually the one you regret missing.

9131 W Cielo Grande --, Peoria

$715,000
3 Beds 2 Baths 7019874 MLS 2,142 SqFt.
This stunning 3-bedroom, 2-bath residence welcomes you w/ a 3-car garage, an RV gate w/ RV PARKING, & a low-maintenance desert landscape w/ artificial turf. Discover a captivating living room w/ high ceilings, recessed lighting, blinds, & attractive engineered hardwood flooring. The gourmet kitchen comes w/ granite counters, ample wood cabinetry w/ crown molding, a mosaic tile backsplash, SS appliances, & an island w/ a breakfast bar. Double doors lead to a versatile den ideal for an office or study. The primary bedroom showcases soft carpeting, an ensuite w/ dual sinks, a make-up vanity, & a custom walk-in closet. Imagine entertaining in the backyard, complete w/ an ultra extended covered patio, stylish pavers, a lovely gazebo, & a refreshing pool w/ water features. Also includes Solar !!

9951 W Villa Hermosa --, Peoria

$332,900
2 Beds 3 Baths 7019283 MLS 1,165 SqFt.
Discover A Rare Opportunity In Sought After NW Peoria That Blends Affordability With Prime Location! This Solar Powered Beauty Offers Downstairs Living Room w/New Paint & Carpet. Kitchen Displays Plenty Of Cabinets, Appliances & Dining Area Plus A Guest Powder Room! Upstairs Features New Laminate Flooring & Boasts 2 Bedrooms Both w/Full Ensuite Baths & View Windows. Convenient Upstairs Laundry Room w/Washer & Dryer. Relax In A Charming, Easy Care, Pavered Backyard Offering Effortless Access From The Two Sets Of Sliding Glass Doors In The Home. Perfectly Positioned On A N/S Facing Lot w/Two Car Tandem Garage & Close To Community Pool, Park, Trails & Play Area. Fabulous Location Near Shopping, Restaurants, Freeways & Top Peoria Schools.

10352 W Sands Drive Unit 473, Peoria

$1,147,000
4 Beds 3 Baths 7018498 MLS 3,032 SqFt.
YOU CAN HAVE IT ALL with this home of over 3,000 sq. ft., on an OVERSIZED LOT with a REFRESHING POOL and SOOTHING SPA*ENERGY EFFICIENT OWNED SOLAR*Sought after RV GARAGE of 35 FT with pull through back garage door, FOUR-FOOT EXTENSION at main garage, and RV hook ups*Inside you have GOURMET KITCHEN with quartz counters, ISLAND, double ovens, GAS cooktop, and SOFT CLOSE drawers and full-overlay cabinets and 2-ft extension at NOOK*Formal dining can be FLEX room and you have an enclosed BONUS room*Newer Exterior paint (2023) and Water Heater (2024)*OWNER BEDROOM has deep walk in closet and TILE WORK at shower*CENTRAL VAC*SHUTTERS*SURROUND SOUND*Easy care back yard has RV GATE and concrete pad, TURF and PERGOLA*COME BY and see why YOU WILL WANT TO CALL THIS PLACE ''HOME''

9235 W Los Gatos Drive, Peoria

$1,337,500
4 Beds 4 Baths 7018192 MLS 3,729 SqFt.
Experience refined living in this impeccably remodeled 3,729 sq ft residence with owned solar system, nestled in the highly sought-after The Meadows community in North Peoria. Thoughtfully upgraded throughout in 2023, this 4-bedroom, 3.5-bath home with a spacious office and a versatile bonus den/game room, blends elegance and modern sophistication with everyday comfort, all showcasing impeccable craftsmanship and attention to detail. The custom entry iron door sets the stage for an open-concept layout, highlighted by soaring ceilings, rich natural light, a spacious great room anchored by a cozy fireplace, and an inviting dining space leading to the family room. The heart of the home is a stunning gourmet kitchen featuring an oversized island, walk-in pantry with custom-made butcher-block countertops and Mango wood custom floating shelves, elegant cabinetry, granite countertops, stainless steel appliances, pendant lighting - all designed for both functionality and style. Extended sliding glass door creates a seamless indoor-outdoor flow to the resort-style backyard, complete with a sparkling salted pool with waterfall feature, covered sitting area, extended built-in BBQ, pergola, and low-maintenance artificial turf. The primary suite offers a relaxing retreat with a spa-inspired bathroom and custom finishes throughout, including a clawfoot tub, dual vanities, walk-in shower with 8ft frameless glass door, rain-shower feature, marble walls and a generous walk-in closet. A secondary ensuite bedroom on the opposite side of the home offers flexibility for your family or guests, while every other bedroom and bathroom is thoughtfully sized and beautifully finished. Additional highlights include luxury wood looking tile flooring, designer lighting and wood shutters throughout, custom crown molding, owned solar system, solar water heater, alarm system, smart thermostat, a spacious 3-car tandem garage with 50-watt electric car charger, and RV gate. Perfectly positioned near the community park and with convenient access to schools, shopping, dining, and freeway access, this exceptional property combines elegance, efficiency, location and luxury living in North Peoria. A rare opportunity to own a home with this level of finishes and outdoor lifestyle in The Meadows!

9371 W Los Gatos Drive, Peoria

$1,150,000
6 Beds 5 Baths 7015335 MLS 3,910 SqFt.
Located in one of North Peoria's most desirable neighborhoods, this home offers a great balance of comfort, convenience, and lifestyle. Backing to open space with no homes behind, you'll enjoy added privacy and a more peaceful setting. Just minutes from Four Corners, you have easy access to popular dining, shopping, fitness centers, and everyday essentials. The area is surrounded by mountain views with nearby hiking and biking trails, making it ideal for those who enjoy staying active while still being close to everything. Inside you'll see detailed custom finishes and a clean, functional layout. With the primary bedroom being downstairs and another bedroom with a full ensuite downstairs as well! A great opportunity to be in a prime North Peoria location.

22799 N 98th Drive, Peoria

$999,000
5 Beds 4 Baths 7015316 MLS 3,385 SqFt.
Located in one of North Peoria's most desirable communities, this home offers the perfect blend of convenience, outdoor living, and everyday comfort. 5 bedrooms, one with a full ensuite, plus two dens and an additional loft! Just minutes from Four Corners, you have quick access to top restaurants, shopping, gyms, and daily essentials. While still being able to enjoy nearby hiking and biking trails and outdoor activities. This area is ideal for those who enjoy an active lifestyle while still staying connected. This home has thoughtful custom touches throughout and each detail was tastefully done. Even your dog has their own room here! This is a great opportunity to be in a prime North Peoria location where everything you need is right around the corner.

23124 N 98th Drive, Peoria

$1,925,000
4 Beds 7 Baths 7014623 MLS 4,391 SqFt.
You do not want to miss seeing this incredible home. Nestled in the highly sought after Meadows, this residence showcases nearly 4,400 square feet of luxury living with 4 spacious bedrooms, each with its own bathroom and walk in closet, plus a versatile flex room or office and a second master suite featuring a sitting/ media area. The kitchen is a dream, offering an abundance of cabinetry, a huge island, and an open layout perfect for entertaining. Designed for both indoor and outdoor living, the home highlights a resort-style backyard ideal for hosting gatherings or simply relaxing in your own private retreat you'll never want to leave. And let's not forget the impressive RV garage, which provides exceptional space for storage, hobbies, entertainment, or even a private office

9456 W Monte Lindo --, Peoria

$790,000
4 Beds 3 Baths 7011077 MLS 3,003 SqFt.
This STUNNING and PERFECTLY APPOINTED home in the HIGHLY DESIRABLE MEADOWS COMMUNITY has been IMMACULATELY KEPT and CARED FOR*Discriminating buyers will appreciate the BEAUTIFUL KITCHEN with quartz at extended counters and oversized island, GAS cooktop, DOUBLE OVENS, large pantry, upgraded lighting, and extended nook*SHUTTERS*The 12-FT arcadia DOOR allows for the flow of natural light*Split OWNER BEDROOM has BEAUTIFUL TILE WORK at both soaking tub and shower*GUEST SUITE includes full bath with UPGRADED SHOWER*Backyard has PAVERS at patio and entertainment area, and easy-care ARTIFICIAL TURF*COMMUNITY POOL, parks, and PICKLE-BALL*Three-car tandem garage has 4-FT extension*This AMAZING LOCATION is close to shopping, dining,TOP SCHOOLS, and FREEWAYS*Truly a LOVELY place to call your ''HOME''

9402 W Patrick Lane, Peoria

$489,000
4 Beds 3 Baths 7010296 MLS 2,247 SqFt.
Welcome to your beautifully maintained North Peoria retreat! This spacious 2,247-sq-ft home blends comfort and style with an open-concept layout, abundant natural light, and neutral finishes throughout. The chef-friendly kitchen offers generous cabinetry and flows seamlessly into the main living area -- perfect for entertaining or everyday living. The primary suite provides a peaceful escape with a private bath and ample closet space, while the additional bedrooms offer flexibility for guests, a home office, or hobbies. Step outside to your private backyard oasis, featuring a sparkling pool ideal for Arizona's sunny days. Enjoy energy efficiency and lower utility bills with a fully paid-off solar system. Conveniently located near parks, shopping, dining, and top-rated schools.

10222 W Jessie Lane, Peoria

$949,000
5 Beds 4 Baths 7009082 MLS 4,431 SqFt.
This STUNNING former MODEL HOME in the sought after Meadows community has been THOUGHTFULLY UPGRADED and METICULOUSLY MAINTAINED*The spacious floor plan seamlessly blends luxury living and functional design*You have a front office and flexible formal dining, currently used as sitting room, large loft and a bonus room*Your impressive gourmet kitchen includes induction cooktop, wall oven, fantastic beverage refrigerator, butlers pantry, deep walk-in pantry, and sleek granite counters at the oversized island*Excellent energy efficiency with spray foam insulation and savings with solar panels*Owner suite is on main floor and has spa bath with soaking tub and tile work at shower*Enjoy your private oversized backyard escape with relaxing spa, patio, pergola, and mature landscape*Welcome HOME*

9324 W Via Del Sol --, Peoria

$735,000
3 Beds 3 Baths 7007255 MLS 2,318 SqFt.
Beautiful single-level home in the Meadows with no rear neighbors and a resort-style backyard! This meticulously maintained, original-owner home offers 3 beds + bonus room, 2.5 baths, and a chef's kitchen with oversized island, walk-in pantry, and abundant cabinetry. The retreat-style primary suite features dual vanities and a walk-in closet. Step outside to travertine and pavers, extended patio with surround sound, built-in BBQ w/ fridge, fire pit, fountains, spa, and a custom putting green with chipping zones. Enjoy mature citrus trees, lush privacy hedge, and accent lighting. 3-car garage with epoxy floors. North/South exposure on a premium oversized lot. Community amenities include pool, parks, pickleball, and walking paths.

9364 W Cashman Drive, Peoria
$1,599,999
4 Beds 5 Baths 7005366 MLS 4,280 SqFt.
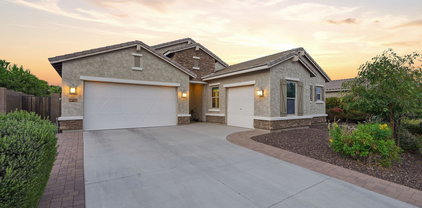
Welcome to this rare Toll Brothers luxury estate designed for multigenerational living, wellness, sustainability and resort-style living. Situated on an expansive half-acre corner lot (18,799 sq ft), this exceptional residence offers 4,280 square feet of thoughtfully designed living space, creating a private retreat that blends elegance, comfort, and multigenerational versatility. This beautifully designed home features four bedrooms, 4.5 bathrooms, two primary suites, a private casita, owned solar panels, and an oversized 1,000-square-foot three-car garage. Designed for both sophisticated entertaining and everyday living, the home offers expansive open spaces filled with natural light and elevated architectural details throughout. This beautifully designed home features four bedrooms, 4.5 bathrooms, two primary suites, a private casita, owned solar panels, and an oversized 1,000-square-foot three-car garage. Designed for both sophisticated entertaining and everyday living, the home offers expansive open spaces filled with natural light and elevated architectural details throughout. Upon entering, you are welcomed by soaring 14-foot ceilings and spacious living areas that create an atmosphere of openness and refinement. The main living space features built-in theater surround sound and large sliding glass doors that seamlessly connect indoor living with the outdoor retreat. Integrated audio throughout the home allows music to flow from room to room, creating the perfect ambiance for gatherings or peaceful evenings. At the heart of the home is a designer gourmet chef's kitchen, featuring top-of-the-line KitchenAid appliances, double ovens, a gas cooktop, exquisite cabinetry, an expansive walk-in pantry, and a large central island designed for entertaining and gathering. The kitchen is further enhanced with a premium 5-stage reverse osmosis drinking water system, delivering high-quality purified water directly at the tap. The primary suite sanctuary offers a private escape designed for relaxation, complete with a spa-inspired bathroom featuring dual vanities, a soaking tub, a separate rain shower, and an enormous walk-in closet that connects directly to the laundry room for ultimate convenience. Each additional bedroom offers its own private full bathroom, providing luxurious accommodations for family members and guests alike. A standout feature of the property is the private casita, with inside door to main living area, offering a separate living space ideal for multigenerational living, long-term guests, a home office, or private fitness studio. Step outside and discover a resort-style garden retreat and gardener's paradise. The backyard features eight raised garden beds and over thirteen varieties of fruit and nut trees, creating a peaceful outdoor sanctuary that offers endless possibilities for relaxation, entertaining, or cultivating your own harvest. RV gate and RV parking provide additional flexibility for lifestyle and storage. Enhancing both beauty and security, the home features a premium Level 5 permanent architectural lighting system capable of producing over 1,000 customizable lighting combinations. This sophisticated system highlights the home's architecture while providing year-round holiday lighting and enhanced nighttime security, creating a stunning presence day or night. The home is also equipped with a whole-house water filtration system, including charcoal filtration, delivering clean, high-quality water throughout the entire home--an exceptional upgrade for health, comfort, and everyday living. Additional highlights include: " Owned solar system for energy efficiency and long-term savings " Whole-house water filtration and charcoal filtration system " 5-stage reverse osmosis drinking water system in kitchen " 10-year Toll Brothers structural warranty " Oversized 1,000 sq ft three-car garage " Premium half-acre corner lot (18,799 sq ft) " Level 5 permanent architectural lighting system This exceptional Toll Brothers luxury estate offers privacy, versatility, and elevated living in one of Peoria's most sought-after communities, providing a rare opportunity to own a home that seamlessly blends luxury, lifestyle, and functionality. Welcome to your private North Peoria retreat.

23307 N 97th Drive, Peoria

All information should be verified by the recipient and none is guaranteed as accurate by ARMLS. Copyright 2026 Arizona Regional Multiple Listing Service, Inc. All rights reserved.