Refine Search
Sort by
$430,000
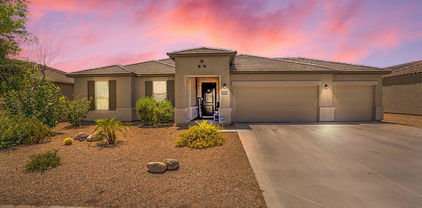
3 Beds 2 Baths 6852145 MLS 1,625 SqFt.
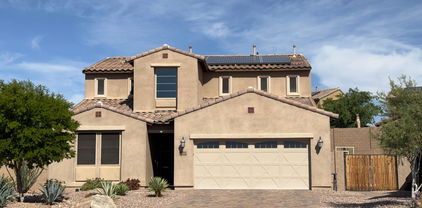
Beautiful Single-Story Home in Vistancia - Northwest Peoria Located in the award-winning community of Vistancia, this well-maintained single-story home offers 3 bedrooms, 2 bathrooms + a DEN, and a functional split floor plan that provides both comfort and privacy. Enjoy the spacious feel with soaring 9' ceilings and 8' doors throughout. The home is perfectly positioned on a north-south facing lot in a quiet, established neighborhood. The front and back yards are designed for low maintenance along with HOA approved firefly lights on the front facia, making it easy to enjoy your outdoor space without the hassle. An oversized backyard wall adds extra privacy—ideal for relaxing or entertaining. Don't miss the chance to own a move-in ready home in one of Peoria's most desirable communities, close to top-rated schools, parks, and trails

13728 W Linanthus Road, Peoria

$670,000
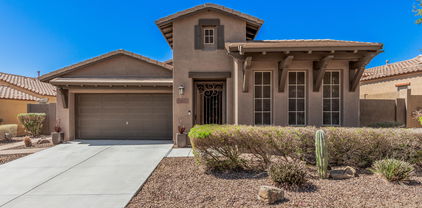
5 Beds 3 Baths 6851149 MLS 2,911 SqFt.
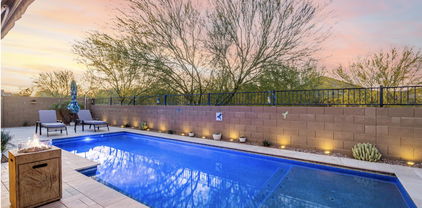
***$20,000 towards RATE BUYDOWN** &/or Assumable 2.75% Interest Rate | Built in 2016 | 10,717 Sq Ft Lot | Owned Solar Located in a quiet cul-de-sac, this beautifully upgraded 5 bed/ 3 bath home features a full bedroom & bath downstairs, 3-car garage, & over 10,000 sq ft lot. Owned solar panels w/ inverter installed inside garage to protect from AZ heat—energy efficient year-round. Interior highlights include plantation shutters throughout, upgraded screen door, & custom metal & glass front door. The chef's kitchen is a dream w/ leather-finish marble/quartzite counters, large island, gas cooktop, double ovens (convection + microwave), two pantries with pull-out shelves, built-in silverware divider, pull-out rack, & baking sheet cabinet, upgraded turf & a sports court Numerous upgrades

12950 W Cassia Trail, Peoria

$700,000
2 Beds 3 Baths 6850919 MLS 2,439 SqFt.
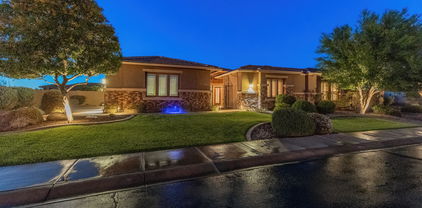
Imagine this MAGNIFICENT MOUNTAIN MARQUEE as the backdrop for an uninterrupted view of the desert for your very own back yard! There are very few lots in all of Trilogy that have this kind of unfettered view & you have this opportunity to own one of them! AND... this lot/view comes w/ a 2439 sq ft ACCREDO model attached that sports OWNED SOLAR!! AND...this home is being sold ''TURNKEY!'' The Accredo model is the transition plan up to a three car garage or hobby room as well as a half bath. As you enter thru the pergola covered courtyard you are greeted by the openness of the plan w/ the showcased dining room & a corner kiva fireplace in the sitting area. Adjacent is the large TV area w/ a bayed out breakfast nook in between. All of this is overlooked by a voluminous kitchen featuring g cooking, granite countertops & cherry cabinets. Just behind is the hobby room & extra storage area. On the opposite side of the home is the grand primary suite w/ a door to the outside patio & outstanding views of the great beyond shared by all the rooms across the back of the home. The bath features double sinks & a doorless glass block walk-in shower adjacent to the ginormous closet. To the front of the home is the generous sized den, the 1/2 bath, the guest quarters w/ its own bath & the laundry room. All of this in the Award Winning 55+ community of Trilogy at Vistancia & its active adult lifestyle. This is truly a place that you will want to refer to as home!

13045 W Fetlock Trail, Peoria

$602,500
3 Beds 3 Baths 6849877 MLS 2,275 SqFt.
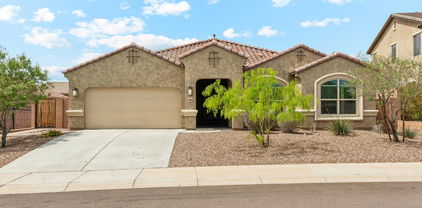
MOTIVATED SELLER...ALL OFFERS WELCOMED! Furniture included at the right price! One of the lowest priced per sq. ft. homes in the area! Beautifully built in 2024 this 3 bed/2.5 bath has model home-like features including a stylish LR wallpaper design and custom, built-in velvet headboard in the primary bedroom. The flexible den is ideal for an office OR formal dining room! A 3-car tandem garage with polyaspartic flooring has a transferrable lifetime warranty. $55k into the scenic backyard with a built-in BBQ, fire pit and extended pergola, set for family & friend entertainment. The XL sliding glass doors lead from the great room to the patio for seamless indoor-outdoor flow. Take advantage of NO yard contruction! This all could be yours. The gourmet kitchen has quartz counters, a striking tile backsplash, crisp white cabinetry, pendant lighting, SS appliances, a walk-in pantry, and an island w/breakfast bar. Gorgeous primary with stunning en-suite bath

13618 W Phacelia Lane, Peoria

$760,000
4 Beds 4 Baths 6849834 MLS 2,897 SqFt.
Back on the market-No fault of home! Appraised at $800,000! Buyer financing fell through. It was under contract for 47 days, so the days on the market is not correct. *This stunningly upgraded home boasts over $230,000 in designer enhancements, making it a true gem in the most desirable area of NW Peoria. A chef's kitchen features 3 ovens, sleek quartz slab counters, and an extended kitchen island. The adjoining great room features added maple cabinetry and a fireplace that serves as a cozy focal point for gatherings. The dramatic Open-corner sliding glass doors seamlessly connect indoor-outdoor living. An extra-large primary & spa-like primary bathroom features a glass-surround, tiled extra-large shower / 3 shower heads. Upgraded laundry room w/ built-in cabinets, sink, refrigerator. The dramatic Open-corner sliding glass doors seamlessly connect indoor-outdoor living. An extra-large primary & spa-like primary bathroom features a glass-surround, tiled extra-large shower / 3 shower heads. Upgraded laundry room w/ built-in cabinets, sink, laundry room, and refrigerator area. 2ndPrimary/ guest suite, bonus room, and a dedicated office. w/ sound dampening upgrade. Beautifully landscaped yard for beautiful sunrises. Additional features include an automated electric sunscreen, an Extended garage w/epoxy garage flooring, a garage sink, and ample storage racks. Upgraded Moen oil-rubbed bronze faucets, upgraded Kohler high toilets w/ soft close lids, upgraded interior doors, 3 1/2" baseboards, crown molding, custom plantation shutters, soft close drawers & cabinets throughout, pre-wired alarm, speakers in family rm and patio area, 10 ceiling fans, RO water system, soft water system, tankless hot water, recessed lighting package, Upgraded backsplash package, raised bathroom counters, view fence and more! The community center is included in the HOA (resort-style pool, children's play area, volleyball court, basketball court, motion/ fitness studio). Local dining and shopping are 2.5 miles away. Top-rated schools! Also located near Lake Pleasant Regional Park, which features boating, kayaking, fishing, camping, and more! ,

32237 N 133rd Drive, Peoria

$599,000
3 Beds 3 Baths 6849318 MLS 2,013 SqFt.
VA Assumable Loan 5.75% interest rate, buyer uses own entitlement! Stunning 3-bedroom, 2.5-bath home in the desirable Rancho Cabrillo Community of Peoria, Arizona is Move-in Ready! Impeccably cared-for property boasts exceptional upgrades, including wood plank porcelain tile, upgraded white Shaker kitchen cabinetry, owned Tesla solar panels, 3 car garage w/epoxy floors, Pentair pool system... just to name a few. The kitchen is a chef's dream with granite countertops, a custom tile backsplash, an extended island with ample storage, Stainless Steel Frigidaire Professional appliance package to include gas range. Functional open floorplan creates inviting spaces for relaxation and entertainment. The great room is highlighted by a thoughtfully designed entertainment wall with sleek linear fireplace featuring multi-color flame options and custom stone surround complete with cabinets for storage. The spacious primary suite and well-appointed bath includes double sink vanity, generous shower, walk-in closet. Split floorplan from guest rooms is ideal and offers privacy for all. Backyard oasis was created to enjoy the Arizona lifestyle to its fullest with Pebble Tec saltwater pool w/in floor cleaning system and baja step. Luxurious fossilized limestone tiled patios surround the pool and create additional sitting areas. Ramada and motorized awning off patios and pool create respite and additional shade. Upgraded landscape includes desert botanicals in the front and backyard along with two citrus trees. This special lot backs to an open area with mature trees, providing a serene backdrop. Located near shops, grocery stores, and restaurants in Vistancia. Easy access to the Arizona State Route 303. Power usage document available, with owned solar panels electric costs are an average of $42.13 monthly.

13554 W Paso Trail, Peoria

$415,000
4 Beds 3 Baths 6849268 MLS 2,391 SqFt.
Also listed for Rent! Located in North Peoria's popular Tierra Del Rio neighborhood, this move-in ready home offers 4 bedrooms and 2.5 baths in 2391 SqFt. The floor plan includes a front living/dining room, separate family room open to the kitchen, and an upstairs loft. The kitchen has recessed lighting, maple cabinets in a cherry finish, granite countertops, stainless appliances including a gas range, a center island, and a large walk-in pantry. Sliding glass doors lead out to the covered patio and a large backyard with easy care desert landscaping and a storage shed. All bedrooms and the laundry room are upstairs. The primary bedroom has a private bath with dual vanities, separate tub and shower, and dual walk-in closets. Secondary bedrooms also have walk-in closets, and the upstairs bath has a dual sink vanity and tub/shower combo. Other features include a front security door, new interior paint throughout, recently cleaned tile/grout, a newer 2023 TRANE HVAC/gas furnace, a tankless gas water heater, 2023 water softener, a 2-car garage with epoxy floors, and solar panels providing utility savings. The seller is paying off the solar lease, so you'll enjoy the benefits of solar and reduced utility bills with no solar payments!

10822 W Saddlehorn Road, Peoria

$1,100,000
4 Beds 4 Baths 6849233 MLS 3,807 SqFt.
Exceptional opportunity to own this beautiful Blackstone home situated on a very large lot in a quiet cul de sac. Striking presence with stone accents, mature landscaping, side entrance garage and a gated serene courtyard greet you. Step inside to wonderful neutral walls and tile with a den/bedroom with double door entrance on one side and a formal dining area on the other side. Gorgeous great room with beamed tray ceiling accents and wonderful views of the back yard. The kitchen is exceptional with a large seating island, extensive rich designer cabinets, granite countertops, walk in pantry and nice breakfast nook. There are two bonus rooms in this home that could be used in a variety of ways - game room, reading room, work from home - the possibilities are endless! Primary suite is spectacular with a glass door to the back patio, ensuite bath featuring his and hers walk in closets, a fully tiled step in shower, soaking tub and dual vanities. The outdoor space is amazing with an outdoor kitchen covered by a gazebo with seating, built in BBQ, pot and skillet burners, cool storage for drinks and bar seating. Large mature yard with grass, trees and shrubs. Sparkling pool and spa that is fully fenced and has a great lounging area. 3 car side entry garage with built in shelves and a whole house surge protector on the electrical panel! This home really has everything you need - Functionality and Luxury in stunning Blackstone Country Club!

12940 W Creosote Drive, Peoria

$620,000
4 Beds 3 Baths 6849140 MLS 2,537 SqFt.
Step into elegance in this beautifully crafted former model home by Mattamy, nestled in the heart of Vistancia Village. The upscale kitchen is a dream come true—boasting sleek 42'' glazed cabinets adorned with crown molding, glass inserts, a chic tile backsplash, and a spacious island with contemporary pendant lighting above. Enjoy a built-in gas cooktop and an oversized pantry for all your storage needs. Need a home office or guest suite? A versatile downstairs room with private exterior access offers the utmost flexibility. Upstairs, a charming loft area awaits—perfect for movie marathons, game nights, or a cozy reading nook. Two guest bedrooms reflect the former model home finishes, one offering direct access to a full bath. Retreat to the luxurious primary suite behind elegant doub doors, complete with a spa-like bath, custom walk-in closet, and sweeping views from nearly every angle. Open the expansive sliding glass doors and step into your own private desert oasis. The backyard stuns with unobstructed views, a sparkling pool with a serene water feature, natural stone decking, and ample space for sunbathing or alfresco dining. Live the Vistancia lifestylesurrounded by amenities, close to top-rated schools, golf, dining, shopping, and more. This home is truly one of a kindschedule your showing today!

30887 N 137th Avenue, Peoria

$524,900
4 Beds 3 Baths 6846968 MLS 2,537 SqFt.
This property is aggressively priced for a new owner. 4 bedrooms and 3 full baths, with one full bath being downstairs and attached to a guest suite makes this a terrific floorplan. Upstairs kids rooms adjacent to an open loft and upstairs laundry room. Nice big open kitchen features cooktop and walk in pantry, Granite counters, and a huge kitchen Island. Downstairs family room has features 12' wide and 8' tall door to open up when the weather is amazing. Extended depth garage will easily fit two cars and the family bikes. Master has separate tub and shower and a generous walk in closet. The best part of this whole property is the N/S facing lot adjacent to a huge greenbelt and natural desert with a single story on the left and on the right for privacy! Lot location is amazing.

13749 W Amberwing Street, Peoria

$480,000
4 Beds 2 Baths 6846890 MLS 1,759 SqFt.
Welcome to this beautifully crafted 2022 Taylor Morrison home, where thoughtful design and warmth create the perfect retreat. With 4 bedrooms and 2 bathrooms this home invites you to relax and make memories. Warm wood tones blend with white cabinetry, black hardware, quartz counters, and stainless GE Profile appliances, including a gas range. Luxury vinyl floors flow throughout, complemented by like-new carpet in the bedrooms. 9ft ceilings throughout enhance the airy feel in addition to a spacious vaulted ceiling in the living room. Nestled on a premium lot with no front neighbors and a serene desert belt in the back, this home offers privacy and tranquility. Enjoy stunning sunsets from the backyard featuring synthetic grass and a view fence. This wonderfully cared for home is a true gem!

28312 N 132nd Drive, Peoria

$1,375,000
4 Beds 4 Baths 6846781 MLS 3,459 SqFt.
Welcome to one of the most exceptional luxury homes for sale in Peoria, AZ, located in the prestigious gated community of Blackstone at Vistancia. This custom Toll Brothers Costellana model is set on a nearly 19,000 sq ft premium lot and delivers the best of Arizona luxury living — from elegant architecture and designer finishes to an outdoor space that feels like a private resort. As you enter, you'll be greeted by soaring ceilings, abundant natural light, and an open layout that offers both beauty and function. The main residence features four generously sized bedrooms, a bonus room, a private office, and a formal dining area — perfect for everyday comfort or large gatherings. For those needing extra flexibility, the floorplan easily accommodates multi-generational living or work from-home needs. Car and hobby enthusiasts will love the tall, oversized garage designed to fit trucks, RVs, or be converted into a workshop, all while offering beautiful mountain views. The heart of the home is a chef's dream kitchen that flows seamlessly into the grand great room, creating an ideal space for entertaining. Large sliding doors connect the indoor living areas to a truly breathtaking backyard, complete with a heated pool, putting green, fire pit, and manicured turf, all set beneath stunning desert skies and dramatic sunrise views. This home also features a highly sought-after detached casita with its own living room, bedroom, and full bathroom-perfect for out-of-town guests, in-laws, or private retreats. Whether you're searching for a home with space, privacy, and character or relocating from out of state and looking for the perfect blend of comfort and community this property checks every box. It's rare to find a home that offers this much in one of Peoria's top-rated gated communities with proximity to golf, hiking, top schools, and just a short drive to Phoenix or Scottsdale. Don't miss your opportunity to own one of the finest homes with a casita in Peoria AZ.

30271 N 117th Drive, Peoria

$418,500
3 Beds 2 Baths 6845757 MLS 1,517 SqFt.
Sought After NORTH Peoria #85383 Three Bedroom, Tile Flooring- Low HOA! 2019, NICEST kitchen at this price point! No need to pay builder for front/back landscaping! Stunning, HIGHLY upgraded, single-level gem in a gated community. Open concept GOURMET Kitchen featuring a very spacious GRANITE island, high-end shaker cabinets, GAS cooktop, gorgeous refrigerator conveys! Extra cabinet space under island for use as pantry. Over $30,000 in upgrades. Fully paved driveway. $14k, Hunter Douglas motorized shades and blinds throughout! Porcelain wood plank flooring throughout. Split floor plan, Owner's Suite ultimate privacy, with a luxurious bath featuring an oversized shower, double sinks and walk in closet. Close to 303 frwy, Trilogy Vistancia and TSMC Situated across from spacious park. Outside, the low-maintenance yard with artificial turf, an upgraded watering system, and a covered patio offers the perfect setting to relax or entertain. Additional perks include a gas BBQ stub, insulated garage, saltless water softener, and elegant porcelain wood plank flooring throughout. With an APS ENERGY STAR Certification and a high-efficiency 16 SEER A/C, this home is as smart as it is beautiful. This home has it all, luxury, comfort, and style, all in a fantastic location! Ring Security front and backyard, high end security door. Don't miss out

26242 N 122nd Lane, Peoria

$590,000
4 Beds 2 Baths 6844101 MLS 2,190 SqFt.
Rare over size lot at just under 11,000 sq ft nicely landscaped and the back yard is nearly double the size of most homes . A beautiful 4 bedroom DR Horton home with freshly painted interior.This home is move-in ready featuring rich wood plank tile in all the traffic,eating and wet areas and new carpet installed in all four bedrooms. A gourmet kitchen, featuring Cafe appliances, warm tone wood cabinets, stainless steel appliances, gas range and oven, granite counter tops with island and breakfast bar and even a new kitchen sink. A wonderful open floor plan, the four panel sliding door provides the perfect view of the large private back yard. Both a covered patio and open air patio with low maintenance turf and desert landscape. Even a water softener! Bring your buyer and write the offer!

31096 N 133rd Avenue, Peoria

$655,000
4 Beds 3 Baths 6843360 MLS 2,491 SqFt.
Experience elevated living with the highly sought-after Mercury floor plan from the Sterling Collection, perfectly situated on an oversized lot with breathtaking mountain views. This exceptional home features a gourmet kitchen upgrade, complete with quartz countertops and a stainless steel appliance package, including a Whirlpool 5-burner gas cooktop, built-in microwave, wall oven, dishwasher, and a sleek Samsung BESPOKE French door refrigerator. Designed for entertaining, the open-concept layout seamlessly connects the kitchen, dining, and living areas. Additional highlights include zero-step entry, a versatile flex room, and an expansive 2.5-car garage with abundant storage space. Why start from scratch when you can move into a home that has so much to offer!

29036 N 136th Lane, Peoria

$739,000
4 Beds 4 Baths 6842645 MLS 3,043 SqFt.
This FANTASTIC HOME in the TEIRRA DEL RIO NEIGHBORHOOD boasts an EXCELLENT FLOOR PLAN, including DOWNSTAIRS OWNER SUITE and DEN, and has a FOUR CAR-GARAGE*You will APPRECIATE the NEWER REFRESHING POOL with deep Baja step and SOOTHING SPA (2020)*The PREMIUM SIZE BACKYARD has EXTENDED PAVERS at the PATIO and PLENTY of ARTIFICIAL TURF so you can ENJOY your OUTDOORS without all the maintenance*INSIDE you have a GREAT ROOM with SOARING CEILING and NICE NATURAL LIGHT*Luxury VINYL flooring and SHUTTERS*Your KITCHEN has GRANITE counters, LARGE ISLAND, pantry, and SLEEK CABINETS*NICE STORAGE options at under-stair and walk-in closets*OVERSIZED LOFT, two full baths and THREE bedrooms up stairs*COME BY and SEE WHY you will WANT TO CALL THIS PLACE YOUR ''HOME''

10792 W Whitehorn Way, Peoria

$525,000
4 Beds 2 Baths 6842554 MLS 2,165 SqFt.
This stunning 4-bedroom, 2-bath single-level home offers the perfect blend of comfort and style, featuring a spacious 3-car garage and meticulous attention to detail throughout. Step inside to discover beautiful 6x12 plank tile flooring, granite countertops, and sleek stainless steel appliances, all set in a thoughtfully designed great room with soaring 12-foot ceilings. The home's split-bedroom layout ensures privacy, with generously sized guest rooms and a luxurious master suite that boasts a walk-in closet with convenient access to the laundry room. Outside, enjoy a beautifully landscaped backyard perfect for entertaining, complete with pavers, an extended pergola, and low-maintenance artificial turf. Built with energy efficiency in mind, this home comes equipped with vinyl low-E windows and a 14 SEER zoned HVAC system, making it as eco-friendly as it is elegant. Don't miss your chance to own this exquisite, recently built home

25918 N 138th Lane, Peoria

$690,000
4 Beds 3 Baths 6841886 MLS 2,593 SqFt.
Introducing this gorgeous single-level home perfectly blends functionality & charm! Its lovely curb appeal is enhanced by a 3-car garage, manicured landscape, & a courtyard setting the tone for the beauty within. Find a harmonious open floor plan graced w/abundant natural light & wood-look tile flooring. Fabulous kitchen includes recessed & pendant lighting, staggered cabinetry adorned w/crown moulding, tile backsplash, SS appliances, a prep island w/a breakfast bar, quartz counters, & a walk-in pantry. The main retreat offers an ensuite w/dual sinks & a walk-in closet. Additionally, a versatile den/office has French doors. Discover your own private oasis as you enjoy a relaxing evening under the covered patio or take a quick dip in the sparkling pool. This gem won't disappoint!

25862 N 108th Avenue, Peoria

$495,000
4 Beds 3 Baths 6840171 MLS 1,852 SqFt.
2022-BUILT masterpiece in coveted Northpointe at Vistancia community! This pristine 4 BED, 3 BATH haven boasts a perfect blend of MODERN DESIGN, effortless flow & majestic MOUNTAIN VIEWS. Elegant PLANK TILE FLOORING sets the tone for sophistication, while the open-concept kitchen, living & dining areas create an entertainer's paradise. The kitchen boasts SS appliances, beautiful backsplash, island w/ pendant lighting & walk-in pantry. Sliding glass doors seamlessly connect the living room to the serene patio, where breathtaking mountain vistas await. Retreat to the luxurious owner's suite, featuring double sinks, large glass tiled shower & spacious walk-in closet. Plenty of space for family/guests w/ RARE 2ND EN-SUITE w/ private bathroom & 2 additional bedrooms & bath. Enjoy a low-maintenance backyard w/ covered patio, artificial turf & stunning OPEN VIEWS OF SURROUNDING DESERT LANDSCAPE. Close to the Sovita Club which features a resort-style pool, catering kitchen, fitness on-demand studio, a multi-use turf court & basketball court, resident entertaining, event lawns & kids outdoor play zone. The community of Vistancia is a master-planned development that includes beautiful homes, parks & hiking trails, award-winning community centers & golf courses, commercial & retail shops, along with incredible rolling hills & desert landscape all around! The future 320-acre 5 North at Vistancia commercial core is coming soon. Vistancia has ranked as the #1 Master Planned Community in AZ for 12 years in a row (2013-2024)! Resort-style living at its best. Come & see why!

13227 W Crimson Terrace, Peoria

$970,000
4 Beds 4 Baths 6839762 MLS 3,193 SqFt.
REDUCED PRICE TO SELL!!! This is your window to own a premier home at a compelling price! Discover unparalleled luxury in this exquisite Multi-Gen (Private Casita) Smart Home, nestled within the prestigious Estate Series of Mystic Vistancia. Surrounded by breathtaking hills and mountains, this 2022-built estate offers a rare opportunity to own a resort-style retreat in one of Peoria's most sought-after communities. Designed with elegance and functionality in mind, the home seamlessly accommodates multi-generational living, featuring a private guest quarter with its own entrance and dedicated garage. Situated in a private quarter-acre lot in a single-story-only section, adjacent to Blackstone Country Club, the home boasts view fencing for unobstructed scenic vistas and added privacy. Spanning 2,493 square feet with soaring 10-foot ceilings, open floorplan, the main residence features a spacious owner's suite, two bedrooms, two baths, a powder room, a dedicated laundry room, and an open-concept great room and formal dining area perfect for entertaining. The chef's kitchen is a culinary dream, complete with high-end GE Monogram stainless steel smart appliances, a six-burner gas stove with griddle, a restaurant-grade hood with heat lamps, smart double ovens, a smart 5-in-1 microwave, smart dishwasher, refrigerator, wine cooler, and expansive quartz countertops. A generously sized island with an eat-in breakfast bar, additional under-counter cabinets, and a coffee bar enhance both form and function. The three-car garage includes a 240V EV-ready outlet, ensuring modern convenience. The private attached casita spans 700 square feet with its own entrance through a stunning travertine-paved courtyard, enclosed by custom wrought iron gates. This peaceful space is perfect for morning coffee while watching hummingbirds flutter by. Inside, the casita features a one-bedroom, one-bathroom layout, a kitchenette and a separate one-car garage, offering privacy and charm. Designed for relaxation and entertainment, the backyard is a true oasis with a brand-new waterfall swimming pool, an oversized ramada pergola shading the outdoor dining area, and a beautifully landscaped yard with artificial turf and travertine pavers. Enjoy breathtaking sunrises, sunsets, and even the occasional sight of hot air balloons drifting overhead. Equipped with cutting-edge smart home technology, this residence offers a Ring doorbell with 24/7 monitoring, a Smart Level Lock, an owned water softener system, an on-demand tankless water heater, a Moen Flo Smart Water Sensor, a ceiling internet booster for enhanced connectivity, and fully integrated smart kitchen appliances, ensuring effortless control from your smartphone. For a complete list of upgrades and home improvements, please refer to the attached document. The lively Mystic Community Center is the heart of the neighborhood, featuring a heated infinity-edge pool, a playground, scenic walking trails, and a brand-new city park with pickleball courts on the way! With monthly events like food truck nights, dive-in movies, paint parties, concerts, and holiday celebrations, there's always something fun happening. Conveniently located just five minutes from Loop 303, this home is also a short 15-minute drive to Paloma Community Park, 20 minutes to TSMC, and 30 minutes to Lake Pleasant. Love golf? You're just 15 minutes from seven public courses! Need groceries? The new Fry's Marketplace and Safeway are only 5 minutes away! Plus, high-end shopping and dining at Five North and even more exciting retail spots and Mountainside Fitness are coming soon. Need great schools? Families will love the convenience of a short 5-minute drive to the American Leadership Academy (ALA), a K-12 charter school opening in Fall 2025. Nearby top-rated schools including BASIS Peoria and Liberty High School. And the best part? This home is tucked away in a peaceful spot in Mystic, giving you extra privacy while staying close to all the action in North Peoria. Don't miss this extraordinary home that perfectly blends luxury, convenience, and modern living. Schedule your private tour today!

31490 N 126th Lane, Peoria

$505,000
3 Beds 3 Baths 6836082 MLS 2,013 SqFt.
4.99% Assumable VA loan available at a higher purchase price! A stunning 3-bedroom, 2.5-bathroom home, where modern comfort meets effortless style. From the moment you arrive, the charming stone-accented façade and curb appeal set the tone for a home designed with both convenience and curb appeal. Step inside to a bright and airy living space featuring expansive sliding glass doors that seamlessly connect indoor and outdoor living—perfect for enjoying Arizona's weather year-round. The gourmet eat-in kitchen is a chef's delight, boasting stainless steel appliances, elegant white staggered cabinetry with crown molding, sleek granite countertops, and a center island with a breakfast bar. Thoughtful touches like recessed and pendant lighting add warmth and charm to the space. Your private main retreat offers a tranquil escape with plush carpeting a spa-like ensuite featuring dual sinks, and a spacious walk-in closet. Outdoors, your low-maintenance backyard oasis is ready for relaxation and entertaining! A covered patio and beautiful hardscape create the perfect setting. Nestled in a highly desirable community with top-notch amenities, this home is an exceptional property at an incredible deal.

13603 W Remuda Drive, Peoria

All information should be verified by the recipient and none is guaranteed as accurate by ARMLS. Copyright 2026 Arizona Regional Multiple Listing Service, Inc. All rights reserved.