Refine Search
Sort by
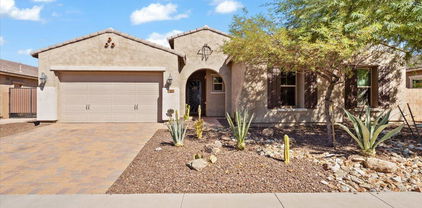
$707,210
5 Beds 3 Baths 6983153 MLS 3,231 SqFt.
AMAZING FLOOR PLAN, CONVENIENT LOCATION, PRIVATE POOL, GATED COMMUNITY, RESORT STYLE AMENITIES!! This beautiful 3231 sqft 5 bedroom + teen/flex room home has it all! Open floor plan, formal dining room, split bedrooms (4 with walk in closets) including a separate teen/flex room, chefs kitchen with double ovens, gas stove, butlers pantry with attached walk in pantry and private pool. Located in a gated community in the heart of Vistancia close to dining, shopping, top notch schools including ALA, the TSMC complex, and quick access to the 303. Vistancia offers premier amenities including 3 pools, water slide, pickle ball & tennis courts, indoor basketball court, club house with game room, walking trails, playgrounds, golf & baseball fields. Now is the time to get into this growing community

11856 W Lone Tree Trail, Peoria

$371,000
3 Beds 2 Baths 6981897 MLS 1,599 SqFt.
Welcome to 12807 W Desert Mirage Dr, a beautifully situated home in the heart of Peoria's highly desirable northwest valley. Nestled in a quiet neighborhood with wide streets and mountain views, this residence offers the perfect blend of comfort, convenience, and Arizona lifestyle. The home is walking distance to school. The home features a bright, open layout designed for both everyday living and entertaining. Natural light fills the living spaces, creating a warm and inviting atmosphere throughout. The kitchen flows seamlessly into the main living areas, making it ideal for gatherings with family and friends. Step outside to a private backyard retreat—perfect for relaxing evenings, outdoor dining, or enjoying Arizona's year-round sunshine. With low-maintenance landscaping.

12807 W Desert Mirage Drive, Peoria

$695,000
4 Beds 3 Baths 6981074 MLS 2,908 SqFt.
THIS HOME IS A STAR! Backing to protected desert preserve land with no neighbors behind you, this exceptional Shea home in Vistancia offers the perfect blend of space, upgrades, privacy, and lifestyle. Featuring 4 bedrooms, 2.5 bathrooms, and 2,908 sq ft, this home is designed to impress from the moment you arrive. Inside, the entire home is painted in a beautiful, thoughtful, and neutral color palette, creating a warm, cohesive backdrop that feels both modern and timeless. Enjoy 10-foot flat ceilings, a formal dining area, and a separate office/den, ideal for work-from-home or flexible living. The open-concept layout flows seamlessly into a stunning kitchen with granite countertops, an oversized island, all KitchenAid appliances, including a built-in convection oven, gas cooktop, microwave, dishwasher, refrigerator, and reverse osmosis system. A bright breakfast nook completes the space. The primary suite is a true retreat with serene desert views, a spa-inspired bathroom featuring a separate soaking tub and walk in shower, double vanity, and a large walk-in closet. Major updates include new flooring in 2023, HVAC replaced in 2020, dual-pane windows with solar screens, Energy Star certification, and solar on the property for enhanced efficiency. Outside, enjoy a private, fenced front courtyard and fully landscaped front and backyard with irrigation, all backing to preserve land for unmatched privacy. The 4-car tandem garage with wall-to-wall built-in cabinetry is a rare bonus. Additional highlights include a water softener with soft-water loop, water purifier, built-in pest control tubing, and washer and dryer included with gas hookup. Residents enjoy access to a heated pool and spa, clubhouse, tennis, pickleball, racquetball, golf, playgrounds, and miles of walking and biking paths. Homes like this are rarethis is a must-see and must-act opportunity.

12481 W Milton Drive, Peoria

$882,000
4 Beds 3 Baths 6980948 MLS 2,908 SqFt.
SEEING IS BELIEVING WITH THIS STUNNING EXTENSIVE REMODEL JUST COMPLETED IN THE HEART OF VISTANCIA. VIRTUALLY LIKE A NEW MODEL HOME WITHOUT THE CONSTRUCTION MESS. PREMIUM CUL -DE-SAC LOT, FULLY LANDSCAPED, MTN VIEWS, 4-CAR GARAGE. Far surpasses quality of most new builds w/higher end finishes, attention to detail/craftsmanship. New roof, windows* (2025), (2) Trane HVAC Units (2018-20). 4 bed, 2.5 bath, study, dining, great room, adaptable 2908 SF floor plan. Highlights: Expanded gourmet kitchen w/gas cook top/oven, polished quartz counters/backsplash. Spacious primary w/views, custom closet, floor to ceiling polished porcelain tiled walk-in shower. Short walk to clubhouse pool, playground, tennis/pickleball and Discovery Trail. Close to amenities, schools, and the 303. Come tour today!

12170 W Eagle Ridge Lane, Peoria

$422,000
3 Beds 2 Baths 6979998 MLS 2,162 SqFt.
Positioned on a premium corner lot in the highly sought-after Vistancia Village, this spacious home offers a rare combination of functionality, flexibility, and long-term value. With an oversized 3-car garage, a desirable east-facing backyard, and a generous 9,592 sq. ft. lot, this property is designed for both comfortable everyday living and future potential. Inside, the thoughtfully designed floorplan features formal living and dining spaces along with a welcoming family room that opens seamlessly to the kitchen, creating an ideal setting for gatherings and entertaining. The bonus room off the primary suite adds exceptional versatility--perfect for a home office, nursery, fitness space, or even an expanded closet. This home has already taken care of the big-ticket items for you, including a TRANE HVAC system installed in October 2021 (with a 10-year parts warranty, approx. $9,100 value) and a Rhino Shield exterior coating completed in November 2023, offering enhanced durability and a 3-year workmanship warranty--providing both peace of mind and long-term savings. Additional highlights include tile flooring in all the right areas and an oversized 3-car garage with ample space for storage, hobbies, or workspace flexibility. Step outside to a low-maintenance backyard ready for your personal vision--whether that's creating an outdoor entertaining space, adding a pool, or designing your own private retreat. Located just one block from Vistancia Elementary, this home also provides access to one of Arizona's most celebrated master-planned communities. Vistancia offers parks, pools, hiking trails, award-winning community centers, golf, and a growing retail and dining scene. The upcoming 320-acre 5 North at Vistancia development, including a new ALA K-12 charter school, continues to add to the area's long-term appeal. With its prime location, flexible layout, major system upgrades, and future potential, this home presents an outstanding opportunity in one of Peoria's most desirable communities.

12731 W Eagle Ridge Lane, Peoria

$540,000
4 Beds 2 Baths 6979157 MLS 2,162 SqFt.
Gorgeous home in the Highly Sought North Peoria Community of Vistancia. This newly updated 4-bedroom, 2-bath home features fresh kitchen upgrades, new countertops, bathrooms, paint, plumbing and flooring throughout. This well-maintained single-level home boasts a rare 3-car garage, stunning mountain views, and no neighbors behind, offering both tranquility and privacy. The open concept, split floor plan is designed for easy entertaining and privacy.It offers a fantastic opportunity to live in one of the top-ranking master-planned communities, complete with pools, playgrounds, schools, shopping, dining, sports, and entertainment options nearby. If you're searching for a LIKE-NEW home that's ready to move in and make your own, this one is for you!

12568 W Chucks Avenue, Peoria

$626,000
3 Beds 4 Baths 6977544 MLS 1,902 SqFt.
Well maintained home in Vistancia with great desert and mountain views. Popular Sedona model with 3 bedrooms, 3.5 baths and 1900 square feet. Very livable floor plan with kitchen, great room and eating area all overlooking the amazing back yard space. Kitchen features beautiful cabinetry, granite counter tops, stainless appliances and an island with seating as well as a perfect spot for a dining table. Nice great room with coffered ceilings and sliding door access to outside. Primary retreat with glass barn door to the en suite bath where you will find dual vanities, large step in shower and walk in master closet. Outdoor living is premium with great views from. your large covered patio, sparkling pool with fountains, putting green, nice landscaping and fire pit area. Great Home!

29639 N 113th Lane, Peoria

$730,000
3 Beds 4 Baths 6977173 MLS 3,177 SqFt.
This original TW Lewis home provides sophisticated living from the upgraded elevation with custom stonework exterior; entry medallion, 10' ceilings, 8' raised panel doors, Large Primary Suite and 2 additional Bedroom Suites; Generous kitchen with secretary, buffet, granite slab counters, island, stainless Whirlpool appliances, walk-in pantry; Fireplace in the family room; courtyard with outdoor fireplace; 3-car garage; Primary Bath with glass block snail shower, his/her vanities, walk-in closet, separate soaking tub. Plantation Shutters throughout and sound system for BY, GR and Primary. The pre-paid leased solar system keeps your APS bills approx $45.54 per mo. Compare this beauty with any new build homes and you'll save, save, save. Come and make this beautiful gem your home today ...

30658 N 126th Drive N, Peoria

$1,250,000
3 Beds 3 Baths 6976382 MLS 3,263 SqFt.
Your dream home is finally within reach! Furniture is negotiable with the sale, and our preferred loan officer is offering a 1-0 buydown for the year on the interest rate. This stunning corner lot home features a 4-car garage, RV gate, tasteful pavers, a stone facade, and a desert landscape. The great room offers high ceilings, recessed lighting, and wood-look flooring. The chef's kitchen boasts granite counters, custom cabinetry with crown molding, SS appliances, a walk-in pantry, and an island with a breakfast bar. The primary suite includes backyard access, a lavish ensuite with double vanities, and a walk-in closet. The backyard features a covered patio, mountain views, heated spa, fire pit, and pool. Make this gem yours!

27870 N Silverado Ranch Road, Peoria

$575,000
4 Beds 3 Baths 6975989 MLS 2,753 SqFt.
Charming & Updated Home with Owned Solar in Vistancia Village! Welcome to 12562 W. Miner Trail - a beautifully maintained 4 bed, 3 bath home offering 2,700+ SQFT of comfort, character, and energy efficiency. Distinctive turret architecture, fresh 2024 exterior paint, 2025 coach lighting, and upgraded landscaping make this home stand out from the rest. Inside, enjoy vaulted ceilings, tile floors, plantation shutters, and abundant natural light. The floor plan includes two living areas, two dining spaces, and a main-level bedroom with full bath-perfect for guests or multigenerational living. The kitchen features knotty alder cabinetry, double ovens, walk-in pantry, and charming under-cabinet windows. Relax outdoors in your lush private backyard with turf, mature trees, koi pond (new filter) and circular ramada. Recent updates include fully owned solar (Pearl Certified), roof replacement, newer HVAC systems + mini-split, and professionally serviced plumbing and electrical. Located near the Mountain Vista Community Center in Peoria's sought-after Vistancia Village, this home offers lifestyle, comfort, and peace of mind in one incredible package. Feature Highlights: -Fully owned solar with Pearl Energy Certification (high efficiency and cost savings) -Roof professionally serviced with 10-year workmanship and 20-year material warranties -New exterior paint (2024) and coach lights (2025) -Vaulted ceilings and tile flooring throughout -Two living areas + two dining spaces -Main-level bedroom & full bath for guests or multi-gen households -Gourmet kitchen with alder cabinetry, double ovens, and walk-in pantry -Upstairs turret room - perfect for reading nook, studio, or office -Storybook backyard with koi pond, mature trees, turf, and circular ramada -Newer HVAC systems (2019 & 2021) + garage mini-split -Updated plumbing & electrical systems--no active leaks or issues -Near Mountain Vista Community Center and all Vistancia amenities

12562 W Miner Trail, Peoria

$800,000
4 Beds 3 Baths 6975512 MLS 3,244 SqFt.
Experience the perfect blend of space, comfort, and location at 12047 W Skinner Drive! This beautifully appointed single-family home offers over 3,200 sq. ft. of thoughtfully designed living space, featuring 4 bedrooms and 2.5 baths, ideal for families, remote work, and entertaining guests. Built in 2005, the property sits on an expansive lot (~0.25 acres) with a 3-car garage and a generous backyard, including a custom pool and spa. Step inside to discover bright and open living areas with abundant natural light, flexible spaces that adapt to your lifestyle, and classic design details throughout. The primary suite offers privacy and comfort, while additional bedrooms provide flexibility for family, guests, or a home office. Conveniently located in the Peoria Unified School District, with the home being in the sought-after Liberty High School District. You'll be close to shopping, dining, parks, recreation, and major travel corridors. Rarely does a home combine this much space, functionality, and neighborhood appeal (Approximate attributes based on public records.)

12047 W Skinner Drive, Peoria

$388,000
3 Beds 3 Baths 6973206 MLS 1,982 SqFt.
Welcome to your new home in the highly sought-after, master-planned community of Vistancia. Step into the front entry of this 3-bedroom ,+ loft, 2.5-bath residence you'll discover a spacious and versatile floor plan designed for today's lifestyle. The open-concept living, dining, and kitchen areas create a light and airy atmosphere, perfect for everyday living or stress free entertaining. The entire first floor was freshly painted in February as well as the 2 car garage. Upstairs a split floor plan with generous loft space providing you with endless possibilities; transform it into a home office, media room, playroom, yoga area, or a peaceful retreat to unwind. An impressive double door entry into the primary bedroom which is roomy enough for a sitting area. The bath has a large walk-in shower, free standing tub and two vanities along with a massive walk-in closet. Laundry room is upstairs along with a large storage area as well. Bedrooms 2 and 3 and full guest bath are at the opposite end of the loft. You have a darling side yard with pavers and plants. Room for a BBQ, table and chairs and loungers. The Vistancia lifestyle is unmatched. You are less than a block to your neighborhood pool and spa area and that is just the beginning. Explore 3.5 miles of scenic trails perfect for running or walking, connecting you to parks, gardens, and top-rated schools. PLUS +++ you get to experience world class amenities at the Vistancia Mountain Vista Club and community center. Everything from fitness and yoga classes to special events and workshops offered year around. The Mountain Vista Club is a true showstopper, featuring: 3 sparkling pools, tennis courts, 8 pickleball courts, waterslide and an 8,000 sq foot basketball gym, meeting spaces and more. Drive over, only about 2 minutes away to check it out. (Back to Ridgeline, right and first left) Vistancia has excellent schools, shopping and dining. Whether you're seeking an active lifestyle or a serene environment for your new home, this incredible community offers the best of both worlds. This home is perfect as a year around residence or could be a true lock and leave for seasonal visitors. Quick close possible. +++ Price per square foot is amazing. Check this home out along with the all the Vistancia amenities.

29040 N 125th Drive, Peoria

$525,000
4 Beds 4 Baths 6972114 MLS 2,088 SqFt.
Space, style, and resort-style living come together on a prime cul-de-sac in a beautiful golf community! This spacious 4-bedroom, 3.5-bath home offers 2,088 sq ft of versatile living, including a family room and private guest quarters with a separate entrance—perfect for multigenerational living or hosting visitors. Curb appeal shines with a stone-accent façade, while inside, abundant natural light fills the open living areas. The modern kitchen features granite countertops, recessed lighting, and plenty of space for gathering. Step outside to an oversized lot designed for entertaining and relaxation, complete with your own personal putting green. Enjoy a lifestyle of comfort and convenience with resort-style community amenities, including a private clubhouse, sports courts, and sparkling community pools. This home offers the space and setting your growing family deserves - live in style and enjoy every day.

12035 W Roy Rogers Road, Peoria

$700,000
4 Beds 3 Baths 6970532 MLS 2,730 SqFt.
See this highly sought after gated TW Lewis home featuring 4 bedrooms and 3 bathrooms in Vistancia Village. Located on a premium cul-de-sac lot, this property offers great curb appeal with a manicured desert landscape and a 2.5-car garage. Inside, enjoy formal living and dining areas with durable tile flooring, plantation shutters, and a soothing palette. The gourmet kitchen features staggered cabinetry with crown molding, granite countertops, built-in appliances, a prep island with breakfast bar, and a breakfast nook. The primary suite includes a walk-in closet and a full bath with dual vanities and a garden tub. The spacious backyard offers a covered patio, extended seating area, and built-in BBQ. Additional highlights include whole-home Generac backup power and a newer HVAC system! Whole home Generac generator also installed for back up power! AC system is like-new and was recently replaced 2.5 years ago.

12246 W Blackstone Court, Peoria

$897,500
4 Beds 4 Baths 6968009 MLS 3,674 SqFt.
Welcome to this meticulously cared-for 3,674 sq ft luxury residence offering 4 bedrooms, 3.5 baths, a 3-car garage, large office, and spacious loft. A paver driveway sets the tone as you enter a home designed for elevated living and seamless indoor-outdoor entertaining. The great room features a dramatic multi-slider opening to a resort-style backyard with extended covered patio, gas fireplace, stone entertainment wall, raised BBQ island area, expansive pool with rock waterfall and slide, and extended travertine patio. View fencing frames breathtaking desert vistas. The gourmet kitchen showcases new two-tone quartz countertops, custom cabinetry, and subway tile backsplash. Wood flooring, designer finishes, and $42K in recent upgrades and updates complete this exceptional home! +3,674 sq ft | 4 Bedrooms | 3.5 Bathrooms +3-Car Garage with Paver Driveway +Large Private Office + Spacious Upstairs Loft Interior Features: -Great Room with Multi-Slider to Covered Patio -Surround Sound in Great Room & Loft -Gourmet Kitchen with New Two-Tone Quartz Countertops -Two-Tone Cabinetry with Custom Hardware -Subway Tile Backsplash -Beautiful Wood Staircase -Wood Flooring Throughout -Walk-in Closets & Carpet in all 3 Guest Bedrooms -Tile in Bathrooms -Spacious central Loft upstairs -Wood Shutters Throughout (except rear main-floor windows) -Wainscoting in Owner's Entry & Dining Room -Barn Door in Primary Suite -Large Primary Closet Resort-Style Backyard: -Extended Covered Patio -Gas Fireplace & Stone Entertainment Wall -Raised BBQ Island -Large Pool with Water Feature, Rock Waterfall & Slide -Extended Travertine Patio -View Fencing with Gorgeous Desert Vistas Additional Notes: -Home Shows Like a Model -Meticulously Maintained -$42,000 in Upgrades and Updates Added by Current Owners -Epoxy Garage floors -Central vac system -Reverse osmosis -New maintenance free water system

29419 N 119th Lane, Peoria

$515,000
4 Beds 3 Baths 6966890 MLS 2,422 SqFt.
Single-level energy efficient home in the sought-after Vistancia community of Peoria featuring an open great-room floor plan with tile flooring throughout main living areas. The kitchen includes stainless steel appliances, dark Maple cabinetry, stone backsplash, granite countertops, large center island with seating, and ample counter space. Dedicated office/flex area ideal for remote work. The primary suite offers a spacious layout and a spa-style bath with dual sinks, soaking tub, walk-in shower, and walk-in closet. Backyard includes paver patio, pergola, PVC irrigation, and buried gas line for outdoor grill. Additional features include natural gas, whole-home water filtration system, covered patio, and low-maintenance desert landscaping. Vistancia features pool, spa, Clubhouse, & a park Residents of The Village at Vistancia enjoy access to two exceptional recreation centers designed for year-round enjoyment. The expansive 15,000-square-foot Mountain Vista Club features a resort-style aquatic park with three pools and two waterslides, an indoor basketball gymnasium, four lighted tennis courts, and a spacious game lawn that hosts community events throughout the year. The Foothills Center offers a beautifully maintained six-acre setting complete with a six-lane lap pool, a children's playground, and shaded picnic ramadasperfect for relaxing, socializing, and enjoying the Arizona lifestyle.

11850 W Lone Tree Trail, Peoria

$595,000
3 Beds 4 Baths 6966341 MLS 1,902 SqFt.
Experience luxury living in this highly upgraded single-level Vistancia home with owned solar! Popular Sedona floor plan boasts 3 ensuite bedrooms, 3.5 total baths, and no carpeting! Deluxe white Kitchen includes expansive island, gas cooktop, big walk-in pantry, upgraded appliances and cabinetry. Primary Suite features a spa-like retreat with dual vanities, quartz counters, and a massive floor-to-ceiling tile super shower and bonus rain shower head. Your living space expands via a 12' stacking glass slider in the Great Room for indoor-outdoor living. Out back enjoy an oversized heated pool with a baja shelf and dual cascade water features, built-in BBQ, fridge, and drop-down patio shades. The extended-length garage includes epoxy floors and built-in cabinets. Ask about assumable VA loan!

11433 W Nadine Way, Peoria

$606,000
4 Beds 3 Baths 6965151 MLS 2,908 SqFt.
Premium corner lot just 1/3 mile from Vistancia's Mountain Vista Club with resort pools, pickleball, tennis and scenic trails. This refreshed single-level Shea home offers 4 bedrooms, den, and 4-car garage with 2,908 sq ft of thoughtfully upgraded living. The desirable split floor plan features soaring 10' ceilings, formal dining, and a light-filled great room designed for effortless entertaining. The chef's kitchen showcases granite counters, island with seating, sunny breakfast nook, and brand NEW stainless Gallery appliances. The spacious primary retreat offers a sitting area, soaking tub, walk-in shower, and large closet. Fresh interior paint, new carpet (2023), Trane HVACs (2020), and solar kept the Sept electric bill to just $7. Enjoy serene desert evenings on the paver patio with a gas fireplace, mature landscaping, citus trees and no neighbors beside your patio.

12319 W Eagle Ridge Lane, Peoria

$480,000
2 Beds 2 Baths 6963129 MLS 1,700 SqFt.
This BEAUTIFUL home sits in a quiet, peaceful area & has been meticulously maintained by the original owners as a gently used second home. The HIGHLY DESIRABLE Spacious floorplan features ALL TILE FLOORING & NUMEROUS UPGRADES including cherry cabinets, double oven, central vac, indoor/outdoor speakers & xtra lighting. Ideal for relaxed outdoor living, enjoy a gated paver front courtyard & an easy maintenance backyard w/ fountain, firepit, built-in BBQ, & mature lemon tree. Overlength garage w/ steel cabinetry provides excellent storage. New HVAC, R/O, Water softner & Paint! Quality furnishings can be included under a separate bill of sale. Walk to amenities & embrace the active Trilogy lifestyle. Trilogy at Vistancia is a guard-gated 55+ community w/ golf, resort-style amenities & Clubs. 3D Virtual tour walkthrough is available upon request for those that cannot visit the property personally!

13055 W Cliffrose Road, Peoria

$864,999
5 Beds 3 Baths 6962685 MLS 3,814 SqFt.
Seller will contribute to Buyers rate buydown with strong offer. Resort living on a 0.4-acre cul-de-sac lot in Vistancia -- heated pool with grotto, custom water slide, firepit, and built-in grill & bar make this a true backyard destination. Inside, 6 bedrooms + loft with 2 bedrooms and a full bath downstairs. Over $160K in recent upgrades means the expensive work is DONE: fully OWNED 12.9kW solar (no lease to assume -- dramatically lower APS bills), two new HVAC systems, new main water line (2026), Navien tankless water heater, whole-house filtration/softening, and leak detection. Completely refreshed interior: full paint in & out, new upstairs flooring, updated lighting & fixtures, 48'' built-in KitchenAid refrigerator. Extras rarely found: steel safe room/office, CAT6A structured wiring (for high-speed internet), dual 70-amp garage sub-panels (EV/workshop-ready), both garage doors insulated. Pool fully updated -- new heater, variable-speed pump, upgraded filtration, LED lighting, refinished cool deck. Easy access to Vistancia's trails, parks, and A-rated schools. Turnkey comfort with the systems already paid for -- move in and start living.

30402 N 123rd Lane, Peoria

$629,990
4 Beds 3 Baths 6960201 MLS 1,940 SqFt.
This amazing Shiloh model home features 4 bedrooms and 2.5 baths, offering ample space for comfortable living. The 1940 sq ft layout includes an open great room, a modern kitchen with staggered cabinets, stainless appliances, quartz counters, and a stunning tile backsplash. The primary suite is spacious, while the additional bedrooms provide plenty of room for family or guests. This model home has stunning upgrades including tile flooring throughout with carpet in the bedrooms, two-tone paint with custom accents, tile surrounds in the primary tub and shower, pavers, backyard landscape, and so much more. This home is located in the beautiful scenic Northpointe neighborhood in the Vistancia masterplan of Peoria.

33282 N 134th Lane, Peoria

$472,990
4 Beds 3 Baths 6959520 MLS 2,375 SqFt.
Welcome to this bright & inviting 4-bed home in Vistancia Village, where everyday living meets an incredible community lifestyle! Enjoy a charming front patio that's perfect for morning coffee, then step inside to soaring ceilings, tons of natural light, & beautiful tile flooring in the main living areas.The open great room is made for both relaxing & entertaining, complete with a cozy fireplace. The kitchen features granite counters, stainless steel appliances, recessed lighting, crown-molded cabinetry, a pantry, & a large center island that naturally becomes the gathering spot for all of your entertaining. Upstairs, a spacious loft offers flexible room for a home office, playroom, or second living area. The primary suite is a true retreat with a private balcony. Living in Vistancia includes access to two standout recreation centers with year-round activities. The Mountain Vista Club features a 15,000 sq ft facility with an aquatic park, three pools, two waterslides, an indoor basketball gym, four lighted tennis courts, and a game lawn that hosts community events. The Foothills Center adds even more with a six-acre recreational facility including a six-lane lap pool, playground, and picnic ramada.

12753 W Pasaro Drive, Peoria

$500,990
3 Beds 2 Baths 6958495 MLS 1,840 SqFt.
Welcome to this beautiful single-story home located in the heart of Peoria. This stunning new construction home has 3 bedrooms, study and 2 bathrooms, offering ample space. The 1841 sq ft home includes a spacious great room, a gourmet kitchen with a large granite island great for entertaining, and an open dining room. The primary suite is spacious while the additional bedrooms provide plenty of room for family or guest. Step outside to enjoy the large patio on 5686 sq ft lot, perfect for entertaining and relaxing. Additional highlights include 9' ceilings, with 8'-foot 2 panel doors throughout, upgraded tile floorings throughout except for the bedrooms have carpet, stainless steel appliances including a refrigerator, Located in the desirable Vistancia masterplan.

13423 W Eagle Feather Road, Peoria

$650,000
4 Beds 2 Baths 6958130 MLS 2,574 SqFt.
Welcome to your dream home in the prestigious Vistancia master planned community in Peoria. This stunning 4 bed, 2 bath residence also includes an extra office/den and versatile flex room to be used as a home gym, hobby room, or man cave. Step outside into your personal oasis, featuring a sparkling play pool and fully equipped outdoor kitchen, perfect for entertaining family and friends. Inside you will find 10 foot ceilings and 8 foot doors, crown molding, remodeled bathrooms and modern countertops throughout adding elegance to every room. Plus with a greenbelt behind the property, you will enjoy extra privacy and serene views. Located just moments away from community pools and waterslide, schools, tennis, basketball and pickleball courts.

12345 W Dove Wing Way, Peoria

All information should be verified by the recipient and none is guaranteed as accurate by ARMLS. Copyright 2026 Arizona Regional Multiple Listing Service, Inc. All rights reserved.