Refine Search
Sort by
$995,000
5 Beds 5 Baths 6750067 MLS 3,905 SqFt.
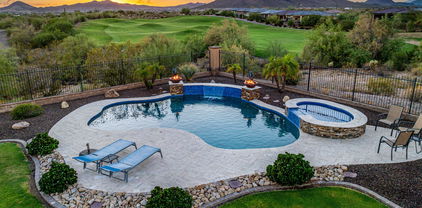
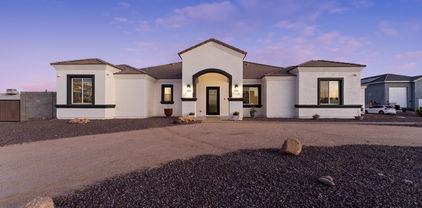
Meet the Telluride Model by Taylor Morrison, the largest single level floor-plan available in Northlands Summit, a premier community in North Peoria where the skies are bigger among the natural beauty of the lush Sonoran Desert skyline. Prime Cul-de-sac location, with amazing curb appeal and a cozy front porch, 3905 sq. ft. of interior living space, 5 BED + DEN + OFFICE + BONUS ROOM, 4 BATH, and a 3 CAR Garage, along with an impressive backyard oasis with a direct view of the Calderwood Butte, to truly enjoy Arizona's year-round climate and outdoor lifestyle.Enter through your custom iron front doors into the foyer, with a convenient front room/den with double doors, which looks out onto the front porch. The main living area features a cool color pallet with a combination of neutral-tone tile and wood-look plank tile floors, with classic wood shutters, white trim, and doors. Open gourmet kitchen, rich granite countertops with extended island, motion sensor faucet, dark cabinets, classic ivory medallion tile backsplash, stainless steel appliance package with range hood, and a spacious walk-in pantry for all your storage needs. Step into your master suite, light and bright with access to your private backyard. The full Master Bath features custom barnyard doors, marble countertops with double sinks, an oversized soaking tub, and a stand-up shower with marble surrounds plus a spacious walk-in closet. With 3 additional bedrooms, a bonus room, an office, powder room and 3 additional full bathrooms, the Telluride Model provides you with all the space you'll ever need. Step out back and take a deep breath, the attention to detail continues with this beautiful extension of your home. Covered front porch, classic travertine tile pavers with flagstone accents, sparkling pool with a spillover spa, three relaxing fire-water features, corner pergola with outdoor kitchen and serving area along with a flagstone fire pit and seating area, all against the backdrop of the Arizona skyline and The Calderwood Butte. There truly is nothing to do except move in and live your absolute best life. Neighborhood mountain views, close proximity to 303 freeway access, 10 minutes to TSMC, shopping, dining, entertainment, health care, and less than 20 min. away from beautiful Lake Pleasant Regional Park.

28008 N 99th Lane, Peoria

$559,000
3 Beds 2 Baths 6750025 MLS 1,851 SqFt.
This is a rare home on market that shows pride of ownership. This popular Villa model feels bigger than the actual square footage! This 3 bedrooms plus a flex space and 2 remodeled bathrooms home is turn key and ready for you to make it home! The remodeled kitchen features quartz counters, SS appliances including a wine refrigerator, ice maker and custom cabinetry. The flex space has a gorgeous built-in murphy bed with plenty of storage! Entertaining is a breeze in the resort style backyard featuring a pool, above ground spa, built in BBQ island and covered patio. Unwind at the end of the day in the primary bath's large soaking tub and spa shower. Custom built-in in the primary closet and bathroom. This home is perfectly situated on a N/S view lot, cul-de-sac and in the highly rated master-planned community, Vistancia! Vistancia Village offers 3 resort style pools, pickleball and tennis courts, indoor gymnasium, clubhouse, golf, numerous clubs and classes and hiking/biking trails. WARNING...if you see this home in person, you WILL fall in love!

12098 W Lone Tree Trail, Peoria

$574,000
2 Beds 3 Baths 6747883 MLS 1,670 SqFt.
This bright, open floor plan leads you through the multi-slide patio doors that allows expanding your entertaining space to the outside and enjoying your sparkling pool with water feature. Kitchen is a chef's dream with high end appliances an enormous island with farmhouse sink and an abundance of bar seating. Walk-in pantry, gas cooktop, granite countertops and a wall oven and built-in microwave complete this kitchen. Primary bedroom has tall windows with plantation shutters, a huge sliding barn door leading to a lovely primary bathroom featuring large vanity with double sinks a walk-in shower and private toilet room. The second bedroom in this home has it's own ensuite complete with a walk-in shower. The den/office is bright and functional. This home features a fire suppression system throughout the home. Indoor laundry and 2 car with attached golf cart garage with epoxied floors lead out to the front paver driveway. Vistancia Discovery Trail outside your backdoor and an abundance of community amenities to enjoy. The covered patio features a motorized awning with lights.

28824 N 121st Lane, Peoria

$452,000
3 Beds 3 Baths 6747515 MLS 2,156 SqFt.
This beautiful and impeccably maintained Vistancia home with charm from top to bottom is not to be missed. Since 2020, there are so many upgraded items that have been replaced to include two Trane HVAC units (gas furnace & AC), 50 gallon gas water heater, Flow-Tech water softening system, Smart thermostats, gorgeous deep tub in secondary upstairs bath, Whirlpool Washer and Dryer, garage door insulation and sunscreens throughout. The side and back yard space includes exquisite stone walkway and patio floor, low maintenance turf and gazebo with lighting for amazing ambiance. This Vistancia master planned neighborhood has plenty of recreational opportunities with access to two different community centers totaling four pools, water slides, lighted tennis courts, indoor basketball gym childrens playground, picnic ramada and event lawn, not to mention the open space and greenbelts throughout the entire community.

28959 N 124th Avenue, Peoria

$750,000
4 Beds 3 Baths 6738453 MLS 2,483 SqFt.
Welcome to Northlands Passage in beautiful North Peoria, the best value for the money in the area, where the skies are bigger and the sunset glow fills the sky revealing hues of purple, pink and fiery orange. Through the backdoor, you can step outside every morning and view the stunning Calderwood Butte and Sonoran Desert, and with a trailhead only 3 minutes down the street, you'll get the full enjoyment of this incredible community. Inside this elegant Adelaide Model by Taylor Morrison, you'll find 2483 sq.ft. of interior living space, 4 BED + DEN + 3 FULL BATHS and a 3 CAR Garage. Enter through your custom iron doors, open concept main living area with a crisp light gray color pallet throughout, white/gray ceramic tile floors, and can-lighting with white trim and doors... Convenient front den or office with classic floor-to-ceiling white wainscoting, chandelier, and double doors. Open dining area with beautiful chandelier and two-tone walls, bright living room with two large picture windows and updated lighting. The kitchen features granite countertops and island, bold espresso cabinets, pendant lighting, GE ss appliances, a cozy breakfast nook, and a pantry for all your storage needs. Spacious master suite with access to your custom patio space, light gray color scheme, master bath features ceramic tile floors, walk-in shower with separate tub, double sinks, and a walk-in closet. 3 additional bedrooms and 2 full bathrooms offer plenty of space. Embrace Arizona's year-round climate with your custom-covered patio and private oasis featuring: travertine pavers with grass between paver design, sparkling pool, custom pavilion with shiplap wall and lighting, perfect for relaxing and sitting back. An additional pergola on the other side is set up as a serving area. Surrounded by lush desert plants and mature landscaping, beautifully illuminated at night, providing additional privacy and completing your perfect outdoor environment, all against the backdrop of the stunning Arizona sky. Whether you're waking up with a morning coffee, dining outdoors, or relaxing with a beverage for the evening by the pool, there truly is nothing to do except move in and live your best life. Neighborhood mountain views, close proximity to 303 freeway access, 10 minutes to TSMC, shopping, dining, entertainment, health care, and less than 20 min. away from beautiful Lake Pleasant Regional Park.

10208 W Oberlin Way, Peoria

$524,900
4 Beds 2 Baths 6733009 MLS 2,064 SqFt.
Don't miss this stunning, single story home in sought after Vistancia! Four bedrooms PLUS den/home office/game room, two baths, over 2K square feet with tons of upgrades just waiting for you! Light & bright with upgraded ceiling fans, light fixtures, shutters & flooring! Sleek, modern, open concept kitchen/living space. Kitchen boasts stainless steel appliances, stone countertops, gas stovetop, pantry, updated cabinets, tile backsplash and recessed lighting! Custom barn door leads to an indoor laundry room and 2 car garage. Spacious primary retreat offers an en suite bath with separate tub/shower, dual sinks and a walk-in closet! Private backyard w/ block fence, covered patio, extended pavers patio & walkway w/ EZ maintenance turf and rock landscape! A short 2 minute walk to the Community Center, school and Sunset Park. Just minutes to all of the amenities Vistancia has to offer, as well EZ access to Loop 303. The location is unbeatable!

29607 N 126th Avenue, Peoria

$685,000
4 Beds 2 Baths 6731151 MLS 2,225 SqFt.
Welcome home to this 4 bed 2 bath 2225sqft Peoria home in sought after Vistancia! Sitting on a corner lot with only one neighbor on your side, this home is conveniently located near grocery stores, coffee shops, restaurants, and the loop 303 freeway. This turn-key home is equipped with tile flooring throughout, Chef's kitchen with gas cooktop, quartz counter tops, stainless steel appliances, butler pantry / wet bar, whole house water filtration system, saltless water softener, plantation shutters, epoxy garage flooring, 3 panel cascade sliding doors. Step out back to your sparkling private swimming pool, covered tile patio with an electric shade screen, artificial turf, pergola covered gas fireplace, and a view fence to the mountain preserve behind. See this home today before it is gone!

30137 N 115th Drive, Peoria

$709,000
4 Beds 3 Baths 6728768 MLS 2,937 SqFt.
Discover the Ultimate Vistancia Gem! Nestled on one of the largest lots in the community, this recently remodeled home combines modern elegance and practicality. Step inside to find gorgeous wood-look tile throughout, new carpeting in loft & bedrooms & fresh paint inside and out. The updated chef's kitchen is a culinary dream, with stainless steel appliances, pristine white cabinets, a farmhouse sink, industrial faucet, large island, and a walk-in pantry. The versatile floor plan includes a 4th bedroom en suite located on the 1st level, could also be used as a den. Outdoors, this home features a large covered patio, the most refreshing diving pool, paver patios, an RV gate & RV hookup, and a hot tub hookup. You'll love the close proximity to the community parks and schools!

12597 W Morning Vista Drive, Peoria

$1,090,000
3 Beds 3 Baths 6727326 MLS 2,810 SqFt.
Unrivaled Home with 270 degree Mountain Views on the Golf Course! This Exceptional 3 Bedroom, Den, 2.5 Bath Home Boasts a Gourmet Kitchen, Heated Salt Water Pool, Spa, 3 Car Tandem Garage, EV Charger and Pre-Paid Solar System on Nearly a 1/2 Acre lot. Professional Landscaping, Paver Walkway, Gated Courtyard and Paver Driveway. The Glass and Iron Entry Door opens to Soaring 10' Ceilings, Tasteful Tile Flooring, Shutters and Fans Throughout. Den with Double Doors, Shuttered Divider Wall, Remodeled Half Bath and Open Concept Living. Gourmet Kitchen includes an Oversized Granite Island seats 6, Double Stainless Steel Wall Ovens, GasCooktop, Stainless Steel Hood, Upgraded Cabinetry, Large WalkIn Pantry and Dining Area with Views. Primary Ensuite with Granite Counters, Granite Shower, Soaking Tub, Gracious Walk In Closet and Double Sinks. All Secondary Bedrooms have Walk In Closets, Shutters and Fans. Laundry with Abundant Cabinetry, Utility Sink, Drop Zone, Washer and Dryer included. The Backyard Boasts Endless Private Mountain Views, Heated Salt Water Pool, Spa, Fire Bowls, Water Features, Extended Paver Patio, Built in Natural Gas BBQ, Natural Gas Fire Pit, Patio Fountain, Enormous Grass Area, Orange Tree, Watering System, Shed and RV Gate. Owned Solar System! EV Charger, Cabinets, Storage Racks, Epoxy Floor and Insulated Doors round out the Three Car Garage. Walking distance to the Tennis Courts, Pickleball Courts, Pools, etc. This Beautiful Home has it all in the Highly Desirable Guard Gated Community of Blackstone Country Club!

31116 N 120th Avenue, Peoria

$482,700
3 Beds 2 Baths 6725214 MLS 2,064 SqFt.
1/0 buy down available with preferred local lender! Fantastic home in highly desirable north Peoria location with a neighborhood FULL of amenities, events & walking distance to the top rated local school! Home was recently renovated with a new kitchen including stone counters & updated cabinets. Updated bathrooms & window coverings have this home move-in ready! Did you see the office with a 2nd closet attached to the master? Entertain on the covered back patio with extended gazebo! Vistancia has 2 recreation centers. One neighborhood club within walking distance features a park with 3 pools, 2 waterslides, indoor basketball gym, 4 lighted tennis courts, game room & more! The 2nd club has a 6 acre facility complete with a 6 lane lap pool, children's playground & picnic ramada. Don't wait! Make this beautiful home in Peoria yours!

12644 W Ashby Drive, Peoria

$890,000
5 Beds 4 Baths 6722494 MLS 3,330 SqFt.
PRICE DROPPED!! BRAND NEW '& READY FOR YOU! $20,000 towards closing costs with preferred lender! Nestled within the gates of ''The Retreat'', this exquisite home by Scott Communities boasts 5 Bedrooms +Den, 4 baths, and 3.5-car garage. Bask in Arizona's eternal sunshine on the expansive patio, accessible through multiple sliding glass doors. Revel in the opulent kitchen featuring contemporary wood cabinets, herringbone backsplash, and creamy white & taupe quartz. Equipped with two ovens, a gas cooktop, microwave drawer, oversized island, and walk-in pantry, this kitchen is a must! Luxuriate in the spa-like owner's bathroom with an oversized soaking tub, walk-in shower, and mosaic tile flooring. Matte black fixtures add a touch of sophistication throughout. Wood-look tile. Closing cost assistance available! A 10ft side gate ensures easy backyard access.

13642 W Buckskin Court, Peoria

$519,900
3 Beds 3 Baths 6722458 MLS 2,398 SqFt.
Beautiful remodeled Vistancia home with 3 bedrooms, plus office on first floor, plus loft. Could easily be converted to a 4th bedroom. New deck off Primary Bedroom, new carpet, LVP, new roof, interior paint including trim & doors & railing, all new lights, granite counters throughout, new bathroom mirrors, new plumbing fixtures at all sinks, tubs & showers, new blinds, new citrus water filter, new toilets, dishwasher, microwave. Floorplan is amazing with family room, living room and loft. Formal dining area and eat in nook area of off kitchen. The Vistancia amenities are the best with miles of bike trails starting a few doors down at end of cul-de-sac, friendly neighborhood community, two swimming pools. One includes kids water slide, the other has amazing mountain views.

12715 W Milton Drive, Peoria

$572,000
4 Beds 3 Baths 6721942 MLS 2,119 SqFt.
Welcome to Northlands Encore in beautiful North Peoria, best value for the money in the area, here the skies are bigger and the sunsets are like none you've ever seen. Step outside every morning and view the colorful skyline with the Calderwood Butte in the backdrop, plus with the trail head right down the street you'll get the full enjoyment of this very special home in a very special community. Step inside this stylish and move-in-ready Sapphire Model by Taylor Morrison, with 2119 sq.ft. of interior living space, 4 Beds PLUS Den + 3 Baths and a 2 CAR Garage. Open concept main living area with a light gray color pallet, rich wood look porcelain tile floors, barn-wood shiplap accent wall in living room, updated carpet in 2023, can lighting, white trim, blinds and doors. Kitchen features beige/cream granite countertops and island, bright white cabinets, black vintage cage pendant lighting, stainless steel appliances and a walk-in pantry for all your storage needs. Step into your master suite, light and bright with master bath, featuring double sinks, espresso vanity, large stand up shower with seating, separate toilet room and walk-in closet. 3 additional bedrooms and two full bathrooms plus a spacious Den with french doors that would make a great office or library. Step outdoors, take a deep breath and enjoy your private mountain views. With a spacious back yard that checks all the boxes, covered patio, large green space, and a side yard with a storage shed. There truly is nothing to do except move in and live your absolute best life. Neighborhood mountain views and trails, close proximity to 303 freeway access, 10 minutes to TSMC, shopping, dining, entertainment, health care, and less than 20 min. away from beautiful Lake Pleasant Regional Park. A list of updates and floor-plan are available in the documents tab.

27229 N 103rd Avenue, Peoria

$700,000
4 Beds 3 Baths 6721758 MLS 2,602 SqFt.
HUGE savings, almost $300 per month with OWNED SOLAR! That's equivalent to nearly a 3/4% reduction in interest rate (assuming 80% loan amount). Welcome to Northlands Passage in North Peoria, best value for the money in the area, where the skies are bigger and the sunset glow fills the sky with radiant pink, yellow, orange and purple hues. Step outside every morning and view the beautiful Calderwood Butte out your front door and back patio, plus with the trail head right down the street you'll get the full enjoyment of this very special home in a very special community. Step inside this modern and move-in-ready Bradshaw Model by Taylor Morrison, with 2605 sq.ft. of interior living space, 4 BEDS + 2.5 BATHS and a 4 CAR Garage. Freshly painted interior, open concept main living with gray wood look porcelain tile floors, can lighting, surround sound, white trim, blinds and doors. Upgraded light fixtures with sleek industrial-inspired style ceiling light/fans and hammered aqua glass pendant lighting. Separate 3 & 2 panel patio access doors, giving you a smooth transition between your indoor and outdoor living space for those beautiful Arizona days and nights. Kitchen features light granite countertops and island, contrasting espresso cabinets, clear pendant lighting, stainless steel GE Cafe appliance package with hood and a walk-in pantry for all your storage needs. Step into your master suite, light and bright with full master bath, featuring granite counters with double sinks, espresso vanity, garden tub, stand up shower, separate toilet room and walk in closet. 3 additional bedrooms( 2 w/walk-in closets) and full bathroom give you plenty of space, flexibility or privacy within your home. Open both sliding doors, step outside, take a deep breath and enjoy the beautiful view. With an extensive paved patio area and walkway, green space, and a beautifully landscaped back wall w/water and electric connections in place for a future fountain or water feature. Gas has also been extended to the backyard paver area for a built-in BBQ/outdoor kitchen, SOLAR will be paid off at closing. There truly is nothing to do except move in and live your absolute best life. Neighborhood mountain views and trails, close proximity to 303 freeway access, 10 minutes to TSMC, shopping, dining, entertainment, health care, and less than 20 min. away from beautiful Lake Pleasant Regional Park. A list of updates, APS and floor-plan are available in the documents tab.

10248 W Bent Tree Drive, Peoria

$648,800
4 Beds 3 Baths 6720653 MLS 3,097 SqFt.
If an updated kitchen with quartz counter tops, stunning pool, premium and private lot, and a 3 car garage are on your BINGO card, then you do not want to miss this Vistancia home! Just steps from Vistancia Elementary, this 4 bedroom 3 bathroom home is nestled on a premium lot, backing to a rarely used walking path. The updated kitchen that is open to the family room, features newer appliances, quartz counter tops, high quality cabinetry and updated fixtures. The first floor bedroom with full bathroom is perfect for guests, or retreat to the second floor to enjoy a loft, the primary bedroom and 2 additional bedrooms. The north facing backyards extended patio, new heated pool an large turf area are great for entertaining, and the 3 car garage provides space for toys! Amenities in community include 3.5 miles of trails connecting several community and city parks, 2 award winning elementary schools, 2 community centers with pools, and a club house with movement studio gym, craft room and rentable space! HOA hosts several events monthly including food truck night, easter egg hunt, haunted house, Octoberfest, and so much more!! Updates include tankless water heater, flooring and baseboards, kitchen cabinet refinishing, kitchen countertops, media wall, appliances, turf in front and backyard, pool with heat pump for heating and chilling, exterior paint and more!

12866 W Dove Wing Way, Peoria

$530,000
3 Beds 2 Baths 6720604 MLS 2,162 SqFt.
Move in ready single-story home, that has many features such as a pebble-tech pool, 3 car garage, mountain views, walking distance to a top-rated school, New Trane AC unit, new laminate wood flooring, new carpet, new interior paint, new granite countertops, new SS appliances, with a stunning remodeled master shower. Large master bedroom w/ sitting area, 2 additional nice sized bedrooms. The backyard is an entertainers delight w/ covered patio & extended pavers. Travertine cool decking around the pool Located within walking distance to the resort style community center that includes heated pools, waterslides, parks and trails. When you purchase this home, you are Living the True Arizona Lifestyle!

30047 N 127th Avenue, Peoria

$687,500
4 Beds 3 Baths 6719523 MLS 2,916 SqFt.
A large single level Engle Home 4BR 3BA ready for immediate move in. Split floor plan, LVRM with formal dining also a large great room featuring gas fireplace,2 tall sliding doors which open to the sparkling private pool just off the covered patio. 8' interior doors T/O and 9'+ ceilings really open up the home.Good size yard over 10k sq ft lot, an outdoor built in BBQ and fireplace. This home also has a flex space for study or gaming between two secondary bedrooms. Primary is perfect with spacious bath,walk-in shower,soaking tub and a huge closet. This is a sought after split floor plan along with a true three car garage.Kitchen has rich wood cabinets & granite counters. Now at this lower price just in time for your lucky buyer! Bring us an offer!

12333 W Dove Wing Way, Peoria

$560,000
4 Beds 2 Baths 6716636 MLS 1,918 SqFt.
Welcome to this immaculate home with a resort-style backyard and fully-owned solar panels! You will love this well-thought-out layout with 4 spotless bedrooms, a great room, and stunning upgrades like wood-look plank tile and window shutters. The kitchen boasts granite countertops, stainless steel appliances, a corner walk-in pantry, and a kitchen island breakfast bar. The great room has a modern ceiling fan and a sliding glass door, complete with shutters, that seamlessly blends to the dream backyard. Boasting a saltwater pebble tech heated pool, travertine deck, and a view fence, you will love this private desert oasis! Enjoy the stunning sunrise from the expansive cover patio complete with a pull-down shade. Step back inside the home and you will find a cozy primary suite with a lavish ensuite bathroom with an ensuite bathroom featuring a soaking tub, separate shower, dual sink vanity, and a walk-in closet. The remaining bedrooms are move-in ready and spotless! Additional features include an R/O system, Soft Water system, epoxy garage floors, storage cabinets, and a convenient service door. Do not miss out on this dream home! Vistancia Village is an amenity-rich resort-style community offering its residents a plethora of amenities designed to cater to their leisure, fitness, and recreational needs. You will love the clubhouse, fitness center and indoor basketball court! Expansive Tennis and Pickleball Courts! The game room features air hockey, foosball, ping pong, and an arcade-style game. Mountain Vista Club Pool offers one heated lap pool, an oasis pool, a splash pad, and water slides. Plus, another heated Lap pool. Finally enjoy long walks on Discovery Trail, a 3.5 mile community trail and take in all the beautiful views the Sonoran Desert has to offer! This home and community are amazing!

29841 N 119th Lane, Peoria

$890,000
4 Beds 4 Baths 6716468 MLS 3,532 SqFt.
Look no further! This stunning Northlands 4 bed/3.5ba dream home is picturesque! Excellent curb appeal, perfectly manicured landscape w/artificial turf, 3 car garage, paver driveway, and oversized RV gate are just the beginning. Enter to discover the spacious open floor plan, tall ceilings, upgraded light fixtures, and freshly painted neutral palette. No upgrade was spared, from the formal dining room w/elegant crown molding, to the custom built entertainment console in great room w/surround sound. The expansive gourmet kitchen boasts stainless steel appliances and large island. The oversized primary suite sits apart from two secondary bedrooms joined by a large sitting/teen area. A fourth bedroom & bathroom sit separate near the theatre/game room perfect for entertaining guests or family Enjoy a good night's sleep in the primary bedroom, boasting private outdoor access, a walk-in closet, and a full ensuite w/dual vanities & a garden tub. Don't forget about the sizeable bonus room w/soft carpet or the cozy den! Finally, the wonderful backyard includes a covered patio, extended seating area, a children's playhouse w/French doors, a refreshing hot tub, and a sparkling blue pool! The home of your dreams is here, act now!

9946 W Blue Sky Drive, Peoria

$1,515,000
4 Beds 4 Baths 6710999 MLS 4,249 SqFt.
This distinguished custom home features 4 bedrooms, 2.5 baths, a pool, along with 2 additional one bedroom apartments, each with fully equipped kitchen. The main residence includes an oversized 3 car garage and an open floor plan with great room, a fireplace, and a den. Luxurious light fixtures and neutral paint tones are featured throughout. The kitchen offers solid wood shaker cabinetry, a walk-in pantry, granite countertops, a tile backsplash, and stainless steel appliances, a wall oven and a 5 burner propane cooktop. An oversized island with a breakfast bar enhances both functionality and style. The master suite boasts a private entry, freestanding tub, double sinks, an open walk-in closet. This also includes an extended covered patio, an oversized workshop, and a 50-ft RV garage.

11425 W Prickly Pear Trail, Peoria

$475,000
4 Beds 3 Baths 6710829 MLS 2,706 SqFt.
Nestled in the mountains of North Peoria, this highly updated 4 bedroom home/2.5 bath with a rare 3 car garage is in the premiere community of Vistancia. While relaxing at home, enjoy the white-on-white kitchen, main floor den, 4 large bedrooms, plus a huge loft and a no maintenance backyard! This incredible community is not only a destination, but a lifestyle, featuring everything the active homeowner is seeking - 3 pools, water slides, volley ball, basketball and tennis, world class community center and miles of hiking/walking trails. - 2 additional private community pools and spas, just 5 houses down! - Discovery trail entrance 4 houses down - farmers market and food truck nights monthly - Activities every month (luaus, movies on the lawn, holiday decor contests, happy hours, craft learning seminars, etc.)- Frys, restaurants, and shopping at 5 north coming soon. Excellent solar lease terms, call for details Our preferred lender is offering below market interest rates, making this home even more affordable. Look in the private remarks for more information.

29248 N 122nd Lane, Peoria

$943,000
6 Beds 4 Baths 6709582 MLS 4,301 SqFt.
Welcome to your dream home! This spacious 4,301 sq ft, 6-bedroom, 4-bathroom residence in the sought-after Vistancia master-planned community offers luxurious living with modern amenities. The home features a grand hallway entrance and upgraded tile flooring throughout most of the main level, which boasts 10-foot ceilings. The principal bedroom and three others are conveniently located on the main level, with two additional bedrooms and a bathroom upstairs. A Jack and Jill bathroom connects two of the main level bedrooms, and a mudroom area supplies plenty of storage. The large upstairs bonus room, wired for sound, serves as a theater room and gym, and includes access to the balcony with breathtaking views of the Phoenix valley. Enjoy the ultimate outdoor experience with a built-in heated pool and spa, surrounded by elegant travertine tile. Step through the extra-large sliding door to access your back patio, perfect for entertaining. Inside, the open-concept kitchen, dining area, and great room are seamlessly connected to the large patio sliding door, creating an ideal space for indoor-outdoor living. The modern kitchen boasts high-end appliances, quartz countertops, ample storage, a large island with seating for four, and a cozy dining or breakfast nook. The principal suite features a walk-in closet with direct access to the laundry room and a lavish bathroom with quartz countertops, a super shower, and dual vanities. Additional features include a 3-car tandem garage and a long driveway that can accommodate three extra parked cars. The home is equipped with whole-home solar panels, smart thermostats, and automated lights, enhancing both energy efficiency and convenience. As part of the Vistancia community, enjoy numerous amenities including multiple pools, pickleball courts, a rec room, basketball courts, and a variety of community activities. With easy access to the 303 freeway loop, commuting is a breeze. Don't miss the opportunity to own this exceptional home!

12879 W Pasaro Drive, Peoria

$650,000
4 Beds 3 Baths 6709228 MLS 2,483 SqFt.
WOW!! THIS HOME IS IMMACULATE, ONE OWNER, PRIDE OF OWNERSHIP, $40K INVESTED IN THE FRONT AND BACKYARDS. Welcome to Northlands, one of Peoria's highly desirable communities nestled behind the spectacular Calderwood Butte, where nature and serenity collide. This Adelaide Model, built by Taylor Morrison, is the perfect home with an open-concept main living area and a split-owner suite floor plan. The kitchen features a large granite island w/sink, breakfast bar, built-in double ovens, hooded gas range facing East, SS appliances, pull-outs in lower cabinets, a walk-in pantry, and beautiful wood-like tile flooring. Oasis-style backyard with beautiful paver walkways, landscape lighting, an 8-foot extended covered patio with a drop down sunshade, stunning mountain views, and fruit trees. The perfect backyard to enjoy time with family and friends. Located 2 miles from shopping, closes to TSMC, Basis school, and Paloma Community Park.

10245 W Pinnacle Vista Drive, Peoria

$474,000
3 Beds 3 Baths 6709209 MLS 2,459 SqFt.
Nestled in Peoria, CACTUS BLOSSOM embodies modern suburban living w spacious interiors designed for relaxation & entertaining. Bright living spaces lead to a chef's kitchen w high-end appliances, a large island & sleek countertops. Additional noteworthy upgrades include, Bowers & Wilkins sound system w Martin Logan subwoofer for the highest taste & an awesome balcony off the primary suite that overlooks the community pool to enjoy our AZ sunsets. Spacious bedrooms offer ample natural light. Outside, you'll enjoy no landscaping with pavers and K9 grass turf! Enjoy easy access to schools, lake, hiking, shopping and bike trails in this prime location. Discover the perfect blend of comfort peace and convenience at 12260 W CACTUS BLOSSOM.

12260 W Cactus Blossom Trail, Peoria

$716,931
4 Beds 3 Baths 6709160 MLS 2,901 SqFt.
Pride of ownership in this beautifully maintained home with soaring ceilings, spacious open living area with an oversized bed & bath downstairs. Solar, New Pebble Tech Pool with baja shelf & water feature - 2022. Fully updated gourmet kitchen with 6 burner gas range, beautiful granite countertops, open shelves, wine fridge and stainless-steel appliances - 2021. Bonus room tucked behind great room is being used as a gym, but perfect for an office. Upstairs you will find an expansive loft, oversized primary suite, with a spa like bath, huge walk-in closet, double vanities, soaking tub and separate shower. Two additional large bedrooms and a full bath with double sinks. Walk to Mountain Vista Club (covered playground, pool w/waterslide & play pad, basketball gym & tennis courts! Quick walk to Vistancia Elementary. Easy access to freeways, close to shopping, dining, entertainment & Trilogy public golf.

29410 N 125th Drive, Peoria

All information should be verified by the recipient and none is guaranteed as accurate by ARMLS. Copyright 2026 Arizona Regional Multiple Listing Service, Inc. All rights reserved.