Refine Search
Sort by
$1,039,990
3 Beds 4 Baths 6638865 MLS 3,054 SqFt.
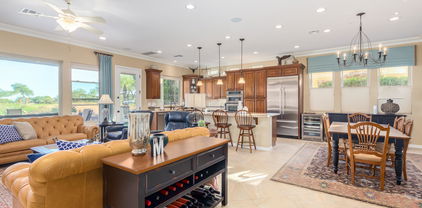
Open single level plan offers 3 beds, a study, retreat, 3.5 baths and 4 car garage. Secondary beds have their own private baths suites! This home offers abundant natural light, sight lines with large windows - perfectly capturing the beautiful Arizona outdoors. A 16' sliding glass door at the family room opens to the extended outdoor living area. The gorgeous gourmet kitchen sines with shaker cabinets, sleek quartz countertops, GE stainless appliances and designer appointed customer tile backsplash. Bonus: an oversized pantry and wine rack! The Owner's bath offers his/her closets with tons of custom shelving. Your front yard is beautifully landscaped with pavers in the drive and sidewalk to your front door. See you soon!

13150 W Desert Forest Trail, Peoria

$989,990
4 Beds 3 Baths 6638721 MLS 3,163 SqFt.
A presentation island, GE Cafe Series appliances, split countertops and large corner pantry contribute to the culinary atmosphere of the impeccably tasteful kitchen. Natual light and expansive, open spaces create an impressive foundation for your personal design flair. The breezy extended outdoor living area is the perfect, private area for friends and family or a good book. Rest and refresh in your deluxe extended owners retreat including soaking tub, tiled super shower and sprawling walk-in closet. Both a study and retreat present versatile options for additional relaxation and work. A guest suite and two additional bedrooms ensure everyone has a place to make their own. 2x6 construction; extensive new home warranty.

32680 N 131st Drive, Peoria

$650,000
2 Beds 2 Baths 6638296 MLS 1,920 SqFt.
Fall in love with the carefree lifestyle that this beautiful townhome in Blackstone Country Club offers. Graceful entrance with paved driveway, mature landscaping and stacked stone accents. Step inside through the impressive front door and you will find a nice open floor plan with neutral colors, beautiful windows with views and wood look ceramic tile. Gorgeous kitchen with stacked designer cabinetry, tile backsplash, beautiful granite, stainless appliances and a relaxing breakfast nook. Perfect sized living/dining room with a bar style pass through as well as a private den space. Very impressive custom bank of designer raised panel cabinets with glass fronts, wine storage and tile backsplash. It's an amazing space to entertain. Beautiful master retreat with nice sliding door to patio and a lovely en suite bath where you will find a walk in shower, dual vanities with granite and walk in shower. Home also features a guest bed and bathand a large laundry room. The outdoor living space in this home is spectacular with a nice covered patio overlooking golf and mountain views, ample deck space and the perfect positioning of a pool and spa to allow for maximum views and privacy. Come take a look at this beautiful and well appointed home - you won't be disappointed.

12120 W Desert Mirage Drive, Peoria

$474,422
3 Beds 3 Baths 6635479 MLS 1,842 SqFt.
Brand new home, ready in January. 3 bedroom, 3 bath single story with a wonderful split floorplan in north Peoria. Design features include wood like brown tile, white cabinets with nickel pull hardware and lush complimentary carpet in the bedrooms. In the kitchen, the white cabinets are complimented by crisp neutral quartz countertops, a tiled backsplash and Stainless Steel gourmet appliance package with single wall oven, 36'' gas cooktop, dishwasher, built-in microwave and a decorative hood. Through the Great Room, a 12' center slide glass door takes you out to a covered back patio with a gas stub-out, ready for you to add a grill or firepit. 8'' interior doors throughout. The Owner's Suite features an upgraded tiled walk-in shower. Home warranty included.

13562 W Shifting Sands Drive, Peoria

$925,000
6 Beds 4 Baths 6634644 MLS 4,107 SqFt.
Stunning TW Lewis in desirable gated enclave of Alta Vista at Vistancia. Perfect floor plan features 6 full bedrooms and 4 bathrooms with an en-suite bedroom downstairs for the ultimate in functional living. Inside and out find all the finishings you've come to expect from this luxury home builder from interior and exterior architectural detail to 2x6 exterior construction and quality build throughout. Rare 3-car wide garage with paver driveway has both form and function for all your parking needs. Best of all, this private location affords stunning sunset views of White Peak mountain with a beautiful low maintenance backyard ideal for entertaining including an expansive covered patio, outdoor fireplace and sparkling pool.

31536 N 133rd Lane, Peoria

$649,900
4 Beds 3 Baths 6630594 MLS 2,274 SqFt.
This dream home is realization of the life you've always imagined. Mystic Signature at Lake Pleasant Heights offers community and place to build your life. Gatherings at the spectacular community centers w/ heated pool, kids play area, BBQ area, and community events. Discover an extraordinary 2023 home with a new pool, backyard oasis, sun deck, and covered patio, offering stunning panoramic mountain views on a premium corner lot, ensuring unmatched privacy beside the serene Desert Wash. Immerse yourself in luxury as you step into the expansive hallway leading to the heart of this home—the open-concept great room. The chef's kitchen offers ample counter space, cabinets, and a walk-in pantry, SS appliances, gas stove, quartz island w/farmhouse sink, RO, and breakfast bar, eat-in kitchen. The oversized owner's suite boasts luxurious mountain views, a spacious shower, double vanity, and a walk-in closet for ultimate comfort. Three additional bedrooms and two baths are strategically placed at the front of the home, providing private and comfortable living quarters for family members or guests. Additional upgrades include RO/Alkaline System, Water Softener, Tankless water heater, light fixtures, ceiling fans, and Samsung washer and dryer. Backyard pool, turf and pool decking valued at $60,000. Home includes builder Workmanship Warranty -good through April 2033

12308 W Via Caballo Blanco --, Peoria

$505,990
4 Beds 3 Baths 6630303 MLS 2,374 SqFt.
MLS#6630303 Ready Now! The Erikson floor plan at Mystic Discovery exemplifies open concept living and is perfect for entertaining on both floors! The first floor is the heart of the home, with an open main living area that holds a spacious gathering room with a casual dining area and an open kitchen. The designer kitchen features a large island and step-in pantry. A downstairs guest bedroom is located at the front of the home which is perfect for overnight guests. Upstairs, the owner's suite features a garden tub and shower and a spacious walk-in closet. The loft and two additional bedrooms and the laundry room round out this lovely home. Structural options include: Washer/Dryer and Refrigerator, gas stainless steel appliance package, separate garden tub and shower in the owner's suite, tankless water heater, and soft water loop.

32047 N 125th Avenue, Peoria

$1,000,000
3 Beds 3 Baths 6630034 MLS 2,588 SqFt.
This beautiful Shea-built home is located adjacent to the 1st Fairway of the Gary Panks-designed golf course inside Trilogy at Vistancia & within walking distance to the Kiva Club. This rare, light-filled 3 bedroom plus den Create floor plan boasts two primary suites, both with luxurious private baths & walk-in closets. One suite includes spacious sitting room, could also be exercise/yoga space, creative studio, library. Entertainer's kitchen w/gorgeous granite, high-end stainless appliances & stunning cabinetry. Great room has fireplace framed by custom cabinetry, volume view windows overlooking golf course. Backyard has been extensively remodeled & features lovely view-patio w/BBQ island, firepit w/built-in bench-style seating & bubbling hot tub.

28545 N 127th Avenue, Peoria

$610,000
4 Beds 4 Baths 6629852 MLS 2,756 SqFt.
Woah, Stop the Car! This home was recently reduced! This is a gorgeous TWL built home in Vistancia -Alta Vista Gated Community. Walking to Private Courtyard. Spacious & immaculately kept split floorpan showcases breathtaking tall ceilings & California Shutters throughout! Cook's kitchen with beautiful cabinets, gas cooktop, stainless steel appliances, oversized island & RO/ Soft-water. Owner's suite has double closets, split vanities, walk-in shower, soaking tub. 4th bedroom boasts en-suite bath. New HVAC installed 2022. Epoxy-coated 3-car tandem garage w/ built-in cabinets. Huge backyard, Lynx built-in BBQ, mature landscaping, mountain scenic views. A Minute from the community pool, trails, and walk to the elementary school. Elegance, functionality! Prime Location! GREAT DEAL!

13343 W Oyer Lane, Peoria

$620,000
5 Beds 5 Baths 6629447 MLS 3,005 SqFt.
Welcome to this nearly-new, exquisitely crafted home by Ashton Woods, situated in the scenic Rancho Cabrillo community in North Peoria. Constructed in 2022, this luxurious property is a testament to sophisticated living, blending modern amenities and elegant design with the breathtaking natural surroundings unique to Arizona. The home spans an impressive 3,005 sq ft, featuring 5 bedrooms and 4.5 bathrooms, each meticulously designed for comfort and style. The interior of this home is marked by an open and inviting floorplan, fostering an atmosphere perfect for both relaxing and entertaining. The heart of the home is its gourmet chef's kitchen, boasting upgraded 42-inch shaker-style cabinets in a stunning white with silver trim, complemented by top-of-the-line appliances, a premium stainless steel refrigerator, and dazzling quartz countertops. A spacious island and desirable gas range make this kitchen a cook's paradise and an entertainer's dream, seamlessly connecting to a versatile great room that includes an eat-in kitchen area and access to the outdoor living space. The thoughtful split bedroom design ensures privacy for residents and guests alike, with guest bedrooms featuring walk-in closets. Each bathroom in the home echoes the language of luxury found throughout, with upgraded cabinets, quartz counters, and sophisticated fixtures. The primary retreat is a sanctuary, offering a sizable bedroom, a luxurious bath with double sinks, and a large walk-in closet. The meticulously landscaped backyard serves as a peaceful escape or a splendid entertainment area, complete with artificial turf, plant lining, and low-voltage accent lighting for evening ambiance. The home is further enhanced with elegant 6x36 wood-look tile flooring throughout, upgraded carpet and pads in the bedrooms, and custom light fixtures and ceiling fans in each room. Practical amenities include a spacious laundry room equipped with a new washer and dryer, as well as a tandem garage featuring a high-shine, non-slip polyurethane coating. Situated in a community known for its scenic mountain views and proximity to numerous trails, this home is perfect for those who appreciate the beauty and outdoor lifestyle of Arizona. Rancho Cabrillo is renowned for its tranquility and community spirit, making it a highly desirable neighborhood. In summary, this Ashton Woods home in North Peoria is more than just a residence; it's a statement of luxury, comfort, and sophistication. Whether hosting gatherings or enjoying the serenity of your private oasis, this home offers a lifestyle of elegance and modern convenience. Experience the best of Arizona living in this magnificent property, where every detail has been carefully selected for quality and style.

26326 N Thornhill Drive, Peoria

$499,990
4 Beds 2 Baths 6629242 MLS 1,760 SqFt.
Up to 3% of total purchase price towards closing costs incentive offer. Additional eligibility and limited time restrictions apply; details available from Selling Agent. MLS#6629242 The Lily at Mystic Discovery is a gorgeous single level home with smooth flowing lines that offers 4 bedrooms, 2 baths, and a beautiful, bright open layout ideal for entertaining. The living space is on one side of the home and the bedrooms are on the other offering privacy from the main living space. The kitchen has upgraded 42'' maple upper cabinets, and white quartz countertops. The owner's suite is tucked in the back of the home and features a super shower, dual vanities and walk-in closet. This home is located in a Masterplan with community pool nestled in the hills but incredible location. Structural options include: super shower at owner's bath, GE stainless steel 30" gas cooktop, soft water loop, extended covered patio and 8' interior doors.

31982 N 123rd Lane, Peoria

$515,568
4 Beds 3 Baths 6629204 MLS 1,967 SqFt.
Up to 3% of total purchase price towards closing costs incentive offer. Additional eligibility and limited time restrictions apply. MLS#6629204 February Completion! The Champlain in Mystic Discovery is a gorgeous single level 1,967 square feet home with 4 bedrooms plus a study, 2.5 baths, and 2 car garage. A Master Planned neighborhood nestled in the hills of North Peoria. Enjoy the Resort style amenity center boasting a heated pool, event lawn, covered outdoor play structure and expansive indoor and outdoor living space. The Champlain Tuscan elevation gives this home instant curb appeal! Beautifully designed interior selections include upgraded quartz kitchen countertop, 42'' recessed panel maple cabinets, custom kitchen backsplash, upgraded carpet, matte black hardware finishes. Structural options include: soft water loop, gas line for future outdoor kitchen, stainless steel gas appliances, super shower at owner's bath and 8' interior doors.

32333 N 122nd Lane, Peoria

$563,636
4 Beds 3 Baths 6629147 MLS 2,373 SqFt.
Up to 3% of total purchase price towards closing costs incentive offer. Additional eligibility and limited time restrictions apply. MLS#6629147 VIRTUALLY STAGED PHOTOS ADDED. Ready Now! The Erikson floor plan exemplifies open concept living and is perfect for entertaining on both floors! The first floor is the heart of the home, with an open main living area that holds a spacious gathering room with a casual dining area and an open kitchen. The designer kitchen features a large island and step-in pantry. A downstairs guest bedroom is located at the front of the home which is perfect for overnight guests. Upstairs, the owner's suite features a garden tub and shower and a spacious walk-in closet. A loft and two additional bedrooms and the laundry room round out this lovely home. Structural options added include: extended covered living

32398 N 122nd Drive, Peoria

$981,874
4 Beds 3 Baths 6626348 MLS 3,163 SqFt.
A presentation island, split countertops and a large corner pantry contribute to the culinary atmosphere of the impeccably tasteful kitchen nestled at the heart of the home. Natural light and expansive, open spaces create an impressive foundation for your personal design flair in the beautiful family and dining areas. Enjoy refreshments and good company in the breezy leisure of your covered patio. Rest and refresh at the end of each day in your deluxe Owner's Retreat, which includes a pamper-ready bathroom and a sprawling walk in closet. The Elegant study and quiet retreat present versatile opportunities for additional hosting potential and casual relaxation. A guest suite and two spare bedrooms ensure everyone has a place to make their own. 2x6 construction; new home warranty.

13149 W Woodstock Road, Peoria

All information should be verified by the recipient and none is guaranteed as accurate by ARMLS. Copyright 2026 Arizona Regional Multiple Listing Service, Inc. All rights reserved.