Refine Search
Sort by
$420,000
3 Beds 2 Baths 6664928 MLS 1,851 SqFt.
THIS IS THE FINAL PRICE REDUCTION! DON'T MISS YOUR CHANCE! Welcome to your new home in the highly sought after Vistancia community in North Peoria! This 3 bed, 2 bath, ranch style home is nestled within a beautiful desert landscape and surrounded by mountain views. The home features an updated kitchen, custom formal dining area(could be used as an office or den), and primary bath. Additionally, the AC unit is only 3 years old (replaced in 2021), the home has new insulation, luxury sunscreens, and BRAND new water softener (2024). The 2-car garage is wired for electric vehicle charging station AND overhead storage will convey in sale! Despite the serene location of this home it is only 15-20 min. from TONS of recreation + amenities (shopping, movies, Lake Pleasant and more), and only a 20 min. drive the new TSMC factory Thx to its proximity to 303!

31110 N 137th Avenue, Peoria

$1,350,000
4 Beds 4 Baths 6663269 MLS 2,787 SqFt.
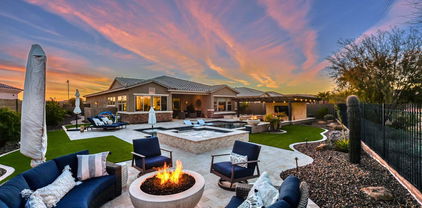
Quite possibly the best home on the #1 homesite in the Greens section of Blackstone. This popular 4 Bed + Den, 3.5 Bath ''Westland'' sits on an oversized lot with wash in front and breathtaking golf & mountain views behind! If you love to entertain or want to feel like you're living at a resort, this is the home for you! This backyard oasis features a heated pool with baja step, built-in table with bench, and swim up bar! Covered & sunken outdoor kitchen with grill, sink, refrigerator, lighting, and mist system! Heated spa, fire bowls, a firepit, and synthetic grass area complete this amazing space! Inside feels just like a model with designer touches throughout. Gourmet Kitchen with quartz countertops, two tone cabinets, and stainless appliances including gas cooktop & monogram wall oven!

12344 W Gilia Way, Peoria

$480,000
3 Beds 2 Baths 6663240 MLS 1,759 SqFt.
**Seller has an assumable VA loan w/ interest rate of 2.65%** Beautiful Lily model in Granite Hills w/ SOLAR! Paved driveway & walkway welcome you w/ a touch of elegance. The kitchen boasts quartz counters, upgraded cabinets & a 5 burner gas cooktop. Relax in the spacious family room w/ an entertainment cove & multi-panel slider to the backyard. 2 spare bedrooms w/ an adjacent full bathroom featuring 2 high sinks & a shower/tub combo provide comfortable accommodations for guests. Open concept den offers a quiet nook for reading or working from home. The owners suite offers a large room, 2 high sinks, soaking tub, walk-in shower, large closet & private water closet w/ upgraded extra storage space. The extended length garage comes w/ a water softener, service door & upper storage. Enjoy the backyard w/ a paver covered patio, artificial turf, BBQ gas stub, manual sun shades, lime tree & a grapefruit tree. Come take a look today!

13192 W Cliffrose Road, Peoria

$569,000
4 Beds 3 Baths 6663135 MLS 2,410 SqFt.
Welcome to this beautiful move in ready home designed for entertaining family and friends in the highly desirable Vistancia Village. This amazing home features a resort style pool with fountains, built in bbq, 3-car garage, remodeled master bath, spacious loft, new flooring throughout, a cozy front patio with custom fire pit nestled in a safe and private cul de sac. Inside, discover an upgraded kitchen, a bright open floor plan, new wood-plank tile flooring, a lower level bedroom, lower level full bath & custom design features throughout. The kitchen showcases a gas cooktop, granite countertops, tiled backsplash, SS appliances, and a large island w breakfast bar, a plethora of staggered cabinetry with a handy pantry to ensure bountiful storage. Vistancia offers luxury resident amenities including 4 lighted tennis courts, 4 pickleball courts, 2 heated pools, splash pad, waterslides, indoor basketball gymnasium, game room, fitness classes such as yoga, fitness boot camps, Barre3, clubhouse, access to private walking trails and the 3.5 mile Discovery Trail. Vistancia also organizes monthly activities the entire family can enjoy together including a farmers market, food truck night & concerts.

31113 N 137th Lane, Peoria

$635,000
2 Beds 2 Baths 6663058 MLS 1,832 SqFt.
Welcome to this ''Vibrant'' home nestled within Trilogy Vistancia. This stunning home offers a harmonious blend of contemporary design with a split bedroom plus den floorplan. Step into the expansive great room, where modern finishes and natural light create an inviting atmosphere. The open concept connects the kitchen with the spacious living and dining areas, ideal for entertaining. With sleek lines and elegant touches throughout, every corner exudes sophistication. Step outdoors to find a thoughtfully landscaped backyard, complete with firepit and built in BBQ. Whether enjoying quiet evenings or hosting gatherings, this residence provides the perfect backdrop for modern living in one of Trilogy Vistancia's most sought-after neighborhoods. Welcome home to luxury, comfort, and style.

13153 W Nadine Way, Peoria

$896,990
3 Beds 4 Baths 6663036 MLS 2,840 SqFt.
odern bright home with 3 large ensuite bedrooms, 3.5 baths plus a study and 4-car garage offers both beauty & energy-efficiency. Enjoy Saturday morning breakfast or Friday night entertaining in this beautiful gourmet kitchen complete with stainless GE appliances, a modern tile backsplash, an oversized island, classic white and gray shaker cabinets, accent lighting, an abundance of storage and huge walk-in pantry. With 10' flat ceilings, 8' doors & large, picturesque windows, this open plan is nothing short of perfection. Owner's retreat with spa-like bath featuring quartz tops, huge walk-in tiled super shower and oversized walk-in closet. Two tone paint, 8''x 32'' plank tile flooring and upgraded carpet throughout. Quality 2 x 6 construction & extensive new home warranty.

32778 N 132nd Lane, Peoria

$539,000
3 Beds 2 Baths 6662106 MLS 1,800 SqFt.
Immaculate and Upgraded 3br, 2ba + 3 Car Garage ''Evanston'' Model in Award Winning Vistancia Village. Situated on an Elevated Premium , Private Wash Lot with E/W Exposure ! Tremendous Curb Appeal with Paver Driveway and Lush Natural Desert Landscape. Gourmet Kitchen with Expansive Stone Island & Counters, Designer Backsplash, Gas Cooktop, all SS Appliances, Staggered High End Cabinets & RO Water System. Open Concept Family & Dining Room. Spacious Primary BR with Resort Like BA Featuring Garden Soaking Tub ! UPGRADED Ceiling Fans , Window Treatments & Light Fixtures Throughout. Security Screen Doors Front & Back. Covered Patio and Yard with no Neighbors behind and Natural Desert Views ! Owned Water Softener. Nestled in an Award Winning Community with Hiking Trails , Gym, Library Several Community Pools, Tennis & Pickleball Courts Plus so Much More !

30781 N 138th Avenue, Peoria

$699,000
3 Beds 3 Baths 6661852 MLS 2,347 SqFt.
You will be right at home in this 3 Bedroom, 2 ½ bath with a study and oversized guest bedrooms with full walk-in closets and a 2-car garage. This open floor plan with the Study off the entry, amazing site lines that draw you all of the way in will be the envy of all your friends. The large, oversized island, Quartz countertops, custom backsplash and upgraded GE appliances with a large walk-in pantry make entertaining with family and friends see effortless! The Owner's Retreat features a huge walk-in closet and luxurious Super Shower with tile to the ceiling and quartz countertops; also includes plank tile flooring, 2 tone paint, upgraded pad/carpet, 10' ceilings and 8' doors; 2x6 construction and extensive new home warranty.

33042 N 131st Drive, Peoria

$650,000
4 Beds 3 Baths 6661835 MLS 2,569 SqFt.
Nestled in North Peoria, this spacious home immediately invites you in with its open floor plan and seamless tile floors flowing from room to room. The chef's kitchen showcases granite counters and backsplash, pull-out drawers, and soft-close cabinets, elevating functionality and style. A large walk-in pantry provides ample storage for culinary enthusiasts. Step into luxury as the spacious master bedroom boasts an oversized tile shower, large vanity with dual sinks and a beverage cooler with extra storage providing a sleek retreat. Enjoy backyard BBQs in the shade of a covered paver patio & turf yard The epoxy-coated 3-car garage provides a clean space for vehicles. Convenience meets lifestyle with proximity to shopping, amenities, and top rated schools making daily errands a breeze

10740 W Whitehorn Way, Peoria

$439,900
4 Beds 2 Baths 6660937 MLS 1,714 SqFt.
Pride of ownership is evident in this charming 4-bed, 2-bath residence on a coveted corner lot! You're greeted by a 3-car garage, a paver driveway, and striking stone accents. The great room showcases recessed lighting, a soothing palette, attractive wood-look flooring, and sliding doors leading to the backyard for seamless indoor-outdoor living. The kitchen boasts granite counters, ample wood cabinetry with crown moulding, chic pendant lighting, SS appliances, a pantry, and a central island with a breakfast bar. The main bedroom offers plush carpeting, a private bathroom with dual sinks, and a walk-in closet. Outside, the backyard features a covered patio for al-fresco dining and low-maintenance artificial turf for year-round green. Don't miss out on this fantastic opportunity!

25808 N Langley Drive, Peoria

$405,000
3 Beds 3 Baths 6660221 MLS 2,062 SqFt.
Pride of ownership is shown in this charming 3-bedroom residence in Rancho Cabrillo! Explore inside to find a bright open layout showcasing neutral tile flooring, designer palette, and sliding glass doors merging the indoor with the outdoor living. The immaculate kitchen boasts a plethora of wood cabinets adorned with crown moulding, built-in appliances, track lighting, a pantry, and a center island. Discover a loft with endless possibilities! The primary bedroom offers plush carpet in all the right places, a private bathroom equipped with dual sinks, and a generously sized closet. Enjoy outdoor activities in the spacious backyard featuring a cozy covered patio and unobstructed blue skies! Don't let this home pass you by!

26555 N 131st Drive, Peoria

$1,175,000
4 Beds 5 Baths 6660000 MLS 3,420 SqFt.
Stunning 4 bedroom, 4.5 bath home in the beautiful guard-gated community of Blackstone at Vistancia. This spectacular home has an attached guest suite, which makes a perfect spot for guests, private den or man cave. You will love the private front courtyard with fireplace and the open floor plan with lots of natural light. The gourmet kitchen features top-of-the-line appliances, tons of cabinets, and a large center island making it a great space for entertaining. The master suite is massive, featuring two walk-in closets, walk-in shower, soaking tub, and dual vanities. Each of the additional bedrooms features an en-suite bathroom, providing privacy and convenience for all of the family. This home also comes with a unique benefit, as the seller is selling their golf membership to Blackstone Country Club. This means that the buyer will not have to wait on the two-year walt list, providing them with immediate access to all of the exclusive amenities the club has to offer.

12845 W Oyer Lane, Peoria

$750,000
5 Beds 4 Baths 6659684 MLS 3,010 SqFt.
The seller has spared absolutely NO expense on this unbelievably beautiful home located in the community Sonoran Place. This home is situated on a premium lot with a partial view fence and walking path behind home with an amazing backyard that includes a new pergola porch, beautiful pool surrounded by upgraded turf and a RV gate! Inside this amazing home you will find upgraded tile throughout, 4 panel sliding back door, custom window shades, two-toned custom paint, upgraded led lighting and fixtures, gorgeous backsplash, upgraded appliances, upgraded cabinets, 8ft doors throughout, and large walk-in closets. Gentlemen be sure to check out the custom ''Man Cave'' that can easily be converted back to a 5th bedroom by simply adding the closet doors back. Even the garage has custom cabinets, custom epoxy flooring and wiring for your electric vehicle. This home will not disappoint!

13197 W Crestvale Drive, Peoria

$565,000
3 Beds 3 Baths 6658486 MLS 2,519 SqFt.
BUYER WAS UNABLE TO PERFORM! 1-0 BUY DOWN AVAILABLE WITH THE PREFERRED LENDER! This beautiful home in Tierra Del Rio invites you into a spacious floor plan highlighted by high ceilings in the living area, creating an open-concept atmosphere and welcoming ambiance that sets the stage for countless memories to come. Sunlight floods the interior through abundant windows, bathing the space in natural light and highlighting the elegant details like wood plank tile throughout, complemented by plush carpeting for comfort. Whether you're hosting a lively gathering or enjoying a quiet evening in, this home offers versatile spaces to suit your every need. If you work from home, there is a flex room that is currently used as an office for all your work needs or it can be used as an additional family or formal dining room. This home is perfect for game nights in the expansive loft area, providing endless opportunities for relaxation and entertainment. The heart of the home, the kitchen, features ample cabinet space, charming breakfast nook, and expansive pantry, making meal preparation a breeze. From casual family dinners to festive celebrations, this space is sure to inspire your inner chef. The primary bedroom retreat is generously sized and includes an ensuite bathroom with a dual sink vanity, a private powder room, and a spacious closet. Additional highlights include an upstairs laundry room with extra cabinet space, perfect for organization. The interior of the home received a fresh coat of paint in 2024, just in time for you! Discover your own private oasis in this low maintenance backyard, featuring an extended paver patio, artificial turf, and mature landscaping, sets the stage for al fresco dining and outdoor gatherings. Gather your family and friends around the built-in fire pit with seating, perfect for roasting marshmallows or cozy nights. With a spacious paved driveway and a 3-car tandem garage, you'll have plenty of room for parking and storage, freeing you to fully enjoy the remarkable lifestyle this home offers!

25843 N 107th Drive, Peoria

$413,000
3 Beds 2 Baths 6657850 MLS 1,922 SqFt.
We are very proud to list this gorgeous 2017 Lennar home that has over 1900 climate controlled square feet, it has a THREE (3) CAR Tandem garage with workspace and a hand sink. There is a Chef's kitchen that boasts a gas stove, quartz countertops, tiled backsplashes, stainless steel appliances, cabinet & pendant lighting and a large pantry. Each bedroom has a large walk-in closet and lots of space. The bathrooms are close by and upgraded. The rear covered patio is welcoming and is well shaded, the yard faces SW and has Kentucky blue grass turf and a gas stub just waiting for a BBQ/Firepit to enjoy those lazy Arizona days and nights by. There are hiking trails and open desert but there's also fine dining and shopping just minutes away! Come see your next home today!

25719 N Cinch Drive, Peoria

$1,165,613
4 Beds 4 Baths 6657477 MLS 3,420 SqFt.
Highly popular TW Lewis model with attached casita plus a resort style backyard oasis with a private pool that features a 25 foot long waterfall, sunken fire pit area, lighted ramada, travertine paver patio, and synthetic grass area! TW Lewis construction (2x6) tops all other builders in Arizona and this home has been meticulously maintained by the original owner. Light 20'' tile flooring and top of the line designer cabinets with crown molding allow this home to be decorated in many different way. 12 foot ceilings in the grand foyer. Pavers in the large courtyard area off the attached Casita. Primary Suite features two walk-in closets, bay window and an elegant Primary Bath with walk-in shower and step up soaking tub! You will love the brick and shiplap accents throughout the home! Excellent location backing to the Links section of Blackstone. Complete privacy with half acre lots behind! Home Features: 2x6 TW Lewis construction, gated courtyard, Taexx pest defense system in walls, newer water heater, water softener, fresh paint inside and out, concrete flower pots in courtyard and backyard with drip system, gutters in courtyard and backyard, 10 foot ceilings with 12 foot at entry. Gourmet Kitchen: Custom staggered cabinets with raised panel and crown molding, large butler's pantry with upper and lower cabinets, bay window in dinette. Great Room: Sliding glass doors to outdoor space, wood beams, shiplap on walls. Owner's Suite: Shiplap walls, Bay window, Two (2) large walk-in closets with chandeliers, direct access to the covered patio. Secondary Bedroom: Walk-in Closet Pool: 4 years old, two (2) variable speed pumps, automated cleaning system with pop up heads, 25 foot long waterfall, 3 multi-color pool lights, pebbletech finish with mosaics. Backyard: Lighted Ramada with fan, tiki torches, travertine throughout, large sunken gas fire pit area, covered patio with fan. Landscape: Hard wired landscape lights throughout front and back, synthetic grass. Casita: Attached with private entrance, full bath, closet, countertop and cabinet space.

12929 W Oyer Lane, Peoria

All information should be verified by the recipient and none is guaranteed as accurate by ARMLS. Copyright 2026 Arizona Regional Multiple Listing Service, Inc. All rights reserved.