Refine Search
Sort by
$571,959
4 Beds 3 Baths 6749403 MLS 2,249 SqFt.
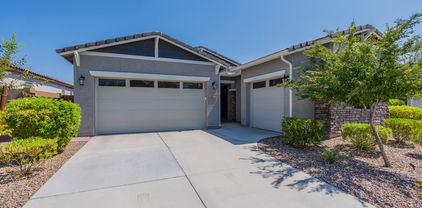
**WINNER of the Peoria/Vistancia BEST Home on TOUR!!!*** ASSUMABLE 2.75% VA LOAN!!! Experience the allure of this beautiful home in Vistancia Village! Offering 4 beds + den, 3 baths, desert landscape, and a 2-car garage w/paver driveway. Home exudes refined style with layered crown molding, neutral paint, tons of natural light, & wood-look tile floors w/carpet in bedrooms. Enjoy the seamless design of an open layout paired with surround sound, making entertaining a bliss! The gourmet kitchen boasts SS appliances, a walk-in pantry, quartz counters, white shaker cabinetry, mosaic tile backsplash, and an island w/breakfast bar. The den provides versatility! Main bedroom has a barn door that opens to the ensuite with dual sinks & a walk-in closet. Outback, you have artificial turf and a travertine-covered patio w/ceiling fan! You'll surely love the mountain views! Just WOW!!

32508 N 133rd Drive, Peoria

$1,590,000
3 Beds 3 Baths 6749385 MLS 3,696 SqFt.
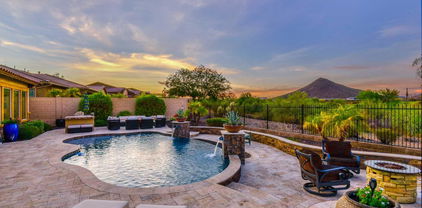
Spectacular Toll Brothers home sitting on over 1/3 of an acre in the exclusive guard-gated community of Blackstone! The resort-style backyard features high-end travertine decking, heated pool & spa, built-in stone wrapped BBQ, fire pit and water features, pergola, lush greenery, and a power sun shade. Inside you will find a custom iron/glass front door, 10' ceilings throughout, white gourmet Kitchen with extra large island, lighted upper cabinetry, Wolf and Sub-Zero appliances, 15' glass pocket door in Great Room, 4' extensions in the Primary Suite and Breakfast Room, and an oversized Laundry Room. The Primary Suite has a custom built-in closet, a floor-to-ceiling luxury tile shower and soaking tub. OWNED solar and indoor/outdoor surround sound system. The 3 car garage has a 4' extension.

30855 N 117th Drive, Peoria

$573,990
4 Beds 3 Baths 6748747 MLS 2,373 SqFt.
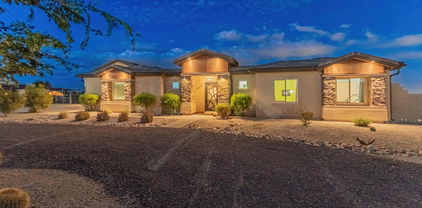
MLS#6748747~January Completion! The Erikson floor plan at Mystic Discovery exemplifies open concept living and is perfect for entertaining on both floors! The first floor is the heart of the home, with an open main living area that holds a spacious gathering room with a casual dining area and an open kitchen. The designer kitchen features a large island and step-in pantry. A downstairs guest bedroom is located at the front of the home which is perfect for overnight guests. Upstairs, the owner's suite features a garden tub and shower and a spacious walk-in closet. A loft and two additional bedrooms and the laundry room round out this lovely home. Structural options include: paver front porch, 2' garage extension, super shower at owner's bath, and soft water loop.

32405 N 122nd Lane, Peoria

$655,000
3 Beds 2 Baths 6748299 MLS 2,043 SqFt.
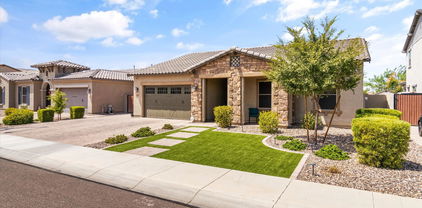
Nestled in the impressive Peoria community of Vistancia is a residence that epitomizes elegance and modern luxury. This stunning home offers a harmonious blend of sophisticated design and comfortable living, making it an ideal retreat for those seeking a refined lifestyle. As you approach the property, you are greeted by a beautifully landscaped front yard and an inviting covered porch entrance that sets the tone for the elegance that lies within. The exterior boasts a tasteful combination of architectural elements, creating an impressive curb appeal that is both timeless and contemporary with mountain views on 3 sides of this dynamic property. With the perfectly designed corner lot there is no adjoining homes to the back and one side. Step inside, discover a spacious and thoughtfully.. designed interior. The open floor plan seamlessly connects the living spaces, allowing for an abundance of natural light to fill the home. High ceilings and premium finishes enhance the sense of luxury throughout the residence. The gourmet kitchen is a chef's dream, featuring state-of-the-art appliances, elegant cabinetry, and ample counter space. It opens to a cozy yet expansive living area, perfect for both intimate gatherings and grand entertaining. The adjacent dining area provides a sophisticated space for formal meals and celebrations. The bedrooms are generously sized, offering peaceful retreats with ample storage and comfort. The primary suite which is split from the other bedrooms is particularly impressive, featuring a spa-like en-suite bathroom with modern fixtures and finishes, providing a private sanctuary for relaxation and rejuvenation. The additional bedrooms and bathrooms are equally well-appointed, ensuring comfort and convenience for all. Outside, the backyard is a private oasis. Whether you are lounging on the patio, dining al fresco, or simply enjoying the beautiful Arizona weather, this outdoor space with impressive pool, outdoor fireplace and more is designed for leisure and enjoyment. The meticulously maintained landscape adds to the home's charm and provides a serene backdrop for outdoor activities. The desirable Vistancia community offers easy access to a wealth of amenities, including parks, recreational facilities, shopping, easy freeway access, golf, and dining options. The community's friendly atmosphere and convenient location make it a wonderful place to call home. This home is more than just a residence; it is a sanctuary where elegance meets comfort, offering a lifestyle of unparalleled luxury in the heart of Peoria's Vistancia community.

32581 N 133rd Avenue, Peoria

$547,000
4 Beds 2 Baths 6747286 MLS 1,803 SqFt.
This fabulous 4 bed, 2 bath residence is the one for you! A charming facade w/stone accents, low maintenance landscape, and a 3 car garage w/paver driveway are just the beginning. FREE 1 year home warranty. Osmosis system and water softener. Inside you find a spacious open floor plan w/elegant wood-look flooring, recessed lighting, and trending palette throughout. Hone your cooking skills in the gorgeous kitchen, comprised of wood cabinetry w/crown molding, a pantry, quartz counters, stainless steel appliances, and an island complete w/a breakfast bar. The primary bedroom boasts a walk-in closet and a private ensuite w/dual sinks & a sliding barn door. Finally, the fantastic backyard includes a covered patio, artificial turf, and a refreshing salt water pool that is self cleaning.

13320 W Paso Trail, Peoria

$680,000
4 Beds 3 Baths 6747087 MLS 2,649 SqFt.
Discover the perfect blend of luxury and versatility at 12484 W. Calle De Baca in the rapidly growing community of Lake Pleasant Heights in North Peoria. This exceptional NextGen home offers an innovative living solution with a private suite that includes its own entrance, living area, full kitchen with granite countertops, bedroom, bathroom, washer & dryer, separate A/C & thermostat, with private patio and separate one car garage, that is perfect for multi-generational living, a home office, or guest accommodations. This meticulously maintained home features 4 spacious bedrooms and 3 bathrooms, designed with an open-concept layout that seamlessly connects the gourmet kitchen, dining, and living areas. The kitchen is a chef's dream with granite countertops, high-end stainless steel appliances, and a large island perfect for entertaining. Outside, you'll find a beautifully landscaped backyard with a covered patio, pavers, and brand new artificial grass making this private space ideal for enjoying Arizona's sunny days and warm evenings. Residents of the Mystic community enjoy access to the community pool, spa, workout facility, as well as media and recreation room! Along with proximity to top-rated schools, shopping, dining, and recreational amenities, this NextGen home is a rare find that caters to modern living needs. Buyers currently living in Maricopa or Pinal County ask about an ADDITIONAL $7,000 home buyer credit available via the Community Promise Program. Rate Relief Rebate Program: Benefit from a 2% seller credit to reduce your mortgage payments by Approximately $692/month in year 1 and $354/month in year 2. This exclusive offer makes homeownership more affordable now, while you await potential rate decreases.

12484 W Calle De Baca --, Peoria

$1,500,000
4 Beds 5 Baths 6746484 MLS 3,835 SqFt.
Completely remodeled masterpiece along Hole 3 at Blackstone Country Club! This 4 Bed, 4.5 Bath with Den and Formal Dining room has all new flooring, quartz countertops, two-tone cabinetry, backsplash, stone fireplace wall, custom luxury walk-in shower, plus new lighting and fans throughout! Homes rarely become available in this fantastic section of Blackstone that feature larger north facing backyards with golf, mountain, and desert views! Exterior features a gas fireplace, in ceiling heater, built-in BBQ, gas firepit, and beautiful resort style pool with negative edge! You will love that all bedrooms have en suite baths and the front guest suite is massive! Both inside and exterior were painted in 2023. 4 Car Extended Tandem Garage has AC. Garage floor coating available at full price!

12580 W Tyler Trail, Peoria

$549,900
3 Beds 2 Baths 6746221 MLS 2,010 SqFt.
This excellent turnkey home is ready for you to make your own! This 3 bed + den, 2 bath home is perfectly located in a cul-de sac and adjacent to the Foothills pool and sun dial. Situated on a slight N/S exposure view lot, this home offers both views and privacy! This home features wood look tile, custom built-in desk and storage and enclosed den with French doors. Both bathrooms were updated in 2018/2020, the primary bath features a gorgeous soaking tub and a spa like shower. Fine finishes such as custom lighting and ceiling fans throughout the home. The kitchen is equipped with SS appliances and mahogany colored shaker cabinets. The low maintenance backyard features synthetic grass & travertine pavers making this home a great lock and leave! Rated the top master planned community several years in a row, Vistancia Village offers a lifestyle that includes pickleball, golf, 3 swimming pools, trails, parks, clubs and classes for all interests and a large offering of community events! Perfectly situated off the 303 freeway, enjoy access to shopping and dining.

13239 W Copperleaf Lane, Peoria

$450,000
6745072 MLS
This amazing elevated custom home lot is nestled in the prestigious Blackstone at Vistancia community. Situated in a serene cul-de-sac, this expansive 33,434 sqft lot offers the perfect backdrop to create the custom home of your dreams. Immerse yourself in breathtaking golf course and mountain views, and experience the magic of Arizona sunsets right from your future doorstep. This lot is just minutes away from the exclusive Blackstone Country Club, where you can indulge in world-class amenities, including a luxurious clubhouse with fine dining, a state-of-the-art fitness center, and a calendar full of social events that foster a strong sense of community. The award-winning subdivision is a sanctuary of leisure and sophistication, offering a lifestyle that seamlessly blends nature with modern luxury. Whether you're an avid golfer, a nature enthusiast, or someone who appreciates the finer things in life, this property provides the perfect canvas to design a masterpiece that complements the stunning surroundings. Beyond the gated entrance of Blackstone Country Club, you'll find a vibrant community that truly embraces the beauty of Arizona living. Enjoy the natural desert landscape, explore nearby hiking trails, and soak up the warmth of the Arizona sun. Your dream home awaits in this unique setting where luxury meets nature, offering an unparalleled lifestyle in one of Arizona's most sought-after communities.

31026 N 118th Lane Unit 12, Peoria

$1,550,000
4 Beds 4 Baths 6743360 MLS 3,550 SqFt.
Welcome to your dream oasis in the desert! This exquisite custom-built home, nestled on a sprawling 2.5-acre lot in the highly desirable area of North Peoria, offers the perfect blend of luxury, space, and privacy. This smart home is more than just a place to live - it's a lifestyle. Oversized RV garage boasts enough space for up to 9 cars or store your RV and still have plenty of room for additional vehicles, tools and toys. Home also has 3 additional attached garage spaces. Resort Style outdoor living with private serene courtyard entrance to this home and your backyard features a gorgeous pool and spa with waterfall, grotto, and slide; outdoor kitchen and dining with an oversized bbq and wood fired pizza oven; built in gas fire pit; along with a large fenced in area that's perfect for enjoying the Arizona sunsets. Very well appointed interior includes a gourmet kitchen that really is the heart of the home featuring top of the line appliances, custom cabinetry, gorgeous countertops, large center island with seating and butlers pantry. Ceiling beams accentuate the great room space with large open windows and an eye catching entertainment area. Luxurious master suite with fireplace, spa like bathroom, on trend shower, dual vanities, jetted tub and walk in closet with built in cabinetry. This home is very efficient with features including solar system, private water well, pressure tank in insulated room in main garage, home fully spray foam insulated including garage, attic and RV garage. 250 gallon buried propane tank, 1500 gallon concrete septic tank. Amazing RV garage space is 40'x75' (3,000 sf). 14'x14' RV door. 10'x10' rear door with concrete pad out back. 10'x7' door on the front with an air conditioned room above the large walled off single car stall. RV garage has several 220v outlets for welders and/ or air compressors. Hardwired 2 post lift with additional 30 amp RV outlet. 1/2 bath in RV garage. Utility sink. This unique home has it all and then some.

26223 N 113th Avenue, Peoria

$920,000
4 Beds 3 Baths 6742913 MLS 3,103 SqFt.
Welcome to this stunning home in The Meadows, a picturesque community offering pickleball courts, a swimming pool, winding trails, and lush parks. Imagine yourself in a residence that exceeds all expectations. As you step through the front door, you're greeted by a grand hallway that leads into an open-concept kitchen, dining, and living area. The kitchen is an entertainer's dream, featuring Monogram stainless steel appliances, a spacious island adorned with exquisite granite, a striking backsplash, and a wine fridge to keep your drinks perfectly chilled. The primary suite is a tranquil retreat, boasting a luxurious bathroom, an expansive walk-in closet, and an impressive shower that will leave you in awe. Additionally, there's a versatile den, ideal as an office space. Toward the front of the home, you'll find three more bedrooms and a fantastic game room. The laundry room is a standout, equipped with an LG front-loading washer-dryer and a bonus mini washer for delicate items, plus a large fridge for extra storage. The backyard is your private oasis, complete with a beautiful pool and an outdoor kitchen area with a Big Green Egg, fire pit and built in BBQ, perfect for entertaining. The garage is a car enthusiast's paradise, featuring custom flooring, high-end cabinetry, and a wall-mounted Kranzle pressure washer with a 75-foot hose and spot-free rinse system. This home is an absolutely must see!

22920 N 94th Lane, Peoria

$515,000
4 Beds 2 Baths 6741911 MLS 1,963 SqFt.
REDUCED TO SELL & MOVE IN READY! Gorgeous Single Story, 4 Bedroom, 2 Bath Home w/Upgrades Galore! Interior Features Plank Tile Flooring, Carpet in Bedrooms & Surround Sound Prewire. Open Kitchen w/Espresso Staggered Cabinets w/2'' Crown Moulding & Rollout Shelving, Oil Rubbed Bronze Fixtures, Above & Under Cabinet Ambiance Lighting, Granite Counters & SS Appliances! Bedrooms are Spacious & Walk-In Closets in both Primary & Bedroom #4 are a Bonus! Backyard Oasis offers New Play Pool w/LED Color-Changing Lights & Waterfall. Home Built in 2021 & Better than a New Build with so Many Extras...Custom Wall Treatments, Extended Length Garage w/Epoxy Floor, Paver Driveway, Ring Doorbell & Camera Tech, Alarm System & more! Location is Prime w/only one neighbor & in Great Peoria Schools Boundary

13499 W Buckskin Trail, Peoria

$488,500
2 Beds 2 Baths 6741274 MLS 1,443 SqFt.
Step into this beautifully crafted 2-bedroom, 2 bath home in the renowned Trilogy at Vistancia! Inside, you'll love the split floor-plan and inviting open concept living! The home features 10ft ceilings, plenty of natural light and elegant wood flooring throughout. The immaculate kitchen shines with recessed lighting, a stunning oversized island with granite countertops and plenty of room for morning coffee & casual conversation while cooking. The kitchen also features a timeless subway tile backsplash, neutral high-end cabinetry with crown molding, and stainless steel appliances. The primary bedroom serves as a tranquil retreat, complete with an ensuite bathroom with storage galore and a spacious walk-in closet. Enjoy the backyard sanctuary showcases a newer pergola, extending your patio for all your guests. Nestled in a highly sought-after retirement community, this property offers an exceptional lifestyle with access to world-class amenities. Enjoy premier golf courses, exquisite dining options, and an array of country club facilities designed to elevate your living experience. Residents have access to multiple pools, state-of-the-art gyms, and the peace of mind provided by 24/7 guarded entrances. Don't miss this opportunity to live in a community where luxury and convenience are at your doorstep, book your private tour today.

13180 W Steed Ridge Road, Peoria

$556,000
4 Beds 3 Baths 6740340 MLS 2,318 SqFt.
Relax in the owner's suite with private bath and walk-in closet or gather with family in the combined Great Room, dining area, kitchen with walk-in pantry and breakfast bar and covered patio. Bedrooms 2 and 3 both have walk-in closets and share a full bath, while bedroom 4 has its own full bath. A flex room offers even more space — working wonderfully as a sitting room, crafting area or movie night retreat. The community offers a unique mountainside location with close proximity to great shopping, dining and entertainment options. Enjoy top-rated Peoria schools and great access to Loop 303 freeway with easy connections to I-17 and 1-10, taking you anywhere you want to go, including new and established area employment centers.

13621 W Steed Ridge Road, Peoria

$610,000
3 Beds 3 Baths 6740333 MLS 2,645 SqFt.
large front porch leads the way into this home's foyer. Directly off the foyer are bedrooms 2 and 3 which share a Jack and Jill style bathroom. Next to bedroom 2 is a flex room with enough space to create a home office, playroom, or anything you need. A large formal dining room is next to the flex room and before the kitchen. At the back of the home, the Great Room is the perfect spot for family time with the kitchen right next door. The kitchen has been meticulously designed with a breakfast nook and walk-in pantry. The owner's suite is located at the back of the home and has a private bathroom. Through the private bathroom, there is a spacious walk-in closet offering ample storage space. The community offers a unique mountainside location with close proximity to great everyday needs.

13624 W Phacelia Lane, Peoria

$728,467
4 Beds 4 Baths 6740330 MLS 3,070 SqFt.
The 3,070 sq. ft. Mint is a stylish design that's a true breath of fresh air, arranged around an inviting, central courtyard on the way into the foyer. Upon entering, you see the spacious Great Room, connected to the open-concept dining and kitchen area, looking out toward the covered patio. The owner's suite occupies the rear corner and has a huge walk-in closet past its private bath. Another wing of the home features 3 bedrooms with walk-in closets arranged around a teen retreat room (optionally, a 5th bedroom). The owner's entry has a stop-and-drop area to keep things organized. The community offers a unique mountainside location with close proximity to great shopping, dining and entertainment options.

13552 W Phacelia Lane, Peoria

$655,000
4 Beds 4 Baths 6740320 MLS 2,769 SqFt.
The 2,769 sq. ft. Forest floorplan offers delightful space and styles with thoughtful features to complement all your activities. The immense, open-concept living area has a designer kitchen with walk-in pantry, a dining nook and a huge Great Room overlooking the covered patio. The owner's suite has 2 walk-in closets, a private bath and walk-in linen closet. Bedrooms 2 and 3 have their own walk-in closets. Bedroom 4 is separate, with its own en-suite bathroom and walk-in closet — perfect for live-in relatives or visiting guests. The 3-car garage has plenty of space, and the owner's entry has a handy stop-and-drop area next to the large laundry room. The community offers a unique mountainside location with close proximity to great shopping, dining and entertainment options.

13544 W Phacelia Lane, Peoria

$719,000
5 Beds 4 Baths 6740314 MLS 3,548 SqFt.
The 3,548 sq. ft. Olive floorplan offers the ultimate in living space and organizational excellence. A unique teen room offers extra living, hobby or socializing space in addition to the huge, combined Great Room, dining area and elegant kitchen. A large walk-in pantry, stop-and-drop and central laundry room help keep everything tidy. The owner's suite boasts two walk-in closets, while bedrooms 2 through 5 all have their own walk-in closet. A covered patio offers even more space for socializing, outdoor dining or simply enjoying the fresh air. The community offers a unique mountainside location with close proximity to great shopping, dining and entertainment options. Enjoy top-rated Peoria schools and great access to Loop 303 freeway with easy connections to I-17 and 1-10.

13536 W Phacelia Lane, Peoria

$500,000
4 Beds 3 Baths 6740232 MLS 1,970 SqFt.
**Welcome to 28376 N 132nd Ave, Peoria, AZ - A Sanctuary of Comfort and Convenience!** Discover your dream home at 28376 N 132nd Ave, nestled in the heart of vibrant Peoria, AZ. This stunning 4-bedroom, 2.5-bathroom gem is a perfect blend of modern elegance and family-friendly charm, offering an unparalleled living experience. **Interior Features:** - **Spacious Living Areas:** Step into an open and airy floor plan, perfect for both entertaining and everyday living. The expansive living room boasts high ceilings and large windows, flooding the space with natural light. - **Gourmet Kitchen:** The heart of the home features a stylish kitchen with sleek Quartz countertops, stainless steel appliances, and ample cabinetry. It's a culinary haven where cooking becomes a ... delightful experience. - **Master Suite Retreat:** Unwind in your private oasis, complete with a generous master bedroom and a luxurious en-suite bathroom. Enjoy dual sinks and a separate shower - the perfect place to relax after a long day. - **Additional Bedrooms:** Three additional well-sized bedrooms offer flexibility for a growing family, home office, or guest accommodations. - **Modern Bathrooms:** Both bathrooms are thoughtfully designed with contemporary finishes and fixtures, ensuring comfort and style. **Exterior Features:** - **No Rear Neighbors:** Savor the tranquility and privacy of having no rear neighbors. Your backyard becomes a peaceful retreat where you can relax and entertain in style. Exterior is equipped with programable LED Holiday Lights making decorating a breeze! - **Proximity to Neighborhood Park:** Just a stone's throw away, the neighborhood park is ideal for outdoor activities, family picnics, and making cherished memories. - **Outdoor Living:** The spacious backyard provides endless possibilities for gardening, playing, or hosting BBQs with friends and family. **Nearby Attractions:** - **Lake Pleasant Regional Park:** Adventure awaits at Lake Pleasant, offering boating, fishing, hiking, and breathtaking views. - **P83 Entertainment District:** Enjoy a night out with a variety of dining, shopping, and entertainment options just minutes away. - **Peoria Sports Complex:** Catch a spring training game or enjoy year-round events at this popular sports venue. - **Arrowhead Towne Center:** Shop 'til you drop at this premier shopping destination featuring top brands and local boutiques. - **Highly-Rated Schools:** Benefit from the excellent educational opportunities provided by Peoria Unified School District. This impeccable home at 28376 N 132nd Ave is more than just a house; it's a lifestyle. Don't miss the opportunity to make it yours. Do a private tour today and experience the best of Peoria living!

28376 N 132nd Avenue, Peoria

$750,000
4 Beds 3 Baths 6738929 MLS 3,016 SqFt.
Incredible Opportunity to own this 3,016 sq ft home with 3 Car Garage & RV Gate that sits on an Oversized Cul-de-sac Lot with the Most Amazing Backyard! Gorgeous Mountain and Sunset Views from the Extended Paver Patio and Upper Porch Deck. The Backyard is an Entertainers Dream including a Large Covered Patio, Extended Paver Patio, Gas Firepit, Heated Pool & Spa, and a Built-in BBQ. Inside you will find Soaring Ceilings in the Great Room, Plantation Shutters, Neutral Tile Floors & Neutral Wall Paint and Upgraded Fans & Lighting. The Home has been recently painted inside & out. One Bedroom and Full Bath on the Main Level along with the Media/Bonus Room, Laundry Room, Gourmet Kitchen, Great Room and Formal Living & Dining Rooms. Large Master with Sitting Area & 2 Additional Bedrooms upstairs including the Loft with Walkout to the Upper Deck. This home is in Walking distance to all the Community Amenities! Don't wait to call this Home!

30890 N 126th Drive, Peoria

All information should be verified by the recipient and none is guaranteed as accurate by ARMLS. Copyright 2026 Arizona Regional Multiple Listing Service, Inc. All rights reserved.