Refine Search
Sort by
$480,000
3 Beds 3 Baths 6794613 MLS 1,888 SqFt.
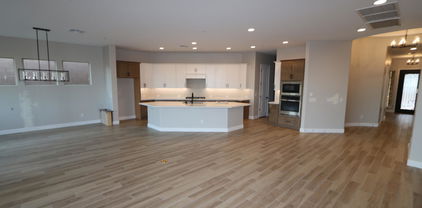
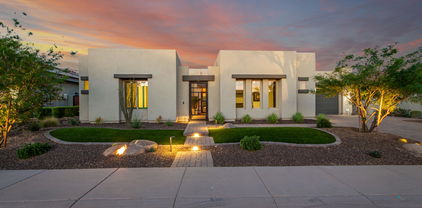
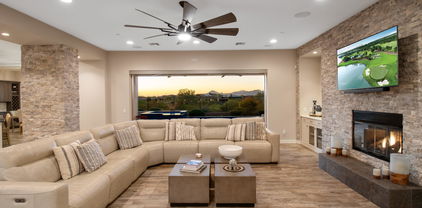
Don't miss this Immaculate,Move-in ready,Single-story home.It features 3 bedrooms plus den & 3 bathrooms!Spacious floorplan with large great room with modern ''wood look'' porcelain tile floors & built-in surround sound speakers,Upgraded kitchen,espresso cabinets,granite counters,large island with room for seating,stainless steel appliances (gas stove) & walk-in pantry.Casual dining room right off the kitchen!Master suite has walk-in closet,bath with double sinks but the BEST is a huge custom super shower w/ seating bench This Backyard is set for entertaining guests with a large covered patio with surround sound speakers,built-in BBQ island,built-in gas firepit,lush green grass and view fencing with no neighbors behind!Home has solar panels to help you keep your electric bills super low year-round,Beautiful paver driveway,8ft garage door for those higher profile vehicles.Water heater replaced in 2022

25905 N 122nd Lane, Peoria

$615,000
3 Beds 3 Baths 6794414 MLS 2,282 SqFt.
This beautiful 2018 built home is nestled in the northwest valley near the TSMC plant, 303 freeway, shopping and restaurants' just minutes away in the newer community of Rancho Cabrillo. Situated on a perfect corner lot with a north/south exposure and backing up to a wash lets enjoy your privacy. It has everything you need starting with 3 generous bedrooms, an office, 3 bathrooms, a pool, and an enormous 4- car garage for all your toys. A few of the features and upgrades include: Tile throughout that looks like wood planks expect the bedrooms - gorgeous suede granite counters in the kitchen, stainless steel appliances, expresso staggered shaker style cabinetry with crown molding - 8' interior doors - an elegant First Impressions security front door - multi sliding glass doors -click wood shutters - garage arbors - court yard cabana cover - solar screens - 11' foot great room ceiling with crown molding and built in speakers - soft close doors and drawers with roll out shelves in the base cabinets at the kitchen - hallway and laundry room cabinets which match the kitchen cabinetry - a large walk in pantry with extended height shelving - primary bedroom closet has custom organization including built in drawers - large gazebo out back - a pool with 3 water features - grass backyard - garage ceiling shelving - house recently painted with elastomeric paint - upgraded light fixtures and fans throughout - dining room features custom walls covered in wood. The original owners have meticulously maintained this home and it shows. You won't be disappointed after seeing this home!

13844 W Desert Moon Way, Peoria

$913,331
4 Beds 4 Baths 6794389 MLS 2,800 SqFt.
Relaxing in your private backyard oasis in your BRAND NEW home...with 4 bedrooms + study, 3.5 baths and 3 car garage, this great room design is flush with natural light...perfectly capturing those Arizona sunsets. With large picturesque, energy-efficient windows, 10' flat ceilings and 8' tall doors, this home offers tremendous sight lines and just feels like 'home.' Perfect for entertaining, the Gourmet kitchen boasts an oversized island, stainless GE appliances, and designer-appointed backsplash - be the envy of your family and friends. Inside the owner's retreat, personal relaxation is achievable with a spa-like bath boasting a tiled walk-in super shower and gorgeous granite countertops. 2x6 construction and Extensive NEW HOME WARRANTY = peace of mind. Welcome home.

32521 N 135th Drive, Peoria

$875,000
3 Beds 3 Baths 6793235 MLS 2,668 SqFt.
VIEWS you'll want to gaze at all day! This exquisite 1.5-year-old home complete with a sparkling pool and beautiful landscaping is ready for you! Bathed in natural light, the open floor plan is perfectly designed to showcase breathtaking mountain and desert views. Featuring a huge great room, 3 spacious bedrooms, a versatile flex room/office, and 2.5 luxurious baths, this home offers both comfort and style. Elegant tile floors, a gorgeous chef's kitchen with white cabinets, light matte granite counters and a gas cooktop. The primary suite is a true retreat with a SPA-like bathroom, a soaking tub AND an oversized tiled shower. Step outside to the enormous EXTRA DEEP covered patio, perfect for relaxation or gatherings, and enjoy the privacy of a backyard with no rear neighbors. Upgrades: New pool with water feature, LED colored light system, pop up pool cleaner, travertine surround, pavers, easy care artificial turf and fresh landscaping. Additional added insulation in attic over the single car garage and an insulated garage door. Newer Water softener and RO water system. Custom blinds throughout. Ceiling fans Front security gate with electronic lock. Front security screen door.

13487 W Roy Rogers Road, Peoria

$675,000
4 Beds 4 Baths 6792929 MLS 2,952 SqFt.
Move-In Ready with Amazing Financing Incentives with our preferred lender on this stunning single-story home featuring a charming Craftsman-style exterior. This big 4-bedroom home includes a versatile flex room, 3.5 baths, and a 3-car tandem garage. The gourmet kitchen is a showstopper, featuring a 36'' gas cooktop, wall oven, built-in microwave, elegant cream-tone cabinetry, and white quartz countertops that deliver both beauty and function. Relax in the luxurious Primary Suite, complete with an oversized walk-in shower. Throughout the home, enjoy premium finishes like wood-look tile flooring and upgraded baseboards. Set against the scenic backdrop of the mountains located near Vistancia, this home offers both natural beauty and a vibrant lifestyle. Builder warranty included!

28233 N 134th Ave Avenue, Peoria

$735,000
4 Beds 4 Baths 6792353 MLS 2,952 SqFt.
*Mountain Views*Pool sized Lot*Premium Oversized 14,585 SF View Lot Backing to Mountain Preserve*Beautiful 2,952 SF Nearly New Spacious Home-*Shows like a Model* Plenty of Arizona Sunshine in this Popular Great-room Floorplan 4 Bedrooms one is Guest Suite W/Bath. 3.5 Baths 3 Car Garage. Flex-room Den, Office or Game-room Designer Kitchen with Huge Entertainers Quartz Island Brick backsplash- 5 Burner Gas Cooktop Stove-*Split floorplan *Spa like Master Bath, with Private Spacious Primary Bedroom, oversized Closet & Walk-in shower. Pleasing Tone wood look upgraded Laminate flooring. *carpet in Bedrooms *Artificial Turf ,Grass, Firepit, pavers ,Child play area, Amazing Mountain views & AZ Sunsets from this one of a kind Lot**Seller open to assist with rate buy down**

28722 N 133rd Lane, Peoria

$535,000
3 Beds 3 Baths 6789902 MLS 1,841 SqFt.
Exceptional value in Sereno! This stunning 3-bed, 3-bath dream home, built in 2023, sits on an oversized corner lot in Peoria's popular Sereno community. Modern and move-in ready, this home offers an open floor plan perfect for entertaining and just 20 minutes from the TSMC plant. Highlights include a spacious living area, a sleek kitchen with top-tier amenities, custom built-in dining cabinets, a barn-style pantry door, wood paneling, new flooring, and epoxy garage floors. The backyard features a lush grass yard with a new irrigation system and four fruit trees. EV-ready with a 240V Tesla charger and over $50K in updates, this home offers a level of customization and upgrades that go beyond standard builder finishes. Google Maps routes to incorrect location- please use Apple Maps or Waze

29307 N 136th Lane, Peoria

$1,800,000
5 Beds 5 Baths 6786408 MLS 4,424 SqFt.
Nestled within the exclusive confines of Blackstone Country Club, this magnificent 4,424 square feet residence epitomizes luxury living in the heart of the desert. Its semi-custom desert contemporary architecture seamlessly blends with the surrounding landscape, offering a harmonious fusion of modern elegance and natural beauty. The main house boasts spacious interiors adorned with sleek lines and upscale finishes. An attached casita provides additional comfort and privacy for guests.PLUS, adjacent to the main residence, a detached guest house offers a tranquil retreat, ideal for extended stays or hosting gatherings. The centerpiece of the outdoor oasis is the resort-style pool, complete with a Baja shelf and a mesmerizing reverse negative edge that cascades into a tranquil fountain. Overlooking the pool area is a sunken fire pit, creating the perfect ambiance for alfresco entertaining or quiet relaxation under the starlit sky. This exceptional property represents the epitome of sophisticated desert living, where every detail has been meticulously curated to provide an unparalleled experience of luxury and serenity. Owner's retreat highlights a mirrored custom barn door to the elegant ensuite comprised of two vanities, a soaking tub, enclosed glass shower, and a walk-in closet. Wait, there's more! This gem also includes a fully equipped Casita for your guests! Spectacular resort-like backyard boasts mountain views, a covered patio, fire pit, gazebo with a built-in BBQ, artificial turf, and a sparkling pool & spa.

30927 N 117th Drive, Peoria

$1,642,500
4 Beds 4 Baths 6786229 MLS 4,076 SqFt.
Situated within the guard-gated Blackstone Country Club, one of the valley's most esteemed golf communities, 31153 N 117th Dr is an expansive 4,076 sq ft residence that combines luxury, functionality, and captivating mountain views. This elegant 4-bedroom, 3.5-bath home sits on a generous 13,000 sq ft lot and includes a private casita, OWNED SOLAR and a kitchen expansion that enhance its open-concept design. Inside, premium upgrades create a sense of sophistication, from the custom front door, porcelain tile flooring and wood beams in the great room to the Level 5 solid wood cabinetry. The chef's kitchen, complete with quartz countertops, an expansive granite island, and a 30-inch Sub Zero wine cooler, offers a perfect blend of beauty and practicality for entertaining guests. Custom features like the great room's pony wall with cabinetry and dual wine fridges make entertaining effortless and stylish. Well appoiinted master retreat with en suite bath featuring slipper tub, step in shower, walk in closet and dual vanities. Outdoors, the resort-like backyard is designed for enjoyment and leisure. Take a swim in the play pool, gather around the firepit, or practice on your private putting green. The extended patio, pergola-covered outdoor kitchen, custom trellises, and landscape lighting all contribute to a tranquil, inviting atmosphere enhanced by the stunning mountain views. With 42 owned solar panels, an air-conditioned epoxy-coated garage, and an upgraded PVC irrigation system, this home is as sustainable as it is stunning. From luxurious indoor spaces to outdoor amenities designed to take advantage of Arizona's natural beauty, this home captures the essence of high-end living in Blackstone Country Club. Schedule a tour today to explore all that 31153 N 117th Dr has to offer.

31153 N 117th Drive, Peoria

$1,700,000
4 Beds 4 Baths 6785414 MLS 3,982 SqFt.
This solar powered masterpiece in the prestigious Blackstone community is nestled along the country club's 12th green on a premier view lot. The ''Costellana'' model is known for its split floor plan, open concept living, and an attached casita. As soon as you step into this home, you are looking through the 15 ft pocket sliding wall of doors onto the golf course. The sunset and mountain views on the golf course are breathtaking. Celebrate luxury living with an outdoor space that includes a pebble-tec, heated pool and spa, gas firepit, putting green, and outdoor kitchen sitting under a custom pergola. The desert and mountain views are so amazing you will never want to leave this sensational space! This beautiful kitchen features a massive 14 ft center island with granite countertops, farmhouse sink, and double oven. Beautiful designer cabinets and extended built-in buffet with dual wine racks and a drink refrigerator. All this flows into a large dining area sitting at a wall of windows so you can enjoy those tranquil views with your meal. A Formal Dining Room is a perfect place for large family meals. This room has been upgraded with glass French doors to give the option of additional flex space. The Primary Bedroom sits on the North wing of the home. You will find a large bedroom with plenty of windows to enjoy those amazing views. It boasts a massive 14 ft long closet. The spa-like bath features dual vanities with granite countertops, walk-in tiled shower with bench and rain shower head, and a romantic soaking tub is at the center of this large bathroom. The Casita is perfect for guests, business space, or multi-generational living. It includes a living room, separate bedroom with walk-in closet, and a bath with tiled shower and granite countertop. All of this with its own private exit. Solar is owned and features a VERY LARGE 15-kilowatt system with 46 panels. 4 Car Tandem Climate Controlled Garage with 4-foot extension is insulated attic and air conditioned. It has epoxy floors and plenty of built-in cabinets that include a workbench. 8' RV Gate VERY RARE for this neighborhood. You will love the curb appeal of this home's low maintenance and elegant landscape, paver driveway, and paver walkway through the courtyard lined with colorful plants! Landscape lighting front and back makes this home come alive at night. Additional exterior features: Led multi-color pool lighting, Pool, Spa, and lighting all controlled from your phone. Travertine decking on the patio, around the pool, a gas fire pit, synthetic grass accenting the travertine, and an outdoor kitchen. Rain gutters for those rare days with no sunshine. Additional interior features: Bonus / Flex Room, Office featuring glass french doors, Power sunshade at pocket doors in great room, Gas Fireplace and Surround Sound Speakers in the great room, Wood Designed Tile in all traffic areas, 8 ft Solid Core Doors and Water softener. Country Club Membership Options: Blackstone Country Club offers both Equity Golf and Equity Social Membership opportunities. All memberships at Blackstone Country Club are family and cover children up to the age of 26. Both golf and social memberships enjoy all the amenities of the Club including: Indoor and outdoor dining with breakfast, lunch, dinner and happy hour menus. Members also enjoy gourmet wine dinners, specialty nights and cooking classes. State-of-the-art fitness center, group exercise classes, personal training, and massage services. Fully appointed locker room areas with luxurious showers and steam rooms Four lighted tennis courts with a ball machine and half-court basketball. Three resort pools- the main pool featuring cabanas and a firepit and food and beverage service; Lap Pool heated year-round; and a large, shallow Children's Pool and play area.

30308 N 117th Drive, Peoria

$415,000
3 Beds 2 Baths 6783346 MLS 1,657 SqFt.
Welcome to this wonderful 3 bedroom, 2 bath home in the highly desirable Rancho Cabrillo community in Peoria! This open-concept floor plan offers versatility with a spacious living and dining area, just updated interior paint, tile flooring in the main living areas, and a flexible den—perfect as a home office or additional room. The well-appointed kitchen includes ample cabinetry, generous countertop space, an island, and stainless steel appliances. The primary suite features a private en suite bathroom with dual sinks and a walk-in closet. Low-maintenance backyard with a covered patio. Additional features include a 2-car garage. Rancho Cabrillo is a beautifully maintained community offering playgrounds, walking, and biking trails throughout. Seller is open to concessions!

13115 W Tether Trail, Peoria

$754,500
4 Beds 3 Baths 6780840 MLS 2,752 SqFt.
Current promo: $35,000 towards closing costs or rate buy down! *** Step into elegance and modern comfort with the Harmony floor plan—a stunning 2,752 sq ft home designed for those who value both style and functionality. Located in an exclusive gated community, this luxury residence features 4 spacious bedrooms plus a den, 2.5 bathrooms, and a 3-car garage, providing ample space for the entire family. The kitchen showcases sleek, high-end finishes, a double oven, modern cabinetry, a large island, and designer lighting, making it the perfect centerpiece for gatherings. With ample walk-in closets, this home provides abundant storage and convenience. Discover the perfect blend of sophistication and comfort in a home that truly has it all.

13637 W Hackamore Drive, Peoria

$545,000
3 Beds 3 Baths 6780800 MLS 2,251 SqFt.
PRICE ENHANCEMENT & TRANSFERRABLE VA LOAN w/low interest rate!! Stunning 3-Bedroom Home with Upgrades Galore! This newer 3-bedroom, 2.5-bathroom residence boasts an array of builder and owner upgrades, making it a perfect blend of style and functionality. The heart of the home features a large kitchen island, ideal for entertaining, which seamlessly flows into a spacious family room. Enjoy cooking and gathering with family and friends in this bright and inviting space. Retreat to the primary bedroom, thoughtfully separated from the guest rooms for added privacy.It offers a generous walk-in closet and private access to the backyardperfect for morning coffee or evening relaxation. Need extra space?The additional office or den area provides flexibility for work play area. Step outside to your backyard oasis, complete with a pavered seating area and a new synthetic turf play area, perfect for kids or pets. For pet owners, there's a gated, turfed pet area that provides natural shade and a safe space for your furry friends to play.

25353 N 134th Drive, Peoria

$635,000
4 Beds 3 Baths 6779598 MLS 2,509 SqFt.
Shea homes former Hope model with pre-paid solar is ready for you to make it ''Home!'' This 2,509 sq/ft home features the ''kitchen-centric'' floorplan that was designed for entertaining to the max! This lightly lived in, 4 bedrooms and 3 full bath home has designer touches including wood flooring, custom built ins, surround sound inside/out, ceiling fans, and window treatments throughout. The chef's kitchen features SS appliances & hood, pass through bar and massive quartz island with room to seat all your guests inside and out! Step outside to the professionally landscaped backyard with stunning mountain views and built in BBQ and fireplace. Please see attached options list for details on all upgrades. Rated the top master planned community several years in a row, Vistancia Village offers an unparallel lifestyle that includes pickleball, tennis, golf, 3 swimming pools, trails, parks, clubs and classes for all interests and a large offering of community events! Perfectly situated off the 303 freeway, enjoy easy access to shopping and dining!

32185 N 129 Avenue, Peoria

All information should be verified by the recipient and none is guaranteed as accurate by ARMLS. Copyright 2026 Arizona Regional Multiple Listing Service, Inc. All rights reserved.