Refine Search
Sort by
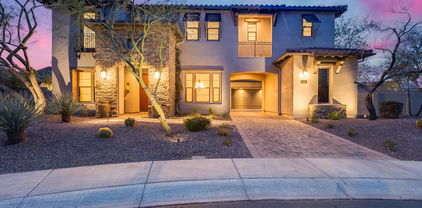
29216 N 71st Drive, Peoria
$682,000
4 Beds ⋅ 3 Baths ⋅ 6828504 MLS ⋅ 2,315 SqFt.
Dreaming of a beautiful home? Don't pass this one up! This 4 bed 3 bath beauty offers over 2300 sq. ft. w/ garage parking for 3 cars. Perfectly situated in Sonoran Mtn. Ranch, This cozy home is light bright & open & features Quartz Countertops, w/a Beautifully Tiled kitchen that makes it shine. The expansive dining area has loads of storage space! Plank wood look tile flooring, secondary bathrooms have been remodeled with new tile flooring, & new tiled walk-in showers with glass sliding doors. The easy-care back yard w/ turf & pavers is great for enjoying the mountain views & spending time w/friends & family. The Kitchen fridge & outdoor grill/ smoker are not included in the sale of the home. Realtor related to seller. Buyer to verify all facts & figures

29216 N 71st Drive, Peoria

7223 W Saddlehorn Road, Peoria
$644,000
4 Beds ⋅ 2 Baths ⋅ 6827617 MLS ⋅ 2,417 SqFt.
Discover an impeccable Terramar home nestled on a private lot, surrounded by mature wash foliage, complete with a sparkling blue pool and a soothing water feature. This extensively upgraded single-story residence boasts four bedrooms and two bathrooms, featuring a thoughtfully designed split primary layout and a modern open-concept floor plan. As you enter the grand foyer, you are greeted by soaring 10-foot ceilings and an inviting living room adorned with large windows that flood the space with natural light. The elegant gas fireplace, accented with stacked stone, creates a warm ambiance, while spacious niches provide the perfect opportunity for showcasing your personal decor. The living area seamlessly transitions into the expansive kitchen, which showcases staggered cabinetry, exquisite granite countertops, and an extended island with an oversized breakfast bar. Equipped with KitchenAid stainless steel appliances, including two ovens (one gas and one electric), a walk-in pantry, and pendant lighting, this kitchen is a culinary enthusiast's dream. An eat-in area for casual dining complements a separate formal dining room, perfect for entertaining. Retreat to the primary bedroom, featuring a private exit to the patio, large windows with stunning views, and a luxurious en-suite bathroom complete with double sinks, a separate tub and shower, and a spacious walk-in closet. Step outside to your own fabulous oasis in the backyard, where the refreshing pool has just been acid-washed, and all componentsincluding the pool filter, pump, auto filler, and sealsare brand new. A gas line has been installed for your barbecue, and all irrigation lines have been replaced within the last few years, ensuring minimal maintenance for this exceptional home. Outdoor shower and out door hard wired surround sound speakers for outdoor pleasure. This property is a true gem that promises a lifestyle of comfort and luxury. Additional features: New Water Softener, newer tankless water heater, hard wired alarm system for windows and doors, too many upgrades to mention. This home has it all!

7223 W Saddlehorn Road, Peoria

29902 N 71st Avenue, Peoria
$485,000
4 Beds ⋅ 3 Baths ⋅ 6827409 MLS ⋅ 1,818 SqFt.
Welcome home to Sonoran Mountain Ranch. A beautiful community showcasing stunning mountain views, parks, greenbelts and walking/hiking trails. Connect with nature while also enjoying an array of shopping and dining options just a short drive away. Situated on a corner lot, this beautiful single level home features a spacious kitchen with stainless steel appliances, Corian countertops, and tons of storage. There are four generous sized bedrooms, three bathrooms (two of which are upgraded), with laminate and tile flooring throughout. The large backyard is low maintenance with pavers and artificial grass, making it the perfect spot to host a barbeque and relax. Don't miss this North Peoria gem! **PROFESSIONAL PHOTOS COMING SOON**

29902 N 71st Avenue, Peoria

7355 W Red Hawk Drive, Peoria
$555,000
3 Beds ⋅ 2 Baths ⋅ 6827375 MLS ⋅ 1,681 SqFt.
Welcome to your stunning desert oasis, where breathtaking desert and mountain views provide the perfect backdrop for resort-style living. This north/south-facing home backs to pristine open desert, offering both privacy and serenity. Step outside to enjoy your heated Pebble Tec pool and spa, perfect for year-round relaxation. A large covered patio with a built-in gas stub for BBQs makes outdoor gatherings and entertaining a breeze, all while soaking in the beauty of the surrounding landscape. Inside, a fantastic open floor plan features three spacious bedrooms plus a den/office, all loaded with premium upgrades. Elegant 16" porcelain tile flows throughout, complementing the gourmet kitchen, which boasts granite countertops, 42" cherry cabinets with pull-out shelves, a gas range with double ovens, and a reverse osmosis system. A cozy gas fireplace, and a luxurious jetted tub in the master suite add to the home's charm. The HVAC system and water softener were both replaced in 2023. Located near the East Wing Mountain Trail, this home is an outdoor lover's paradise. With quick access to trails and natural beauty, this move-in-ready home is ideal for those seeking tranquility and stunning mountain views.

7355 W Red Hawk Drive, Peoria

29997 N 70th Drive, Peoria
$465,900
5 Beds ⋅ 3 Baths ⋅ 6821564 MLS ⋅ 1,818 SqFt.
Must see single-story home in Sonoran Mountain Ranch featuring 5 bedrooms and 3 full bathrooms! Nestled on a private lot with only one neighbor and no homes behind, this property offers both privacy and breathtaking surroundings. Inside, you'll find tile flooring throughout, complemented by a beautifully upgraded walnut cabinetry in the kitchen, a spacious island with a breakfast bar, stainless steel appliances, and a cozy dining area that flows seamlessly into the great room. The great room has a floor-to-ceiling stone-front gas fireplace. Additional highlights include fresh interior paint, 4 solatube skylights for natural lighting, an epoxy-coated garage floor, ceiling fans throughout and gas stubs in the kitchen, laundry room, and back yard.

29997 N 70th Drive, Peoria

6834 W Morning Vista Drive, Peoria
$500,000
3 Beds ⋅ 2 Baths ⋅ 6820852 MLS ⋅ 1,733 SqFt.
PREPARE TO FALL IN LOVE! Beautifully updated home inside and out. Curb appeal begins with upgraded landscaping plus lights, lighted paver steps and driveway step out. Great room gas fireplace with blower was upgraded with tile and custom wood mantle. Den can be a 4th bedroom. Newer interior paint&luxury vinyl plank flooring in all the right places; tile in wet areas and carpeted secondary bedrooms. Stunning primary bath has huge walk-in shower, double shower heads, custom tile, benches and high-end glass enclosure. Quartz counters in both baths plus custom shelving in primary. Kitchen has extended cabs, pull-out shelves, custom open shelving, stainless appliances. Fans with lights throughout. Covered patio, extended paver patio and artificial turf for year-round enjoyment. Close to TSMC.

6834 W Morning Vista Drive, Peoria

6847 W Palo Brea Lane, Peoria
$512,000
3 Beds ⋅ 2 Baths ⋅ 6819792 MLS ⋅ 1,862 SqFt.
This beautifully updated home is perfect for those who appreciate both style and function. Featuring stunning tile flooring throughout, this home boasts an upgraded kitchen with a gas cooktop, pot filler, granite countertops, tile backsplash, and under-mount lighting. You'll love the pendant lights that add a touch of elegance to the space, a cozy breakfast nook, and breakfast bar—ideal for casual dining. The new stainless steel appliances are a chef's dream! The inviting living area is complete with a custom stone fireplace and updated mantle, complemented by recessed and LED lighting, and surround sound speakers for the ultimate entertainment experience. Retreat to the spacious primary suite, featuring bay windows and a luxurious ensuite bathroom. This bathroom is a true spa-like experience, offering dual sinks, granite countertops, a separate shower and soaking tub with floor-to-ceiling tile, and updated light fixtures and toilets. Storage space abounds with built-in garage cabinets, a water softener, a gas hot water heater, and a service door for easy access. Step outside to your own low-maintenance backyard paradiseperfect for relaxation or entertaining. Enjoy a built-in natural gas barbecue, artificial turf, hot tub, fire pit, and ample lighting, all set against gorgeous mountain views. Don't miss out on this stunning home with thoughtful updates and amazing outdoor amenities.

6847 W Palo Brea Lane, Peoria

28826 N 67th Drive, Peoria
$1,435,000
5 Beds ⋅ 6 Baths ⋅ 6817550 MLS ⋅ 4,554 SqFt.
Space to live and entertain, this semi-custom 5-bed, 5.5 bath, Tuscan estate is nestled on the largest lot on a quiet cul-de-sac within a gated community. This expansive 4,554 sqft home offers plenty of room , featuring a family room, bonus room, and loft area. The primary bedroom includes a private balcony overlooking the backyard with mountain views. A combination of dark wood, carpet and tile, along with a cozy fireplace, adds warmth and comfort in the large living area. The kitchen features granite counters, a large island and white cabinetry styled with simple pendant lighting for gatherings. Outside, find the pool, firepit and deck areas, perfect for outdoor entertaining, along with a sports court, outdoor kitchen pergola with beautiful views with plenty of privacy to relax & enjoy.

28826 N 67th Drive, Peoria

29762 N 69th Lane, Peoria
$555,000
4 Beds ⋅ 2 Baths ⋅ 6814373 MLS ⋅ 2,111 SqFt.
Gorgeous Single Story Home in the Highly Desired Sonoran Mountain Ranch Community of Peoria! Mountain Views! Enter through the iron front gate to your paved private courtyard. The split floor plan offers additional privacy, as well the option for an office or 4th bedroom on its own wing of the home. 4 Bedrooms plus a den! Newer AC from approx. 2022. Kitchen was beautifully remodeled in 2024. New granite slab countertops, stainless steel appliances, new raised panel maple cabinets, pendant lighting over the massive kitchen island, large pantry, ample amount of countertop space/cabinet storage and more! Bathrooms recently updated as well. Arched windows, upgraded wood-like flooring, soft water system, large private backyard, etc. This home is a must see!

29762 N 69th Lane, Peoria

7272 W Fallen Leaf Lane Unit 5, Peoria
$532,000
6812756 MLS
Discover the perfect canvas for your dream home on this fantastic 1-acre lot in the prestigious gated community of Estates at Happy Valley. Nestled in a prime location, this property offers beautiful mountain views with all utilities already on-site, making it ready for your custom build. RV garages are allowed, giving you the flexibility to design a home that fits your lifestyle. Enjoy the best of both worlds—peaceful, upscale living within a secure community, yet just moments away from premier shopping, dining, hiking trails, and entertainment. Whether you're looking to create a luxurious retreat or a family haven, this lot offers endless possibilities. Don't miss the opportunity to own a piece of paradise in one of the area's most sought-after neighborhoods!

7272 W Fallen Leaf Lane Unit 5, Peoria

7110 W Villa Lindo Drive, Peoria
$1,081,095
5 Beds ⋅ 3 Baths ⋅ 6810753 MLS ⋅ 3,598 SqFt.
This custom single level 3598 sq ft home is located on 1.24 acres & features 5 br's,3 baths, + den/office, & a 3 car garage. Magnificent eat in kitchen w/corian counters, beautiful custom cabinets, double oven, & breakfast bar that all opens to light & bright dining room. Great master bedroom w/large walk in shower, jetted tub, & extra large walk in closet. Living Room opens to over size patio leading to massive back yard featuring a grassy play area, diving pool w/beach entry, water fall, spa, & horse set up! 5th bedroom has seperate entrance so could be used as game room or even casita. RV Gate & room for RV/boat parking w/plenty of room to add more. View fenced area is also perfect for horse set up, garden, or casita. REC Solar + Tesla power wall, 2 newer AC units, & roof redone 2019

7110 W Villa Lindo Drive, Peoria

30061 N 70th Drive, Peoria
$525,000
4 Beds ⋅ 3 Baths ⋅ 6807234 MLS ⋅ 1,818 SqFt.
Sonoran Mountain Ranch~Beautiful single level home with 4 bedrooms, den, 3 baths & 2-car garage! Kitchen features newer stainless appliances, slab granite counters, double door pantry, 2-tier island & 2-tone cabinets with lots of storage. Enjoy the private backyard offering a sparkling PebbleTec pool with water feature, synthetic turf & covered patio backing to the Sonoran Desert for starry night skies! Low-maintenance landscaping! Hard surface flooring throughout including wood-look tile in all the right places! The primary suite features French entry doors, separate access to backyard, walk-in closet, updated walk-in shower and dual sinks! Gas fireplace in family room with subway tile surround. Refrigerator, washer & dryer convey.

30061 N 70th Drive, Peoria

28548 N 68th Avenue, Peoria
$710,000
3 Beds ⋅ 3 Baths ⋅ 6803978 MLS ⋅ 2,622 SqFt.
Charming single level home with 3 bedrooms/2.5 bathrooms, located in the highly desirable community of Sonoran Mountain Ranch. Entering through a courtyard with beautiful brick pavers, you'll see the open floor plan features high ceilings and recessed canned lighting in the living areas. The kitchen features stunning granite countertops, white cabinets with glass accent uppers, island with additional storage, updated stainless steel appliances, gas cooktop with dramatic vent, and a walk-in pantry. The large primary suite has a bay window and leads to an en-suite bathroom remodeled in 2022 with dual vanities, walk-in shower, soaking tub and two closets! Out back is a refreshing pool with water feature, covered patio, and built-in barbecue, perfect for entertaining!

28548 N 68th Avenue, Peoria

7093 W Andrew Lane, Peoria
$517,500
4 Beds ⋅ 3 Baths ⋅ 6796209 MLS ⋅ 1,818 SqFt.
Enjoy over $140,000 in interior upgrades as you escape from the hustle and bustle of the city, and enter the serene and lush community of Sonoran Mountain Ranch. Palo Verde trees line the wide streets of the community as you pass by parks and greenbelts on the way to your new home. Perfectly nestled on a *corner* lot, the layout of this home does not let one square foot go to waste. As you enter the home, you'll pass by a private mother-in-law suite complete with its own en-suite bathroom . Head towards the kitchen and veer to your left, & you'll find a private dining area next to the office/ extra bedroom. This bedroom and the one next-door to it share a Jack and Jill style bathroom with a door entering from both sides. The wooden shutters throughout add an extra touch of elevation. Next, you will enter the master bedroom through the French double door entryway, your bedroom is spacious and the bathroom is complete with a full-size tub and shower as well as a walk-in closet. The backyard has been partially paved, leaving plenty of space to make it your own. The community is tucked away amongst many small mountains, giving you the opportunity to hike and connect with nature in your own backyard.

7093 W Andrew Lane, Peoria

29752 N 69th Drive, Peoria
$699,000
5 Beds ⋅ 3 Baths ⋅ 6789840 MLS ⋅ 3,300 SqFt.
OWNED SOLAR + EV CHARGER! 5-bed, 3-bath home is a must-see! Main level offers a spacious guest bed & full bath, plus a chef's kitchen w/gas stove, Alder cabinets, granite countertops, large island & stainless appliances. Great room with custom fireplace overlooks the backyard, patio & pool for seamless entertainment also opens to the kitchen & dining. Upstairs offers 3 huge beds, flexible entertainment room (was a theater). Luxurious primary suite w/barn door, tiled shower, & walk-in closet. Backyard is an entertainer's dream w/heated pool, relaxing spa, gas firepit, & easy turf. 3-car tandem garage w/built-in= lots of room. Nestled in the hills, this neighborhood offers tranquility, hiking, parks & paths. Minutes to Lake Pleasant, P83 Entertainment District, sports complexes & more!

29752 N 69th Drive, Peoria

26076 N 72nd Drive, Peoria
$839,000
5 Beds ⋅ 4 Baths ⋅ 6789790 MLS ⋅ 4,502 SqFt.
Spacious home on an oversized lot with numerous water features, a pool, a built-in barbecue area, and lush landscaping that will have you feeling like you have escaped to paradise. Wake up in the giant master bedroom and step out on your balcony to see the morning sun. Take the balcony staircase to the pool if you feel like a dip before breakfast in your kitchen with a gas stovetop and ample cupboard space. Downstairs also has a formal living room and dining room, along with a spacious family great room with a built-in bar area. You have a bedroom downstairs too and then three additional ones upstairs in addition to the master suite. There's a four-car garage for all the vehicles and toys. Don't miss this opportunity!

26076 N 72nd Drive, Peoria

7416 W Montgomery Road, Peoria
$520,000
4 Beds ⋅ 4 Baths ⋅ 6782043 MLS ⋅ 2,519 SqFt.
Gorgeous Desert Home backed up to the STUNNING mountain views in the Gated community of Sonoran Mountain Ranch. This 4 bed plus bonus/loft perfect for teen space is the perfect floorplan for families. It has 3.5 bathrooms so everyone has their own space. Large Great room with tons of natural light neutral colors and ceramic tile floors. Step into the Fresh white coastal feeling kitchen. Stainless steel appliances, breakfast bar for gatherings. Dining space right off the kitchen with mountain views. The show stopper is this backyard! You will see the most beautiful Arizona sunsets from your private backyard oasis. Nice pavered patio, artificial grass, and a variety of plants and shrubs. SELLER is offering a $5,000 flooring credit for carpet upstairs with the right offer. HURRY THIS IS IT!

7416 W Montgomery Road, Peoria

6761 W Mariposa Grande Lane, Peoria
$1,175,000
5 Beds ⋅ 4 Baths ⋅ 6770233 MLS ⋅ 3,947 SqFt.
One of a kind custom basement home on nearly a 1-acre (0.93) lot! This amazing home has an expansive driveway that can easily fit 8 - 10 cars; extended 3.5-car garage w/ work-space; & additional concrete slab behind the RV gate for extra parking / storage. If you can dream it, then you have the room to do it, as there is ample space for a guest house, RV garage, sports courts, etc. Prime location surrounded by mountains w/ incredible views from the front & back yards. It is just minutes from top rated schools, shopping, dining & easy freeway access. This home features a functional layout designed to give the right amount of square footage where it is needed most. The home features fresh new paint inside & out, new carpeting throughout & renewed shower / bath surrounds at the primary & guest bath (main level). As you enter through the front door, the captivating 15 ft ceilings & three large windows give way to the incredible backyard views. The front living room is the perfect size for any furniture arrangement; whether it is a grand piano / sitting area to a large sofa set & formal dining room table - the sky truly is the limit here! As you carry in to the kitchen you will find newer SS appliances, granite counters, electric glass cooktop, double wall ovens, big walk-in pantry, breakfast bar & cabinets galore; including, a large bank of cabinets along the wall. The dining room has bay windows overlooking the backyard & ties in nicely with the family room & kitchen areas. The primary room is on the main level & features double doors at the entrance, window w/ views to the backyard, exterior access to the covered patio / pool & an attached bathroom. The primary bathroom includes double sinks, private toilet room, separate tub / shower & a giant walk-in closet w/ a 'his / hers' closet divider. The two guest bedrooms on the main level both have walk-in closets & connect w/ a 'Jack & Jill' bathroom. The main level also has an easy maintenance half bath for guests, another 1/2 bath off the garage / backyard, & the laundry room. The expansive basement is the perfect spot for guests or large gatherings. It features a large family room area, kitchenette w/ sink, full-size refrigerator, island w/breakfast bar, space for a dining set or stools, 2-bedrooms & 1-full bathroom. This space can also make for the ultimate game-room or man-cave. The pool table conveys & is a great start to making this the go-to spot for fun! You can have it all in this great home.

6761 W Mariposa Grande Lane, Peoria

7234 W Miner Trail, Peoria
$775,000
5 Beds ⋅ 3 Baths ⋅ 6769012 MLS ⋅ 2,572 SqFt.
Discover the true Crown Jewel of homes in the perhaps most desirable location within Sonoran Mountain Ranch. This stunning 5 bedroom 3 bath single level home backs directly to the Preserve. Wide views of the desert and mountains can be enjoyed day and night from the beautiful heated pool, covered ramada with outdoor TV, outdoor fireplace and covered patio with misting system. The home itself is designer showcase . All surfaces are upgraded with a warm and inviting selection of materials to accommodate a wide range of styles. A few of the highlights include 10ft Ceilings throughout ,wood look tile floors, wood shutters, living room fireplace , Kitchenaid appliances and large island with pendants , speakers throughout , soft water system , insulated garage and garage door . The Bonus Room/5th bedroom has been designed as a state of the art home gym . Additionally the home is so close to the park, trails and situated on a quiet cul-de-sac . This home is pristine and will not disappoint .

7234 W Miner Trail, Peoria

6795 W Miner Trail, Peoria
$610,000
4 Beds ⋅ 3 Baths ⋅ 6768885 MLS ⋅ 2,799 SqFt.
THIS IS THE ONE you've been looking for! Located on an interior corner lot in the highly sought after tucked away Sonoran Mountain Ranch community, this meticulously maintained home offers offset tile & luxury vinyl flooring throughout the first floor while plush carpeting graces its 2nd level. Upon entering & overlooking your covered front porch, you will find the formal living/dining/flex room with decorative window casings. Be prepared to be wowed by the large stunning kitchen complete with Black Galaxy Granite Counters, staggered Cherry Cabinets adorned with Crown Molding & ample storage, SS Appliances including a double oven, large island with even more storage, R/O, recessed lighting & pantry too. There is a nicely sized eat-in kitchen area that is open to your roomy family room complete with a built-in large media niche , surround sound speakers & decorative window casings. Beyond the family area is a fantastic flex room with glass French Doors, perfect for that home office, playroom, hobby room or guest quarters/5th BR. Right next to it is a full bath too, great for guests! As you make your way up to the 2nd level you will notice the built-in work desk at the foyer, 4 generously sized bedrooms, laundry room complete w/cabinets, W/D to stay & 2nd bath. The 2nd bath has a dual sink vanity with plenty of storage as well. The owner's suite is large & tucked away from the other bedrooms. Its private en-suite is perfectly placed at the owner's suite & hosts 2 separate vanities each with its own sink & storage areas, separate tub/shower, private water closet and HUGE closet! BR 2 has a custom white shiplap wall & decorative window casing & BR 4 boasts a walk-in closet & decorative wood accent wall. Each bedroom has amazing mountain views too! Time to head out to your backyard oasis! Because your new home is located on an oversized pie-shaped "elbow" lot there is plenty of room for everyone! Its large, covered patio leads you to an extended paver patio sitting area, great for dining al fresco! On the east side of the home there is a beautiful refreshing fenced play pool with a new Wi-Fi pool pump while the west side of the home has lush grass & mature trees. Don't forget to check out the large, 3 car tandem garage which has 2 access doors leading you into the home complete with built-in cabinets, workbench & a service door to the yard. New (23') AC system with Digital thermostats & mobile phone app capability too! With perfect curb appeal an Elegant Stone Elevation, beautiful mountain views & located on a private interior lot, this home has it all! Call for your private showing today!

6795 W Miner Trail, Peoria

28657 N 68th Drive, Peoria
$840,000
4 Beds ⋅ 3 Baths ⋅ 6756127 MLS ⋅ 3,064 SqFt.
Welcome to your dream home nestled in a serene cul-de-sac! This semi-custom masterpiece boasts four spacious bedrooms plus a versatile den, perfect for a home office. With three beautifully appointed bathrooms, this residence offers both comfort and convenience. Step inside to discover an inviting open concept layout that seamlessly connects the dining room and living areas, making it ideal for entertaining! The chef's kitchen is a culinary delight, featuring modern appliances, ample counter space, and elegant finishes. As you venture outside you'll be greeted by a sparkling pool that promises endless summer fun, surrounded by lush landscaping and varieties of citrus, pomegranate and fig trees. Relax in beautifully designed courtyards. HUGE BONUS $45,000 Solar Owned for your buyers.

28657 N 68th Drive, Peoria

Copyright 2026 Arizona Regional Multiple Listing Service, All rights reserved. The data relating to real estate for sale on this website comes in part from the Arizona Regional Multiple Listing Service. All information deemed reliable but not guaranteed and should be independently verified. All properties are subject to prior sale, change or withdrawal. Neither listing broker(s) nor Arizona Regional Multiple Listing Service shall be responsible for any typographical errors, misinformation, misprints and shall be held totally harmless.

How much is your home worth?

Get instant property value now!