Refine Search
Sort by
$1,275,000
4 Beds 4 Baths 6796429 MLS 3,035 SqFt.
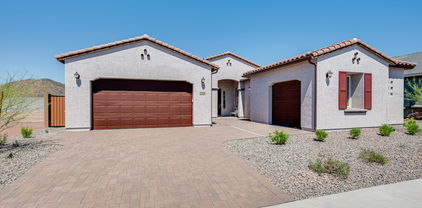
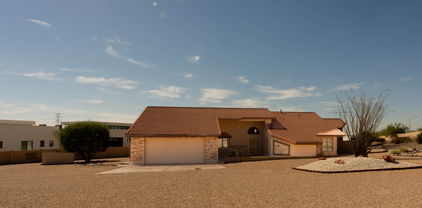
A message from the sellers ''We love everything about this home! The layout is perfect for us as well as entertaining family and friends! We love the quiet neighborhood and mountain views! We custom designed the backyard and its a perfect oasis! New York is home and is calling us back!'' Welcome to unmatched sophistication and timeless luxury with this extraordinary estate, perfectly positioned within an exclusive gated community. Every detail of this residence has been meticulously crafted to redefine modern grandeur. The journey begins at the private courtyard, where serenity and privacy converge to create a breathtaking first impression. The west wing of this gives way to the magnificent primary suite, a private haven. This retreat boasts an exquisite ensuite adorned with dual vanities enhanced by ambient toe-tap lighting, an expansive walk-in shower, and an exquisite walk-in closet featuring custom-designed shelving making every element feel like luxury. The west wing also lends to a private office with custom barn doors, a quest retreat and main bath. On the east wing, a Jack-and-Jill bedroom suite offers both luxury and functionality, making it ideal for family or esteemed guests. The laundry room with custom tile flooring, built in cabinets, wash sink an counters create a dream space. The center of home is the grand kitchen, an entertainers work of art, designed for both culinary mastery and lavish entertaining. A striking custom backsplash, a convenient pot filler, and a stunning granite island make this space as functional as it is beautiful. Adjacent, the main living room exudes warmth and grandeur, featuring a custom-framed and hardwired TV perfectly positioned above an exquisite fireplaceideal for intimate gatherings or grand celebrations. The triple sliding doors offer the ability to merge the sought after Arizona outdoor living with the indoors. The home's interior design is a testament to impeccable taste, from the custom tile flooring gracing the bathrooms and laundry to the awe-inspiring great room, a centerpiece of elegance and comfort. Complete the journey outside to an entertainer's paradise that is nothing short of breathtaking. The meticulously designed backyard showcases a professional-grade putting green and a covered entertainment pavilion, complete with a custom-designed waterfall cascading from a sophisticated pergola, a built-in TV, and a gourmet BBQ station. The pièce de resistance is the resort-style pool, complemented by a luxurious infinity-edge spa, all set against a backdrop of sweeping, unobstructed mountain views. With no rear neighbors to interrupt the serenity, this estate offers the ultimate in privacy, elegance, and prestige. An architectural triumph, this residence invites you to experience luxury living at its finest. What are you waiting for?

8602 W Artemisa Avenue, Peoria

$601,990
3 Beds 3 Baths 6794268 MLS 1,953 SqFt.
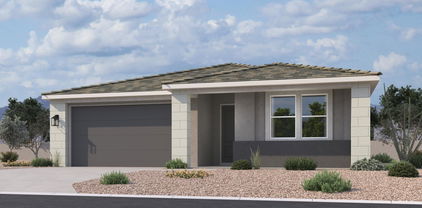
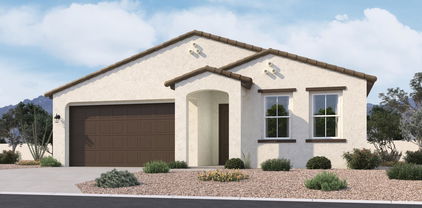
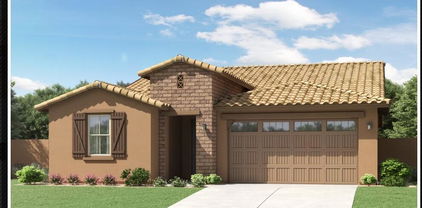
''Welcome to this stunning Larkspur plan, a beautifully designed single-story home offering 1,953 sqft of luxurious living space. Located in a highly sought-after community, this 3-bedroom, 2.5-bathroom home features a spacious layout with a den, making it ideal for both entertaining and everyday living. Upon entering, you'll be captivated by the modern desert exterior that gives a sense timeless elegance. The sleek lines and natural tones create a striking first impression. Step inside to discover an open and airy floor plan, where high ceilings and windows bring natural light into every room. The heart of the home is the impressive great room, which seamlessly flows into the kitchen and dining areas. A highlight of the great room is the center sliding door that opens to the backyard, effortlessly connecting the indoors with outdoor living space, perfect for enjoying the beautiful desert weather. The kitchen is a dream, featuring a large white Carrara Breeze Quartz island that provides ample space for prep work, casual dining, or entertaining. The island pairs beautifully with the surrounding white kitchen cabinets, creating a sleek and modern aesthetic. The cabinets are complemented by stunning wood-like tile floors that add warmth and texture to the space. A walk-in pantry, and beautiful finishes make this kitchen both functional and visually striking. Adjacent to the kitchen, the spacious dining area provides a comfortable setting for meals or dinner parties. Whether you're hosting a casual gathering or a special celebration, this open-concept design ensures everyone feels connected. The primary bedroom is a serene retreat, offering space for a king-sized bed and additional furniture. It features windows that frame views of the outdoors, filling the room with light. The en-suite bathroom is complete with a dual vanity, a walk-in shower, with modern fixtures and finishes. A walk-in closet provides plenty of storage space, keeping everything organized and easily accessible. The two additional bedrooms share a full bathroom with modern features. There is also a convenient half-bathroom for guests. For those needing extra space, the den offers a versatile area that can be used as an office, library, or even a home gym. Completing this home is the two-car garage, providing plenty of room for your vehicles and additional storage needs. With modern desert landscaping and a neutral color palette, this home offers a beautiful backdrop for easy desert living.

7585 W Smoketree Drive, Peoria

$737,490
4 Beds 4 Baths 6792681 MLS 2,623 SqFt.
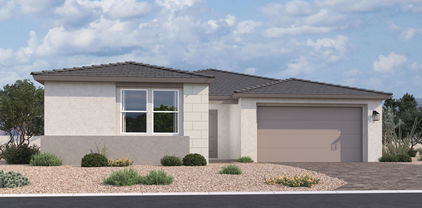
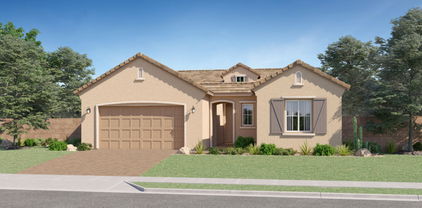
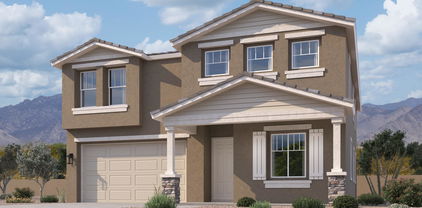
Welcome to Ashton Woods newest community in Peoria -The Sanctuary at Aloravita. This 2,623 Jade floor plan includes 4 bedrooms, 3.5 baths, a formal dining room with an option for a den. The massive kitchen island is perfect for family and friends to gather around and make new memories. The open concept floorplans connects the kitchen and dining room for easy entertaining. The great room offers a 4-panel center sliding glass door so you can step out into your covered patio to enjoy indoor/outdoor living in your backyard with friends and family.The kitchen includes stainless steel appliances with a gas cooktop, large undermount sink,under cabinet hood, beautiful white shaker style cabinets, quartz countertops, and a sizable pantry. Other features include, 8' interior doors, wood plank floor tile, upgraded carpet/pad, and a soft water loop. Great location close to dining, freeways, parks, and entertainment!

7631 W Tether Trail, Peoria

$650,000
5 Beds 3 Baths 6788526 MLS 2,748 SqFt.

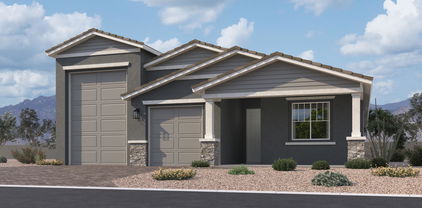
Discover a truly unique, one-of-a-kind home! This property features a three-car garage and a permitted sunken 1.5-car garage or workshop. With five bedrooms, a pool, built-in BBQ, fireplace, and a dedicated gym room, this home is designed for relaxation and entertaining. The gourmet kitchen boasts stainless steel double ovens, granite countertops, a spacious pantry, and a breakfast area. The primary suite includes coffered ceilings, dual vanities, a separate shower and tub, a tiled walk-in shower, and a large walk-in closet with a center drawer. making it an ideal mudroom. Host gatherings outdoors by the cozy fireplace, take a dip in the remodeled pool with a large Baja step, and enjoy the built-in BBQ under the expansive covered patio. The property also has an RV gate with a paved side yard, and the permitted sunken 1.5-car garage is perfect for storage or as a workshop. Also included in the sale, pool table, shuffle board, Patio TV, small TV in entrainment center, TV above master tub Conveniently located near the 101 freeway, local schools, and shopping centers.

8227 W Rose Garden Lane, Peoria

$589,990
3 Beds 2 Baths 6787471 MLS 1,779 SqFt.
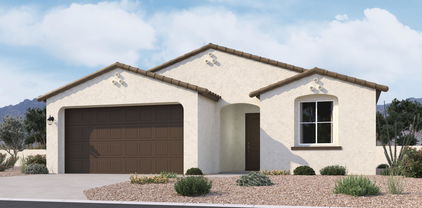
''Welcome to the beautiful Marigold plan, offering 1,779 square feet of thoughtfully designed living space. This charming home features 3 bedrooms, 2 baths, and a versatile den—perfect for a home office, library, or personal retreat. Ideal for modern living, the open-concept layout creates a seamless flow between the spacious great room, kitchen, and dining area. The heart of the home is the stylish kitchen, featuring sleek gray cabinetry, complemented by contemporary black hardware. A large white quartz island serves as both a functional workspace and an inviting gathering spot for gatherings and friends. The kitchen flows effortlessly into the great room, where a striking center sliding door opens to the outdoor space, blending indoor and outdoor living for a truly spacious feel. The elegant Spanish elevation enhances the curb appeal of this home, with its distinctive architectural features and timeless design. Inside, you'll find stunning Edgewood steel plank tile flooring throughout, offering both durability and beauty in every room. The spacious primary suite includes dual vanities and a walk-in shower. The convenient half-bath serves guests and adds to the functionality of the home. With a 2-car garage offering additional storage space, this home provides the perfect balance of style, comfort, and practicality. Whether you're working from home in the study, relaxing in the great room, or enjoying the outdoors through the sliding doors, the Marigold plan offers a warm, inviting atmosphere for all to enjoy."

7682 W Saddlehorn Road, Peoria

$679,990
4 Beds 3 Baths 6787424 MLS 2,219 SqFt.
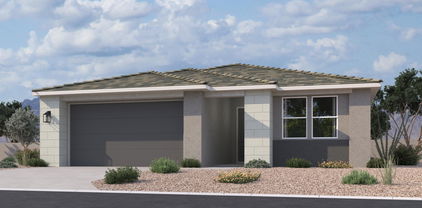
''Welcome to the stunning Sunflower plan, offering 2,219 square feet of beautifully designed living space. This spacious home features 4 bedrooms, 3 bathrooms, and a guest retreat, providing ample room for both comfort and privacy. Perfect for individuals who love to entertain or feel cozy at home, the open-concept design allows for easy flow between the living, dining, and kitchen areas. Center sliding doors allow the great room to transition seemlessly from indoor to outdoor living. The heart of this home is the kitchen, where you'll find white cabinetry paired with black hardware for a modern, sophisticated touch. The large white quartz island serves as a striking centerpiece and provides plenty of space for meal prep, casual dining, or socializing with guests. Beautiful plank tile flooring throughout adds warmth and elegance to the home, creating a seamless and stylish look from room to room. The guest retreat offers a private space for visiting family or friends, with easy access to a full bath. The 2-car garage includes extra storage, perfect for organizing your outdoor gear, tools, or seasonal items. This home combines luxurious finishes, functional spaces, and a thoughtful layout to create a perfect retreat for both relaxation and entertaining. With its modern finishes and generous living areas, the Sunflower plan is ideal for those who appreciate quality, style, and convenience. "

7574 W Smoketree Drive, Peoria

$880,000
5 Beds 4 Baths 6786655 MLS 4,502 SqFt.
Amazing 5 bedroom, 3.5 bath home with over 4500 square feet situated on a large lot with outstanding living spaces. Step inside to a very open and desirable floor plan featuring a grand entrance where you will find a formal living and dining room with a cozy fireplace surrounded by glass block windows, vaulted ceilings and a beautifully designated space for a dining table. Wonderful kitchen space with granite counter tops, kitchen island, ample cabinet and counter space as well as a perfect spot for a breakfast table all over looking the comfortable family room complete with a large wet bar! Incredibly large loft space upstairs with access to the full length balcony. Exceptional master retreat with en suite bath where you will find a soaking tub, step in shower and walk in closet. The outdoor living in this home is just as impressive as the interior living. Lushly landscaped back yard with pool and water features, Extensive pavers, firepit and on trend outdoor kitchen with built in BBQ and al fresco dining area. The large covered patio extends the length of the home and over looks the lovely grassy area and mature landscaping. RV gate and RV parking are available with this home. Large tandem garage with epoxy flooring and built in cabinets. This home offers exceptional living in a great location.

8150 W Electra Lane, Peoria

$575,000
3 Beds 3 Baths 6784466 MLS 1,953 SqFt.
Discover the exquisite Larkspur floorplan in this stunning single-story home, offering 1,953 sq. ft. of elegant living space. This thoughtfully designed residence features 3 spacious bedrooms, 2.5 modern baths, and a versatile den, perfect for a home office or entertainment area. The heart of the home is the stylish kitchen, complete with sleek gray cabinets, a stainless steel sink tub, and a striking granite island—ideal for entertaining. Enjoy the seamless flow of gray-brown plank tile throughout, enhancing the modern aesthetic. Step outside to relax on the covered patio, perfect for enjoying morning coffee or evening gatherings. The attached two-car garage provides ample storage and convenience.

7606 W Smoketree Drive, Peoria

$1,287,000
4 Beds 3 Baths 6783398 MLS 3,151 SqFt.
This PERSONAL PARADISE in Peoria is CLOSE to EXCELLENT SCHOOLS, SHOPPING, FREEWAYS, and ENTERTAINMENT but STILL TUCKED AWAY in a PRIVATE and PEACEFUL LOCATION*KITCHEN has GRANITE at ABUNDANT COUNTER SPACE, neutral UPGRADED CABINETS, ISLAND, bay window, and EXTRA LARGE WALK-IN PANTRY*GREAT ROOM has FIREPLACE*FRONT ROOM can be office or sitting room*GREAT STORAGE*GUEST SUITE has FULL BATH and separate OUTDOOR EXIT*EXPANSIVE OWNER SUITE has SITTING ROOM (used as office) and FANTASIC BATH with WALK IN SHOWER and TUB with JETS*RASTA (IFC) BLOCK CONSTRUCTION*NEWER ROOF, SHUTTERS, SOFT WATER, GARAGE CABINETS and the list goes on*OASIS BACKYARD has FABULOUS DEEP PATIO, SOOTHING POOL, TURF, MOUNTAIN VIEWS, and room for RV PARKING*Come by and see why YOU WILL WANT TO CALL THIS PLACE YOUR ''HOME''

23875 N 79th Avenue, Peoria

$789,990
4 Beds 3 Baths 6782632 MLS 3,500 SqFt.
MLS#6782632 June Completion! The Azelia at Aloravita South Discovery is an impressive 2-story home with 3,500 sq. ft., featuring 4 bedrooms, 3 bathrooms, a 2-car garage, and a formal dining area. Enter through the foyer, where a hallway branches off: one direction leads to a secondary bedroom with a full bathroom, while the other passes the formal dining room and opens up to a spacious, open-concept kitchen, casual dining area, and great room, complete with a flexible space adjacent to the great room. Step out onto your private covered patio to enjoy Arizona's beautiful weather. Upstairs, you'll find the remaining bedrooms and an additional full bathroom, offering ample space for everyone. Structural options include: flex room, gourmet kitchen, paver porch, RV gate & garage service door.

7646 W Crabapple Drive, Peoria

$989,000
4 Beds 6780548 MLS 2,983 SqFt.
An amazing 4 bed, 3.5 bath residence in Starlight Canyon is now for sale! Boasting a gorgeous façade w/stone accents, a manicured landscape, 4 car garage, and an RV gate, this home has it all! Discover spacious dining & living areas w/carpet in all the right places, modern light fixtures, and neutral palette. The chef's kitchen is comprised of ample cabinetry w/granite counters, tile backsplash, a pantry, SS appliances, and an island w/a breakfast bar. The primary bedroom showcases plantation shutters, a walk-in closet, and a full ensuite w/dual vanities. Separate guest house features its own kitchenette! Lastly, the expansive backyard includes a a covered patio, extended paver seating area, a built-in BBQ, fire pit, a lovely gazebo, and a refreshing diving pool! Hurry, don't miss out!

8042 W Electra Lane, Peoria

$623,000
5 Beds 3 Baths 6779851 MLS 3,175 SqFt.
Welcome to this elegant 5 bedroom, 3 bathroom home with a grand 2 story foyer leading to a formal dining room with wood floors and a butler's pantry. The chef's kitchen features a gas range, large bar, and sunny eat-in area, flowing into a spacious family room, perfect for gatherings. The main floor includes a guest bedroom and full bath for added comfort. Upstairs, a versatile loft, private master suite with dual vanities, soaking tub, and walk-in closet, plus three more bedrooms with a shared bath, make this home ideal for various lifestyles. Outside, enjoy a beautifully landscaped backyard with a custom pool, spacious side yard, RV gate, and 3-car garage for extra convenience. Move-in ready and ready to impress!

7788 W Lone Cactus Drive, Peoria

$754,990
4 Beds 3 Baths 6776248 MLS 2,123 SqFt.
Welcome to Ashton Woods newest community in Peoria -The Sanctuary at Aloravita. This 2,123 Opal floorplan features a Craftsman style elevation and includes 4 bedrooms, 3 baths, a den, plus an RV garage. The impressive kitchen island is perfect for family and friends to gather as it opens to the home's great room for easy entertaining. The kitchen includes matte white appliances with a gas cooktop, apron front undermount sink, under cabinet hood, beautiful painted shaker style cabinets with crown molding, granite countertops, kitchen backsplash, and large pantry. The great room offers a 4 panel center sliding glass door so you can step out into your covered patio to enjoy indoor/outdoor living in your backyard with friends and family. Other features include, 8' interior doors, 9x35 wood plank style floor tile, upgraded carpet/pad, a soft-water loop, and much more! This home also includes an RV garage, perfect for an RV or a car enthusiast! Great location close to dining, freeways, parks, and entertainment!

7664 W Tether Trail, Peoria

$750,000
3 Beds 3 Baths 6774276 MLS 2,439 SqFt.
Welcome to this beautiful 3-bedroom, 2.5-bath home located across the street from Peoria's Sunrise Mountain. If you've been searching for a property with space, potential, and character, this is the home for you! Situated on a generous 1-acre lot, this home is full of charm and ready for someone with vision to bring it to life. The living room offers an inviting space to relax, with vaulted ceilings and abundant natural light. Each bedroom is generously sized, with the master suite boasting an ensuite bathroom for added privacy. Outside, you'll find a large, detached shop - perfect for hobbies or additional storage. The expansive lot is a blank slate for gardening, outdoor entertaining or future expansion. Come and enjoy the ultimate peace and privacy this property offers!

24832 N 91st Avenue, Peoria

$684,990
4 Beds 4 Baths 6773432 MLS 2,998 SqFt.
''Discover the perfect blend of style and functionality in this stunning Daisy plan, a spacious 2-story home featuring 4 bedrooms and 3.5 baths. Step inside to find a welcoming den on the main floor, ideal for a home office or quiet retreat. Upstairs, the versatile loft offers extra living space, perfect for gatherings. The heart of the home showcases a modern kitchen with elegant grey cabinets and a striking white sand quartz island, perfect for entertaining or casual dining. Extra touches abound with brushed nickel bathroom fixtures, 8-foot doors, and a beautifully crafted mission staircase rail that adds a touch of sophistication as you walk upstairs. The center sliding door opens to a covered patio, seamlessly extending your living space outdoors. Additional highlights include a spacious 3-car tandem garage and a lovely paver driveway that enhances the home's curb appeal. With its craftsman elevation and thoughtful design, this home is ready to welcome you"

7601 W Smoketree Drive, Peoria

$570,000
3 Beds 2 Baths 6770230 MLS 1,779 SqFt.
''Welcome to the beautiful Marigold plan, a charming single-story home that perfectly blends style and functionality. Spanning 1,779 square feet, this thoughtfully designed residence offers an ideal living space for various different individuals. With 3 spacious bedrooms and 2 well-appointed bathrooms, you'll find plenty of room for relaxation and privacy. As you step inside, you'll be greeted by an open floor plan that creates a seamless flow between the living areas, enhancing the spacious feel of the home. The design is further complemented by elegant plank tiles that add warmth and a contemporary touch throughout the living spaces. This inviting layout is perfect for entertaining or enjoying quality time with loved ones. The heart of the home is undoubtedly the stunning kitchen, part of the Harmony Collection. Here, you'll find sleek white kitchen cabinets that offer a modern and clean aesthetic, beautifully accented by a mosaic backsplash that adds a pop. The spacious quartz island serves as both a functional workspace and a gathering spot, making it the perfect place for casual meals or engaging conversations while cooking. Adjacent to the kitchen, the bright and airy living room invites you to unwind after a long day. Large center sliding door that allows for an abundance of natural light, creating a warm and welcoming atmosphere. The additional den provides versatility to the layout, making it a perfect flex space. Every detail in this home has been carefully considered, including the inclusion of blinds throughout, ensuring privacy and comfort in every room. The 2-car garage adds convenience, providing ample storage for vehicles and outdoor equipment. Located in a desirable community of Aloravita, this Marigold plan home combines modern living with thoughtful design.

7612 W Saddlehorn Road, Peoria

$400,500
3 Beds 2 Baths 6768901 MLS 1,273 SqFt.
This beautifully maintained home, lovingly cared for by its original owners, is now on the market! Nestled in the highly desirable Fletcher Heights neighborhood and within the top-rated Peoria School District, this exceptionally clean, low-maintenance home is the perfect starter home. With 3 bedrooms, 2 bathrooms, and 1,273 sq. ft. of living space on a generous 5,720 sq. ft. lot, this home is move-in ready. The air handler was just replaced in March 2024, ensuring energy efficiency and comfort for years to come. The kitchen provides ample space for cooking and enjoying meals together as a family. The living room boasts high ceilings and opens to a spacious, low-maintenance backyard featuring an extended flagstone patio, rock landscaping, and room for outdoor games like horseshoes or cornhole. The side yard offers extra space, including a shed conveniently located just outside the door leading to the garage. Inside, all three bedrooms are thoughtfully situated near the main bathroom and laundry room. The primary bedroom features a walk-in closet and an ensuite bathroom with a separate tub and showerideal for unwinding after a long day. Don't miss the pride of ownership in this Fletcher Heights gem!

8011 W Alex Avenue, Peoria

$534,900
4 Beds 2 Baths 6768859 MLS 2,078 SqFt.
WHAT COULD HAVE BEEN THE FORMER MODEL IS NOW AVAILABLE AND LOADED WITH EXTRAS/ EXCELLENT FLOORPLAN WAS DESIGNED FOR FAMILY LIVING W/ SPACIOUS FAMILY & LIVING ROOMS/ BAY WINDOWS IN BOTH DR & LR/ CUSTOM DISTRESSED WOODWORK AND DECORATIVE STONE ACCENTS GIVE THIS HOME THE ''FLETCHER FARMS FEEL''/ CUSTOM PLANTATION SHUTTERS COVER ALL OF THE WINDOWS/ TILE AND LAMINATE COVER THE FLOORS EXCEPT THE CARPETED BEDROOMS/ KITCHEN HAS UPGRADED CABINERTY, GRANITS TOPS, SS APPLIANCES, GAS STOVE, W/I PANTRY AND GREAT BREAKFAST BAR/ OTHER EXTRAS INCLUDE FANS IN ALL ROOMS, 9' CEILINGS, SECURITY SYSTEM, R/O & SOFT WATER, GAS HOT WATER & HEAT & SUNSCREENS/ THE 3CGARAGE HAS EPOXY FLOORS AND ATTACHED GARAGE CABINETS/ EASY CARE DESERT FRONT YARD AND GRASS REAR FOR THE KIDS/ NICE STORAGE SHED W/ ELECTRIC/ SPACIOUS PAVER PATIO WITH OVERSIZED GAZEBO/ YOUR OWN PARK IS DIAGONAL TO THE HOME A BALL THROW AWAY/ THIS HOME IS MOVE IN READY

21527 N 78th Lane, Peoria

$739,990
4 Beds 4 Baths 6768274 MLS 2,623 SqFt.
''Welcome home to Peoria to this stunning modern desert elevation home, where contemporary design meets functional elegance. Spanning 2,623 sq. ft., this spacious residence features 4 bedrooms and 3.5 baths, offering ample space for both relaxation and entertaining. As you step inside, you're greeted by an inviting foyer. The heart of the home is the beautifully appointed kitchen, showcasing crown molding, a large quartz island, and a convenient butler's pantry for all your culinary needs. The open layout is enhanced by 8 ft doors that create a seamless flow throughout the living spaces. Enjoy the convenience of a 2-car garage, equipped with an electric car charger package (50A/240V outlet) to keep your electric vehicle powered and ready to go. The exterior boasts a stylish paver driveway that complements the modern aesthetic, providing curb appeal that stands out in the neighborhood. Step outside to discover the surrounding parks and stunning mountain views, perfect for outdoor activities and tranquil sunsets. This home is perfect for those seeking a blend of modern luxury and desert charm."

7649 W Tether Trail, Peoria

All information should be verified by the recipient and none is guaranteed as accurate by ARMLS. Copyright 2026 Arizona Regional Multiple Listing Service, Inc. All rights reserved.