Refine Search
Sort by
$615,000
4 Beds 3 Baths 6584513 MLS 2,681 SqFt.
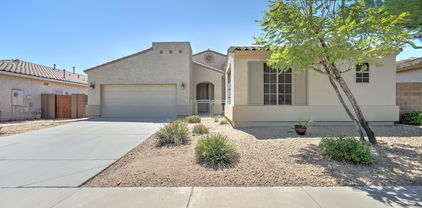
This fabulous two-story home in desirable Fletcher Heights is a MUST SEE! It perfectly combines charm and functionality! Pulling up you'll notice it offers a 3-car garage, RV gate, a low maintenance front yard, and a large front porch. Walking into the home, you'll find a large open floor-plan featuring a family room with a gas fireplace, kitchen with SS appliances, a breakfast bar, ample dining area, a powder bath, and the laundry room. Gorgeous plantation shutters, and neutral paint throughout the home. Upstairs you are greeted with a large loft with another fireplace which makes an ideal office, or kids play area. The main bedroom is split from the other rooms, and includes an ensuite with dual sinks, separate shower and tub, and large walk in closet. The other 3 bedrooms you'll find spacious for the rest of the family. Make the best memories in the backyard with a large covered patio, artificial turf, play area and a beautiful pool with waterfall. Come see today!

22478 N 78th Lane, Peoria

$689,000
3 Beds 3 Baths 6580880 MLS 2,252 SqFt.
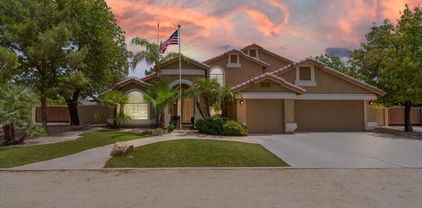
Don't miss this ABSOLUTELY GORGEOUS property located on a private cul-de-sac and close to TSMC! Spectacular desert views both front and back! Immaculate home features 12' glass panel sliding doors to create a ''wall of windows'' in the great room, waterproof LVP flooring throughout, custom iron security door, recessed lighting, and shutters. Kitchen includes slab granite countertops, GE Profile appliances, island w/ breakfast bar, 4' extension bay window & custom lighting. Primary suite has large glass shower w/ rain showerhead, dual granite vanities, and large walk-in. Home has a 3-car garage w/ 4' extension, epoxy flooring, H20 softener & built-ins, a 10' RV gate, and a lush backyard with large pergola w/ lighting, fountain, built-in 10' 6 burner BBQ island, & gas firepit!

10341 W Rowel Road, Peoria

$1,330,000
4 Beds 5 Baths 6579253 MLS 4,025 SqFt.
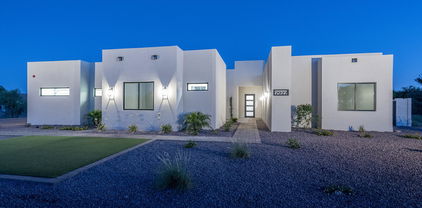
Luxury home meticulously maintained in a friendly highly-desired neighborhood. You are greeted by the warmth of new vinyl plank floors inviting you into a world of comfort and class! Cook and entertain in your gourmet kitchen where functionality meets style. Custom built-in bookshelves with fireplace and desks offer an array of uses, perfect for a busy family or a work-from-home professional. The office provides a refreshing ambiance for productivity, while the home's fully-networked setup ensures seamless connectivity. Step into the future with the OWNED Solar System! New whole-home air purification system and an air scrubber, whole-home humidifier system, a water softener and purification system, an RO system, and powered blinds throughout the home. A private resort awaits outside, featuring a park-like backyard with artificial turf and a fully remotely-operated pool & spa. Entertain by the gas fire pit or enjoy a match on your own pickleball/basketball court with LED flood lights. The professional misting system and permanent Christmas lights create an enchanting evening ambiance. Gardening enthusiasts will appreciate the watered garden bed, and the backyard features custom metalwork and fence work. Meanwhile, a professional misting system ensures optimal comfort in the summer months. Each of the four bedrooms boast a full bath, providing a hotel-like experience for residents and guests alike. This smart home also includes an air-conditioned garage with dedicated EV charging circuits, taking the hassle out of your electric vehicle upkeep. Invest in an unparalleled living experience. Discover the harmonious blend of functionality, luxury, and comfort in this stunning home. Perfectly kept, fully upgraded and waiting for you!

8434 W Sands Court, Peoria

$430,000
4 Beds 3 Baths 6578148 MLS 1,883 SqFt.
Beautiful 2 story home in the lovely city of Peoria. This single family home sits on a corner lot & offers 3 bedrooms with an optional 4th room, can be used as an office or loft. The kitchen features dark maple cabinetry with crown molding & soft close drawers, granite countertops, glass tile backsplash, stainless appliances including a gas range, walk-in pantry, and island with breakfast bar & pendant lighting. Sliding doors lead out to the patio & fenced yard with low maintenance, leaving you more time to enjoy the community pool! Bedrooms are upstairs. The master has a private balcony and en-suite bath with dual sinks, separate tub & shower & walk-in closet. Solar Panels to keep your energy bill low! Over $30K in upgrades done in 2022 including New Beautiful Tile flooring throughout.

17415 N 92nd Avenue, Peoria

$450,000
3 Beds 2 Baths 6578009 MLS 1,527 SqFt.
A Beautiful 3 Bedroom 2 Bathrooms 2 Car Garage + Arizona Room located in Fletcher Heights! Well-manicured desert landscaping leads to the covered front door that opens to a foyer entry. A soothing color palette runs throughout this delightful home w/ wood-tile flooring & custom two-tone paint. Lofty ceilings overheard w/ recessed lighting; decorative fans & fixtures create a modern open feel. The kitchen features wood cabinetry, Corian countertops, a spacious breakfast bar, pantry, stainless steel appliances & opens to the dining & living area. The main bedroom suite is spacious accented by a bay window, built-in decorative niches & vaulted ceilings w/ a private bathroom featuring dual sinks, extended countertops & vanity mirror as well as a walk-in closet. The Arizona room leads to the backyard that offers extended pavers & artificial grass. Close freeway access dining, shopping & entertainment.

8162 W Marco Polo Road, Peoria

$1,025,000
5 Beds 4 Baths 6577627 MLS 3,496 SqFt.
Fabulous Home in Florenza where Class and Style Comfortably Reside. Highly Desirable Area in North Peoria. Gated Community Near Shopping, Restaurants, New Harkins Theatre and Basis School. This 5 Bedroom, Den, 3.5 Bath, 3 Car Split Garage with Gourmet Kitchen, PlayPool, Two Outdoor Spaces with Pergolas and Firepit is nothing short of STUNNING! The Entry greets you with a 10' Tray Ceiling. Open Concept Living with Wood Plank Tile and Custom Wall Features throughout. Gourmet Kitchen includes Stainless Steel Appliances, Double Wall Ovens, Large Island, Granite Counters, 5 Burner Gas Cooktop, Generous Updgraded Cabinetry, Under cabinet Lighting, Walk In Pantry with Fashionable Custom Door and Inviting Dining. Wood Shutters, Fans, Upscale Lighting and Custom Wall Features throughout. Primary Ensuite boasts a 10' Ceiling, Surround Sound, Shutters, Double Split Sinks with Quartz Counters, Spa Shower with Rain feature, Tile Soaking Tub, Gracious Walk In Closet and Tasteful Lighting. Secondary Bedrooms all have Walk In Closets. Den near the Secondary Bedrooms allow for Private Relaxation with attached Small Office Space. All Baths have Quartz Counters and Tile Shower/Tub. Backyard Entertaining includes Play Pool with Bowl Water Features, Two Pergolas, Large Outdoor Dining with Built In BBQ and Outdoor Conversation Area. Both with lighting. Tucked in the corner of the Oversized Yard is the Beautiful Travertine Fire Pit Area and Generous Artificial Turf Grass for Play. This home has so many Great Features it must be Seen!

25618 N 102nd Avenue, Peoria

$830,000
6 Beds 3 Baths 6577411 MLS 2,846 SqFt.
Welcome to your dream home! 6-bedroom, 2.5-bathroom single-level residence, nestled on a spacious +/-35,356 square foot Cul-De-Sac lot. As you approach the home, you'll be greeted with lush, mature landscaping and a welcoming entrance complete with expansive front covered patio. As you enter the home, an inviting foyer leads into a sizable living area. The high ceilings and large windows offer beautiful natural light, offering a cozy and welcoming ambiance, perfect for entertaining guests or enjoying quiet evenings. A separate family room offers a wood burning fireplace and spectacular view of the backyard. The spacious kitchen features stainless steel and black appliances and a large walk-in pantry with generous storage space. Ample counter tops and breakfast bar offer functionality and a gathering place, open to charming informal dining area, perfect for enjoying meals while overlooking the pool with rock water feature, and picturesque backyard. The master suite is a private oasis, complete with ensuite bathroom, featuring a soaking tub, separate shower, dual vanity sinks, and a walk-in closet. The additional five bedrooms are comfortable and spacious, providing tranquility for loved ones or guests. The backyard is an entertainer's dream, featuring a sparkling pool perfect for a refreshing dip on hot summer days. Unwind and relax in the spa or gather around the gas firepit in the evenings. For the sports enthusiasts, a lighted volleyball court awaits! The meticulously landscaped grounds add to the beauty of the property, creating a serene and inviting atmosphere. This home also offers a two-car garage, ensuring plenty of space for parking and storage. Situated on a sprawling lot, this residence offers a sense of privacy and tranquility, while still being conveniently located near schools, parks, shopping centers, and major transportation routes. With its seamless blend of elegance, comfort, and outdoor entertainment options, this home truly offers an unparalleled living experience.

8318 W Donald Drive, Peoria

$607,000
4 Beds 2 Baths 6577326 MLS 2,926 SqFt.
Beautiful 4 bedroom home in the highly sought-after north Peoria neighborhood of Silverton has EVERYTHING! Split floor plan with den which could be a 5th bedroom, tile flooring in main living and kitchen area, and brand new carpet in front living room with fireplace! Staggered Cherry cabinets, granite countertops and backsplash with SS appliances complete the open and inviting kitchen. Home has an extended 3 car garage with epoxy flooring, cabinets, and wall A/C unit. Large RV gate and concrete slab in front and back, so bring your camper or RV! Huge lot with mature trees, beautiful landscaping and full patio in the backyard offers lots of space to make memories with family and friends. Peoria School District, walk to Sunrise Mountain HS, Peoria Traditional, Coyote Hills & Sunrise Pool!

8611 W Melinda Lane, Peoria

$855,000
3 Beds 3 Baths 6575250 MLS 2,323 SqFt.
Experience true luxury living in this single-story home in Querencia, a desirable gated community in Peoria! This home is stunning inside and out with a welcoming exterior and a resort-style backyard offering 2,323 sq ft of living space. The driveway is extended with pavers, RV gate, and a security door. This home was built for entertaining; the great room is spacious with a multi-panel sliding glass door offering a spectacular view of the backyard. The entire home is in immaculate condition with true pride of ownership, gray neutral tones are a perfect compliment to the white cabinets and shutters, no detail was overlooked when designing this home! The gourmet kitchen features Wolf appliances, a pot filler, gorgeous Quartz countertops, a built-in wine fridge, 42'' white shaker cabinets with soft-close, walk-in pantry, and a large kitchen island with a breakfast bar. Escape to the primary suite offering private patio access with a large sliding door. The luxurious ensuite bathroom boasts a huge walk-in closet finished with built-in cabinets and shelves, dual sink vanity with quartz countertops, and a tiled shower. Unwind after a long day with this private Arizona oasis, the covered patio is extended with recessed canned lights, a ceiling fan, and upgraded patio tile floors. Plus, an additional pergola with a fan! The backyard is a masterpiece boasting a custom heated pool/spa and a serene water feature. Enhancing the tranquil ambiance of this outdoor space are perfectly placed trees along the fence line with showcase lighting. Bedroom 2 and 3 are pristine with walk-in closets, the den is a perfect space for an office or flex room! The laundry room has upper and lower cabinets with a built-in utility sink, quartz countertops, and a tile backsplash. The garage has epoxy floors, overhead storage, and an exit door to the backyard with a paved storage area behind the RV gate! This home is not only luxurious but highly functional. Do not miss your chance to view this home.

25984 N 96th Lane, Peoria

$531,500
4 Beds 3 Baths 6574851 MLS 1,919 SqFt.
The one with the best curb appeal on the entire block? YES! You're at the right house! Welcome to the personal home of a Landscape Designer. Some simple, yet elegant, touches really give this home some ''pop''...matching front and RV gate and matching ceramic pavers in the front and back yards all accentuated by brand new turf. Step inside and you'll find plenty of room for the entire family: spacious family and living rooms, large dining, and a kitchen with a plethora of storage. Continue up the stairs and you will find a roomy primary with wonderful views from the private balcony. Ready for more? Step outside into one of the largest lots in the entire subdivision. A newly re-plastered/re-tiled diving pool just in time for summer!

9218 W John Cabot Road, Peoria

$1,450,000
5 Beds 5 Baths 6572682 MLS 4,216 SqFt.
Exceptional custom home in an exclusive small, gated subdivision of northern Peoria. Only 9 homes/lots! Surrounded by many unique one of kind homes. The house has a modern and contemporary design. The main house consists of 4 bedrooms, 3.5 bathrooms, great room concept with a spacious kitchen which features a large island framed with waterfall edges of elegant quartz, high end stainless steel built-in appliances and a 6-burner gas cook top with a griddle. Separate butler's pantry, Ample amounts of shaker style cabinetry throughout the entire home. Double sized glass patio doors pull in plenty of light and lead to a 70 feet long covered patio of ornate pavers. A back yard fit to accommodate a pool or any of your own design choices. Be prepared to be amazed with design and finishes in this home. The main bedroom features an ensuite of dreams; a shower room that has a separate tub and dual showers (including a rain shower head) two vanities, a walk-in closet for the most discerning person with direct access to the spacious laundry room. In addition, this home boasts a one bedroom one a bathroom guest suite, accessible through the courtyard. The RV and 2-car garages are all oversized and have epoxy finished floors. The front walk and driveway are all pavers.

7927 W Peay Drive, Peoria

$1,200,000
5 Beds 5 Baths 6570434 MLS 4,498 SqFt.
Stunning new listing in North Peoria. Home boasts nearly 4500 square feet of luxury living nestled next to community park. As you pull up to the home, you'll be greeted with a well-manicured front yard and a private courtyard before entering the home. This unique home is the only contemporary craftsmen elevation in the development. The home has 5 bedrooms with 4.5 bathrooms, dining room, den, loft and game room/gym. The downstairs oversized bedroom can be used as a game room or additional master bedroom with its own walk-in closet and bathroom. Upstairs are 4 bedrooms, 3 bathrooms and a loft/game room. Downstairs is a family room, dining room, den and workout room. The workout room has been outfitted with an oversized wall mirror and custom flooring. Kitchen is a chef's dream with marble countertops, GE Monogram appliances, included a 5-burner gas cooktop and griddle, 48" built in refrigerator double wall oven with convection microwave, 56 bottle wine chiller, dishwasher and stainless steel apron sink. The cozy family room has a 10' entertainment wall with stacked limestone, electric heated fireplace and 11" ceiling beams that extend into the kitchen. Some of the many features this home contains are board and batten throughout the home, custom wood shutters, soft water/purification system, custom iron entry gate and front door, epoxy flooring in garages with safe rack storage systems, painted garages to match interior home, fans and can lighting in every room, upgraded carpeting and flooring throughout, upper and lower cabinets with sink in laundry room, extended driveway and pad and surround sound and tv outlets in every room. Home has many other upgrades, but too many to list. Must see everything to appreciate. The backyard is an outdoor oasis with an oversized 6.5' deep pebbletec pool with raised spa, gas heater and in-floor cleaning system. Yard has a large artificial grass area perfect for kids or entertaining. Extensive porch/patio area with built-in barbeque and high end stainless steel appliances, including a 42" bbq, turbo side burner, commercial refrigerator and storage drawers. Don't miss out on this beautiful move-in ready home.

9516 W Park View Lane, Peoria

All information should be verified by the recipient and none is guaranteed as accurate by ARMLS. Copyright 2026 Arizona Regional Multiple Listing Service, Inc. All rights reserved.