Refine Search
Sort by
$550,000
3 Beds 2 Baths 6705960 MLS 1,903 SqFt.
Dove Valley Ranch stunner! This meticulously maintained home boasts open floor plan, & natural light. Dream kitchen features granite countertops, ss appliances, & huge island. Both bathrooms have been remodeled w/walk-in showers, double sinks, waterproof flooring, & more. The functionality doesn't stop there! The 3-car tandem garage features epoxy floors, insulated garage doors to keep the AZ heat at bay, custom cabinets & workbench. Plus, enjoy peace of mind with a recently replaced water heater, and A/C unit, & potential w/additional elec water heater for solar power. Step outside to private oasis! Large, manicured backyard offers peaceful escape w/spacious covered patio w/roll down screens, & huge shed. Close to 101 Frwy & P83 district with lots of shopping, restr. and entertainment.

20277 N 92nd Lane, Peoria

$405,000
3 Beds 2 Baths 6705834 MLS 1,107 SqFt.
A spectacular home in a great location!! Too many UPGRADES to list!! **New interior paint scheduled for 6/1** Wonderful choices and exceptional craftsmanship abound in this charming home, this is not your typical remodel. Featuring a split floor plan w/ a welcoming great room, 3 bedrooms, and vaulted ceilings. Enjoy custom cabinets, quartz countertops and new sinks in kitchen and bathrooms. New tile backsplash in kitchen, newer fridge, and vinyl plank flooring throughout. Delight in the designer honeycomb tile in both bathrooms, new baseboards & door casing. Tranquility awaits in outside in a complete backyard remodel and plenty of space to put a pool. Great curb appeal and rock replaced in front yard to 1'' along with a beautiful Hong Kong Orchid. New roof 2017. Epoxied garage floor... Laundry in garage. Updated master closet with new cabinets. Replaced water heater 2022. Installed recessed lighting in kitchen, living room and hallway. All new ceiling fans. Updated lighting fixtures in dining room & bathroom along with custom medicine cabinets and framed mirrors. Installed RO drinking at kitchen sink and replaced blinds on all windows. Make this yours now it will not last!!!

8952 W Harmony Lane, Peoria

$730,990
4 Beds 4 Baths 6705029 MLS 2,623 SqFt.
Welcome to Ashton Woods newest community in Peoria -The Sanctuary at Aloravita. This 2,623 Jade floor plan includes 4 bedrooms, 3.5 baths, a formal dining room and an added den. The massive kitchen island is perfect for family and friends to gather around and make new memories. The open concept floorplans connects the kitchen and dining room for easy entertaining. The great room offers a 4 panel center sliding glass door so you can step out into your covered patio to enjoy indoor/outdoor living in your backyard with friends and family.The kitchen includes stainless steel appliances with a gas cooktop, large undermount sink,under cabinet hood, beautiful Silver Gray shaker style cabinets, Crisp Stria quartz countertops, and a sizable pantry. Other features include, 8' interior doors 6x36 wood plank floor tile, upgraded carpet/pad, and a soft water loop. Great location close to dining, freeways, parks, and entertainment!

7679 W Tether Trail, Peoria

$634,990
4 Beds 3 Baths 6704857 MLS 2,150 SqFt.
Brand new community in North Peoria! This stunning single story home offers 2,150 sq ft of functional living space. It features 4 bedrooms, 3 bathrooms, den, and a 3 car tandem garage. The open concept kitchen is perfect for entertaining and features a large Island, walk-in pantry and stainless steel appliances. It also offers our Coastal Design Palette which includes Fairview White Painted 42'' Cabinets, Crisp Stria Quartz kitchen countertops, Zelige Cielo 4x4 kitchen backsplash, and 6x36 wood looking plank tile in all the common areas. The great room offers a 4 panel center sliding glass door so you can step out into your covered patio to enjoy indoor/outdoor living in your backyard with friends and family. Great location close to dining, freeways, parks, and entertainment!

25388 N 76th Drive, Peoria

$674,000
3 Beds 3 Baths 6704344 MLS 2,197 SqFt.
Welcome to Ashton Woods newest community in Peoria -The Sanctuary at Aloravita. This 2,197 Ruby floorplan features the ever popular Farmhouse elevation and includes 3 bedrooms, 2.5 baths, a den plus 4-car super garage. The impressive kitchen island is perfect for family and friends to gather as it opens to the home's great room for easy entertaining. The kitchen includes stainless steel appliances with a gas cooktop, large undermount sink, under cabinet hood, beautiful white shaker style cabinets with crown molding, quartz countertops, and pantry. The great room offers a 4 panel center sliding glass door so you can step out into your covered patio to enjoy indoor/outdoor living in your backyard with friends and family. Other features include, 8' interior doors, wood plank style floor tile, upgraded carpet/pad, and a soft-water loop in the exclusive 4-car super garage. Great location close to dining, freeways, parks, and entertainment!

7709 W Tether Trail, Peoria

$1,350,000
4 Beds 4 Baths 6703684 MLS 3,037 SqFt.
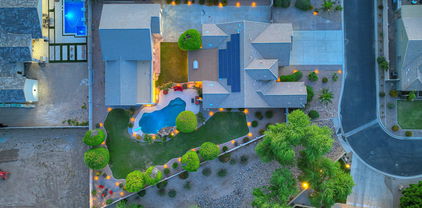
Immerse yourself in luxury living in this stunning ½ acre estate in the gated community of Eagle Canyon. Let's start with the highlights: OWNED 30 PANEL SOLAR, DETACHED CASITA, 38' AIR CONDITIONED RV GARAGE w/ CAR LIFT, ½ ACRE, 10' DEEP HEATED SALTWATER POOL, BASKETBALL COURT. Every detail has been meticulously designed and maintained, creating an oasis perfect for entertaining and relaxation.The heart of the home is the gourmet kitchen including 10ft island, double ovens and icemaker for effortless entertaining. The master suite boasts a spacious sitting area and a luxurious master bath w/ a commercial steam shower. Step outside to your expansive covered patio, complete w/ ceiling fans, tumbled travertine flooring, a built-in bar with a 48'' BBQ and heated saltwater diving pool. MORE.. with a rock water feature. Lush green surrounds the pool, accented by citrus trees, creating a tranquil escape. Wait, there's more! This property truly caters to all lifestyles. The star of the show for some might be the massive air conditioned 38' RV garage and casita w/ 10k lb car lift. The sprayed cellulose attic space and 2x6 walls, keep it affordably cool. The casita with its own entrance, covered patio, kitchenette and full bath is currently used as a versatile theater/game/pool room. For the sportier side, a half-court basketball court provides endless fun, while a raised, pavered fire pit area creates the perfect space to unwind under the stars. Additionally, Free electricity? Yes, with your free and clear owned 30 solar panel system adding to the energy efficiency of this exceptional property. It is a rare find and well worth your time to see.

7967 W Mariposa Grande Lane, Peoria

$445,000
3 Beds 2 Baths 6703667 MLS 1,273 SqFt.
What a beautiful 3-bed, 2-bath home in the gorgeous Fletcher Heights Neighborhood! Excellent location close to the community park, tennis courts, Frontier School, and 101 Fwy. Upon entering, you'll see the spacious living room for entertainment, durable wood-look tile flooring throughout, vaulted ceilings that make entertaining a breeze, and neutral paint that gives a bright feel. The eat-in kitchen has a breakfast bar, a pantry, SS appliances, and maple cabinets. Retreat to the bright owner's suite to find a sunny bay window, a walk-in closet, and a bathroom with a dual sink vanity. The washer and dryer convey! Large and serene backyard offers mature shade trees, storage shed, built-in BBQ w/outdoor bar, a covered patio, and so much space to play. Move-in ready!

7922 W Joedad Terrace, Peoria

$415,000
3 Beds 2 Baths 6703289 MLS 1,236 SqFt.
Come and see this freshly updated 3 Bed / 2 Bath / 2 Garage home in Peoria. Located just off the 101 and Bell Rd you are just minutes from all the great shops and restaurants in the Arrowhead shopping and entertainment district. New exterior paint and updated landscaping give the home great curb appeal. Inside there is brand new luxury vinyl plank flooring in the main living areas and plush patterned carpet in the bed rooms. The split floor plan has master suite on the opposite side of the front living room and it boasts a brand new tiled shower, white quartz countertops and walk in closet. New window coverings, door hardware, light fixtures and fans throughout give the home an updated modern feel. Kitchen and dining nook are just off the main living room. Kitchen features brand new stainless appliances and new white quartz countertops. Garage was also updated with new epoxy coating and a brand new water heater. Out back there is a covered patio and freshly laid sod and a new irrigation system to keep it nice and green. Don't miss out on this gem!!

8749 W Fullam Street, Peoria

$687,990
4 Beds 4 Baths 6703282 MLS 3,020 SqFt.
Brand new community in North Peoria! Just over 3000 sq ft, this floorplan has It all. 4 bedrooms, 3.5 baths, a den downstairs, a half bath downstairs, a loft upstairs, and a 3-car tandem garage! This home offers so much space and a beautiful open concept with 8 foot interior doors. The outside has a Farmhouse style exterior with included desert landscape and paver driveway. You walk into an open space with wood look plank tile throughout. There is a separate carpeted den area to be utilized as needed. The open concept living, kitchen, and dining area downstairs is great for entertaining. The gorgeous 4 panel sliding glass door that leads you to your outdoor covered patio provides an indoor/outdoor living space. This home features our Harmony design package that includes Carrara Breeze quartz kitchen counter tops, with Fairview white painted cabinets, White Mosaic kitchen backsplash, an undermount single bowl kitchen sink, matte black finish plumbing fixtures, stainless-steel appliances, and much more. Upstairs has a spacious loft for additional living space, along with 4 bedrooms, 3 full baths, and laundry. The primary room has a large walk-in closet, double sinks, a large walk-in shower, and an additional linen closet for extra storage. The 3 additional bedrooms all have spacious walk-in closets as well. Great location close to dining, freeways, parks, and entertainment!

7632 W Saddlehorn Road, Peoria

$535,000
3 Beds 2 Baths 6702264 MLS 2,157 SqFt.
This beautiful single-story home offers 3 bedrooms plus den, 2 bathrooms, and spacious 3-car garage in the sought after Parkridge neighborhood with all single story homes and larger lots! Step inside to vaulted ceilings, formal living room and dining room w/shutters and den perfect for your home office. This home has an open kitchen with a 2 Yr old gas cooktop and island, Wall oven, walk in pantry, & family room with corner gas fireplace *surround sound in&out* extended covered patio, pool, spa, lush landscaping, citrus tree, flagstone patio & sidewalk and large grassy area. 3yo water heater, 10 yr AC Master suite with walk in closet, door to patio, large bathroom w/ dual sinks, separate shower and garden tub. Just a few minutes from loop 101, hiking spots, dog parks, Midwestern University, Honeywell, ''A Rated'' Parkridge Elementary, Sunrise Mountain Library, ''A Rated'' Sunrise Mountain High School, Peoria Sports Complex for spring training, Bell Rd shopping and restaurants, Arrowhead Mall, and about a half hour to Lake Pleasant!

9936 W Tonopah Drive, Peoria

$570,000
4 Beds 3 Baths 6701985 MLS 2,291 SqFt.
Amazing location! Call this sought after 4 bed/2 bath Fulton floor plan your new home! Nestled in the vibrant Fletcher Heights neighborhood, strolls away from schools in the Peoria Unified School District and within miles Arrowhead shopping and dining. Aside from the desired lifestyle, enjoy the well maintained pool, misting system, and extended cool deck among the tastefully landscaped backyard oasis- perfect for outdoor entertaining and relaxation. Embrace cost efficient utilities in the summertime with OWNED SOLAR. Through out the inside, discover the perfect blend of neutral tile flooring, comfortable living space, and added GRANITE COUNTER TOPS. Where location and lifestyle meets comfort- you don't want to miss this opportunity!

8001 W Deanna Drive, Peoria

$637,700
4 Beds 3 Baths 6701808 MLS 2,150 SqFt.
Brand new community in North Peoria! This stunning single story home offers 2,150 sq ft of functional living space. It features 4 bedrooms, 3 bathrooms, and a 3 car tandem garage. The open concept kitchen is perfect for entertaining and features an Island and a walk-in pantry and stainless steel appliances. It also offers our Minimalist Design Palette which includes Fairview Stone Grey Painted 42'' Cabinets, Crisp Stria Quartz kitchen countertops, white 4x16 kitchen backsplash, and 6x24 wood looking plank tile in all the common areas. The great room offers a 4 panel center sliding glass door so you can step out into your covered patio to enjoy indoor/outdoor living in your backyard with friends and family. Great location close to dining, freeways, parks, and entertainment!

7661 W Saddlehorn Road, Peoria

$3,059,000
6 Beds 7 Baths 6701724 MLS 7,400 SqFt.
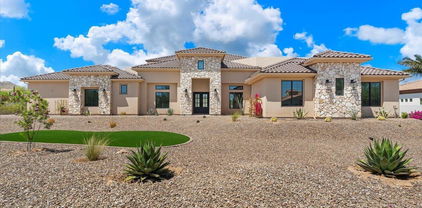
Step into the extraordinary paradise of this newly built luxury estate on over an acre and nestled within the serene, gated community of Summit at Sunrise Mountain. This unparalleled masterpiece of luxury living boasts the perfect fusion of elegance, innovation, and comfort. Revel in the sprawling meticulously crafted living space, featuring a magnificent 6,400 square foot main house with soaring 20 ft. ceilings which open up the to the well-appointed family room and kitchen accentuated by large Milgard fiberglass windows that seamlessly blend luxury with energy efficiency. The inviting casita offers an additional 1,000 square feet of refined living quarters. The whole house has high ceilings, generously sized bedrooms and wide hallways for expansive comfort. There is exceptional foam insulation along with 5 zones of AC. Enough space has been left on the side of the Casita to build an RV garage. The main residence is a sanctuary of sophistication, featuring a grand master bedroom with fireplace, exuding tranquility, complemented by an oversized bathroom with separate shower and tub with no expense spared on the lavish decor. Attached to the bathroom is a large walk inn closet with a center island. In the East wing you will find an exclusive exercise room for wellness enthusiasts, art or yoga studio, or make it an additional 5th additional bedroom (7 bedrooms all together) the possibilities are endless. With a total of 4 additional lavish bedrooms, every member of the family is granted their own personal haven. Hosting gatherings is a breeze with the expansive great room and a gourmet eat-in kitchen that is as functional as it is luxurious, complete with Omega cabinets and top-of-the-line Wolf and Sub-Zero appliances. The West wing boasts two of the four bedrooms and a home theater replete with a Sony projector and 130 inch screen and stadium seating. The main house also contains a formal dining room and study with a set of glass French doors. A full laundry with Samsung appliances and a mud room complement the house. The 3 car garage has a finished floor with storage cabinets. In addition the house has a built in WIFI 'mesh' to eliminate any wifi dead spots and a security system with cameras. Give in to the allure of outdoor entertainment with your private oasis. As the sun sets, cozy up with the warmth of the outdoor fireplace and enjoy mountain views through the silhouette of mature Saguaros blended into a scenic landscape that will elevate the ambiance of every gathering. On over an acre this backyard retreat boasts a 17x35 foot sparkling pool accompanied by a rejuvenating Jacuzzi and built-in cleaning system for hassle-free maintenance. Share your culinary delights with the outdoor barbecue and pizza oven, perfectly paired with elegance and functionality. The covered patio, adorned with travertine pavers, sets the stage for alfresco dining and leisurely lounging, while the mesmerizing water sheet and Baja platform add an element of serenity to your outdoor escape. For those hot days a mister is installed to keep the covered patio cool. The backyard has artificial turf and a putting and chipping green to help shave strokes off your handicap. Not to be outdone, the charming casita beckons with its own allure, featuring a fully equipped kitchen, a large comfortable master bedroom, and a gracious great room, along with two baths including one conveniently accessible from the pool area. Embrace the epitome of luxury living with the stunning stonework embellishing the exterior façade, flawlessly complemented by the timeless stucco finish, creating an aesthetic masterpiece that is both striking and enduring. Experience a lifestyle beyond compare at this exclusive luxury estate. Your dream home awaits - seize this fleeting opportunity to indulge in the pinnacle of Arizona luxury living.

8410 W Park View Court, Peoria

$667,990
4 Beds 3 Baths 6701264 MLS 2,219 SqFt.
Brand new community in North Peoria! This stunning single story home offers 2,219 sq ft of functional living space with 4 bedrooms, 3 bathrooms, and a 2.5 car tandem garage. The open concept kitchen is perfect for entertaining and features an Island, walk-in pantry, and stainless steel appliances. It also offers our Harmony Design Palette which includes Fairview White Painted 42'' Cabinets, Carrara Breeze Quartz kitchen countertops, White Mosaic kitchen backsplash, and 6x36 wood looking plank tile in all the common areas, and matte black plumbing fixtures. The great room offers a 4 panel center sliding glass door so you can step out into your covered patio to enjoy indoor/outdoor living in your backyard with friends and family. This home also features a paver driveway, 8 foot interior doors and much more! Great location close to dining, freeways, parks, and entertainment!

25273 N 75th Lane, Peoria

$550,000
5 Beds 3 Baths 6701091 MLS 2,471 SqFt.
Welcome to this beautiful residence featuring a 3-car garage and a convenient RV gate in the Desert Star Community! You will be greeted by a bright, spacious open layout offering neutral tile floor, a soothing color palette, and arched doorways. The well-appointed kitchen showcases gray cabinets adorned with crown moulding, granite counters, a walk-in pantry, stainless steel appliances, recessed lighting, custom tile backsplash, and a peninsula complete with a breakfast bar. Enjoy additional living space with the charming loft! The main retreat boasts plush carpet throughout, a private bathroom with dual sinks, and a walk-in closet. The wonderful backyard with a covered patio and a sparkling swimming pool will be your new favorite spot for hosting fun parties! Don't miss out on this one!

10536 W Alex Avenue, Peoria

$659,990
4 Beds 4 Baths 6701090 MLS 2,679 SqFt.
Wow! Come see this beautiful home nearly complete. Beginning w/the heart of the home, the kitchen has beautiful smoke maple cabinets w/ 42-inch uppers and crown molding, Quartz kitchen tops, backsplash, stainless steel appliances, & an enormous island that overlooks the Great Rm w/soaring 20 ft ceilings. Wood-look ceramic tile also graces this home. A front office/den and an enlarged dining room accompany the open areas downstairs. The owner's bedroom is also downstairs w/ private bath & walk-in closet. Ascending to the next level, the home opens to a game room that overlooks the Great room. There are three additional bedrooms with two baths at that level too! Pictures may not be of actual home. Ask about our amazing finance incentives.

10346 W Albert Lane, Peoria

$499,900
4 Beds 2 Baths 6701039 MLS 1,701 SqFt.
Welcome home to your new 4 bedroom, 2 bathroom fully updated home in the desirable community of Fletcher Heights. Step inside to your open floor plan living, dining and bonus room all complete with wood plank tiles in all the right places. The kitchen has been updated with quartz countertops, tile backsplash and matching stainless steel Samsung appliances. Down the hall you will find 4 bedrooms with new carpet, a guest bath with all the trendy finishes one could desire. The primary bedroom is complete with walk in closet, separate toilet room and updated vanity and finishes. As you step out back you are greeted by a covered patio that leads you to ample concrete space, with a pergola to sit under and enjoy the commercial grade turf yard. You wont want to miss this one!

8174 W Tonto Lane, Peoria

$724,990
4 Beds 4 Baths 6700881 MLS 2,623 SqFt.
Welcome to Ashton Woods newest community in Peoria -The Sanctuary at Aloravita. This 2,623 Jade floor plan includes 4 bedrooms, 3.5 baths, a formal dining room with an option for a den. The massive kitchen island is perfect for family and friends to gather around and make new memories. The open concept floorplans connects the kitchen and dining room for easy entertaining. The great room offers a 4 panel center sliding glass door so you can step out into your covered patio to enjoy indoor/outdoor living in your backyard with friends and family.The kitchen includes stainless steel appliances with a gas cooktop, large undermount sink,under cabinet hood, beautiful white shaker style cabinets, quartz countertops, and a sizable pantry. Other features include, 8' interior doors, wood plank floor tile, upgraded carpet/pad, and a soft water loop. Great location close to dining, freeways, parks, and entertainment!

7694 W Tether Trail, Peoria

$800,000
5 Beds 3 Baths 6700873 MLS 2,226 SqFt.
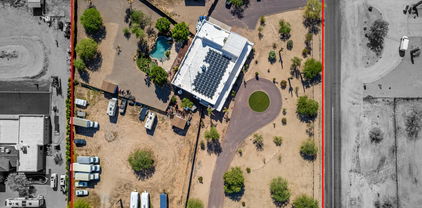
Opportunity knocks in North Peoria. Hard to find, smaller home on a big lot (1.15 acres) in with over a half acre of flat open space with power & water. This space provides flexibility and plenty of room for business vehicles, RV's & toys, animals or to build a workshop or guest house. This property features a full block fence with a 15' wide gate, plus there is a +/- 50'x36' four stall vehicle shade structure with a secure storage room & hose bib. The house has five bedrooms, including two primary suites with private bathrooms. East side bedrooms have a separate entry from the driveway and would be an excellent 'mother-in-law' set up or ideal space to operate your business from home. Large open great room has a beautiful kitchen with oversized cabinets & island, granite counters and stainless steel appliances. South facing covered patio overlooks the backyard, which is fenced and separated from the rest of the lot. Built in outdoor kitchen & ramada, as well as raised garden beds with drip system. New roof in 2023, new AC in 2019. See photos for info & measurements.

8613 W Planada Lane, Peoria

$940,000
3 Beds 3 Baths 6700783 MLS 2,705 SqFt.
Welcome to a refined sanctuary in the prestigious gated community of Querencia. This meticulously designed residence spans 2705 sq ft across a sprawling 9100 sq ft lot, offering a harmonious blend of space and tranquility. Boasting 3 bedrooms and 2.5 baths, along with a separate den/office, it caters to both relaxation and productivity. Upon entry, you will feel the airy, bright openness of the home, framed by numerous sliding glass doors. Discover an unparalleled sanctuary to a secluded and very private backyard with lush greenery and no neighbors behind the home. Entertain in style with a private heated pool, complemented by an inviting exterior fireplace, perfect for cozy gatherings or alfresco dining. The property's prime location borders preserved land and the ultimate in privacy. Inside, discover modern amenities including a Thermador six burner and griddle gas cooktop, in addition to double ovens. Enjoy the elegant granite countertops and large diameter porcelain tile throughout, except in the bedrooms. With attention to detail at every turn, this residence embodies sophistication and comfort, offering a serene retreat from the bustle of everyday life.

26125 N 96th Avenue, Peoria

$1,550,000
5 Beds 5 Baths 6700002 MLS 4,603 SqFt.
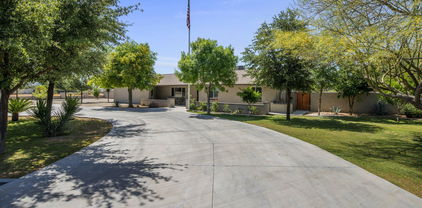
Seller will pay of solar at closing. Nestled in a highly desirable location in North Peoria this nearly 100% off-grid home is a true RARE county island masterpiece, offering luxury, space, and privacy without the constraints of an HOA. Not to mention the possibility of creating a one-of-a-kind horse property. This exquisite 5-bedroom, 4.5-bathroom estate includes, a 1-bed, 1.5-bath attached apartment-style guest quarters, complete with a living room, well-equipped kitchen, laundry room, and separate exit offering endless possibilities for guests or multigenerational living. This recently remodeled home boasts Spanish-style architecture with luxurious designer touches throughout. Step inside to discover a well-maintained spacious interior... featuring Saltillo tile brought directly from Mexico and a color palette that exudes warmth and elegance. The heart of the home is the extensively remodeled kitchen, showcasing elegant white cabinets and an oversized center island that doubles as a piece of art. With great access to the resort-style backyard pool oasis via a triple French door system, this kitchen is perfect for both everyday living and entertaining. Outside, the lush resort-style backyard beckons you to relax and unwind. From the refreshing pool with water feature and Baja shelf to the built-in BBQ area and custom sheds, there's no shortage of outdoor amenities to enjoy. For added convenience, the home features energy-efficient solar equipped with a 29.92 kW DC Solar System, featuring 88 Solar Panels, 88 Inverter(s), and 4 Batteries, which will produce an est. 44,506 kWh per year, offsetting most of your current electricity usage. Inside the main residence, you'll find two primary bedrooms with lavish ensuite bathrooms, private access to tranquil patios, along with two guest bedrooms, a guest bath, and a spacious soundproof office for added privacy. Situated on two parcels totaling 2.472 acres, there's plenty of space for all your recreational vehicles, toys, and even horses if your heart desires. Plus, with top-rated schools in the Peoria School District and easy access to Lake Pleasant and major freeways, this is truly a dream home worth exploring. Don't miss out on the opportunity to make this stunning estate your own. Submit your offer today before it's gone!

24044 N 89th Avenue, Peoria

$670,000
4 Beds 3 Baths 6699743 MLS 3,393 SqFt.
Gorgeous energy-efficient home in Fletcher Farms with all the bells & whistles! This beauty offers an excellent curb appeal with a manicured landscape, a 3-car garage, and an RV gate. A bright foyer with a double-height ceiling greets you upon entry. Discover a spacious living room flooded with natural light, a formal dining room, and an open family room with a fireplace. A warm neutral palette, ceramic tile in high-traffic areas, delightful wood-look flooring in the right places, and beautiful light fixtures must be mentioned. The fantastic kitchen showcases stainless steel appliances, ample cabinetry, granite counters, mosaic tile backsplash, a butler's pantry, and a breakfast bar. The perfectly sized loft is ideal for a private family area or a TV room. Double doors open to the primary bedroom with vaulted ceilings adding to the spacious feel, and the private balcony allows for incredible mountain views. The immaculate ensuite boasts a relaxing tub, glass block windows, a dual vanity, and a large walk-in closet. If entertaining is on your mind, this oasis-style backyard with a covered patio, built-in BBQ, multiple seating areas, and a refreshing pool will make it a bliss. Everything you're looking for, you'll find it here! Act now!

21695 N 78th Lane, Peoria

$448,000
4 Beds 2 Baths 6698989 MLS 1,530 SqFt.
The gem of the neighborhood! Beautiful 3 BR+Den/2 BA home in ideal NW valley location. Nestled on a cul-de-sac in a quiet neighborhood; excellent parks w/in easy walk. Easy-to-maintain home feels amazingly spacious thanks to super-efficient split floorplan, complete w/ open kitchen, vaulted ceilings, & many upgrades: 20'' tile throughout; modern stainless appliances; beautiful rustic cabinets, granite countertops & travertine backsplash in kitchen; granite countertops on rich, dark wood cabinets in baths; expanded driveway & paver walkways. Many recent improvements: roof (2018), exterior paint (2018), energy-efficient window screens (2020), beautiful swinging patio door with sidelights (2021), dishwasher (2022), refrigerator (2022), water heater (2023). This house was well-loved & well- maintained by the same owners for the last 23 years & is ready to be your new perfect home. Includes beautiful natural grass backyard with automatic irrigation and gorgeous desert landscaping. Located within a short drive from great dining & shopping. Priced to sell and ready to move in with the turn of a key, come see your new home!

21220 N 91st Lane, Peoria

All information should be verified by the recipient and none is guaranteed as accurate by ARMLS. Copyright 2026 Arizona Regional Multiple Listing Service, Inc. All rights reserved.