Refine Search
Sort by
$461,200
4 Beds 2 Baths 6862594 MLS 1,748 SqFt.
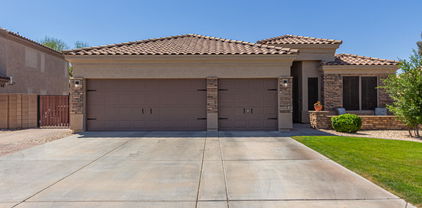
NEW TWO TONE PAINT!! Tired of the Hot Summers without a Pool? Well, suffer no longer,Enjoy the sparkling pebble tech play pool with a rock water fall feature to keep you cool during our hot summers. Need Space for everyone? 4 bedrooms + Den for your home office, offers enough space for your whole crew! Modern wood look tile throughout the home. The kitchen offers SS appliances, gas range, Island, Granite countertops & large pantry. The large Owners Suite split from the other bedrooms has a large walk-in closet & a well sized, bathroom with double sinks, mirrors & even a private door to the shady side yard area with RV gate & parking. Fletcher Heights is an amazing neighborhood and this home is conveniently located so your kids are with-in walking distance to the K-8 & High school. This home uniquely features additional parking area and RV Gate with concrete parking area. This 9150 sqft lot has space for those additional cars or trailers we often have. Come and take a look! :-)

21181 N 80th Lane, Peoria

$1,025,000
5 Beds 4 Baths 6862561 MLS 4,502 SqFt.
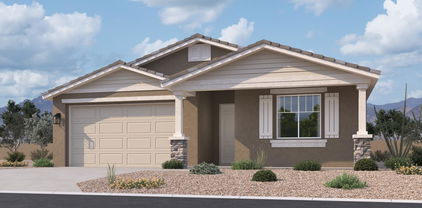
Impressive curb appeal, a charming front courtyard, and lush green synthetic grass set the tone for this stunning home in the gated Silver Creek community. This gorgeous 5 bed, 3.5 bath home sits on nearly 1/2 acre with HOA approved RV parking - a rare find! This home is in pristine condition, with tons of upgrades and OWNED SOLAR. Step inside to soaring vaulted ceilings, elegant plantation shutters, and rich laminate wood flooring in the main living areas. The spacious floor plan includes a 4-car garage, formal living and dining rooms, a warm family room with wet bar, plus a loft/game room and a convenient downstairs bedroom with full bath, perfect for guests or multi-gen living. The gourmet kitchen is ready for entertaining, complete with double ovens, smooth cooktop, built-in microwave and plenty of counter space. There are 3 fireplaces, including a cozy two-way fireplace in the luxurious primary suite, which also offers dual walk-in closets and a jetted soaking tub. Out back, your personal oasis awaits featuring a full-length covered patio, play pool with Baja steps, and a heated spa make it ideal for year-round enjoyment. Recent updates include a new water heater and new roof underlayment (2022) and 2 new HVAC Units. Walking distance to GREAT HEARTS / GLENDALE PREP & new restaurants / shopping at 83rd and Happy Valley! With space, upgrades, and style, this home checks every box!

24916 N 80th Lane, Peoria

$645,000
3 Beds 3 Baths 6862380 MLS 2,197 SqFt.
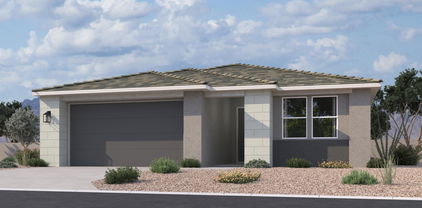
Welcome to Ashton Woods newest community in Peoria -The Sanctuary at Aloravita. This 2,197 Ruby floorplan features a Spanish style elevation and includes 3 bedrooms, 2.5 baths, a den plus 4-car super garage. The impressive kitchen island is perfect for family and friends to gather as it opens to the home's great room for easy entertaining. The kitchen includes stainless steel appliances with a gas cooktop, large undermount sink, under cabinet hood, beautiful white shaker style cabinets with crown molding, quartz countertops, and large pantry. The great room offers a 4-panel center sliding glass door so you can step out into your covered patio to enjoy indoor/outdoor living in your backyard with friends and family. Other features include, 8' interior doors, 6x36 wood plank style floor tile, upgraded carpet/pad, a soft-water loop, and much more! For the car enthusiasts out there, this home includes 4-car super garage. Great location close to dining, freeways, parks, and entertainment!

26406 N 77th Drive, Peoria

$724,990
4 Beds 4 Baths 6862119 MLS 2,834 SqFt.
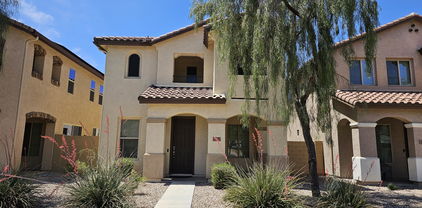
Welcome to Ashton Woods newest community in Peoria -The Sanctuary at Aloravita. This 2,834 sq. ft. Jade floor plan includes 4 bedrooms, 3.5 baths, den, and a formal dining room. The massive kitchen island is perfect for family and friends to gather around and make new memories. The open concept floorplan connects the kitchen and dining room for easy entertaining. The great room offers a 4-panel center sliding glass door so you can step out into your covered patio to enjoy indoor/outdoor living in your backyard with friends and family.The kitchen includes stainless steel appliances with a gas cooktop, large undermount sink,under cabinet hood, beautiful gray shaker style cabinets, quartz countertops, and a sizable pantry. Other features include, 8' interior doors, wood plank floor tile, upgraded carpet/pad, a soft water loop and so much more! Great location close to dining, freeways, parks, and entertainment!

26370 N 77th Drive, Peoria

$530,000
4 Beds 2 Baths 6861117 MLS 2,334 SqFt.
Available now in Fletcher Heights, this special home features split bedrooms, walk-in closets, private primary suite with separate shower & tub, double vanities & separate toilet room, formal living/dining room, spacious family room, modern kitchen w/pullout shelves, pantry & granite countertops. A special feature is the large separate enclosed office apace w/built-in cabinets, drawers, book shelves & 2 workstations, ideal for those who work from home or need a private study/work area. Energy saving gas heating & hot water. New carpet, ceiling fans, wood blinds, security system. Washer, dryer and 2nd refrigerator included. Covered patio, large self-cleaning play pool and easy-care landscaping for outdoor enjoyment. Walk to schools & park. Close to shopping and Loop 101. Your next home!

8014 W Beaubien Drive, Peoria

$900,000
5 Beds 3 Baths 6860717 MLS 3,415 SqFt.
This custom home is a MUST SEE!! These original owners designed and have taken great care of this home. Located in the highly-desirable neighborhood of Citrus Garden Estates, known for its unique properties, this 5bd/3ba home is an elegant eye-catcher reminiscent of classic English architecture. Entering this custom home, you will be impressed with a gorgeous octagonal living room that boasts a cathedral wood ceiling. Continuing on, you will enter the Great Room which is large and comfortable for entertaining. The kitchen is spacious with many cabinets, enormous pantry, extra sink, and granite counter tops. The overall floor plan has a split design with the great room between bedroom areas. Currently 3 of the 5 bedrooms serve as an office, sewing room and play room and all hav extra storage space above standard closets. The Master Suite has a huge walk in closet, extra large bedroom, and a delightful, roomy bathroom. Looking through the back windows the sparkling blue pool with waterfall, diving board and landscaping around it make it look like a tropical paradise. Behind the pool is a large volleyball court-size lawn with court lighting. There is a large masonry shed for storage and RV parking that will accommodate a 34' RV, all on a 1/2 acre lot. Behind the 3 car garage is an 8 x 9 room with cabinets and a sink that can be used as a shop or party place with an 8' wide door that opens onto the pool area. The yard has 7 mature Navel Orange Trees, and 2 Ora Blanca Grapefruit trees. The home was constructed with Low Maintenance and Low Utility bills in mind. Most ductwork has been run within the interior envelope. Structurally it is not a normal house. Most exterior walls are constructed from Superlite Block's Integra system, which is a structurally engineered block filled with foam and tied from stem wall to top plate with post-tensioned threaded rebar. Those insulated block walls are then framed with 2x3's and insulated as well. Little on the exterior will ever need to be repainted. The roof was redone in 2022. The subdivision provides irrigation for the yard and trees every two weeks in the summer, and monthly in the winter. Every home in the subdivision is custom and there is no HOA. New floors and cabinets throughout!!

8441 W Foothill Drive, Peoria

$455,000
3 Beds 2 Baths 6859996 MLS 1,677 SqFt.
Motivated Seller! Just Reduced! Spacious, Open-Concept Living! Start your Summer with a Splash in this Beautiful 3 bedroom, 2 bath home in the Coveted Fletcher Heights Community. Soak up the Sun in the Pebble Tec Pool, while your Owned Solar Panels soak up the Savings. Then Cool off under the Covered Patio or multiple Shade Trees, including a mature Orange Tree. Step inside to the Expansive Great Room that seamlessly flows into the Dining area and Kitchen, making this home Perfect for Entertaining. The Kitchen features a Cozy Breakfast Nook to enjoy your Morning Coffee, Plenty of Cabinet and Pantry Space, Upgraded Stainless Steel Refrigerator and Dishwasher, RO system, and a Breakfast Bar. The Split Floor Plan provides Privacy for the Generously sized Primary Bedroom that includes a Walk-in Closet and En-suite Bath with dual sinks, a Soaking Tub, separate Shower, and Private Toilet Room. Additional highlights include a 2 Car Garage, New lifted, front-loading Washer and Dryer, Water Softener, and close Proximity to Top-rated schools, Shopping, Dining, Parks, and the Loop 101. Sunrise Mountain High School, Frontier Elementary, and Fletcher Heights Park are all less one mile away! Easy to Show. Come see it today!

8237 W Alex Avenue, Peoria

$386,000
3 Beds 2 Baths 6859640 MLS 1,521 SqFt.
Great Location - Priced Below Market- While the home could benefit from updates, it's priced accordingly—Located in a convenient Peoria neighborhood, this home offers a functional split floor plan. The great room connects to an eat-in kitchen with and plenty of cabinet space. The primary bedroom is positioned at the back of the home for added privacy, while two additional bedrooms are set at the front. New carpet in all bedrooms. The garage includes an electric vehicle charging outlet. Outside, you'll find a covered patio and low-maintenance yard. offering a solid opportunity for buyers looking to make improvements and add value. Don't miss your chance to turn this opportunity into something special—come see the potential for yourself!

8339 W Bluefield Avenue, Peoria

$772,900
3 Beds 2 Baths 6859455 MLS 2,702 SqFt.
Seller invested nearly 200k in upgrades since Oct 2022.This home is loaded!Easily a 4 BR!One of a kind remodeled home in north Peoria. Wonderful curb appeal on this split floor plan three bedroom plus office,custom wainscoting in the entry,recessed lighting t/o,airy open feel,huge living room with surround sound,rich wood look plank tile with 4'' base boards T/O,a huge high end walk-in shower with dual heads in the completely custom master bath.A Gourmet kitchen refitted with a serious cooks gas range,stainless hood,tile back splash, granite counter tops t/o, custom breakfast buffet and built-ins around the fireplace.Outdoor fun with a sparkling pool fitted with temp control heat pump+built-in hot tub ,RV gate,roof in 2019,extra deep garage,owned Solar for monthly power savings!

20427 N 88th Drive, Peoria

$614,990
3 Beds 3 Baths 6858941 MLS 1,953 SqFt.
Brand new community in North Peoria! This stunning single story home offers 1,953 sq ft of functional living space. It features 3 bedrooms, 2.5 bathrooms, den, and a 2-car garage. The open concept kitchen is perfect for entertaining and features an Island, a walk-in pantry and stainless steel appliances. It also offers our Roosevelt Collection which includes gray 42'' cabinets, slate gray quartz kitchen countertops, 4x8 kitchen backsplash, and 6x24 wood looking plank tile in all the common areas. The great room offers a 4-panel center sliding glass door so you can step out into your covered patio to enjoy indoor/outdoor living in your backyard with friends and family. The primary suite has a spacious walk-in closet, double sinks, walk-in shower, and an additional linen closet for extra storage. This home also features a paver driveway, 8 foot interior doors, soft water loop, and all appliances included making it move in ready! Great location close to dining, freeways, parks, and entertainment!

7703 W Saddlehorn Road, Peoria

$646,990
4 Beds 3 Baths 6858215 MLS 2,150 SqFt.
Brand new community in North Peoria! This stunning single story home offers 2,150 sq ft of functional living space. It features 4 bedrooms, 3 bathrooms, den, and a 3-car tandem garage. The open concept kitchen is perfect for entertaining and features a large Island, walk-in pantry and stainless steel appliances with gas range. It also offers our Roosevelt Collection which includes sarsaparilla 42'' cabinets, carrara breeze quartz kitchen countertops, white mosaic kitchen backsplash, and 6x24 wood looking plank tile in all the common areas, and brushed nickel plumbing fixtures. The great room offers a 4-panel center sliding glass door so you can step out into your covered patio to enjoy indoor/outdoor living in your backyard with friends and family. This home also features a paver driveway, 8-foot interior doors, soft water loop, and all appliances! Great location close to dining, freeways, parks, and entertainment!

7604 W Saddlehorn Road, Peoria

$880,000
4 Beds 2 Baths 6857750 MLS 3,017 SqFt.
Nestled on an expansive lot just under a half-acre, this meticulously upgraded single-level residence offers a seamless blend of elegance, comfort, and functionality. With over 3,000 sq. ft. of open-concept living space, this home features 4 spacious bedrooms plus a versatile den, ideal for a home office or media room. Step inside to soaring vaulted ceilings and luxury vinyl plank flooring that flow throughout the home. The formal living room welcomes you with natural light, and flows into a refreshing kitchen. Enjoy 42'' white shaker cabinetry, striking quartz countertops, stainless steel appliances, a 10-foot island with breakfast bar, and a generous walk-in pantry. The adjacent eat-in dining area and expansive family room with cozy fireplace make entertaining effortless. Retreat to the luxurious primary suite featuring a private exit to the backyard, a spacious walk-in closet, and a spa-inspired bath complete with a large soaking tub, double vanity, and a designer-tiled walk-in shower. Three additional bedrooms provide ample space for family or guests, while the thoughtfully designed laundry room includes upper and lower storage cabinets and a utility sink for added convenience. The oversized lot boasts stunning mountain views, an RV gate with ample parking space, and the peace of mind of owned solar panels for energy efficiency. Additional upgrades include two new A/C units (2019) and an extended-length 3-car garage, perfect for extra storage or a home workshop. Located in a sought-after Peoria neighborhood, this home offers refined desert living at its finest.

8207 W Planada Lane, Peoria

$420,000
3 Beds 2 Baths 6857648 MLS 1,547 SqFt.
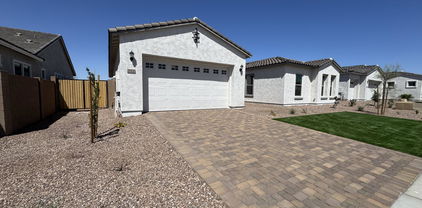
Welcome to 9143 W Kings Ave - completely updated 3 bed, 2 bath single level home nestled in desirable Boardwalk subdivision located just minutes to P83 Arrowhead. Step inside to find an inviting great room floor plan with vaulted ceilings and an abundance of natural light that fills every space. This move-in-ready residence perfectly combines modern upgrades and timeless finishes, featuring brand-new flooring throughout, fresh interior and exterior paint, upgraded baseboards, window coverings, new hardware, and stylish new light fixtures in every room! Stunning, upgraded kitchen boasts calacatta quartz countertops, brand new stainless steel appliances, white cabinetry with modern hardware, farmhouse sink, and subway tile backsplash. Beautifully transformed bathrooms showcase quality craftsmanship and elegant design with white sand quartz countertops with luxe bowl sinks on top, modern faucets, and gorgeous textured 13x40 tile in showers and bath surround. Step outside from the tiled covered patio to enjoy a spacious backyard retreat with brand-new turf with paver border and low-maintenance rock landscaping, ideal for relaxing or hosting outdoor gatherings. A true entertainers dream! Brand new HVAC in 2025 and newly epoxied 2 car garage! Desirable North South facing and No HOA! Located just minutes from top-rated schools, shopping, dining, and parks, this home offers both convenience and comfort in one of Peoria's most desirable neighborhoods. Don't miss your chance to own this dreamy, turnkey home!

9143 W Kings Avenue, Peoria

$460,000
3 Beds 2 Baths 6857642 MLS 2,058 SqFt.
Looking for a new home? You've found it! This fabulous 3 bed, 2 bath residence boasts a beautiful facade w/stone accents, a low-care landscape, and a 2 car garage. Discover a sizeable open floor plan w/elegant wood-flooring and neutral palette throughout, perfect for entertaining! The fabulous kitchen is comprised of staggered cabinetry w/crown moulding, a pantry, granite counters, SS appliances, and an island w/a breakfast bar. You'll love the primary bedroom, showcasing soft carpet, a private sitting room, walk-in closet, and a private ensuite w/dual sinks. Double doors open up to a cozy den, ideal for an office or reading nook! Also including a lovely backyard w/a covered patio where you can sit back and enjoy a relaxing summer evening, this home is a true gem! Don't miss out!

10811 W Avenida Del Rey --, Peoria

$920,000
5 Beds 5 Baths 6857155 MLS 4,423 SqFt.
Seller offering $10,000 towards Buyer's closing costs/rate buy down with a strong offer. Welcome to luxury living in the prestigious gated community of Florenza nestled in the heart of North Peoria near #1 ranked BASIS Peoria school, the 4 Corners shopping and dining area, Paloma Park, and the new TECH corridor. Privately positioned on one of the largest lots in the neighborhood—an expansive 12,493 sq ft with no rear neighbors—this stunning 4,423 sq ft estate with 5 bedrooms & 4.5 baths, an unparalleled blend of elegance, comfort, and energy efficiency. Enjoy year-round huge savings with owned, outright solar panels—the homeowners paid just $400 in TOTAL electric bills for all of 2024! Step inside to discover a thoughtfully designed layout with a light-filled, open, and thoughtful floorplan with 10 ft soaring ceilings, a formal living room, an elegant dining room, a charming private courtyard and an expansive great room that flows seamlessly into the gourmet kitchen. Perfect for entertaining, the gourmet kitchen features a large island, gas cooktop, double ovens, a walk-in pantry, and an inviting second dining space. On the main level, the luxurious and spacious primary suite provides a serene retreat, featuring a sitting area, a spa-inspired bath with a soaking tub, a walk-in shower, and a large walk-in closet. A second main-level bedroom, featuring tile floors and a private bath, is ideal for guests or multi-generational living. Upstairs, an enormous loft/2nd living room/media room provides additional living space, along with three well-appointed bedrooms, each with walk-in closets, and two full bathrooms. Brand new carpet in the primary suite and upstairs, complemented by fresh interior paint throughoutthis immaculate home is truly move-in ready. The backyard oasis is both private and picturesque, backing to a beautiful green space with no neighbors behind. Relax on the vast travertine patio, surrounded by professionally designed landscaping with lush grass and a tranquil 5-foot natural basalt rock fountain. The oversized side yard offers ample space for a future pool or sports court. With two separate 2-car garagesand room for four cars,this is a rare opportunity to own a true gem in one of North Peoria's most coveted communities.

25449 N 102nd Drive, Peoria

$595,000
4 Beds 3 Baths 6856533 MLS 2,484 SqFt.
This home checks ALL the boxes- new roof, no HOA, paid-off solar & RV parking make this home a smart & rare find. Offering just under 2,500 sqft, this beautifully updated 4 bed, 2.5 bath home is filled w/ thoughtful upgrades. Inside, you'll find new flooring, updated trim, plantation shutters & a spacious split floorplan for added privacy. The kitchen includes granite counters, new stainless appliances, walk-in pantry, under counter lighting & plenty of cabinetry. The large primary suite feels like a retreat w/ an oversized walk-in shower & generous walk-in closet. Step outside to a resort-style backyard w/ no neighbors behind, sparkling pool, artificial turf & covered patio w/ fans, perfect for relaxing or entertaining. A 3-car garage, water softener, gas tankless water heater & security system complete the list. Located near Lake Pleasant & top-notch outdoor recreation, this home is ready for you to live the lifestyle you want and enjoy! Don't miss out!

10809 W Harmony Lane, Peoria

$699,000
3 Beds 2 Baths 6856441 MLS 1,895 SqFt.
Discover your dream home in this stunning single-level custom residence, tucked away at the base of a cul-de-sac on over half an acre with no HOA! Perfectly tailored for all your recreational needs, this property offers expansive space, water softener and RO & new efficient air ducting. Lovingly remodeled, the kitchen features granite countertops, real wood Kemper natural maple cabinets w/ pullouts, & built-in pantry. The luxurious primary bath boasts an over-height alder wood vanity with granite countertops, dual Kohler sinks, bronze fixtures, custom mirrors, a spacious custom slate walk-in shower with dual showerheads & extensive storage options. Relax in the grand primary suite with a massive walk-in closet complete with custom built-ins. Plus a private office in the primary bedroom.

8767 W Villa Hermosa --, Peoria

$350,000
3 Beds 2 Baths 6855100 MLS 1,308 SqFt.
Corner lot. Killer location. Ready when YOU are! This 3bd/2bth home in Peoria doesn't mess around. Sitting on a spacious corner lot in a well-established neighborhood, it brings the kind of comfort, convenience, and curb appeal that's hard to find. Especially in this location. Let's talk location first: you're minutes from highly-rated schools, the popular restaurants and entertainment at P83 and quick freeway access that makes your commute or weekend escape that much easier. Everything you need, nothing you don't. The layout makes sense. 1,300+ sq ft of functional, livable space and no wasted corners. It's a place where you can actually live, work, entertain, and kick back without feeling cramped or overwhelmed. But the real flex is the backyard. Professionally done with custom pavers and clean, green turf, this space is low-maintenance and high-impact. Whether you're hosting a BBQ, relaxing with a drink after work, or letting the kids and pets run wild this outdoor setup delivers. The corner lot adds privacy and presence. Being in an established neighborhood means mature landscaping, no cookie-cutter feel, and a community that already knows the value of this area. If you're looking for a place that's well-located, well-built, and ready to move  not some over-polished flip or overly hyped fixer  this one deserves a closer look.

17912 N 88th Drive, Peoria

$445,904
3 Beds 2 Baths 6854293 MLS 1,738 SqFt.
Great opportunity to own this charming 3-bedroom home! Featuring a 3-car garage & a desert landscape. The interior boasts abundant natural light, vaulted ceilings, a neutral palette, fresh paint and blinds and a taste of wood-look flooring throughout. Enjoy a welcoming living room, perfect for entertaining guests, while the great room has direct access to the backyard. Cook delicious meals in the kitchen, which highlights white cabinetry, granite counters, a pantry, & Stainless Steel appliances. The primary bedroom hosts a walk-in closet & a private bathroom w/dual sinks. The backyard offers a covered patio, artificial turf, and ample space for gatherings or relaxation. Conveniently located near restaurants, parks, shops, and more! This home is a dream come true! LA is related to seller.

8516 W Saint John Road, Peoria

$1,087,500
5 Beds 5 Baths 6853941 MLS 3,721 SqFt.
MLS#6853941 New Construction - May Completion! Welcome to the spacious and stylish Palisade floor plan at Altoravita. Enter through charming front porch, leading into an open-concept great room, kitchen with a spacious walk-in pantry, and a dining area that flow seamlessly to a covered patio—perfect for entertaining. The primary suite offers a relaxing retreat with a spa-like bathroom, walk-in closet, and direct patio access. Nearby, you'll find two additional bedrooms with a shared bath, a private guest suite, a teen room, and a convenient laundry space. Across the home, enjoy two versatile flex rooms—ideal for a home office, gym, or hobby space—plus another bedroom and full bath. Room to live, work, and unwind—all in one beautifully designed home.

26232 N 77th Drive, Peoria

$645,000
5 Beds 3 Baths 6853564 MLS 2,955 SqFt.
Amazing 5 bedroom, 3 bath home with sparkling pool! Premium LARGE corner lot, no rear neighbors-backs up to grassy area. 20' diagonal tile, Berber carpet, primary bedroom w ensuite bath plus extra bedroom downstairs & full guest room with full bath, spacious loft and 3 more bedrooms & full bathroom upstairs. Perfect floorplan for guest or in-law quarters. Spacious kitchen with granite-like counters, plenty of cabinets. Cozy great room looking out to very private yard. Resort-style backyard with pebble-tec pool w flowing-rock water feature. RV gate w large side area, grapefruit and lemon trees, large corner lot. 3 car garage, cabinets for extra storage. Newer AC units. Great neighborhood, excellent schools, close to shopping and amenities. Don't miss this amazing home!

21373 N 94th Avenue, Peoria

All information should be verified by the recipient and none is guaranteed as accurate by ARMLS. Copyright 2026 Arizona Regional Multiple Listing Service, Inc. All rights reserved.