Refine Search
Sort by
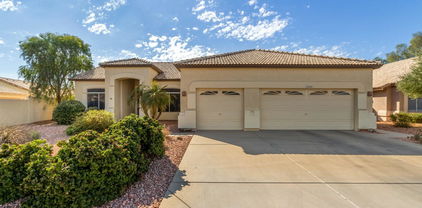
$388,850
3 Beds 2 Baths 6813718 MLS 1,713 SqFt.
Welcome to this single-story home awaiting its new owners! NO HOA! This gem has a large front yd, 2-car garage, an overly extd driveway. Discover an open floor plan with vaulted ceilings and sliding glass doors to the south facing backyard, merging the indoor and outdoor living. The heart of this home is the kitchen, with built-in appliances, ample wood cabinetry, a pantry, center island and dining area which is open to the living area. The bonus room, just off the kitchen can be bedroom/office/game room or?? You'll love to relax in the main bedroom, offering a private bathroom with dual sinks, step in shower and walk-in closet. This split bedroom plan provides two more spacious BRs and guest bath. The tranquil bckyd to relax and enjoy. Easy access to parks, schools, dining, and more.

8527 W Aster Drive, Peoria

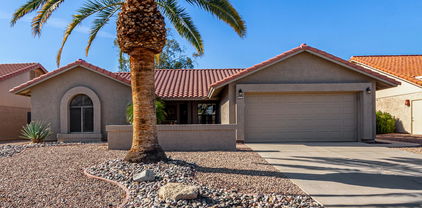
$721,000
4 Beds 3 Baths 6813563 MLS 3,500 SqFt.
MLS#6813563 New Construction -Ready Now! The Azelia is a stunning 2-story floor plan offering 3500 sq. ft. of space, featuring 4 bedrooms, 3 bathrooms, a 2-car garage, and a formal dining area. This home is designed to impress. Upon entering, the foyer leads you down a hallway that branches off — one path takes you to a secondary bedroom and a full bathroom, while the other takes you past the formal dining area to the expansive open-concept kitchen, casual dining area, and great room. Step outside to your private covered patio and enjoy the gorgeous Arizona weather. Upstairs, you'll find the remaining bedrooms and another full bathroom. The primary suite is a true retreat, featuring a private bathroom with double sinks and a spacious walk-in closet. Structural Options Include: Flex Room, paver front porch, and RV gate.

7694 W Crabapple Drive, Peoria

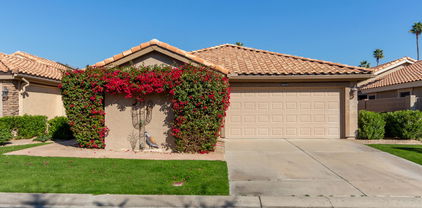
$563,000
4 Beds 2 Baths 6813383 MLS 2,618 SqFt.
Stunning Home with High-End Finishes & Exceptional Design * Renovated in 2023, this no HOA custom-built Integra block home is a rare find, featuring insulated interior walls for superior energy efficiency, durability, and soundproofing. They don't make homes like this anymore * This thoughtfully designed split floor plan includes a private guest wing, complete with two bedrooms. Bedroom 2 is a private suite featuring a living area and a loft above, which can serve as an additional bedroom or a private office. With its own separate entrance, this space is perfect for multi-generational living. Currently used as an office, the loft also works well as a kids' or teen room. A stackable washer/dryer hook-up adds extra convenience. The main living space features . . . vaulted ceilings, abundant natural light, and elegant plantation shutters. The chef's kitchen is a dream, boasting a huge island with granite countertops, pendant & recessed lighting, maple wood cabinetry w/crown molding, stainless-steel appliances, and a pantry with stunning pullouts for ample storage. Enjoy gas cooking, an overhead fan hood, built-in microwave in the island, and a charming copper Farmhouse sink. A bay window in the breakfast area and the Sunroom addition provides extra space and flexibility. The Primary suite is a private retreat with a renovated en-suite bathroom, featuring a luxurious all-tile Super shower, dual sinks, and beautiful vanities with dual porcelain sinks. The backyard is a private retreat, enclosed by a full block fence with single-level homes behind for added privacy. It features an abundant Valencia orange tree (Navel orange in front), artificial turf for easy maintenance, and a vase feature ready for a water fountain option. A full-length covered patio provides plenty of shade, creating a great space for relaxation and entertaining. The showstopper of this home is the huge climate-controlled workshop offering attic storage and ample space for any project. An RV-ready parking area includes a 16-ft gate and 20'x30' concrete pad for additional parking. The oversized 2-car garage includes built-in cabinetry, a side door to the workshop, and access to the RV gate and parking area. The exterior of the home boasts custom Solar sunscreens for energy efficiency and 3 security doors for added peace of mind. The inside laundry room is spacious and provides extra pantry space, a coat closet, a utility sink with additional storage. Located in the highly rated Peoria school district, this home offers easy freeway access, parks, shopping, dining, and entertainment nearby. Don't miss this one-of-a-kind home - See it today!

8833 W Bloomfield Road, Peoria

$172,000
4 Beds 2 Baths 6813059 MLS 1,526 SqFt.
This charming 4-bed, 2-bath manufactured home offers comfort and style. Inside, you'll find laminate wood flooring in the main living areas and an open kitchen with white cabinets and a breakfast peninsula. Roof has been sealed with UV-resistant silicone for added durability and weather protection. The bedrooms feature neutral carpet and ceiling fans for added comfort. The Primary bedroom showcases a garden tub. This home also includes all appliances—refrigerator, washer, and dryer—along with a water softener system for added convenience. Outside, enjoy a private, fully fenced backyard with a covered back patio and wood deck, perfect for relaxing or entertaining. A storage shed provides extra space, and covered parking in front ensures your vehicle stays protected. Don't miss out!

10951 N 91st Avenue Unit 56, Peoria

$510,000
5 Beds 3 Baths 6811356 MLS 2,674 SqFt.
Situated on a corner lot, this beautifully maintained home has over $10K in recent updates in the backyard with pavers, low maintenance artificial grass, and covered patio is perfect for entertaining. A freshly painted interiort, new wood-like laminate flooring, and a great room that opens to a stylish kitchen with granite countertops, breakfast bar island, staggered cabinets, stainless steel appliances, and walk-in pantry. The flexible floor plan includes one bedroom and bathroom downstairs, while upstairs features an oversized loft, 3 spacious bedrooms, large master suite with a walk-in closet, seperate shower, garden tub, and laundry room, 2 car garage with epoxy flooring, and overhead storage racks. Located in a desirable Peoria neighborhood near schools, parks, and shopping.

6741 W Charter Oak Road, Peoria

$430,000
4 Beds 2 Baths 6810191 MLS 1,810 SqFt.
ADORABLE RENOVATED RANCH HOME! This completely renovated ranch is ready for you. Imagine the comfort of 4 spacious bedrooms, 2 updated bathrooms, a large family room, PLUS an additional flex space! The home boasts a COMPLETE RENOVATION, including new HVAC, WATER HEATER, ROOF 2016, FLOORING & interior/exterior PAINT, creating a truly modern and timeless living experience. Enjoy luxurious relaxation by the beautifully maintained heated POOL & SPA, built in 2017. The corner lot and RV gate add to the outdoor living opportunities. The updated kitchen is a chef's dream, with stunning QUARTZ countertops and BUTCHER BLOCK accents on a moveable island. Conveniently located near shopping and major commuting corridors, this property offers both tranquility and practicality. All this + NO HOA!!

10395 N 73rd Drive, Peoria

$115,000
2 Beds 2 Baths 6809814 MLS 850 SqFt.
Fantastic modern remodeled Manufacture home with 2 Bedroom, 2 bathroom, Located in the Peoria Polynesian all-ages community. owner did lots of work to make this home as comfortable as possible with New Kitchen Cabinets, Counter tops, Laminate flooring in the kitchen area, living room, bathrms and halls, Carpeting in the brms, New roof and serviced HVAC! beautiful kitchen has new electric stove, refrigerator and dishwasher. covered parking for 2 cars, however it could be extended, separate storage room and a 2nd covered patio on the other side., inside Laundry with Washer and Dryer and a large pantry as well. New Pex lines, faucets and light fixtures. Great location with easy access to Hwy 101 and all transportation, Medical and Shopping services.

10951 N 91st Avenue Unit 127, Peoria

$370,000
3 Beds 2 Baths 6809587 MLS 1,377 SqFt.
Stunning 3-bed, 2-bath single-family home with attractive curb appeal! The only adjoining wall here is the garage - so this home lives like a single family detached. This home offers gorgeous rich wood floors and neutral carpet throughout. Spacious open layout featuring a kitchen with a cozy eat-in area, updated stainless steel appliances and convenient pass-through and counter that separates the family living room. Primary suite boasts a private bath with an upgraded double vanity, contemporary fixtures and a spacious walk-in closet. Beautiful desert front yard landscaping and a private backyard with lush green synthetic grass and an extended covered patio with plenty of space for a garden and outdoor entertaining. Side garage door for ease of access and appliances included: refrigerator, washer, and dryer. Don't miss this gem!

8805 W Windrose Drive, Peoria

$325,000
2 Beds 2 Baths 6809469 MLS 1,137 SqFt.
Charming 2-Bedroom + Den Home in Prime Peoria Location! Welcome to this beautifully upgraded and impeccably maintained 2-bedroom, 2-bathroom home with a spacious den—perfect for a home office or guest space. Nestled in a desirable Peoria neighborhood, this home boasts stunning tile plank flooring throughout, plantation shutters on every window, a modern kitchen with granite countertops, stylish backsplash, and high end stainless steel appliances. Enjoy the convenience of a refrigerator, washer, and dryer included! Fresh interior paint enhances the bright and inviting atmosphere. Step outside to your backyard oasis, featuring an oversized covered patio, mature landscaping, and low-maintenance artificial turf—perfect for relaxing or entertaining. Plus, enjoy energy savings with the solar that is owned! Ideally located near top-rated schools, shopping, and major freeways, this home offers easy access to entertainment hotspots such as Westgate Entertainment District and State Farm Stadium. Don't miss this opportunity to see it today!

8766 W Desert Trail, Peoria

$465,000
3 Beds 2 Baths 6809309 MLS 1,637 SqFt.
Lovingly maintained 3 bed 2 bath 3 car garage (built-in cabinets line one wall) home in the Ventana Lakes community. North-facing, this gem with high ceilings has fans and custom wood shutters throughout, carpeted bedrooms, with luxury laminate plank flooring and tile in the rest. Upgraded kitchen cabinets with pull-out and swing-out storage, granite counters, laid out thoughtfully for the cook's pleasure. Low and high counter seating. Master bedroom is roomy with a book/music nook, bathroom has a spacious shower, double sinks, toilet room, walk-in closet. Large back yard is exquisite desert, requiring little extra attention; has drip system and top-quality artificial turf. Quail and doves abound. Awesome peaceful neighborhood, yet close to community amenities including tennis, pickleball, 4 pools and hot tubs, billiards, gym, sauna, steam, ceramics kilns, library, not to mention more than 50 clubs and groups such as card players, crafters, musicians, exercise, charity, and Block Watch. Kitchen in the main clubhouse. Did we mention 9 awesome lakes with walking paths where you can Catch and Release?

10949 W Sierra Pinta Drive, Peoria

$547,000
4 Beds 3 Baths 6809230 MLS 2,161 SqFt.
This lovely 4-bedroom, 2.5-bath home boasts fantastic curb appeal and a spacious 3-car garage with epoxy floors. With no HOA enjoy the convenience of an RV gate with covered RV parking, perfect for storing your recreational vehicles or extra toys. Inside, you'll be greeted by a high foyer w/ vaulted ceilings that create an open airy feel. Two separate living areas provide ample space for relaxation and entertaining, while the gorgeous granite kitchen with a bar island opens to the great room, perfect for gatherings. The kitchen bay window allows natural light to flood the space. designer touches throughout include plank tile flooring, wood Plantation Shutters, 5 inch baseboards what designer finishes in black accents throughout. The master suite is a true retreat with a beautiful...MORE clear glass travertine shower & tub. Step outside to the extended patio with slate stone and a custom pool fence surrounding the Pebble Tec pool with a rock water feature. Attention to detail is evident throughout, from the landscaping to the large grass play area with shade trees. A 10x12 detached storage/shop provides extra space for hobbies or storage. Newer Trane AC units ensure year-round comfort. (The owned Solar is dedicated for 220 Dryer and electric vehicle charging). Covered RV is 10'-5" H 15'w 20' L

11553 N 76th Drive, Peoria

$379,900
3 Beds 2 Baths 6808584 MLS 1,482 SqFt.
Nestled in Desert Cove Manor, this clean and well-maintained 1,482 sq. ft. home offers comfort and style with no HOA. As you step inside, you'll notice the bright and airy feel throughout. The inviting great room, highlighted by a cozy fireplace, is ideal for both relaxing and entertaining. The master bedroom boasts a private full bath and a generous walk-in closet, providing convenience and tranquility with a separate exit to the back patio. The home also features a large laundry room with built-in shelves for extra storage and organization. Enjoy the benefits of a 2-car garage with ample space, plus an RV gate offering additional parking or storage for your outdoor toys. The desert landscaping in both the front and back yards is low-maintenance. This home offers everything you need.

7517 W Desert Cove Avenue, Peoria

$484,000
4 Beds 2 Baths 6808350 MLS 2,078 SqFt.
Welcome to this beautiful 4-bedroom, 2-bath single-story home on a spacious lot with no HOA! Featuring tall ceilings and a desirable split floor plan, this original-owner home has been well cared for and is ready for its new owner to add their finishing touches. The open kitchen offers ample wood cabinetry and sleek granite countertops, perfect for cooking and entertaining. The generously sized primary bedroom includes a large walk-in closet and an en suite bathroom with dual sinks, a relaxing tub, and a separate stand-in shower. Step outside to enjoy the expansive backyard, complete with a large covered patio and lush green artificial turf. With a 3-car garage and an RV gate, this home is perfect for storing all your toys!

8832 W Bloomfield Road, Peoria

$275,000
2 Beds 2 Baths 6807147 MLS 1,161 SqFt.
Fresh and bright Castle Rock condo in this desirable community features 2 good sized bedrooms, 2 full baths, 1161 SF overall size with pavered and treed patio outside the dining/kitchen area leading to your convenient assigned parking spots (1 covered, 1 uncovered) Light and bright living area greets you as you enter the front door, tile flooring on the lower level, wood stair risers and hallway upstairs, and brand new carpeting in both bedrooms. Garden tub/shower and dual sinks in the main bdm, tub/shower in hall bath, downstairs is the powder room with stacked washer/dryer tucked away in the laundry closet . Brand new water heater at the kitchen. AC only 2 years old HOA replaced the roof about 4 years ago. Castle Rock is a short drive to either the Westgate/Stadiums/ Park West - dining/shopping/entertainment areas to the south, and Peoria Sports Complex/P83/Arrowhead dining/shopping/entertainment areas to the north, and all the dining/shopping on Bell Road too. Easy 101 freeway. Plus, onsite community pool for those hot summers !!

10101 N 91st Avenue Unit 81, Peoria

$427,000
3 Beds 2 Baths 6804597 MLS 1,445 SqFt.
Stunning remodel home in Springer Ranch. This 3 bedrooms, 2 bathrooms home has been beautifully remodel. Newer kitchen with marble countertops, breakfast bar, stainless steel appliances, under cabinet lighting, gorgeous tile, two ceiling fans. Large living room with wood flooring. Primary bedroom overlooking the pool area. Primary bathroom has been fully renovated, shower with floor to ceiling tile, dual sinks, separate toilet area, barn door takes you to a large walk-in closet. Third bedroom has a built-in murphy bed with drop down desk and closet space. Guest bathroom is completely remodeled. Crown molding and ceiling fans throughout. As you walk out to your private backyard you'll find a large cover patio, a magical self-cleaning saltwater pool with waterfall. Solar lease $123pm

9621 N 94th Drive, Peoria

$515,000
3 Beds 2 Baths 6803450 MLS 1,859 SqFt.
Every aspect of this home has been renovated, starting w/ opening the kitchen to great room. Using quality products thru-out creating a cohesive design, beautiful flow & functionality. Inside you will find Travertine flooring, custom cabinets, soap stone counters, SS appls., 5'' baseboards, 3'' trim & crown molding; low-E windows, Plantation Shutters; Coordinating lighting, fans, hardware. Den has office area & Queen wall bed, Bathrooms have been updated. Travertine pavers cover walkways & E facing back patio w/built in grill, dual seating areas. Garage has newer cabinets, paint & epoxy flooring. New roof in 2023. All this in desirable Fairway Springs w/ it's own pool/spa. Plus amenities of WV, pickle ball, 2 champ golf courses, social & art clubs+ prox. to Loop 101 & P83. Welcome Home!

19111 N 94th Avenue, Peoria

All information should be verified by the recipient and none is guaranteed as accurate by ARMLS. Copyright 2026 Arizona Regional Multiple Listing Service, Inc. All rights reserved.