Refine Search
Sort by
$2,275,000
5 Beds 7 Baths 6620784 MLS 6,518 SqFt.
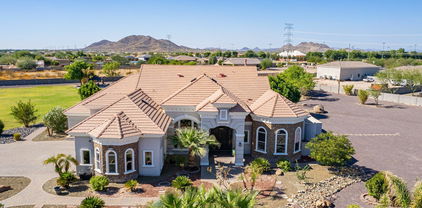
Located on the end of a street, this privately gated and walled three-acre compound sits within one of Peoria's finest large-lot custom home neighborhoods. Whether you are looking to stay local; near upscale sports bars, hot spots, and social activities like Lifetime Fitness and Arrowhead Golf Course or enjoy recreational land and water vehicles just North at Lake Pleasant; this estate blends both worlds. Beyond the gates, this versatile lot encompasses a perfection of outdoor entertaining through a grass sports field with stadium lighting, large diving pool with waterslide, waterfall grotto, sunken ramada - including a barbeque and entertainment system, basketball court, and a large building envelope to design additional amenities, a guest house, or increase square footage. With a two-level floor plan just over 6,500 SQFT, the split layout provides a downstairs primary suite, four oversized en suite guest bedrooms, an expansive loft, office, and formal/casual living areas. Turn down the lights and enjoy a night-in featuring your favorite movies and treats or turn up the volume for the big game in the dedicated theater room. Centered in the home, the Chef's kitchen is open to the main living area, featuring a 60inch Wolf range, Subzero refrigerator, wine cooler, dual dishwashers, large pantry, and custom breakfast nook seating for 10. Opportunity awaits within this rare private compound, in the epicenter of one of the most captivating locations in the Valley.

7050 W Villa Lindo Drive, Peoria

$690,000
4 Beds 4 Baths 6618384 MLS 3,695 SqFt.
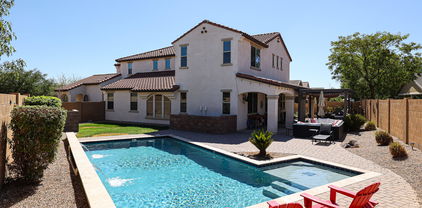
Begin your new year with this incredibly spacious home! A formal living/dining room greets you and leads you to an open kitchen & great room w/ views to the pool. BBQ & open space behind the house. An office, half bath, laundry room complete the downstairs. As you ascend the stairs you will find an amazing loft area filled w/ natural light; a perfect setting for entertaining, games, media or working. It's rare to find such a generous owner's suite w/ views to the northern skies. The 2nd level features 3 bdrms (1 ensuite) & guest bath. Be sure to note the upgraded tile plank flooring, wood shutters & resort like yard w/ pool & outdoor kitchen. Ideally located near schools/shopping/dining/parks, outdoor recreation & Lake Pleasant & the 303. If it's space you crave, then look no further

8990 W Black Hill Road, Peoria

$599,900
5 Beds 3 Baths 6617452 MLS 3,081 SqFt.
Embrace the opportunity to make this meticulously cared for and inviting Pulte Home your own, nestled within the highly coveted WestWing Mountain Community! This residence boasts a first-floor bedroom and full bath, complemented by a split primary suite, three additional generously proportioned bedrooms, and a welcoming loft on the upper level. Abundant storage awaits in the form of spacious walk-in closets in each bedroom, ensuring your organizational needs are met. The heart of this home is adorned with a captivating two-way gas fireplace that effortlessly unites the family room and dining area, bestowing a sense of character and charm to your everyday living. The recently renovated kitchen features quartz countertops, an exquisite herringbone-tiled backsplash, and stainless steel appliances. The gas cooktop, wall microwave/oven combination, and walk-in pantry will delight the inner chef in you. This residence's grandeur isn't limited to its interiors; it extends to a three-car garage, spectacular mountain vistas, and a delightful backyard. The low-maintenance outdoor space boasts artificial turf, an inviting shade tree, large extended paver patio, and an elevated seating area, perfect for entertaining cherished guests. Nestled on a tranquil cul-de-sac street, this home exudes irresistible curb appeal and charm from every angle. Don't let this opportunity pass you by!

9035 W Red Fox Road, Peoria

$860,000
6 Beds 5 Baths 6617161 MLS 4,234 SqFt.
Nestled in the heart of the highly sought after Westwing Mountain subdivision, this stunning 6-bedroom, 4.5-bath two-story home offers an exquisite blend of modern elegance and comfortable living. This home is perfectly situated on a desirable corner lot and features a spacious 4,234 sf open floor plan encompassing an exquisite loft, spacious den, along with a stunning backyard pool oasis, 4-car split garage, and an RV gate. As you approach, you'll be greeted by a private courtyard, setting the stage for what awaits inside. Step through the front door and be captivated by the soaring ceilings, providing a grand and open ambiance throughout. The main level features a spacious den/office, perfect for remote work or quiet reading, a private bedroom offering an ensuite bathroom, making it perfect for an overnight guest. The formal dining space is conveniently located to the kitchen, along with a welcoming formal living room adorned with a decorative staircase, adding a touch of sophistication to your gatherings. The heart of this home is the expansive eat-in kitchen. It's a chef's delight with staggered height cabinets, newer matching black appliances and a whole house water softener, walk-in pantry and butler's station, a convenient center island, and an aesthetically pleasing breakfast bar where you can enjoy casual meals. You will also find an impressive amount of closet/storage space including the bonus room leading to the garage.The possibilities are endless. Connected to the kitchen is the cozy family room, complete with a fireplace for those chilly Arizona desert evenings. This space also offers convenient access to the resort-style backyard. Step outside to discover your own private retreat - built-in BBQ and a sparkling blue heated pool with an integrated spa and soothing water features, providing relaxation and entertainment options for everyone. The covered patio offers a shaded respite from the sun. Back inside, make your way upstairs and prepare to entertain in style with the loft, a versatile space that's perfect for hosting guests or creating your dream entertainment area. Whether you're hosting a movie night, game day, or simply unwinding with a good book, this loft provides the ideal setting. The primary bedroom is a true sanctuary, featuring an ensuite bathroom with dual sinks, upgraded countertops, a deep soaking garden tub separate from the glass enclosed walk-in shower, along with two large walk-in closets. You will also find four additional bedrooms on this upper level, with one of the rooms boasting its own ensuite bathroom. New A/C and heating units were installed in 2021 giving you peace of mind, the exterior and interior of the home has recently been painted, and the fabulous pool was completed in 2022. Not only does this home offer incredible living spaces, but it's also within walking distance to Westwing Elementary, the community center, tennis courts, playground, skate park, and a local coffee shop. Convenience and community come together in this exceptional property. Don't miss out on the opportunity to make this stunning home yours, be sure to make an offer today and experience the best of Arizona living!

26946 N 87th Drive, Peoria

$670,000
5 Beds 3 Baths 6615990 MLS 3,722 SqFt.
Stunning 5-bedroom - an ideal blend of comfort, convenience, & style. Inviting ambiance created by high ceilings, plantation shutters, & fresh interior paint. Spacious living areas perfect for entertaining & day-to-day living, with plenty of room for family & guests. The heart of this home is the open living spaces & chef's kitchen, complete with modern SS appliances, granite counters & pool/fireplace views. Escape to the backyard oasis - diving pool & spa, shady grass play area, extended back patio. With a new roof and two newer Tran AC units, hiking & biking trails for endless outdoor adventures. the community is located near great schools, fantastic dining & shopping. More detail in supplement. UPGRADES " New Roof - Feb. 2021 with 10 yr. transferable warranty " New Tran A/C and Heater Unit - June 2020 with 10-year A/C and 20 Heater transferable Warranty " Synthetic turf 2019 with 10-year warranty " 2020 Refrigerator " 2019 Washer and dryer " Water Softener and R/O System Welcome to your dream home in Terra Vista Estates! This stunning 5-bedroom, 3-bathroom residence with a 3-car garage offers an ideal blend of comfort, convenience, and style. As you step inside, you'll be greeted by the inviting ambiance created by the high ceilings, plantation shutters, and the fresh interior paint that bathes the entire home in a bright, contemporary light. The spacious living areas are perfect for both entertaining and day-to-day living, with plenty of room for family and guests to gather. The heart of this home is undoubtedly the open living spaces and the chef's kitchen, complete with modern stainless-steel appliances, ample granite counter space, and an island that makes meal prep a breeze. Whether you're hosting a dinner party or preparing a weeknight meal, this kitchen is sure to delight. Escape to the backyard oasis, where you'll find a refreshing diving pool and spa, perfect for year-round fun. Enjoy lounging by the water or hosting barbecues with friends and family in this private retreat complete with shady grass play area, swing set, and extended covered back patio. With a new roof and two newer Tran AC units, Terra Vista Estates offers more than just a beautiful home; it also boasts a prime location. Nature enthusiasts will love the proximity to hiking and biking trails, providing endless opportunities for outdoor adventures. Plus, the community is conveniently situated near fantastic dining options and top-rated schools, making it an ideal place to call home for families of all sizes. Don't miss out on this incredible opportunity to own a spacious, updated, and well-maintained home in Terra Vista Estates. Schedule your private showing today and discover the lifestyle that awaits you in this fantastic community.

7095 W Antelope Drive, Peoria

$600,000
4 Beds 3 Baths 6615150 MLS 3,380 SqFt.
Priced under market value, motivated sellers present this home for your advantage.This 4 bed 2.5 bath house also has an office/bonus room, loft, AND game room! It is situated in a cul-de-sac on a .25 acre lot. The property features a refreshing pool & large yard, perfect for outdoor entertaining. Inside, the house offers four spacious bedrooms. Large loft & separate game room/media room gives this home more indoor entertaining space for your family. Kitchen is equipped with an island, making meal preparation a joy. The kitchen flows seamlessly to the dining & living areas, creating spacious & inviting atmosphere for gatherings & quality time with family & friends. The large yard provides ample space for outdoor activities, gardening, or simply enjoying the fresh air. It offers endless possibilities for creating your own outdoor oasis, whether you envision a play area for children, a serene garden, or a space for hosting outdoor events. This home is full of potential & value. Don't miss the chance to make this property your new home.

25823 N 67th Lane, Peoria

$1,492,750
4 Beds 5 Baths 6615149 MLS 5,626 SqFt.
Discover this beautiful custom home, where breathtaking mountain views are just the beginning of its many delights. With a functional split floor plan, this home offers both privacy and spacious living areas. The lower level includes a welcoming guest bedroom with an en-suite bath, walk-in closet, and a separate exit for added convenience. The spacious master suite is a true oasis, featuring a large built-in closet and a luxurious bathroom complete with a relaxing jetted tub. Adjacent to the grand living/dining room, you'll find a generously sized private office with soaring ceilings and stunning views. The upper level offers two additional bedrooms, each with en-suite baths, perfect for family or guests. A large common room with ample storage space leads to a view deck, providing an awe-inspiring perspective of the mountains and surroundings. The heart of this home is the gourmet kitchen, equipped with upgraded stainless steel appliances, an oversized pantry, and a central island - an ideal space for culinary enthusiasts. Throughout the interior, you'll notice elegant brick accents and a hand-carved stone fireplace that create a warm and inviting atmosphere. The family room features a distinctive rock wall with built-in shelving, adding character and functionality. Outside, the backyard has been transformed into an outdoor oasis, boasting a brand-new pool, spa, and a charming pergola. It's the perfect spot for relaxation and entertainment.

29008 N Chalfen Boulevard, Peoria

$860,000
5 Beds 4 Baths 6614513 MLS 4,177 SqFt.
Highly sought-after, captivating pool home in GATED community, less than 20 minutes from Lake Pleasant! Huge CORNER LOT (nearly 19,000 sf), with MOUNTAIN VIEWS and NO NEIGHBORS behind you! Backyard oasis featuring your own private sanctuary! Large back patio leads to entertainers dream with pool, spa, outdoor kitchen, pizza oven, fire pit, trampoline, updated irrigation system and landscape lighting. Expansive living concept with downstairs fireplace, HUGE glass-enclosed loft for recreation area or office, primary suite with fireplace, sitting room, jetted tub, his and hers vanities and walk-out upper deck. Main-floor bedroom with on-suite bathroom, and walk-in closets in secondary bedrooms. Kitchen with SS appliances, new granite, large island and walk-in pantry.

9572 W Bent Tree Drive, Peoria

$565,000
4 Beds 3 Baths 6612803 MLS 2,723 SqFt.
Flagstone entry invites you into large single story. 4 bedrooms,2.5 baths PLUS office with closet-could be more guest room! Diagonal tiled flooring except for bedrooms! Cabinets galore in kitchen, large breakfast bar opens to generous dining area,, great room & covered patio. Stainless appliances, gas range/oven, refrigerator, walk in pantry . Large master BR has sliding door to patio,, Master bath has long double vanity, separate tub, shower, walk in closet. Second largest bedroom with window shutters, private sitting area ideal for long term guests! Hallway skylight. Half bath for guests. Full Bath for other bedrooms. Corner lot with extra concrete pad for serene sitting outside to see mountain views. Extra parking pad,, 2 air conditioning zones, double RV gate,.

8373 W Rosewood Lane, Peoria

$515,000
3 Beds 3 Baths 6612059 MLS 1,809 SqFt.
Ask about VA Assumable Loan at 2.25%. This is a one of a kind home in WestWing Mountain. Come see this rare floor plan featuring an attached casita off the large front private courtyard w/ sitting area and outdoor gas fireplace. The casita (3rd bedroom) is perfect for an office or guest space complete w/ a full 3rd bath, closet & private entrance. Enter the main home through a round foyer w/ stunning updated chandelier. At the front of the home, this split plan has a den, and a 2nd bedroom and 2nd full bath. The great room & open kitchen concept w/ breakfast bar are perfect for entertaining. The kitchen has recessed lights, corian countertops, pantry, built-in desk, and breakfast nook. Huge dining space w/ pool & mtn views. Primary suite has double sinks, walk-in closet, private toilet room, & separate tub & shower. Dual pane windows and ceiling fans throughout w/ 9+ ft ceilings. The backyard is an oasis complete with heated pool and jetted spa and an outdoor kitchen featuring a built-in bbq w/ gas grill & a mini fridge. Smart features include Sensi wifi thermostat and MyQ garage control. 2 Car Garage has overhead storage racks and built in cabinets for extra storage.

8507 W Bajada Road, Peoria

$649,000
4 Beds 3 Baths 6610841 MLS 3,038 SqFt.
Sonoran Mountain Ranch and all of its beauty is depicted in this wonderful home. Beautiful entry and soaring ceilings welcomes you into this lovely home. This home has 4 beds, 3 full baths (one bed & bath downstairs), open floorplan perfect for entertaining or large gatherings. Formal Living spaces open up to custom designed french doors which lead to a Pergola and additional patio space. Gourmet kitchen has extended bay of cabinets, large island, walk-in pantry overlooks the family room all with beautiful mountain views. Yard backs up to the desert wash making this extremely private. The yard is low maintenance with turf and a pool under 5 years old that always sparkles. A terrific floorplan, generously sized bedrooms, large laundry room, and 3 car garage. Don't miss out !

29025 N 70th Avenue, Peoria

$1,500,000
4 Beds 4 Baths 6610722 MLS 4,007 SqFt.
STUNNING HILLSIDE T. W. LEWIS HOME in EXCLUSIVE gated MONTEBELLO near top of WESTWING MTN. LOOK for ENORMOUS Saguaro in Front Yard! The feeling of ENDLESS VACATION will greet you as you enter this RESORT LIKE home. Inside you will find an Amazing GOURMET KITCHEN with a large island, NEWER cabinets, professional grade appliances & dining area. NEUTRAL COLORS, BEAUTIFUL LIGHTING, a cozy fireplace & OPEN ROOMS with SPECTACULAR MOUNTAIN & POOL VIEWS. STAIRCASE TO DECK w/ CITY VIEWS. SPLIT PRIMARY bedroom retreat with sitting area, spa like bath & massive closet. BEAUTIFULLY DESIGNED BACKYARD complete w/ INFINITY POOL, SPA, BBQ GRILL, BALCONY, PATIOS & MISTERS. EXTENDED 4 CAR GARAGE w/ HIGH CEILING, Epoxy floor & Cabinets. CLOSE TO EVERYTHING! See MORE & Doc Tab for Upgrades. SOARING 12 FT CEILINGS, CROWN MOLDING, LARGE BASEBOARDS, PLANTATION SHUTTERS, BEAUTIFUL DRAPERIES, CUSTOM LIGHTING, CEILING FANS w/ LIGHTS. WIRED FOR ELAN SMART HOME SYSTEM. Buyer would need to install what they would like: lighting, thermostat, pool and spa, security, climate, sound inside and outdoor to pool area and Margarita deck. BONUS ROOM could be an office, play room, den or game room. UPDATED BATHROOMS. KITCHEN with 2021 SUBZERO REFRIGERATOR, UPGRADED CABINETRY & LIGHTING. GENERATOR, TANKLESS WATER HEATER, 220 WIRING for 2 EV CHARGERS. PAVER DRIVEWAY with an elevated almost half acre CORNER lot, OUTDOOR LIGHTING, astro turf. This is TRULY a MOVE IN READY RETREAT with AMAZING VIEWS from almost EVERY WINDOW. 2023 EXTERIOR PAINT including all WALLS & POOL DECKING. Professionally Decorated, IMMACULATE and very well appointed. Ask agent about furnishings.

27535 N 85th Drive, Peoria

$697,000
4 Beds 5 Baths 6610687 MLS 3,531 SqFt.
Rare find with this beauty! What makes this home stand out from the rest is the large pie shaped lot, beautiful 4-year-old pool and a detached casita! Casita is located at the front of the house with full bathroom and separate exit. With this additional square footage, the combined size of the home is 3,795 sf. Upon entering the main house, you'll find beautiful tile throughout the main floor with spacious living and dining rooms. Enter the family room/kitchen area and expect to be blown away. Tons of gorgeous espresso cabinets, large granite island, double wall ovens, glass cooktop, awesome kitchen sink/faucet and huge walk-in pantry. If you like to entertain, you will have plenty of room inside and out! Enjoy the outdoor kitchen that has a built in BBQ and outlets for other kitchen appliances. The extended patio also has speakers and ceiling fans for your enjoyment and comfort. Bonus: You can grow your own produce in your very own garden! But the true star of the show is the practically brand-new pool! You'll want nothing more than to spend lots of time in this spectacular space with its Baja step and water features. Upstairs you'll find two secondary bedrooms, both with their own bathrooms. There's also a bonus/game room tucked away! Way more secluded and much quieter than a loft space. Retreat in the large primary bedroom with the most fabulous ensuite bath. Raised countered vanities, linen closet and TWO more walk-in closets! This gated community is loaded with great neighbors and close to restaurants and shopping.

7536 W Molly Drive, Peoria

$745,000
5 Beds 4 Baths 6607770 MLS 3,906 SqFt.
FABULOUS 5 BEDROOM, 3 1/2 BATH FLOOR PLAN. So much to enjoy in this unique executive home in the sought after WESTWING MOUNTAIN subdivision located in PEORIA SCHOOL district! This classic beauty offers so many different possibilities for space use. There are three spacious 'living' areas as well as two separate 'dining' spaces', and master bedroom niche, all providing endless possibilities for your own needs. Plenty of space for formal and casual living, office, work out, teen media room, theater, game room, children's play area, arts/crafts. Walk through and fill the spaces with your dreams. The gourmet kitchen has abundant upgraded cabinetry, Viking appliances, gorgeous granite, island plus breakfast bar. Enjoy year-round fun and entertainment in the heated pool/spa with water/fire features, BBQ Island, built in fire pit and seating, all surrounded by gorgeous open desert and mountain views. Serene courtyard and GATED PARKING GALORE w/ 3 car tandem garage, 2 car covered portico parking, adden RV slabs. Classy custom traverine flooring and tile work in baths. This builder designed the bedrooms with privacy in mind, as they do not share common walls. Must-see Master Bedroom with adjoining Media Niche/Office, Walk-in Shower and Jetted Tub-Gorgeous Custom Tile, Lower- Level Bedroom and Bath makes a great accommodation for guests.

27145 N 83rd Drive, Peoria

$575,000
3 Beds 3 Baths 6604948 MLS 2,520 SqFt.
Updated STUNNING 3 bedroom, 3 bath, home in the highly desirable WESTWING subdivision, showcases amazing MOUNTAIN VIEWS, a spacious loft, private office, sparkling blue pool, and a backyard view fence overlooking a park-like common area, making this home stand out among the rest. Once inside, appreciate the soaring vaulted ceilings, luxury wood-like plank flooring, new carpet in all the right places, soothing two-tone color palette, and a welcoming formal living and dining area. Step on through and enjoy the bright eat-in kitchen offering SS appliances, convenient center island, and a lovely dining area open to the family room. From here you have great access to the backyard pool oasis, so step on out to the extended covered patio and explore the refreshing resurfaced pool with new filter unit and built-in basketball hoop, an extended newly redone sun deck for relaxing or dining alfresco, and a tranquil view of the greenbelt and mountain views beyond. Back inside, make your way upstairs and discover the primary bedroom with amazing mountain views and an ensuite bathroom showcasing dual sinks, glass enclosed walk-in shower, separate garden tub, and a large walk-in closet. The two secondary bedrooms, guest bathroom, spacious loft for entertaining, and the private office downstairs, along with a full bath round out this incredible floor plan, so be sure to take a look and start imagining the possibilities. The A/C unit has recently been serviced. This home is located within walking distance to West Wing Elementary, community skate park and tennis courts, along with Sunrise Mountain Trailhead just down the road for some popular hiking and mountain biking trails, making this a wonderful place to call home!

26873 N 84th Lane, Peoria

$557,500
4 Beds 3 Baths 6603859 MLS 2,409 SqFt.
Be amazed by a fabulous interior featuring wood-look & tile flooring, neutral paint, plantation shutters in all the right windows, and a refreshed office. The bright living room invites with its airy ambiance and built in speakers, making it a perfect setting for entertaining. Large eat-in kitchen is equipped with recessed lighting, built-in appliances, a pantry, cabinets with crown moulding, granite counters, tile backsplash, and a prep island with a breakfast bar. You'll love the main retreat, offering plush carpet, an ensuite with dual sinks, and a walk-in closet. Lastly, the relaxing backyard includes a covered patio, pavers, and a grassy area with mature shade trees. New AC units in '21 & '22. Check the upgrade list and hurry! This gem is looking for a new owner! (Owner/Agent)

29777 N 69th Lane, Peoria

$895,000
5 Beds 3 Baths 6603054 MLS 3,100 SqFt.
Welcome to the highly sought after gated community of Pleasant Valley! This semi-private cul-de-sac home has been well cared for & has impressive curb appeal ~ Oversized lot with a 4-car detached garage & RV gate ~ Large driveway front and back, is ideal for RV, boat or vehicles ~ Open floor plan with dining & living room ~ 5 bedroom/den & 3 full baths along with Plantation shutters throughout ~ The kitchen offers an island, double gas oven & walk in pantry ~ Split floor plan includes the Master-suite with a large walk in custom shower, double sinks & walk in closet ~ Jack & Jill bath ~ Large laundry room & cabinet space for storage ~ 2.5 attached extended garage ~ Oversized private backyard with Pool and Mountain Views! Easy access to the 303 freeway, shopping and restaurants! The cozy living room beckons for relaxed evenings, while the expansive great room with its attractive wall niches provides the perfect canvas for entertaining. The main bedroom is a haven of luxury with a chic ensuite that showcases dual vanities, a handy make-up table, glass block shower wall, and a generously sized walk-in closet. A cozy den is perfect for an office or studio! Outdoors, you're greeted with a backyard that promises endless fun. Whether you're hosting summer barbecues on the built-in BBQ, lounging on the covered patio, or splashing around in the fenced-in play pool, there's a spot for every activity. Multiple seating areas ensure you can always find a quiet corner to unwind. In a world where homes can often feel similar, this Pleasant Valley treasure truly stands out. It's not just a house; it's a lifestyle. Don't let this gem slip through you. Make it yours today!

27271 N 96th Lane, Peoria

$595,000
5 Beds 3 Baths 6602510 MLS 2,820 SqFt.
Be the proud owner of this magnificent 2-story home in the highly sought-after Westwing Mtn Community! It features a sizable lot, a 4-car tandem garage w/an extended driveway, & an RV gate. You'll love the interior boasting tall ceilings, archways, & an inviting living/dining room. The family room overlooks the backyard and offers a gas fireplace. The kitchen includes built-in appliances, white cabinetry, a pantry, a breakfast bar and nook. Venture upstairs to find a well-sized loft (282sf), an ideal setting for a game room/office. Primary bedroom provides a sitting area w/a bay window, a full bathroom w/dual sinks, & a walk-in closet. The oversized backyard invites you to relax & have fun with a built in BBQ, firepit, covered patio, pool/spa. Brand new water heater, AC units 3 yrs old. Offering a covered patio, a built-in BBQ, a fire pit, a green lawn, & a refreshing pool/spa. This gem won't disappoint!

8359 W Maya Drive, Peoria

$860,000
4 Beds 3 Baths 6600206 MLS 3,722 SqFt.
Welcome to this captivating 4-bedroom, 2.5-bathroom residence, situated in a cul-de-sac, on an expansive (almost) half-acre lot with an unbelievable backyard. The open floor plan has wood-look tile flooring throughout, and plush carpeting in the bedrooms. The heart of the home is the spacious eat-in kitchen, complete with a welcoming island. The great room has a gas fireplace providing the perfect spot to cozy up on a cold winter night. Step outside to discover the extensive backyard, featuring a versatile sport court, a large synthetic grass area, a fire pit, and a heated pool and spa for year-round enjoyment. Notably, this home is equipped with owned solar panels, translating into substantial energy savings. Don't miss the chance to experience the allure of this beautiful property; it may soon become your cherished home sweet home!

25474 N 69th Avenue, Peoria

$570,000
4 Beds 2 Baths 6598090 MLS 2,354 SqFt.
Welcome home! Beautiful single level 4-bed + Den residence on a North/South lot! You'll be delighted by the open layout featuring high ceilings & abundant natural light. The large living room features a stone-accented media niche, & gas fireplace. The spacious kitchen has tile granite counters, SS appliances, paneled cabinets, a pantry, built in bench seating, recessed lighting, & an island w/breakfast bar! A den w/ separate A/C unit offers an additional space for relaxation or an office! The primary bedroom features direct access to the backyard, a walk-in closet with custom built-ins & a private bathroom w/dual sinks. Out back, enjoy a sparkling play pool, covered patio, & artificial turf. The large gated side yard with RV gate/parking is an added bonus! Don't miss this opportunity!

6942 W El Cortez Place, Peoria

$599,900
4 Beds 2 Baths 6597237 MLS 2,165 SqFt.
Gorgeous 4 bedroom home on an expansive 7,350 sf lot! This home has a stunning backyard oasis, complete with a private pool with new salt cell and pool filters that guarantee pristine waters for your enjoyment, and tropical landscaping. NEW hot water heater and water softener. The stunning kitchen boasts newer stainless steel appliances, two-tone cabinets, granite countertops, tile backsplash, a pantry and large island with breakfast bar seating. Duravana waterproof hybrid flooring is throughout the home providing aesthetics and durability in each room. Each of the bedrooms are sizable, and your primary retreat offers a walk-in closet. Situated in a desirable community, this residence offers not only a beautiful home but also convenience to amenities, schools, and entertainment options.

7164 W Ashby Drive, Peoria

$620,000
3 Beds 3 Baths 6595604 MLS 2,875 SqFt.
Stunning house with detached casita! Picturesque courtyard boasting slate stone flooring & wood-burning fireplace. The casita includes a mini-split A/C unit & elegant French doors perfect for guests or a home office! Inside, revel in the beauty of wood-look tile flooring, high ceilings, and abundant natural light. Spacious living room is perfect for entertaining guests, while the family room w/fireplace is a sanctuary for intimate family moments. Gourmet kitchen features built-in appliances, granite counters, recessed lighting, white cabinets, & a center island w/breakfast bar. Bright main bedroom is downstairs. Upstairs, you'll find a loft area and two bedrooms. Walking distance to Westwing schools and around the corner to Basis Peoria. as a game room & the roomy bedrooms with its own walk-in closets! Washer & dryer included for convenience. Peaceful backyard has artificial turf & double-covered patios to gaze at the incredible mountains. Make this house your forever home!

26394 N 85th Drive, Peoria

All information should be verified by the recipient and none is guaranteed as accurate by ARMLS. Copyright 2026 Arizona Regional Multiple Listing Service, Inc. All rights reserved.