Refine Search
Sort by
$751,990
4 Beds 4 Baths 6815456 MLS 2,506 SqFt.
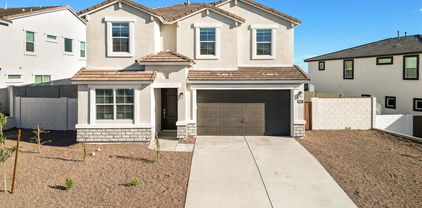
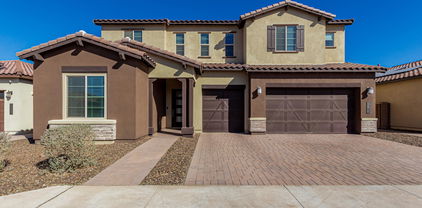
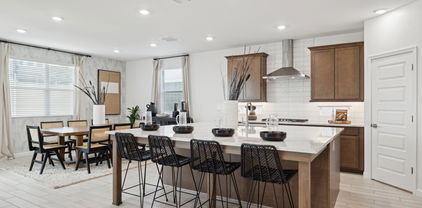
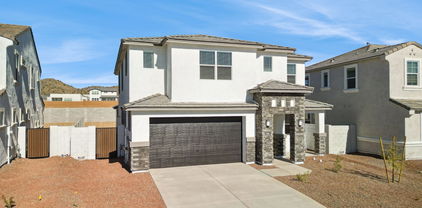
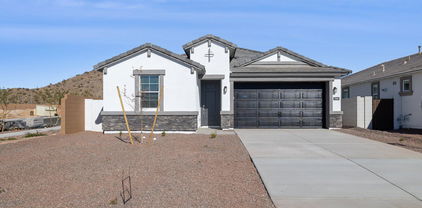
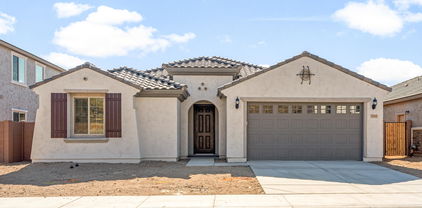
Up to 3% of base price or total purchase price, whichever is less, is available through preferred lender. This spacious Parklane home is ready now & features 4 bedrooms, 3.5 baths, and a den, making it one of our most sought-after floor plans. The open-concept kitchen seamlessly overlooks the gathering room and café, perfect for entertaining. The owner's suite boasts a low-threshold, framed walk-in shower and is thoughtfully split from the secondary bedrooms for added privacy. The beautiful open den with French doors adds versatility, while the chef's kitchen impresses with a gas cooktop, granite countertops, and premium finishes. Situated on an elevated homesite, this north/east-facing home offers stunning views in every direction. Don't miss this incredible opportunity.

7163 W Oberlin Way, Peoria

$3,100,000
6 Beds 5 Baths 6813856 MLS 4,906 SqFt.
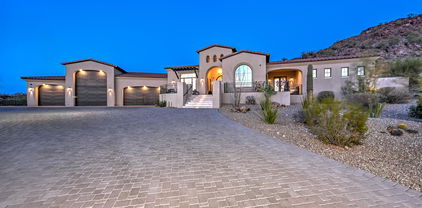
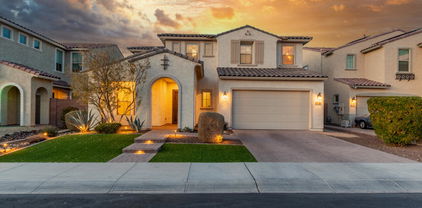
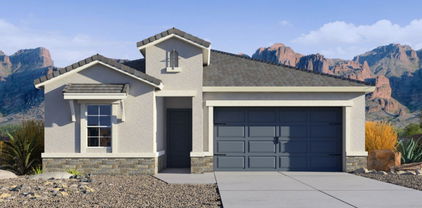
Luxurious North Peoria Home with 6 bd 5 bath 5 Car Garage 4906 total sqft w/ Guest Casita & Infinity Edge Pool/Spa * Located in Exclusive Gated Community of Alvamar * Situated on a Hillside, Cul de Sac lot w/ Expansive Views & Sunsets * Garages have 2100+ sqft of space w/ RV Bay & 14ft door * Guest Casita is 320 sqft w/ Full bath * Main House is 5 bd 5 bath 4586 sqft * Sleek Modern Design, Perfectly Laid out for Functionality & Entertaining * Control4 Home Automation, Sound & Security System * White Oak Wood Floors * Great Room features Gas Fireplace & 16 ft Glass Sliding Door w/ 12 ft Opening for seamless transition from Indoors to Outdoor Patio * Chef's Kitchen w/ 48'' Wolf Gas Stove w/ Pot Filler, Built-In Subzero Fridge, Wolf Microwave, Designer White Kitchen Cabinets w/ Marble Countertops & Large Island w/ Butcher Block Prep Area * Butler's Pantry & Walk-In Pantry w/ extra Fridge * Bonus/Theatre Room w/ Built-In Sound System & Designer Wet Bar w/ Ice Maker & Fridge * Custom Glass Front Door Captures Stunning Sunsets & City Lights * Formal Dining Room has Built-In Wine Cellar & Large Windows to Capture Views * Master Suite has Front & Back Patios, Laundry Hookup, Walk-In Closet * Master Bath features Soaking Tub w/ Desert Views, Large Glass Shower & Dual Vanities * Large Covered Back Patio w/ Gas Fireplace & TV * Elevated Infinity Edge Pool/Spa spills into 42 ft Reflection Pool w/ 3 Water Features, Safety Gates & Removable Pool Fence * Enjoy the Sunsets & City Views on the Expanded Front Patio w/ Water Feature * Laundry Room Features Pet Wash Station and access to Enclosed Dog Run * Owned 18Kw Solar System * Custom Curtains & Mechanical Shade * Grass Backyard * Easy access to Loop 303, Paloma Park and miles of Hiking/Biking Trails

28869 N 91st Avenue, Peoria

$595,000
3 Beds 2 Baths 6813079 MLS 2,075 SqFt.
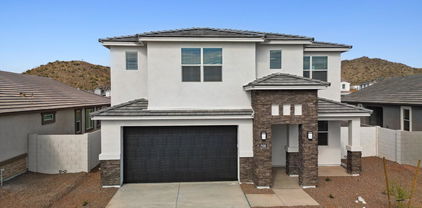
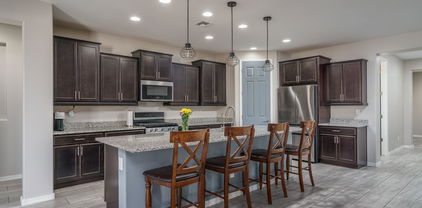
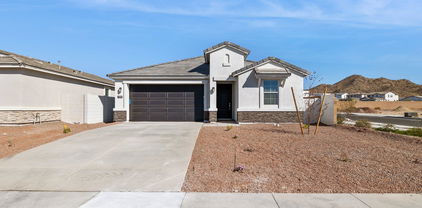
Welcome to Westwing Mountains Subdivision in North Peoria, cradled between WestWing and Sunrise Mountains and surrounded by the beautiful Sonoran desert landscape. Great location with no back neighbors and twinkling city light and mountain views abound. With 2075 sq. ft. of interior living space, 3 BED + Office + 2 BATH + 3 CAR Garage and Owned SOLAR. Open concept main living area with a warm neutral color pallet, several recent updates include, wood-look flooring throughout the entire home, updated fireplace wall, new classic wood shutters with white trim and doors. Open concept kitchen features updated white cabinetry with Quartz countertops and island, stainless steel appliances, clear seeded glass pendant lighting, a cozy breakfast nook that serves as the dining area... and a walk-in pantry with frosted glass doors for all your storage needs. Step inside your master suite with updated flooring, lighting and classic wood shutters. The remodeled master bath features a large walk-in shower with stylish & modern wall tile and river rock flooring, double sinks, new mirrors, lighting, floors and vanity, separate toilet room and spacious walk-in closet. 2 additional bedrooms with updated flooring, full bath and a convenient front office space giving you plenty of flexibility or privacy within your home. Step outside, and take a deep breath, low maintenance backyard with a covered porch area, no back neighbors just beautiful mountain views, and don't forget the owned Solar. There truly is nothing to do except move in and live your absolute best life. Neighborhood mountain views and trails, close proximity to 303 freeway access, 16 minutes to TSMC, shopping, dining, entertainment, health care, and less than 25 min. away from beautiful Lake Pleasant Regional Park. A list of updates is available in the documents tab.

26063 N 83rd Drive, Peoria

$532,000
6812756 MLS
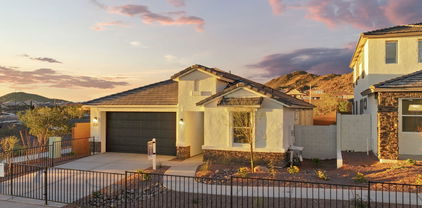
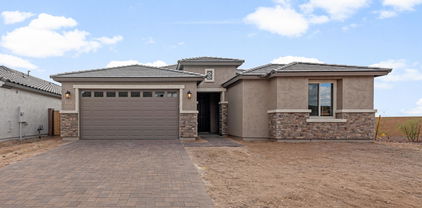
Discover the perfect canvas for your dream home on this fantastic 1-acre lot in the prestigious gated community of Estates at Happy Valley. Nestled in a prime location, this property offers beautiful mountain views with all utilities already on-site, making it ready for your custom build. RV garages are allowed, giving you the flexibility to design a home that fits your lifestyle. Enjoy the best of both worlds—peaceful, upscale living within a secure community, yet just moments away from premier shopping, dining, hiking trails, and entertainment. Whether you're looking to create a luxurious retreat or a family haven, this lot offers endless possibilities. Don't miss the opportunity to own a piece of paradise in one of the area's most sought-after neighborhoods!

7272 W Fallen Leaf Lane Unit 5, Peoria

$800,000
5 Beds 3 Baths 6811496 MLS 3,764 SqFt.
Exquisite Gem in Terra Vista Estates! Discover unparalleled living in this stunning, upgraded home nestled in the highly sought-after master-planned community, Terramar, in North Peoria. Situated on an expansive corner lot, this property offers breathtaking mountain views and a resort-style backyard, perfect for both relaxation and entertaining. Designed for luxury and comfort, this home boasts 5 spacious bedrooms- 4 upstairs and 1 conveniently located on the main floor—and 3 beautifully appointed bathrooms—2 upstairs and 1 downstairs. The layout provides ample space for every lifestyle with multiple gathering areas, a generous living room, and a versatile upstairs game or teen room. Don't miss this opportunity to own a dream home that effortlessly blends luxury, space, and convenience. Adding to its allure, this property is part of an RV-friendly HOA, complete with a 10-foot side gate and a 40-foot designated parking space, ideal for your *RV, boat, or other recreational toys. ***NOTE: RVs are permitted for 24 hours per city code for unloading or loading purposes and limited to three non-consecutive RV events per month.*** 2 New HVAC (2023), Upgraded Bathrooms (2024), New flooring & Carpet (2022), Shutters added throughout(2022), New AC in garage(2024), Newly Painted (2023)

6868 W Cottontail Lane, Peoria

$699,990
4 Beds 4 Baths 6810595 MLS 3,514 SqFt.
Located in North Peoria's gated Rock Springs community, this home has been beautifully maintained by the original owners and offers 4 bedrooms plus a den with double doors and 3.5 baths in a very spacious 3514 SqFt. The main level offers an open great room layout with two primary suites, each offering an en-suite bath with dual sink vanity, separate tub and shower, and large walk-in closets. Two secondary bedrooms with walk-in closets are on the upper level along with a large Loft and a full bath with double sinks. The kitchen features dark maple cabinetry, Quartz countertops, tile backsplash, and stainless appliances including double ovens. The kitchen also offers a walk-in pantry, and an island with breakfast bar and pendant lighting. French doors lead out to the covered patio which features cool-deck flooring, a pergola covering, and easy-care artificial turf for kids and pets to play on. Other features include a main floor laundry room, powder room for guests, a 3 car garage with service door, an extended paver driveway, front security door, and fully-owned solar panels providing utility savings with no solar payments!

7934 W Andrea Drive, Peoria

$812,000
5 Beds 4 Baths 6810578 MLS 3,750 SqFt.
Single Level, Gated Community, Mountain Views, Mature Landscaping, an in-laws suite and RV Parking what more could you ask for? How about a beautiful pool and spa, as well as 2 New energy efficient AC Units with service warranties just in time for summer! And that just the beginning! This home features new wood look tile floors with extra wide planks, new bathroom vanities, new baseboards, vaulted ceilings, and plantation shutters throughout. Some extras that you will enjoy include: a temperature controlled 3rd car garage bay, heated pool so you can enjoy it all year round, and an RV gate and parking area big enough for a 45ft RV. The layout is wonderful! It features a formal living & dining, kitchen connected to the great room, and a split bedroom layout. Come see it today!

9524 W Running Deer Trail, Peoria

$659,990
4 Beds 3 Baths 6810455 MLS 2,084 SqFt.
No back neighbor with views of Arizona's beauty. Experience the charm of Aloravita, nestled within the scenic mountains of Peoria. This community boasts breathtaking views and is conveniently located minutes away from shopping, dining, hiking trails and more! Our popular 'Tamarron' floorplan features 4 full bedrooms with a study, 3 bathrooms, 2 Car-Garage and a private yard with views! Designer selected finish includes White Cabinetry, Quartz Kitchen Countertops, Wood Like Tile Throughout, and Plush Carpet in all the bedrooms. This beautiful home will have it all including 9' ceilings, Gourmet Gas Kitchen, Smudge Proof Stainless Steel Appliances, Blinds, Pre-Plumb for Soft Water, and Smart Home Technology. Photos of model home, options may vary**estimated completion May 2025.

27256 N 74th Lane, Peoria

$732,000
4 Beds 3 Baths 6809937 MLS 2,981 SqFt.
Sellers are highly motivated and open to providing concessions to assist with closing costs. Welcome to this stunning 4-bedroom, 3-bathroom home in a prime location! With beautiful curb appeal, this property showcases lush, maintenance free, synthetic grass, a paver driveway and lighted steps that invite you to the front door. Inside, you'll be greeted by a bright and open floor plan with neutral tile and plush carpet throughout. The kitchen features dark, rich cabinetry, sleek granite countertops, and a high-end stainless steel hood vent. The kitchen island, complete with modern pendant lighting and an undermount sink, offers ample prep space and is perfect for entertaining. Recessed lighting and large windows flood the space with natural light. The primary suite is a true retreat, with a custom-trimmed accent wall and a cozy electric fireplace for added ambiance. The en-suite bathroom offers a luxurious, tiled shower with a frameless glass enclosure and a huge walk-in closet for all your storage needs. Step outside through the large sliding glass doors to your heated pool with a travertine deck that invites you to relax and unwind. The spacious backyard is ready for you to landscape according to your vision, offering endless possibilities for outdoor living. Don't miss your chance to make it yours!

7438 W Jasmine Trail, Peoria

$525,000
4 Beds 3 Baths 6807234 MLS 1,818 SqFt.
Sonoran Mountain Ranch~Beautiful single level home with 4 bedrooms, den, 3 baths & 2-car garage! Kitchen features newer stainless appliances, slab granite counters, double door pantry, 2-tier island & 2-tone cabinets with lots of storage. Enjoy the private backyard offering a sparkling PebbleTec pool with water feature, synthetic turf & covered patio backing to the Sonoran Desert for starry night skies! Low-maintenance landscaping! Hard surface flooring throughout including wood-look tile in all the right places! The primary suite features French entry doors, separate access to backyard, walk-in closet, updated walk-in shower and dual sinks! Gas fireplace in family room with subway tile surround. Refrigerator, washer & dryer convey.

30061 N 70th Drive, Peoria

$552,200
3 Beds 2 Baths 6807145 MLS 2,198 SqFt.
This home undertook an extensive renovation, transforming it into a modern and stylish living space. This comprehensive update included updated kitchen w/ quartz counters, tile backsplash, farmhouse sink, white painted cabinets, new knobs and pulls and a sleek refrigerator. The interior has been painted, including all baseboards and trim. To further elevate the look, new tile flooring was added throughout the house, including primary bedroom & bathroom, primary closet & and guest bathroom. New carpeting in 2 bedrooms. New fans & lights, incl added recessed lighting! The location of this home is equally appealing, situated just half a mile from the community center, which features tennis courts, a skate park, a splash pad, and playgrounds, along with an elementary/ middle school. Paloma Park is a mere three miles away, and there are two scenic hiking trails in the neighborhood, with access to one just across the street. For those who enjoy dining and entertainment, this home is approximately 3.6 miles from a variety of shopping and leisure options. This home is also located within 20 minutes of Lake Pleasant Regional Park, where you can enjoy a wealth of outdoor activities, including boating, kayaking, water skiing, camping, hiking, fishing, and mountain biking. This blend of modern amenities and convenient location makes this home a perfect retreat.

27121 N 84th Drive, Peoria

$632,000
4 Beds 3 Baths 6806646 MLS 2,508 SqFt.
Located on a premium oversized homesite in popular Aloravita, this original-owner home offers 4 bedrooms & 2.5 baths in 2508 sqFt with an open great room layout and split bedrooms. The kitchen features upgraded Kona cabinets, granite countertops, stainless appliances including a gas range, a large walk-in pantry, and an island with breakfast bar & pendant lighting. Sliding glass doors lead out from the dining area to the covered patio and a big backyard with easy-care artificial turf, mountain views, and no backyard neighbors. The primary bedroom has an en-suite bath with extended dual sink vanity, zero-threshold tiled shower with rain showerhead and bench seating, and a walk-in closet. Other features include tile floors throughout living areas and baths, granite countertops in both baths a powder room for guests, a spacious laundry room, tankless water heater, soft water & R/O systems, stone exterior elevation, and a 3 car tandem garage.

7332 W Quail Track Drive, Peoria

$710,000
3 Beds 3 Baths 6803978 MLS 2,622 SqFt.
Charming single level home with 3 bedrooms/2.5 bathrooms, located in the highly desirable community of Sonoran Mountain Ranch. Entering through a courtyard with beautiful brick pavers, you'll see the open floor plan features high ceilings and recessed canned lighting in the living areas. The kitchen features stunning granite countertops, white cabinets with glass accent uppers, island with additional storage, updated stainless steel appliances, gas cooktop with dramatic vent, and a walk-in pantry. The large primary suite has a bay window and leads to an en-suite bathroom remodeled in 2022 with dual vanities, walk-in shower, soaking tub and two closets! Out back is a refreshing pool with water feature, covered patio, and built-in barbecue, perfect for entertaining!

28548 N 68th Avenue, Peoria

$822,245
5 Beds 4 Baths 6803739 MLS 3,176 SqFt.
Situated on a scenic lot with no back neighbor, we aren't sure which feature of this home you'll love the most. From the massive 4-car tandem garage to the large kitchen island-this home is STUNNING! Our popular 'Miraval II' floorplan features 5 full bedrooms plus a game room and library, 4 full bathrooms, 4 Car-Garage and a backyard perfect for your own desert oasis. Designer selected finish includes Burlap Cabinetry, Quartz Kitchen Countertops, Wood Like Tile Throughout, and Plush Carpet in all the bedrooms. This beautiful home will have it all including 8' doors, Gourmet Gas Kitchen, Smudge Proof Stainless Steel Appliances, Blinds, Pre-Plumb for Soft Water, and Smart Home Technology. **Photos of model home, options may vary**home is under construction with estimated completion of May**

27264 N 74th Lane, Peoria

$650,000
5 Beds 4 Baths 6803339 MLS 3,255 SqFt.
Absolutely gorgeous home showcasing endless on-trend features and a resort-style backyard. The eat-in kitchen is a chef's dream, featuring a breakfast bar, quartz countertops, a stainless steel refrigerator, a built-in desk, and a center island with a stunning waterfall counter. Oversized family and living rooms provide ample space for both relaxation and entertaining. Other highlights include soaring vaulted ceilings, downstairs powder room, durable tile flooring, an upstairs loft, and generously sized bedrooms. The expansive master suite offers plenty of room for a cozy seating area, a large walk-in closet, and a luxurious en-suite bathroom with dual vanities, a soaking tub, and a walk-in shower. The spectacular backyard is designed for outdoor living, featuring a sparkling pebble tech pool with a waterfall, a built-in BBQ area, and an extended paver patio, perfect for entertaining or unwinding in style. This home perfectly combines modern elegance, spacious living, and a backyard oasis, making it an exceptional retreat for everyday living and entertaining.

9035 W Iona Way, Peoria

$550,000
4 Beds 4 Baths 6803291 MLS 3,030 SqFt.
Welcome to this incredibly spacious Peoria home, offering a fantastic layout and endless potential! As you step inside, you're greeted by soaring ceilings in the living and dining areas, creating an open and airy atmosphere. The kitchen is generously sized, featuring a breakfast bar, a walk-in pantry, and plenty of counter space, all while seamlessly flowing into the cozy family room with a charming fireplace. This home offers 4 bedrooms and 3.5 baths, with the added convenience of one bedroom and private bath located downstairs. Upstairs, you'll find a spacious loft that can easily be transformed into a game room or office, along with the large primary bedroom and 2 additional bdms. Outside, enjoy your own private oasis with a Pebble Tec swimming pool, covered patio & artificial grass. Also featuring a double gate on the side yard for easy access for your storage. Beautiful Westwing Mountain subdivision, close to shopping, entertainment, restaurants and freeways. Seller will consider a flooring allowance.

9017 W Pinnacle Vista Drive, Peoria

$667,500
5 Beds 3 Baths 6802796 MLS 2,547 SqFt.
Welcome to this beautiful home in the highly desirable Terramar community. This home truly has it all. It features 5 bedrooms and three bathrooms. One full bedroom and bathroom are conveniently located downstairs. The gorgeous kitchen boasts, Corian counters, tons of cabinetry, gas stove, tile backsplash, RO system and a huge island. The backyard is an absolute paradise! Low maintenance artificial turf, covered patio, heated pool and spa, built-in BBQ and mature landscaping. There are no neighbors to the rear as it backs up to walking trails. Both AC units are just two years old. Four new windows have been installed as well as a new pool pump. The large primary suite has vaulted ceilings, separate shower and tub, spacious closet and a walk out deck overlooking the gorgeous backyard and beautiful mountain views. The oversized 3 car garage is extended for extra storage. This fabulous family home is both elegant and cozy. You will not be disappointed!

7409 W Briles Road, Peoria

$2,200,000
3 Beds 4 Baths 6802121 MLS 3,975 SqFt.
LOCATION LOCATION LOCATION!!! Exclusive gated community, boasts breathtaking views of the mountain preserve, desert, and sunsets. Located on a one-acre hillside lot, this contemporary luxury residence offers a peaceful retreat from the city's urban environment. With its panoramic vistas and tranquil surroundings, this home is ideal for entertaining guests or simply immersing oneself in nature's beauty. Whether it serves as your primary residence or a winter getaway, this low-maintenance home, equipped with a whole-home automated Control 4 system, provides convenience and security. The kitchen is the heart of this culinary masterpiece. Designed with a chef's vision in mind. Kitchen features state-of-the-art appliances including warm wood cabinets, a Sub-Zero refrigerator and freezer and a French door wall oven. An oversized quartz edge island, a wet bar/coffee station, and a separate dual wine and beverage refrigerator bar complete the kitchen's elegant design. The great room is equally impressive, featuring a floor-to-ceiling stacked stone gas fireplace with a wood-beamed mantle. Custom display/bookcases adorned with designer grasscloth wallpaper enhance the room's ambiance. The open-concept kitchen seamlessly integrates into an outdoor entertainment area accessible through sleek sliding glass doors. The outdoor space is truly remarkable. Multiple covered patios and pergolas provide cozy retreats, while a negative-edge solar heated salt lap pool with a 34-foot waterfall edge offers a serene oasis. A chair-level gas spa, a built-in barbecue bar, a patio bar with a sink and dual under-counter refrigerators, and a patio gas fireplace complete the outdoor amenities. Custom-built metal fencing ensures unobstructed views of the mountains and desert. The perfect split floor plan of this residence creates a tranquil sanctuary within the owner's suite. A spacious laundry room is conveniently located adjacent to the suite, eliminating the inconvenience of laundry. From the bedroom, guests can enjoy the sparkling saltwater pool through the glass doors. The suite also features a separate patio and a private easy entry spa. The owner's bathroom is truly exceptional, featuring two luxurious washrooms with separate entrances. Each washroom is equipped with a dual-head and handheld walk-in shower with handrails, a soaker tub, and ample storage space in a large walk-in linen closet. Additionally, there is a private toilet area. The closet is further enhanced by solar tubes that provide natural light, built-in drawers, a separate clothing and jewelry valet area, and a separate entrance to the laundry room. On the other side of the house, there are two more en-suite bedrooms, one of which includes a cozy sitting room/office. But wait until you see the 500 sqft BONUS ROOM! The BONUS ROOM is a true gem, featuring sliding glass doors that open to a private patio and backyard oasis. It is equipped with built-in theater/music speakers and a spacious attached closet space. The room has been over-framed and double-foam insulated to ensure optimal soundproofing. Built-in speakers are strategically placed throughout the house, including in the great room, primary suite, bathroom, bonus room, and covered patios. The bonus room offers endless possibilities. See the photo section for some ideas. It could be transformed into a game room with a pool table and a dartboard, a theater room, a playroom, or even a bunk room. Maybe even split the room and create 2 BONUS spaces! The closet is incredibly spacious and can be easily customized to suit your needs: wet bar, custom shoe closet, wine cellar, gun room? Imagine the endless possibilities! Conveniently located near the great room and bonus room, the powder room exudes style with its unique vessel sink and trims. This house provides all the amenities necessary for a comfortable and aesthetically pleasing residence. It enjoys a prime location in proximity shopping centers, dining establishments, and entertainment venues. On the other side of the mountain, you will find the expansive 85-acre Paloma Community Park, which encompasses a dog park, baseball fields, pickleball courts, a fishing pond, and a splash pad. Additionally, the house is conveniently situated near the 303 and Lake Pleasant, facilitating an effortless commute to downtown amenities, the airport, and Northern Arizona. For further information regarding this property, kindly refer to the DOCUMENTS TAB and do not overlook the VIDEO.

8912 W Roberta Lane, Peoria

$739,990
4 Beds 4 Baths 6799881 MLS 3,007 SqFt.
READY NOW! Experience the charm of Aloravita, nestled within the scenic mountains of Peoria. This community boasts breathtaking views and is conveniently located minutes away from shopping, dining, hiking trails and more! Our popular 'Phoenician II' floorplan features 4 full bedrooms plus a game room and a media room, 3.5 bathrooms, and a 3 Car-Tandem Garage. Designer selected finish includes White Cabinetry, Quartz Kitchen Countertops, Wood Like Tile Throughout, and Plush Carpet in all the bedrooms. This beautiful home will have it all including 8' doors, Gourmet Gas Kitchen, Smudge Proof Stainless Steel Appliances, Blinds, Pre-Plumb for Soft Water, and Smart Home Technology. **Photos of actual home** Virtual tour of previous model home, options will vary*

7396 W Whitehorn Trail, Peoria

$641,990
4 Beds 3 Baths 6799863 MLS 2,084 SqFt.
This CORNER LOT is ready for the NEW YEAR! Experience the charm of Aloravita, nestled within the scenic mountains of Peoria. This community boasts breathtaking views and is conveniently located minutes away from shopping, dining, hiking trails and more! Our popular 'Tamarron' floorplan features 4 full bedrooms with a study, 3 bathrooms, 2 Car-Garage and a private yard with views! Designer selected finish includes Modern White Cabinetry, Quartz Kitchen Countertops, Wood Like Tile Throughout, and Plush Carpet in all the bedrooms. This beautiful home will have it all including 8' doors, Gourmet Gas Kitchen, Smudge Proof Stainless Steel Appliances, Blinds, Pre-Plumb for Soft Water, and Smart Home Technology. Photos of similar spec home to show layout, options may vary-finishing final touche

7370 W Whitehorn Trail, Peoria

$640,990
3 Beds 3 Baths 6799850 MLS 2,051 SqFt.
Gorgeous CORNER LOT!!! It's exactly what you've been looking for! THIS HOME IS NOW TURNKEY READY!! AMAZING LOT WITH VIEWS. Fall in love with the stunning GOURMET KITCHEN with GAS COOKTOP, Smudge Proof Stainless Steel Appliances and an oversized kitchen island with QUARTZ that will make your home the place for gatherings! Designer selected finishes include FRESH WHITE CABINETS, Wood-Like Tile and Plush Carpet in all the bedrooms. This beautiful home has it all including 9' ceilings, Blinds, Pre-Plumb for Soft Water, and Smart Home Technology. Nestled within the scenic mountains of Peoria, Aloravita boasts breathtaking views with an abundance of hiking/walking trails and parks and is conveniently located minutes away from shopping, dining, and schools.

7446 W Whitehorn Trail, Peoria

All information should be verified by the recipient and none is guaranteed as accurate by ARMLS. Copyright 2026 Arizona Regional Multiple Listing Service, Inc. All rights reserved.