Refine Search
Sort by
$495,000
4 Beds 3 Baths 6840171 MLS 1,852 SqFt.
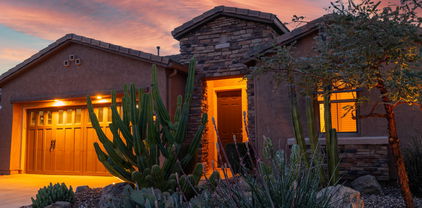
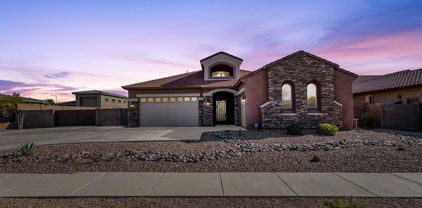
2022-BUILT masterpiece in coveted Northpointe at Vistancia community! This pristine 4 BED, 3 BATH haven boasts a perfect blend of MODERN DESIGN, effortless flow & majestic MOUNTAIN VIEWS. Elegant PLANK TILE FLOORING sets the tone for sophistication, while the open-concept kitchen, living & dining areas create an entertainer's paradise. The kitchen boasts SS appliances, beautiful backsplash, island w/ pendant lighting & walk-in pantry. Sliding glass doors seamlessly connect the living room to the serene patio, where breathtaking mountain vistas await. Retreat to the luxurious owner's suite, featuring double sinks, large glass tiled shower & spacious walk-in closet. Plenty of space for family/guests w/ RARE 2ND EN-SUITE w/ private bathroom & 2 additional bedrooms & bath. Enjoy a low-maintenance backyard w/ covered patio, artificial turf & stunning OPEN VIEWS OF SURROUNDING DESERT LANDSCAPE. Close to the Sovita Club which features a resort-style pool, catering kitchen, fitness on-demand studio, a multi-use turf court & basketball court, resident entertaining, event lawns & kids outdoor play zone. The community of Vistancia is a master-planned development that includes beautiful homes, parks & hiking trails, award-winning community centers & golf courses, commercial & retail shops, along with incredible rolling hills & desert landscape all around! The future 320-acre 5 North at Vistancia commercial core is coming soon. Vistancia has ranked as the #1 Master Planned Community in AZ for 12 years in a row (2013-2024)! Resort-style living at its best. Come & see why!

13227 W Crimson Terrace, Peoria

$448,130
2 Beds 2 Baths 6840022 MLS 1,361 SqFt.

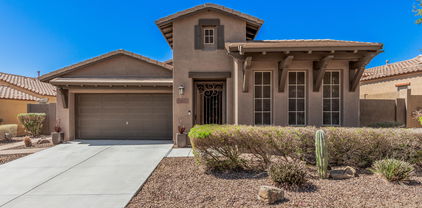
BACKARD PARADISE! Yes, this Rivas PLan has an absolutely amazing backyard with an enormous extended patio with a pergola and highlighted by a bubbling fountain. The inside with its very practical and social friendly Great Room and adjacent kitchen area is the perfect place to be together and enjoy conversation and the delightful backyard view. The Primary suite shares the backyard view and features an elegant tile shower and counter. The Guest Room, to the front of the home, has an adjacent bath. The garage has lots of storage and cabinets all down one side . AND is being SOLD ''TURNKEY''! All of this in the Award winning 55+Community of Trilogy at Vistancia with all of its abundant actvities and green grass beauty...and this home is within easy walking distance to the KIVA CLUB and all its many amenities and activities. This is definiely a place where you will want to live and enjoy all that the good life has to offer.

27654 N 125th Drive, Peoria

$970,000
4 Beds 4 Baths 6839762 MLS 3,193 SqFt.
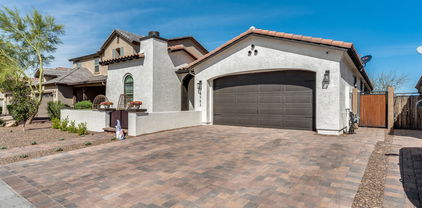
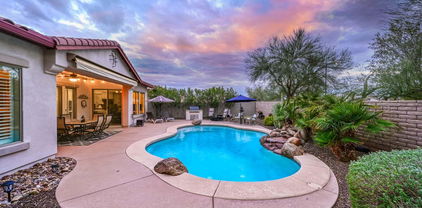
REDUCED PRICE TO SELL!!! This is your window to own a premier home at a compelling price! Discover unparalleled luxury in this exquisite Multi-Gen (Private Casita) Smart Home, nestled within the prestigious Estate Series of Mystic Vistancia. Surrounded by breathtaking hills and mountains, this 2022-built estate offers a rare opportunity to own a resort-style retreat in one of Peoria's most sought-after communities. Designed with elegance and functionality in mind, the home seamlessly accommodates multi-generational living, featuring a private guest quarter with its own entrance and dedicated garage. Situated in a private quarter-acre lot in a single-story-only section, adjacent to Blackstone Country Club, the home boasts view fencing for unobstructed scenic vistas and added privacy. Spanning 2,493 square feet with soaring 10-foot ceilings, open floorplan, the main residence features a spacious owner's suite, two bedrooms, two baths, a powder room, a dedicated laundry room, and an open-concept great room and formal dining area perfect for entertaining. The chef's kitchen is a culinary dream, complete with high-end GE Monogram stainless steel smart appliances, a six-burner gas stove with griddle, a restaurant-grade hood with heat lamps, smart double ovens, a smart 5-in-1 microwave, smart dishwasher, refrigerator, wine cooler, and expansive quartz countertops. A generously sized island with an eat-in breakfast bar, additional under-counter cabinets, and a coffee bar enhance both form and function. The three-car garage includes a 240V EV-ready outlet, ensuring modern convenience. The private attached casita spans 700 square feet with its own entrance through a stunning travertine-paved courtyard, enclosed by custom wrought iron gates. This peaceful space is perfect for morning coffee while watching hummingbirds flutter by. Inside, the casita features a one-bedroom, one-bathroom layout, a kitchenette and a separate one-car garage, offering privacy and charm. Designed for relaxation and entertainment, the backyard is a true oasis with a brand-new waterfall swimming pool, an oversized ramada pergola shading the outdoor dining area, and a beautifully landscaped yard with artificial turf and travertine pavers. Enjoy breathtaking sunrises, sunsets, and even the occasional sight of hot air balloons drifting overhead. Equipped with cutting-edge smart home technology, this residence offers a Ring doorbell with 24/7 monitoring, a Smart Level Lock, an owned water softener system, an on-demand tankless water heater, a Moen Flo Smart Water Sensor, a ceiling internet booster for enhanced connectivity, and fully integrated smart kitchen appliances, ensuring effortless control from your smartphone. For a complete list of upgrades and home improvements, please refer to the attached document. The lively Mystic Community Center is the heart of the neighborhood, featuring a heated infinity-edge pool, a playground, scenic walking trails, and a brand-new city park with pickleball courts on the way! With monthly events like food truck nights, dive-in movies, paint parties, concerts, and holiday celebrations, there's always something fun happening. Conveniently located just five minutes from Loop 303, this home is also a short 15-minute drive to Paloma Community Park, 20 minutes to TSMC, and 30 minutes to Lake Pleasant. Love golf? You're just 15 minutes from seven public courses! Need groceries? The new Fry's Marketplace and Safeway are only 5 minutes away! Plus, high-end shopping and dining at Five North and even more exciting retail spots and Mountainside Fitness are coming soon. Need great schools? Families will love the convenience of a short 5-minute drive to the American Leadership Academy (ALA), a K-12 charter school opening in Fall 2025. Nearby top-rated schools including BASIS Peoria and Liberty High School. And the best part? This home is tucked away in a peaceful spot in Mystic, giving you extra privacy while staying close to all the action in North Peoria. Don't miss this extraordinary home that perfectly blends luxury, convenience, and modern living. Schedule your private tour today!

31490 N 126th Lane, Peoria

$600,000
4 Beds 2 Baths 6839749 MLS 2,134 SqFt.
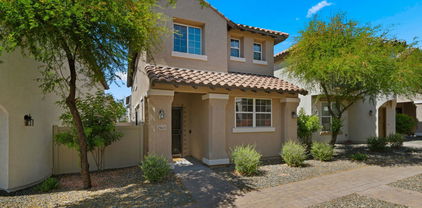
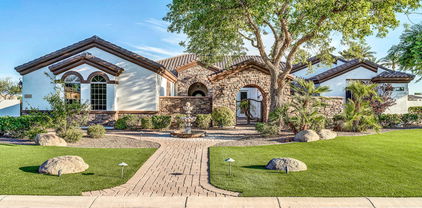
This tastefully updated 4 bed/ 2 bath home has been impeccably maintained by its original owners. EVERYTHING HAS BEEN DONE FOR YOU! Bright and open floor plan features new kitchen w quartz counters, single basin kit. sink, w/in pantry and plenty of storage. Remodeled designer bathrooms, oversized plank tile flooring, 5'' baseboards, new prim. bedroom carpet;. Recessed lighting in fam room and all bedrooms. Cozy fireplace w Med. tile accent wall for chilly winter evenings. Enjoy outdoor living on the travertine stone, oversized patio next to the sparkling pool with water feature. In-floor pool cleaning sys, new var. speed pool pump (wifi enabled); 3-car garage with storage cabinets! RV gate, newer HVAC. Close to parks, shopping and restaurants; 'A'' rated Peoria sch: On Market 3/27

10410 W Patrick Lane, Peoria

$410,000
2 Beds 2 Baths 6839694 MLS 1,859 SqFt.
Charming home in Westbrook Village is waiting for you! This beauty boasts a lush green landscape, a welcoming curb appeal, and a 2-car garage. The interior flows effortlessly through delightful arches and displays soaring vaulted ceilings, carpet flooring, tile in the right places, a great room with a cozy fireplace, and huge windows for plenty of natural light. The nice-sized kitchen features wood cabinetry, a soft palette & white built-in appliances. The spacious main retreat offers great comfort with carpet, a closet, and a bathroom with dual sinks & a tub. The laundry room has attached cabinetry for added organization. Enjoy your morning coffee on the patio & discover the many community perks, like the clubhouse, tennis court & the spa. Don't miss this great opportunity, come see it!

9445 W Taro Lane, Peoria

$451,900
4 Beds 2 Baths 6839615 MLS 1,681 SqFt.
Welcome to your new oasis! This charming four-bedroom, two-bath home offers everything you need for comfortable living without the constraints of an HOA. The spacious extended driveway provides ample parking for additional cars or toys. Step inside to discover brand new carpet in three of the bedrooms, adding a fresh touch to this inviting home. Imagine hosting family and friends in your beautiful redone backyard, perfect for summer barbecues or quiet evenings under the stars. With its thoughtful layout and modern touches, this property is an ideal retreat for families or anyone looking for extra space. Don't miss out on this exceptional opportunity to own a slice of paradise in a prime NorthWest Peoria location!

10778 W Via Del Sol --, Peoria

$768,000
4 Beds 3 Baths 6839495 MLS 3,127 SqFt.
Big on Space, Style, and Location—Welcome to The Meadows! This single-level stunner in one of Peoria's favorite neighborhoods checks every box. You've got 4 true bedrooms, 2.5 baths, a dedicated office (WFH or hobby space—your choice), and an open layout with soaring 10ft ceilings that make the whole place feel light, bright, and wide open. The split floorplan keeps things flowing and functional whether you're hosting or just hanging out. Out back? A custom shell rock patio and hot tub ready for evening wind-downs or weekend soaks. Got toys? RV parking is allowed. And the location? Just one block to the community pool, pickleball, and park—and Liberty High is a short walk away. This isn't just a house, it's a lifestyle in one of the NW Valley's top spots.

9336 W Louise Drive, Peoria

$570,000
5 Beds 4 Baths 6839447 MLS 2,943 SqFt.
Stunning 5-Bedroom Home with private casita & backyard Oasis in VIstancia Village! Step into this beautifully upgraded 5-bedroom, 4-bathroom home, complete with private casita featuring its own entrance and full bath. Over2,940 sq. ft. of living space, this home is designed for comfort and convenience. The main level features a spacious bedroom and full bath with a shower/tub combo, perfect for guests or multi-generational living. The heart of the home is the gourmet kitchen, showcasing sleek granite countertops, stainless steel appliances, upgraded cabinetry, a generous pantry, stylish island and breakfast bar. Adjacent is a separate formal dining room, ideal for holiday hosting. The expansive great room provides plenty of space for relaxation and entertaining. Upstairs, the primary suite offers a luxurious en suite with dual vanities, a soaking tub, walk-in shower and spacious closet. Two additional bedrooms, a versatile loft and dedicated workspace/flex space complete the upper level. The laundry room is thoughtfully equipped with extra storage cabinets. Step outside to your private backyard oasis, featuring an extended covered patio, custom pavers, spacious grass/play area, and a sparkling poolperfect for AZ outdoor living and entertaining. Conveniently located near shopping, dining, entertainment, recreation, and with easy freeway access, this home truly has it all. Don't miss your chance to make it yours!

12603 W Blackstone Lane, Peoria

$640,000
4 Beds 3 Baths 6839417 MLS 2,426 SqFt.
Stunning 4 bed / 3 bath Meadows home with curb appeal that features a paver driveway + walkway to a private gated courtyard. Spanning 2,426 sq/ft, this home features a spacious, open layout with arched entryways, neutral paint, and smooth tile flooring throughout. The fully remodeled gourmet kitchen features two-tone granite countertops with a full backsplash, high-end cabinets, and stainless steel appliances. Right off the dining area is a custom dry bar + electric fireplace - both of which are stunning focal points! The split floor plan includes a luxurious primary suite that's away from the other bedrooms and versatile den. Additionally, the laundry / mud room has been updated to fit your needs and offers plenty of storage. Lastly, community amenities include a clubhouse, heated pool and spa, racquetball courts, a children's playground, and more!

9742 W Los Gatos Drive, Peoria

$590,000
4 Beds 3 Baths 6839326 MLS 2,537 SqFt.
Welcome to an exceptional residence in the prestigious Vistancia Village, where luxury and modern convenience converge. This beautifully upgraded two-story home offers 2,537 square feet of thoughtfully designed living space, featuring four spacious bedrooms and three elegant bathrooms, including a convenient downstairs bedroom with a full bath—ideal for guests or multigenerational living. Perfectly situated on an expansive 8,942-square-foot lot, the outdoor space is a true sanctuary, meticulously designed for both relaxation and entertainment. Step into your private resort-style backyard, where a heated pool and spa await, enhanced by two mesmerizing fire features and six tranquil water features. The pool's state-of-the-art app control allows effortless management of the cleaning, heater, temperature, and customizable color-changing lights. Recent upgrades include newly replaced pool lights and equipment gaskets, ensuring a flawless aquatic experience. The outdoor kitchen is a chef's dream, complete with a built-in grill, smoker, refrigerator, storage drawers, and a drink cooler, all beautifully illuminated by under-counter lighting. Enjoy evenings by the stunning 8' fire pit with shimmering blue glass, or host gatherings beneath the warm glow of bistro lighting. A bocce ball court, three installed outdoor fans, commercial grade landscape lighting, and multiple Sunbrella umbrellas add both function and ambiance to this extraordinary outdoor retreat. Inside, this home continues to impress with a seamless open floor plan bathed in natural light. The gourmet kitchen is a culinary masterpiece, boasting modern appliances, generous counter space, and a high-end convection microwave. The owner's suite is a serene haven, featuring a spacious walk-in closet and a spa-like en-suite bathroom with dual vanities, a soaking tub, and a separate shower. This home has been meticulously upgraded with new windows featuring a double lifetime warranty (including glass breakage), new dual-zone air conditioning units (installed in 2022, including attic system), a new water heater, water pressure regulator, backflow valve, and an upgraded garbage disposal. Smart home features elevate everyday living, with app-controlled Reolink security cameras covering most of the outdoor space, a Ring doorbell, Nest thermostats, and a recently installed app-controlled garage door opener (2022). The garage itself is equally impressive, showcasing a sleek epoxy-coated floor and a permitted 50-amp plug. Thoughtful finishing touches include all upgraded ceiling fans, highlighted by a striking 12-blade fan accentuating the grandeur of the 20' ceiling. Nestled in a highly sought-after community with top-rated schools, scenic walking trails, and an abundance of family-friendly amenities, this home offers both elegance and functionality in an unbeatable location. Don't miss the opportunity to make this extraordinary property yours!

12055 W Nadine Way, Peoria

$445,000
4 Beds 3 Baths 6839229 MLS 1,758 SqFt.
This immaculate, original owner, 4/bed home in Vistancia Village is now available! Displaying a 2-car garage, cozy porch- perfect for enjoying coffee in the mornings- and excellent curb appeal! Inside, you'll find an oversized welcoming great room with a warm neutral palette. Cook delicious meals in the large kitchen, complete w ample wood cabinetry, granite counters, and convenient breakfast bar. The large main bedroom boasts walk-in closet, and large ensuite. Three large secondary bedrooms make this the perfect family home. Tranquility awaits in the backyard, featuring covered patio, pavers, refreshing spa, w artificial turf, perfect for relaxing or entertaining! The Community offers amenities, such as a tennis court, clubhouse, spa, golf course, pool & more! Make this home yours today!

12711 W Lowden Road, Peoria

$500,000
4 Beds 3 Baths 6839151 MLS 2,050 SqFt.
Discover this captivating 4-bedroom, 2.5-bathroom residence in the heart of north Peoria, covering 2,050 sq ft. Recently updated, it features new paint from 2021 and freshly painted cabinets in both the kitchen and bathrooms. The kitchen is designed for functionality and style, with an island, walk-in pantry, and opens seamlessly into the family room—perfect for entertaining or daily life. The owner's suite on the upper level boasts a full ensuite bathroom and large walk-in closet. Three additional spacious bedrooms share a well-equipped bathroom. Step through newer French doors to an extended patio and enjoy a beautifully landscaped backyard with artificial grass for easy upkeep. Equipped with a newer AC system, this home offers comfort and convenience.

9845 W Salter Drive, Peoria

$640,000
4 Beds 3 Baths 6838803 MLS 2,519 SqFt.
Ask about the 5.99 interest rate available on this home! RV gate and parking for your toys and trailer!! Just minutes to Lake Pleasant & steps from hiking trials! Welcome home to your 3-bedroom, plus bonus room and office (seller will convert one to 4th bedroom by adding a door). 2.5-bathroom home, Offering 365 degree mountain views, a premium lot ! The Hilary floorplan is highly desirable due to the open concept layout. The kitchen features a gas range, granite countertops, large breakfast bar, and stainless steel appliances. Enjoy an office/den area and a game room, that could easily be turned into an additional bedroom! Step outside to your ideal entertainment backyard, featuring a firepit, paver patio and a bar area, not to mention stunning views of Calderwood Butte!

10251 W Gambit Trail, Peoria

$705,000
4 Beds 3 Baths 6838783 MLS 3,051 SqFt.
This HIGHLY desired & upgraded home in Vistancia is the FORMER MODEL home with SOLAR and ready for you to make it home! This lightly lived in 4 bed + a den, 2.5 bath home features wood look tile, upgraded carpet, ceiling fans, and surround sound inside and out. Entertain your guests in the upgraded chef's kitchen with stainless steel appliances, tiled backsplash, quartz kitchen island, butler's pantry and upgraded pendant lights. The upstairs loft is perfect for playtime or a fun game night! This stunning home has exquisite decorator touches throughout the interior. The home also showcases multi-slider doors that exit to a professionally landscaped and low maintenance yard. Both front and backyard are water wise with the synthetic grass, desert landscaping and gorgeous pavers. Vistancia community offers a lifestyle that is hard to find. The community features a 3.5 miles hiking/biking trail, clubhouse, 3 pools, golf, clubs/classes, parks, playgrounds and more! This home is conveniently located near the entrance of Vistancia and has easy access to the 303 freeway, TSMC, the NEW 5North shopping & dining plaza and NEW ALA Charter school opening Fall 2025!

11544 W Ashby Drive, Peoria

$1,100,000
4 Beds 3 Baths 6838777 MLS 2,537 SqFt.
This home has it all! Stunning single-level home on almost 1/2 acre featuring 4 bedrooms, 3 full baths, and an office. This home includes a split 3-car garage plus a spacious 32x45 double RV garage with A/C, an RV dump station, and an electric gate leading to the backyard. Home has a generator power inlet. Bring your toys! Tons of concrete space for additional parking. Enter through the elegant wrought iron glass door into a bright and inviting space. Boasting tile throughout (except bedrooms), a stunning kitchen with a massive island, beautiful cabinetry, stainless steel the appliances, and upgraded lighting throughout. The backyard is an entertainer's dream with a beautiful pool, a covered patio, low-maintenance landscaping, synthetic grass, plenty of space for outdoor livin

10589 W Camino De Oro --, Peoria

$917,500
5 Beds 4 Baths 6838755 MLS 3,647 SqFt.
The Sonoran Desert teeming with diverse natural beauty, rugged mountains, hiking trails, extravagant sunsets and deep starry skies, everything we enjoy about living amongst Arizona's vast landscapes. Prime Lot with no back or front neighbors, located in the Passage section of Northlands, a premier community in North Peoria. With all the modern outdoor amenities and the ever-beautiful Calderwood Butte in the background, the expansive city lights of the Valley visible from your private master bedroom balcony. 3647 sq. ft. of interior living space, 5 BED + LOFT+ 3.5 BATH + 3 CAR Garage. Elegant two-story foyer, large custom iron front doors with transoms and sidelights, along with a beautiful wrought iron chandelier. Light warm color palette, with light ceramic tile flooring, can-lights, white trim and classic wood shutters throughout. Open living and dining room with a separate gourmet kitchen and living room combination. Open gourmet kitchen features upgraded cabinets with crown molding, light granite countertops and island, classic glossy-white subway tile backsplash, stainless steel appliances, plus a walk-in pantry for all your storage needs. On the main level, you'll also find a powder room, and a convenient guest suite complete with a bath, walk-in closet, plus easy entry from the 1 car garage. 2nd level Master Suite with sitting room and balcony, updated iron railing and ceiling fans, a great space to sit back and enjoy the Valley views, day or night. Full master bath with double sinks, upgraded cabinets, shower and tub combo, plus a spacious walk-in closet. 2nd level also features 3 additional bedrooms, a full bathroom, and a spacious open loft space with views of the mountains, the Cottonwood Model provides you with all the functional space you'll ever need. Embrace Arizona's year-round climate and enjoy your outdoor retreat with the Calderwood Butte in the background. Beautifully lit and landscaped backyard with a covered patio, two artificial turf areas with putting green, classic travertine tile pavers, spa and pool with a waterfall/fire features, outdoor dining area with Pergola, built-in BBQ area w/mini fridge, and a fire pit for those relaxing nights. There truly is nothing to do except move in and live your absolute best life. Neighborhood mountain views, close proximity to 303 freeway access, 10 minutes to TSMC, shopping, dining, entertainment, health care, and less than 20 min. away from beautiful Lake Pleasant Regional Park. A full list of features & updates is available in the documents tab.

10038 W Redbird Road, Peoria

$525,000
3 Beds 2 Baths 6838309 MLS 1,993 SqFt.
Experience exceptional living in this upgraded 3-bed, 2-bath home, meticulously maintained by its original owners who selected nearly every available builder upgrade. Step inside to admire the tall ceilings and discover a versatile den, perfect for use as a home office. The expansive kitchen boasts an extended center island, ideal for culinary enthusiasts and casual dining. Enjoy the bonus features of a water softener/filtration system, and premium window furnishings throughout the home. The large back patio door features an electronic roller shade, leading to a stunning resort-style backyard with hard wired lighting. Entertain guests under the high-end pergola, beside the prominent water feature, all while enjoying elevated southerly views overlooking the picturesque desert landscape.

10635 W Eucalyptus Road, Peoria

$625,000
5 Beds 3 Baths 6837980 MLS 2,541 SqFt.
BACK ON MARKET**You have the OPPORTUNITY to purchase this single-owner home that has been METICULOULSY CARED FOR and LOVED FROM DAY ONE*You will appreciate the outside CURB APPEAL of artificial turf and QUAINT FRONT PORCH to the ENTERTAINER'S BACKYARD with REFRESHING RESURFACED POOL (2021) with SOOTHING WATERFALL, EXTENDED COVERED PATIO with BUILT IN FIREPLACE, RV GATE, and BUILT-IN BARBECUE*Inside you have WOOD-LIKE TILE and SHUTTERS*UPDATED KITCHEN includes ABUNDANT WARM CREAMY WHITE CABINETS, two-tone island, GRANITE COUNTERS and newer appliances*NEWER A/C UNITS (apx 2020), WATER HEATER (apx 2022)*FIVE BEDROOMS and built in desk upstairs gives plenty of room for all*GARAGE has 2-ft EXTENSION and CABINETS*COME BY and see why you WILL WANT TO CALL THIS BEAUTIFUL PLACE YOUR ''HOME''

9446 W Alex Avenue, Peoria

$675,000
4 Beds 3 Baths 6837506 MLS 2,636 SqFt.
This beautiful split level layout with 3 bedroom + private office + flex room with custom barn door located in the desirable master-planned community of Vistancia! Interior features include a beautifully appointed kitchen with quartz island, built-in refrigerator and wall oven, updated wood look LVP floors throughout as well as recessed lighting, plantation shutters, oversized bedrooms and closets all lending to a spacious and modern feel. The backyard retreat has pebble sheen pool, rock waterfall, natural gas BBQ, and covered patio with electric awning to enjoy all the seasons Arizona offers. The Split 4-car garage has epoxy floors and custom cabinets which provide oodles of parking and storage. Community amenities from pickle ball to pools/ splash pads to multi-use trails and more!

30550 N 125th Drive, Peoria

$480,000
3 Beds 2 Baths 6837434 MLS 1,982 SqFt.
Welcome to this beautifully maintained 3-bedroom, 2-bathroom home in Peoria, offering privacy, upgrades, and exceptional curb appeal. Nestled on a serene lot with no neighbors behind, this home features lush landscaping that creates a peaceful retreat right in your backyard. Step inside to discover a freshly painted interior with an open and inviting floor plan. The upgraded kitchen boasts modern finishes, sleek countertops, and stainless steel appliances—perfect for entertaining! The spacious 3-car tandem garage provides ample storage and parking, complemented by an elegant paver driveway that enhances the home's curb appeal. Don't miss this incredible opportunity to own a move-in-ready home in a desirable Peoria neighborhood!

10841 W Nosean Road, Peoria

$1,880,000
5 Beds 4 Baths 6836335 MLS 4,723 SqFt.
Exceptional custom home in the prestigious gated community of Melton Ranch 1. Spanning 5,679 square feet, this exquisite residence features 5 beds, 4 bathrooms, a 4-car garage with custom cabinetry, a designer pool, an RV garage, and a guest house. Enter through a private courtyard into the charming formal dining and living rooms. Unwind in your spacious master suite, complete with a sitting room, private backyard exit, and a cozy two-way fireplace. The master bath offers a whirlpool tub and a walk-in shower for ultimate relaxation. Perfect for entertaining, the gourmet kitchen opens through sliding glass pocket doors to a backyard oasis. Enjoy swimming or sliding into the designer pool, making this home an entertainer's dream.

10059 W Villa Lindo Drive, Peoria

$505,000
3 Beds 3 Baths 6836082 MLS 2,013 SqFt.
4.99% Assumable VA loan available at a higher purchase price! A stunning 3-bedroom, 2.5-bathroom home, where modern comfort meets effortless style. From the moment you arrive, the charming stone-accented façade and curb appeal set the tone for a home designed with both convenience and curb appeal. Step inside to a bright and airy living space featuring expansive sliding glass doors that seamlessly connect indoor and outdoor living—perfect for enjoying Arizona's weather year-round. The gourmet eat-in kitchen is a chef's delight, boasting stainless steel appliances, elegant white staggered cabinetry with crown molding, sleek granite countertops, and a center island with a breakfast bar. Thoughtful touches like recessed and pendant lighting add warmth and charm to the space. Your private main retreat offers a tranquil escape with plush carpeting a spa-like ensuite featuring dual sinks, and a spacious walk-in closet. Outdoors, your low-maintenance backyard oasis is ready for relaxation and entertaining! A covered patio and beautiful hardscape create the perfect setting. Nestled in a highly desirable community with top-notch amenities, this home is an exceptional property at an incredible deal.

13603 W Remuda Drive, Peoria

$445,000
3 Beds 2 Baths 6835558 MLS 1,573 SqFt.
Welcome to this charming corner lot home in Vistancia Village, where warmth & comfort await! As you step inside, you'll be greeted by the bright & airy open concept living area, perfect for relaxing & entertaining. Large windows throughout the home invite an abundance of natural sunlight, illuminating the beautiful interior. The kitchen is a culinary delight, featuring a quaint granite island w/ bar seating, built-in desk area, pantry & conveying fridge. The serene owner's suite boasts a spacious room, walk-in shower, soaking tub & walk-in closet. 2 generously sized guest bedrooms share a full bathroom, providing plenty of space for visitors. Step outside to discover a backyard oasis, complete w/ a covered & extended paver patio, artificial turf & a high wall for ultimate privacy. With plenty of space for a future pool, this outdoor haven is perfect for relaxation & entertainment. Additional features of this home include epoxy-coated garage flooring, a new metal garage door, whole-house Alka Water filtration system & relatively newer water heater & HVAC. The community of Vistancia is a master-planned development that includes beautiful homes, parks & hiking trails, award-winning community centers & golf courses, commercial & retail shops, along with incredible rolling hills & desert landscape all around! The future 320-acre 5 North at Vistancia commercial core is coming soon. Vistancia has ranked as the #1 Master Planned Community in AZ for 12 years in a row (2013-2024)! Resort-style living at its best. Come & see why!

31062 N 136th Lane, Peoria

All information should be verified by the recipient and none is guaranteed as accurate by ARMLS. Copyright 2026 Arizona Regional Multiple Listing Service, Inc. All rights reserved.