Refine Search
Sort by
$545,000
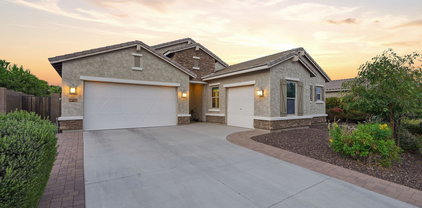
3 Beds 2 Baths 7009358 MLS 1,968 SqFt.
FANTASTIC LOCATION that is close to shopping, dining, freeways, and schools, but still tucked away in this QUIET and DESIRABLE Desert Star COMMUNITY*This single level, great room floor plan sits on an OVERSIZED CORNER LOT and has a SPARKLING and REFRESHING fenced PLAY POOL with newer variable speed pump*You will have three bedrooms and a den/flex room, your 10-ft ceilings and great storage throughout*Your Kitchen has 42-inch raised panel neutral cabinets and a walk-in pantry*Useful tech center with built-in desk for studies or office*SPLIT OWNER'S SUITE has BEAUTIFUL NEW TILE WORK at the UPGRADED SHOWER and soaking tub*You will have PEACE OF MIND with the newer HVAC (2023)*New CARPET*CONVENIENT 3-CAR garage and RV GATE at large side yard*MOVE IN READY and a WONDERFUL PLACE to call HOME

10525 W Melinda Lane, Peoria

$589,900
4 Beds 3 Baths 7009091 MLS 1,940 SqFt.
Brand-new and never lived in, this Shiloh model by Beazer Homes offers 4 bedrooms, 2.5 baths, and 1,940 sq ft of thoughtfully designed single-story living. Breathtaking mountain view. Water softener and RO system are in place. The open layout includes a spacious great room, modern kitchen with large island, and a private primary suite with dual sinks and walk-in closet. Wood-looking tiles throughout the house. Close to $100,000 upgrades. Built to DOE Zero Energy Ready and ENERGY STAR®/Indoor airPLUS standards--about 40-50 % more efficient than typical new homes--this home delivers lower utility costs and healthier indoor air. Also includes covered patio and 2-car garage. Located in a growing Peoria community near parks, shopping, and dining.

13362 W Eagle Feather Road, Peoria

$949,000
5 Beds 4 Baths 7009082 MLS 4,431 SqFt.
This STUNNING former MODEL HOME in the sought after Meadows community has been THOUGHTFULLY UPGRADED and METICULOUSLY MAINTAINED*The spacious floor plan seamlessly blends luxury living and functional design*You have a front office and flexible formal dining, currently used as sitting room, large loft and a bonus room*Your impressive gourmet kitchen includes induction cooktop, wall oven, fantastic beverage refrigerator, butlers pantry, deep walk-in pantry, and sleek granite counters at the oversized island*Excellent energy efficiency with spray foam insulation and savings with solar panels*Owner suite is on main floor and has spa bath with soaking tub and tile work at shower*Enjoy your private oversized backyard escape with relaxing spa, patio, pergola, and mature landscape*Welcome HOME*

9324 W Via Del Sol --, Peoria

$2,299,000
5 Beds 6 Baths 7009021 MLS 4,471 SqFt.
Welcome to a rare North Peoria estate in the coveted Four Corners area, where modern luxury meets the freedom of wide-open living on 1.33 acres offering the true feeling of having land within the city. Custom Built in 2023, this stunning property spans over 5,500+ sq ft of livable space with a beautifully designed main residence and a fully equipped two-story guest house, all thoughtfully positioned to maximize space, privacy, and functionality. From the moment you arrive, a long paver walkway leads you to a sleek, modern façade with clean architectural lines, warm lighting, and timeless curb appeal. Inside, the home opens to a light-filled, open-concept design with 10-foot ceilings, expansive windows, and seamless indoor-outdoor flow. The heart of the home is a chef-inspired kitchen featuring a 48" 8-burner gas range, three ovens, double refrigerators, quartz countertops, and an oversized island designed for gathering. Entertain effortlessly as the living spaces extend outdoors to a breathtaking 1,188 sq ft covered patio with surround sound, creating the perfect backdrop for Arizona evenings under the stars. Step outside and experience what truly sets this property apart space. The expansive backyard offers endless possibilities with a blend of lush lawn, desert landscape, and large-format pavers, framed by architectural pergolas and multiple entertaining areas. Whether you're envisioning a resort-style pool, sports court, or simply enjoying the openness, this property delivers. The detached guest house stands out with its own presence, offering 2 bedrooms, 2 bathrooms, and a second-story layout deal for multigenerational living, long-term guests, or private quarters. For the car enthusiast, business owner, or adventurer, the 3,038 sq ft insulated RV garage with pull-through access is a showstopper complete with multiple 220V outlets, RV clean-out, and its own septic system. Additional highlights include: No HOA Corner lot with privacy and space between neighbors Whole-home water filtration system Smart home features (Ecobee thermostats, Blink security) Surround sound throughout (interior, patio, garages) Dog wash hookup Shared well (4-home system) With over 11,000+ sq ft under roof, this property offers a lifestyle that's hard to find modern design, expansive land, and endless flexibility all in one of Peoria's most desirable locations.

9321 W Buckskin Trail, Peoria

$3,190,000
4 Beds 8 Baths 7009020 MLS 5,467 SqFt.
ONE-OF-A-KIND... an extraordinary estate crafted for the most discerning buyer. This custom-built residence showcases impeccable craftsmanship and the finest finishes, offering every amenity expected of a private two-acre paradise. The main home features four generously sized bedrooms and four-and-a-half baths, complemented by a separate poolside bath house for added convenience. At the heart of the home, a chef's kitchen opens seamlessly to an expansive great room with dramatic beamed ceilings. Thoughtfully appointed, the kitchen includes a commercial-grade refrigerator, six-burner range with grill, double ovens, pot filler, built-in microwave, bun warmer, an impressive oversized island with seating for eight or more, and a walk-in pantry accented by custom iron doors. An elegant private bar--distinguished by a striking in-wall aquarium--offers a built-in espresso machine, ice maker, beverage refrigerator, refrigerated drawers, and a second dishwasher, blending sophistication and functionality at the core of the home. A thoughtfully designed split floor plan includes a children's wing with two bedrooms connected by a Jack-and-Jill bath, as well as a private guest retreat with its own en-suite. A dedicated teen flex space provides the perfect environment for study and recreation. The primary suite is a true sanctuary--spacious, refined, and inviting--complete with a private balcony capturing breathtaking sunset and starry skies. Highlights include a Cantera stone fireplace, a fully cedar-lined walk-in closet with custom cabinetry and its own washer and dryer, and a spa-inspired bath featuring a walk-in shower, oversized jetted soaking tub, a wine cooler and heated towel drawer for ultimate comfort. Every space reveals a new level of refinement, from a private library (easily converted to a den) to a luxurious home theater reminiscent of a classic European cinema, complete with an AV closet and snack bar. A fully equipped office overlooks the serene courtyard, offering both beauty and productivity. No detail has been overlooked--8-foot solid-core doors, exposed beam ceilings, artisan faux finishes, rich wood and travertine flooring, custom cabinetry throughout, handcrafted stone and metal fixtures, three fireplaces, surround sound, security and camera systems, central vacuum, and a four-car attached garage with floor-to-ceiling storage and epoxy floors. The exterior grounds are equally captivating. A grand courtyard welcomes guests with a dramatic chiseled-edge stone water feature rising nearly eight feet, surrounded by intimate seating areas, a modern fireplace, and a cozy fire pit. The backyard is a private resort designed for both relaxation and entertainment. The island-style heated pool features four cascading waterfalls, an infinity edge , a grotto spa with television, rock slide, swim-up bar with grilling station. A charming lazy river--affectionately known as "Ari's Place"--adds a whimsical touch for mans best friend. Lush artificial turf vignettes, a putting green, and custom-designed gates and decorative fencing enhance the expansive grounds. Outdoor living is elevated with a fully equipped chef's kitchen and gazebo, ideal for al fresco dining. Amenities include a commercial 48-inch BBQ, two-burner stove with griddle, smoker, keg dispenser, warming drawers, steam table, dual sinks, insulated ice bins, stainless steel storage, and a custom audio/visual system. For additional versatility, the property offers an unbelievable 40' x 60' RV garage with full hookups, including a dump station and 50-amp service, along with commercial-grade epoxy flooring and soaring ceilings. Above, a 2,400-square-foot second-level space--currently configured as an office with two half baths and laundry hookups--can easily be transformed into a luxurious guest residence. Ideally located in one of the Valley's fastest-growing and most sought-after areas, North Peoria's Lake Pleasant corridor, this exceptional property provides convenient access to premier shopping, dining, entertainment, and outdoor recreation, as well as major freeway corridors. This is more than a home--it is a lifestyle statement of luxury, and distinction.

10433 W Mariposa Grande --, Peoria

$725,000
3 Beds 3 Baths 7008794 MLS 2,510 SqFt.
Welcome to this beautifully appointed single-story home with 10' ceilings located in Vistancia offering 3 bedrooms, 2.5 bathrooms, a den and 3-car garage thoughtfully designed with both comfort and functionality in mind. The private primary suite is a true retreat, featuring a French door exit to the backyard and an ensuite bathroom with a glass-enclosed shower and dual-sink vanity. The kitchen is rich in detail and storage, showcasing granite countertops, an abundance of custom cabinetry with built-in lighting, a spacious island, stainless steel appliances including a gas cooktop, and a walk-in pantry. A well-appointed butler's pantry with a wine refrigerator connects to the formal dining room, making it perfect for entertaining. The secondary bedrooms offer generous space and include... include walk-in closets with one secondary bedroom with access to a full bathroom. The laundry room includes a window and cabinetry that matches the high-quality finishes found throughout the home. Additional highlights include 38 owned solar panels (with capacity to heat a pool), an exterior repaint completed in April 2026, an owned and monitored alarm system, permanent exterior trim lighting, and both garages featuring epoxy flooring, hanging storage shelves, and plumbing for a utility sink. A paver driveway enhances curb appeal, while the backyard showcases an extended paver patio. Step outside to your own private backyard oasis, complete with a covered patio, outdoor kitchen with natural gas BBQ, lush artificial turf, and a relaxing hot tub that conveys with the home, creating the perfect setting for relaxation and entertaining. Conveniently located near the newly opened (Fall 2025) tuition-free American Leadership Academy Vistancia K-12, and just minutes from Loop 303, I-17, and the shops at Lake Pleasant Parkway, this home also offers access to Vistancia's exceptional amenities, including a community center, 3 pools, scenic trails, sport courts, and more. This home combines thoughtful upgrades, energy efficiency, and an outstanding lifestyle.

11634 W Andrew Lane, Peoria

$555,000
2 Beds 2 Baths 7008709 MLS 1,732 SqFt.
This Home Exudes Style, Comfort And Offers Everything You Need To Enjoy A Resort Lifestyle! The Kitchen Is A Standout, Showcasing Granite Counters, Plenty Of Honey Cabinets, Breakfast Bar With Pendant Lighting, Stainless Steel Appliances, Gas Range, & Reverse Osmosis. Kitchen Flows Seamlessly Into The Dining Area & Great Room, Creating An Ideal Space For Everyday Living & Entertaining. The Great Room Showcases Multi-Sliding Glass Doors To A South-Facing Backyard With View Fencing And Covered Patio Complete With Ceiling Fan & Remote Shade Screens. The Outdoor Space Is Beautifully Finished With Easy Care Artificial Grass, Pavers And Built-In BBQ & Firepit Perfect For Indoor/Outdoor Gatherings +HOA Maintains The Frontyard. The Spacious Primary Suite Offers View Windows & Ensuite Bath With Dual Sinks, Vanity, Walk-In Shower With Bench & Large Walk-In Closet. Generous Guest Bedroom Is Split From The Primary Suite Alongside A Guest Bath Offering A Tastefully Tiled Shower/Tub Combo. Plus A Versatile Den/Office With French Doors Adding Extra Flexibility. Laundry Room Offers Folding Counter, Hanging Rack And Lots Of Storage Cabinets. Other Features Include Upgraded Lighting, Ceiling Fan/Light Combos, Plantation Shutters, Rich Wood-Look Tile Throughout Living Areas & Plush Carpet In The Bedrooms. Whether You're Looking For A Forever Home Or Respite From The Cold, This Home Will Check All The Boxes. It May Also Be Purchased Turn-Key With All Furnishings. Northwest of Phoenix and surrounded by mountains, Trilogy at Vistancia is tucked away in a lush desert oasis in the foothills of North Peoria. Trilogy is a guard gated, 55+ active adult resort community with golf course, tennis, pickleball, bocce, two fitness centers, day spa, indoor and outdoor pools, spa, concierge services, two cafe's, billiards room, artisan and culinary studios plus V's Taproom restaurant & bar on the golf course. You can enjoy a myriad of activities, clubs, events, biking and hiking trails and much more. Convenient Loop 303 access to anywhere in the valley, TSMC, spring baseball training facilities, Lake Pleasant and new shopping, dining, and entertainment venues. Come enjoy the resort life at Trilogy!

13231 W Hummingbird Terrace, Peoria

$465,000
2 Beds 3 Baths 7008373 MLS 2,006 SqFt.
Welcome to a rare opportunity in Westbrook Village -- a highly sought-after 55+ active adult golf course community in Peoria AZ, offering resort-style living near Loop 101, Arrowhead Towne Center, shopping, dining, and medical services. This move-in ready single-story home features an open floor plan, soaring vaulted ceilings, and abundant natural light creating a bright, spacious interior. The living area includes a beautifully refinished fireplace, ideal for everyday living and entertaining. The upgraded kitchen showcases a center island with breakfast bar seating, built-ins, modern finishes, and a wine/beverage fridge -- perfect for hosting or relaxed Arizona living. Enjoy a low-maintenance backyard with artificial turf and covered patio, ideal for outdoor entertaining, seasonal

9764 W Rockwood Drive, Peoria

$885,000
3 Beds 3 Baths 7008013 MLS 2,462 SqFt.
BRAND NEW single level plan with 3 beds, 2.5 baths, a study, an interior courtyard, extended outdoor living area and 3 car garage; incredible 10-12'' ceilings, 8' doors, 12' sliding glass door at entry and 15' sliding glass door to private backyard with gorgeous views of the mountains and city - no backyard neighbors; chef's kitchen with warm, modern cabinets, tons of storage, huge island w/accent lighting, quartz tops with full quartz backsplash, stainless GE Cafe appliances including gas cooktop; plank tile, upgraded carpet/pad throughout; spa-like owner's bath with quartz tops, 2 sinks & huge floor to ceiling tiled super shower with additional rain can showerhead; 2x6 CONSTRUCTION & EXTENSIVE NEW HOME WARRANTY.

32416 N 135th Drive, Peoria

$635,000
4 Beds 3 Baths 7007522 MLS 2,889 SqFt.
Beautiful fully renovated home in the highly sought-after Alta Vista community in North Peoria with no HOA. The property features a rare heated pool with waterfall and lighting, RV gate, and a private backyard perfect for relaxing or entertaining. The home offers 4 bedrooms plus an office that can also be used as a guest room, along with 3 bathrooms. The office sits next to a full bathroom, providing privacy for guests. The remaining bedrooms are upstairs, including the spacious primary suite with dual sinks, soaking tub, and walk-in closet. Inside you'll find an open layout with luxury vinyl flooring, modern finishes, and a bright kitchen with a large quartz island. The kitchen includes soft-close cabinets, pull-out drawers, stainless steel appliances, reverse osmosis, and a gas line option for cooking. Additional upgrades include a new sprinkler system, updated landscaping, and newer refrigerator, washer, and dryer. The garage is equipped with mini-split air conditioning, creating a comfortable space for a gym, workshop, or extra storage. Located close to shopping, dining, parks, hiking trails, and great schools, with Alta Vista Park nearby offering tennis, pickleball, basketball courts, and a playground. Hurry this Gem won't last long!

10617 W Daley Lane, Peoria

$735,000
3 Beds 3 Baths 7007255 MLS 2,318 SqFt.
Beautiful single-level home in the Meadows with no rear neighbors and a resort-style backyard! This meticulously maintained, original-owner home offers 3 beds + bonus room, 2.5 baths, and a chef's kitchen with oversized island, walk-in pantry, and abundant cabinetry. The retreat-style primary suite features dual vanities and a walk-in closet. Step outside to travertine and pavers, extended patio with surround sound, built-in BBQ w/ fridge, fire pit, fountains, spa, and a custom putting green with chipping zones. Enjoy mature citrus trees, lush privacy hedge, and accent lighting. 3-car garage with epoxy floors. North/South exposure on a premium oversized lot. Community amenities include pool, parks, pickleball, and walking paths.

9364 W Cashman Drive, Peoria

$675,000
3 Beds 3 Baths 7007045 MLS 2,648 SqFt.
Gorgeous nearly new 3 bedroom plus den, 2.5 bath home on premium veiw lot backing the mountain! Why build?? This home is fully landscaped and includes all appliances and window coverings. All upgraded flooring throughout, no carpet! Elegant and stylish white on white kitchen, 42'' cabinets, quartz counters, large island with seating, gas range, and walk-in pantry! The back of the house was extended to include a ''cafe addition'', which is an extra large dining area! Spacious primary suite with custom oversized closet and trending walk-in shower! The open den is perfect for a home office or kids playroom. Oversized laundry room and pantry. Large extended patio, low maintenance turf and desert landscaping. This view lot is situated for utmost privacy! Views of the mountain and hiking- walking trails off the back are unmatched. In this elevated part of the neighborhood, you can enjoy views from both the front and backyards, not to mention the city lights out front! Incredible opportunity to purchase this home well under what it would cost to build. Community amenities include pool, playgrounds, basketball and more

31692 N 138th Lane, Peoria

$685,000
3 Beds 3 Baths 7006751 MLS 2,336 SqFt.
Tucked away in the highly sought-after Northlands community, this beautifully updated home offers the perfect blend of comfort, style, and Arizona outdoor living. Featuring 3 bedrooms plus a versatile den, 2 full bathrooms, and a convenient powder room. Inside, you'll find tasteful upgrades throughout where open living spaces flow seamlessly, ideal for everyday living and entertaining. Step outside where a stunning heated pool awaits, perfect for year-round enjoyment. Expansive travertine tile surrounds the pool, offering plenty of space for lounging. The home also features a 3-car tandem garage complete with epoxy-coated floors and built-in cabinetry, providing ample storage and a polished finish. Ideally located just a short drive to Lake Pleasant and endless desert trails for off-roading and adventur. This home is also within walking distance to scenic hiking paths. Enjoy the convenience of nearby shopping, dining, and entertainment in North Peoria, all just minutes away. This is desert living at its finest--private, peaceful, and perfectly connected to everything you love.

10306 W Buckhorn Trail, Peoria

$915,000
4 Beds 3 Baths 7005690 MLS 3,658 SqFt.
Public Remarks: Better than new and loaded with over $125,000 in premium backyard upgrades, this lightly lived-in stunner is move-in ready just in time for summer. Picture yourself lounging by the resort-style pool, hosting friends on the extended patio, or practicing on your own private putting green--all while enjoying low-maintenance synthetic turf and lush landscaping that's already done for you. Inside, this expansive 4-bed + den + bonus room, 3-bath home sits on a massive 12,000 sq ft lot with a floor plan designed for both everyday comfort and serious entertaining. The chef's kitchen is a showstopper featuring top-tier GE Monogram appliances, including a 6-burner gas range with griddle and heat lamps, double ovens, a walk-in pantry, and a butler's pantry, along with custom upgrades throughout. Need space for movie nights, game days, guests, hobbies, or multigenerational living? The 33x17.5 bonus room is a dream fully loaded with built-in cabinetry, a wet bar, a wine fridge, a microwave, and more. But the wow factor doesn't stop there. The Mystic Community Center elevates your lifestyle with a heated infinity pool, a media room, and a range of monthly social events, including food truck nights, concerts, dive-in movies, and holiday celebrations. The City of Peoria has even more planned Mystic Neighborhood Park, soon to be built next to the clubhouse, will feature play areas, sports courts, and pickleball, adding to the already incredible list of amenities. This home is also in a prime location just 5 minutes to the new Fry's, 15 minutes to 9 public golf courses, and close to the upcoming Five North luxury retail and dining district, as well as the American Leadership Academy K-12 charter school. Tucked away in a peaceful pocket of the community with no two-story homes nearby, this home offers the privacy you crave and the luxury lifestyle you deserve.

31586 N 126th Avenue, Peoria

$1,740,000
4 Beds 5 Baths 7005366 MLS 4,280 SqFt.
Welcome to this rare Toll Brothers luxury estate designed for multigenerational living, wellness, sustainability and resort-style living. Situated on an expansive half-acre corner lot (18,799 sq ft), this exceptional residence offers 4,280 square feet of thoughtfully designed living space, creating a private retreat that blends elegance, comfort, and multigenerational versatility. This beautifully designed home features four bedrooms, 4.5 bathrooms, two primary suites, a private casita, owned solar panels, and an oversized 1,000-square-foot three-car garage. Designed for both sophisticated entertaining and everyday living, the home offers expansive open spaces filled with natural light and elevated architectural details throughout. This beautifully designed home features four bedrooms, 4.5 bathrooms, two primary suites, a private casita, owned solar panels, and an oversized 1,000-square-foot three-car garage. Designed for both sophisticated entertaining and everyday living, the home offers expansive open spaces filled with natural light and elevated architectural details throughout. Upon entering, you are welcomed by soaring 14-foot ceilings and spacious living areas that create an atmosphere of openness and refinement. The main living space features built-in theater surround sound and large sliding glass doors that seamlessly connect indoor living with the outdoor retreat. Integrated audio throughout the home allows music to flow from room to room, creating the perfect ambiance for gatherings or peaceful evenings. At the heart of the home is a designer gourmet chef's kitchen, featuring top-of-the-line KitchenAid appliances, double ovens, a gas cooktop, exquisite cabinetry, an expansive walk-in pantry, and a large central island designed for entertaining and gathering. The kitchen is further enhanced with a premium 5-stage reverse osmosis drinking water system, delivering high-quality purified water directly at the tap. The primary suite sanctuary offers a private escape designed for relaxation, complete with a spa-inspired bathroom featuring dual vanities, a soaking tub, a separate rain shower, and an enormous walk-in closet that connects directly to the laundry room for ultimate convenience. Each additional bedroom offers its own private full bathroom, providing luxurious accommodations for family members and guests alike. A standout feature of the property is the private casita, with inside door to main living area, offering a separate living space ideal for multigenerational living, long-term guests, a home office, or private fitness studio. Step outside and discover a resort-style garden retreat and gardener's paradise. The backyard features eight raised garden beds and over thirteen varieties of fruit and nut trees, creating a peaceful outdoor sanctuary that offers endless possibilities for relaxation, entertaining, or cultivating your own harvest. RV gate and RV parking provide additional flexibility for lifestyle and storage. Enhancing both beauty and security, the home features a premium Level 5 permanent architectural lighting system capable of producing over 1,000 customizable lighting combinations. This sophisticated system highlights the home's architecture while providing year-round holiday lighting and enhanced nighttime security, creating a stunning presence day or night. The home is also equipped with a whole-house water filtration system, including charcoal filtration, delivering clean, high-quality water throughout the entire home--an exceptional upgrade for health, comfort, and everyday living. Additional highlights include: " Owned solar system for energy efficiency and long-term savings " Whole-house water filtration and charcoal filtration system " 5-stage reverse osmosis drinking water system in kitchen " 10-year Toll Brothers structural warranty " Oversized 1,000 sq ft three-car garage " Premium half-acre corner lot (18,799 sq ft) " Level 5 permanent architectural lighting system This exceptional Toll Brothers luxury estate offers privacy, versatility, and elevated living in one of Peoria's most sought-after communities, providing a rare opportunity to own a home that seamlessly blends luxury, lifestyle, and functionality. Welcome to your private North Peoria retreat.

23307 N 97th Drive, Peoria

$699,000
2 Beds 2 Baths 7005364 MLS 1,881 SqFt.
Nestled within the prestigious Blackstone Country Club, this exquisite David Weekly home effortlessly combines luxury, comfort, and breathtaking views. This meticulously crafted residence offers an unparalleled living experience in one of the most sought-after guard gated communities. As you approach the property, the curb appeal is immediately apparent, with manicured landscaping and an inviting facade that sets the tone for what lies within. Step through the front door, and you are greeted by a seamless blend of modern design and timeless elegance. The open floor plan maximizes space and natural light, creating an airy and welcoming atmosphere. The heart of the home is the kitchen which features upgraded Monogram appliances, granite countertops, shaker cabinets and a center island that serves as a focal point for both cooking and entertaining. The adjacent living and dining areas provide a perfect backdrop for gatherings, boasting large windows that frame the stunning views of the surrounding landscape. The master suite is a true retreat, offering a sanctuary of comfort and tranquility. The ensuite bathroom is a spa-like haven, complete with luxurious finishes and a walk-in shower. Beyond the interior, the outdoor living spaces are equally impressive. The backyard oasis beckons with a covered patio, ideal for al fresco dining, and a meticulously landscaped yard that extends the living space into the natural surroundings. Whether you're enjoying a quiet evening or hosting a lively gathering, the outdoor areas provide the perfect backdrop. Blackstone Country Club members have access to world-class amenities, including a championship golf course, a fitness center, and exclusive dining options. This home is not just a residence; it's a lifestyle, offering the perfect blend of sophistication, comfort, and unparalleled views in one of the most desirable communities in the area.

11938 W Creosote Drive, Peoria

$605,000
3 Beds 2 Baths 7004674 MLS 1,898 SqFt.
Welcome to this beautifully designed 3 bed, 2 bath home in the sought-after Meadows of Peoria, perfectly situated on a private cul-de-sac lot with no neighbor on one side and adjacent to a greenbelt and walking path. The split floor plan features two bedrooms and a full bath up front, opening into a bright great room ideal for entertaining. The modern kitchen offers white cabinets, quartz countertops, and an oversized island, plus a large laundry room with ample storage. The spacious primary suite includes dual vanities and a walk-in shower. Enjoy a backyard oasis with travertine decking, pool, and turf. Includes paid off owned solar! Community center features pool, spa, parks, and pickleball courts. This is one you won't want to miss!

10052 W Foothill Drive, Peoria

$975,000
5 Beds 5 Baths 7004255 MLS 4,846 SqFt.
Experience this breathtaking corner lot sanctuary, where soaring ceilings and fresh paint (2024) frame a versatile split floor plan and flex room. The chef inspired kitchen is an entertainer's dream, featuring granite countertops, a gas stovetop, built in fridge, and a wine cooler. Retreat to the primary suite to enjoy a soaking tub and a private balcony with scenic views. Your backyard oasis awaits with a waterfall pool, fire pit, and BBQ area, while the indoor theater room adds extra flair. This smart home is fully updated with a new HVAC (2025), Ecobee thermostats, EV charger, and Ring security. Practicality meets luxury with a 4 car garage boasting new cabinetry, an RV gate, and walk in closets in nearly every room.

12904 W Chucks Avenue, Peoria

$677,700
3 Beds 2 Baths 7003929 MLS 1,481 SqFt.
RARE OPPORTUNITY to own at an affordable price in a MILLION DOLLAR PLUS neighborhood. This remodeled 3 bedroom / 2 bath beauty nestled on a 1.23 ACRE LOT in one of the valleys most sought after areas...NORTH PEORIA! New kitchen cabinets, counters, floors, dual pane windows, paint, vanities & tops, custom tile bath surrounds, lights, fans & MORE. A complete overhaul on this well built sturdy block construction home & best of all NO HOA!! Outside enjoy a blank canvas boasting wide open acreage, a nearly full length patio, an outbuilding ready for your imagination, covered RV parking, $4K custom rolling gate, block wall around the entire property & lots of mature trees. This is country in the city & a lifestyle community where sunsets & outdoor living set the tone. Build your RV garage/mancave, guest house, pool, barn (yep it's horse property) & still have an abundance of land to add onto this adorable cottage & transform into your luxury dream home. Near shopping at the 4 Corners with every restaurant, shop & banking you will ever need, Lake Pleasant Regional Park, Paloma Park with it's walking paths, lake & outstanding children's playground & greenbelts, theater, TSMC plant, P83 Entertainment District, The 101, 303 and I-17 freeways... you name it & it's at your fingertips. This is a county island so an easier building process allowing an abundance of development potential on the property... TO MAKE THIS HOME YOUR OWN! Buyer to verify all info.

23631 N 103rd Avenue, Peoria

$490,000
4 Beds 3 Baths 7003824 MLS 2,333 SqFt.
Looking for an amazing backyard with a huge swimming pool and a spacious like new home??? This is the home you have been looking for!! The custom pool offers a Baja step that runs the length of the pool, great for lounging or kids playing. The low maintenance landscaping offers lots of gathering areas or sports activities for the kids. Immediately next door is the neighborhood park with all the green grass anyone could want. The home has all the upgrades you would expect including, gas cook top, water softener, massive kitchen island, tile floors in all the right places, 3 full sized bathrooms, 3 separate HVAC zones, upstairs laundry room, oversized master bedroom. Perfect guest room steup with downstairs bedroom and bath!! All windows have blinds and the garage floor has a epoxy finish.

12106 W Desert Moon Way, Peoria

$740,000
4 Beds 3 Baths 7003805 MLS 2,483 SqFt.
Welcome to Northlands, one of North Peoria's most remarkable communities. Here, in the heart of the Sonoran Desert, you'll experience the vivid oranges, purples and pinks that grace the skies as the sun sets beyond the mountains, and smell the earthy sweetness of the creosote in the air just before a summer rain. Shown like a model home, this highly upgraded Adelaide plan from Taylor Morrison has 2483 sq.ft of interior living space with 4 bedrooms and a den, plus 3 full baths and a 3 CAR Garage. Great curb appeal with wrought iron entry doors, matching glass & iron square pendants in the front entrance and foyer. Open concept main living area with a light crisp color palette, warm natural pine LVP flooring throughout the house, new 5 in baseboards, LED can lighting, with classic wood shutters added to all windows. Curated lighting with updated ceiling fans throughout the home, creating beautiful light and reflection throughout the dining and living areas. Open concept dining area with a bold navy accent wall paired with a glass globe round chandelier. Kitchen features quartz countertops and island, white cabinets, white marble elongated hexagon tile backsplash, large glass globe pendant lighting, stainless steel appliances with double ovens and hood, a new dishwasher and microwave, a walk-in pantry for all your storage needs plus a cozy breakfast nook with updated chandelier and classic wood shutters. Step into your master suite, light and bright with a patio door, giving you access to your outdoor space. Master bath features double sinks with two round mirrors, globe sconce lighting, white cabinetry, a large walk-in shower shower w/seating and a hexagon tile backsplash, a separate toilet room, and a spacious walk-in closet. 3 additional bedrooms w/ updated ceiling fans and wood shutters, 2 full bathrooms, plus a spacious den currently set up as an office space, giving you plenty of flexibility or privacy. Main garage features built-in cabinets and a workbench with epoxy flooring in both main and secondary garages. Outside, you'll enjoy every moment with a sparkling pool and hot tub, a covered patio with mechanical sun shade, a 12 x 12 pergola with a seating area, and the Calderwood Butte glowing in the background. Front and back yard landscaping has been updated with new turf, plants, trees, irrigation, and landscape lighting. There truly is nothing to do except move in and live your absolute best life. Enjoy the outdoors with several neighborhood bike paths, green spaces, walking, and hiking trails. 10 minutes to the 85-acre Paloma Park with lighted ball fields, pickleball, dog park, fish lake & deck, playground and picnic ramadas and serene Lake Pleasant within 20 min. providing you with a unique experience, countless water and outdoor recreations, including boating, fishing, kayaking, swimming, relaxed paddle-boarding and much more. Close proximity to 303 freeway access, 17 minutes to TSMC, shopping, dining, entertainment, and health care. A list of features, updates, floor-plan is available in the documents tab.

10233 W Bent Tree Drive, Peoria

$249,950
2 Beds 2 Baths 7003449 MLS 1,265 SqFt.
Beautifully remodeled home with an added den/flex space in the desirable 55+ community of Sun Air Estates. A thoughtfully added partition creates a cozy and versatile bonus area perfect for a home office, reading nook, or hobby space. The interior has been completely refreshed with modern finishes, creating a bright, inviting feel from the moment you walk in. The kitchen features stainless steel appliances, updated countertops, and a clean, contemporary design that flows seamlessly into the living areas. The spacious primary suite offers a large walk-in closet and private half bath, providing comfort and convenience. Enjoy easy, low-maintenance living with HOA-covered yard care, exterior maintenance, and paint.

10123 N 96th Avenue, Peoria

All information should be verified by the recipient and none is guaranteed as accurate by ARMLS. Copyright 2026 Arizona Regional Multiple Listing Service, Inc. All rights reserved.