Refine Search
Sort by
$525,000
3 Beds 2 Baths 6792756 MLS 2,279 SqFt.
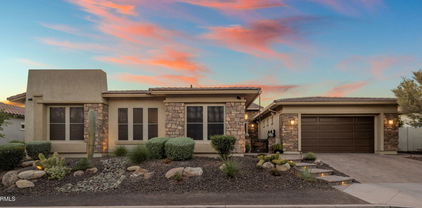
This meticulously maintained 3-bedroom, 2-bathroom home with a den offers 2279 square feet of exceptional living space, located on a spacious oversized corner lot with a 3-car garage and an RV gate. The landscaped yard features a private pool and a 3-hole putting course, perfect for relaxing or entertaining guests. The extended covered patio with sunshades creates a great outdoor space for enjoying the beautiful Arizona weather. Inside, you'll find a recently updated kitchen with new appliances, including a Frigidaire refrigerator and an induction range, all open to the family room and additional living and dining areas. A walk-in pantry and a central island add both convenience and style. This home boasts neutral finishes throughout, including new LVP and tile flooring, updated bathrooms, wood blinds, and vaulted ceilings that create a bright, airy feel. Plus, with no interior steps, this home is designed with ease of movement in mind. Solar panels help keep energy costs low and make this home even more efficient. Located in a great family neighborhood within walking distance of a park and Peoria schools, this home offers a perfect balance of suburban tranquility and urban convenience. Close to the 101 Freeway, you're just minutes away from sports venues, shopping, and dining. With its fantastic layout, thoughtful updates, and great location, this home is truly a gem.

9620 W Ruth Avenue, Peoria

$294,900
3 Beds 2 Baths 6792313 MLS 1,359 SqFt.
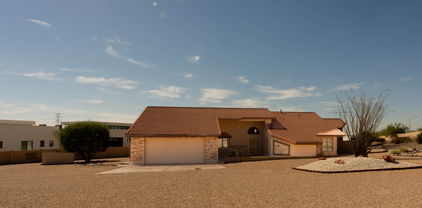
OWNED LAND! You'll fall in love with this manufactured home, recently updated 3-bedroom home in Sun Garden Estates! This charming residence features vaulted ceilings, wood-look flooring, and a generously sized living room, creating a welcoming ambiance. The kitchen boasts stainless steel appliances, abundant white cabinetry, granite counters, and a convenient breakfast bar. Unwind in the spacious main bedroom, which includes a walk-in closet and a stylish ensuite with dual sinks. Plush carpet enhances all bedrooms, ensuring comfort. Outside, enjoy a backyard with a patio, a separate storage area, and ample space to personalize your outdoor retreat. Don't miss this opportunity. Make it yours today!

8601 N 103rd Avenue Unit 187, Peoria

$268,000
2 Beds 2 Baths 6789624 MLS 992 SqFt.
WELCOME HOME TO COMFORT AND STYLE. Step into this charming 2 bedroom retreat where thoughtful updates and cozy details make it shine. Upstairs, you'll find 2 bedrooms, a full bathroom and a convenient stackable washer and dryer making laundry day a breeze. The heart of the home is your adorable kitchen, complete with all appliances including a refrigerator, making it move in ready. Relax in the inviting family room featuring a freshly painted fireplace, perfect for cozy evenings. Enjoy the advantages of brand-new window screens that enhance comfort and efficiency. Looking for fun without the hassle of maintenance?This community offers two sparkling pools set amidst beautifully maintained landscaping giving you the resort lifestyle without the upkeep. Don't miss your chance to experience this captivating home firsthand. Don't wait, come and see this gorgeous home today and start envisioning your future in this wonderful retreat.

8111 W Wacker Road Unit 124, Peoria

$650,000
5 Beds 3 Baths 6788526 MLS 2,748 SqFt.
Discover a truly unique, one-of-a-kind home! This property features a three-car garage and a permitted sunken 1.5-car garage or workshop. With five bedrooms, a pool, built-in BBQ, fireplace, and a dedicated gym room, this home is designed for relaxation and entertaining. The gourmet kitchen boasts stainless steel double ovens, granite countertops, a spacious pantry, and a breakfast area. The primary suite includes coffered ceilings, dual vanities, a separate shower and tub, a tiled walk-in shower, and a large walk-in closet with a center drawer. making it an ideal mudroom. Host gatherings outdoors by the cozy fireplace, take a dip in the remodeled pool with a large Baja step, and enjoy the built-in BBQ under the expansive covered patio. The property also has an RV gate with a paved side yard, and the permitted sunken 1.5-car garage is perfect for storage or as a workshop. Also included in the sale, pool table, shuffle board, Patio TV, small TV in entrainment center, TV above master tub Conveniently located near the 101 freeway, local schools, and shopping centers.

8227 W Rose Garden Lane, Peoria

$360,000
3 Beds 2 Baths 6787101 MLS 1,228 SqFt.
Discover this beautifully updated 3 bed/2 bath home, perfect for comfortable living! The kitchen was renovated in 2020 and now features granite countertops, backsplash, new kitchen sink and faucet, and a kitchen hood exhaust that blends functionality with design. In 2024, the interior and exterior received a fresh coat of paint. The patio has been thoughtfully enclosed to create an additional storage space, offering extra convenience. Step into the spacious backyard, designed for both relaxation and entertainment. With low maintenance artificial grass, and ample space for gatherings, it's the perfect setting to enjoy the outdoors. Located in highly desirable area, close to shopping and entertainment options.

11816 N 75th Lane, Peoria

$327,000
2 Beds 1 Baths 6787009 MLS 883 SqFt.
This charming home is on a roomy lot in a central Peoria well-maintained neighborhood, providing plenty of space for your pets and toys with an RV gate and no HOA! The vaulted ceiling living area is open to the neutral colored kitchen, giving it a bright and airy feel, with cozy saltillo tile throughout. Step out the sliding glass door to a large covered patio. The walk-in pantry area is great for plenty of kitchen storage across from an inside laundry area. Brand new tub/shower and brand new modern baseboards. Owned solar too! Just a few minutes away, you'll find popular restaurants and shopping at Arrowhead Towne Center. The loop 101 access is only 3 miles away and just minutes from the Cardinals stadium.

7015 W Cherry Hills Drive, Peoria

$727,000
3 Beds 3 Baths 6784297 MLS 2,701 SqFt.
Beautiful single level 3 bedroom, 2.5 bath home with den/office plus a large bonus room. Updated kitchen features new Quartz counters, backsplash, and dual ovens. Designer touches throughout. Crown molding, Plantation shutters. Spacious family room with cozy fireplace and new glass wall/door system, perfect for indoor/outdoor living. Split master suite with private exit, 2 walk-in closets, dual sinks, separate tub & shower, and built-in vanity. Large bonus room with separate exit. Outdoor retreat with gas fireplace, water feature, and two pergolas. Energy-efficient with upgraded insulation, new 18 SEER A/C (2015), and gas water heater (2016). Great storage: Spit 3 Car garage with cabinets and backyard has sheds. CItrus trees (2 orange and 1 Lime). Stunning Woodside Home with Thoughtful Upgrades and Gorgeous Outdoor Retreat Welcome to this meticulously maintained 3-bedroom, 2.5-bathroom home, with a versatile den/office and spacious bonus room, offering the perfect blend of comfort, style, and modern amenities. From the moment you step inside, you'll be captivated by the attention to detail and pride of ownership that shines throughout the property. The heart of this home is the beautifully updated kitchen, featuring brand-new quartz countertops and a stylish new backsplash that elevate the space. Perfect for those who love to entertain, the kitchen also boasts a gas thermodor range and a dual oven, ideal for cooking large meals or experimenting with new recipes. An abundance of under-lit cabinetry and gleaming granite countertops ensure this space is as functional as it is visually stunning. The open and airy family room is designed for both relaxation and entertaining, with a cozy fireplace, recessed lighting, and built-in wiring for sound. The highlight of the space is the brand-new glass wall/door system that brings the outdoors in, seamlessly connecting to the serene backyard retreat. The spacious split master suite offers a private sanctuary with direct access to the backyard, creating a perfect retreat for relaxation. The room features two large walk-in closets, and the master bath is a true spa-like experience, complete with a separate shower, a soaking tub beneath a beautiful chandelier, dual sinks, and a built-in vanity area. The oversized bonus room provides endless possibilities for use, whether as a second living space, playroom, or home office. It even has its own separate entrance to the backyard and the one-car garage. Step outside to your private backyard oasis, where you can unwind by the gas fireplace, enjoy the soothing sounds of the water feature, or relax under one of the two pergolas. Sunshades and a ceiling fan keep the space cool during warmer months, while the lush landscape offers plenty of room for outdoor activities and entertaining. Additional features include a large laundry room with ample storage and a utility sink, built-in cabinets in the garage, and two storage sheds in the backyard. Comfort and efficiency are also top priorities, with a 5-ton, 18-SEER Trane A/C system installed in late 2015, upgraded insulation throughout the home, and a gas hot water and gas hot water heater. Located in the desirable Woodside community, this home is a true gemelegantly updated, spacious, and move-in ready. Don't miss out on the opportunity to make this beauty yours!

10247 W Patrick Lane, Peoria

$1,287,000
4 Beds 3 Baths 6783398 MLS 3,151 SqFt.
This PERSONAL PARADISE in Peoria is CLOSE to EXCELLENT SCHOOLS, SHOPPING, FREEWAYS, and ENTERTAINMENT but STILL TUCKED AWAY in a PRIVATE and PEACEFUL LOCATION*KITCHEN has GRANITE at ABUNDANT COUNTER SPACE, neutral UPGRADED CABINETS, ISLAND, bay window, and EXTRA LARGE WALK-IN PANTRY*GREAT ROOM has FIREPLACE*FRONT ROOM can be office or sitting room*GREAT STORAGE*GUEST SUITE has FULL BATH and separate OUTDOOR EXIT*EXPANSIVE OWNER SUITE has SITTING ROOM (used as office) and FANTASIC BATH with WALK IN SHOWER and TUB with JETS*RASTA (IFC) BLOCK CONSTRUCTION*NEWER ROOF, SHUTTERS, SOFT WATER, GARAGE CABINETS and the list goes on*OASIS BACKYARD has FABULOUS DEEP PATIO, SOOTHING POOL, TURF, MOUNTAIN VIEWS, and room for RV PARKING*Come by and see why YOU WILL WANT TO CALL THIS PLACE YOUR ''HOME''

23875 N 79th Avenue, Peoria

$125,000
3 Beds 2 Baths 6782382 MLS 1,600 SqFt.
ALL AGES WITH LOW LOT RENT!! Finally, affordability in this market! Great location for this manufactured 3-bedroom home. This single-level property provides carport parking and a screened-in patio. The perfectly flowing living & dining room sets the stage for a delightful living experience. Vaulted ceilings add to the airy feel, complemented by wood-look flooring, dual pane windows, and neutral palette throughout. Discover the bright kitchen equipped with new black stainless-steel appliances, (convection oven) solid surface counters, abundant cabinetry, and a convenient breakfast bar ideal for quick meals. Sizable primary bedroom offers a restful retreat, boasting plush carpet, a private bathroom with dual sinks, and walk-in shower and closets. Don't miss the att

11000 N 91st Avenue Unit 19, Peoria

$1,530,000
5 Beds 5 Baths 6782298 MLS 4,624 SqFt.
Welcome to this stunning sprawling tree lined ranch-style custom estate in Thunderbird Acres! This 5859 sf estate includes 4 bed/3.5 bath in the main home (4934sf), plus an additional bedroom/living area w/ bath & laundry in the detached guest house (925sf), which is currently serving as a theater room/game room/bar. You'll enjoy ample area for your hobbies or extra office in the additional detached air conditioned 10'x18' bungalow, right next to the raised garden beds. The front & backyards feature beautiful mature Ash trees and gorgeous manicured grass, made possible by both SRP flood irrigation & sprinklers. Travertine pavers surround the 12' diving pool & lead to the stately pool cabana, complete with television that rises out of the cabinetry at the push of a button. MORE... When you eventually desire to rest from all the outdoor activities, enjoy the spacious interior of the recently updated home. The central focus of the chef's kitchen is a 8'x6' island with its striking 4" quartzite slab. Guests and family members can enjoy the island seating area, or help cook on the high performance appliances, all with a view of the delightful pool and backyard. Two master suites, one on each wing of the home, allow easy multigenerational living, or make hosting out-of-town guests especially convenient. Two large living areas, plus a sitting room, allow everyone to comfortably enjoy their own activities. The 3 full interior baths feature walk-in showers and lovely tile work. Homes hardly ever become available on this tree-lined street, and ones with this many unique amenities are exceptionally rare. Make your country living dreams come true! (Seller willing to convert casita back to 2 car garage)

6839 W Pershing Avenue, Peoria

$550,000
3 Beds 2 Baths 6781700 MLS 1,844 SqFt.
Discover this stunning lakefront bungalow located in the exclusive, gated community of Lake Point at Desert Harbor. This charming 3-bedroom, 2-bathroom home offers a thoughtfully designed floor plan with vaulted ceilings and breathtaking waterfront views the moment you step inside. The kitchen boasts granite countertops, rollout cabinet shelves, and instant hot water. The living room features electric sun shades, while ceramic tile flows seamlessly through the main living spaces. Retreat to the master bedroom with its elegant crown molding and an updated spa-like bathroom, complete with a jetted soaking tub and dual sinks. The guest bathroom also impresses with stylish tilework, premium finishes, and a marble vessel sink. Outside, a beautifully landscaped walkway lines the west side of the property. Relax on the patio overlooking serene lake views, complemented by a charming backyard fountain. As a bonus, a boat is included with the sale of this remarkable lakeside home.

8627 W Mauna Loa Lane, Peoria

$545,000
3 Beds 3 Baths 6780800 MLS 2,251 SqFt.
PRICE ENHANCEMENT & TRANSFERRABLE VA LOAN w/low interest rate!! Stunning 3-Bedroom Home with Upgrades Galore! This newer 3-bedroom, 2.5-bathroom residence boasts an array of builder and owner upgrades, making it a perfect blend of style and functionality. The heart of the home features a large kitchen island, ideal for entertaining, which seamlessly flows into a spacious family room. Enjoy cooking and gathering with family and friends in this bright and inviting space. Retreat to the primary bedroom, thoughtfully separated from the guest rooms for added privacy.It offers a generous walk-in closet and private access to the backyardperfect for morning coffee or evening relaxation. Need extra space?The additional office or den area provides flexibility for work play area. Step outside to your backyard oasis, complete with a pavered seating area and a new synthetic turf play area, perfect for kids or pets. For pet owners, there's a gated, turfed pet area that provides natural shade and a safe space for your furry friends to play.

25353 N 134th Drive, Peoria

$989,000
4 Beds 6780548 MLS 2,983 SqFt.
An amazing 4 bed, 3.5 bath residence in Starlight Canyon is now for sale! Boasting a gorgeous façade w/stone accents, a manicured landscape, 4 car garage, and an RV gate, this home has it all! Discover spacious dining & living areas w/carpet in all the right places, modern light fixtures, and neutral palette. The chef's kitchen is comprised of ample cabinetry w/granite counters, tile backsplash, a pantry, SS appliances, and an island w/a breakfast bar. The primary bedroom showcases plantation shutters, a walk-in closet, and a full ensuite w/dual vanities. Separate guest house features its own kitchenette! Lastly, the expansive backyard includes a a covered patio, extended paver seating area, a built-in BBQ, fire pit, a lovely gazebo, and a refreshing diving pool! Hurry, don't miss out!

8042 W Electra Lane, Peoria

$385,000
3 Beds 2 Baths 6780500 MLS 1,357 SqFt.
This beautifully maintained home offers everything you need for comfortable living with added perks like NO HOA and EZ Access to the 60 and 101 freeways making commuting a breeze. Inside, you'll find a spacious and well-kept layout featuring 3 bedrooms and 2 bathrooms. The property includes 2 RV Gates - Perfect for storing your RV, boat, or extra vehicles. Newer Roof, AC, and Windows - Enjoy peace of mind with recent updates and energy-efficient features. Quiet, Private Backyard - The backyard is an oasis of tranquility with ficus trees planted along the perimeter, providing plenty of shade and complete privacy. Don't miss the chance to own this home, offering the perfect balance of comfort, convenience, and privacy!

8009 W Mescal Street, Peoria

$623,000
5 Beds 3 Baths 6779851 MLS 3,175 SqFt.
Welcome to this elegant 5 bedroom, 3 bathroom home with a grand 2 story foyer leading to a formal dining room with wood floors and a butler's pantry. The chef's kitchen features a gas range, large bar, and sunny eat-in area, flowing into a spacious family room, perfect for gatherings. The main floor includes a guest bedroom and full bath for added comfort. Upstairs, a versatile loft, private master suite with dual vanities, soaking tub, and walk-in closet, plus three more bedrooms with a shared bath, make this home ideal for various lifestyles. Outside, enjoy a beautifully landscaped backyard with a custom pool, spacious side yard, RV gate, and 3-car garage for extra convenience. Move-in ready and ready to impress!

7788 W Lone Cactus Drive, Peoria

$334,990
2 Beds 2 Baths 6779252 MLS 1,199 SqFt.
Rare top floor condo with miles of endless views that has been renovated in February 2025. Over 23k in updates. New stainless-steel appliances, gorgeous luxury vinyl planking, freshly painted throughout and much more. Bright and open with soaring vaulted ceilings throughout makes this one a gem. Primary bedroom is spacious and has adjoining bath with dual sinks, easy access walk in shower, walk in closet and private exit to the balcony. The oversized balcony faces south and includes storage closet. Newer AC unit and Corian counter tops in the kitchen. Easy elevator access leads to your underground parking space. Village Square includes pool, spa, barbeque area and putting green. Westbrook Village is an Adult Community that offers so many amenities: golf, pickleball, 2 club houses, heated pools, fitness center and so much more. Conveniently located near 101 freeway, shopping and restaurants.

19400 N Westbrook Parkway Unit #311, Peoria

$393,000
3 Beds 2 Baths 6779179 MLS 1,408 SqFt.
This gem is sure to impress! Nestled on a peaceful cul-de-sac, this beauty offers a 2-car garage, an RV gate, and an extended driveway parking. The desirable interior impresses you with an open-concept design featuring tall ceilings, designer paint, bountiful natural light, and wood-look tile flooring. Cooking is a delight in the kitchen, fully equipped with gleaming granite counters, recessed lighting, rich wood shaker cabinetry, and a sizable island with a breakfast bar. Retreat to the main bedroom, boasting a soft carpet, a private bathroom, and a walk-in closet. Detached workshop with tile flooring. The expansive backyard is complete with a covered patio, a gazebo, and lots of space for outdoor activities. Excellent location! Experience comfort and style in this incredible abode!

9522 N 67th Lane, Peoria

$750,000
2 Beds 3 Baths 6779094 MLS 2,438 SqFt.
This home offers an incredible opportunity to own an Aurora floor plan on one of the premier lots in Vistancia, featuring extensive upgrades already completed - just add your personal touches to make it truly special! Located on the Trilogy at Vistancia golf course and priced to sell at under $800k, it offers scenic views of the 11th tee box and sits adjacent to a lush greenbelt, providing added privacy and a tranquil walking area. Designed for Arizona's coveted indoor/outdoor living, the outdoor area boasts nearly $100,000 in updates, including travertine paver hardscaping, a built-in gas grill with a bar-height table, a large covered patio with an retractable shade awning, hot tub, view fencing, and an elevated sitting area overlooking the course. A second outdoor space (see more)... includes a private courtyard with a cozy fireplace and pergolaperfect for morning coffee or cocktails from the custom built-in wine bar. Inside, the open floor plan is an entertainer's dream, highlighted by a gourmet kitchen with two islands, granite counters, staggered cabinets with roll-outs, sleek black stainless-steel appliances, and a prep sink. The great room, with a gas fireplace and soaring 12-foot ceilings, seamlessly connects the kitchen to the multiple outdoor spaces. The oversized primary suite is a true retreat, featuring a bay window, sliding glass door to the patio, and dual walk-in closets joined by a dressing area with built-in cabinets. The luxurious bathroom includes separate vanities, a soaking tub, and a walk-in shower. A private en suite guest bedroom, a den, a formal dining/game room, and a spacious laundry room provide versatility and convenience. The three-car tandem garage offers ample storage and space for a golf cart. Additional features include a water softener, plantation shutters throughout the bedrooms, two newer Trane HVAC units, and a fully pre-paid solar lease. Located in the award-winning, gated 55+ Trilogy at Vistancia community, this vibrant and active neighborhood offers world-class amenities, including an 18-hole championship golf course, indoor and outdoor pools, a state-of-the-art fitness center, a day spa, tennis, pickleball, bocce ball, and a full calendar of events and activities. The additional Mita Club features another resort-style pool and inviting social spaces. With convenient access to Loop 303, shopping, and dining, this home seamlessly combines luxury, lifestyle, and value.

12377 W Desert Vista Trail, Peoria

$385,000
3 Beds 2 Baths 6778361 MLS 1,338 SqFt.
Welcome to this charming ranch-style home with an excellent location! Minutes away from shopping, dining, parks, schools, and more. A large front yard with a mature shade tree, a 2-car garage, an RV gate, and an extended driveway will greet you upon arrival. The immaculate interior impresses you with a desirable open-concept design featuring vaulted ceilings, freshly painted walls, and rich wood-style flooring. The kitchen is fully equipped with ample counter space, recessed lighting, lovely wood cabinetry, and a walk-in pantry. The main bedroom is a sanctuary, boasting a private bathroom and a walk-in closet. Host fun activities in the large backyard that comes with a covered patio and a storage shed! Don't let this one get away. Act now!

7002 W Cheryl Drive, Peoria

$375,000
3 Beds 2 Baths 6778037 MLS 1,380 SqFt.
Welcome to this beautifully updated 3 bed/2bath vaulted ceiling home, offering a blend of modern touches and comfort. Freshly painted and move in ready, this home features new quartz countertops in both the kitchen and bathrooms (updated 2024), complemented with a stylish new backsplash (in kitchen) and white finish cabinetry with soft close technology. Kitchen is a chef's delight, boasting with new faucet, sink, and an organized pantry with ample shelving. Dual pane windows throughout the bedrooms. Master bedroom provides a spacious walk in closet.Step outside to a large backyard with low maintenance artificial grass, and patio roof (replaced 2018) perfect for relaxation and entertainment. AC unit replaced in 2019. Ideally located, this home is close to schools, shopping, groceries, restaurants, and easy freeway access.

7331 W Eugie Avenue, Peoria

$550,000
4 Beds 3 Baths 6777448 MLS 2,660 SqFt.
Over a 1/4-acre lot with endless potential! No HOA! Brand-new 50-year metal roof and new windows for peace of mind. RV gate, RV parking, RV hookups, and EV charger—ready for any adventure! The low-maintenance yard with lush artificial turf stays green year-round without wasting water, complemented by fresh exterior paint. Inside, an open floor plan with natural light and tile flooring welcomes you. The kitchen shines with stainless appliances, white cabinetry, walk-in pantry, mosaic backsplash, and solid surface counters. The main bedroom includes a private ensuite and walk-in closet, while the loft is perfect as a home office or relaxation space. Out back, enjoy a covered patio, gazebo, spa, and detached workshop with power and AC for any hobby! Plus, Zoned for Liberty High School.

10535 W Country Club Trail, Peoria

$1,945,000
4 Beds 4 Baths 6776136 MLS 4,200 SqFt.
Stunning Blackstone Beauty: The Ultimate in Luxury and Comfort: This remarkable Toll Brothers home offers everything you could want, with a location backing onto the scenic Blackstone Golf Course and ample space for all your family and hobbies! Thoughtfully upgraded and enhanced, this property includes a 4-foot extension off the original floorplan, expanding the dining room and primary bedroom suite for extra comfort and elegance. Chef's Dream Kitchen-A true showpiece of the home, is beautifully designed with Wolf appliances, a large center island, and custom cabinetry throughout. This space combines function and beauty, making it perfect for creating memorable meals and hosting family gatherings. Adjacent to the kitchen, an expanded dining area easily accommodates large gatherings while overlooking the warm and inviting Great Room. The Great Room, with its impressive, stacked stone pillars, exudes warmth and comfort. Cozy up by the gas fireplace or step into the adjacent wine room, perfect for hosting additional guests in style. The thoughtfully designed "his & hers" office, complete with custom cabinetry and enhanced lighting, offers an ideal work-from-home environment. Luxurious Primary Suite - The split floor plan provides a private retreat in the primary suite, which features automated Hunter Douglas blackout blinds and serene views of the backyard. The spacious ensuite bathroom includes three separate vanities for optimal convenience and a large walk-in shower. The walk-in closet boasts custom cabinetry designed for maximum organization and storage. Ideal Guest/Teen Wing & Multi-Generational Guest Quarters includes a den or study space, two sizable guest bedrooms, and a 517-square-foot casita with a separate entrance. Perfect for multi-generational living, this attached guest suite features its own living area, kitchen, steam shower, dual sinks, a king-sized bedroom with a walk-in closet, and a dedicated washer and dryer. Car enthusiasts will love the 4-car tandem garage, equipped with a Whole House water system by H20 Concepts and custom cabinetry. The additional golf cart or cyclist garage is air-conditioned for added convenience, thanks to a separate AC split system. With over $150,000 in outdoor upgrades, the backyard is designed for exceptional entertainment. Enjoy a custom pool with a fire wall, water features, mood lighting, and a pergola-covered BBQ area with plenty of guest seating. Additional highlights include a separate fire pit seating area, travertine stone flooring, and lush artificial turf, all designed to highlight the stunning views of Blackstone Golf Course. The side yard offers a private spa sanctuary, designed as a serene Zen retreat complete with therapeutic jets for ultimate relaxation. Advanced Home Automation - Manage every aspect of this home effortlessly with the Crestron Home Automation System, accessible from your phone or wall-mounted screens. Control the entire home, from temperature and exterior lighting to home security. Easily dim the lights or turn off the TV from the convenience of your phone as you settle in for the night. To ensure you get the most out of the system, the seller will provide a 1-2-hour introductory session with a tech expert. Experience the beauty and luxury of this exceptional Blackstone home in person!

30190 N 117th Drive, Peoria

$590,000
4 Beds 3 Baths 6774496 MLS 2,515 SqFt.
Impeccably maintained by the original owner, this stunning home offers the perfect blend of comfort, functionality, and style—with NO HOA, a 3-car garage, RV gate, Andersen dual-pane windows, and a BRAND NEW ROOF with a full-price offer. Nestled on a spacious corner lot, the property showcases an elevated grass front yard, extended driveway, and exceptional curb appeal. Step inside to find French-laid tile, a quarter-landing staircase, and vaulted ceilings that create an open, airy feel. The formal living and dining rooms are ideally sized and enhanced with plantation shutters, offering both elegance and privacy. The fabulous kitchen is a true showstopper, featuring coffered ceilings, recessed lighting, and a stylish two-toned island with a breakfast bar framed by a charming bay window. Enjoy granite countertops, custom cabinetry with decorative panelling, black appliances, and a spacious pantryperfect for both everyday living and entertaining. Just off the kitchen, the inviting family room features a cozy gas fireplace and ample space to relax or entertain. Perfect for multi-generational living or hosting guests, the downstairs also includes a full bedroom and bathroom, offering comfort and privacy for everyone. Exit outside to your private oasis, featuring an extended covered patioideal for outdoor dining or lounging. Take a dip in the newly remodeled pebble sheen play pool, perfect for sunny Arizona days. A custom-built shed adds even more functionality, complete with stucco finish, tile roof, electricity, and built-in lightingideal as a workshop, studio, or extra storage. The east side yard offers additional parking with extra concrete slabs behind the RV gate, along with convenient access to the garageequipped with six 20-amp outlets and built-in cabinetry. Upstairs, you'll find the spacious primary suite along with two generously sized secondary bedrooms. The primary bedroom features a private ensuite bath with a separate shower and soaking tub, dual sinks, and a divided double closet. The upstairs secondary bathroom has been beautifully upgraded with granite countertops and dual sinks. And with so many more thoughtful touches throughout, this home truly has to be seen to be fully appreciated.

7752 W Mary Jane Lane, Peoria

$750,000
3 Beds 3 Baths 6774276 MLS 2,439 SqFt.
Welcome to this beautiful 3-bedroom, 2.5-bath home located across the street from Peoria's Sunrise Mountain. If you've been searching for a property with space, potential, and character, this is the home for you! Situated on a generous 1-acre lot, this home is full of charm and ready for someone with vision to bring it to life. The living room offers an inviting space to relax, with vaulted ceilings and abundant natural light. Each bedroom is generously sized, with the master suite boasting an ensuite bathroom for added privacy. Outside, you'll find a large, detached shop - perfect for hobbies or additional storage. The expansive lot is a blank slate for gardening, outdoor entertaining or future expansion. Come and enjoy the ultimate peace and privacy this property offers!

24832 N 91st Avenue, Peoria

All information should be verified by the recipient and none is guaranteed as accurate by ARMLS. Copyright 2026 Arizona Regional Multiple Listing Service, Inc. All rights reserved.