Refine Search
Sort by
$1,400,000
4 Beds 3 Baths 6759376 MLS 3,799 SqFt.
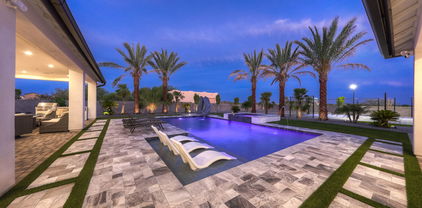
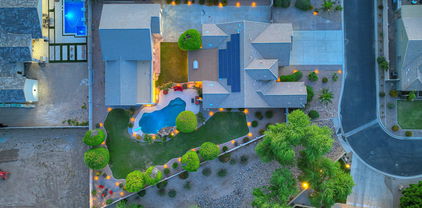
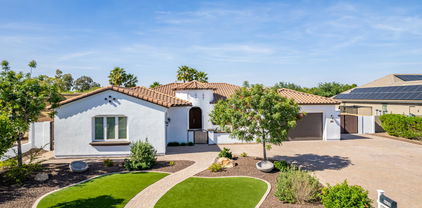
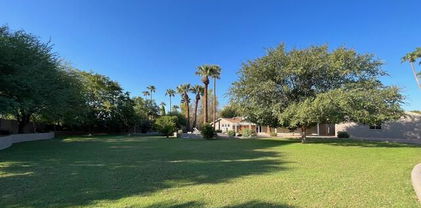
Beautifully renovated Pebble Beach model located in the highly sought after neighborhood of Cibola Vista. Meticulously maintained and tastefully decorated! Curb appeal begins at the front courtyard. Property features a North facing backyard with view fencing. Amazing mountain views with the most incredible resort style backyard! The 1300 sf Ramada with the built in bar, travertine fireplace, TV and a built-in gas grill takes the show. Attached patio also boasts a travertine fireplace with a TV mounted. Misters and lighting on both the Patio and the Ramada set the ambience for the perfect setting for both entertaining and everyday enjoyment. The inside is just as beautiful! Completely updated throughout! Modern look with quartz counter tops, white cabinetry and plank tile. All new Lighting and ceiling fans throughout. Designer touches everywhere. Close proximity to Paloma Park, Lake Pleasant, many restaurants and shopping!

9224 W Molly Lane, Peoria

$1,650,000
5 Beds 5 Baths 6748916 MLS 4,601 SqFt.
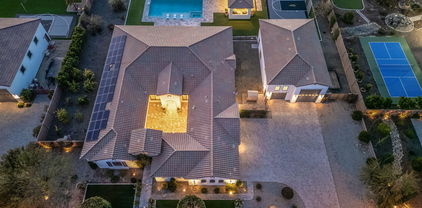
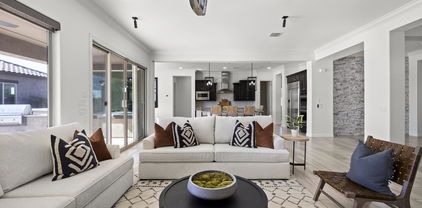
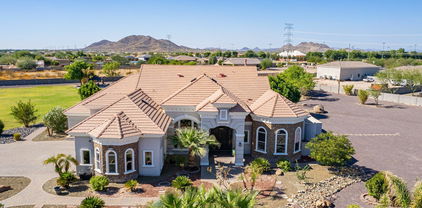
This luxurious estate located in the highly sought-after North Peoria. Shea community of Cantilena, boasts over an impressive ¾ acre lot. The designer finished home offers 5 bedrooms and 4.5 bathrooms, including a 350 square foot casita with a separate entrance. The exterior of the house features a private court yard, an extensive backyard patio, perfect for the largest of gatherings. for relaxed summer fun. The illuminated sport court and ramada make for additional outdoor entertainment options. The interior of the home presents an open concept great room, which looks out onto the outdoor living area through a sliding glass wall. The kitchen showcases an abundance of upgraded, self closing cabinets, professional-grade appliances, including a 6-burner range with a griddle, granite farmhouse sink, and a huge quartz kitchen island. The massive walk-in pantry provides ample storage space. The private Master bedroom has a separate exit leading to the patio, and the Master bath offers his and her sinks, a soaking tub, an oversized shower with double shower heads, and a huge closet with a door to the laundry room. Two additional bedrooms share a jack n jill bath, while another bedroom has its own private bathroom. RV gate entrance into the main backyard with a Pickleball Court and Putting Green. The oversized 4-car garage is equipped with 4 SafeRacks for overhead garage storage. This immaculate home is sure to impress and desirable for indoor and outdoor entertaining! æ4601 square foot main living space plus nearly a 400 square foot private attached casita with en suite bathroom and walk-in closet. æ RV gate ready for you to add your dream RV garage. æ Expansive designer crown molding, shiplap, columns, beams , stone work and wainscoting through out the entire house æ Designer touches through the house æHuge 17 foot Vaulted Custom gazebo with matching roof tile providing over 900 square feet providing shade and year round outdoor entertaining. æ Large walk in pantry æ Private entry courtyard for outdoor living. *Any furniture is negotiable to convey with the home. Include in your offer. Additional aftermarket upgrades include: House Upgrades Floor to ceiling Shiplap at kitchen nook Shiplap at breakfast bar Separate entrance casita with custom crown molding and en-suite bathroom Shiplap nook wall Crown molding entryway Shiplap entryway Shiplap laundry room wall Stone wall main room Crown molding den/theatre room Wainscoting hallway Shiplap bedroom #2wall Shiplap wall in teen room Crown molding master bedroom Shutter coverings on all windows Custom lighting through out whole house Custom barn doors at den/theatre room Molding/encasing at entry way Faux beam work in great room 4 over head storage racks in garage 30×57 foot pickle ball court Custom 36×25 gazebo/pergola with 17 foot height at apex Concrete tile roofing on pergola 1250 square feet Travertine in backyard Fully paved courtyard 1100 square feet Astro turf backyard 1050square feet Astro turf Extensive amount of trees from Moon valley nursery Paved meandering walkways Extended paved driveway Putting green: 875 sq feet Paved separate gazebo Rubber chipped play area: 600 sq feet LED lighting throughout backyard Automated irrigation front and backyard Extended pavers in driveway, entryway to courtyard and courtyard.

24418 N 96th Lane, Peoria

$1,032,900
4 Beds 4 Baths 6746612 MLS 4,361 SqFt.
Beautiful 4 bedroom + loft + office + game room, 3.5 baths, 4,361 square foot home with a 4 car garage, oversized lot located in the highly sought after Northern Peoria gated community of Talas! Gourmet kitchen features a large island with granite countertops, gas cooking, stainless steel appliances, butler's pantry with direct access to formal dining room, large family room opens to massive backyard, sport court, fire pit and concrete pad ready for your gazebo or pergola, large master suite includes, dual vanities, separate tub & shower, water closet, custom shelves in massive walk-in closet, with access to a large backyard facing balcony. Ample space in the 3 secondary bedrooms, upstairs game room/media room with access to the frontyard facing balcony, large laundry room with sink and cabinets, 220 outlet in the garage, plantation shutters, AC condensing units replaced in 2019, north/south exposure lot located on the end of the cul de sac, large side yard for all of your toys and storage, close to the 101 freeway, shopping, entertainment, Peoria Sports Complex, see this home today!

7280 W Electra Lane, Peoria

$1,890,000
4 Beds 5 Baths 6736346 MLS 3,566 SqFt.
Custom Home on 1+ Acre! New pool with spa, & Sport Court with pickleball etc. Soaring coffered ceilings in great room with bifold Patio doors for the perfect flow in entertaining; 3 BR plus office in main home, All bedrooms have private ensuite baths. Monogram kitchen appliances, Large master w/ ensuite featuring dual head large shower, separate soaking tub and walk-in closet with private laundry. An additional fully appointed 1 BR Casita / guest house with pocket patio doors add to your entertaining space with kitchenette & laundry. Perfect for generational housing or a man cave! Additional laundry room with dog wash and W/D hookups in Casita. 3 Car garage plus large 42' RV garage with overhead doors front & back for easy access. Packed with additional Features: (See Supplement for more)

26251 N 99th Lane, Peoria

$685,000
5 Beds 3 Baths 6727371 MLS 2,874 SqFt.
Absolutely Stunning 5 Bedroom, 3 Bath, Single Level Home Located in Highly Desired Almost Half Acre Horse Property in Peoria, Formal Living Room, Upgraded Kitchen w/Granite Countertops, Breakfast Bar, Stainless Steel Appliances, Spacious Dining Room, Oversized Family Room w/Amazing View of the Backyard, Master Bedroom w/Ensuite Remodeled Master Bathroom w/Dual Sinks, Attached Guest House Spacious Bedroom & Bathroom w/Separate Exit,Professional Addition Was Done to Add a 5th Large Bedroom on 2nd Floor, Backyard is Amazing w/ 5 Different Types of Fruit Tress & FLOOD Irrigated Grass Lot, Basketball Court, Firepit, Extended Covered Patio, Got Horses or Other Livestock? They are allowed! RV Gate w/RV Parking & Hook-Ups, NO HOA, 2 Car Garage, Pretty Rare Property! Come Check It Out!

8152 W Aster Drive, Peoria

$825,000
4 Beds 4 Baths 6715882 MLS 3,558 SqFt.
PRICED TO SELL! W/OVER 80k in upgrades!! This 4 bed, 3.5 bath home features great curb appeal, 3 car garage, RV gate, well-laid pavers & landscaping w/artificial turf. Step into the elegant interior which showcases wood-look tile flooring, carpet in all the right places, plantation shutters, dazzling light fixtures & neutral palette throughout! Discover spacious living area bathed in natural light featuring high ceilings. The chef's kitchen is comprised of ample cabinetry w/crown moulding, walk in pantry, granite counters, subway tile backsplash, stainless steel appliances, an island w/a breakfast bar & butlers pass! Enjoy dinner in the eat in kitchen or turn it up a notch in the formal dining, this home has both! Get ready to pack your bags, this resort style backyard will win you over! Continue upstairs and into the cozy loft, where you can sit back and enjoy a relaxing Sunday afternoon. The primary bedroom showcases a walk-in closet and a full bath w/dual sinks for added convenience. Don't forget about the cozy den, ideal for an office or reading nook! Finally, the wonderful backyard includes a covered patio, extended flagstone seating area, a fire pit, built-in BBQ, and a sparkling blue pool/spa combo! The home of your dreams is here, act now before it's gone!

7016 W Redbird Rd Road, Peoria

$800,000
5 Beds 4 Baths 6712877 MLS 4,637 SqFt.
Welcome to this beautiful home located behind the gates of Arrowcrest Estates. Boasting a well-situated lot across from the park and community greenbelt, 5 bedrooms, 3.5 bathrooms, a loft, a 4-car tandem garage, and a massive resort-style backyard, this home is the epitome of comfort and space. As you enter the home you will find an open office, a formal dining and living room, and a flared staircase. The kitchen features granite countertops, an eat-in kitchen, a large kitchen island, a walk-in pantry, and stainless steel appliances. The great room is spacious yet cozy with a fireplace, and a French door entry to the huge backyard. The downstairs bedroom is perfect for a guest room! The laundry room is also downstairs and completed with upper and lower cabinets and a sink. Upstairs is a huge loft, and more bedrooms. Through the double doors, you'll find a generously sized primary suite boasting vaulted ceilings and an ensuite bathroom featuring a separate shower, soaking tub, and a walk-in closet. The remaining bedrooms are move-in ready! The backyard boasts a spacious covered patio ideal for outdoor lounging, overlooking a pristine pebble tech pool complete with a baja step and a tranquil waterfall feature. Beyond the pool, the expansive area includes a basketball court, a lush grass lawn, a fenced pet run, and a custom-built fireplace, creating a perfect blend of relaxation and recreation. Do not miss out on this beautiful home! Arrowcrest Estates is a gated home community nestled near the vibrant P83 entertainment district, offering residents a variety of dining options and convenient access to the Peoria Sports Complex. This prime location ensures a blend of tranquility within the estate and lively entertainment just minutes away.

14310 N 82nd Lane, Peoria

$1,350,000
4 Beds 4 Baths 6703684 MLS 3,037 SqFt.
Immerse yourself in luxury living in this stunning ½ acre estate in the gated community of Eagle Canyon. Let's start with the highlights: OWNED 30 PANEL SOLAR, DETACHED CASITA, 38' AIR CONDITIONED RV GARAGE w/ CAR LIFT, ½ ACRE, 10' DEEP HEATED SALTWATER POOL, BASKETBALL COURT. Every detail has been meticulously designed and maintained, creating an oasis perfect for entertaining and relaxation.The heart of the home is the gourmet kitchen including 10ft island, double ovens and icemaker for effortless entertaining. The master suite boasts a spacious sitting area and a luxurious master bath w/ a commercial steam shower. Step outside to your expansive covered patio, complete w/ ceiling fans, tumbled travertine flooring, a built-in bar with a 48'' BBQ and heated saltwater diving pool. MORE.. with a rock water feature. Lush green surrounds the pool, accented by citrus trees, creating a tranquil escape. Wait, there's more! This property truly caters to all lifestyles. The star of the show for some might be the massive air conditioned 38' RV garage and casita w/ 10k lb car lift. The sprayed cellulose attic space and 2x6 walls, keep it affordably cool. The casita with its own entrance, covered patio, kitchenette and full bath is currently used as a versatile theater/game/pool room. For the sportier side, a half-court basketball court provides endless fun, while a raised, pavered fire pit area creates the perfect space to unwind under the stars. Additionally, Free electricity? Yes, with your free and clear owned 30 solar panel system adding to the energy efficiency of this exceptional property. It is a rare find and well worth your time to see.

7967 W Mariposa Grande Lane, Peoria

$440,000
2 Beds 2 Baths 6697817 MLS 1,291 SqFt.
Welcome to the Country Club Community of Westbrook Village! Check out this beautifully renovated home featuring a well-sized living & dining room w/recessed lighting, soothing palette, wood-look vinyl flooring, & Arcadia doors. Continue onto the immaculate kitchen equipped w/upgraded SS appliances, granite counters, subway tile backsplash, & a bright breakfast nook. The primary bedroom offers patio access, a sizeable walk-in closet, & a pristine ensuite w/a glass shower. Relax by the fire under the covered patio while enjoying your favorite beverage! Gain access to incredible community amenities such as the pool, spa, golf course, & more! Convenient location near shopping, restaurants, Spring Training Baseball, Westgate Entertainment Center, & State Farm Stadium.

9824 W Kerry Lane, Peoria

$932,233
5 Beds 3 Baths 6690861 MLS 3,644 SqFt.
Gorgeous Camelot home in Sonoran Mountain Ranch! Home backs to desert wash with fantastic mountain views and a hiking trail at the end of the street. A fully enclosed interior courtyard has a gas fireplace and professionally installed lighting. The gourmet kitchen offers a fantastic quartz island, gas cooktop, and opens to an expensive, beamed ceiling in the great room with additional gas fireplace. The main floor features a formal office area and dining room as well as a large bedroom with a walk-in shower adjacent, perfect for guests and extended family. Upstairs you have 4 bedrooms, including the master bedroom and an additional bonus/media room with surround sound for the perfect home movie theater. The master bathroom has been recently updated with a jetted tub, quartz counter tops, and marble-look tiled shower to the ceiling. The oversized, resort-style backyard features a pool, sport court, built-in BBQ, and newly replaced AC units.

28655 N 68th Avenue, Peoria

$1,475,000
6 Beds 6 Baths 6690370 MLS 4,025 SqFt.
Experience the pinnacle of Arizona living. Nestled in the heart of Peoria, this stunning property offers an exquisite blend of luxury living and comfort. With meticulous attention to detail and an array of upscale amenities, this home is a masterpiece of design and craftsmanship and sits on a .473 Acre Lot. Enjoy spacious living with 4025 SF in the Main House, and 1200 Sf In the detached Guest Home, of thoughtfully designed space, including 6 Beds and 5.5 baths in the main home, and 2 Bedrooms with 1.75 baths in each of the quest house bedrooms and a kitchen and laundry room, providing ample room or relaxation and entertainment for the whole family and guests. A luxurious primary suite serves as your private retreat, providing ample room for relaxation and entertainment for the whole family and guests. A luxurious primary suite serves as your private retreat, featuring a large walk-in closet, an en-suite bathroom with dual vanities, a soaking tub, and a separate shower. The open concept living area, anchored by a gourmet kitchen upgraded stainless Steel GE Profile Monogram Appliances consisting of a dual convection oven and oversized refrigerator, granite countertops, a glass top electric stove with a gas bib, a walk-in pantry, flows seamlessly into the kitchen, adorned with large windows and sliding glass doors that illuminate the home with natural light. Step outside to your private backyard oasis, where an oversized sparkling salt water (gas heated) pool (40,000 gallon, 20ft Wide, 40ft Long, Baha Step to 9ft depth), and spa awaits, with a waterslide, and plenty of travertine decking and seating areas for those warm Arizona days. The Pool, Water Features, and Slide are all controllable from your phone app. The oversized travertine covered patio leads directly to the lush green lawn, guest home, koi pond and a small play court. It is perfect for dining and entertaining under the stars. Situated in a serene, highly desirable neighborhood of Northwest Peoria (85383), this home offers easy access to top-rated schools, shopping, dining, parks, and recreational activities. Plus, with its proximity to major highways, the best of Phoenix is just a short drive away. Additional Features: " Landscaped front and backyard with automatic irrigation system and lighting (in the back yard) " Oversized Driveway with an RV gate for plenty of parking " Titan Alarm System is installed throughout the home and is available for the new homeowners to sign up for the service. Don't Miss Out: This property is a rare find in Peoria, combining luxury, comfort, and convenience. Whether you're basking in the tranquility of your backyard, hosting gatherings in your spacious living areas, or exploring the vibrant community around you, this home is sure to exceed your expectations. Inside & additional photos to be added on or before list. Buyer to verify all facts of interest.

8430 W Louise Court, Peoria

$660,000
4 Beds 3 Baths 6687934 MLS 2,439 SqFt.
What a GEM! NO HOA - 5 CAR GARAGE (3 attached/2 detached) Modern comfort meets functionality in this beautiful home nestled on the largest lot in the subdivision on a cul-de-sac. Providing 4 beds, 2.5 baths, 3-car garage, RV gate with 50 amp electrical hookup & parking, extended driveway, and easy-care landscape. Enter through the dramatic 9' steel door to a welcoming living & dining room that makes a grand impression! Continue onto the inviting family room that opens to the kitchen, boasting a fireplace for chilly nights. The impressive kitchen offers SS appliances, a walk-in pantry, recessed & pendant lighting, granite counters, glass tile backsplash, wood cabinetry w/crown molding, a breakfast bar, and a cozy nook w/bay window. Vaulted ceilings add to the airy feel, complemented by a neutral palette and wood-look tile flooring in all the right places. Primary bedroom is conveniently located on the first floor for extra privacy! Enter the majestic en-suite that includes dual sinks, oversized elegant shower and free-standing soaking tub. Soft carpet adds a touch of coziness to the versatile loft and secondary bedrooms upstairs. Moving outdoors, your personal retreat awaits! The spacious backyard is an entertainer's delight, featuring a full-length covered patio, firepit, well-laid pavers, putting green, and a sparkling pool for year-round enjoyment. PLUS! The property comes with a generously sized 2 Car Garage with a potential of converting to a casita/guest house! It is outfitted with built-in cabinetry & its own bathroom, providing a multifunctional space. This value won't disappoint!

17561 N 83rd Drive, Peoria

$402,000
3 Beds 2 Baths 6687355 MLS 1,676 SqFt.
Welcome to this inviting 3-bedroom, 2-bathroom home nestled in the welcoming community of Peppermill Run. Situated on a desirable N/S exposure lot with an RV gate and NO HOA to worry about, this home offers the perfect blend of convenience and comfort. As you approach, you'll appreciate the low maintenance landscaping and a lovely private courtyard, providing the ideal spot to enjoy a morning cup of coffee before the day begins. Step inside to discover a soothing two-tone neutral color palette, vaulted ceilings, and durable wood-like plank and tile flooring throughout, with plush carpet in the bedrooms. The welcoming family room features a cozy fireplace and easy flow through double French doors to an enclosed bonus room, expanding the living space and offering endless possibilities for relaxation or entertainment. Next, explore the lovely kitchen, equipped with included appliances, just the right amount of cabinet and counter space, and a view window above the kitchen sink that brings in natural light. Step out to the backyard and enjoy the tranquil space that extends into the side/courtyard, perfect for entertaining and dining alfresco under the gazebo or playing a game of hoops on the basketball court. Back inside, retreat to the primary bedroom with a private exit to the courtyard patio and an ensuite bathroom featuring dual sinks, a shower/tub combo, and a large walk-in closet. The two secondary bedrooms, guest bathroom, and laundry space, including the washer and dryer, round out this incredible floor plan. Conveniently located close to popular restaurants, convenient shopping, and with easy access to Loop 101, this home offers the perfect combination of comfort and convenience. Don't miss out on this fantastic opportunity! Submit your offer today.

7802 W Paradise Drive, Peoria

$945,000
5 Beds 3 Baths 6677609 MLS 3,808 SqFt.
Just Reduced $5,000 on this 5br-3 full bath home on 1.1 acre with flood irrigation, horse privileges, and no HOA.Tucked away in the quiet established community of Longhorn Ranch. Ample space for all of your toys with 6 car garage, gated RV parking and large circular drive. autiful custom front door adorns an open and spacious single story, 3,808 SF, 5 bedroom 3 bath home. An abundance of natural light, plantation shutters, solid maple hardwood floors and granite throughout. Huge backyard with diving pool. basketball/sport court, mature citrus trees and extended covered patio. Perfect for entertaining. Plenty of shopping, restaurants and freeways are just minutes away from this beautiful Peoria home The sizeable primary bedroom is complete with direct backyard access, a romantic fireplace, and a lavish ensuite bathroom with dual sinks, a jetted tub, a raindrop shower, his/hers closet. Fall in love with the enchanting backyard, an outdoor paradise featuring a covered patio, a basketball court, an expansive lawn, and a refreshing pool with a diving board for cooling down on hot summer days. Make this gem yours today.. How about a 4.99 % interest 1st year loan with Brandon Hansen with Cherry Creek Mortgage. (St. George Utah)

14219 N 69th Drive, Peoria

$1,310,000
4 Beds 5 Baths 6677140 MLS 4,391 SqFt.
Welcome to luxury living in the highly desirable ''Meadows'' community! This stunning residence, situated on nearly a 1/3 acre lot, boasts a rare 4-car garage and a host of impressive features that define an upscale lifestyle. As you approach, be greeted by the elegance of a paver-adorned iron gated courtyard, setting the tone for the grandeur within. Natural light floods the home, accentuating the 12' soaring ceilings and complemented by strategically placed recessed lighting and plantation shutters throughout. The heart of this home is the highly upgraded chef's kitchen, a culinary masterpiece featuring a granite island, beautiful backsplash, custom pendant lighting, 42-inch cabinets, gas cooktop, stainless steel appliances, and a walk-in pantry. The kitchen seamlessly overlooks the family room, where a "zero corner" sliding door invites the outdoors in, creating a perfect blend of indoor and outdoor living. Smart home features include wifi thermostats, video camera security, and surround sound built in speakers. Entertain in style in the elegant dining room adorned with a designer chandelier. Each guest bedroom comes complete with its own full bathroom, ensuring comfort and privacy for all. An additional living area off the courtyard is ideal for multi-generational families or entertaining guests, complete with a full wall slider for a seamless transition to a comfortable atmosphere. Discover versatility in the spacious media room, perfect for movie nights, exercise, or a home office. The primary suite is a retreat in itself, featuring an elegant entry, separate seating area, and a luxurious ensuite bathroom with dual sink vanities, a huge soaking tub, an extra-large walk-in shower with a rain head, and a massive walk-in closet. Step outside into your fully landscaped, low-maintenance backyard, where new lush synthetic grass surrounds a newly installed pergola with pavers, creating the perfect setting for outdoor cooking and entertaining. Sports enthusiasts will appreciate the putting green along with professionally installed basketball court with a heavy-duty adjustable hoop. Additional pavers on both sides of the RV gate offer flexibility for parking and storage needs. This meticulously maintained home combines sophistication, functionality, and outdoor enjoyment, making it the perfect haven for discerning homeowners. Don't miss the opportunity to make this luxurious retreat in the Meadows community your own!

22763 N 92nd Avenue, Peoria

$1,120,000
4 Beds 3 Baths 6671057 MLS 3,348 SqFt.
This stunning custom home on over 1.5 acres is a must-see, featuring a separate guest house with a 5-car garage - the 5th garage is AC/temperature controlled, a lit sports court, an exterior bee-hive fireplace, brand-new artificial turf, fresh paint inside and out, and new neutral tile and carpeting, along with all new blinds. With no HOA, this property offers ample space for parking RVs, boats, and more. Rarely do homes like this become available on the market, especially in such a highly desirable area surrounded by multi-million-dollar homes. Many options with this floorploan, The ''Bonus/Game Room'' easily could be used as a 5th bedroom or converted to a second master with bath for Mother In Law Quarters. Room for 60X70 Additional Exterior Building or Shop!!

10110 W Avenida Del Sol Avenue, Peoria

$208,000
1 Beds 1 Baths 6669781 MLS 969 SqFt.
Discover resort-style living in an exquisite gated 55+ community. This bright, well-maintained 2nd-floor condo boasts stunning mountain views & abundant natural light. Features a spacious great room & glass doors to a patio, den with skylight, master suite with patio access & lovely master bath with double sinks. Enjoy ceiling fans, ceramic tile/carpet flooring, and a convenient washer/dryer area adjacent to the kitchen. Other highlights are a large storage room accessible from the private covered balcony, custom security door & all appliances including newly-installed microwave. The manicured grounds offer access to a year-round heated pool/spa, sport court, & clubhouse with various amenities such as exercise room, reading room & game tables. Conveniently located to the freeway, . . . Arrowhead Mall, dining, major sports venues & cinemas. Make this beautiful home yours today!

9151 W Greenway Road Unit 244, Peoria

$1,050,000
5 Beds 5 Baths 6668929 MLS 4,707 SqFt.
Nestled in a serene and sought-after Clearview Estates neighborhood, this magnificent residence offers luxury, comfort, and outdoor entertainment. Situated on an expansive lot, this home boasts many impressive features that will delight any buyer. The interior of this home has been thoughtfully updated, showcasing a modern and stylish design. The gourmet kitchen is a chef's dream, featuring quartz waterfall countertops and ample storage space. The updated flooring enhances the home's aesthetic appeal, while the new AC unit ensures year-round comfort. Step into your private oasis, where a lush, meticulously landscaped yard surrounds a sparkling pool and spa. Perfect for relaxation and recreation, The sports court provides a space for friendly competition and fitness enthusiasts. Entertaining is a breeze with the addition of a sleek bar area. Whether hosting friends for a casual gathering or celebrating special occasions, this space is sure to be a crowd-pleaser. The open floor plan allows for seamless flow between indoor and outdoor spaces, making it ideal for hosting gatherings of all sizes. This home is not only a paradise in itself but also conveniently located near shopping and the breathtaking Lake Pleasant. Enjoy easy access to retail therapy, dining options, and recreational activities, all within a short drive. Don't miss the opportunity to make this exceptional property your own. Experience the luxury of a private pool and spa, the thrill of your own sports court, and the convenience of updated amenities, all in a prime location.

8152 W Camino De Oro --, Peoria

$1,370,000
5 Beds 5 Baths 6655623 MLS 4,391 SqFt.
FABULOUS OPPORTUNITY to purchase this BEAUTIFULLY APPOINTED PALO VERDE floor plan on one of the MOST SOUGHT AFTER 24,500 SQ. FT. PARAMETER LOTS in the HIGHLY DESIRABLE MEADOWS COMMUNITY*You are GREETED with SOARING CEILINGS and ABUNDANT NATURAL LIGHT STREAMING through the TRANSOM WINDOWS and EXTENDED SLIDING DOOR*The NATURAL and NEUTRAL TONES are PLEASING TO THE EYE*Your KITCHEN has an OVERSIZED ISLAND, GAS COOKTOP, and GOURMET SET UP*GORGEOUS WARM LVP FLOORING at great room*Your OWNER SUITE is EXTENDED with soaking tub and FANTASTIC SHOWER at bath*You have the GEN SUITE plan with W/D HOOKUPS and KITCHENETTE OPTION and access to 4th GARAGE*OWNED SOLAR*ENTERTAINER DREAM OUTSIDE with POOL, SPORTS COURT, BUILT IN BBQ, FIREPIT and PERGOLA*COME SEE why you can CALL THIS PLACE YOUR ''HOME''

22719 N 91st Drive, Peoria

$1,750,000
4 Beds 5 Baths 6654675 MLS 5,356 SqFt.
Pride of ownership at its finest! This exemplary custom home located in the cul-de-sac of an upscale gated community, consisting of only 16 homes, is truly unmatched in its craftsmanship and design! This homes boasts a traditional split floor plan with large attached casita. From the new 810 sq ft custom built enclosed sunroom addition w/ 10 ft curtain wall of glass , to the newly installed 14x 16 louvered operable roof, as well as the exposed wood beams, shiplap, plantation shutters and more, this home will not disappoint. Upon entering this unparalleled home, you will be greeted by wood look floors and abundant natural light, a den and dining room that will delight and a great room that includes a travertine surround fireplace. Some additional features you will be sure to love are: game room with full bar, huge kitchen island and custom cabinets, his and hers closets, mudroom, shaded 16'x44' pergola, custom built outdoor fireplace, barn doors, sports court, and mountain views! Talk about an entertainers dream home! It is also close to all the Northwest Valley has to offer in parks, shopping, dining, etc... Don't miss out on these amazing mountain views and the chance to call this home yours!

8489 W Park View Court, Peoria

$1,020,000
5 Beds 4 Baths 6653820 MLS 3,825 SqFt.
Look at this rare find! Don't miss your opportunity to call this gorgeous property home! Rare basement home on over an acre with no HOA! Bring your pets! Bring your RV! This exquisite 1-acre estate boasts a 3-car garage, a grand circular driveway, an RV gate, and a welcoming courtyard with a tranquil water fountain. The great room showcases soaring vaulted ceilings, skylights, recessed lighting, plantation shutters, durable tile flooring, and a cozy fireplace for cold evenings. The gourmet kitchen is equipped with granite counters with matching backsplash, a charming breakfast nook, custom cabinets with crown moulding, built-in appliances, a center island, and a peninsula with a breakfast bar. Double doors lead to the luxurious main bedroom, offering direct courtyard access to the front, a walk-in closet, and an ensuite with dual sinks and a jetted tub. You'll also find a den with a secondary fireplace ideal for a media/game room, home gym or playroom. Lots of options for the creative mind! Discover a finished basement with a wet bar, perfect for entertaining. The resort-like backyard features a covered patio, a gazebo with an outdoor kitchen, a storage shed, a well-groomed lawn, a ramada, a sports court, a putting green, and a sparkling pool with a diving board. Don't forget the 4600 gallon Koi pond with 8 fish you can call your own! This gem is a true oasis! Make it yours! For sale or rent!

8321 W Avenida Del Sol --, Peoria

$2,200,000
6 Beds 6 Baths 6644209 MLS 4,601 SqFt.
This luxurious estate located in the highly sought-after North Peoria Shea community of Cantilena, boasts over an impressive ¾ acre lot. The designer finished home offers 6 bedrooms and 5.5 bathrooms, including a casita with a separate entrance and another bedroom and bathroom in the RV garage. The exterior of the house features a private court yard, an extensive backyard patio, perfect for the largest of gatherings, along with a contemporary pool for relaxed summer fun. The illuminated sport court and ramada make for additional outdoor entertainment options. The interior of the home presents an open concept great room, which looks out onto the outdoor living area through a sliding glass wall. The kitchen is showcases an abundance of upgraded, self closing cabinets, professional-grade appliances, including a 6-burner range with a griddle, farmhouse sink, and a quartz waterfall island. The massive walk-in pantry provides ample storage space. The private Master bedroom has a separate exit leading to the patio, and the Master bath offers his and her sinks, a soaking tub, an oversized shower, and a dream closet with a door to the laundry room. Two additional bedrooms share a jack n jill bath, while another bedroom has its own private bathroom. The RV garage, measuring 50X30, includes a large loft for all of your storage needs, as well as an additional bedroom and bathroom, and a separate RV gate. The oversized 4-car garage is equipped with a Tesla charger. New carpet and interior paint have recently been completed. This immaculate home is sure to impress and will not disappoint!

24372 N 96th Lane, Peoria

$885,000
4 Beds 3 Baths 6637453 MLS 3,244 SqFt.
This stunning custom home with circular drive in highly sought-after Crown Point offers the pinnacle of luxury living. With owned 26-panel solar, enjoy an average monthly electric bill of just $155. Situated on a sprawling half-acre lot with RV gates on both sides, this property boasts a 30' x 40' slab ready for your RV or sport court needs. The wrap-around covered patio, overlooking the pool and custom gazebo, creates the perfect setting for outdoor entertainment. Inside, a gourmet kitchen with stainless steel appliances, granite countertops, and custom cherry cabinets awaits. The spacious 3244 sf open floor plan features hard surface flooring throughout, including 20x20 travertine in most living areas and hallways, as well as custom plantation shutters for added elegance. Click MORE.. The family room impresses with a floor-to-ceiling stacked stone fireplace, while gorgeous custom tile work adorns all bathrooms and floor to ceiling showers. The primary suite offers direct access to the pool and sport court, and a large 16x20 office/5th bedroom boasts built-in cherry custom cabinets. Cal Custom closets throughout the home ensure organization and convenience. Additional features include custom color matched sunscreens installed in 2021 a 3 car side entry garage with endless cabinetry and a detached 10 x 14 shed with concrete pad. 11/2023 Interior Paint T/Out. Also, make note the backyard has a spacious curbed area designed for your putting green or lush winter lawn. Close in proximity to Oakwood Elementary School, just a short walk away. This property defines your lifestyle in upscale living in Crown Point.

13690 N 70th Drive, Peoria

$800,000
7 Beds 4 Baths 6636279 MLS 4,224 SqFt.
Experience the epitome of luxury living in this 7 bedroom, 2 story residence on a cul-de-sac lot! Inside is a haven of modern elegance, where an open floor plan seamlessly blends family room, great room, loft, and media room/home theater! The home has backyard oasis, featuring a sparkling pool, a sport court and putting green. This exceptional home boasts a plethora of recent upgrades, including a dishwasher, soft water system, pool heater, exterior paint, a ramada, window sunscreens, a Tesla level 2 charger, new screen doors and 3 A/C units - one specifically for the primary bedroom. Embrace a lifestyle of comfort, convenience, and endless possibilities. This prime location is close to the New River Trail biking/walking path with easy access to Loop 101. Don't miss out!

7754 W Lone Cactus Drive, Peoria

$1,445,888
6 Beds 6 Baths 6623823 MLS 4,192 SqFt.
This exquisite Cul-De-Sac home at Sunrise Vista Estates is now available. Immaculate landscaping leads to this single level home built on a 18,058 sq. foot lot. Enter to find soaring ceilings, neutral paint and flooring, accented with high end designer finishes throughout. This open floor plan is completed with custom entertainment center and stone detailing. The gourmet Chefs Kitchen has high-end extended Kitchen Cabinetry, Granite Counters, Stainless Steel monogram Appliances , oversized Island and Large Pantry. Large Eat-In Kitchen and Open Formal Dining Room is an entertainer's dream. The home features 5 Bedroom, 4 1/2 Bathrooms, Den plus Bonus/teen rooms. An oversized slider leads outside to a sparkling pool with swim up bar, artificial turn, custom basketball court and large casita

8087 W Chama Drive, Peoria

$2,275,000
5 Beds 7 Baths 6620784 MLS 6,518 SqFt.
Located on the end of a street, this privately gated and walled three-acre compound sits within one of Peoria's finest large-lot custom home neighborhoods. Whether you are looking to stay local; near upscale sports bars, hot spots, and social activities like Lifetime Fitness and Arrowhead Golf Course or enjoy recreational land and water vehicles just North at Lake Pleasant; this estate blends both worlds. Beyond the gates, this versatile lot encompasses a perfection of outdoor entertaining through a grass sports field with stadium lighting, large diving pool with waterslide, waterfall grotto, sunken ramada - including a barbeque and entertainment system, basketball court, and a large building envelope to design additional amenities, a guest house, or increase square footage. With a two-level floor plan just over 6,500 SQFT, the split layout provides a downstairs primary suite, four oversized en suite guest bedrooms, an expansive loft, office, and formal/casual living areas. Turn down the lights and enjoy a night-in featuring your favorite movies and treats or turn up the volume for the big game in the dedicated theater room. Centered in the home, the Chef's kitchen is open to the main living area, featuring a 60inch Wolf range, Subzero refrigerator, wine cooler, dual dishwashers, large pantry, and custom breakfast nook seating for 10. Opportunity awaits within this rare private compound, in the epicenter of one of the most captivating locations in the Valley.

7050 W Villa Lindo Drive, Peoria

All information should be verified by the recipient and none is guaranteed as accurate by ARMLS. Copyright 2026 Arizona Regional Multiple Listing Service, Inc. All rights reserved.