Refine Search
Sort by
$854,500
2 Beds 3 Baths 6739574 MLS 2,610 SqFt.
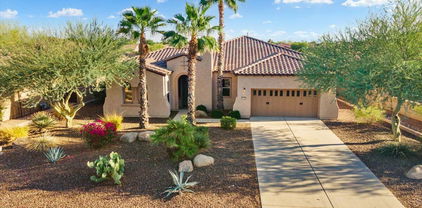
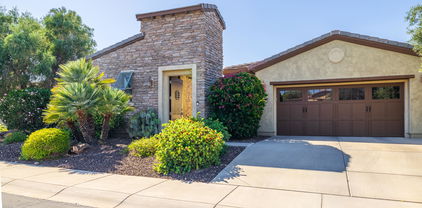
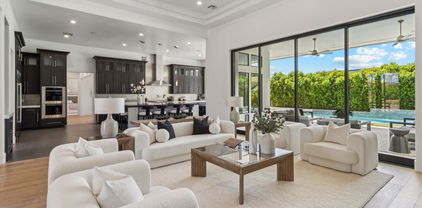
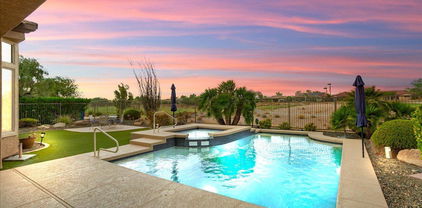
$20,000 DECORATING ALLOWANCE AT COE! HIGHLY SOUGHT AFTER LOCATION on fairway of the signature #14 hole with expansive views. Spacious backyard features HEATED POOL & SPA, kool decking, large faux grass area & view fencing. Premium features include 2 NEW 2021 TRANE HVAC UNITS, leased SOLAR, 12-FT CEILINGS, & NO CARPETING--large tile & wood flooring. Chef's kitchen w/GRANITE SLAB on countertops & front island, QUARTZ-2021-on center island, staggered cabinets w/abundant storage, built-in s/s appliances w/GAS cooktop, 2 sinks. Adjacent to the kitchen are the great room w/gas fireplace & views of backyard & golf course & a private courtyard with PERGOLA ideal for breakfast or morning coffee. HUGE PRIMARY SUITE with access to back patio has BAY WINDOW/ w/views, bath w/dual sinks, shower & soaki soaking tub, 2 WALK-IN CLOSETS & FLEX RM. Use the versatile flex room for a private office, exercise room, craft or art room, TV watching or combination of uses. The ENSUITE guest bedroom is split from the primary suite. A den, half bath, casual or formal dining room & laundry room are also found in this 2610 SF Tuscan 'Aurora'. The two-car garage with WHOLE HOUSE WATER FILTRATION SYSTEM & 2022 gas hot water heater has additional area for a golf cart & storage. This home is located in award-winning, gated 55+ Trilogy at Vistancia with 5-star-resort style amenities at the 35,000 SF Kiva Club with indoor & outdoor pools, fitness center, day spa, cafe, billiards, meeting rooms, library, tennis courts, pickle ball, bocce ball, events & a plethora of activities to choose from. Outstanding Gary Panks-designed golf course is woven throughout the neighborhood. The Mita Club has additional community amenities including a huge resort outdoor pool. Easy access from Trilogy to the 303, shopping, restaurants, entertainment, Paloma Park (Peoria's newest park) & Lake Pleasant.

12670 W Bajada Road, Peoria

$780,000
2 Beds 3 Baths 6733487 MLS 2,610 SqFt.
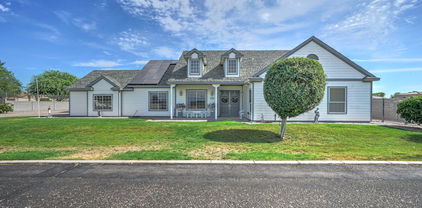
'Aurora' ON GOLF COURSE on QUARTER ACRE LOT, CLOSE TO KIVA CLUB, with HUGE GARAGE & NO CARPET. Impressive curb appeal with 3 HUGE PALM TREES & mature landscaping. LUXURIOUS 12-FT CEILINGS & 20-IN NEUTRAL TILE everywhere except bedrooms w/ NEW 2023 WIDE PLANK LUXURY VINYL floors. Kitchen has TWO LARGE ISLANDS, engineered stone c-tops, tile backsplashes, abundant cabinets with rollouts, s/s appliances. HUGE PRIMARY RETREAT features a large bedroom with bay window & sliding glass door to back patio, bath with ATTRACTIVELY TILED SHOWER with heavy duty glass, SOAKING TUB WITH JETS & tile surround, TWO WALK-IN CLOSETS & - the HIDDEN GEM of the primary suite is a great hideaway for reading, art studio, TV watching, exercising or an office. The relaxing great room adjacent to the kitchen has a GAS FIREPLACE & a lot of windows for great light and observing the backyard and golf course, space for casual dining & sliding door to the back patio. Other: ENSUITE GUEST BEDROOM, den, powder room, dining room and PRIVATE COURTYARD off the kitchen. 2-car garage with cabinets is EXTENDED 4 FT & has additional storage area for golf cart, bicycles & more. This floor plan lends itself well to ENTERTAINING as does the back patio & yard. Enjoy pleasant days overlooking the GOLF COURSE and chilly winter evenings with your guests around the FIREPIT. ALL FURNITURE, FURNISHINGS AND ACCESSORIES AVAILABLE BY SEPARATE BILL OF SALE. This home is located in award-winning gated, 55+ Trilogy at Vistancia with 5-star-resort style amenities at the 35,000 SF Kiva Club with indoor & outdoor pools, fitness center, day spa, cafe, billiards, meeting rooms, library, tennis courts, pickle ball, bocce ball, events & a plethora of activities to choose from. Outstanding Gary Panks-designed golf course is woven throughout the original part of the neighborhood. The Mita Club has additional outstanding community amenities. Easy access from Trilogy to the 303, shopping, restaurants, entertainment, Lake Pleasant & Paloma Park, Peoria's huge new community park lo a great hideaway for reading, art studio, TV viewing, exercising or an office.

27689 N Makena Place, Peoria

$870,000
3 Beds 3 Baths 6729442 MLS 2,336 SqFt.
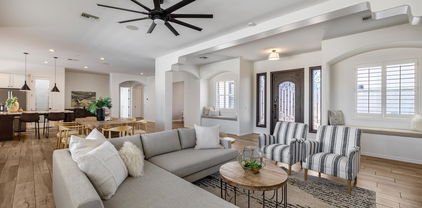
SENSATIONAL Serenitas w CASITA Nestled on a PRIVATE Elevated Greenbelt Cul De Sac Lot w N/S Exposure in Award Winning Trilogy at Vistancia ! INCREDIBLE Backyard Oasis Features a Gorgeous Heated POOL / SPA , Gas Fire Pit / Paved Seating Area and Extended Covered Patio w Built in BBQ and Decorative Fireplace ! Charming Curb Appeal w Front Stone Accents, Paver Driveway and Lush Natural Desert Landscape. Large Casita w FULL BATH and Separate Entrance is Located off the PRIVATE Gated Front Courtyard w Pavers . Inside is Immaculate w Flowing Layout , 10ft Ceilings and Custom Window Treatments T/O. Gourmet Kitchen w GAS Cooktop, New Appliances, Expansive Granite Slab Island, Designer Backsplash and Staggered Cabinets. FORMAL Dining Area + DEN /OFFICE. OWNED NEWER 12KW SOLAR SYSTEM ! Primary BR Features all Tile Flooring, Stunning Views , Step in Tiled Shower and Slider to Front Courtyard. Great Room w Built in Media Center and Surround Sound . This Home has it ALL and is Available TURNKEY !

13045 W Desert Vista Trail, Peoria

$2,050,000
7 Beds 6 Baths 6724854 MLS 7,091 SqFt.
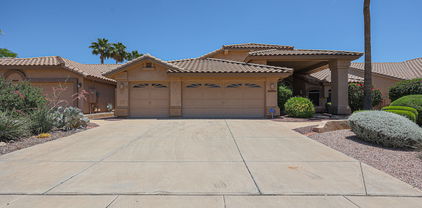
This stunning Santa Fe-style north Peoria property, nestled on a serene 1.1-acre lot on a private cul-de-sac, boasts breathtaking mountain views & a host of premium features! The large main house features Energy-efficient solar panels, large 3-car garage & RV gate. Discover the large great room & gourmet kitchen, with plantation shutters & pre-wired surround sound throughout the home. The generous owner's suite offers direct access to the backyard & a luxurious bathroom. A den, teen/Bonus room and 3 large bedrooms make this the perfect family retreat. Outside you will find a sparking pool, putting green, batting cage, grill/outdoor kitchen and sprawling yard perfect for hosting and gathering. The large 3bed/2ba casita with separate entrance and private garage is perfect for extended famil The oversized backyard is an entertainer's dream, featuring a refreshing pool, a covered patio, & putting green for golf enthusiasts. A detached guest house provides additional living space, ample bedrooms, & a fully equipped kitchen, making it perfect for visitors or extended family. This residence is more than a home; it's a lifestyle!

9327 W Vereda Solana Drive, Peoria

$435,000
3 Beds 2 Baths 6723667 MLS 1,931 SqFt.
Lovely, low maintenance home in gated Lake Point at Desert Harbor. Across the street from community pool and lake, 10 min walk to Rio Vista Rec Center and Park, close to Loop 101. Tile floors professionally cleaned, and carpet (bedrooms only) just replaced, plantation shutters. Light streams in through triple panel glass door to north facing, always shaded, tiled patio. Yard features artificial turf, a fountain, and a gas fire pit with built in seating. Kitchen includes granite counters, breakfast bar, island cooktop, ample storage, stainless Kitchenaid appliances, and a wine fridge. Primary suite features a bay window with seat, walk-in closet, separate shower and garden tub, private toilet room and dual sinks. 3 Skylights. Garage has many storage cabinets. WELCOME HOME!

8652 W Maui Lane, Peoria

$890,000
5 Beds 4 Baths 6722494 MLS 3,330 SqFt.
PRICE DROPPED!! BRAND NEW '& READY FOR YOU! $20,000 towards closing costs with preferred lender! Nestled within the gates of ''The Retreat'', this exquisite home by Scott Communities boasts 5 Bedrooms +Den, 4 baths, and 3.5-car garage. Bask in Arizona's eternal sunshine on the expansive patio, accessible through multiple sliding glass doors. Revel in the opulent kitchen featuring contemporary wood cabinets, herringbone backsplash, and creamy white & taupe quartz. Equipped with two ovens, a gas cooktop, microwave drawer, oversized island, and walk-in pantry, this kitchen is a must! Luxuriate in the spa-like owner's bathroom with an oversized soaking tub, walk-in shower, and mosaic tile flooring. Matte black fixtures add a touch of sophistication throughout. Wood-look tile. Closing cost assistance available! A 10ft side gate ensures easy backyard access.

13642 W Buckskin Court, Peoria

$599,000
2 Beds 2 Baths 6719982 MLS 1,635 SqFt.
Phenomenal Flora Model Featuring Spectacular Private Heated POOL & in Ground SPA ! Tremendous Curb appeal with Natural Desert Landscape, Stone Wall Accents and Gated Front Courtyard w Flagstone. Situated on a Generous Lot with NO Neighbors behind and in CLOSE PROXIMITY to the Kiva Club and all of its Awesome Amenities . Exquisite Interior includes all Tile and Newer Laminate Flooring in both Bedrooms. Crown Molding , Window Treatments and 9ft Ceiling THROUGHOUT. Gourmet Kitchen with Expansive Granite Island / Counters , Designer Backsplash, Gas Cooktop , Maple Cabinetry and Slider to Courtyard. Den / Office with Built in Desk would make a Great 3rd BR. Owners Suite is Split with Walk in Closet . Private Backyard Oasis with Large Covered Patio , Lush Landscape ! Home has been cared for ! QUICK CLOSE POSSIBLE !

28083 N 123rd Lane, Peoria

$1,350,000
5 Beds 5 Baths 6719285 MLS 3,859 SqFt.
Welcome to this exceptional residence nestled in the prestigious Blackstone Country Club. This exquisite home sits on an oversized lot, offering unparalleled privacy and luxurious living. Serene entrance with expansive use of pavers and a travertine tiled courtyard as well as pristine manicured landscaping welcomes you to your new home. As you step inside, you'll be greeted by an elegant foyer leading to a spacious open-concept living area, adorned with high ceilings and abundant natural light. The gourmet kitchen is a chef's dream, featuring top-of-the-line appliances, custom cabinetry, and a large center island perfect for entertaining and seating for 6! The master suite is a true retreat, boasting a spa-like ensuite bathroom with a soaking tub, walk-in shower, and dual vanities. Additional bedrooms are generously sized, each with its own unique charm and ample closet space. There is wonderful flex space in this home with a large area that's perfect for a movie night as well as a dedicated study area. The true gem of this property lies in its resort-style backyard. Step outside to your private oasis, with 3 covered patios with cantera columns overlooking the amazing pool with fire pots, fountains and water features. PENTAIR ultra temp heat pump for your swimming enjoyment. Relaxing built in fire pit that is perfect to enjoy the lovely Arizona evenings. Lush landscaping provides a serene backdrop, while multiple seating areas offer both sun and shade options. Leased Solar makes this home energy efficient! Garage features epoxy flooring, electrical upgrades, high end metal locking/floating garage cabinets, temperature controlled heat/cool and there is a full house water conditioning system. Don't miss the opportunity to own this remarkable home in one of north Peoria's most sought after neighborhoods and experience the epitome of elegant living.

30805 N 119th Lane, Peoria

$350,000
3 Beds 3 Baths 6715563 MLS 1,514 SqFt.
Welcome to your new home in the prestigious gated community of Townsend Square! Enjoy the serene environment of this beautifully maintained neighborhood, complete with a sparkling community pool and well-kept common areas. This charming two-level townhome is ideally situated within walking distance to Sundance Elementary School and is located on a quiet cul-de-sac, ensuring privacy and minimal traffic. The home boasts several recent upgrades, including a brand new AC unit and fresh paint in 2023, a new sliding door installed in February 2018, and multiple new interior doors added in the same year. Featuring an open-concept kitchen and living room, this townhome includes three spacious bedrooms, all located on the upper level. Appliances such as the refrigerator, oven, washer, and dryer are included, making this move-in-ready home an excellent choice for modern living. Don't miss the opportunity to become a part of this exclusive community!

7015 W Lincoln Street, Peoria

$600,000
5 Beds 2 Baths 6715416 MLS 2,752 SqFt.
Welcome to your charming 5 bedroom 2 bathroom family home in a secluded and quiet gated community located in Peoria Legacy, one of the city's highly sought-after neighborhoods. This beautifully maintained residence offers a perfect blend of modern upgrades, comfort, and convenience, making it an ideal retreat for families and individuals alike. Step inside to discover an inviting interior featuring a functional and smart floorplan layout, tall ceilings, plantation shutters, gorgeous flooring, prepaid solar panels and perfect distance between your neighbors! The spacious living and dining areas are perfect for both relaxing and entertaining, providing a seamless flow throughout the home. The chef's kitchen is a culinary delight, equipped with matching stainless steel appliances, seating area, and ample cabinet space. Whether you're preparing a family meal or hosting a dinner party, this kitchen is sure to impress. Step outside to your private backyard oasis, where you'll find a covered patio, lush landscaping including an orange and grapefruit tree, RV gate, and easy to care for landscaping. It's the ideal spot for outdoor dining, entertaining, and enjoying Arizona's sunny weather year-round. This home is located in a prime location with easy access to top-rated Peoria schools, Costco, AZ Broadway Theater, Harkins movies, city parks, spring training facilities, family fun centers, convenient access to Skunk Creek Trail, and much more! Enjoy the best of suburban living with the convenience of urban amenities just moments away! Buyers currently living in Maricopa or Pinal County ask about an ADDITIONAL $7,000 home buyer credit available on this home via the Community Promise Program.

7958 W Acapulco Lane, Peoria

$677,000
3 Beds 3 Baths 6712953 MLS 2,107 SqFt.
Looking for a 3BR, 3Bath home then look no further than this charming Libertas w/Casita floorplan at 2,107sf. located in the age restricted gated community Trilogy at Vistancia. You will have a choice of 2 separate private patio areas in this N/S facing property. Want a heated pool, it is here in the back yard secluded oasis. Want solar, we have that too and it is owned not leased to enjoy lower electric bills. Inside you will find a cozy family room with fireplace to enjoy watching TV. Have a golf cart, then it will fit in the 2.5 car garage. Trilogy at Vistancia is an Active Adult resort community featuring an 18-hole golf course. Resort amenities include: 2 outdoor heated pools w/hot tubs, 2 fitness centers, steam rooms. The Alvea spa is for massages, manicures, facials and other salon services etc. We also have 2 cafe's, pickleball, tennis, bocce ball courts available to you. You want to join a club then we have those for you. You will have a choice of: Veterans Club, Wine Club, Car Club, Artist League, Swim Club, Bicycling Club and several more.

13042 W Steed Ridge, Peoria

$2,865,000
5 Beds 6 Baths 6712558 MLS 5,654 SqFt.
Step into a realm of luxury and practicality with this stunning custom-built residence, a perfect haven for families who cherish the outdoors and love entertaining. Built in 2015, this exquisite home is a blend of modern design and comfort, situated in the serene landscapes of North Peoria.As you drive through your private gate with custom pavers, you're welcomed by bold iron doors that open into a spacious foyer. This leads you into an expansive, open-concept living room that effortlessly extends to an outdoor entertainment area through sleek sliding glass doors. The home's 100% smart functionality is powered by Unifi 4k security system cameras, Sonos, and Genelec professional speakers, offering customizable surround sound in every space, both inside and out. ( see more remarks) Step into a realm of luxury and practicality with this stunning custom-built residence, a perfect haven for families who cherish the outdoors and love entertaining. Built in 2015, this exquisite home is a blend of modern design and comfort, situated in the serene landscapes of North Peoria.As you drive through your private gate with custom pavers, you're welcomed by bold iron doors that open into a spacious foyer. This leads you into an expansive, open-concept living room that effortlessly extends to an outdoor entertainment area through sleek sliding glass doors. The home's 100% smart functionality is powered by Unifi 4k security system cameras, Sonos, and Genelec professional speakers, offering customizable surround sound in every space, both inside and out. To the right of the grand entrance, a private attached casita awaits, perfect for guests, a nanny, or in-laws. This self-contained suite features its own kitchen, bathroom, and garage, ensuring privacy and independence for your visitors. The residence boasts a true split floor plan, with the primary bedroom located on the east side. This peaceful retreat offers separate his-and-hers walk-in closets, a luxurious rounded walk-in shower, and direct access to the patio. The built-in fireplace and rounded windows provide picturesque views of the sparkling saltwater play pool, complete with a spill-over waterfall from the hot tub and a built-in fire pit. On the west side, you'll find bedrooms two through four, each with en-suite bathrooms, walk-in closets, and sliding glass doors leading to private patios. These rooms are designed for maximum comfort and functionality, offering ample space for family or guests. An oversized flex space adjacent to these bedrooms is perfect for movie nights, a game room, or a second living room, with sliding glass doors opening to the private patio and backyard oasis. The kitchen, a chef's dream, is equipped with high-end finishes, stainless steel appliances, a six-burner gas cooktop, an oversized island with seating for eight, a beverage fridge, and a built-in Wolf coffee machine, making it the perfect spot to start your mornings. The backyard is a private, lush paradise, ideal for both entertaining and relaxation. It features an extended patio with a TV, a saltwater play pool, a spa with a spillover waterfall, and an in-ground gazebo with a dining area and built-in BBQ and kitchenette. Two expansive grass areas provide great spaces for kids to play or for hosting gatherings. The backyard landscape, redesigned by Moon Valley Nursery at a cost of $100,000, adds privacy and a resort-like feel to your home. Let's not forget the detached 60x20 ft RV garage with a 16 ft opening and two ductless mini-splits, offering ample room for storing an RV, boat, and all the recreational toys your heart desires. As a bonus, there is additional parking to the west of the building, equipped with two floodlights and 50-amp outlets inside and outside the garage. With Lake Pleasant and numerous riding, biking, and hiking trails just a few miles away, life in this home couldn't be more perfect. This residence seamlessly combines luxury and practicality, providing a comfortable and stylish living environment in North Peoria. Welcome to your Peoria Paradise!

8309 W Softwind Drive, Peoria

$688,000
2 Beds 2 Baths 6712447 MLS 1,761 SqFt.
This BEAUTIFUL open concept VIBRANT w/over $200K in UPGRADES is move-in ready for you! Oversized 13 kWh OWNED solar for LOW APS bills! The PRIVATE rear-yard is your very own ''DESERT OASIS'' complete w/HEATED/COOLED pool, water feature, sun deck, oversized COVERED patio, SOLAR shade & MISTERS for year-round enjoyment! STEP inside to a gorgeous NEUTRAL palette w/WOOD look PLANK tile flooring, UPGRD carpets in B/rooms, DESIGNER lighting/ceiling fans thru-out. The CHEF'S kitchen features: UPGRD CABINETRY w/soft close doors & drawers, ENGINEERED STONE c-tops, tile B-Splash, S/S GE PROFILE APPL. incl. GE Monogram HOOD, pantry & OVERSIZED island. Spacious PRIMARY SUITE overlooks BEAUTIFUL R/Yard & features dbl. vanities, UPGRD shower w/FLOOR to CEILING tile including a spacious walk-in closet. The SPACIOUS Den/Office can be used as an additional guest room. This flex-space features DOUBLE doors, built-in cabinet for additional storage along with a custom built-in Queen size wall-bed unit w/bookcase. The laundry room features built in upper cabinets for your additional storage needs. The garage features a bump out which is perfect size for a golf cart, bike storage or hobby area. 50 amp electric car charger is already set up for your electric car charging needs. Additional upgrades: Security door at front door, cellular shades thru-out home with blackout shades in both bedrooms and up/down shade in primary bath, water softener, R/O system for drinking water, roll out shelves and trash/recycle in kitchen cabinetry. Separate trash/pool equipment enclosure on side of home. Trilogy at Vistancia is an active adult 55+ community featuring a Gary Panks designed 18 hole par 72 golf course. The 35,000 square foot Kiva clubhouse features an indoor lap pool, fitness center, movement studio, meeting rooms, ballroom, Solaz Cafe and full service Alvea Spa. Resort style outdoor heated pool/spa. There is something here for everyone! Pickleball, Tennis, Bocce Ball, Fitness classes, Zumba Classes, Vet's Club, Women's Club, Photography Club, Wine Club, Car Club, Trilogy Troubadours, Art League, STEM Club, Trilogy Men/Ladies Golf League, Trilogy Players Club just to name a few! The 17,000 square foot Mita Clubhouse features a fitness center, movement studio/exercise room, The Marketplace Cafe, Culinary Studio & Arts/Crafts Studio completes the space along with a beautiful resort style pool. 3.5 miles of walking/biking trails within the community. The Lifestyle Director/Team work tirelessly to create monthly tours, excursions and events for our residents to enjoy within the community as well as off property events and escorted tours/vacations. Trilogy at Vistancia - Live Life Happy!

13197 W Caleb Road, Peoria

$480,000
2 Beds 2 Baths 6707189 MLS 1,635 SqFt.
Lightly lived in, attractively upgraded Tuscan 'Flora' on corner lot with mature landscaping. TURNKEY OPPORTUNITY—furniture & furnishings available by Separate Bill of Sale. for $1. The many upgrades include LARGE FLOOR TILE throughout except carpet in bedrooms, HONEYCOMB top-down/bottom-up window coverings, wall of stunning built-in cabinetry in den, spacious garage w/4-ft. extension & attached cabinets, workstation & utility sink. HIGHLY UPGRADED KITCHEN. The beautiful eat-in kitchen features GRANITE SLAB countertops & full granite tile backsplash, rich honey-stained maple cabinetry w/ rollouts, GE Profile appliances PLUS Frigidaire refrigerator-NEW 2019, stainless industrial pull-down faucet-NEW 2023 & pendant light fixture-NEW 2021. . Exterior paint-NEW 2024. Enjoy meals looking outdoors through the SLIDING GLASS DOOR to the courtyard or go outside for morning coffee. The primary suite has a SLIDING GLASS DOOR to the back patio. Both baths have attractive TILE countertops on tall cabinets and TILE surrounds in the tub/shower (guest) & shower (primary). Primary bath is also upgraded with heavy duty shower doors & elevated toilet. The great room is light & bright with a wall of windows with views of the backyard. The extended back patio with Kool decking & lush landscaping create a relaxing environment. The BUILT-IN GAS BBQ with GRANITE SLAB work area offers more opportunities to enjoy the outdoors. This home is located in award-winning gated, 55+ Trilogy at Vistancia with 5-star-resort style amenities at the 35,000 SF Kiva Club with indoor & outdoor pools, fitness center, day spa, cafe, billiards, meeting rooms, library, tennis courts, pickle ball, bocce ball, events & a plethora of activities to choose from. Outstanding Gary Panks-designed golf course is woven throughout the original part of the neighborhood. The Mita Club has additional outstanding community amenities. Easy access from Trilogy to the 303, shopping, restaurants, entertainment, Lake Pleasant & Paloma Park, Peoria's huge new community park loaded with amenities.

12340 W Rosewood Lane, Peoria

$465,500
3 Beds 3 Baths 6706892 MLS 1,602 SqFt.
Beautiful Villa on the water that will be a resort paradise to call home! Featuring 3 beds, 2.5 baths, & a 2-car garage w/cabinetry, this gem offers upgrades galore. Inviting interior showcases white porcelain tile on main level, vaulted ceilings, & remote-control window shades. You'll love the spacious living & dining room w/fireplace and multi-sliding doors to the back! The kitchen boasts SS appliances, granite counters, glass backsplash, and white shaker cabinetry. Double-door primary bedroom is downstairs! It has outdoor access and an ensuite with dual sinks & a walk-in closet. Upstairs are two nice-size sections, as well as a gorgeous newly remodeled bathroom w/walk-in shower! One bedroom w/attached balcony. Enjoy the back-extended covered patio, overlooking the lake views! Just WOW!

9016 W Port Royale Lane, Peoria

$695,000
2 Beds 2 Baths 6705934 MLS 2,193 SqFt.
This 2193 Square Foot ''Civitas'' Plan located on a Cul-de-Sac, features 2 Bedrooms with a Den. Front Courtyard Entrance, and a Split Floor Plan with a large Master Suite featuring Walk In Shower and Walk In Closet. Kitchen features abundant cabinetry, GE Profile Appliances, Breakfast Bar with Pendant Lighting and opens to the Family/Great Room with Built In Cabinetry! Sliding Doors open from Great Room to beautifully landscaped patio with Outdoor Kitchen and Firepit for Entertaining Guests, or just enjoying your private time! The Den/Office Features Built In Cabinetry, Desk, and view of Back Yard. This home also features an extended garage and a pre paid Solar Lease! The home is being offered Fully Furnished too! Welcome Home!

30149 N 129th Glen, Peoria

$421,800
3 Beds 2 Baths 6705160 MLS 1,504 SqFt.
A charming property conveniently located in the Parkridge neighborhood just off Beardsley Road and minutes from the 101. This 1504 sqft single story home features a sunny kitchen and pantry, a large common area for dining/entertaining and three bedrooms with beautiful oak floors including a large inviting master suite with a walk-in closet. A roomy two car garage has storage cabinets, a worktable and an epoxy floor. The laundry room has a like new Kenmore Connect front load washer and dryer set with matching pedestals and overhead storage cabinets. Step right outside your back door to enjoy low maintenance landscaping with a raised garden bed, storage shed and gardening trunk. The home interior is freshly painted and move in ready. It's only ten-minute walk to Parkridge Elementary School and a quick stroll to the end of the street to reach Peoria's Parkridge Park with tennis courts, basketball courts, a playground, dog park and a large green area for sporting activities.

9774 W Pontiac Drive, Peoria

$1,159,000
5 Beds 4 Baths 6704506 MLS 4,637 SqFt.
Step into luxury and convenience with this stunning Camelot home in the gated community of Canyon's Edge in Sonoran Mountain Ranch. This spacious 4,637 sq ft property boasts 5 bedrooms and 3.5 bathrooms, including a permitted remodel that created a Next Gen attached casita featuring a separate bedroom, bathroom, living room, and kitchenette, ideal for guests or multi-generational living. Discover a gorgeous entry and private courtyard that sets the tone for elegance and tranquility. Inside, the gourmet kitchen features a gas range, granite countertops, stainless appliances and a butler's pantry. The oversized primary suite is a retreat in itself, offering ample space and a spa-like bathroom with dual vanities, a soaking tub, and a separate shower. Upstairs, discover two large bedrooms with a full bath, along with an enormous loft perfect for entertainment or a home theater. Enjoy breathtaking 360-degree mountain views from the comfort of your home. Step outside to your private oasis with a resort-style pool and putting green, or unwind on the extended patio while taking in the serene surroundings. The home's new exterior paint adds to its curb appeal and ensures a fresh, modern look. This property offers the perfect blend of luxury, functionality, and breathtaking views, making it an ideal retreat for families or those who love to entertain. Experience the best of Sonoran Mountain Ranch living in this exquisite home.

6746 W Roberta Lane, Peoria

$779,000
2 Beds 2 Baths 6704431 MLS 1,954 SqFt.
Sensational PRISTINE 2021-built 'Mosaic' BETTER THAN NEW & used only part-time. Enter the home from the beautifully landscaped front yard with paver driveway & great curb appeal and be wowed by the CUSTOM-DESIGNED entry hallway accent wall. From there you can begin to see the private RESORT BACKYARD beckoning you to go out to find a covered patio with GAS FIREPLACE & glistening POOL with Baja deck. The large extended patio with beautiful TRAVERTINE PAVERS, faux grass & spectacular landscaping including magnificent palm trees complete this PEACEFUL RETREAT. Enter back into the house through the CORNER MULTI-SLIDE DOORS to the LIGHT, PRISTINE OPEN FLOOR PLAN with great room, expanded dining area & kitchen. You'll be drawn to the STUNNING kitchen enhanced with QUARTZ countertops, WHITE full-overlay cabinets w/42-in. uppers, soft-close & rollouts, stainless GE Profile BUILT-IN appliances w/GAS cooktop & counter-depth French door refrigerator & GE MONOGRAM STOVE HOOD. The adjacent great room shows off some of the SPECTACULAR FURNITURE AVAILABLE BY SEPARATE BILL OF SALE. Several of the fabulous upgraded & custom features--PREMIUM 60/40 split plantation shutters, 24x12-in staggered floor tile, motorized patio sunshades, SMART SPACE with premium LG washer & dryer, sink, cabinets & WALK-IN PANTRY. OWNED SOLAR-11.5 kW with assumable 0.9% loan. 2023 REBATE $526.12. Electric bills $2.40/mo. Garage EXTENDED 4 FT plus POLYASPARTIC FLOOR COATING & premium CABINETS. Very close to DOG PARK & MITA CLUB. This home is located in award-winning gated, 55+ Trilogy at Vistancia with 5-star-resort style amenities at the 35,000 SF Kiva Club with indoor & outdoor pools, fitness center, day spa, cafe, billiards, meeting rooms, library, tennis courts, pickle ball, bocce ball, events & a plethora of activities to choose from. Outstanding Gary Panks-designed golf course is woven throughout the original part of the neighborhood. The Mita Club has additional outstanding community amenities. Easy access from Trilogy to the 303, shopping, restaurants, entertainment, Lake Pleasant & Paloma Park, Peoria's huge community park loaded with amenities.

13259 W Montansoro Lane, Peoria

$440,000
2 Beds 2 Baths 6697817 MLS 1,291 SqFt.
Welcome to the Country Club Community of Westbrook Village! Check out this beautifully renovated home featuring a well-sized living & dining room w/recessed lighting, soothing palette, wood-look vinyl flooring, & Arcadia doors. Continue onto the immaculate kitchen equipped w/upgraded SS appliances, granite counters, subway tile backsplash, & a bright breakfast nook. The primary bedroom offers patio access, a sizeable walk-in closet, & a pristine ensuite w/a glass shower. Relax by the fire under the covered patio while enjoying your favorite beverage! Gain access to incredible community amenities such as the pool, spa, golf course, & more! Convenient location near shopping, restaurants, Spring Training Baseball, Westgate Entertainment Center, & State Farm Stadium.

9824 W Kerry Lane, Peoria

$750,000
2 Beds 3 Baths 6689445 MLS 2,749 SqFt.
''Spiritus'' Floorplan home features soaring 12' ceilings and custom shutters throughout. A 3-car garage w/ epoxy flooring & custom built in cabinetry & Rare Air-Conditioned bonus room perfect for hobbies or your personal workshop oasis. Chef's kitchen is a culinary dream, w/ top-of-the-line GE Profile Stainless Steel appliances, gas cooktop, built-in oven, and GE Monogram refrigerator. Gather around the oversized island with slab granite countertops, creating an inviting atmosphere for culinary delights. The expansive great room is complete with a wet bar and a cozy fireplace. The Then retreat to the primary suite, with luxury bathroom, huge walk-in closet + exterior door to Patio. Backyard Oasis with electric awning, misters, travertine pavers, firepit, outdoor BBQ & two courtyards! Outside, discover two tranquil courtyards and a travertine-covered patio, featuring misters and an electric awning for year-round enjoyment. Enjoy the lush synthetic grass, gather around the fire pit, or indulge in outdoor culinary creations with the built-in kitchen. This property embodies luxury living at its finest while offering unparalleled neighborhood amenities in the Trilogy and Vistancia Clubhouses

12569 W Bajada Road, Peoria

$585,000
2 Beds 2 Baths 6687602 MLS 1,700 SqFt.
STUNNINGLY UPGRADED & UPDATED 'Montis' from the PAVER driveway & courtyard, through the home with UPDATED KITCHEN (2022-23) to the private backyard w/ large paver patio, GAS FIREPLACE & BUILT-IN GAS BBQ. NEW 2023-TRANE 4-ton A/C. ALL NEW in 2022-23 in kitchen: QUARTZ on countertops & island, mosaic glass & tile full backsplash, FRENCH-STYLE REFRIGERATOR, 5-BURNER STOVE, BOSCH DISHWASHER, stainless sink & faucet, pendant lighting, pullouts in pantry. NEW 2022-primary bath QUARTZ countertops & upgraded carpet in primary & guest bedrooms, additional landscaping. Outstanding upgrades: PLANTATION SHUTTERS, CLOSET ORGANIZING SYSTEM in primary suite, 4-ft. EXTENDED garage with EPOXY & CABINETS. EXTENDED laundry room with sink. 8.12 kW LEASED SOLAR. Furniture available by Separate Bill of Sale.

13054 W Red Fox Road, Peoria

$375,000
3 Beds 3 Baths 6685183 MLS 1,602 SqFt.
Home is move-in ready. Freshly painted with new carpet. New A/C installed in July 2023. The kitchen, refrigerator included, with breakfast bar is open to the dining and great room. Large floor tiles are in the great room, kitchen, dining, 1/2 bath and full laundry room, washer and dryer included. Large primary bedroom with full bath and walk-in closet.Two good size additional bedrooms and full bath. Ceiling fans in the great room and bedrooms. New smoke detectors. Large backyard with covered patio. Two car garage w/epoxy floor plus parking in driveway for 2 cars. Excellent gated community with 2 pools, spa, dog park, and basketball court. Walking distance to the elementary school and high school. Access to walking and bike trail that goes to Rio Vista Community, P83 and stadium.

8104 W Zoe Ella Way, Peoria

$1,213,000
4 Beds 3 Baths 6681851 MLS 3,601 SqFt.
Stunning semi-custom TW Lewis by David Weekley, retreat in exclusive gate-guarded Blackstone Country Club. Premium cul-de-sac lot with no neighbors in front. 4bed/3bath with 3car wide garage with beautiful Clopay garage doors and extended driveway. Impressive insulated double entry iron doors and complementary iron gated courtyard. Open concept Gourmet Kitchen with large ''piano'' island, upgraded granite slab countertops, custom staggered cabinets with under cabinet lighting, built in wine rack, pot filler, cook top with sleek monogram hood vent, wall oven and Advantium wall oven, speed cook-microwave, newer WIFI capable dishwasher with 3rd rack and walk-in pantry. The kitchen is open to an ''eat in'' nook and family room with ceiling to floor stone stacked accent wall and gas fireplac fireplace. Living room and formal dining rooms are currently being used as an entertainment area. Relax in the oversized Primary suite with private exit. The spa-like primary bathroom has two large closets, walk-in shower with rainfall and handheld shower heads and body jets, garden air bubble tub and double vanities. Bedroom 2 is oversized and generous bedrooms 3 and 4 are connected by larger Jack n Jill bathroom. Entertainers resort style backyard features heated private spa/oversized pool, extended travertine, synthetic grass, extended covered patio, built-in BBQ island with gas grill and mini refrigerator, elevated deck with built-in gas fire pit, high-capacity misting system, RV gate and horseshoe pit. Other features include front exterior stone veneer, spray foam insulation in Attic, less than two year old tankless water heater with built-in recirculating pump, epoxy garage floor, built-in garage cabinets, whole home water softener, garage service door, custom window shutters and window treatments, surround sound and owned security system. Beautiful Sonoran Desert and majestic mountainous views. Membership to Blackstone Country Club is optional. The country club features a championship golf course, fitness center and upscale dining options. Don't miss your chance to make this meticulously maintained luxurious property your own! Call for your private tour.

12937 W Calle De Sol --, Peoria

All information should be verified by the recipient and none is guaranteed as accurate by ARMLS. Copyright 2026 Arizona Regional Multiple Listing Service, Inc. All rights reserved.