Refine Search
Sort by
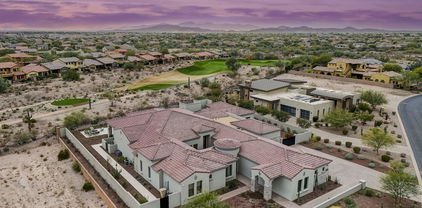
$999,900
5 Beds 4 Baths 6674326 MLS 4,464 SqFt.
Luxury meets functionality in this spacious semi-custom home in the coveted gated community of Pleasant Valley. Nestled on an oversized corner lot, 5 beds, 3.5 baths, RV gate & parking, and an extra deep 4-car garage w/extended driveway. Discover a fabulous, multi-level interior with upgrades and custom finishes throughout. Enter to find a grand living and dining perfect for entertaining and large family gatherings. The inviting family room features built-in desks & shelving ideal for working or study. The renovated gourmet kitchen boasts quartz counters, custom lighting, tile backsplash, white shaker cabinets. Fully renovated bathrooms and a gorgeous sprawling backyard featuring a pool, spa, custom grill and batting cage and outdoor shower make this the true family home of your dreams. Storage room under the stairs and one bedroom with its own bathroom complete the downstairs. For more relaxed moments, the sizable bonus room upstairs will be your excellent spot! It can be a media, theater, or game room, providing a versatile space. Oversized main bedroom includes a double-door entry, attached balcony, and two walk-in closets! Its two-way fireplace is connected to the ensuite with a separate tub/shower & dual vessel sinks. Laundry room with sink & cabinetry. Outside, the backyard is an oasis of fun and relaxation! It showcases a full-length covered patio, built bar & BBQ grill, Gazebo, batting cage, and a lush lawn. You'll LOVE the awesome custom pool with a heated spa and an eye-catching fire pit feature, great for evenings under the stars! Just WOW!

9564 W Running Deer Trail, Peoria

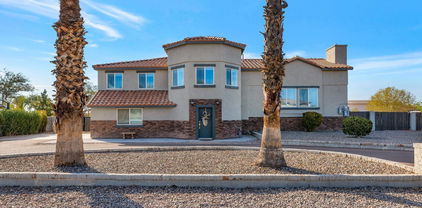
$565,000
4 Beds 3 Baths 6673565 MLS 1,973 SqFt.
Wow! Gorgeous 4 bed, 2.5 bath remodeled home in desirable N. Peoria neighborhood on Lg. lot backing to a park! Enter this lovely home to new flooring, paint, fixtures & fans thru out! Living room has high vaulted ceilings & flows into a lovely formal dining room or flex space. Beautiful open eat in kitchen w/new cabinets, quartz countertops, LG stainless appliances & granite composite sink. Lovely open family room overlooks the Lg private backyard w/updated sparkling pool, new low maintenance landscape w/artificial grass, play area & even a raised succulent garden under a pergola! All bedrooms up w/Lg master suite w/& lovely en-suite w/updated shower & Lg walk in closet, even a walk out deck! Great area conveniently located near shopping, dining, golf, hiking, freeway, etc. Better hurry!

8805 W Quail Avenue, Peoria

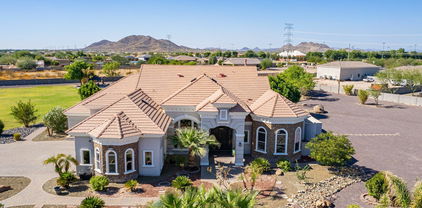
$429,500
3 Beds 3 Baths 6670545 MLS 1,883 SqFt.
Discover the perfect blend of comfort and convenience in this delightful 3-bedroom, 2.5-bath home located in the sought-after Travata community. Situated on a corner lot with N/S exposure, energy efficient leased solar, and within walking distance to the community park and playground, this home offers serene surroundings and plenty of space to relax and play. As you step inside, you'll be greeted by oversized ceramic tile flooring that guides you through the main living areas. The neutral two-tone color palette creates a warm and inviting atmosphere, complementing the spacious great room and adjoining eat-in kitchen. The well-appointed kitchen is a chef's dream, featuring SS appliances, including a gas cooktop, elegant white staggered height cabinets, gorgeous granite countertops, and a matching backsplash. A large center island with a breakfast bar provides ample space for meal prep and casual dining. Conveniently located off the kitchen, a private paver patio awaits, offering the perfect spot for outdoor entertaining or unwinding after a long day. Upstairs, the possibilities are endless in the spacious entertainer's loft a versatile space ideal for a home office, media room, or play area. Retreat to the primary owner's suite, complete with a private balcony boasting distant views. The ensuite bathroom offers dual sinks, a glass-enclosed walk-in shower, private toilet, and a large walk-in closet. Two additional bedrooms and a guest bathroom round out the upper level, while a convenient powder room is located downstairs for guests. Outside, the Travata community provides resort-style amenities, including a sparkling pool and a relaxing park and playground. With top-rated schools, proximity to the popular P83 district, and easy access to Loop 101 for commuting, this home offers the perfect blend of convenience and comfort. Don't miss out on this fantastic opportunitysubmit your offer today!

17452 N 92nd Avenue, Peoria

$208,000
1 Beds 1 Baths 6669781 MLS 969 SqFt.
Discover resort-style living in an exquisite gated 55+ community. This bright, well-maintained 2nd-floor condo boasts stunning mountain views & abundant natural light. Features a spacious great room & glass doors to a patio, den with skylight, master suite with patio access & lovely master bath with double sinks. Enjoy ceiling fans, ceramic tile/carpet flooring, and a convenient washer/dryer area adjacent to the kitchen. Other highlights are a large storage room accessible from the private covered balcony, custom security door & all appliances including newly-installed microwave. The manicured grounds offer access to a year-round heated pool/spa, sport court, & clubhouse with various amenities such as exercise room, reading room & game tables. Conveniently located to the freeway, . . . Arrowhead Mall, dining, major sports venues & cinemas. Make this beautiful home yours today!

9151 W Greenway Road Unit 244, Peoria

$575,000
4 Beds 3 Baths 6664238 MLS 2,358 SqFt.
NO HOA! This meticulously updated residence features stunning wood-look tile in a chic herringbone pattern and white plantation shutters, setting a stylish tone throughout. The kitchen boasts modern white cabinets and elegant granite countertops, creating a sophisticated space for culinary delights. The primary bathroom is a sanctuary with a gorgeous walk-in shower, updated cabinets, and a granite countertop. Enjoy the convenience of a walk-in closet as well.Step outside to your private oasis with a new pool installed just 4 years ago, perfect for relaxing and entertaining. The expansive backyard, complete with an RV gate, features a blend of pavers and lush green grass. Additionally, a new roof is being installed, providing peace of mind for years to come.

7051 W Bloomfield Road, Peoria

$868,229
5 Beds 5 Baths 6663718 MLS 3,994 SqFt.
HIGHLY UPGRADED & absolutely stunning TW LEWIS-BUILT luxury home in GATED section of Vistancia. 5 BED + 4.5 BATH + DEN home with rare 4-CAR TANDEM GARAGE & PORTE COCHERE, corner VIEW LOT that backs up to Vistancia Discovery Trail. Parking for up to 9 vehicles. 3 TOTAL EN-SUITES. Downstairs has a guest en-suite, perfect for multigenerational families or guests. 2 additional en-suites upstairs. Owner's suite has a large WALK-OUT BALCONY to enjoy your morning coffee & the gorgeous sunset views. Modern, cutting-edge kitchen features beautiful granite countertops w/ large island, walk-in pantry, gas cooktop, BUILT-IN REFRIGERATOR, BEVERAGE FRIDGE & reverse osmosis. Step outside to your RESORT-STYLE BACKYARD w/ sparkling POOL, SPA & WATER FEATURE. Plenty of space on the patio w/ MOTORIZED AWNING. Entertain w/ the outdoor kitchen w/ BUILT-IN BBQ ISLAND, relax by the FIREPLACE or FIREPIT (yes, it has both) & enjoy the iconic desert views w/ no immediate neighbor behind. The community of Vistancia is a master-planned development that includes beautiful homes, parks & hiking trails, award winning community centers & golf courses, commercial & retail shops, along with incredible rolling hills & desert landscape all around! The future 320-acre 5 North at Vistancia commercial core is coming soon. Vistancia has ranked as the #1 Master Planned Community in AZ for 10 years in a row (2014-2023)! Resort-style living at its best. Come & see why!

29252 N 122nd Drive, Peoria

$965,000
5 Beds 4 Baths 6662730 MLS 4,177 SqFt.
HOME IS IN THE GATED COMMUNITY OF ESTATES OF PLEASANT VALLEY. ENTER THIS ESTATE THROUGH A CUSTOM IRON AND GLASS ENTRY DOOR AND IMMEDIATELY NOTICE WOOD SHUTTERS THROUGHOUT, 3 STONE FIREPLACES, A GOURMET KITCHEN , GRANITE COUNTERS, JENN AIR DOUBLE OVENS, REFRIGERATOR, BAR ICE MAKER, FINISHED WITH DARK WOOD CABINETS AND UPGRADES FIXTURES AND OWNERS WHO SPARED NO EXPENSE TO EVERY TOUCH OF DETAIL. OWNERS SUITE BOASTS HIS AND HER VANITIES, SEE THROUGH FIREPLACE IN FRONT OF A JACUZZI TUB, SITTING AREA, BALCONY DOWNSTAIRS HAS A MOTHER IN LAW SUITE. ALL BEDROOMS HAVE A WALKIN CAL. CLOSET. OUTSIDE IS A HUGE HEATED, DIVING, PLAYPOOL, SLIDE,LARGE GRATTO & OVERSIZED HOT TUB , PERGOLA, GAS FIRE PIT, CUSTOM BUILT BBQ. CLIMATE CONTROLLED GARAGE , EPOXY FLOORING, CABINETS, 220, WITH CONCRETE RV PARKING

9831 W Maya Way, Peoria

$509,000
4 Beds 3 Baths 6658732 MLS 2,045 SqFt.
Welcome to your stunning 4 bed, 2.5 bath home in the desirable Arrowhead area with NO HOA! The home opens to a large formal living room & dining room with vaulted ceilings & shutters. Beyond the living and dining room you will find the updated eat in kitchen with stainless steel appliances & built-in microwave in the center island. The kitchen overlooks the family room both with a view of the welcoming backyard entertaining area. Downstairs you will also find a half bath & laundry room. Take the party outside to enjoy the built-in fireplace, bbq island area with refrigerator & seating bar where privacy abounds with no rear neighbors & covered patio. The oversized main suite features plush carpet, vaulted ceilings, a private bathroom with granite dual sinks, & a large walk-in closet. closet and a balcony to enjoy a cool spring evening. The three secondary bedrooms are upstairs as well. Wonderful location with easy access to the neighborhood park and parkway, local schools, 101, shopping, dining, Peoria Sports Complex, and more.

15931 N 89th Avenue, Peoria

$575,000
5 Beds 3 Baths 6651344 MLS 3,010 SqFt.
Welcome to this beautifully updated 5 bedroom, 3 bath home nestled on a secluded lot backing to a green-belt. The home features newer luxury vinyl plank flooring and fresh exterior and interior paint, creating a modern and inviting ambiance. The updated kitchen boasts newer stainless steel appliances, solid surface counters, and a center island, providing a spacious and functional cooking space. Full master bath has been remodeled to include dual vanities with solid surface counters, an oversized tub, a separate shower with a glass enclosure, and a water closet. Enjoy Arizona sunsets on the walk-out deck adjacent to the master bedroom. Guests will love the private downstairs suite with bathroom! The yard is a true oasis and perfect for entertaining, with a refinished pool and fire pit!

8579 W Cinnabar Avenue, Peoria

$470,000
4 Beds 3 Baths 6649029 MLS 2,464 SqFt.
Welcome home to this beautiful north peoria 4-bedroom, where comfort meets elegance! Enter to discover the welcoming living & dining room that leads to the cozy family room opening to the expansive kitchen- perfect for hosting and family gatherings! A neutral palette creates an inviting and tranquil space, enhanced by chic light fixtures and fresh paint. The kitchen boasts sleek SS appliances, walk-in pantry, breakfast area, and staggered cabinetry w/crown molding. A spacious loft upstairs awaits! Large main bedroom offers an attached balcony - a perfect spot to enjoy the mountain views. Its ensuite has a separate tub/shower & dual sinks. Out back, you have a mix of covered & open patios, perfect space to create your own backyard oasis, with no neighbors behind. Dont miss out on this one!

13232 W Tether Trail, Peoria

$229,000
2 Beds 2 Baths 6646340 MLS 978 SqFt.
Greenway Palms..an amenity rich lifestyle awaits! Your gated 55+ community suits both lock-and-leave enthusiasts & year-round comfort. Unique social balcony as you walk up to your unit that fosters community spirit, private personal balcony & Patio, & large storage closet! Inside offers crisp & clean split floor plan, INSIDE LAUNDRY, w/open layout! Wonderful HOA maintains lush grounds, heated pool, soothing spa, BBQs, gym, library, shuffleboard & RV parking space when you're ready for new adventures! HOA includes water/sewer/trash. 1 assigned parking spot included! Year-round heated pool/spa, clubhouse w/exercise & reading rooms. Enjoy game nites, shuffle board, cook outs, social events!. Peoria Sports Complex for Spring training nearby! Shopping at Arrowhead Mall and Westgate, golf, dining a short drive away! Buyer can be under 55 but occupant must be 55+

9151 W Greenway Road Unit 252, Peoria

$2,625,000
4 Beds 5 Baths 6646248 MLS 5,486 SqFt.
Set in the prestigious gated community of Blackstone Country Club, this 5,486 square foot custom estate stands out from everything else in the community with its style and attention to detail. This 4 Bed, 4.5 Bath, 5 Car Home sits on a .63 acre golf course lot and features a Media Room, Office, plus a Bonus Room off the Guest Wing! Celebrate luxury living with the dramatic outdoor space that includes a large Covered Patio, heated pool with water and fire features, built-in BBQ Kitchen, gas fire pit, large synthetic grass play area, and observation deck to enjoy 360 degrees of golf, mountain, and desert views! You will fall in love with this perfectly laid out floor plan, the designer finishes throughout, and the garage space. Furniture may be purchased on a separate bill of sale. This Gourmet Kitchen is absolutely perfect with large Kitchen island featuring quartz countertops and waterfall edge. Two tone designer cabinetry with easy close drawers and doors, as well as large hardware pulls. SubZero built-in refrigerator and freezer, Wolf stainless cooking appliances, and Cove dishwasher! 6 burner gas rangetop with infrared griddle and stainless hood, plus warming drawer and ice maker! Additional Kitchen features include a pot filler, reverse osmosis, easy touch garbage disposal, and Element by VinoTemp wine refrigerator! Extra wide "wood look" tile flooring with 7" baseboards throughout most of the home with upgraded carpet in the Media Room & Guest Bedrooms. 8 Foot solid core doors throughout. 75" electric fireplace in Great Room with custom 33" x 23" marble tiles from floor to ceiling! Designer wallpaper in the Foyer and wood beams in both the Living Room and Primary Bedroom. Primary Bedroom features a 60" electric fireplace, wood beams, door to patio, and barn door to the Primary Bath. Primary Bath boasts gorgeous 4x2 marble flooring, light quartz countertops with light designer cabinets, two separate closets and dual washrooms! The Media Room includes 7 built-in speakers, a raised level for stadium seating, and a Audio/Visual closet with Savant Smart System and Araknis network. Speaking of built-in speakers, you will find them in all the main areas of the home including the Great Room, Primary Suite, Bonus Room, Media Room, & Covered Patio! All 3 Guest Bedrooms have walk-in closets and En Suite Baths with quartz countertops and beautiful tile surround showers. There is a Bonus Room off 2 of the Guest Bedrooms with french doors out to a private courtyard. On the opposite side of the courtyard is a private Den/Office with french doors and a built-in cabinet with quartz countertops. One of the most beautiful Powder Rooms out there, this space stands out with beautiful 40" x 24" custom marble tile from floor to ceiling! Laundry Room features two tone cabinets, quartz countertops, and a utility sink. There is also a secondary laundry in one of the closets at the Primary Suite. The main 3 car garage has epoxy flooring and has 25 feet of depth on 2 bays and 27 feet on the 3rd bay. This garage is equiped with two 220 Volv EV Outlets for electric charging stations. The Separate Garage features 10 foot doors and is 35 feet deep. It is equiped with a 30 Amp RV outlet. This garage is unique to the community in that it is the only garage behind a gate in all of Blackstone! There is a full list of features and floor plan located in the DOCUMENTS TAB on MLS.

12071 W Palo Brea Lane, Peoria

$1,590,000
4 Beds 4 Baths 6645646 MLS 4,007 SqFt.
WON BEST OF TOUR - Peoria/Vistancia Home Tour. GORGEOUS HILLSIDE, SEMI-CUSTOM T.W.Lewis HOME with SPECTACULAR MOUNTAIN & CITY VIEWS in EXCLUSIVE, gated Montebello community NEAR TOP OF WESTWING MOUNTAIN. ½ acre cul-de-sac lot. NEW ROOF & EXT. PAINT ('23). GOURMET KITCHEN with large island, newer cabinets, SUBZERO FRIDGE ('21), 36'' GAS COOKTOP, WALL OVEN/MICROWAVE. NEUTRAL COLORS & BEAUTIFUL LIGHTING abound in this SPLIT FLOOR PLAN w/ Huge Master Suite with Oversized Shower & Garden Tub. 2nd Smaller Master Suite. Guest Wing w/ 2 more large bedrooms & Jack/Jill Bath. Flex/Bonus Room. RESORT STYLE backyard w/ INFINITY EDGE POOL/SPA. Misting System, Built-in BBQ, Huge Covered Patio w/ Spiral Staircase to Rooftop Deck. Oversized 4-Car Garage. Backup Generator. See MORE & Doc Tab for Upgrades A family emergency necessitated the cancellation of sellers' expected move from Minnesota, so this STUNNING home is back on the market. 20 minutes to LAKE PLEASANT! SOARING 12 FOOT CEILINGS. Designer Finishes include STONE FLOORS, CUSTOM CABINETRY, GRANITE COUNTERS. CROWN MOLDING, LARGE BASEBOARDS, PLANTATION SHUTTERS, BEAUTIFUL DRAPERIES, CUSTOM LIGHTING, CEILING FANS w/ LIGHTS. Elan Smart Home System recently installed, including controls for climate, security, pool, spa and more. Buyer can add other features as desired. Newly upgraded and comprehensive security system. Cozy gas fireplace in family room. BONUS ROOM could be an office, play room, den, exercise room or game room. Garage has high ceiling, epoxy floors, and abundant built-in cabinets, plus 220 WIRING for 2 EV CHARGERS. PAVER DRIVEWAY. OUTDOOR LIGHTING, ARTIFICIAL GRASS. MASSIVE upgrades including updated bathrooms, kitchen, cabinetry, lighting, tankless water heater, and more. Central Vacuum, Ozone Air Scrubber, and Reverse Osmosis water purifier system. New Electrolux washer and dryer ('23). This is TRULY a MOVE-IN READY RETREAT with AMAZING VIEWS from almost EVERY WINDOW. 2023 EXTERIOR PAINT including all WALLS & POOL DECKING. PROFESSIONALLY GRADED CORNER LOT w/ UNDERGROUND DRAINAGE to street. Enormous SAGUARO in front yard. Professionally Decorated, IMMACULATE and very well appointed. ALL FURNISHINGS/DECOR NEGOTIABLE. See Doc Tab for MASSIVE UPGRADES & FEATURES.

27535 N 85th Drive, Peoria

$800,000
5 Beds 4 Baths 6639595 MLS 4,502 SqFt.
Wonderful opportunity to own in the highly-desired community of Terramar. *PAID OFF SOLAR* When you first approach the home, you're met with beautiful beveled glass double entry doors. Inside you have 17'' neutral tiles throughout and carpet in bedrooms, gas fireplace in primary suite and formal living room, central vacuum system for easy cleaning, maple cabinets in kitchen with island for entertaining. Home features a full covered patio with a private pool and a walkout balcony on the second floor. Guest suite and half bath downstairs. Entertain in your formal living room and formal dining room or relax in the great room. Upstairs you have primary suite and three additional bedrooms with a large loft for an office space or secondary family room.

7110 W Paso Trail, Peoria

$1,153,000
6 Beds 4 Baths 6637031 MLS 4,175 SqFt.
Remarkable 4000+ sq.ft home on 1+ acre with 1800 sq.ft. casita & 6 car garage! 2 houses w/so many options! Main house was rebuilt from fire damage in 2016 and freshly remodeled in 2022 and features 4 bedrooms, 3 baths, on a tri-level floor plan w/designer touches T/O. Gourmet kitchen w/stainless steel appliances, granite counters, custom backsplash & large island all open to living room w/cozy fireplace! Downstairs features the perfect place for a game room or family room. Master suite includes barn doors leading into private bath w/dual sink vanity, walk in shower & private exit to the large deck overlooking the yard! Dual Washer & Dryer included! 1800 SF guest house w/extended 6-car garage, full kitchen, 2 bedrooms, 1 bath & paid Solar makes the perfect income property! Brand new main house septic installed in 2022. The main house & pool is serviced by the well The Casita and sprinklers are serviced by Sunrise water company. Huge backyard w/sparkling pebble-tech pool & so many options to make your own! This is a must see home!

9429 W Calle Lejos --, Peoria

$636,600
5 Beds 3 Baths 6632700 MLS 3,120 SqFt.
Amazing opportunity! Welcome to this spacious 5-bed, 3-bath residence that combines comfort and style! Bring all your vehicles with its 3-car garage, extended driveway, rear RV gate, & rear additional parking spaces. A welcoming living/dining room, high ceilings, neutral palette, & elegant wood-look flooring greets you. Cozy family room has a media niche w/fireplace! The kitchen boasts a breakfast nook, granite counters, raised panel cabinets, recessed lighting, SS appliances, a walk-in pantry, & a two-tier island w/breakfast bar. Large main bedroom is a serene retreat featuring sliding doors to a private balcony, abundant natural light, & an ensuite w/dual vanities & a walk-in closet. The vast backyard offers a covered patio, a charming gazebo, & lush natural turf. A must-see!

7103 W Kings Avenue, Peoria

$365,000
3 Beds 3 Baths 6628868 MLS 2,048 SqFt.
Located in the esteemed Acacia Grove, this lovely 3-level townhome w/striking stone & brick accents is the one! Discover a sizable open floor plan on the second floor bathed in sunlight & has balcony access, perfect for morning coffees. With its tall ceilings, designer's palette, plantation shutters, & walnut hardwood flooring, this home exudes charm. The kitchen is fully equipped w/ample counter space, a pantry, an island, a breakfast bar, & handsome crown molding cabinetry. Practical den w/built-in shelves. Ascend to the third level & be impressed by the generous main retreat, highlighting a plush carpet, a full ensuite w/dual sinks, a separate tub, a walk-in closet, & an incredible view outside. Secondary bedrooms downstairs enjoy soft carpets & mirrored door closets. Don't miss out!

29150 N 125th Avenue, Peoria

$1,375,000
4 Beds 4 Baths 6623136 MLS 4,537 SqFt.
Welcome to your luxury estate in the exclusive gated neighborhood of Altamont in Westwing with gorgeous views! Former model home with no expense or details spared! Brand new floors and fresh paint throughout, plus OWNED solar. Gourmet Chef's kitchen with granite countertops, stainless steel appliances, new plumbing fixtures, RO system, and breakfast nook. Entertainer's dream home with wet bar off the living room and wine cellar in the formal dining room! Large loft/ flex space upstairs too! Luxe primary suite with large covered patio taking in the endless views. Home's also been upgraded with solar screens and upgraded light fixtures and ceiling fans. Resort style backyard with spacious covered patio, ramada, built in BBQ, and modern designed pool/ spa. Also updated with new MORE... artificial turf, hardscape, and fireplace! Also enjoy relaxing in the private front courtyard! 5 car garage with overhead storage shelves. This home has it all, don't miss it!

27565 N 86th Lane, Peoria

$585,000
4 Beds 3 Baths 6623127 MLS 2,507 SqFt.
This two-story gem offers a sophisticated blend of comfort and style. Upon entering, be greeted by one of the three expansive living room areas, each boasting ample space, allowing you to entertain or relax in style. The seamless blend of tile and plush carpet flooring extends throughout the home, complementing the high, vaulted ceilings that allow an abundance of natural light. The heart of this home is undoubtedly its open-style kitchen. With beautiful cabinets, gleaming granite counters, and a functional island, it's a culinary enthusiast's delight. The pantry ensures ample storage, while the window over the sink offers tranquil views of the verdant backyard. For cozy evenings, the gas fireplace stands ready to envelop you in warmth. Upstairs, discover the spacious master suite with an upper deck that unveils mountain views and those glorious Arizona sunrises, a daily reminder of the natural beauty surrounding you. The en suite, along with the home's additional two bathrooms, promises top-tier comfort. Stepping outside, the backyard is your personal retreat. A shimmering pool beckons for leisurely swims, while the covered patio is perfect for al fresco dining or relaxation. Marvel at your own lemon tree, producing large, juicy lemonsperfect for those summer lemonades or culinary creations. Utility features like central vac, a soft water loop, and solar panels for energy efficiency elevate daily living, while the RV gate provides convenience for recreational enthusiasts. Nature lovers rejoice! Located near Paloma Community Park and close to Lake Pleasant, outdoor activities abound. Hiking, biking, boating, or fishingadventure awaits just beyond your doorstep!

6887 W Palo Brea Lane, Peoria

$2,275,000
5 Beds 7 Baths 6620784 MLS 6,518 SqFt.
Located on the end of a street, this privately gated and walled three-acre compound sits within one of Peoria's finest large-lot custom home neighborhoods. Whether you are looking to stay local; near upscale sports bars, hot spots, and social activities like Lifetime Fitness and Arrowhead Golf Course or enjoy recreational land and water vehicles just North at Lake Pleasant; this estate blends both worlds. Beyond the gates, this versatile lot encompasses a perfection of outdoor entertaining through a grass sports field with stadium lighting, large diving pool with waterslide, waterfall grotto, sunken ramada - including a barbeque and entertainment system, basketball court, and a large building envelope to design additional amenities, a guest house, or increase square footage. With a two-level floor plan just over 6,500 SQFT, the split layout provides a downstairs primary suite, four oversized en suite guest bedrooms, an expansive loft, office, and formal/casual living areas. Turn down the lights and enjoy a night-in featuring your favorite movies and treats or turn up the volume for the big game in the dedicated theater room. Centered in the home, the Chef's kitchen is open to the main living area, featuring a 60inch Wolf range, Subzero refrigerator, wine cooler, dual dishwashers, large pantry, and custom breakfast nook seating for 10. Opportunity awaits within this rare private compound, in the epicenter of one of the most captivating locations in the Valley.

7050 W Villa Lindo Drive, Peoria

$630,000
4 Beds 3 Baths 6615936 MLS 3,380 SqFt.
Gorgeous 4 bedroom, 3 bath Standard Pacific home surrounded by breathtaking mountain views! This lovely home offers formal living room, an open second living room with a formal dining room and included in the kitchen is an additional dining area with a great room, bonus room upstairs with upgraded wrought iron baluster staircase. Upstairs features small office nook space, plenty of storage space and separate bath and wash area. Beautiful backyard that backs up to the preserves, no neighbors behind the home! The open kitchen has staggered cabinets, Corian counter tops, kitchen island with sink and plenty of cabinet and countertop space. Upgraded lighting fixtures and ceiling fans throughout the home. Guest bedroom and full bath downstairs. Neutral paint throughout the entire home. Expansive owner's suite with double walk-in closets, exit to the balcony to watch the sunsets or Balloon Festivals. Enjoy the beautiful views of the Southwest Deserts. Owner's Suite bathroom has executive style double sinks, sunk in tub and walk in shower2-inch faux wood blinds throughout. Sunshades on all windows. This home is a must see!

29592 N 71st Lane, Peoria

$1,492,750
4 Beds 5 Baths 6615149 MLS 5,626 SqFt.
Discover this beautiful custom home, where breathtaking mountain views are just the beginning of its many delights. With a functional split floor plan, this home offers both privacy and spacious living areas. The lower level includes a welcoming guest bedroom with an en-suite bath, walk-in closet, and a separate exit for added convenience. The spacious master suite is a true oasis, featuring a large built-in closet and a luxurious bathroom complete with a relaxing jetted tub. Adjacent to the grand living/dining room, you'll find a generously sized private office with soaring ceilings and stunning views. The upper level offers two additional bedrooms, each with en-suite baths, perfect for family or guests. A large common room with ample storage space leads to a view deck, providing an awe-inspiring perspective of the mountains and surroundings. The heart of this home is the gourmet kitchen, equipped with upgraded stainless steel appliances, an oversized pantry, and a central island - an ideal space for culinary enthusiasts. Throughout the interior, you'll notice elegant brick accents and a hand-carved stone fireplace that create a warm and inviting atmosphere. The family room features a distinctive rock wall with built-in shelving, adding character and functionality. Outside, the backyard has been transformed into an outdoor oasis, boasting a brand-new pool, spa, and a charming pergola. It's the perfect spot for relaxation and entertainment.

29008 N Chalfen Boulevard, Peoria

$1,015,000
6 Beds 4 Baths 6614890 MLS 4,624 SqFt.
This Stunning Home is located on a large Cul-de-sac lot in the Secluded Gated Community of Silver Crest at Treasure Canyon. Home offers 6 bedrooms, Private Office, 3.5 baths, 4 car garage. Extremely spacious layout, all generous size rooms. Home features All New AC Units, New Roof, New water softener. New updated master En-suite plus a Gorgeous Updated Kitchen with abundance of cabinets, granite counters, high-end appliances, gas cooktop, double oven. Downstairs Primary Bedroom offers a Private entrance to the spectacular backyard hosting Diving Pool, Water Feature with Water Slide, RV gates, and Fire-pit area. Watch the sunrise/sunsets from custom built patio or walk deck, which showcases some stunning mountain views. Home centrally located to shopping, schools, and entertainment.

7917 W Briden Lane, Peoria

$860,000
5 Beds 4 Baths 6614513 MLS 4,177 SqFt.
Highly sought-after, captivating pool home in GATED community, less than 20 minutes from Lake Pleasant! Huge CORNER LOT (nearly 19,000 sf), with MOUNTAIN VIEWS and NO NEIGHBORS behind you! Backyard oasis featuring your own private sanctuary! Large back patio leads to entertainers dream with pool, spa, outdoor kitchen, pizza oven, fire pit, trampoline, updated irrigation system and landscape lighting. Expansive living concept with downstairs fireplace, HUGE glass-enclosed loft for recreation area or office, primary suite with fireplace, sitting room, jetted tub, his and hers vanities and walk-out upper deck. Main-floor bedroom with on-suite bathroom, and walk-in closets in secondary bedrooms. Kitchen with SS appliances, new granite, large island and walk-in pantry.

9572 W Bent Tree Drive, Peoria

All information should be verified by the recipient and none is guaranteed as accurate by ARMLS. Copyright 2026 Arizona Regional Multiple Listing Service, Inc. All rights reserved.