Refine Search
Sort by
$2,600,000
3 Beds 4 Baths 6828260 MLS 3,960 SqFt.
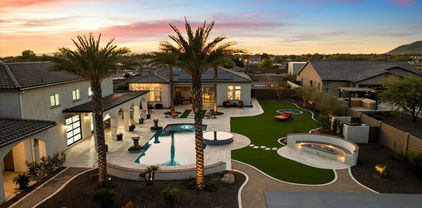
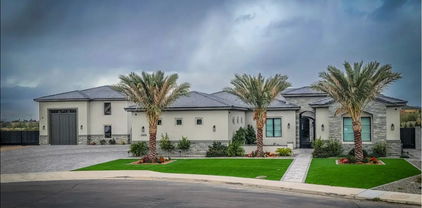
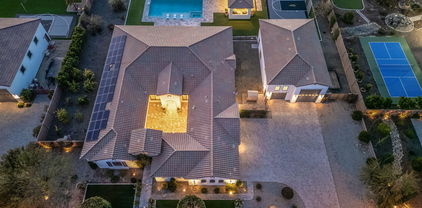
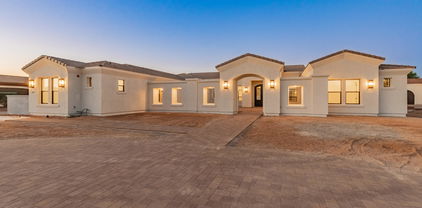
WOW, LOOK AT THAT NEW PRICE! BRAND NEW, NEVER LIVED IN BEFORE, single-level custom hillside home offers breathtaking panoramic views and a spacious open floor plan. Built with superior ICF (Insulated Concrete Forms) construction, the home boasts exceptional strength, insulation, and energy efficiency. The gourmet kitchen features Miele appliances, while sleek Reynaers windows and oak hardwood floors add warmth and elegance. The private master suite includes a luxurious en-suite with a Moen smart shower system, featuring two intelligent shower valves. Brazilian Quartzite accents the fireplace and wall in the great room. With two en-suite guest bedrooms, an outdoor kitchen, and an infinity-edge pool, this home is perfect for both relaxation and entertaining. Additional features include a 4-car tandem garage and an RV gate, offering ample space for all your vehicles and toys. Home will be fully landscaped by close of escrow. This home includes many high end imported European finishes, see document tab for a full list of features. HURRY YOU DON'T WANT TO MISS OUT ON THIS BEAUTIFUL, LUXURY HOME! READY TO SHOW! BRING YOUR BUYERS! REACH OUT TODAY!

26885 N 87th Drive, Peoria

$2,175,000
6 Beds 6 Baths 6816878 MLS 4,975 SqFt.
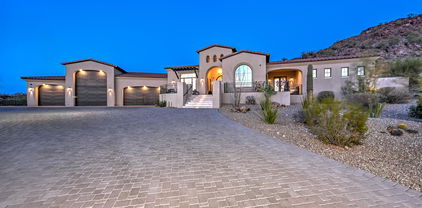
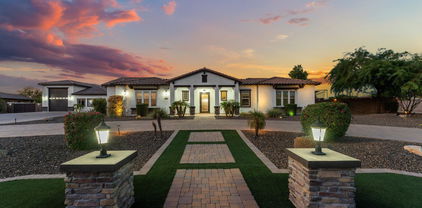
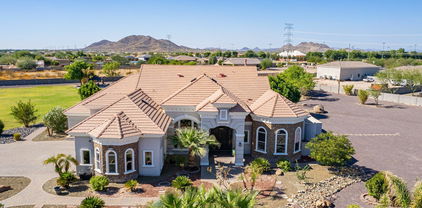
Welcome to your Spanish-style oasis in the heart of North Peoria. This stunning property combines luxury with timeless charm, offering an impeccable blend of sophisticated finishes and modern appliances that complement its classic architecture. Bathed in natural light, the expansive living area treats you to breathtaking mountain views and frames captivating scenes of open desert landscapes with exquisite sunrises and pink-hued mountains at sunset. Ideal for extended family or guests, a large detached casita provides a private retreat complete with a full kitchen, separate bedroom, living room, bathroom, and secluded patio. Step outside to discover an entertainer's dream: a built-in Pickleball court, a tastefully designed backyard with turf grass throughout, and a custom-designed pool ... with a Rim Flow Spa accentuated by gas fire bowls, travertine decking and a built-in gas fire pit. The outdoor kitchen is fully equipped with a grill, smoker, & Hibachi grill, while the spacious RV garage elevates gatherings with a full wet bar to include a refrigerated beer tap and a serving window that opens into the covered grill area. Located just minutes from shopping, popular restaurants, and with quick access to the 101 freeway, this serene and private property is perfect for hosting guests and events while offering the ultimate in modern luxury and outdoor living.

23639 N 77th Avenue, Peoria

$3,100,000
6 Beds 5 Baths 6813856 MLS 4,906 SqFt.
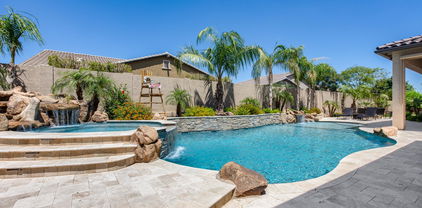
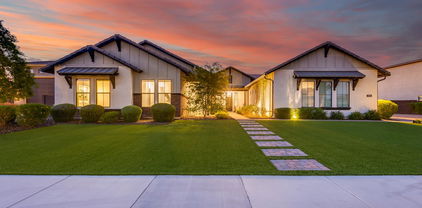
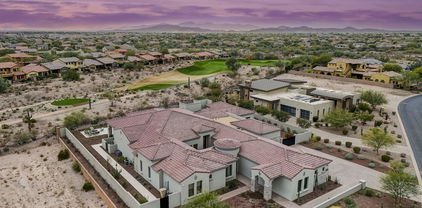
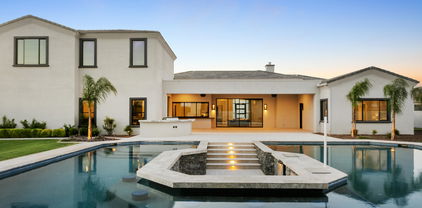
Luxurious North Peoria Home with 6 bd 5 bath 5 Car Garage 4906 total sqft w/ Guest Casita & Infinity Edge Pool/Spa * Located in Exclusive Gated Community of Alvamar * Situated on a Hillside, Cul de Sac lot w/ Expansive Views & Sunsets * Garages have 2100+ sqft of space w/ RV Bay & 14ft door * Guest Casita is 320 sqft w/ Full bath * Main House is 5 bd 5 bath 4586 sqft * Sleek Modern Design, Perfectly Laid out for Functionality & Entertaining * Control4 Home Automation, Sound & Security System * White Oak Wood Floors * Great Room features Gas Fireplace & 16 ft Glass Sliding Door w/ 12 ft Opening for seamless transition from Indoors to Outdoor Patio * Chef's Kitchen w/ 48'' Wolf Gas Stove w/ Pot Filler, Built-In Subzero Fridge, Wolf Microwave, Designer White Kitchen Cabinets w/ Marble Countertops & Large Island w/ Butcher Block Prep Area * Butler's Pantry & Walk-In Pantry w/ extra Fridge * Bonus/Theatre Room w/ Built-In Sound System & Designer Wet Bar w/ Ice Maker & Fridge * Custom Glass Front Door Captures Stunning Sunsets & City Lights * Formal Dining Room has Built-In Wine Cellar & Large Windows to Capture Views * Master Suite has Front & Back Patios, Laundry Hookup, Walk-In Closet * Master Bath features Soaking Tub w/ Desert Views, Large Glass Shower & Dual Vanities * Large Covered Back Patio w/ Gas Fireplace & TV * Elevated Infinity Edge Pool/Spa spills into 42 ft Reflection Pool w/ 3 Water Features, Safety Gates & Removable Pool Fence * Enjoy the Sunsets & City Views on the Expanded Front Patio w/ Water Feature * Laundry Room Features Pet Wash Station and access to Enclosed Dog Run * Owned 18Kw Solar System * Custom Curtains & Mechanical Shade * Grass Backyard * Easy access to Loop 303, Paloma Park and miles of Hiking/Biking Trails

28869 N 91st Avenue, Peoria

$2,005,000
4 Beds 5 Baths 6807867 MLS 4,391 SqFt.
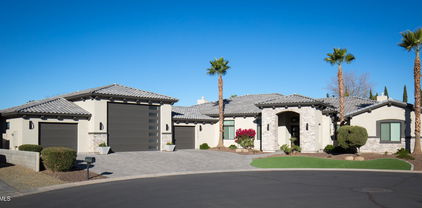
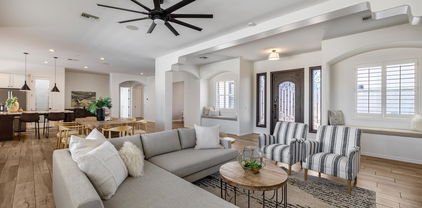
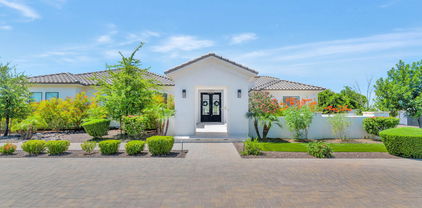
This extraordinary home located in one of the most desirable communities in North Peoria is truly a one of a kind! The home offers 4391 square feet and is situated on nearly half acre lot with a detached RV garage. As you step through the custom iron door you'll be greeted by a sense of elegance! Inside, the home boasts sophistication with model-like finishes and meticulous attention to detail throughout. Soaring ceilings and an abundance of natural light create an inviting ambiance, while a striking 90-degree corner sliding door seamlessly connect the indoor and outdoor living spaces. The heart of the residence, where the spacious open-concept kitchen awaits! Designed for both functionality and style, this kitchen is a chef's dream come true. You'll be captivated by the double-stacked cabinetry, providing ample storage space for all your kitchen essentials while adding a touch of elegance to the room, a 48-inch built-in fridge, expansive island and enormous pantry. Indulge in luxury living with this magnificent master retreat! The master suite offers spa like bath with an over sized dual shower, 6 ft soaking tub, dual vanities, morning bar, separate make-up vanity and massive closet thoughtfully outfitted with built in organizers. Step into your own private oasis as you discover the resort like backyard retreat. Complete with a refreshing pool and spa, custom outdoor kitchen, and lush landscaping, this space is designed for ultimate relaxation and entertaining.

9216 W Via Del Sol --, Peoria

$2,275,000
4 Beds 5 Baths 6806540 MLS 5,148 SqFt.
Welcome to this immaculate 4BR, 5BA, 7-car garage (dual RV setup) home of your dreams! Feel safe in gated 6-house community. Relax in your private primary BR retreat w/ coffee bar, or entertain in enormous pool, spa, basketball court and golf sim (negotiable). This gorgeous home includes many perks: exercise room, loft bunk in BR 4, teen room, 3 fireplaces, mud room, access to laundry from vast primary closet, quartz counters, amazing ceiling detail & wood shutters throughout. Two offices accommodate work-at-home professionals. Bath off patio provides pool party ease. Kitchen includes XL quartz island w/ seating for 6+, mini bar, wine fridge, built-in icemaker, double ovens, & huge fridge/freezer. Breakfast nook seats 8+. Dining area seats 10+. Enormous pantry & sizable closets... ...in every room make storage a dream. Landscape is beautiful and low maintenance. Ideal location for schools, new local restaurants & shopping. This is a one-in-a-million home, don't miss out!

23886 N 81st Drive, Peoria

$2,200,000
3 Beds 4 Baths 6802121 MLS 3,975 SqFt.
LOCATION LOCATION LOCATION!!! Exclusive gated community, boasts breathtaking views of the mountain preserve, desert, and sunsets. Located on a one-acre hillside lot, this contemporary luxury residence offers a peaceful retreat from the city's urban environment. With its panoramic vistas and tranquil surroundings, this home is ideal for entertaining guests or simply immersing oneself in nature's beauty. Whether it serves as your primary residence or a winter getaway, this low-maintenance home, equipped with a whole-home automated Control 4 system, provides convenience and security. The kitchen is the heart of this culinary masterpiece. Designed with a chef's vision in mind. Kitchen features state-of-the-art appliances including warm wood cabinets, a Sub-Zero refrigerator and freezer and a French door wall oven. An oversized quartz edge island, a wet bar/coffee station, and a separate dual wine and beverage refrigerator bar complete the kitchen's elegant design. The great room is equally impressive, featuring a floor-to-ceiling stacked stone gas fireplace with a wood-beamed mantle. Custom display/bookcases adorned with designer grasscloth wallpaper enhance the room's ambiance. The open-concept kitchen seamlessly integrates into an outdoor entertainment area accessible through sleek sliding glass doors. The outdoor space is truly remarkable. Multiple covered patios and pergolas provide cozy retreats, while a negative-edge solar heated salt lap pool with a 34-foot waterfall edge offers a serene oasis. A chair-level gas spa, a built-in barbecue bar, a patio bar with a sink and dual under-counter refrigerators, and a patio gas fireplace complete the outdoor amenities. Custom-built metal fencing ensures unobstructed views of the mountains and desert. The perfect split floor plan of this residence creates a tranquil sanctuary within the owner's suite. A spacious laundry room is conveniently located adjacent to the suite, eliminating the inconvenience of laundry. From the bedroom, guests can enjoy the sparkling saltwater pool through the glass doors. The suite also features a separate patio and a private easy entry spa. The owner's bathroom is truly exceptional, featuring two luxurious washrooms with separate entrances. Each washroom is equipped with a dual-head and handheld walk-in shower with handrails, a soaker tub, and ample storage space in a large walk-in linen closet. Additionally, there is a private toilet area. The closet is further enhanced by solar tubes that provide natural light, built-in drawers, a separate clothing and jewelry valet area, and a separate entrance to the laundry room. On the other side of the house, there are two more en-suite bedrooms, one of which includes a cozy sitting room/office. But wait until you see the 500 sqft BONUS ROOM! The BONUS ROOM is a true gem, featuring sliding glass doors that open to a private patio and backyard oasis. It is equipped with built-in theater/music speakers and a spacious attached closet space. The room has been over-framed and double-foam insulated to ensure optimal soundproofing. Built-in speakers are strategically placed throughout the house, including in the great room, primary suite, bathroom, bonus room, and covered patios. The bonus room offers endless possibilities. See the photo section for some ideas. It could be transformed into a game room with a pool table and a dartboard, a theater room, a playroom, or even a bunk room. Maybe even split the room and create 2 BONUS spaces! The closet is incredibly spacious and can be easily customized to suit your needs: wet bar, custom shoe closet, wine cellar, gun room? Imagine the endless possibilities! Conveniently located near the great room and bonus room, the powder room exudes style with its unique vessel sink and trims. This house provides all the amenities necessary for a comfortable and aesthetically pleasing residence. It enjoys a prime location in proximity shopping centers, dining establishments, and entertainment venues. On the other side of the mountain, you will find the expansive 85-acre Paloma Community Park, which encompasses a dog park, baseball fields, pickleball courts, a fishing pond, and a splash pad. Additionally, the house is conveniently situated near the 303 and Lake Pleasant, facilitating an effortless commute to downtown amenities, the airport, and Northern Arizona. For further information regarding this property, kindly refer to the DOCUMENTS TAB and do not overlook the VIDEO.

8912 W Roberta Lane, Peoria

$2,500,000
5 Beds 6 Baths 6776025 MLS 4,838 SqFt.
Welcome to this exquisite luxury custom home situated on over an acre in the beautiful community of Cibola Vista. Featuring 5 bedrooms, 5.5 bathrooms, dedicated office, and flex/game room, no detail was overlooked. Enter through 2 large courtyards to take in the uniqueness of this very special 4838 square foot residence. The gourmet kitchen has Cambria quartz countertops, premium appliances, massive island, dual kitchen cooking areas, and lovely large breakfast room. This opens to great room with fireplace, floor to ceiling windows retractable a full 90 degrees. The 12 foot ceilings add to the grandness of this spectacular home. All bedrooms have walk-in closets, and private bathrooms. Primary bedroom is massive, with a highly upgraded primary bath, stunningly finished. Elegant touches fill every inch, including Cambria countertops throughout home, luxury vinyl flooring, lovely window treatments, and highly upgraded fixtures. Enjoy the 4 car attached garage with ev charger. Detached huge RV garage has been pre-built for a casita (plans available). Additionally, slab parking can accommodate 8 more vehicles, with RV gate at side. Outside, enjoy the lovely heated play pool and spa, with removable glass fencing. Two custom gazebos add to the outdoor living with built in barbecue, cooler, tv, and smoker. Sport court for the pickleball enthusiasts, basketball court, tennis. Childrens' Ruff House play set to keep the kiddies busy! All landscaping is beautifully done, with artificial grass for ease of care. This home is truly special, and checks every box! Near the 303, Lake Pleasant, restaurants, and shopping. Welcome to your desert oasis, intended for the most discerning buyer.

9496 W Freedom Trail, Peoria

$2,175,000
8 Beds 6 Baths 6767893 MLS 5,497 SqFt.
Welcome to 7850 W Chama Dr, a breathtaking residence that epitomizes modern elegance in the heart of Peoria, AZ. This impeccably designed home features 5 spacious bedrooms and 3.5 luxurious baths in the main house, alongside a charming casita with 1 bedroom and 1 bath, and a guest house boasting 2 bedrooms and 1 bath—offering a perfect sanctuary for families and discerning individuals alike. As you enter, be captivated by the grand foyer that opens to a light-filled, open-concept layout, adorned with high ceilings and premium finishes. The gourmet kitchen is a culinary masterpiece, showcasing top-of-the-line stainless steel appliances, exquisite quartz countertops, and a sprawling island that invites both intimate gatherings and lavish entertaining. The sophisticated living area boasts stunning views of the backyard oasis, seamlessly blending indoor and outdoor living. Retreat to the sumptuous primary suite, a true haven featuring a spa-like en-suite bath with dual vanities, a lavish soaking tub, and a spacious walk-in shower. This remarkable property also offers exceptional multi-generational living options, including a fully equipped guest house and a casita, providing private spaces for visiting friends, family, or even as a separate office. The additional RV garage offers ample space for your recreational vehicles, providing the ultimate convenience for adventurous spirits. Step outside to your private outdoor paradise, where the low-maintenance backyard features a covered patio, perfect for alfresco dining and entertaining against a backdrop of breathtaking Arizona sunsets. It's a true kids' paradise, with a putting green, sport court, Whiffleball/play field area with turf, and over an acre of land to explore. Enjoy the batting cage and an enclosed garden that can double as a dog run, with plenty of room to park trailers and more. Located in a prestigious community with access to serene parks, scenic walking trails, and nearby shopping and dining, this home offers the perfect blend of luxury and convenience. Don't miss the opportunity to experience refined living at its finest. Discover the unmatched beauty and elegance of 7850 W Chama Dr!

7850 W Chama Drive, Peoria

$2,000,000
4 Beds 5 Baths 6751026 MLS 4,155 SqFt.
This exquisitely designed luxury Toll Brothers home offers the perfect blend of elegance and modern convenience, with features including tinted windows and a remote-controlled drop-down screen in the living room. The eco-friendly EV Tesla charger and backyard sprinkler system ensure seamless, sustainable living. Entertain in style with an outdoor kitchen complete with a mini fridge, sink, grill, and fireplace, under a custom built gazebo, all overlooking a heated pool with a stunning waterfall, lounge area in the pool and fire pots. The home's interior is equally impressive, with cathedral insulation, hardwood floors throughout, formal dining complete with a wine fridge. The kitchen is a chef's dream, it's spacious with an abundance of counter space, a gas range and double wall ovens. Each bedroom is a retreat, complete with custom closets, while the casita boasts a custom Murphy bed/desk combo. The master bathroom includes a custom makeup vanity, double sinks, a separate tub and shower and a separate entrance to the backyard, offering privacy and convenience. With additional pavers for driveway expansion, two RV gates, and a spa, this home is the epitome of luxury living.

9586 W Monte Lindo --, Peoria

$2,200,000
9 Beds 10 Baths 6738116 MLS 8,386 SqFt.
Property just PASSED Final City of Peoria and Fire inspections for Group Home application. Spacious and versatile home in Peoria featuring large rooms and a flexible floor plan to accommodate a variety of living arrangements. The property includes a detached casita with two bedrooms, each with its own private bathroom, offering excellent separation and privacy. A fully finished basement provides additional living space with two bedrooms, two bathrooms, a full kitchen, living room, separate laundry, and private entrance--ideal for extended household living or guest quarters. Whether you're looking for multi-generational living, private guest quarters, or a property ready for specialized residential use, this home delivers. Schedule your showing and see the possibilities for yourself. You'll love the primary bedroom, which includes private outdoor access, a walk-in closet, and a full ensuite w/dual sinks. Don't forget about the cozy den w/double doors, laminate flooring, and a 2nd fireplace! Each guest house showcases its own kitchen and many of the same features as the main house, so they're sure to make your friends & loved ones feel right at home! Finally, the backyard includes a large patio, rooftop deck, a convenient storage shed, and tons of extra space perfect for a pool! This is the opportunity of a lifetime, don't let it slip by!

23907 N 83rd Avenue, Peoria

$2,050,000
7 Beds 6 Baths 6724854 MLS 7,091 SqFt.
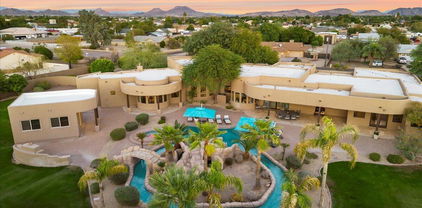
This stunning Santa Fe-style north Peoria property, nestled on a serene 1.1-acre lot on a private cul-de-sac, boasts breathtaking mountain views & a host of premium features! The large main house features Energy-efficient solar panels, large 3-car garage & RV gate. Discover the large great room & gourmet kitchen, with plantation shutters & pre-wired surround sound throughout the home. The generous owner's suite offers direct access to the backyard & a luxurious bathroom. A den, teen/Bonus room and 3 large bedrooms make this the perfect family retreat. Outside you will find a sparking pool, putting green, batting cage, grill/outdoor kitchen and sprawling yard perfect for hosting and gathering. The large 3bed/2ba casita with separate entrance and private garage is perfect for extended famil The oversized backyard is an entertainer's dream, featuring a refreshing pool, a covered patio, & putting green for golf enthusiasts. A detached guest house provides additional living space, ample bedrooms, & a fully equipped kitchen, making it perfect for visitors or extended family. This residence is more than a home; it's a lifestyle!

9327 W Vereda Solana Drive, Peoria

$2,825,000
6716266 MLS 16,470 SqFt.
This is a great opportunity for investors looking for growth potential in a rapid expanding Peoria market. Sun Aire Plaza II is a 100% occupied retail strip center with a diverse multi-tenants.The building is 16,470 square feet, sits on almost 1.5 acre lot, fronts a major street with high traffic counts, monument signage, ample on site parking, high visibility and easy access to Loop 101. The plaza is also close proximity to Peoria's P83, Downtown Peoria State Farm Stadium, Westgate Entertainment Center, as well as surrounded by an array of new development projects slated to open 2024-2025 such as VAI Resort, Stadium Point in addition to numerous multifamily and residential projects densely populated and adjacent to the Loop 101. Drive by only. Please DO NOT disturb

9501 W Peoria Avenue, Peoria

$2,270,000
4 Beds 6 Baths 6710081 MLS 3,713 SqFt.
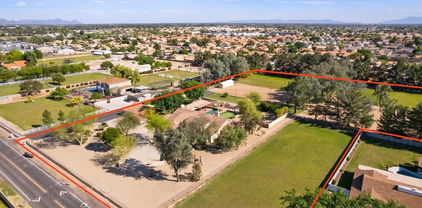
Experience the ultimate retreat on a generous 5.8 acres with flood irrigation. The 3,713 sq/ft main residence features 3 bedrooms, den/office, 4 bathrooms and a 3-car garage. Additionally, there is a separate workshop with a 3-car garage and an attached casita that includes a kitchen, bedroom and 2 bathrooms. The backyard is entertaining at it's best and was truly designed so that one could enjoy Arizona's beautiful weather year round. The separately fenced backyard features a manicured lawn, swimming pool, putting green and a large covered gazebo with a built-in BBQ and fireplace. Equestrian enthusiasts will find everything they need on this property, from 7 irrigated grass pastures to a lighted riding arena and a 4-stall mare motel & room for more.

7719 W Acoma Drive, Peoria

$2,600,000
4 Beds 5 Baths 6650181 MLS 4,925 SqFt.
Introducing a rare gem in the Melton Ranch subdivision, a gated community in North Peoria offering exclusivity and security. This custom home, designed with a modern aesthetic and organic elements, is now available for the first time on the market. Step into luxury as you enter the home, featuring a sleek and functional kitchen with Taj Mahal quartzite countertops, European cabinetry, and polished gold hardware. The high ceilings create an open and spacious feel, while the French oak flooring adds a touch of elegance to the living space. For the culinary enthusiast, the Wolf Subzero appliances offer top-of-the-line performance and style. Imagine preparing gourmet meals in this dream kitchen, surrounded by the finest finishes and an abundance of natural light.

9762 W Jj Ranch Road, Peoria

$2,300,000
4 Beds 5 Baths 6648734 MLS 4,718 SqFt.
Welcome to your own private estate! This beautiful 4 bedroom home offers generational and en-suite rooms, it is a true haven of luxury and leisure, offering an array of exquisite features that will surpass your wildest expectations. From the custom pool w/ waterfall, to the expansive master suite, every aspect of this residence exudes elegance and comfort. Situated in a prime location, this home will capture you from the moment you step inside. Chef's delight! A gourmet chefs kitchen with Wolf & Sub-Zero top-of-the-line stainless steel appliances. Master suite with a luxurious ensuite bathroom and a walk-in closet. Spa-inspired master bathroom with a soaking tub and a separate walk-in shower. Complete with a fully insulated energy efficient spray foam attic,4-car garage & 40' RV garage.

24295 N 99th Lane, Peoria

$2,625,000
4 Beds 5 Baths 6646248 MLS 5,486 SqFt.
Set in the prestigious gated community of Blackstone Country Club, this 5,486 square foot custom estate stands out from everything else in the community with its style and attention to detail. This 4 Bed, 4.5 Bath, 5 Car Home sits on a .63 acre golf course lot and features a Media Room, Office, plus a Bonus Room off the Guest Wing! Celebrate luxury living with the dramatic outdoor space that includes a large Covered Patio, heated pool with water and fire features, built-in BBQ Kitchen, gas fire pit, large synthetic grass play area, and observation deck to enjoy 360 degrees of golf, mountain, and desert views! You will fall in love with this perfectly laid out floor plan, the designer finishes throughout, and the garage space. Furniture may be purchased on a separate bill of sale. This Gourmet Kitchen is absolutely perfect with large Kitchen island featuring quartz countertops and waterfall edge. Two tone designer cabinetry with easy close drawers and doors, as well as large hardware pulls. SubZero built-in refrigerator and freezer, Wolf stainless cooking appliances, and Cove dishwasher! 6 burner gas rangetop with infrared griddle and stainless hood, plus warming drawer and ice maker! Additional Kitchen features include a pot filler, reverse osmosis, easy touch garbage disposal, and Element by VinoTemp wine refrigerator! Extra wide "wood look" tile flooring with 7" baseboards throughout most of the home with upgraded carpet in the Media Room & Guest Bedrooms. 8 Foot solid core doors throughout. 75" electric fireplace in Great Room with custom 33" x 23" marble tiles from floor to ceiling! Designer wallpaper in the Foyer and wood beams in both the Living Room and Primary Bedroom. Primary Bedroom features a 60" electric fireplace, wood beams, door to patio, and barn door to the Primary Bath. Primary Bath boasts gorgeous 4x2 marble flooring, light quartz countertops with light designer cabinets, two separate closets and dual washrooms! The Media Room includes 7 built-in speakers, a raised level for stadium seating, and a Audio/Visual closet with Savant Smart System and Araknis network. Speaking of built-in speakers, you will find them in all the main areas of the home including the Great Room, Primary Suite, Bonus Room, Media Room, & Covered Patio! All 3 Guest Bedrooms have walk-in closets and En Suite Baths with quartz countertops and beautiful tile surround showers. There is a Bonus Room off 2 of the Guest Bedrooms with french doors out to a private courtyard. On the opposite side of the courtyard is a private Den/Office with french doors and a built-in cabinet with quartz countertops. One of the most beautiful Powder Rooms out there, this space stands out with beautiful 40" x 24" custom marble tile from floor to ceiling! Laundry Room features two tone cabinets, quartz countertops, and a utility sink. There is also a secondary laundry in one of the closets at the Primary Suite. The main 3 car garage has epoxy flooring and has 25 feet of depth on 2 bays and 27 feet on the 3rd bay. This garage is equiped with two 220 Volv EV Outlets for electric charging stations. The Separate Garage features 10 foot doors and is 35 feet deep. It is equiped with a 30 Amp RV outlet. This garage is unique to the community in that it is the only garage behind a gate in all of Blackstone! There is a full list of features and floor plan located in the DOCUMENTS TAB on MLS.

12071 W Palo Brea Lane, Peoria

$2,200,000
6 Beds 6 Baths 6644209 MLS 4,601 SqFt.
This luxurious estate located in the highly sought-after North Peoria Shea community of Cantilena, boasts over an impressive ¾ acre lot. The designer finished home offers 6 bedrooms and 5.5 bathrooms, including a casita with a separate entrance and another bedroom and bathroom in the RV garage. The exterior of the house features a private court yard, an extensive backyard patio, perfect for the largest of gatherings, along with a contemporary pool for relaxed summer fun. The illuminated sport court and ramada make for additional outdoor entertainment options. The interior of the home presents an open concept great room, which looks out onto the outdoor living area through a sliding glass wall. The kitchen is showcases an abundance of upgraded, self closing cabinets, professional-grade appliances, including a 6-burner range with a griddle, farmhouse sink, and a quartz waterfall island. The massive walk-in pantry provides ample storage space. The private Master bedroom has a separate exit leading to the patio, and the Master bath offers his and her sinks, a soaking tub, an oversized shower, and a dream closet with a door to the laundry room. Two additional bedrooms share a jack n jill bath, while another bedroom has its own private bathroom. The RV garage, measuring 50X30, includes a large loft for all of your storage needs, as well as an additional bedroom and bathroom, and a separate RV gate. The oversized 4-car garage is equipped with a Tesla charger. New carpet and interior paint have recently been completed. This immaculate home is sure to impress and will not disappoint!

24372 N 96th Lane, Peoria

$2,400,000
5 Beds 7 Baths 6621513 MLS 5,250 SqFt.
Exceptional living awaits in the 16 home gated enclave known at The Summit at Sunrise Mountain. This spectacular home is new construction and will boasts 4,400 main livable square feet, 810 casita livable square feet for a grand total of 5,250 square feet. Every detail has been thought of from an inviting courtyard entrance, oversized 5 car garage, spray foam insulated for optimum efficiency, luxury appliances, white shaker cabinets through out, neutral stone countertops, wood flooring and carpet/tile in bedrooms and retractable door with on trend horizontal fireplace in the large great room just to name a few. Clean lines with elegant finishes - This home really must be seen to be fully appreciated.

8360 W Park View Court, Peoria

$2,275,000
5 Beds 7 Baths 6620784 MLS 6,518 SqFt.
Located on the end of a street, this privately gated and walled three-acre compound sits within one of Peoria's finest large-lot custom home neighborhoods. Whether you are looking to stay local; near upscale sports bars, hot spots, and social activities like Lifetime Fitness and Arrowhead Golf Course or enjoy recreational land and water vehicles just North at Lake Pleasant; this estate blends both worlds. Beyond the gates, this versatile lot encompasses a perfection of outdoor entertaining through a grass sports field with stadium lighting, large diving pool with waterslide, waterfall grotto, sunken ramada - including a barbeque and entertainment system, basketball court, and a large building envelope to design additional amenities, a guest house, or increase square footage. With a two-level floor plan just over 6,500 SQFT, the split layout provides a downstairs primary suite, four oversized en suite guest bedrooms, an expansive loft, office, and formal/casual living areas. Turn down the lights and enjoy a night-in featuring your favorite movies and treats or turn up the volume for the big game in the dedicated theater room. Centered in the home, the Chef's kitchen is open to the main living area, featuring a 60inch Wolf range, Subzero refrigerator, wine cooler, dual dishwashers, large pantry, and custom breakfast nook seating for 10. Opportunity awaits within this rare private compound, in the epicenter of one of the most captivating locations in the Valley.

7050 W Villa Lindo Drive, Peoria

$2,000,000
4 Beds 4 Baths 6600982 MLS 4,074 SqFt.
This solar powered masterpiece in the prestigious Toll Brothers Retreat neighborhood of Blackstone stands out from all the rest! This ''Costellana'' with attached casita features 12 foot ceilings throughout plus an extended Kitchen, Primary Bedroom, and Covered Patio! Fall in love with the Great Room, the heart of the home, with wood beams, custom shiplap wall, and 15' pocket slider that brings outdoor living IN! Celebrate luxury living with a dramatic outdoor space that includes a heated pool and spa, firepit, and outdoor kitchen that includes a gas/charcoal BBQ, EVO grill, dual tap kegerator, refrigerator, and power sunshade! The desert and mountain views are so good you will never want to leave this sensational space! Over $300k in post close upgrades! GOLF MEMBERSHIP IS AVAILABLE!! This Gourmet Kitchen is a chef's dream featuring a massive center island with quartz countertop, farmhouse sink, and custom faucet. Beautiful designer cabinets and extended built-in buffet! Wolf gas range, double oven, Subzero built-in refrigerator, trash compactor, and 1hp garbage disposal. Upgraded french doors from Kitchen to Covered Patio. Custom lighting and wood beams complete this space. This Formal Dining Room is a perfect place to gather with tray ceiling, wainscoting, and a custom chandelier! The Primary Bedroom has it all: French doors to the Covered Patio, "wood look" tile flooring, custom closet, and a spa like bath that features dual vanities with quartz countertops, custom designer wallpaper, stylish standing tub with chandelier, and walk-in shower with rain shower head and floor to ceiling tile! Friends and family will never want to leave their five star Casita that includes a Living Room with built-in buffet and refrigerator, separate bedroom, and bath with upgraded shower! Solar is owned and features an 18 kilowatt system with 330w panels.....IT'S BIG!!!! 4 Car Tandem Garage with 4 foot extension is air conditioned, has custom cabinets and racks, and features a 220 plug for car charging! You will love the curb appeal of this home with contemporary landscape stacked stone, paver driveway, and paver walkway through the courtyard lined with barrel cacti! Enter through a custom steel door with glass to a Foyer with herringbone tile floors and shiplap accent wall. Other features include Bonus Room with custom barn doors, Office featuring glass french doors and shiplap wall, designer roller shade window treatments throughout, power sun shade at pocket doors in Great Room, wood beams at the Covered Patio, art niche lighting, custom closet at hallway pantry, and tankless water heater. Skip the 18 month waitlist for a Golf Membership when you purchase this home!

11796 W Creosote Drive, Peoria

$2,530,000
4 Beds 5 Baths 6577423 MLS 5,096 SqFt.
A One of a Kind! This gorgeous 4 bed/4.5 bath custom was masterfully constructed with luxurious yet contemporary features. This stunning home has a fire proof safe room for all of your valuables & guns. A guest wing is located upstairs for ideal privacy. Dual pocket doors open to the resort style backyard. Plus, pocket windows above the built in bar for indoor/outdoor access. The stunning backyard has an oversized pool, putting green, built-in BBQ, huge patio with MistAmerica misters and top of the line stereo system. A Control 4 system operates all home features from your phone. The one-of-a-kind 4,388 sq. ft. RV garage offers (3) 65ft. bays and (1) 75 ft. bay for all your toys or work shop needs. Hard plumbed for compressed air and welding...this is a garage dwellers dream come true!

6987 W Mariposa Grande Lane, Peoria

$2,100,000
4 Beds 6 Baths 6573010 MLS 5,046 SqFt.
Can you say WOW... located in the custom home luxury gated community of Melton Ranch this home has amazing high end finishes and features. If you like to entertain family and friends you will love this home. Starting outside, the home features a large covered patio with heaters and misting system and an amazing floor to ceiling two-way fireplace with plenty of seating for large gatherings. The outdoor kitchen with its own pergola will make hosting BBQ events super easy. The large sparkling pool will provide hours of entertainment for your family and guests. The pool also includes a removable net cover to protect the little ones from entering the pool unsupervised. Next to the pool is a heated Zero edge hot tub, perfect for those cool Arizona evening The hot tub also includes a removable net cover. If you like to play yard games you will love the large synthetic grass play area. Toward the back of the property is another pergola covered seating area and fire pit. Need space for your recreational toys or all those collector cars, then check out the 2000+ sq foot RV garage with double doors (14' and 12' doors). If you don't need the garage space then you could turn this into an indoor basketball or pickleball court. Attached to the RV garage is an additional 228 sq ft (not included in overall square footage) climate controlled bonus room and full bath. The bonus room is currently set up as a home gym. WOW, all this and we have not even made it inside yet. Indoors you will find 4 bedrooms all ensuite, large chef kitchen with multiple ovens, dishwashers and wine bar, great room cozy fireplace with 26' accordion door leading to the patio, a formal dining room, movie theatre room, bonus/playroom, and den/office with built-in desk/selves and secret access to the safe room. The home is wired with cat 5 cabling for full home automation. The home is minutes from all the outdoor recreation amenities of Peoria, shopping, dining, healthcare and schools. There is so much more so come and take a look, fall in love and make this your new home.

10034 W Villa Lindo Drive, Peoria

$2,900,000
4 Beds 4 Baths 6569813 MLS 6,340 SqFt.
You can HAVE IT ALL with this CUSTOM BEAUTY*CLEAN LINES and DESIGNER COLOR PALLETE with ABUNDANT NATURAL LIGHT*FANTASTIC FLOOR PLAN and SPECIAL FEATURES are SURE to IMPRESS*GREAT ROOM with 16' GLASS DOOR and FLOOR TO CEILING FIREPLACE* KITCHEN WITH 10' ISLAND with quartz waterfall, WALK IN PANTRY, THERMADOR GAS range and ABUNDANT WHITE SHAKER CABINETS*THEATER/BONUS ROOM has wet bar and pocket door*FRONT OFFICE with separate exit and half bath*AMAZING OWNER'S SUITE with CARRERA MARBLE, stand-alone tub, was expanded more recently and has private entry to laundry, IMPRESSIVE (seriously impressive) SECOND CLOSET with HUGE ISLAND and highest end custom touches*FULL GUEST HOME with Kitchen and Laundry*AMAZING 3-BAY DETACHED GARAGE with loft*You WON'T WANT to MISS this home*PICKLE BALL (MORE SPECTACULAR SOOTHING SPA and POOL, Entertainment barbecue area, VIBRAND ARTIFICIAL TURF, fully ELECTRONIC with electronic GATES at front, thousands of gallons water holding tank, and full GARDEN AREA are just some of the SPECIAL FEATURES*Guest home is apx 868 sq. ft of the 6340 total living area, but also have loft and "cool storage" at RV garages*There truly is SO MUCH to share that you will want to COME BY and see why YOU WILL WANT TO CALL THIS PLACE "HOME"

10107 W Calle Lejos --, Peoria

$2,450,000
6301412 MLS
Offered for sale is ±3.21 acres of prime land, zoned C-2 (commercial) consisting of two parcels: 142-53-007C (2.64 acres) and 142-53-007F (25,000 SF). Property has approx 125' of frontage along Peoria Avenue and 432' along 91st Ave. Located on the corner of 91st Ave & Peoria Ave within 1 block of 101 Frwy. Great opportunity for medical clinic/condo, self-storage facility, retail, automotive, food service, office, etc. Home Depot, Walgreens, and other major retailers are across the street. Cardinals football stadium and Coyotes hockey arena are 1.5 miles south. SMALL PARCEL WILL NOT BE SOLD BY ITSELF. Either both or the larger. Owner has plans/drawings for Medical Office + Retail space, totaling 30,000+ SF, that was approved by the City of Peoria. See Documents section for detail

9134 W Peoria Avenue Unit -, Peoria

All information should be verified by the recipient and none is guaranteed as accurate by ARMLS. Copyright 2026 Arizona Regional Multiple Listing Service, Inc. All rights reserved.