Refine Search
Sort by
$1,750,000
4 Beds 4 Baths 6870181 MLS 3,632 SqFt.
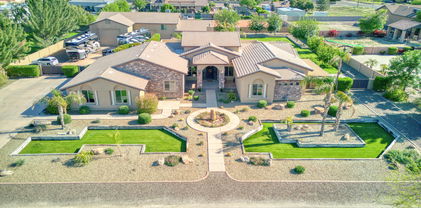
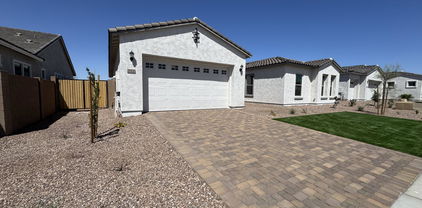
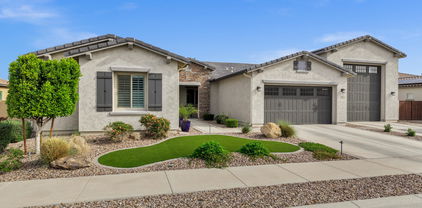
Welcome to your dream home in the prestigious and upscale Melton Ranch community! Nestled on an expansive 35,000 sq ft lot,With 3,632 sq ft of thoughtfully designed living space, this home features 4 spacious bedrooms, 3.5 bathrooms, a dedicated office, and a welcoming private front entry courtyard. The chef's kitchen is a true showstopper fully equipped with high end appliances, granite countertops, and endless storage.. Step outside and soak in the beautiful Arizona weather in your private oasis, complete with a sparkling heated pool and a large hot tub ideal for relaxing year-round. The RV garage is an outdoor enthusiast's dream! There's RV parking, an additional bay for working on your toys,a game room,built-in safes,and even an upstairs loft

10033 W Jj Ranch Road, Peoria

$1,000,000
5 Beds 4 Baths 6866817 MLS 3,916 SqFt.
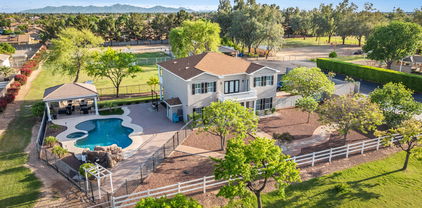
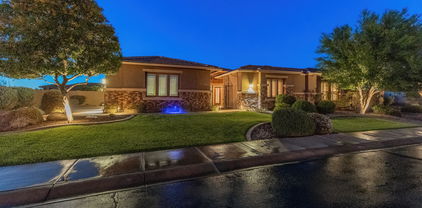
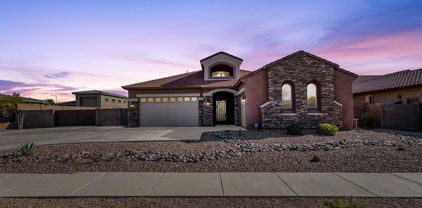
Elegant 3916 sq.ft Brighton Model by Taylor Morrison with a backyard outdoor retreat with all the modern amenities. Located in Northlands Summit, a premier community in North Peoria, with extravagant sunsets, deep starry skies, rugged mountains, and neighborhood hiking trails, all surrounded by the diverse natural beauty of Arizona's vast landscapes. Great curb appeal, beautifully landscaped and lit, paved front patio with several spaces to relax, gather, or entertain with the Calderwood Butte in the backdrop. Enter through the custom iron entry doors into a 2 story foyer, open and bright, the Brighton floor plan offers 3916 sq. ft. of interior living space, 5 BED + DEN + LOFT + 3.5 BATH + 3 CAR Garage, POOL and SOLAR. Light crisp color palette, wood look tile floors, updated light fixtures, can-lights, white trim, and classic wood shutters. Open concept main living area with a dramatic 2-story living room with/ accent walls and beautiful views of your outdoor space. The open gourmet kitchen features upgraded cabinets with crown molding, granite countertops, a large extended island, stunning glass and metal hexagon mosaic tile backsplash, stainless steel appliances and hood, plus a walk-in pantry for all your storage needs. On the main level, you'll also find a convenient den/office with views of the Calderwood Butte, a powder room, and the Main Level Master Suite. Master Bedroom features classic wood shutters, can lighting, accent TV wall with custom shelving, ambient lighting, and a fireplace. Full master bath with double sinks, upgraded cabinets, shower and tub combo, plus a spacious walk-in closet with closet organizers. Convenient main-level mudroom/laundry combo, with sink, drop zone, and wall-to-wall storage cabinets. 2nd level features 4 additional bedrooms, 2 full bathrooms, and a spacious loft space with views of the mountains. Embrace Arizona's year-round climate and enjoy your outdoor retreat with all the modern amenities. Covered patio space, classic travertine tile pavers, large sparkling pool with two relaxing waterfalls, elevated sundeck area, large Pergola with built-in BBQ & Serving Bar Area, Hot Tub and stone fireplace and for those relaxing nights. RV gate and side yard available for additional storage. Spacious, beautiful and functional inside and out, there truly is nothing to do except move in and live your absolute best life. Neighborhood and property mountain views, close proximity to 303 freeway access, 16 minutes to TSMC, shopping, dining, entertainment, health care, and 12 min. away from beautiful Lake Pleasant Regional Park. A full list of features is available in the documents tab.

27809 N Silverado Ranch Road, Peoria

$1,495,000
3 Beds 4 Baths 6866411 MLS 2,767 SqFt.
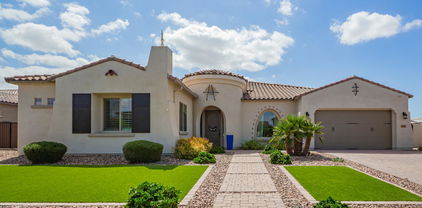
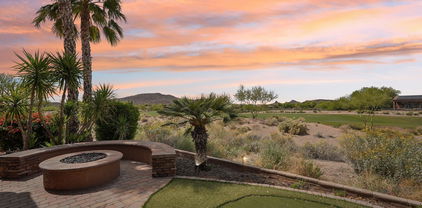
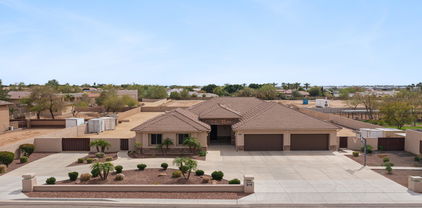
This elevated Westland floorplan sits on a premier golf course lot in guard-gated Blackstone at Vistancia. Tucked in a cul-de-sac, located on the 8th fairway and 9th fairway, with views that are priceless! Bring the outside in with a 90 degree corner sliding glass doors that open to the resort-style backyard with heated pool and spa, sunken ramada with BBQ and misting system, swim-up bar, putting green, firepit, and travertine decking. Inside, the dream kitchen offers a 17ft leathered granite island, white cabinets, large pantry and an extended counter with sink and wine fridge featuring an added wood beam shelf. The custom one of a kind water feature and fireplace adds sophistication and sets the stage for entertaining or easy relaxation. Every bedroom has a private ensuite with quartz counters, custom tile backsplash, and under-vanity lighting. The primary suite includes his and hers closets, a soaking tub, walk-in shower, an beautiful wood barn doors. Additional highlights: 3-car tandem garage with epoxy flooring, plantation shutters, split floorplan. The showstopper of this home is the sunsets and mountain views!

31108 N 122nd Lane, Peoria

$1,160,000
4 Beds 4 Baths 6866406 MLS 4,362 SqFt.
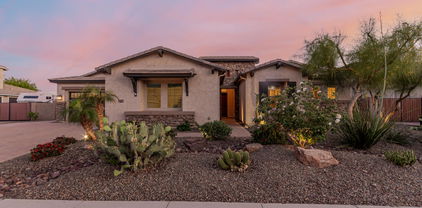
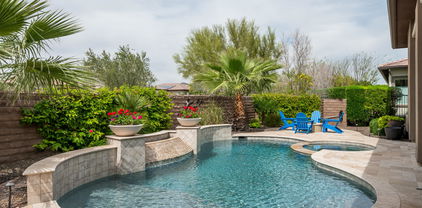
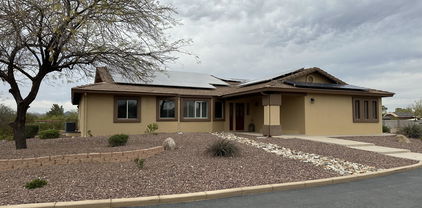
This exquisite two-story residence showcases remarkable curb appeal with its stone accents and meticulously maintained landscaping. The home features four bedrooms, three and a half bathrooms and an office. A custom wrought iron gate welcomes you to a spacious courtyard complete with a stone fountain and a three-car garage equipped with built-in cabinets. The luxurious interior is adorned with a contemporary color palette, plantation shutters, elegant light fixtures, recessed lighting, and attractive luxury vinyl and beautiful tile flooring. The stunning, newly renovated kitchen seamlessly connects to the newly remodeled expansive living room, making it ideal for entertaining. The family area is enhanced by a newly remodeled stone fireplace wall/floating shelves and cabinets. There is an oversized sliding glass doors that open to a resort-style backyard with pool, grassy area, gas firepit and lush landscaping. This is a home like no other in a gated community. OVER 200K in upgrades... Live in your own resort style home...

7236 W Electra Lane, Peoria

$1,800,000
6 Beds 4 Baths 6864909 MLS 7,272 SqFt.
Welcome home to this stunning North Peoria estate! Nestled in the private Cantera Gates community, sitting on an almost 22,000 SF cul-de-sac lot, with a 7,272 SF home, double RV garage, pool, spa, and plenty of additional parking for toys. This home is the picture of luxury with a huge chef kitchen featuring a wrap-around breakfast bar, and large island giving you ample cooking space, professional Wolf gas stove and double ovens, two dishwashers, a full size Sub Zero refrigerator, walk-in pantry, beverage cooler, and tons of storage. Enter the primary suite through double doors, to an oversized bedroom, and bathroom offering a huge walk-in shower, soaking tub, double sinks, custom walk-in closet, and full size stackable washer/dryer. The primary and one other guest room are located on the main floor with three additional bedrooms in the basement. All guest rooms offer walk-in closets and on-suite bathrooms. Basement also includes a large movie/game room with professional home theater system, and full size bar, a golf simulator room, large laundry room, and an extra room that would make a perfect home gym. Smart Home Control 4 system runs throughout, controlling TVs, music, cameras, lighting, heating, cooling and more. This is a block home, great for energy efficiency. RV garage is temperature controlled and includes an office/workshop that could easily be converted to a guest house. Home also includes central vac, two tankless hot water heaters, water softener, and two EV charging stations. HOA is privately managed with just nine homes in the community. Upgrades include Pella exterior doors and windows in 2020, new roof in 2021, new landscaping and gates in 2021, HVAC system upgraded in 2019-2023, remote control window treatments installed 2020, tankless hot water heaters installed in 2022, EV charges installed in 2021, and much, much more. Located near some of the finest restaurants and shopping in the northwest valley, great hiking near, close freeway access, top rated schools near by, too much good to list.

8325 W Cantera Avenue, Peoria

$995,000
4 Beds 3 Baths 6864899 MLS 3,072 SqFt.
Indulge in the desert living at The Meadows! This stunning home begins with an inviting front courtyard, a thoughtfully designed split floor plan featuring 4 beds|3 baths & a versatile flex room. The kitchen includes double ovens, a gas cooktop, Kinetico RO system, expansive island, sleek bronze finishes & walk-in pantry. Soaring 10-12 ft ceilings, surround sound, & stone gas fireplace. Step into the custom Arizona room & out to a resort-style backyard, where a sparkling blue 6-ft pool steals the show! Surrounded by artificial turf, auto irrigation & $150K in upgrades! This backyard is the perfect place to unwind or entertain in style.The primary suite offers serene backyard views-direct access to the pool, spacious WIC & taupe-tiled shower. A 3-car tandem garage to top it off! Every thoughtful upgrade you can imagine! It won't last long!

9253 W Sands Drive, Peoria

$1,050,000
5 Beds 4 Baths 6864530 MLS 3,622 SqFt.
First off let's talk about the 2.5% assumable VA mortgage for both veterans and non- veterans alike. Second let's talk about the owned assumable solar panels at a 2.24% interest rate. Buyers can tie up a total of over $765k+ for a term of less than 26.5 years at a combined interest rate of less than 2.5%. The current all in payment including Principal and Interest, Taxes, Homeowner's Insurance, HOA and Solar is $3,940.79 a month. This gorgeous 3,622 sq foot home, with 5-bedrooms with a downstairs master, den, 3.5 bathrooms, loft, private pool and a 4-car tandem garage is nestled in the highly sought- after community of The Meadows. This stunning residence offers an exceptional lifestyle in the heart of North Peoria. This two-story home is flanked by single story homes on on each side, while backing up to Liberty Park which offers potential buyers a little lush private oasis away from prying eyes. You have parking available for 7 vehicles without parking on the street. This home is perfect for multi-generational living with the master bedroom, half bath, huge laundry room and the den downstairs along with 4 bedrooms plus 2 baths upstairs and a huge loft. The house has been completely painted both inside (2022) and outside (2024). Upgraded fixtures throughout in (2025). New upgraded floors and baseboards throughout in (2022 and 2025). The home comes with a tankless water heater and water softening system, not to mention an owned not leased solar system. This is literally a turnkey home for the right buyers. Now, the location of this home in the community is ideal. You are within walking distance of Liberty Highschool. Walmart, Target, Bashas, Sprouts, Fry's, Aldi, Lowes, Home Depot and numerous dining options are all less than 2 miles away. You within a few short minutes from the 101, 303, US 60 Highways and only 8.4 miles away from the TSMC semiconductor plant. Finally, you are only 4.5 miles from Arrowhead Mall and the Peoria Sports complex, while still only being about 20 minutes away from the State Farm Stadium.

9677 W Patrick Lane, Peoria

$1,040,000
6 Beds 4 Baths 6863392 MLS 4,743 SqFt.
Experience elevated living in this exquisitely upgraded 6-bed, 4-bath residence situated on a premium ¼-acre lot in the prestigious GATED Vistancia Community! Thoughtfully designed for comfort and elegance, the main level showcases a sophisticated home office/den, a formal dining room perfect for entertaining, and a private guest suite with a full bath. The chef-inspired gourmet kitchen is a showstopper, featuring a custom shiplap island, gleaming quartz countertops, walk-in pantry, soft-close cabinetry, a gas cooktop, and double wall ovens. Upstairs, unwind in the expansive loft and discover four generously sized bedrooms, each with its own walk-in closet. The stunning primary retreat offers a tranquil sitting area, dual walk-in closets, and a spa-caliber ensuite with upscale finishes. Venture outside to your one-of-a-kind custom backyard oasis, where resort living becomes an everyday experience! Complete with a sparkling pool featuring a slide, grotto, Baja shelf, and oversized spa. Enjoy the extended covered patio, lush turf lawn, private dog run, and a double gate for added convenience. Impeccably maintained and move-in ready, this exceptional home delivers luxurious living in one of the Valley's most sought-after neighborhoods. Live the lifestyle you deserve! Don't miss your chance to own a true masterpiece! **Paid-off Solar**

11844 W Nadine Way, Peoria

$1,140,000
6 Beds 5 Baths 6863119 MLS 3,910 SqFt.
Rare opportunity to own a Pulte Messina model w/ an entertainer's backyard featuring a heated pool w/ grotto & slide, a spa, and a pergola with an outdoor kitchen, all on a premium view fence lot in a cul-de-sac! This rare 6 bedroom home is designed w/ both the primary suite & an ensuite guest bedroom on the first floor! The highly upgraded gourmet kitchen, that is open to the family room offers a gas cooktop, walk-in pantry, quartz countertops, backsplash, & custom tile island. The stunning fireplace & designer interior wainscotting and molding make this home feel both luxurious and modern. Upstairs includes a loft, 4 bedrooms & 2 bathrooms. The 3 car garage and extended length driveway offers ample parking and storage space. Community offers pool, parks and pickleball courts! Upgrades and options include tile flooring, fixtures, countertops, double slider doors, bay window in primary, gas fireplace, electric shades on arcadia doors, double sinks in bathrooms, water softener, RO system, travertine patio, and no expense spared backyard. Pergola features 4 outlets, gas line, fan and TV that will convey.

22771 N 98th Drive, Peoria

$1,025,000
5 Beds 4 Baths 6862561 MLS 4,502 SqFt.
Impressive curb appeal, a charming front courtyard, and lush green synthetic grass set the tone for this stunning home in the gated Silver Creek community. This gorgeous 5 bed, 3.5 bath home sits on nearly 1/2 acre with HOA approved RV parking - a rare find! This home is in pristine condition, with tons of upgrades and OWNED SOLAR. Step inside to soaring vaulted ceilings, elegant plantation shutters, and rich laminate wood flooring in the main living areas. The spacious floor plan includes a 4-car garage, formal living and dining rooms, a warm family room with wet bar, plus a loft/game room and a convenient downstairs bedroom with full bath, perfect for guests or multi-gen living. The gourmet kitchen is ready for entertaining, complete with double ovens, smooth cooktop, built-in microwave and plenty of counter space. There are 3 fireplaces, including a cozy two-way fireplace in the luxurious primary suite, which also offers dual walk-in closets and a jetted soaking tub. Out back, your personal oasis awaits featuring a full-length covered patio, play pool with Baja steps, and a heated spa make it ideal for year-round enjoyment. Recent updates include a new water heater and new roof underlayment (2022) and 2 new HVAC Units. Walking distance to GREAT HEARTS / GLENDALE PREP & new restaurants / shopping at 83rd and Happy Valley! With space, upgrades, and style, this home checks every box!

24916 N 80th Lane, Peoria

$2,150,000
7 Beds 8 Baths 6860480 MLS 5,272 SqFt.
THIS BEAUTY HAS IT ALL! STUNNING CUSTOM 1.2 Acre ESTATE w/ 2B/2B GUEST HOUSE, BASEMENT, THEATRE ROOM, 4 CAR GARAGE + DOUBLE RV GARAGE with Detached HOME OFFICE that includes AC & HEAT! NO HOA! FLOOD IRRIGATION! Luxurious open floor plan perfect for entertaining; Chef's kitchen featuring top of the line appliances, granite & beautiful stone craftsmanship! Impressive GREAT ROOM has 20 ft+ ceilings with exposed stained wood trusses & Elegant stone fireplace with custom solid pecan mantel! Private backyard oasis complete w/outdoor BBQ area, bar seating, fire pit, & sparkling Baja entry HEATED POOL w/ water slide! Master Suite features fireplace & kitchenette/coffee bar, sitting area, jetted-tub & his/hers vanities. Additional generously sized bedrooms have their own fully equipped bathrooms.

7027 W Banff Lane, Peoria

$1,800,000
4 Beds 6 Baths 6858123 MLS 3,728 SqFt.
The first thing you see upon approaching this one-of-a-kind property is the pristine white fencing surrounding the almost 3 acres of irrigated, lush pasture. In the distance, a 3 stall barn, tack room & a five stall mare motel, both with auto waterers, a huge lighted riding arena & a round pen. Yes, this is a ''horse propery,'' but it is so much more---from an imposing, mini ''Tara'' of a main house, with 4 bedrooms (2 w/ balconies) & 6 baths, a gorgeous kitchen/family room that could easily be featured in a home design magazine to a garage ''man cave,'' a batting cage for a budding MLB star and, last but not least: a huge ramada covering the gas fireplace, BBQ, TV & plenty of seating...next to the enormous heated pool, spa, slide & ''hidden cave'' waterfall---all surrounded by elegant wrought iron fencing. This is truly a singular family property that has something for everyone; 10 minutes on 75th Ave from the 101 and close to all the best shopping & dining that Peoria and the surrounding west side of the Valley has to offer!

7711 W Acoma Drive, Peoria

$1,090,000
4 Beds 4 Baths 6856377 MLS 3,719 SqFt.
Get ready to relax in this stunning resort-style home in The Meadows! This spacious property features an open layout, tons of natural light, modern updates, and ample storage. Inside, you'll find a formal dining room, office, and a living area that flows into a chef's kitchen. The primary suite offers patio access, two walk-in closets, and a spa-like bath with a soaking tub, rain head shower, and matte black finishes. The attached Next Gen suite includes a living room, kitchenette, laundry, full bath, and walk-in closet. Outside, enjoy low-maintenance turf and desert landscaping. The sparkling pool and spa feature an overflow waterfall and baja shelf. A pergola with built-in BBQ completes the backyard oasis. Conveniently located near AZ-101, shopping, dining, and community amenities.

9281 W Villa Chula --, Peoria

$1,050,000
4 Beds 3 Baths 6855582 MLS 3,729 SqFt.
Welcome home! This stunning single-level property has a stone-accented façade, exceptional curb appeal, 3-car garage, RV gate, and a charming courtyard. The fully remodeled entertainers backyard features new travertine, artificial turf, a sparkling pool equipped with a heater, pergola, BBQ station, beautiful landscaping and much more. Inside, large windows allow natural light to fill the space, highlighting 12-foot ceilings in the great room, a neutral color palette throughout, and elegant tile flooring. The formal living and dining rooms exude charm, while the spacious great room opens seamlessly to the backyard. The eat-in kitchen showcases wood cabinets with crown molding, new leather-finish quartzite countertops, a walk-in pantry, and a breakfast bar island. This home has been exceptionally maintained and is completely move-in ready. The main suite hosts a plush carpet, bountiful natural light, a luxurious ensuite with 2 vanities, a garden tub with glass window, & a large walk-in closet. Conveniently located near freeways, golf courses, and more. Make this home yours now!

9369 W Via Montoya Drive, Peoria

$1,075,000
4 Beds 4 Baths 6854063 MLS 3,700 SqFt.
Welcome to Pleasant View Estates! ******Seller is offering 3% seller concessions with a full price offer!****** First time ever on the market! Single-owner, custom, luxury home. Single level, split floor plan, 3,700 sq ft home with 4 spacious bedrooms, a spacious office and 4 full bathrooms on a 35,000 sq ft lot. This home features travertine tile flooring throughout the home, granite countertops, upgraded stainless steel kitchen appliances, double ovens, walk-in kitchen pantry, upgraded walk-in showers in 2 of the bathrooms, diving pool, low-maintenance landscaping with an automatic drip system, and mature trees. In addition to a 3-car garage, you'll find a massive 1,080 sq ft detached 2-car garage/shop complete with a full bathroom ideal for storing your quads, Razors, or boats

9525 W Camino De Oro Drive, Peoria

$1,087,500
5 Beds 5 Baths 6853941 MLS 3,721 SqFt.
MLS#6853941 New Construction - May Completion! Welcome to the spacious and stylish Palisade floor plan at Altoravita. Enter through charming front porch, leading into an open-concept great room, kitchen with a spacious walk-in pantry, and a dining area that flow seamlessly to a covered patio—perfect for entertaining. The primary suite offers a relaxing retreat with a spa-like bathroom, walk-in closet, and direct patio access. Nearby, you'll find two additional bedrooms with a shared bath, a private guest suite, a teen room, and a convenient laundry space. Across the home, enjoy two versatile flex rooms—ideal for a home office, gym, or hobby space—plus another bedroom and full bath. Room to live, work, and unwind—all in one beautifully designed home.

26232 N 77th Drive, Peoria

$1,464,532
4 Beds 4 Baths 6849239 MLS 3,061 SqFt.
Welcome to your future dream home! Currently under construction, this stunning brand new build sits on an oversized lot in a highly sought-after gated community. Offering the perfect blend of luxury, functionality, and space. Designed with lifestyle in mind, this home features 4 spacious bedrooms, 3.5 bathrooms, and a fully attached casita, ideal for guests, in-laws, or even a private home office. Enjoy your own private sparkling pool perfect for cooling off on warm days or entertaining under the stars. Bring all your toys too, because this home comes complete with a massive RV garage, providing plenty of space for storage, hobbies, or adventure-ready gear. Every detail is being thoughtfully crafted with high-end finishes and quality construction. Whether you're relaxing in the open-concept living area or enjoying the peaceful setting of the oversized lot, this home is made for comfort and style. Don't miss this rare opportunity to own a new-build home with all the extras in a gated community!

14723 N 73rd Drive, Peoria

$1,100,000
4 Beds 4 Baths 6849233 MLS 3,807 SqFt.
Exceptional opportunity to own this beautiful Blackstone home situated on a very large lot in a quiet cul de sac. Striking presence with stone accents, mature landscaping, side entrance garage and a gated serene courtyard greet you. Step inside to wonderful neutral walls and tile with a den/bedroom with double door entrance on one side and a formal dining area on the other side. Gorgeous great room with beamed tray ceiling accents and wonderful views of the back yard. The kitchen is exceptional with a large seating island, extensive rich designer cabinets, granite countertops, walk in pantry and nice breakfast nook. There are two bonus rooms in this home that could be used in a variety of ways - game room, reading room, work from home - the possibilities are endless! Primary suite is spectacular with a glass door to the back patio, ensuite bath featuring his and hers walk in closets, a fully tiled step in shower, soaking tub and dual vanities. The outdoor space is amazing with an outdoor kitchen covered by a gazebo with seating, built in BBQ, pot and skillet burners, cool storage for drinks and bar seating. Large mature yard with grass, trees and shrubs. Sparkling pool and spa that is fully fenced and has a great lounging area. 3 car side entry garage with built in shelves and a whole house surge protector on the electrical panel! This home really has everything you need - Functionality and Luxury in stunning Blackstone Country Club!

12940 W Creosote Drive, Peoria

$1,375,000
4 Beds 4 Baths 6846781 MLS 3,459 SqFt.
Welcome to one of the most exceptional luxury homes for sale in Peoria, AZ, located in the prestigious gated community of Blackstone at Vistancia. This custom Toll Brothers Costellana model is set on a nearly 19,000 sq ft premium lot and delivers the best of Arizona luxury living — from elegant architecture and designer finishes to an outdoor space that feels like a private resort. As you enter, you'll be greeted by soaring ceilings, abundant natural light, and an open layout that offers both beauty and function. The main residence features four generously sized bedrooms, a bonus room, a private office, and a formal dining area — perfect for everyday comfort or large gatherings. For those needing extra flexibility, the floorplan easily accommodates multi-generational living or work from-home needs. Car and hobby enthusiasts will love the tall, oversized garage designed to fit trucks, RVs, or be converted into a workshop, all while offering beautiful mountain views. The heart of the home is a chef's dream kitchen that flows seamlessly into the grand great room, creating an ideal space for entertaining. Large sliding doors connect the indoor living areas to a truly breathtaking backyard, complete with a heated pool, putting green, fire pit, and manicured turf, all set beneath stunning desert skies and dramatic sunrise views. This home also features a highly sought-after detached casita with its own living room, bedroom, and full bathroom-perfect for out-of-town guests, in-laws, or private retreats. Whether you're searching for a home with space, privacy, and character or relocating from out of state and looking for the perfect blend of comfort and community this property checks every box. It's rare to find a home that offers this much in one of Peoria's top-rated gated communities with proximity to golf, hiking, top schools, and just a short drive to Phoenix or Scottsdale. Don't miss your opportunity to own one of the finest homes with a casita in Peoria AZ.

30271 N 117th Drive, Peoria

$1,100,000
5 Beds 4 Baths 6845985 MLS 4,361 SqFt.
Welcome to Talas! A highly sought-after, secluded, and gated neighborhood. This stunning semi-custom home is nestled in a quiet cul-de-sac and offers 5 bedrooms, 3.5 bathrooms, and a dedicated office with built-in cabinetry, two workstations, and an attached private storage room perfect for a seamless work from home setup. This highly upgraded home features granite countertops, renovated kitchen and living room, newer interior and exterior paint, and an EV charger installed in 2020. Plus, Sitting on 0.49 acre lot, this beautiful Tuscan-style home is surrounded by mature trees and meticulously maintained landscaping. The lush, private backyard is an entertainer's dream, featuring a resort-style diving pool with a water slide. A covered porch leads to a 3-car garage and a private courtyard, with an extended side driveway providing easy access to the RV gate. Don't miss the opportunity to own this exceptional home in Talas!

7284 W Avenida Del Sol --, Peoria

$1,075,000
3 Beds 4 Baths 6844637 MLS 3,096 SqFt.
VIEWS, VIEWS & MORE SPECTACULAR VIEWS - DOUBLE FAIRWAY & AMAZING MOUNTAIN VIEWS sets this home apart!!! One of the BEST lots in Trilogy. This AWARDWINNING FLOOR PLAN is a SHOW-STOPPER! Step inside to an impressive welcoming as you enter the rotunda - SOARING 12' CEILINGS & PURE LUXURY w/3 generous sized bedrooms (plenty of room for king size beds & all guest suites w/their own bathrooms), 3.5 baths (powder room for guests), oversized great room w/FIREPLACE & CUSTOM STONE WALL, eat-in kitchen, den/office w/built-in desk & 3 CAR GARAGE! Beautiful tile/wood floors, PLANTATION SHUTTERS & CROWN MOLDING t/o. The gourmet kitchen features HIGH-END cabinetry, built-in appliances w/WALL OVEN, COOKTOP, huge island w/GRANITE, CUSTOM BACKSPLASH, pendant lights - great flow to the dining area & great room! You will love the WET BAR (w/CUSTOM STONE WALL & plenty of cabinets) when you are entertaining family/friends. Owner's Suite is MASSIVE & very private w/views of the PRIVATE COURTYARD & the bath is equipped w/separate vanities, tub, tile shower, makeup area & an abundance of space in the huge closet. Step outside to PARADISE! Enjoy the EXPANSIVE PAVER PATIO, firepit w/seating area, putting green, BUILT-IN BBQ/BAR & gorgeous mature landscaping. Enjoy relaxing in this STUNNING RESORT BACKYARD w/AMAZING SUNSETS & VIEWS. Don't miss the RARE OPPORTUNITY TO CALL THIS HOME!! Exterior of home was painted in 2024. Furniture for sale under a separate Bill of Sale. Home is located in the award-winning gated community of Trilogy at Vistancia w/5-star-resort style amenities: Kiva Club - 35,000 s.f. w/indoor & outdoor pools, fitness center, day spa, cafe, billiards, meeting rooms, library, tennis courts, pickleball courts, bocce ball, events & many activities to choose from. Outstanding Gary Panks-designed golf course is woven throughout the original neighborhood. V's Taproom restaurant is located within the community. The Mita Club has additional outstanding community amenities: pool, tennis courts, café, artisan studio, culinary kitchen, fitness center, bocce ball, cornhole, etc... Easy access from Trilogy to the 303, shopping, restaurants & entertainment.

27926 N 130th Avenue, Peoria

$1,150,000
4 Beds 3 Baths 6843814 MLS 3,237 SqFt.
Stunning custom home on 1.34 acres in Peoria with privacy, mountain views, and modern upgrades. Features 4 beds, 2.5 baths, a bright great room with floor-to-ceiling windows, and a chef's kitchen with granite counters, custom cabinets. The backyard oasis includes a heated pool, spa, turf, and lush grass. Expansive primary suite with spa-like bath and walk-in closet. Recent updates: paid solar (2023), new interior paint, pool pump (2023), sand filter (2025), new AC (2021), water heater (2022), and more. Includes attached 3-car garage plus a massive 40x40 detached garage/workshop. No HOA. Enjoy Arizona sunsets from the covered patio. Convenient to top-rated schools, shopping, and dining. This home has been thoughtfully updated with fully paid solar in 2023, new interior paint, an updated water system, and a re-ruberized roof on both the house and detached garage. The pool pump was replaced in 2023, and a new sand filter was installed in 2025. Other recent improvements include a new AC unit in 2021, a new garage door, a road resurfaced from the wash to the house, and a new water heater in 2022. Car enthusiasts and hobbyists will love the attached three-car garage, along with a massive 40x40 detached garage and workshop, perfect for additional storage or workspace. Enjoy stunning Arizona sunsets from the covered patio while benefiting from the freedom of no HOA. Conveniently located near shopping, dining, and top-rated schools, this home offers the perfect blend of luxury, comfort, and modern efficiency.

25114 N 102nd Avenue, Peoria

$1,242,500
4 Beds 4 Baths 6841305 MLS 2,882 SqFt.
This privately-gated 3,497sf property offers .8 acres of lushly landscaped grounds leading to a beautiful & well-maintained 2,882sf custom home. Inside you'll find spacious & welcoming living spaces w/volume-view windows overlooking the park-like backyard w/its inviting pool, spa, firepit & outdoor shower. The spacious primary suite features an oversized sitting area and beautifully-appointed ensuite bath w/relaxing jetted tub. Roomy guest bdrms have walk-in closets. Nicely-appointed kitchen features rich hickory cabinets, granite slab counters, stainless appliances incl new fridge plus walk-in pantry. Separate 615sf guest house features great room, kitchen, bath & 1-car garage...perfect for guests, tenant, caretaker, nanny, etc. Close to everything but feels like your own private estate.

8142 W Avenida Del Sol --, Peoria

$1,069,500
3 Beds 4 Baths 6840651 MLS 2,653 SqFt.
This stunning home, built in 2015, is a true masterpiece, boasting luxury and sophistication at every turn. Located on an extremely private lot adjacent to a large green belt, you'll enjoy the ultimate in peace and seclusion with no neighbors to one side or behind. This remarkable residence offers 3 bedrooms, 3.5 bathrooms, a spacious den, smart space laundry room, and a 3-car garage, everything you need for modern living. As you step inside, you'll immediately be impressed by the elegant hardwood flooring throughout the main areas, exuding warmth and style. The gourmet kitchen is a true highlight, featuring high-end cabinetry, stunning countertops, and a custom backsplash. Equipped with stainless steel gas appliances and a built-in sub zero refrigerator, this space is perfect for both cooking and entertaining. The living and dining areas open up through a 20-foot rolling wall of glass that seamlessly connects the interior to the resort-like backyard oasis. Enjoy your own private paradise with a heated pool and spa, complete with a soothing waterfall, surrounded by extensive travertine pavers. The outdoor space also features a fire pit and built-in BBQ, creating the perfect environment for relaxation and entertaining guests. Recent upgrades enhance this already impressive home, including custom window valances in the living room, outside solar shades, new ceiling fans, and new custom bar cabinets with elegant lighting. In 2022, all new hardwood flooring was installed, along with a completely remodeled primary bath and half bath. The kitchen also received a makeover with upgraded cabinets and backsplash. Additional touches include a spa-like primary retreat, shutters, smart space cabinets, and a 3kw pre-paid solar lease offering you savings with none of the costs. You'll also benefit from a water softener, reverse osmosis system, and more. This home is truly one of a kind, combining luxury, functionality, and an unbeatable location. If you're looking for the perfect blend of private living, modern features, and incredible outdoor space, look no further. Welcome to your new home in Trilogy at Vistancia! Trilogy at Vistancia is an award-winning, gated 55+ community offering resort-style living with unparalleled amenities. At the heart of the community is the impressive 35,000 square-foot Kiva Club, featuring both indoor and outdoor pools, two fitness centers, a luxurious day spa, a café, billiards, meeting rooms, a library, and a variety of sports courts, including tennis, pickleball, and bocce ball. With a full calendar of events and endless activities, there's something for everyone. The community is also home to the renowned Gary Panks-designed golf course, seamlessly integrated into the original neighborhood. In addition, the Mita Club offers even more top-tier amenities for residents to enjoy. Conveniently located with easy access to the 303, Trilogy at Vistancia is just minutes from shopping, dining, entertainment, and outdoor recreation, including Lake Pleasant and Paloma Park, Peoria's expansive community park offering a wealth of amenities. Experience the perfect blend of luxury, convenience, and active living at Trilogy!

29854 N 132nd Drive, Peoria

$1,150,000
3 Beds 3 Baths 6840388 MLS 2,737 SqFt.
Enjoy the privacy and solitude of this gated community in the heart of Peoria! Conveniently located near shopping, restaurants, and entertainment! This home was designed with intention, including various upgrades throughout! The heart of this home is the kitchen! Featuring upgraded GE Café Black Stainless Steel appliances, a gas cooktop, double ovens, 42'' cabinets with crown molding & granite. The oversized island is a focal point for gatherings. The large pantry provides extra storage! The primary bedroom offers additional space, a highly desirable builder upgrade! This add-on includes a luxurious oversized walk-in closet. The primary bathroom features a frameless, walk-in shower with floor-to-ceiling tile & glass, double vanities, custom mirrors, and a large line closet. The home also features a bonus/playroom and an office/dining room. As you head outside, you will find that this home was made to entertain! In addition to the interior upgrades, you will be in awe of the resort-style backyard complete with an attached 19' x 50' RV garage with a rear overhead 10' x16' roll-up garage door that accesses the backyard! Perfect for hosting parties, enjoying the Oversized pool w/ 6' Baha step, stacked stone wall w/copper spillways for a private oasis. Surrounded by travertine, pavers, and over 1,400 sf of turf! Don't forget the built-in BBQ and large pergola. Bring your toys, host parties, or create a magnificent man cave. Both garages have finished epoxy flooring and tons of built-in cabinets! Homes in this neighborhood rarely come on the market, hurry now while this gem is available.

7558 W Adela Drive, Peoria

$1,075,000
6 Beds 4 Baths 6839308 MLS 3,510 SqFt.
Luxury Living in North Peoria - Nestled on nearly 1/3rd of an acre within walking distance to the ''Four Corners'' at Lake Pleasant and Happy Valley, in a quiet gated community, you truly have seclusion with all amenities at your fingertips. With resort-like features inside and out, this freshly remodeled home offers captivating 12.5FT ceilings in the main living area, engineered oak flooring throughout, with a spacious open floor plan. Upgrades include a chef's kitchen w/Café appliance package, custom hood, full height backsplash, quartz countertops and an oversized island, perfect for entertaining. The large primary suite is a true retreat. Privately split from the secondary bedrooms, offering a spa-like experience complete with cast iron tub, steam shower, and natural stone throughout, complimented by a walk-in closet w/custom built-ins. All secondary bedrooms are generously sized, featuring deep walk-in closets, designer lighting and continued oak flooring w/one positioned perfectly as a home office or guest suite, offering flexibility for modern living. Designed for both relaxation and entertainment, the one-of-a-kind sprawling backyard features premium travertine throughout, a zero-step patio, sunken conversation area w/custom built-in gas fireplace and a kitchen area w/built-in turbo grill & sink. The heated + cooled app-controlled diving pool w/an oversized baja step, bubbler fountains, 3 large waterfalls and a dazzling light show are complimented by a raised section to jump into fun. The tanning area and pergola provide room for relaxation, while being separated by a secondary wall from your pool equipment and storage. Rinse off in your outdoor shower, the in-floor cleaning ensures sparkling water year-round. Additional upgrades include owned solar system for energy efficiency, spray foam insulation, high-efficiency windows, 3-zone high-efficiency HVAC, epoxy-coated two-tone painted garages w/electric car charger. Smart home features include WiFi/App controlled garage doors, security system, cameras, sprinklers, thermostats, appliances, and pool system. Hardwired alarm, camera system, and fire sprinklers for added security. This home blends modern luxury, smart technology, and top-tiered efficiency making it completely move-in ready w/custom touches in every room. A dream layout, kitchen and backyard built for entertaining and relaxing combine with a prime location surround by top schools, entertainment and endless amenities offering a truly elevated lifestyle.

10199 W Cottontail Lane, Peoria

$1,100,000
4 Beds 3 Baths 6838777 MLS 2,537 SqFt.
This home has it all! Stunning single-level home on almost 1/2 acre featuring 4 bedrooms, 3 full baths, and an office. This home includes a split 3-car garage plus a spacious 32x45 double RV garage with A/C, an RV dump station, and an electric gate leading to the backyard. Home has a generator power inlet. Bring your toys! Tons of concrete space for additional parking. Enter through the elegant wrought iron glass door into a bright and inviting space. Boasting tile throughout (except bedrooms), a stunning kitchen with a massive island, beautiful cabinetry, stainless steel the appliances, and upgraded lighting throughout. The backyard is an entertainer's dream with a beautiful pool, a covered patio, low-maintenance landscaping, synthetic grass, plenty of space for outdoor livin

10589 W Camino De Oro --, Peoria

$1,100,000
4 Beds 4 Baths 6837989 MLS 3,256 SqFt.
First time on the market! This beautiful, quality built custom home has been meticulously maintained by the original owners. Located on a dead end street and boasting a nearly 1.4 acre fully block fenced lot, you'll love the peace and quiet and privacy of this home w/ room to roam. The possibilities are endless! The over-sized 4-car insulated garage with nearly 1100 sq. ft. built-in storage cabinets, workbench and utility sink is spacious enough for all of your toys! A huge wrap around covered patio w/ built-in BBQ is perfect for entertaining. Inside, the open concept floor plan with large rooms and soaring ceilings is warm and inviting. Recent upgrades include, int. and ext. paint, large capacity water heaters, new carpeting, well equip. and storage tank. Don't miss this one!

7361 W Villa Lindo Drive, Peoria

$1,075,000
7 Beds 4 Baths 6837227 MLS 4,367 SqFt.
Come and see this rare daylight basement home in this sought after North Peoria area. The home is located on a 1 ¼ acre lot in a county island. This spacious insulated block home features 7 bedrooms and 4 bathrooms. The main floor is 2800sf with 4 bedrooms and 2 bathrooms. Upon entry you will be greeted with luxury laminate wood plank flooring. The home has new carpet and paint throughout. It also includes a den in the entry area and large bonus room perfect for work or play. The vaulted great room is complimented by a beautiful ledger stone fireplace. The 1600sf basement level has 3 bedrooms and 2 bathrooms. The kitchens on both levels have a large granite island and spacious pantries. There is a laundry room on both levels. Plantation shutters adorn every room. All bathrooms have recently been completely remodeled. Both garage floors have epoxy coating. Outside we find a beautiful landscaped yard with artificial turf, raised garden beds and several citrus trees. And did I mention there is also a 13kw solar system?Close to the 303, Hiking, Shopping, Parks and Lake Pleasant. This home is the perfect place for a multi- gen family if desired. WELCOME HOME!

25814 N 102nd Avenue, Peoria

All information should be verified by the recipient and none is guaranteed as accurate by ARMLS. Copyright 2026 Arizona Regional Multiple Listing Service, Inc. All rights reserved.