Refine Search
Sort by
$1,675,000
3 Beds 4 Baths 6959350 MLS 3,443 SqFt.
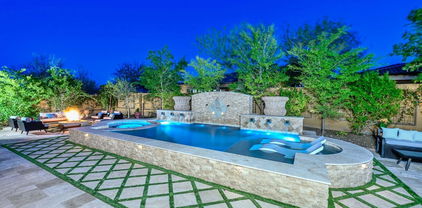
Stunning Toll Brothers Villamar home located in the highly desired Blackstone Community. Luxury single-story home offering over 3400 sq.ft of breathtaking views & high-end finishes throughout. 3 bed | 3.5 bath, spacious floorplan, 14' great room ceilings w/ customs beams, designer kitchen featuring a quartz island, stainless steel Jenn-Air appliances, glass cabinetry & large walk-in pantry. 2 ensuite bedrooms, gracious master suite, home office, bonus room & lrg game-room. Resort-style backyard designed w/ a sparkling pool, raised infinity spa, water features, custom ramada, built-in fireplace, BBQ & misting system. Enjoy AZ living w/ the indoor / outdoor 20' sliding glass pocket patio doors that lead to the spacious covered patio. Prvt front courtyard & oversized 4-car garage w/ storage

11722 W Creosote Drive, Peoria

$990,000
3 Beds 4 Baths 6959222 MLS 3,012 SqFt.
Tucked behind the gates of prestigious Blackstone, this impeccably designed residence offers refined luxury at a scale that feels both impressive and effortless. At Just over 3,000 square feet, this 3 Bed, 3.5 Bath home strikes is truly the perfect size. From the moment you arrive, the exterior architecture with stone accents and superior TW Lewis craftsmanship set a tone of enduring quality. Step inside to discover soaring 12-foot ceilings and a light-filled great room enhanced by surround sound, creating an ideal setting for everyday comfort. The heart of the home is the recently updated designer kitchen, showcasing crisp white cabinetry, light quartz countertops, and a suite of stainless appliances including a built-in refrigerator, gas cooktop, wall oven, and warming drawer. Every bedroom is thoughtfully appointed with its own en suite bath, offering privacy and comfort for family and friends alike. The laundry room continues the elevated design with quartz counters, a utility sink, and abundant cabinetry and workspace. Outdoor living is nothing short of resort-inspired. A private courtyard with fireplace welcomes you in, while the backyard unfolds into a true retreat featuring an extended travertine patio, raised fire pit area, built-in BBQ and bar, pool and spa, and a synthetic grass putting green. View fencing frames breathtaking vistas of the desert landscape, shimmering lake, and the 4th and 5th holes of Blackstone Country Club, creating a backdrop that feels both serene and spectacular. A new HVAC system installed in 2024 adds peace of mind and modern efficiency. This is luxury living redefinedtimeless design, thoughtful upgrades, and a setting that is truly second to none.

12793 W Oyer Lane, Peoria

$980,000
3 Beds 4 Baths 6959010 MLS 2,767 SqFt.
Tucked at the end of a quiet cul-de-sac in North Peoria's premiere, private, gated community of Blackstone you will find this exquisite 3 bedroom, 3.5 bath home. 2,787 square feet of refined living space and scenic desert views. Very popular Westland floor plan boasts an open living concept with gourmet kitchen featuring two tone designer cabinetry with double stacked cabinets, granite slab counter tops, stainless appliances, double ovens, gas cook top with hood, tile backsplash, large island with seating, extended buffet and dining space with an extra flex room all overlooking the amazing great room. Master retreat with shutters and crown molding as well as a spa like en suite with step in shower, soaking tub and walk in closet. Well appointed den and additional bedrooms complete the interior of this amazing home. Step outside to a private oasis with a heated pool, spa, fire pit, covered patio and view fencing all surrounded by lush desert landscaping. A 3-car garage with epoxy floors and storage. Newer HVAC 2023; Newer Water heater 2025; Flexible awning on patio. Living in this home is a lifestyle rooted in beauty, convenience, and tranquility.

12487 W Gilia Way, Peoria

$1,730,000
7 Beds 6 Baths 6956326 MLS 3,616 SqFt.
Stunning estate with potential multi-generational options. This home has appraised above asking price. The main residence (3,616 SF) features 4 bedrooms & 4 baths with soaring 14' ceilings, an elegant foyer, a gourmet island kitchen with granite counters, maple cabinetry & double ovens. Luxurious primary suite with garden tub & glass block shower. A fully remodeled 1,628 SF guest house offers 3 bedrooms, 2 baths, KitchenAid appliances & Wolf induction cooktop. Massive 2,219 SF workshop/garage with a Trane AC system ideal for hobbies or home business. Outdoor paradise includes a heated Pebble Tec pool with waterfall, Viking BBQ, spa, wood-burning fire pit & full-length covered patio. Secure with an 8-camera system & electric RV gate. A rare retreat offering true lifestyle versatility House well-maintained: AC Main house is less than 5 years old AC Guest house replace 2018 AC Workshop/Garage both AC and MasterCool cooler Roof replaced 2022 Entire house painted 2020 Wood beams maintained/painted 2024 HotTub Spa 2021 Pool Heater 2019 Water Softener Main 2025 and Guest House 2019 Water heaters replace 2024 Guest house appliances : Kitchenaid Refrigerator, Microwave, Dishwasher/ovens Wolf Induction Cooktop Stove Main house: Dishwasher 2022 Microwave 2025 Washer and Dryer 2021 All new fixtures for bathrooms, sinks, and faucets, replaced in 2025 Master bedroom wall painted in 2025 Outdoor BBQ Viking grill & Rotisserie Guest house full remodel in 2019 $150K+

9215 W Buckskin Trail, Peoria

$1,350,000
4 Beds 4 Baths 6955371 MLS 3,281 SqFt.
Luxury single level on over 1/3 acre with more than $700K IN UPGRADES inside and out. Resort style yard with heated pebble tech pool, baja shelf, water feature, built in spa, covered ramada, full outdoor kitchen, BBQ, bev fridge, ice maker, Ooni oven and sunset mountain views. Gourmet Thermador kitchen with large waterfall island, dbl ovens, built in fridge, 50 bottle wine fridge and XL pantry. Floorplan offers 4 beds, 4 FULL bathrooms, 3 en-suites, office with built ins. Features include 10 ft ceilings, 4 car garage, RV gate, $80,000 solar system, paver driveway, tile plank flooring and a 28K indoor outdoor sound system. Coveted Vistancia neighborhood has been the #1 master planned community. Membership to the Mountain Vista Club included in HOA. Top rated Peoria schools.

11658 W Montansoro Lane, Peoria

$1,000,000
4 Beds 3 Baths 6953465 MLS 3,601 SqFt.
Stunning semi-custom TW Lewis by David Weekley home in the guard-gated community of Blackstone Country Club. Situated on a premium cul-de-sac lot with no front neighbors, this property offers privacy, mountain views, and a refined blend of luxury and comfort. The impressive entry features insulated iron double doors and a gated courtyard. Inside, the open gourmet kitchen showcases a large island, slab granite, custom cabinetry with lighting and a built-in wine rack, pot filler, double ovens and a walk-in pantry. The kitchen opens to a warm family room with floor-to-ceiling stacked stone and a gas fireplace. The formal living and dining spaces are currently used as an expanded entertainment area. The oversized primary suite includes a private exit and a spa-like bath with dual... vanities, two large closets, air-bubble tub, and a walk-in shower with rainfall, handhelds, and body jets. Bedroom two is oversized; bedrooms three and four share an expanded Jack-and-Jill bath. Resort-style backyard features an oversized heated pool and spa, extended travertine, synthetic grass, built-in BBQ island, elevated fire-pit deck, misting system and an RV gate. Blackstone Country Club offers optional Equity Golf and Social memberships with a championship golf course, fitness center, dining, pools, tennis, bocce, and more. A beautifully maintained home in one of the West Valley's most exclusive communities.

12937 W Calle De Sol --, Peoria

$1,710,000
4 Beds 5 Baths 6950576 MLS 3,566 SqFt.
Welcome to your new luxury home in the highly desired North Peoria!! This stunning custom home sits on a 1+acre of beautifully landscaped, private land. Inside, you will find 3 spacious bedrooms plus a dedicated office space. Each bedroom has its own ensuite, with the master suite including a luxurious bath with large shower, soaking tub, custom walk-in closet and private laundry hook-up. The gourmet kitchen features high-end Monogram appliances with an oversized kitchen island. The open floor plan with elevated coffered ceilings and bifold patio doors creates a seamless flow, perfect for entertaining. The additional 1-bedroom casita features its own private entrance, kitchenette, laundry hook-up, full bathroom, and living room space-offering versatile living options-ideal for guests, generational housing or entertainment space. The outdoor space is an entertainer's paradise, with an 8-foot-deep pool and spa with slide and custom lighting, outdoor BBQ grill, custom sport court with basketball, pickleball and volleyball. Additional features include: 3-car garage, 42' RV garage-with over head doors in the front and back for easy access., custom paver driveways and 2 RV gates, Prewiring for security, EV outlet in garage, LED lighting on top of kitchen cabinetry prewired, electric cook top option in main kitchen if desired, also prewiring for motor home hookup in RV garage. Fire sprinklers and surround sound. Recirculating pump for hot water, 2000 gallon septic tank, stainless steel well pump casing. This home is designed for ultimate comfort and convenience, with thoughtful details like a dog wash station in the laundry room, extra washer/dryer hookups and even a future bidet connection in the master bathroom. Luxury, convenience, and endless possibilities await in this one-of-a kind home!

26251 N 99th Lane, Peoria

$1,050,000
5 Beds 4 Baths 6950490 MLS 3,624 SqFt.
Welcome home to this stunning 3,624 sq ft, 5-bedroom + oversized loft residence set on the best 12,990 sq ft premium cul-de-sac lot with a view fence, open space behind, and only one neighbor. The first-floor primary suite offers a custom built-in closet, dual sinks, and a walk-in super shower, while a dedicated downstairs office with French doors adds flexibility. A bright great room flows into the gourmet kitchen with a waterfall quartz island, KitchenAid stainless steel appliances, and upgraded cabinetry. The spacious dining room opens to the kitchen and features a slider to the covered patio for effortless alfresco dining. Upstairs you'll find all additional bedrooms plus the oversized loft. Outside is a heated play pool, lush turf, fire pit area, sun-shaded patio, and a 4-car garage. Nestled in the highly desirable community of The Meadows, this home offers access to exceptional neighborhood amenities and a vibrant lifestyle. Residents enjoy a beautiful Community Center, resort-style pool & spa, pickleball courts, and outdoor basketball courts, along with nearby Liberty Park for additional recreation. The community is conveniently located near top-rated A-rated schools, including Liberty High School, Sunset Heights Elementary, and Basis Peoria. Easy access to the Loop 101 freeway provides quick connectivity to shopping, dining, and Valley hot spotsperfect for anyone seeking comfort, convenience, and a premier Peoria location.

22743 N 98th Drive, Peoria

$1,024,000
5 Beds 4 Baths 6949593 MLS 3,735 SqFt.
One of the most sought after LUXURY floor plans is now available in North Peoria! This stunning 4-bedroom, 3.5-bath home PLUS an OFFICE, 2 FLEX ROOMS, and features up to SIX parking spaces! Need 5 bedrooms? The office can be converted to a 5th bedroom with ease. Located just minutes from North Peoria's 4 Corners and some of Arizona's top-rated schools, including Basis Charter, the newly built ALA Campus, and Great Hearts, this property is a short drive to LAKE PLEASANT and is surrounded by hiking trails and some of the most scenic mountain views Peoria has to offer. Featuring an RV pad perfect for parking additional vehicles, a two car garage with epoxy flooring, an RV gate, extended paver driveway (park up to 6 vehicles with ease), and a charming low-maintenance front yard landscape, this home's curb appeal is sure to please. Inside this beautifully updated home, you will find floor-to-ceiling finishes, including an Ironworks entry door, PLANTATION SHUTTERS, a custom FIREPLACE build-out, decorative WOOD BEAMS, barn doors, CLOSET SYSTEMS, custom accent walls throughout, and a stunning kitchen with quartz countertops, exposed shelving, R/O system, a massive walk-in pantry, and a large kitchen island perfect for hosting. The media room is complete with an 82-inch TV and surround sound speakers, elevating your movie night experience!

27562 N 99th Drive, Peoria

$1,350,000
4 Beds 4 Baths 6948087 MLS 3,119 SqFt.
Get ready to be impressed! This stunning N/S facing home features the popular D.R. Horton Balboa split floor plan w/ over 3,100 sq ft of livable space, 10ft ceilings, all positioned on a massive 18,040 sq ft lot. The open-concept kitchen is pure chef's territory, boasting a 5-burner gas cooktop, 2 ovens, large island w/ secondary sink, & stainless steel appliances. One of the nicest resort backyards you will find - includes a beautiful refreshing pool, lushly landscaped yard, & plenty of space for kids & fur babies alike. Current owners installed expansive 20ft wide walls of glass when open blur the lines between interior & exterior living. Owners extended the covered patio area & constructed an outdoor bar & cooking area, w/ professional EVO flat iron grille, that would make Guy Fieri cry tears of joy. And we have car/toy lovers covered - w/ garage parking for 7+ vehicles (more w/ lifts) including the ability to secure an RV or other toys in the 41' X 27.5' RV garage w/ expansive pavered driveway. This home is an entertainer's dream & absolute escape from the stress of your workweek.

10605 W Camino De Oro --, Peoria

$1,250,000
4 Beds 5 Baths 6948006 MLS 3,443 SqFt.
Beautiful Toll Brothers home with 4 Bed, 4.5 Bath plus a Teen Bonus Room and a versatile space off the Primary Suite that could be a Home Gym or Office. This home has everything you could ever want with a resort style backyard featuring a Private Pool, Spa, large Covered Patio, and an Extended Patio with Travertine Pavers and Synthetic Grass! You will love the 14 foot soaring ceilings and the wall of sliding glass that brings the outdoors in! Gourmet Kitchen featuring a large Kitchen Island, Stacked Designer Cabinetry with Glass Fronts, and Stainless Appliances including a Built-in Refrigerator and a 6 Burner Cooktop with Griddle! Spacious Guest Casita off the Front Courtyard is perfect for Family and Friends! Great value here! Priced to sell now and give Buyer instant equity!

11719 W Dove Wing Way, Peoria

$1,012,150
3 Beds 3 Baths 6947856 MLS 2,965 SqFt.
Welcome home to this stunning Savona residence, featuring 3 bedrooms, 3.5 baths, and 2,965 square feet of exceptional design. Enter through the striking iron front door and discover refined details and fine finishes throughout. The gourmet kitchen is a chef's dream, showcasing a built-in JennAir appliance package with a gas cooktop, timeless shaker-style alder cabinetry (41'' uppers in the kitchen and continued throughout the home), elegant under-cabinet LED lighting, and polished quartz countertops complemented by Arizona Tile 3x12 snow-white brick backsplash. The spacious primary suite is relaxing with its serene ambiance, featuring a designer shower with Dal Tile accent wall and clean finishes. Enjoy seamless indoor-outdoor living from the expansive great room, where corner m where corner multi-slide doors open to a professionally landscaped backyard with breathtaking views of the Arizona foothills. Additional highlights include double-door entry to the den, 8-foot interior doors, and sleek 12x24 hard-surface tile flooring throughoutcreating modern living.

33357 N 129th Avenue, Peoria

$1,725,000
4 Beds 6 Baths 6947201 MLS 3,633 SqFt.
STUNNING New Custom Home in north Peoria! Gorgeous curb appeal featuring full fenced property with modern iron front gate & panels, paver driveway & walkway and low maintenance front yard landscaping. Fall in love with an exquisite interior showcasing engineered hardwood flooring, dazzling light fixtures, 12 ft ceilings & multi-sliders merging the indoor with the outdoor living. Enjoy cozy nights at home by the delightful fireplace! Gourmet kitchen features stylish quartz counters & backsplash, large island, pot filler and Cafe stainless steel appliances including induction cooktop, double wall oven & built-in refrigerator! The serene master retreat features a lavish ensuite equipped with dual sinks, a superb soaking tub, a walk-in shower and large walk-in closet. The other three bedrooms all have en suite bathrooms and walk-in closets! This dream home also features a 617 sqft attached Casita featuring its own living room, bedroom, bathroom and kitchenette. Casita has access through main house as well as its own separate entrance. Garage is oversized 3-car tandem garage with extended height doors and epoxy flooring. Discover the amazing backyard offering a large covered patio, travertine pavers, a self-cleaning saltwater system swimming pool with a spa and pool bathroom! Premium oversized 29,996 sqft lot has north south exposure and backs large common area with mountain views! No HOA. Don't let this gem pass you by!!

7090 W Celestine Drive, Peoria

$1,265,000
4 Beds 4 Baths 6947108 MLS 3,057 SqFt.
Your dream home is finally within reach! This gorgeous 4-bedroom residence welcomes you with a 4-car garage, a practical RV gate, an extended paver driveway, eye-catching stone accents, a thoughtfully landscaped front yard, and an inviting courtyard. Fall in love with the captivating open layout with high ceilings, a soothing palette, classic plantation shutters, a built-in entertainment center and shelves, and soft carpeting underfoot. The stunning kitchen comes with granite counters, custom wood cabinetry with crown moulding, pendant/recessed lighting, a tile backsplash, stainless steel appliances, a walk-in pantry, and an island with a breakfast bar for casual dining. The luxurious primary bedroom boasts a lavish ensuite with double sinks and a spacious walk-in closet. You'll also find a versatile den ideal for a playroom or a relaxing lounge. The dedicated office space ensures added productivity in the comfort of your home. Enjoy enchanting sunsets in the beautiful resort-style backyard, showcasing a covered patio, durable travertine pavers, pristine artificial turf, a sparkling pool for refreshing dips, breathtaking mountain views, and a lovely gazebo that includes storage. This gem is a fantastic find! Act NOW before it's gone!

8733 W Villa Lindo Drive, Peoria

$1,200,000
4 Beds 4 Baths 6944629 MLS 3,684 SqFt.
Custom Luxury, Just 4 Years Old & Move-In Ready—Sellers Ready to Deal! The seller is motivated and wants to see the right buyer walk into a win-win situation. Here's where it gets interesting: most of the high-end furniture and decor can stay with the home for the right offer. Literally move in with your suitcase and start living your dream life from day one. Built in 2022, this custom home is truly turnkey and in an amazing location. Zero HOA. Minutes to P83 Sports Complex and Arrowhead shopping and dining, close to everything without the restrictions. Inside you'll find 12-foot ceilings, designer accent walls, plantation shutters throughout, and a split floorplan for ultimate privacy. The gourmet kitchen features custom white cabinetry with gold hardware, statement hood, massive i island, and quartz counters. Guest bedrooms have walk-in closets with one ensuite bath. Huge laundry room, drop zone, and private office complete the package. Outside features a heated Pebble Tec pool with safety fencing, low-maintenance turf, covered patio, and 14-foot slider for seamless indoor-outdoor living with Sonos speakers throughout. RV parking and gate installed plus tons of driveway space. Just 4 years old with custom upgrades new construction can't touch at this price. The sellers are readyare you?

7403 W Port Au Prince Lane, Peoria

$1,042,250
5 Beds 4 Baths 6944438 MLS 4,155 SqFt.
Welcome to an extraordinary home that seamlessly blends elegant living with the serenity of a private outdoor retreat. Nestled in a quiet, gated neighborhood and uniquely positioned as the only two-story residence surrounded by single-level homes, this property offers enhanced privacy, open views, and an abundance of natural light throughout. Designed for both everyday comfort and effortless entertaining, the spacious layout features five generously sized bedrooms, 3.5 bathrooms, an open-concept family and dining area, formal living and dining rooms, and a versatile game room. At the heart of the home, the modern kitchen is equipped with a gas range, dual ovens, a large island, and a butler's pantry, making it ideal for gathering and hosting. Step outside to a truly park-like. backyard oasis complete with a fenced pool, sport court, commercial-grade shade systems, and an extended covered patio perfect for year-round enjoyment. A three-car garage with ample storage adds to the home's functionality, while its location within the boundaries of highly rated schools makes it an exceptional opportunity for families seeking both comfort and convenience in a one-of-a-kind setting. Some seller financing available, see private remarks for details.

7281 W Mariposa Grande Lane, Peoria

$1,195,000
3 Beds 3 Baths 6942871 MLS 2,327 SqFt.
Set on nearly an acre in the heart of Peoria, this 3-bedroom, 3-bath home has been completely reimagined to combine timeless design with modern comfort. Every space has been thoughtfully upgraded; featuring raised ceilings, a new roof, dual HVAC systems, and an open layout that flows effortlessly from everyday living into a perfect entertaining space. The designer kitchen offers soft-close cabinetry, an oversized waterfall kitchen island with leathered quartz countertops & extra storage underneath, Monogram built-in appliances, a wine refrigerator, built in ice-maker, spice rack, induction stove, and ceiling high tile backsplash. An accordion-style glass door opens to an expansive courtyard, outdoor bar, and resort-style pool and spa. Beyond the main home, the property continues to impress with a two-story barn complete with a private upstairs speakeasy, a steel garage with lean-to, and a charming chicken coop tucked at the rear of the lot. Smart home lighting, custom finishes, and thoughtful details throughout create a seamless balance of elegance and lifestyle. This home provides city convenience met with a luxury ranch retreat-lush grass, mature trees, and a spacious lot create a setting that feels far from the desert.

8134 W Acoma Drive, Peoria

$1,315,000
4 Beds 4 Baths 6941044 MLS 3,620 SqFt.
ABSOLUTELY STUNNING home w/4 bedrooms, 3.5 bathrooms & 3-CAR GARAGE. This location is PRIME - close to the 4 corners & situated on a large PREMIUM N/S lot overlooking a desert wash w/an AMAZING MOUNTAIN VIEW. As you drive up, notice the mature lush landscaping w/paver WALKWAY/PORCH, stacked stone accents, decorative walls, SPECTACULAR IRON front door, water feature & extra driveway w/double gate (beautifully lit up at night). Step inside & you will feel like you are in a model home. BEAUTIFUL CONTEMPORARY tile flooring in all the right areas plus upgraded carpets in the bedrooms, large baseboards, CUSTOM window coverings & shutters & GORGEOUS LIGHTING throughout. This home was totally enhanced in 2022 w/PURE LUXURY amenities & has been meticulously maintained. The GOURMET CUSTOM KITCHEN features LEATHER GRANITE countertops, oversized breakfast bar/island, SS WOLF GAS 8 BURNER RANGE w/SS hood, WOLF convection microwave & oven, SUB-ZERO refrigerator, COVE dishwasher, CUSTOM staggered hickory raised panel cabinets w/larger crown molding, soft close doors/drawers, spice rack, rollouts, recycle center, DESIGNER backsplash, black farmhouse sink, pot filler, pendant/under counter & over cabinet lighting & reverse osmosis. You will love the eat-in kitchen & great room area w/large windows & double French doors that deliver an abundance of natural light plus surround sound for you to enjoy your favorite music. Oversized primary suite w/sitting area, double French doors CUSTOM BATHROOM boast a huge shower w/double heads & sprayer, double vanities w/leather granite & framed mirrors, spa tub & closet with built-ins. Two other full bathrooms are highly upgraded as well. Step outside to an AMAZING RESORT OASIS an ENTERTAINERS DREAM - large pool w/3 fountains & spa, extensive amount of lighting, pavers & travertine, fire pots, built-in stacked stone BBQ w/2 side burners, bar area & lighted cabana, stacked stone fireplace gas & wood, bench areas w/cushions, mister systems, spacious covered patio w/tile & TV, grass & beautiful landscaping accented w/palm trees that offers a picturesque setting for relaxation & entertaining. The 3-car garage w/epoxy floors, extra lighting, built-in cabinets are ideal for storage. No detail has been overlooked in this DREAM HOME. Additional upgrades: water softener, CUSTOM window coverings & shutters, ceiling fans, sinks, faucets, two-tone interior paint, laundry room w/cabinets & sink, cabinet door medicine cabinets, Toto toilets t/o, newer water softener & smoke detectors. Garage has a tankless hot water heater, epoxy floors, service door, built-in cabinets, extra lighting as well & separate fenced in side area. Furniture/furnishings for sale under a separate Bill of Sale.

9180 W Molly Lane, Peoria

$1,200,000
4 Beds 5 Baths 6940148 MLS 3,825 SqFt.
If you want custom touches, this is it! Sensational Tuscan inspired home in Blackstone with breathtaking greenbelt and mountain views from the courtyard. Fall in love with this resort style backyard with raised pool, spa, firepit, synthetic grass, and travertine extended patio! Quite possibly the most customized TW Lewis home in all of Blackstone with over $387,000 worth of custom touches after the home was built! This original owner didn't miss a single detail inside or out! Beautiful 24'' x 24'' designer flooring, custom baseboards & crown molding, custom chandeliers & designer window treatments throughout! This Gourmet Kitchen is perfection with oversized custom island with high end granite slab and ogee edge. Designer stacked cabinets with glass fronts. Upgraded GE Monogram appliances with Built-in Refrigerator. Double ovens & warming drawer. Pot filler above the gas cooktop. Custom backsplash. Built-in wine rack. Custom built-in desk space with granite slab in the Sun Room off the Chef's Kitchen. Primary Suite features one of the most beautiful bathrooms you will find. Marble shower with 3 shower heads and 4 body sprayers. Extra large shower glass, Penhaglion claw foot standing tub, granite slab counters, and custom lighting! If you're looking for a home with dual primary suites, this is the closest you will find with oversized Guest Suite at the front of the home with custom Bath! Full list of upgrades and custom touches in the Documents Tab. This home is located in the perfect spot with nobody in front. Enjoy beautiful desert, park, and mountain views from the tuscan inspired front courtyard!

12789 W Via Caballo Blanco --, Peoria

$1,035,000
4 Beds 4 Baths 6937749 MLS 3,430 SqFt.
Elevated with mountain views - This is IT - a cul-de-sac corner lot on one of the largest lots in the community! This 4 bed + office + flex/teen room home offers a 3-car garage, extra-wide RV gate, and space to build an RV garage or guest casita. Enjoy the custom pool w/ zero-edge infinity spa, multiple patios, turf play areas & room to entertain. Inside: gourmet kitchen w/ massive quartz island, S/S appliances, double ovens, 42'' uppers, herringbone backsplash & walk-in pantry. Expansive great room showcases a designer electric fireplace wall, high ceilings & natural light. Split floorplan offers privacy & flow. Located in Peoria's fast-growing corridor near top-rated schools, hiking, golf, dining & new retail — this home blends luxury, lifestyle & limitless potential

28839 N 134th Drive, Peoria

$1,075,000
3 Beds 4 Baths 6937187 MLS 3,230 SqFt.
Price Improvement on this exquisite TW Lewis masterpiece in the prestigious, guard-gated Blackstone Country Club, Peoria's premier luxury enclave. This 3-bed, 3.5-bath gem boasts 12'' ceilings, hardwood floors, and a grand iron portico opening to a fireside inner courtyard. The great room, with a fireplace and media niche, flows into a gourmet kitchen with a granite island, stainless steel appliances, and a wine bar. En-suite guest rooms, a spacious open den, and a lavish primary suite with dual-head shower, his and her walk-in closets, and access to the backyard elevate elegance. Outside, a custom pool, built-in BBQ kitchen, and desert oasis await via French doors. Enjoy world-class golf, pickleball, tennis, workout facility, dining, events, social club, golf memberships, clubhouse amenities, shops and the 303. A true luxury retreat and amazing lifestyle!

12828 W Oyer Lane, Peoria

$1,010,000
2 Beds 3 Baths 6934816 MLS 2,439 SqFt.
REFINED DESERT ELEGANCE and PRIVACY with serene hillside SAGUARO VIEWS! This immaculate, highly upgraded Capture model w/ 3 car garage on a quiet cul-de-sac is move in ready and close to the beautiful Mita Club in the prestigious gated golf course resort community of Trilogy at Vistancia. Gorgeous curb appeal w/chiseled stone facade and paver driveway. The open-concept design features 10ft ceilings, pre-paid solar, and over $80K in recent updates including new granite kitchen counters (2022), HVAC (2023), carpet (2022), window coverings (2023), exterior paint (2024), water heater (2024), R/O system (2023), and landscape redesign (2024). The resort-style backyard is an entertainer's dream with a tranquil water feature, extended travertine patio, circular stone fire pit and covered built-in BBQ. Professionally landscaped with new desert plantings, accent lighting, and an added irrigation zone for cacti. The GOURMET kitchen is a chef's delight with slab granite counters, an expansive center island, staggered raised-panel maple cabinetry with pull-outs, stainless appliances, and GE Monogram hood over GAS cook top. Highlights of the spacious great room include a striking custom stone wall, separate lounge area with custom built-ins, and seamless indoor/outdoor flow. The primary suite is a luxurious retreat with marble counters, dual vanities and a super shower with frameless glass. Guests will enjoy a private en-suite with walk-in closet. The den/flex room with French doors serves perfectly as an office, or optional THIRD BEDROOM. A Smart Space/laundry room offers abundant storage, and a separate golf cart garage includes built-ins and a work bench. Possible TURN-KEY opportunity with most furnishings and housewares available by separate bill of sale. Trilogy at Vistancia is a 55+ active adult enclave designed by Shea Homes in the award winning Vistancia master planned community. Catering to buyers seeking an upscale active lifestyle in a luxurious 5 star resort setting. The community boasts an 18 hole Gary Panks designed 7,300 yard , par 72 golf course, with upmarket dining available at V's Tap Room. Residents also have access to two expansive clubs. The 35,000 square foot Kiva Club features heated indoor and outdoor pools, the Alvea Spa, Cafe Solaz, fitness center, movement studio, library, club meeting rooms, ballroom, courts for pickleball, tennis, bocce, outdoor seating areas with multiple fire pits and much more. The 17,000 square foot open air Mita Club includes a heated outdoor resort pool with the Shallow Well for pool side cocktails and snacks, the Market Place Cafe for a great breakfast or lunch, a chef's demonstration kitchen with cooking classes, an art studio, tennis and bocce courts, a movement studio and fitness center. Trilogy is located near the 303 for easy access to local restaurants, shopping, entertainment venues, the new Peoria Innovation Core and TSMC.

30351 N 130th Drive, Peoria

$980,000
5 Beds 4 Baths 6934104 MLS 3,548 SqFt.
$290/SQ FT~AWESOME VALUE, where LUXURY meets desert serenity in this newer-construction showpiece in Sereno. New saltwater pool/spa/firepit & built-in BBQ, w/expansive travertine, artificial turf & covered patio w/motorized shade. $250K in post purchase upgrades. The premier ''Olive'' floor plan has 5 beds + Flex Room + 3.5 baths. Features an OVERSIZED 3 car garage w/LED lighting, epoxy floors, & paver driveway. Exposed beams, custom high-end barn doors, modern lighting, wood-like tile, electric fireplace, multi-sliding doors for indoor/outdoor living. The gourmet kitchen features SS appliances, including a Viking fridge, quartz counters, shaker cabinetry, subway tile, & huge walk-in pantry w/coffee bar+wine cooler. The main retreat features dual closets, spa-style bath. There's MORE! HUGE walk-in pantry (almost as big as a bedroom) with a coffee bar & wine cooler! For added functionality, the cozy Den/Bonus/Flex can be an office or playroom. The lavish main bedroom has a double-door barn doors that open to the ensuite with two separated "His and Her" vanities & dual custom built out walk-in closets, all 4 extra bedrooms have oversized walk-in closets. Laundry room featuring custom built out cabinetry & space for a fridge. A true entertainer's yard awaits with the sparkling resort style pool/spa. This backyard privacy with complete desertscape cactus, & mountain views is rare! Promising year-round enjoyment with the built-in BBQ, gas fire pit, extensive travertine, synthetic lawn, covered patio w/motorized shade, and a sparkling SALTWATER pool & spa installed 5/2025. PLUS! Take advantage of the Community amenities including: a playground, park, BBQ & picnic areas, well-maintained common areas, & scenic walking trails. What's not to like? Don't build NEW. Don't spend the extra thousands on upgrades when you can have NEW NOW with ZERO "build" wait times. This home is 'lightly lived in' BUT HIGHLY UPGRADED to 'The NINES.' It's a showstopper featuring all today's trick, modernistic, trendy, & simplistic vibes! It's not a 10/10; rather it's a 20/20! Come see for yourself~

29068 N 136th Lane, Peoria

$1,525,000
3 Beds 4 Baths 6933713 MLS 3,383 SqFt.
Experience resort-style living in this highly upgraded and meticulously maintained home located in the prestigious, guard-gated Blackstone Country Club community. Boasting over $285,000 in builder upgrades and an additional $92,000+ in post-build improvements, this home offers an unparalleled blend of luxury, functionality, and thoughtful design. From the moment you step through the custom iron entry door, you're welcomed by a bright, open-concept floor plan that seamlessly blends indoor and outdoor living. Inside, this home features 3 spacious bedrooms, 3.5 bathrooms, and an oversized den complete with custom sliding glass doors - perfect for a home office or media room. The chef's kitchen is a true showstopper, offering GE Monogram stainless steel appliances, including a 48'' built in side-by-side refrigerator, a massive island ideal for entertaining, walk-in pantry, an instant hot water feature, and a reverse osmosis system for convenience. The living room serves as the heart of the home, perfectly positioned between two multi-slide glass doors that open to a private courtyard with a cozy fireplace on one side and a backyard oasis on the other. The primary suite is a retreat of its own, highlighted by custom barn doors leading into the spa-like bathroom. Here you'll find an oversized walk-in shower, a freestanding soaking tub under a beautiful chandelier, a towel warmer, and dual walk-in closets that conveniently connect to the laundry room. The two additional bedrooms each include their own private bathrooms and shutters, providing comfort and privacy for family or guests. Step outside into your backyard paradise featuring an extended travertine patio, custom misting system, built-in BBQ, stacked stone water feature wall, fire pit, and a custom pool with an infinity-edge spa- ideal for enjoying Arizona sunsets. Additional home highlights include custom window coverings with power blinds/shades or shutters throughout, upgraded lighting, custom interior doors, and epoxy flooring in the garage. Located in one of the West Valley's most sought-after communities, residents enjoy the luxury amenities of Blackstone Country Club, including optional memberships offering golf, dining, fitness, and social events. This home is the perfect combination of style, comfort, and conveniencetruly move-in ready and designed to impress.

12418 W Tyler Trail, Peoria

$1,700,000
3 Beds 6 Baths 6932317 MLS 3,383 SqFt.
Rarely available semi-custom David Weekley ''Fruition'' located on Hole 3 with breathtaking golf, desert, and mountain views! With no neighbor to one side or in front, this is one of the most private and luxurious lots in the gated community of Blackstone at Vistancia! This owned SOLAR home has been fully customized with designer cabinetry, quartz countertops, and gorgeous lighting throughout. Tray ceilings in the Great Room, Dining Room, and Primary Suite! Multi-Sliding Glass Doors from the Great Room to both the Interior Courtyard and Extended Covered Patio! Fireplace at both the Interior Courtyard and spacious Great Room! Family and Guests will love the oversized En Suite Bedrooms. Resort Style Backyard features Private Pool, Spa, Swim Up Bar, Sunken Outdoor Kitchen, and Firepit! Mini-split and insulation recently added to the garage and fencing along back wall recently added.

12530 W Tyler Trail, Peoria

$1,085,000
5 Beds 4 Baths 6932006 MLS 3,399 SqFt.
Discover luxury living in this stunning 5-bed, 4-bath,Toll Brothers semi-custom home in the highly sought-after Meadows community in Peoria. Nestled on a spacious cul-de-sac lot, this home offers an exceptional blend of elegance and functionality. Soaring 10-foot ceilings with high-end finishes and upgrades throughout. The gourmet kitchen is a chef's dream, featuring a 48-inch gas range with vent hood and exquisite quartzite countertops. The open-concept living area flows seamlessly to the outdoors through a 16-foot sliding patio door, perfect for entertaining. The backyard is an oasis, complete with a heated pool, built-in BBQ, outdoor fire pit, and a stylish aluminum pergola for shaded relaxation. Don't miss this rare opportunity to own this masterpiece of modern design and comfort!

9787 W Wizard Lane, Peoria

$1,150,000
4 Beds 5 Baths 6930421 MLS 4,391 SqFt.
Professional photos coming! Welcome to your dream home in the desirable Meadows! Exceptional 4-bedrm, 4.5-bath split floorplan exudes luxury & thoughtful design t/o. Each bedrm features its own en suite bath & walk-in closet, offering comfort & privacy for everyone. 2-flex space areas on both sides of the hm to customize for your family's lifestyle, plus an office area. Gourmet kitchen boasting an oversized granite island, butler's pantry-tons of cabinets, walk-in pantry, 6-burner gas cooktop, spacious eat-in area. Dramatic 20-ft sliding drs opens seamlessly for indoor-outdoor entertaining. Primary suite is true retreat, dual vanities, soaking tub, large walk-in shower w/bench, rain feature, expansive closet. Hm sits across from large neighborhood grassy park & playground. Large laundry room with gas dryer hook-up. Tile flooring flows through the home, complemented by plush carpet in the formal areas/bedrooms. 4 car garage has high ceilings for possible storage racks or lift. One stall in double garage is tandem space. + single car garage door space. RV gate with allowed RV parking in back yard. Dog run on north side. All driveways, front foyer entrance, back patios are laid pavers.

22741 N 92nd Lane, Peoria

All information should be verified by the recipient and none is guaranteed as accurate by ARMLS. Copyright 2026 Arizona Regional Multiple Listing Service, Inc. All rights reserved.