Refine Search
Sort by
$1,035,000
5 Beds 3 Baths 6807799 MLS 2,787 SqFt.
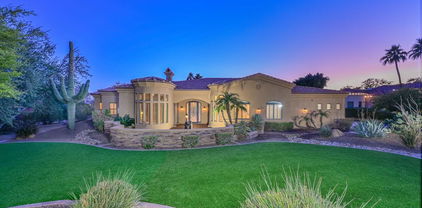
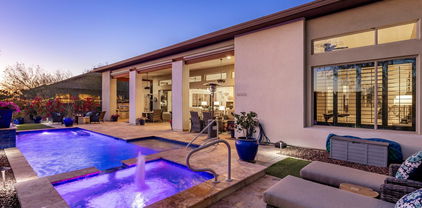
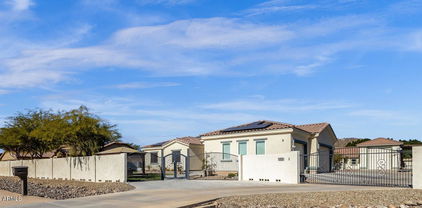
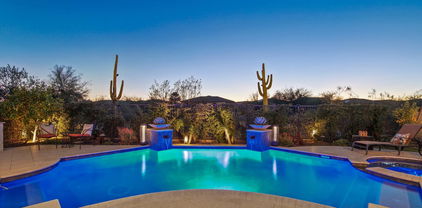
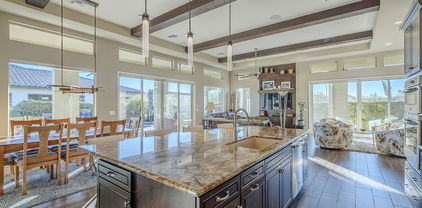
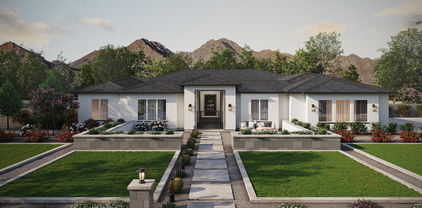
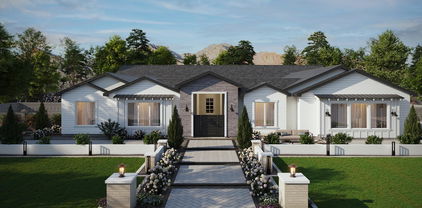
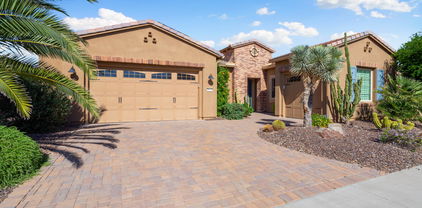
Beautiful Cobblestone model w/ MOUNTAIN views located in a quiet cul-de-sac in Blackstone at Vistancia! The extended drive is accented w/ pavers & leads you to a relaxing gated paver courtyard. As you enter the home take notice of the recent updates including new paint, 10' high ceilings, luxury plank vinyl flooring, 5 1/4'' baseboards, LED lighting fixtures, plumbing fixtures & door hardware. Enjoy a large bonus room that may serve as a game room, formal dining room & more. The kitchen & family room area is perfect for entertaining. The kitchen offers granite counters, staggered cherry cabinets w/ trim, GE profile appliances, 5-burner gas cooktop, island, oversized/upgraded walk-in pantry & pendant lighting. The family room provides a perfect setup for your big screen TV w/ ceiling mount surround sound speakers. The guest wing offers 4 bedrooms for your family & friends, all w/ spacious closets. Adjacent to the bedrooms are 2 full bathrooms including shower/tub combos, high sinks, updated vanity mirrors & hardware, & new high-efficiency toilets. The spacious private owner's suite offers a cozy ambiance overlooking the mountain view through an upgraded bay window & french door to the patio. The owner's bath boasts separate high sinks, a separate vanity, upgraded double walk-in shower w/ bench, large linen closet & a generous walk-in closet. The backyard welcomes you to your own private oasis. Custom designed pool w/ a raised gas heated spa, recently added copper decorative planters, spillways & updated tile. Relax by the fire pit on the elegant travertine patio or under the oversized pergola with LED lighting. Enjoy the low-maintenance landscaping w/ mature desert plants & artificial turf. The inside laundry offers plenty of cabinet storage, space for a second refrigerator & gas & electric hookup for your dryer. The split 3-stall garage includes epoxy flooring, a water softener, fresh paint & the main garage has an upgraded 4ft extension. The community of Vistancia is a master-planned development that includes beautiful homes, parks & hiking trails, award-winning community centers & golf courses, commercial & retail shops, along with incredible rolling hills & desert landscape all around! The future 320-acre 5 North at Vistancia commercial core is coming soon. Vistancia has ranked as the #1 Master Planned Community in AZ for 12 years in a row (2013-2024)! Resort-style living at its best. Come & see why!

32133 N 127th Drive, Peoria

$1,900,000
4 Beds 6 Baths 6806580 MLS 4,526 SqFt.
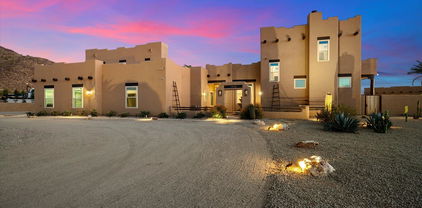
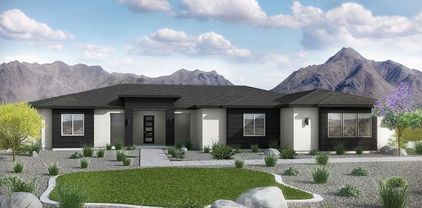
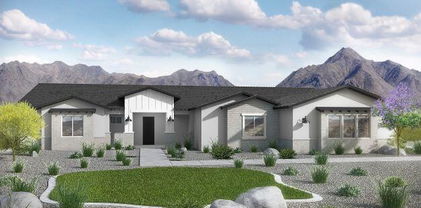
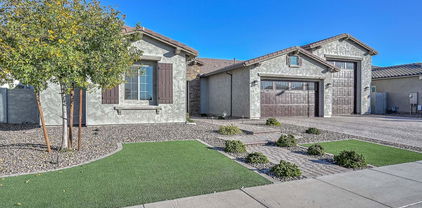
Stunning Luxury home on nearly an acre includes 4 bd & 6 Baths 4526 total sqft, 4 Car Garage + 4 Car RV Garage & Private Casita. The home has all EnSuite bedrooms & walk in closets, 6 full bathrooms. Casita has Private entrance, murphy bed wall unit & kitchenette. 800 sqft RV Garage fits 4 Cars, all situated behind a motorized gate. 4 Car Garage has 29 ft extended length w/ Tesla charger, and tons of storage. All garages air conditioned. Gorgeous resort style backyard with updated pool & spa, 1200 sq ft of covered patio wraps back of home & has professional misting system. Sunken gas fire pit with seating, ramada & built in BBQ, Lighted Sport court & sunken trampoline complete the backyard oasis! Inside you'll find 14' ceilings, solid core 8' doors, shutters & alder cabinetry. Kitchen features Viking & Sub Zero appliances & double oven. Formal dining room and separate den with custom cabinets. Great room features Canterra stone fireplace and large sliders to give you that indoor/outdoor living perfect for entertaining and amazing views of your backyard! Large walk in pantry and laundry room with tons of storage and sink. Primary bedroom with large slider to patio, double fireplace and spacious primary bath with walk in tiled shower. All bedrooms have full bathrooms, custom tiled showers & walk in closets. Home features owned Solar panels, shutters on all windows & large paver front courtyard. This is truly a rare opportunity to own this property in the small gated community in a Prime North Peoria location! Please see the attached Features list in the documents tab

8437 W Park View Court, Peoria

$1,150,000
4 Beds 4 Baths 6805775 MLS 4,223 SqFt.
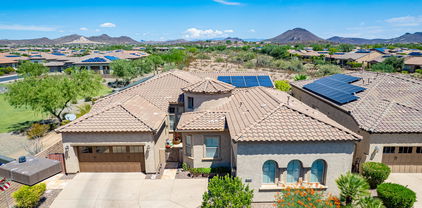
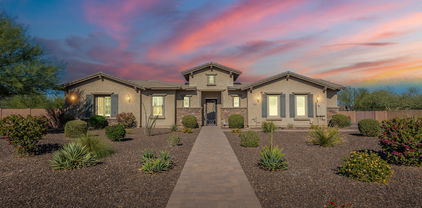
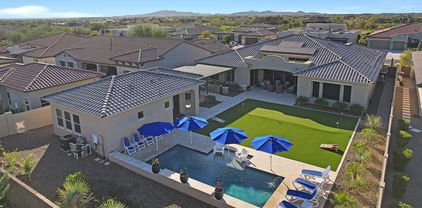
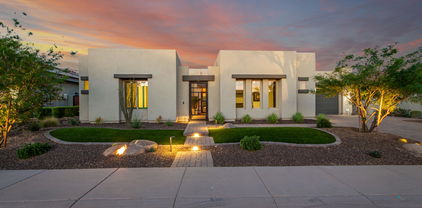
Nestled in the heart of nature, this home offers an ideal retreat for those seeking peace & privacy, while close to restaurants & shopping Boasting 4223 sq ft of thoughtfully designed living space, this home features a floor plan perfect for entertaining & comfort with large windows throughout bringing light & incredible views! Equipped with high-end appliances, granite countertops, a large island & custom cabinetry, the eat-in kitchen is a chef's dream.An expansive backyard is an entertainer's paradise, featuring a sparkling pool, fire pit, putting green & plenty of room for outdoor gatherings, all set against the backdrop of stunning desert landscapes.The luxurious primary suite includes a spa-like fully remodeled bath, large walk-in closet & direct access to your private balcony, offering the ultimate relaxation experience while watching our second to none Arizona sunsets. This home also offers a 2nd primary with newly remodeled ensuite, 2 large guest bedrooms with another newly remodeled bath that includes access to the pool, a gym with a steam room, large dining room and a bonus room!! With lots of space for toys, Buckskin offers 8 garage spaces and an enormous RV Garage with a circle drive, electric gate and parking for plenty! This home perfectly captures the essence of desert living with modern elegance. Whether you're looking for a private sanctuary or a place to entertain, 9255 W Buckskin Trail checks all the boxes. Don't miss out on this rare opportunity to own a slice of paradise.

9255 W Buckskin Trail, Peoria

$1,250,000
3 Beds 4 Baths 6805538 MLS 2,872 SqFt.
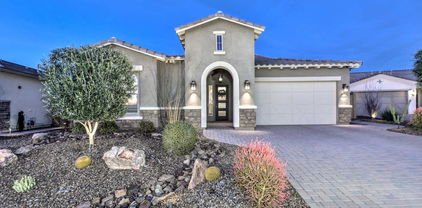
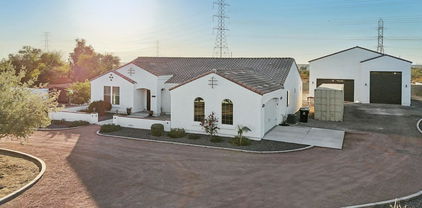
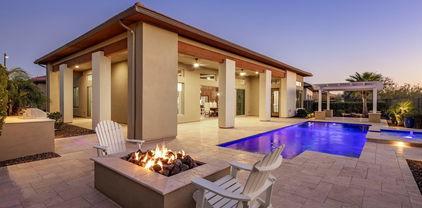
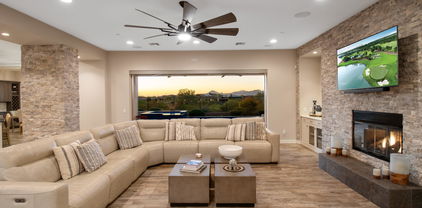
Embrace Elegance in this EXQUISITE ''ASPECT'' Nestled on a PREMIUM ELEVATED N/S GREENBELT/ WASH Lot w Panoramic Views in Prestigious Trilogy at Vistancia . Experience Unparalleled Luxury in this Highly Upgraded 2882 sf 3br, 3.5 ba + DEN Masterpiece. Open Concept Great Room, 2 way Fireplace w Decorative Finishes & MULTI SLIDE 20ft Doors which Open to LAVISH Outdoor Oasis Featuring Expansive Travertine, Stunning Heated Lap Pool / Spa w Water Features, Built in BBQ ,Gas Fire Pit , Massive Covered Verandas, Electronic Sunshades & Industrial Misters. GOURMET Kitchen w Gas Cooktop, DOUBLE OVENS, Expansive Granite Slab Island & Designer Backsplash. WINE ROOM w Glass Doors. INCREDIBLE Casita with Daikin Mini Split, Granite Counters, Fridge, Microwave & Living Area. Magnificent Primary Bedroom With Accent Wall, Soaking Tub & Shower, Extensive Glass Tile,Double Sinks & Generous Closet. Bedroom 3 has Private Bath w Frosted Glass Shower Doors . Plantation Shutters / Hunter Douglas Window Treatments, Soaring 12 ft Ceilings , Premium Lighting / Fixtures + Custom Wall Treatments Throughout. Library/ Music Room w Fireplace, Whole Home ADT Owned Security System, LED Pool Lights PRE PAID Shea Tesla Solar Lease and REO Water System / Water Softener. Newer Pool Heater, LG Refrigerator / Washing Machine AND PVC Drip System and Landscape Lighting and Rock Replenishment . THIS IS THE ONE !

13359 W Baker Drive, Peoria

$1,600,000
6 Beds 5 Baths 6805211 MLS 4,376 SqFt.
Welcome to this absolutely stunning Peoria estate! Private ACRE and gated home designed for entertainment and hosting! In total this home provides 4,376 Sq Ft with 6 bedrooms, 4 full baths and 2 half baths. The main house is 3448 Sq Ft with 4 bedrooms, a Den, 3.5 baths and a huge Great Room with 12 ft ceilings which makes this perfect for entertaining family and guests. A beautifully designed open floorplan, the Great Room/Kitchen area comes with shaker white cabinets, gas cooking, 10 ft island and additional Nook. The 16ft Sliding glass door provides great views out to the beautiful pool and massive backyard. Large Owners Suite with walk-in closet, free standing soaking bathtub and large open shower. This home also includes a guest en suite with a full bath and walk-in closet that can serve as a second Master bedroom. Two rooms share Jack & Jill bath with a walk-in closet in each bedroom. Laundry/Mud Room & 3 car garage with EV vehicle hookup. Guest House is 928 Sq Ft w/ 2 bedrooms, a full bath/laundry room, kitchen and living space. The RV garage features a 45ft deep by 20ft wide area with Dual garage doors and a half bath. This RV has been converted into an entertainment paradise. Both RV garage doors are insulated and 3 mini split AC units have been installed to provide year round comfort. The Garage is still equipped with all RV needs and can be converted back to store an RV or any other Razors/ATV's etc.... Also, the side Covered RV parking & two areas behind home for additional parking w FULL power and clean out stations. There is an additional garage on the back of the property that is fully powered by solar energy. Large area that can be used as a shop, storage or as an additional area for recreational vehicles. Outdoor Living at its Finest includes Heated Pool (gated), Front Courtyard sitting, Gazebo & easy-care landscape w/ Synthetic Grass. Energy Efficient- Home equipped w/Solar Panels which are OWNED and have no lease per month! The foam wall insulation is a huge upgrade that provides an extra layer of protection against the elements and noise. There are 2 AC/Heating units for the main house to provide balanced coverage. Custom shutters throughout the home along with motorized roller shades over the sliding doors. This home is also approved as a horse/farming property and provides plenty of space to customize the backyard. This house is close to shopping, dining and freeways. With all the expansion in north Peoria, this unique home provides the perfect location. Hurry to see this one of a kind home!

8308 W Avenida Del Sol --, Peoria

$1,200,000
6804078 MLS 4,004 SqFt.
**HARD TO FIND PEORIA INDUSTRIAL PROPERTY WITH SHOP, YARD & OFFICE SPACE** FENCED PARCEL ADJACENT TO GRAND AVENUE WITH BILLBOARD ON SITE FOR RESIDUAL INCOME. METAL SHOP BUILDING WITH ROUGHLY 18' CLEAR HEIGHT, FLUORESCENT LIGHTING, PARTS ROOM AND ITS OWN POWER METER. MOBILE/OFFICE HAS 3 PRIVATE OFFICE ROOMS, PARTS/SHOWROOM AREA AND THEN A HALF BATHROOM. YARD SPACE IS ASHPALT, ALONG WITH GRAVEL AND THEN SOME CONCRETE AREAS TOO, INCLUDING A COVERED CANOPY (FORMERLY FROM A SERVICE STATION MOVED TO THE SITE) MEASURING ROUGHLY 20' x 33'. NO DRY WELLS OR UNDERGROUND STORAGE TANKS. MOBILE/OFFICE HAS CENTRAL COOLING & HEATING WHILE SOME OF THE SHOP SPACE HAS EVAP COOLER(S). SOME EQUIPMENT MAY BE AVAILABLE TO STAY. MANY USES AVAILABLE IN A PRIME LOCATION!

7659 W Hatcher Road, Peoria

$1,226,000
3 Beds 4 Baths 6803485 MLS 2,660 SqFt.
Built in 2019 - This Rhythmic Model is a Trilogy Masterpiece!! This Exclusive Home will not disappoint as it is equipped with the finest finishes. Step inside to Sophisticated Comfort creating a welcoming space. The Gracious Kitchen is a Show-Stopper w/ an atmosphere to inspire one to cook and entertain - You'll Find: High-end Cabinetry w/ Stacked Uppers & glass door fronts, Gas Cooktop w/ Wall Oven, SS Hood Vent, Wine Fridge & Built-in SS Fridge. The Dramatic Island is a focal point - Stunning GRANITE w/ a LEATHER FINISH, CUSTOM TILED BACKSPLASH and Designer Pendants are the perfect touch. OVERSIZED PLANK TILE FLOORING leads you to the Great Room w/ a Double Sided GAS FIREPLACE. The cozy Master Suite has an impeccable design: Designer Accent Wall, Custom Tiled Shower and Tub Surround w/ complimenting Floor Tile, Granite c-tops, framed mirror, heavy glass shower enclosure & more! The Multi-Slider in the Great Room brings the Outdoors inside & invites you to the spectacular resort backyard oasis! The HEATED POOL & SPA is one-of-a-kind & equipped w/ in-floor cleaning & WATER FEATURE PILLARS! Built-in BBQ & Smoker are perfect for entertaining. You'll also find Raised Bed Planters to grow your Favorite Vegetables. Additional Upgrades: 2 Guest Suites w/ CUSTOM TILE & Granite, Smart Space Customized with a workspace & storage, 3rd CAR GARAGE is TEMP CONTROLLED & includes a GOLF SIMULATOR, Surround Sound in Great Room, Add'l Can Lighting, custom window treatments & PLANTATION SHUTTERS, designer lighting & Fans, Mechanical Sun Shades & so much more!! This will check the boxes on the wish list - take a look yourself - your dream home awaits you!

29512 N Tarragona Drive, Peoria

$1,450,000
3 Beds 4 Baths 6802489 MLS 3,443 SqFt.
This exceptional home, located in Blackstone, the premier north Peoria country club is situated on a expansive lot and has 3 bedrooms, 3.5 baths, a large bonus room and OWNED SOLAR. Step inside to this well appointed home and you will immediately notice the gorgeous flooring, soothing tones and high ceilings with beam accents. Gorgeous kitchen with dual tone cabinetry and glass accents, large kitchen island with seating, Stainless appliances, granite counter tops and tile backsplash. Amazing great room with an on trend fireplace and entertainment wall with stone accents and shelves. Generous primary retreat with a lovely sitting room and en suite bath featuring dual vanities, large step in shower and walk in closet. Great bonus room that's perfect for game or movie night! Large back yard with great views of the mountains and desert. Covered patio over looks the beautiful pool and spa, low maintenance desert landscaping, built in BBQ and cornhole court. Exterior painting completed in Sept 2024. Pool drained and cleaned in Sept 2024. You will fall in love with this stunning home!

11842 W Creosote Drive, Peoria

$1,070,000
3 Beds 4 Baths 6802214 MLS 2,660 SqFt.
Seller is now offering $20,000 towards buyer's closing costs for a 2/1 interest rate buy down! Welcome to Trilogy at Vistancia, a 55+ Gated, Resort Community in North Peoria. Meet the Rhythmic, 2660 sq. ft of interior living space, 3 BED + STUDY + 3.5 BATH + 3 CAR Garage. PLUS a lush backyard oasis, complete with a sparkling heated pool, water features, a large stone fireplace, and a built-in grill with a large serving area, a truly stunning extension of your home. Open concept main living area with rich brown cross-beams and tray ceilings, custom built-in cabinetry throughout, double-sided stone gas fireplace, natural wood-look tile, warm southwest color pallet with white trim, doors, and custom remote window blinds. Features a convenient hallway beverage area with built-in cabinets, granite counter, and 2 beverage coolers, along with 2 separate 4-panel sliding patio doors providing plenty of natural light, and connecting your indoor and outdoor living spaces. Open concept kitchen and dining area, features upgraded cabinetry with soft close drawers and pull-out shelves, warm tone granite countertops and island, ivory tile backsplash, sleek pendant lighting with seeded clear glass shades, stainless steel appliance package with additional full-size oven, plus a pantry for all your storage needs. Step into your master suite, light and bright with access to your private backyard. Full Master Bath features double sinks, a free-standing soaking tub, a large tiled shower with seating, and a spacious master closet with built-in storage and shelving. With 2 additional bedrooms and baths, a craft room-laundry combo with granite counters and plenty of storage, a powder room w a stylish glass bowl and Vigo faucet, plus an elegant study with custom built-ins and a stone fireplace, this lavish Rhythmic Model provides you with all the space and functionality you'll ever need. Whether you need a private personal retreat or a functional outdoor entertainment space, achieve both with this well-designed outdoor oasis featuring, classic travertine tile pavers, a sparkling heated pool with three water fountain features, a green space, an outdoor grill with a bar and seating area, large ambient stone fireplace with TV, all against the backdrop of the colorful desert skyline. Enjoy the Vistancia Lifestyle with Trilogy Golf Club Vistancia, Kiva Club, Mita Club, Alvea Spa and V's Taproom Hang, spaces dedicated to relaxation, fitness, food, contemplation, games and more. There truly is nothing to do except move in and live your absolute best life. Neighborhood mountain views, close proximity to 303 freeway access, 20 minutes to TSMC, shopping, dining, entertainment, health care, and less than 35 min. away from beautiful Lake Pleasant Regional Park.

13455 W Miner Trail, Peoria

$1,489,000
4 Beds 5 Baths 6801954 MLS 4,025 SqFt.
A true car enthusiast's dream, this meticulously maintained custom 4-bedroom, 4.5-bath home combines elegance, comfort, and functionality. Each bedroom features an en-suite bath and walk-in closet, while the gourmet kitchen offers high-end appliances, double ovens, dual pantries, and built-in wine and beverage coolers. The spacious primary suite includes a private exit to a backyard oasis with a sparkling pool, spa, pergola, putting green, and professionally designed landscaping. The additional 800+ sq. ft. detached garage boasts 12-foot ceilings, HVAC, epoxy flooring, a two-post vehicle lift, custom cabinetry, a kitchenette with granite counters, and a full bath, making it perfect for collectors or hobbyists. This half-acre property allows RV parking !CONTINUE READING... Bring your Trailer, boat or toys. with Room to spare with this true entertainer's paradise ... Highlights include: Back yard Ramada with Lights, Gas plumbed for BBQ, solar tubes, water filtration, RO system, hot water recirculation, whole-house humidifier, soft-close drawers, updated baths, rain gutters, and an automatic side gate, RV/trailer parking behind fence. Come this house today!

8429 W Sands Court, Peoria

$1,765,799
5 Beds 4 Baths 6799971 MLS 4,581 SqFt.
Discover what our new 4581 floor plan has to offer. The kitchen boasts luxurious finishes, such as, stainless steel WOLF appliances, upgraded 42'' upper cabinets w/ crown molding, ample countertop space & a large center island. The adjacent informal dining area provides a comfortable & convenient space. The great room is filled with natural light & a sliding glass door lets in even more. The homes boasts plenty of room for everyone w/ a GUEST LIVING area w/ separate entry. The spa-like primary bathroom includes a BEACH ENTRY shower, dual-sink vanity, a soaking tub, & a spacious walk-in closet. Enjoy outdoor living, dining, and entertaining on the covered patio, and take advantage of the 4-car garage on an ACRE LOT in an coveted location in Peoria. ESTIMATED COMPLETION March/April. see documents tab for builders upgrade list

24108 N 100th Lane, Peoria

$1,602,789
5 Beds 4 Baths 6799894 MLS 3,600 SqFt.
Discover what our new 3600 floor plan has to offer. The kitchen boasts luxurious finishes, such as, stainless steel WOLF appliances, upgraded 42'' upper cabinets w/ crown molding, ample countertop space & a large center island. The adjacent informal dining area provides a comfortable & convenient space. The great room is filled with natural light & a sliding glass door lets in even more. The homes boasts plenty of room for everyone w/ a GUEST LIVING area w/ separate entry. The spa-like primary bathroom includes a BEACH ENTRY shower, dual-sink vanity, a soaking tub, & a spacious walk-in closet. Enjoy outdoor living, dining, and entertaining on the covered patio, and take advantage of the 4-car garage on ALMOST 1.5 ACRE LOT in an coveted location in Peoria.

24123 N 100th Lane, Peoria

$1,450,000
4 Beds 4 Baths 6799418 MLS 3,980 SqFt.
Welcome to this luxurious single-story residence nestled in the highly sought after gated community of Vista Montana II. This expansive 4 bedroom, 3.5 bath home offers 3,980 square feet of refined living space on a generous 1.05 acre lot. The light filled open-concept design features high ceilings and premium finishes throughout. Designed for the culinary enthusiast, the gourmet kitchen is equipped with top-of-the-line appliances, stunning leathered granite countertops, ample solid wood Oakcraft cabinets, surrounding a massive center island, perfect for entertaining. The generous primary retreat boasts lavish en-suite bath featuring soaking tub, large walk-in shower and spacious Classy Closet designed walk-in closet. The split wing floor plan features an additional en-suite bedroom, two generously sized secondary bedrooms and stunning guest bathroom. The expansive backyard is an entertainer's dream. Centered around a massive sparkling pool, this outdoor space is the epitome of luxury. Featuring expansive oversized covered patio, custom built-in BBQ, low-maintenance landscape with artificial turf and ample space for outdoor activities, all set against the backdrop of Arizona's stunning landscapes. Opulent gated courtyard entry provides additional privacy. An oversized 4- car garage delivers plenty of room for vehicles and storage. HOA allows RV GARAGE and/or Casita. This lot has plenty of room and has been designed to accommodate one or both! Located in a serene, gated neighborhood in North Peoria, this home offers both privacy and convenience, with easy access to local amenities, top rates schools and recreation facilities. Experience the perfect blend of luxury and comfort at 7802 W Artemisa Ave.

7802 W Artemisa Avenue, Peoria

$1,055,000
4 Beds 3 Baths 6798169 MLS 2,434 SqFt.
Welcome Home! This exceptional semi-custom home, built in 2019, is nestled in North Peoria on a spacious 1-acre lot with no HOA and 1,876 sqft insulated RV garage. The home itself is 2,434 sqft of living space, featuring a highly desirable open floor plan with 4 bedrooms and 2.5 bathrooms, providing plenty of room for both family living and entertaining. Natural light pours through large windows, accentuating the high vaulted ceilings in the great room and kitchen, creating a bright and airy atmosphere. The thoughtfully designed split floor plan ensures privacy, with the master suite separated from the other bedrooms. The gourmet kitchen is perfect for hosting, stainless steel appliances, a large island, and ample cabinet space. Built with 2x6 construction and fully wrapped in OSB sheathing, this home offers durability and energy efficiency. It's also equipped with a 400 amp service to the home and 200 amp service to the massive detached RV garage, measuring 46' x 40' and 48' x 40', providing ample space for your vehicles, boats, or any other storage needs. Don't miss out on this one of a kind home in the fast growing, highly desired North Peoria!

23628 N 105th Lane, Peoria

$1,929,802
5 Beds 4 Baths 6797490 MLS 4,581 SqFt.
Discover what our new 4581 floor plan has to offer. The kitchen boasts luxurious finishes, such as, stainless steel WOLF appliances, upgraded 42'' upper cabinets w/ crown molding, ample countertop space & a large center island. The adjacent informal dining area provides a comfortable & convenient space. The great room is filled with natural light & a sliding glass door lets in even more. The homes boasts plenty of room for everyone w/ a GUEST LIVING area w/ separate entry. The spa-like primary bathroom includes a BEACH ENTRY shower, dual-sink vanity, a soaking tub, & a spacious walk-in closet. Enjoy outdoor living, dining, and entertaining on the covered patio, and take advantage of the 4-car garage on OVER an ACRE LOT in an coveted location in Peoria.

24107 N 100th Lane, Peoria

$1,515,233
5 Beds 4 Baths 6797477 MLS 3,600 SqFt.
Discover what our new 3600 floor plan has to offer. The kitchen boasts luxurious finishes, such as, stainless steel WOLF appliances, upgraded 42'' upper cabinets w/ crown molding, ample countertop space & a large center island. The adjacent informal dining area provides a comfortable & convenient space. The great room is filled with natural light & a sliding glass door lets in even more. The homes boasts plenty of room for everyone w/ a GUEST LIVING area w/ separate entry. The spa-like primary bathroom includes a BEACH ENTRY shower, dual-sink vanity, a soaking tub, & a spacious walk-in closet. Enjoy outdoor living, dining, and entertaining on the covered patio, and take advantage of the 4-car garage on OVER an ACE LOT in an coveted location in Peoria.

24124 N 100th Lane, Peoria

$1,311,750
3 Beds 4 Baths 6796877 MLS 2,872 SqFt.
Embrace Elegance in this EXQUISITE ''ASPECT'' Nestled on an Oversized PREMIUM Wash Lot w Panoramic Views in Prestigious Trilogy at Vistancia . Experience Unparalleled Luxury in this Highly Upgraded 2882 sf 3br, 3.5 ba +DEN Masterpiece. Open Concept Great Room w Wood Beams, 2 way Fireplace w Decorative Finishes & MULTI SLIDE 20ft Doors which Open to LAVISH Outdoor Oasis Featuring Expansive Travertine, Stunning Heated Lap Pool / Spa w Water Feature , Pergola , Built in BBQ / Island, Firepit & Massive Covered Veranda. GOURMET Kitchen w Gas Cooktop, Wine Fridge, Maple Upper Cabinets, w Glass Doors, Upper & Lower Lighting, Expansive Granite Slab Island & Designer Backsplash . INCREDIBLE Casita with Kitchenette, Wetbar, Granite Counters,Fridge, Microwave & Living Area. Magnificent Primary br W Beamed Ceiling , Soaking Tub, & Shower Ceramic Tile to Ceiling. Plantation Shutters / Window Treatments, Soaring 12 ft Ceilings , Premium Lighting / Fixtures plus Custom Mirrors Throughout. Updates include but not Limited to Crown Molding, Wainscotting, Library Shelving, Whole Home Security System, LED Pool Lights and Newer Washer , Dryer and Refrigerator. PRE PAID 10kw Tesla Solar Lease and Tesla Garage Car Charging Station. REO Water System / Water Softener and newer PVC Irrigation . THIS IS THE ONE !

30138 N 133rd Lane, Peoria

$1,275,000
4 Beds 4 Baths 6796429 MLS 3,035 SqFt.
A message from the sellers ''We love everything about this home! The layout is perfect for us as well as entertaining family and friends! We love the quiet neighborhood and mountain views! We custom designed the backyard and its a perfect oasis! New York is home and is calling us back!'' Welcome to unmatched sophistication and timeless luxury with this extraordinary estate, perfectly positioned within an exclusive gated community. Every detail of this residence has been meticulously crafted to redefine modern grandeur. The journey begins at the private courtyard, where serenity and privacy converge to create a breathtaking first impression. The west wing of this gives way to the magnificent primary suite, a private haven. This retreat boasts an exquisite ensuite adorned with dual vanities enhanced by ambient toe-tap lighting, an expansive walk-in shower, and an exquisite walk-in closet featuring custom-designed shelving making every element feel like luxury. The west wing also lends to a private office with custom barn doors, a quest retreat and main bath. On the east wing, a Jack-and-Jill bedroom suite offers both luxury and functionality, making it ideal for family or esteemed guests. The laundry room with custom tile flooring, built in cabinets, wash sink an counters create a dream space. The center of home is the grand kitchen, an entertainers work of art, designed for both culinary mastery and lavish entertaining. A striking custom backsplash, a convenient pot filler, and a stunning granite island make this space as functional as it is beautiful. Adjacent, the main living room exudes warmth and grandeur, featuring a custom-framed and hardwired TV perfectly positioned above an exquisite fireplaceideal for intimate gatherings or grand celebrations. The triple sliding doors offer the ability to merge the sought after Arizona outdoor living with the indoors. The home's interior design is a testament to impeccable taste, from the custom tile flooring gracing the bathrooms and laundry to the awe-inspiring great room, a centerpiece of elegance and comfort. Complete the journey outside to an entertainer's paradise that is nothing short of breathtaking. The meticulously designed backyard showcases a professional-grade putting green and a covered entertainment pavilion, complete with a custom-designed waterfall cascading from a sophisticated pergola, a built-in TV, and a gourmet BBQ station. The pièce de resistance is the resort-style pool, complemented by a luxurious infinity-edge spa, all set against a backdrop of sweeping, unobstructed mountain views. With no rear neighbors to interrupt the serenity, this estate offers the ultimate in privacy, elegance, and prestige. An architectural triumph, this residence invites you to experience luxury living at its finest. What are you waiting for?

8602 W Artemisa Avenue, Peoria

$1,775,000
4 Beds 5 Baths 6794702 MLS 4,992 SqFt.
Experience the pinnacle of luxury living in this Vistancia Blackstone dream home! Boasting 13'+ ceilings w/custom beams. This meticulously updated residence offers 4 spacious bedrooms, 5 bathrooms, and a versatile office/den. Designed for ultimate relaxation and entertaining. A dedicated billiards room and theater room offer unparalleled enjoyment. The detached casita provides privacy for guests for an ideal retreat. Outdoors is a large putting green, built-in BBQ under custom gazebo, and a brand-new heated/cooled pool create a resort-style oasis. This home has recently updated interior/exterior paint, custom renovated primary shower, epoxy and A/C in the garage, and more! Every detail of this home is crafted for comfort and sophistication, making it the perfect haven for entertaining. Recent updates to home include: New pool completed February 2023 with heat pump to heat or cool and pop-up cleaners. New landscaping front and back in 2023 (PVC irrigation), Large 6 hole putting green 18'x27' solid steel pergola, Natural gas outdoor kitchen includes grill, high output burner, griddle and pizza oven, extensive travertine overlaid on both patio's, bbq area and out to pool. Lemon, lime and grapefruit trees. New carpet in bedrooms October 2023. Garage floor coating done by Guardian Garage Floors May 2023, garage Air Conditioned w/separate splitter, new paint inside and outside March 2022. New tankless water heater installed December 2022. Owned solar installed September 2022 (56 panels). Remote controlled sun shade on patio. Beams in greatroom/dining room. Other included features: 20 foot stacking multi-slide glass door in greatroom w/remote control blinds. Surround Sound in greatroom and theater. Full house sound system (including patios). Custom wood shutters. Gorgeous main bathroom with zero threshold custom shower. Theater room, billiards room, 2 casitas - one attached; one detached (710 sq ft), Pull out shelves in most kitchen cabinets, ceiling fans in every room.

30807 N 117th Drive, Peoria

$1,070,000
3 Beds 3 Baths 6790307 MLS 2,554 SqFt.
Beautiful executive style 3 bedroom, 2.5 bathroom home perfect for those who want to pamper themselves. Located in the 55+ community of Trilogy at Vistancia, this home sits on the 8th hole of the Trilogy golf course and has its own pool. Before entering this home, you will notice the separate double and single car garages. They both have plenty of built in storage cabinets which are convenient for keeping well organized garages. As you walk toward the front door, you will be soothed by the custom water feature. Once in the front door, the long hallway and high ceilings will draw your attention to the backyard pool and golf course behind it. The backyard, with the custom outdoor barbecue and misters that surround the patio and the soothing sounds of the pool's waterfall, is a perfect place to lounge and entertain. Lanai fold away doors from the family room to the backyard provide a comfortable indoor/outdoor living situation when desired. The family room boasts a large entertainment center built around the fireplace, along with a surround sound speaker system. The large chef's kitchen is open to the living area and centered around the huge upgraded granite island and includes all Jenn Air appliances ( built-in refrigerator, two ovens, 1 built-in microwave, a warming drawer, a gas cooktop stove, and dishwasher). The kitchen has plenty of space for several casual eating areas, and there is even a dedicated space for a more formal dining area on the other side of the family room. All three bedrooms are good sizes. The primary bedroom has plenty of space to enjoy a relaxing evening on a king size bed while watching TV. The bedroom looks out over the backyard and golf course, and has its own large double bathroom (2 vanities, 2 toilet areas, 1 urinal, 1 shower and 1 bathtub) and his and hers walk in closets. The other two bedrooms are conveniently located on the other side of the house. One bedroom is also large enough for a king size bed, and the other bedroom includes a Murphy bed (double), which doubles as a desk when retracted. It's perfect for a home office set up that can easily be converted into a bedroom when guests come to visit. Lastly, just off the garage is a large laundry room with a lot of storage cabinets and drawers, as well as a built-in desk. Washer and dryer are included. Prepaid solar panels and owned water softener. filtration system, central vacuum, electric indoor shades, electric and manual outdoor storm shutters, indoor shutters.

29127 N 129th Avenue, Peoria

$1,080,000
3 Beds 4 Baths 6786811 MLS 2,737 SqFt.
Welcome to the Meadows master planned community! This home was builder's spec home-highly upgraded with Stainless Steel Appliances in Kitchen, Gas Stove with Hood, Double Ovens and Lots of Cabinet Space. Greyish White Granite Countertops complete the look. Butler Pantry with Full Walk/Shelves. Formal Dining Area. Open Floorplan-Large Great Room. Primary bathroom boast floor to ceiling glass walk in shower, double sinks and oversized walk in closet. Glass Slider Doors open to an ''almost new'' backyard. Seller put in over $120,000 for pebble tec pool, spa, firepit and built in kitchen island. Travertine stone decking. Side slab patio perfect for Basketball court or open seating area. Selling Bonus is the 3 car tandem garage with the 50ft RV Garage attached. Toys Fit!

9204 W Daley Lane, Peoria

$1,800,000
5 Beds 5 Baths 6786408 MLS 4,424 SqFt.
Nestled within the exclusive confines of Blackstone Country Club, this magnificent 4,424 square feet residence epitomizes luxury living in the heart of the desert. Its semi-custom desert contemporary architecture seamlessly blends with the surrounding landscape, offering a harmonious fusion of modern elegance and natural beauty. The main house boasts spacious interiors adorned with sleek lines and upscale finishes. An attached casita provides additional comfort and privacy for guests.PLUS, adjacent to the main residence, a detached guest house offers a tranquil retreat, ideal for extended stays or hosting gatherings. The centerpiece of the outdoor oasis is the resort-style pool, complete with a Baja shelf and a mesmerizing reverse negative edge that cascades into a tranquil fountain. Overlooking the pool area is a sunken fire pit, creating the perfect ambiance for alfresco entertaining or quiet relaxation under the starlit sky. This exceptional property represents the epitome of sophisticated desert living, where every detail has been meticulously curated to provide an unparalleled experience of luxury and serenity. Owner's retreat highlights a mirrored custom barn door to the elegant ensuite comprised of two vanities, a soaking tub, enclosed glass shower, and a walk-in closet. Wait, there's more! This gem also includes a fully equipped Casita for your guests! Spectacular resort-like backyard boasts mountain views, a covered patio, fire pit, gazebo with a built-in BBQ, artificial turf, and a sparkling pool & spa.

30927 N 117th Drive, Peoria

$1,642,500
4 Beds 4 Baths 6786229 MLS 4,076 SqFt.
Situated within the guard-gated Blackstone Country Club, one of the valley's most esteemed golf communities, 31153 N 117th Dr is an expansive 4,076 sq ft residence that combines luxury, functionality, and captivating mountain views. This elegant 4-bedroom, 3.5-bath home sits on a generous 13,000 sq ft lot and includes a private casita, OWNED SOLAR and a kitchen expansion that enhance its open-concept design. Inside, premium upgrades create a sense of sophistication, from the custom front door, porcelain tile flooring and wood beams in the great room to the Level 5 solid wood cabinetry. The chef's kitchen, complete with quartz countertops, an expansive granite island, and a 30-inch Sub Zero wine cooler, offers a perfect blend of beauty and practicality for entertaining guests. Custom features like the great room's pony wall with cabinetry and dual wine fridges make entertaining effortless and stylish. Well appoiinted master retreat with en suite bath featuring slipper tub, step in shower, walk in closet and dual vanities. Outdoors, the resort-like backyard is designed for enjoyment and leisure. Take a swim in the play pool, gather around the firepit, or practice on your private putting green. The extended patio, pergola-covered outdoor kitchen, custom trellises, and landscape lighting all contribute to a tranquil, inviting atmosphere enhanced by the stunning mountain views. With 42 owned solar panels, an air-conditioned epoxy-coated garage, and an upgraded PVC irrigation system, this home is as sustainable as it is stunning. From luxurious indoor spaces to outdoor amenities designed to take advantage of Arizona's natural beauty, this home captures the essence of high-end living in Blackstone Country Club. Schedule a tour today to explore all that 31153 N 117th Dr has to offer.

31153 N 117th Drive, Peoria

$940,000
5 Beds 4 Baths 6785640 MLS 4,633 SqFt.
'Welcome to your new home with 7 Car Garages ! This amazing 4600+ sq ft, 5-bedroom, 4-bath home is situated on a 1/3+ acre premium lot in the beautiful gated community of Pleasant Valley. The master bedroom is located downstairs, and there are 4 split bedrooms upstairs. The entry features travertine tile. The kitchen includes a spacious eat-in area, stainless steel appliances. Additionally, there is a formal dining area, family room, and living room. The master bath features a separate tub, shower, and a huge walk-in closet. There is also a game room/loft upstairs and 3 gas fireplaces. The resort-style rear yard boasts a Pebble Tec pool with a rock waterfall. The home has new interior and exterior paint and additional separate 4-car garage & an Office

9514 W Running Deer Trail, Peoria

$1,700,000
4 Beds 4 Baths 6785414 MLS 3,982 SqFt.
This solar powered masterpiece in the prestigious Blackstone community is nestled along the country club's 12th green on a premier view lot. The ''Costellana'' model is known for its split floor plan, open concept living, and an attached casita. As soon as you step into this home, you are looking through the 15 ft pocket sliding wall of doors onto the golf course. The sunset and mountain views on the golf course are breathtaking. Celebrate luxury living with an outdoor space that includes a pebble-tec, heated pool and spa, gas firepit, putting green, and outdoor kitchen sitting under a custom pergola. The desert and mountain views are so amazing you will never want to leave this sensational space! This beautiful kitchen features a massive 14 ft center island with granite countertops, farmhouse sink, and double oven. Beautiful designer cabinets and extended built-in buffet with dual wine racks and a drink refrigerator. All this flows into a large dining area sitting at a wall of windows so you can enjoy those tranquil views with your meal. A Formal Dining Room is a perfect place for large family meals. This room has been upgraded with glass French doors to give the option of additional flex space. The Primary Bedroom sits on the North wing of the home. You will find a large bedroom with plenty of windows to enjoy those amazing views. It boasts a massive 14 ft long closet. The spa-like bath features dual vanities with granite countertops, walk-in tiled shower with bench and rain shower head, and a romantic soaking tub is at the center of this large bathroom. The Casita is perfect for guests, business space, or multi-generational living. It includes a living room, separate bedroom with walk-in closet, and a bath with tiled shower and granite countertop. All of this with its own private exit. Solar is owned and features a VERY LARGE 15-kilowatt system with 46 panels. 4 Car Tandem Climate Controlled Garage with 4-foot extension is insulated attic and air conditioned. It has epoxy floors and plenty of built-in cabinets that include a workbench. 8' RV Gate VERY RARE for this neighborhood. You will love the curb appeal of this home's low maintenance and elegant landscape, paver driveway, and paver walkway through the courtyard lined with colorful plants! Landscape lighting front and back makes this home come alive at night. Additional exterior features: Led multi-color pool lighting, Pool, Spa, and lighting all controlled from your phone. Travertine decking on the patio, around the pool, a gas fire pit, synthetic grass accenting the travertine, and an outdoor kitchen. Rain gutters for those rare days with no sunshine. Additional interior features: Bonus / Flex Room, Office featuring glass french doors, Power sunshade at pocket doors in great room, Gas Fireplace and Surround Sound Speakers in the great room, Wood Designed Tile in all traffic areas, 8 ft Solid Core Doors and Water softener. Country Club Membership Options: Blackstone Country Club offers both Equity Golf and Equity Social Membership opportunities. All memberships at Blackstone Country Club are family and cover children up to the age of 26. Both golf and social memberships enjoy all the amenities of the Club including: Indoor and outdoor dining with breakfast, lunch, dinner and happy hour menus. Members also enjoy gourmet wine dinners, specialty nights and cooking classes. State-of-the-art fitness center, group exercise classes, personal training, and massage services. Fully appointed locker room areas with luxurious showers and steam rooms Four lighted tennis courts with a ball machine and half-court basketball. Three resort pools- the main pool featuring cabanas and a firepit and food and beverage service; Lap Pool heated year-round; and a large, shallow Children's Pool and play area.

30308 N 117th Drive, Peoria

$1,050,000
4 Beds 3 Baths 6784984 MLS 2,550 SqFt.
*30X50 RV GARAGE WITH AC & electric gate to backyard* Gorgeous single level home on almost 1/2 acre featuring 4 bedrooms, 3 full baths and an office. Home has a split 3 car garage on the house along with tons of concrete for additional parking. Enter through the wrought iron glass door into this light and bright home. With wood plank tile everywhere but the bedrooms, large kitchen with huge island, white cabinetry, stainless steel appliances and upgrading lighting throughout. Backyard is lovely & low maintenance with tons of pavers, synthetic grass and a large covered patio. RV Garage has built in cabinets, 220V, & AC. Other features include: 8' doors, 12' ceilings, tons of recessed lighting throughout the home. Close to the ''Four Corners'' offering shopping, restaurants, gyms, etc.

10603 W Electra Lane, Peoria

All information should be verified by the recipient and none is guaranteed as accurate by ARMLS. Copyright 2026 Arizona Regional Multiple Listing Service, Inc. All rights reserved.