Refine Search
Sort by
$849,900
4 Beds 3 Baths 6848365 MLS 3,561 SqFt.
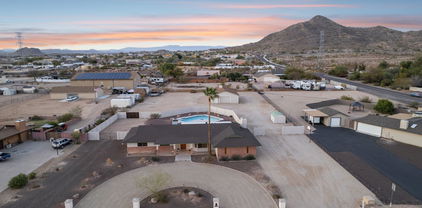
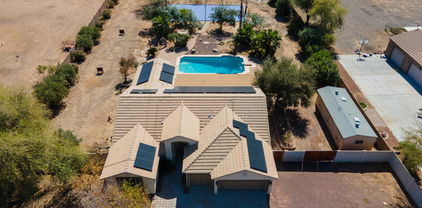
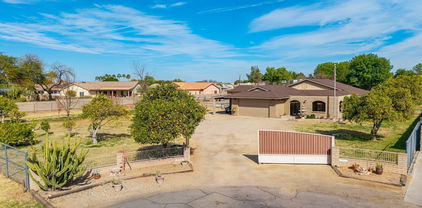
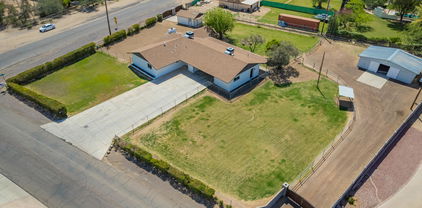
Over and Acre Find in 85381 - Horse Property, Private Entrance Mother-In-Law Suite, Detached Garage, Large Workshop and Much More! Sitting on over 46,000 sq ft of irrigated land in a prime Peoria location, this unique property includes a 3-bed, 2-bath main house plus a private 1-bed, 1-bath mother-in-law suite with its own entrance, kitchen, bathroom, and in-unit laundry. Perfect setup for multi-generational living, guests, or even rental potential. The main home features new interior paint, new bedroom flooring, updated fixtures, a cozy wood-burning fireplace, and a bonus room with its own outdoor access - perfect for a home office, game room, or gym. The kitchen offers a classic layout with exciting potential to be opened and transformed into the dream space you've always wanted. Outdoors, this property delivers the kind of space and freedom that's hard to find - just over an acre gives you space to spread out and enjoy! With ample room for horses, there is also a detached garage, huge workshop with its own entrance, fire pit for gathering with friends, and plenty of room for RVs, toys, or even future additions. Tucked in a quiet pocket of Peoria near Arrowhead, the 101, shopping, dining, and the Peoria Sports Complex - everything you need is just minutes away. This kind of setup doesn't come around often. Don't miss out on this one-of-a-kind property, this is a rare chance to own land and flexibility in the heart of 85381!

15202 N 71st Drive, Peoria

$810,000
5 Beds 3 Baths 6847833 MLS 3,050 SqFt.
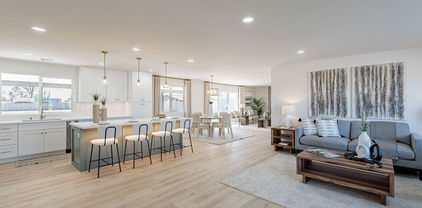
This beautifully renovated 5-bed, 3-bath home in the desirable Silverton community offers 3,050 sq ft of stylish living space. Enjoy peace of mind with a brand new 2024 roof and paid-off solar. The split floor plan features a gourmet kitchen with white shaker cabinets, oversized island, quartz counters, drink fridge, and wet bar. Porcelain wood-look tile, louvered shutters, and natural light flow throughout with ample built in storage. The luxury primary suite includes 2 custom walk-in closets, backyard access, and a spa-like bath with a jetted tub and walk-in shower. Step into your backyard oasis with a pool (2018), baja step, water feature, travertine deck, built-in BBQ, and lush synthetic grass. Plus: 3-car garage with built in cabinets, cobblestone courtyard, and N/S exposure. Don't.. Don't miss this move-in ready gem! *See upgrade doc

8654 W Melinda Lane, Peoria

$815,000
4 Beds 4 Baths 6845354 MLS 3,146 SqFt.

This beautifully updated single level residence sits on an expansive oversized lot in a prime Peoria location. Offering 4 bedrooms + 3.5 baths, this split floor plan ensures privacy and comfort for the whole family. Step inside to find a charming layout with elegant finishes and plenty of natural light. The chef's kitchen, boasts quartz countertops, stainless steel appliances, an island and a large peninsula. The adjacent bar allows for extra seating. Outdoors, your private oasis awaits! With a sprawling covered patio and pool on one side and large gated RV pad hidden on the opposite end of the yard. Additional highlights include a Jack and Jill bath, luxurious primary suite, and a rare 4 car garage, ideal for extra storage, or a workshop!

8116 W Planada Lane, Peoria

$860,000
5 Beds 4 Baths 6845201 MLS 3,624 SqFt.
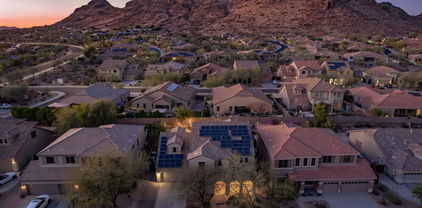
If you are DREAMING of a BEAUTIFULLY APPOINTED and METICULOUSLY CARED FOR home in the HIGHLY DESIRABLE MEADOWS COMMUNITY, it is AVAILABLE*This HOME is PERFECTLY APPOINTED with FABULOUS DESIGNER TOUCHES*Your KITCHEN has DOUBLE STACK, WHITE SHAKER CABINETS, large island, PEBBLE ICE MAKER, DOUBLE OVENS, and the WALK-IN PANTRY HAS CABINETS and APPLIANCE COUNTER*SOARING CEILINGS and ABUNDANT NATURAL LIGHT at the GREAT ROOM*FRONT FLEX ROOM can be an office*DOWN STAIRS OWNER SUITE with WALK IN SHOWER and BUILT-IN DRAWERS at deep walk in closet*Great storage*OVERSIZED LOFT*FOUR BEDS and TWO FULL BATHS upstairs*FOUR-CAR GARAGE with STORAGE*You will LOVE THIS BACK YARD with CONVERSATION PIT and EXTENDED PERGOLA*COME BY and see why YOU WILL WANT TO CALL THIS PLACE YOUR ''HOME''

23057 N 95th Drive, Peoria

$849,000
4 Beds 3 Baths 6840084 MLS 2,946 SqFt.
Absolutely Stunning 4 Bedroom+Den, 2.5 Bath, Single Level Home Located on Premium Lot, Formal Living & Dining Room, Gourmet Kitchen w/Custom Cabinets & Corian Countertops, Gas Cooktop, Built-In Microwave & Dual Wall Ovens, Stainless Steel Appliances Included, Walk-In Pantry, Kitchen Island w/Breakfast Bar, Eat-In Kitchen Dining, Spacious Family Room, Master Bedroom w/Walk-In Closet, Master Bathroom w/Dual Sinks & Custom Walk-In Shower, Split Floor Plan, Large Laundry Room w/Washer & Dryer Included, Professionally Landscaped Front & Backyard, Extended Covered Back Patio, Sparkling Swimming Pool, Fenced Dog Run w/Dog Door, RV Gate w/RV Parking, Fresh Exterior Paint in 2025, Built-In Basketball Hoop, Very Private Lot Bordering Common Area on Back & Side of Home, 3 Car Garage. AMAZING HOME!

20540 N 86th Lane, Peoria

$879,990
6 Beds 4 Baths 6838624 MLS 3,826 SqFt.
Up to 3% of base price or total purchase price, whichever is less, is available through preferred lender. Stunning two-story Willowbrook home featuring 6 bedrooms, 4 baths, spacious game room, 3-car tandem garage. This highly sought-after floor plan showcases an open-to-below design with soaring vaulted ceilings in the gathering room. The 1st owner's suite offers convenience and privacy, along with an additional bedroom and bath on the main level. The chef's kitchen is a true centerpiece, boasting a gas cooktop, quartzite countertops, and a stylish layout. A framed low-threshold walk-in shower adds a touch of luxury, while luxury vinyl plank, tile, and carpet flooring enhance the home's elegance. Situated on an elevated north-south homesite, this property offers breathtaking views.

6980 W Hedge Hog Place, Peoria

$899,000
3 Beds 3 Baths 6838103 MLS 2,622 SqFt.
Welcome to this stunning Camelot home nestled in the exclusive area of Sonoran Mountain Ranch. This gorgeous home boasts over $250K in renovations, both inside and out! From the moment you enter, you can feel the quality of workmanship and pride of ownership. Timeless white oak hardwood floors are throughout the entire home with the exception of the bedrooms. The open concept kitchen features an enormous quartz island, beautiful upgraded cabinetry, stainless KitchenAid appliances, designer backsplash, new walk in pantry and stylish range hood. The great room natural light, stone fireplace and built-in cabinetry create a cozy and relaxing space to unwind. The luxurious primary suite features a huge walk-in shower with large format tile, gorgeous soaking tub and upgraded cabinetry and fixtures. The 150 sqft re-designed custom closet is the cherry on top to this owner's retreat. The convenient flex space has custom built in bookcases and desk making this the perfect office or space for kids. The outdoor oasis features a large sparkling pool, expansive travertine tile, KitchenAid gas BBQ, gas fire pit, and modern iron wall fixtures. The artificial turf, lush vegetation and mature Italian Cypress trees make this a relaxing retreat. New water heater, soft water salt system, new water recirculation system and fresh exterior paint are just a few of the recent upgrades. Do not miss the opportunity to make this special property your next home. This one won't last long.

28834 N 68th Avenue, Peoria

$846,990
2 Beds 2 Baths 6837518 MLS 2,193 SqFt.
Experience active-adult living at its finest in this popular model with luxurious RESORT-STYLE BACKYARD on a SPECTACULAR WASH LOT. The one-of-a-kind backyard boasts amenities galore, including sparkling HEATED POOL, OUTDOOR KITCHEN with gas BBQ/refrigerator/bistro bar/ice chest, cozy outdoor GAS FIREPLACE with stacked stone and TV mount, oversized GAS FIREPIT with banco seating, expansive TRAVERTINE pavers, misters, and motorized awning. This location is PRIME - situated on an elevated WASH LOT that features stunning SUNSET and MOUNTAIN VIEWS. Gorgeous curb appeal with stone accents and designer landscaping, the arched solid wood door leads to a charming private front courtyard with pergola, misters, and travertine pavers. The light-filled OPEN CONCEPT floorplan features 10-ft ceilings, 2BD, 2BA, Den/Office, SOLAR, and tile floors throughout. Gourmet kitchen boasts premium staggered cabinetry, quartz countertops, breakfast bar, center island, GAS COOKTOP w/custom hood, stainless appliances, two pantries, rollouts, and sliding glass door to front courtyard. You will love the SPACIOUS great room with media niche, and large windows that frame breathtaking views of the resort-style backyard. The serene primary suite features a BAY WINDOW overlooking the backyard and door to covered back patio. Primary bath has tiled walk-in shower, dual vanities, makeup station, and walk-in closet with deluxe organizers. Guest suite features an oversized bedroom, two closets, and ensuite bath with designer tile. Office/den with French doors is a separate area for work, hobby or relaxing and could be used as a 3rd bedroom. Extended garage has abundant built-in cabinets, whole house water filtration system, and water softener. Tucked away on a quiet CUL-DE-SAC street, this home has been immaculately maintained and cared for. Whether you're hosting guests or simply unwinding, this showcase home has the privacy and DREAM BACKYARD and you have been looking for - come see! This home is located in award-winning gated, 55+ Trilogy at Vistancia with 5-star-resort style amenities at the 35,000 SF Kiva Club with indoor & outdoor pools, fitness center, day spa, cafe, billiards, meeting rooms, library, tennis courts, pickle ball, bocce ball, events & a plethora of activities to choose from. Outstanding Gary Panks-designed golf course is woven throughout the neighborhood. The Mita Club has additional community amenities. Easy access from Trilogy to the 303, shopping, restaurants, entertainment, Paloma Park, and Lake Pleasant.

30110 N 129th Glen, Peoria

$820,000
3 Beds 2 Baths 6832730 MLS 1,928 SqFt.
If you enjoy the convenience of in-town living, but also want a genuine rural feel with elbow room, a place for all your vehicles/toys plus a completely remodeled home, you will love this one-of-a-kind custom property! The sprawling ranch elevation with timeless red brick façade + new stucco and paint is set on a 1.109 acre lot, with a distinctive L-shaped pool, attached 2 car garage and a detached 'super garage/shop' that can accommodate 6+ cars. This classically-styled home offers inviting spaces planned around an inimitable indoor/outdoor connection, with expert craftsmanship on display throughout. Practically every interior surface is brand new in 2024, offering the perfect balance of style and functionality. The home maximizes space with an exceptional flow, due to its ideal open floor plan, spread across a single level. A light-filled living room is the perfect space to welcome you into the home with brand new flooring and windows throughout. A window bench seat allows you to take in your gorgeous surroundings. The separate family room invites conversation and relaxation, sitting at the rear of the home with French doors that open to the rear yard and a charming red brick, wood-burning fireplace offering a full wall brick bench. The heart of the home is the entirely new kitchen, blending luxury materials and finishes with 2 bar areasideal for casual meals or playing host to gatherings. Rich wood cabinetry is paired with slab granite counters and stainless steel appliances. A pantry provides ample storage for dry goods. A dining area between the kitchen and family room overlooks the rear yard with a picture window. Enjoy the comfort of the three bedrooms, each thoughtfully designed for relaxation and privacy, all with new paint + crown molding, neutral carpet + baseboards, dual pane windows, closet organizers (2 are walk-in) and ceiling fans. The spacious primary suite overlooks the rear yard and offers a walk-in closet. The primary bath is completely remodeled with new floor-to-ceiling tiled shower, new vanity with granite counters, new sink, new toilet and updated fixtures. The hall bath is also fully-remodeled with a new tiled tub + shower with niche, new vanity with dual sinks and granite counters, new tile flooring and all new fixtures. Perhaps the biggest standout feature of this home is its permitted, site-built 'super garage' shop/garage that offers an impressive, fully-finished 1,664 sq ft of usable space, tailor-made for car enthusiasts or hobbyists. If you have a collection of cars, boats, recreational vehicles, hobbies/crafts and toys, this garage has the space and amenities you've been looking for. It's absolutely colossal with overall dimensions of 52' x 32' and it is outfitted with 12' x 8' and 16' x 10' roll-up doors. This building is the ultimate solution for vehicle/boat storage, RVs, workshop/studio space or even a home business. It features concrete slab floor, new paint, 220V power, temperature-controlled with Master Cool evaporative cooling, fire suppression sprinkler system and ceiling-mounted retractable electric cords. A future possible use could include conversion to livable space, creating an amazing guest house. In addition to the super garage/shop, the home offers an attached 2 car garage with My Q garage opener, 2 RV gates and a circular drive for guests out front. The magic continues to unfold outside with a renovated pool, fenced yard and tons of additional land to customize. At the center of this well-designed rear yard is the unique L-shaped pool, which is sure to be a go-to destination for relaxation and gatherings, offering half diving pool and half play pool. It's pool party ready with an in-pool, swim up dining table finished in new mosaic tile complemented with in-pool bench seating. The pool is completely overhauled with all new plaster surface, tile and equipment. The area surrounding the pool is super private with strategic block fencing. The capabilities for future landscaping and/or expansion are endless. Paver-edged areas have been created off the expansive, newly insulated covered patio for a a buyer's future decisions: natural or synthetic lawn. Bring your horses, farm animals, RV, and toys, as there is room for it all. There is also a separate storage shed and storage in the 2 car garage. Notable system upgrades include: new roof '24, completely overhauled pool '24, entirely new interior finishes '24, new ductwork and HVAC vents '24, new lighting with dimmers '24, exterior elevation upgrades including new stucco and paint '24, new kitchen '24, new bathrooms '24, all new flooring '24, new windows and doors '24 and the permitted super garage '05. While feeling super secluded, the home is a convenient stroll to the best of what Peoria has to offer! The Peoria Sunrise Mountain Preserve is within walking distance, as are local fave eateries such as Campbell's, Lakeside Bar and Grill and Haymaker. Less than a 5 minutes drive to nearby shopping centers offering every day destinations like Sprouts, Aldi's, Fry's, Target and Home Depot. Outdoor enthusiasts will love the nearby hiking/biking trails as well as being conveniently located near Lake Pleasant. Enjoy A-rated Peoria unified schools including Frontier Elementary School (K-8) and Sunrise Mountain High School.

9120 W Villa Lindo Drive, Peoria

$810,000
4 Beds 3 Baths 6832567 MLS 3,098 SqFt.
Must see Ranch Style Home on beautiful 1 acre irrigated lot offers quiet country lifestyle just minutes from restaurants, theaters, shops, schools, health care. Large 3100 square foot, single level, 4 bedroom, 3 bath, with large attached 3 car garage, RV gate. Zoned for horses or small business. The large pool, outdoor fireplace, spacious back yard with ramada and gazebo is perfect for outdoor entertaining. Inside, the home features large family room with masonry fireplace, master suite with sitting area, 2 walk-in closets, and jetted tub. Plantation shutters throughout, formal dining room, lots of storage inside and out, separate walk-in pantry. The large yards and mature trees invite you to relax and enjoy your privacy. No HOA

7216 W Country Gables Drive, Peoria

$825,000
4 Beds 2 Baths 6832376 MLS 2,269 SqFt.
Don't miss this rare opportunity to own a 1.1-acre lot in North Peoria with NO HOA! This beautifully maintained property features a sparkling pool, sport court, and updated septic system. The 2,300 sq. ft. single-story home offers a split floor plan with 4 bedrooms and 2 bathrooms. Freshly painted and filled with natural light, it features a thoughtfully designed kitchen with newer appliances, plantation shutters, an island, and a walk-in pantry. Enjoy stunning pool and property views from the spacious living area. With a 3-car garage, RV gate, and space to park or build an oversized garage, there's room for all your toys! Whether you seek peaceful country living or city convenience, this home offers the best of both worlds! storing all your vehicles and outdoor toyshassle-free! Whether you're seeking the peace of country living or the convenience of city access, this exceptional property offers the best of both worlds!

10127 W Avenida Del Sol --, Peoria

$869,000
3 Beds 2 Baths 6831464 MLS 1,935 SqFt.
WOW!!! Excellent opportunity to own this stunning, completely remodeled home on a 1-acre corner lot in north Peoria! This gem features an open layout with new laminate wood flooring throughout, recessed lighting, a sunny bay window in the welcoming living area & a tiled wood burning fireplace in the family room! Wide open kitchen showcases new quartz counters, an island with breakfast bar, stylish tile backsplash, stainless steel appliances & beautiful soft close shaker cabinets! Immaculate main retreat has a private bathroom with shaker cabinets, quartz counters, tiled floors and tiled shower for added comfort. Home has new Low-E Dual Pane Windows for added energy efficiency. The oversized backyard is fully fenced with new Block fence for additional privacy and also features new RV Gate and large covered patio. No HOA! This property has endless possibilities: Horses, guest house, RV Garage or workshop, swimming pool and your landscaping ideas, you name it! Home has a north/south exposure located directly across the street from a large greenbelt with amazing mountain views! Located in north Peoria's hottest zip code within close proximity to restaurants, shopping, Paloma Community Park, Lake Pleasant and top ranked public, private and charter schools make this home an AMAZING OPPORTUNITY! You MUST see it!

9305 W Calle Lejos --, Peoria

$850,000
4 Beds 4 Baths 6830761 MLS 3,284 SqFt.
This impeccable David Weekley home is located in the prestigious Sunset Ridge sub-division within the Vistancia master-plan community in North Peoria. Conveniently located within walking distance of the new Fry's Marketplace at Five North. This home has ample parking with a three-car garage and spaces on the paver driveway. A spacious front court yard provides a relaxing sitting area for enjoying time outdoors. Upon entry, you find yourself in the great room with ten-foot ceilings. On those few cold, wintery days, a gas fireplace keeps one warm with a hot beverage in hand. In this single-story home, you will find a powder, laundry, and master bedroom with a full-size bathroom, a large walk-in shower and closet. In addition, the two front bedrooms share a Jack and Jill bathroom with a glass enclosed shower. The fourth bedroom has a full bathroom and a walk-in closet. This beautiful home has an office space and a retreat area for relaxing, reading, or watching television. The outside rear patio has a play pool with a water feature, a beautifully landscaped backyard, with plenty of sitting area for relaxing and socializing with friends and family.

11612 W Candelilla Way, Peoria

$819,000
5 Beds 3 Baths 6829942 MLS 3,453 SqFt.
This newly remodeled property presents two brand new Trane AC units, paid off solar, and new irrigation along w/so much more. This home also features artificial turf landscape with newly planted ficus trees, a 3 car tandem garage, and an RV gate! Upon entering, discover a sizeable living area and a family room w/a modern fireplace. Tall ceilings, stylish wood-look flooring, recessed lighting, and neutral palette throughout. The luxurious eat-in kitchen is fully equipped with built-in appliances, two-tone cabinetry, quartz counters & backsplash, and a waterfall island! Upstairs you will find a cozy loft in which can be converted to an office. The primary bedroom boasts a walk-in closet and a private ensuite w/dual vanities & a freestanding tub. This property is not one to miss! Also including a lovely backyard w/a covered patio and a sparkling blue pool, this home is a dream come true! Don't wait any longer, act now!

10627 W Lone Cactus Drive, Peoria

$900,000
5 Beds 4 Baths 6829260 MLS 3,406 SqFt.
Sprawling 3400+ sq ft single level plan in sought after gated community of Florenza. Approx 1/4 mile to ''Peoria Basis'' Grades 5-12 The US News & World Report ranks #1 high school in nation. OWNED 31 Panel Solar System, E.V. charging port - 3 car split garage. Great location Close to retail, theaters, grocery restaurants & Paloma Park. Approx 2 mi. to 303 hwy, 12 mi. to Lake Pleasant. Split floor plan w/ 10' ceilings. Each of the 5 bedrooms has a large walk-in closet, 3.5 baths, a ''teen room,'' large great room w/ surround sound that opens into a dining (or Flex)space. Huge kitchen features stainless steel appliances, dbl ovens, granite countertops, walk-in pantry, an enormous island, lg dining area & tons of cabinets. Low maintenance & water efficient landscaping.

10131 W El Cortez Place, Peoria

$810,000
4 Beds 3 Baths 6828553 MLS 2,668 SqFt.
Quiet cul de sac location! N/S exposure * Large single story 4 bedroom Pulte beauty loaded up with incredible upgrades! Permanent under facia exterior LED lights w/1000's of app controlled patterns * 10' Soaring ceilings * Open kitchen w/tasteful colors & extended buffet w/ pull out wine & drink chillers* Floating shelving* Garage has AC * Ranai tankless forever Hot water heater * PuriFiLabs air purification in attic ducting * Google speaker control blinds and lights/fans * Incredible storage/library cab build in w/ LED lighting & color change at the touch of a button * Surround sound w/flush mounted speakers * 4ft extended split 3 car garage w/epoxy coating* Pool w/heater AND Chiller $4500 Refrigerator (less than a year old) & Washer/dryer convey w/ full price offer only. HURRY!

9462 W Weeping Willow Road, Peoria

$850,000
5 Beds 5 Baths 6828248 MLS 3,912 SqFt.
Welcome to West Wing Mountain — Where Comfort Meets Modern Elegance. Step into this stunningly upgraded home nestled in the highly sought-after West Wing Mountain community. From the moment you arrive, you'll notice the attention to detail and quality craftsmanship that make this home truly exceptional. Inside, you'll find a beautifully updated space that combines contemporary style with everyday comfort. The open floor plan features stylish new flooring and a freshly painted interior that feels warm and inviting. The heart of the home — the kitchen — has been thoughtfully redesigned with a luxurious marble island, sleek granite countertops, crisp white cabinetry, and high-end stainless steel appliances, including a double oven. It's a dream setup for both entertaining and day-to-day living. Additional luxuries include granite countertops in the laundry room, as well as a water softener paired with a reverse osmosis system in the kitchen for pure, clean water. Peace of mind comes with a newly replaced roof, air conditioning unit, and fully PAID OFF SOLAR PANELS for energy savings. The upgraded electrical panel and EV charging station provide modern convenience, while the garage has been upgraded with durable epoxy flooring, and the extended driveway offers space for an additional vehicle. The upgraded pool, featuring a saltwater system, new lighting, and a safety fence, creates the perfect outdoor oasis. Outdoor Living at Its Finest: Relax and unwind in the six-person Jacuzzi beneath the pergola, or enjoy cozy evenings by the remodeled outdoor fireplace with an added gas line. The covered patio, equipped with a ceiling fan, ensures year-round comfort, and the low-maintenance desert landscaping adds to the serene outdoor retreat. From the private balcony of the primary suite, enjoy breathtaking views of the West Wing Mountain Preserve,your personal slice of tranquility. Additionally, the attached casita is currently utilized as a stylish workspace for a professional stylist, offering flexible options for a variety of uses. It can easily be converted back into a full bedroom, walk-in closet, and full bathroom, providing added versatility to suit your needs. This home seamlessly blends modern updates, energy efficiency, and luxurious outdoor.

8362 W Rosewood Lane, Peoria

$799,990
5 Beds 4 Baths 6826185 MLS 3,176 SqFt.
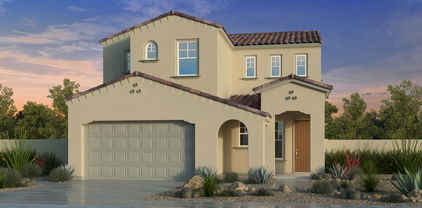
North/South lot with views! Experience the charm of Aloravita, nestled within the scenic mountains of Peoria. This community boasts breathtaking views and is conveniently located minutes away from shopping, dining, hiking trails and more! Our popular 'Miraval II' floorplan features 5 full bedrooms plus a game room and library, 4 bathrooms, 4 Car-Garage and a private yard with views! Designer selected finish includes White Cabinetry, Quartz Kitchen Countertops, Wood Like Tile Throughout, and Plush Carpet in all the bedrooms. This beautiful home will have it all including 8' doors, Gourmet Gas Kitchen, Smudge Proof Stainless Steel Appliances, Blinds, Pre-Plumb for Soft Water, and Smart Home Technology. Home is under construction, estimated completion June*Photos of model home*

7441 W Buckhorn Trail, Peoria

$835,000
5 Beds 4 Baths 6825341 MLS 4,015 SqFt.
Spacious Home In Silverton Boasting Over 4,000 SQ FT, 5 Bedrooms + In-Law Suite, 3.5 Bathrooms, 3 Car Garage with Workshop, Resort Like Backyard with Pebble Tech Pool, Waterslide, Waterfall, Gazebo, Hot Tub, Mature Landscaping - All Situated on 1/3 + Acre, Cul-De-Sac Lot. Main Floor: Formal Dining Area, Living Room with Open Ceiling and Lots of Natural Light, Kitchen with Island, Granite Countertops, Abundant Cabinet Space, Pantry, Eat-In Area, & Built-In Desk Area All Open to Family Room with Built-In Entertainment Center and Cozy Fireplace. Downstairs Hallway Leads to Guest Bathroom, Large Laundry Room with Cabinets, Utility Sink, Refrigerator, Washer and Dryer & Laundry Chute. Bonus 2 Room In-Law Suite with Full Bathroom & Walk-In Shower. Space Could Serve as a Bedroom, Office, Den or Workout Room, Perfect for Guests. Upstairs: Spacious Loft/Media Room, Plantation Shutters Throughout, 3 Bedrooms, Full Bathroom with Dual Sinks and Shower/Tub Combo. Large Primary Bedroom with Fireplace, 2 Walk-In Closets, Full Bathroom with Dual Sinks, Garden Tub, Walk-In Shower and Toilet Room. Backyard: Oasis Like Backyard, Perfect for Entertaining with Sparkling Pool, Waterslide, Waterfall, Hot Tub, Fire-Pit, TV, Grassy Side Yard, Mature Trees, Covered Patio.

8421 W Alex Avenue, Peoria

$849,900
5 Beds 5 Baths 6824259 MLS 4,120 SqFt.
Welcome to this stunning 5-bedroom, 4.5-bathroom home nestled in a the gated mountain community of Rock Springs in North Peoria. Enjoy breathtaking mountain views and outdoor living with a pool, spa, fire pit and sitting area, pavers galore, artificial turf and a built-in BBQ Bar. The upgraded gourmet kitchen features granite countertops and a beautiful tile backsplash, wall mounted oven, glass cooktop stove, and a big island. En suite bedroom upstairs and all rooms are very spacious. The 3-car garage provides ample space, and the paid-off solar keeps energy costs low. Perfectly located, this home offers hiking and mountain biking right outside your door. Very private elevated lot with single stories around. Don't miss out on this exceptional opportunity!

27132 N 81st Avenue, Peoria

$879,500
5 Beds 3 Baths 6822752 MLS 3,406 SqFt.
This wonderful 5 bed, 3 bath residence in Deer Valley Estates is looking for its new owners! Extended driveway with great curb appeal. A spacious 3 car AC garage w/plenty of storage and a RV gate/parking are just the beginning. Come inside to discover a spacious dining & living area sure to delight your guests. Wood-look flooring, crown moulding, plantation shutters, and neutral palette throughout! Continue into the gourmet kitchen w/plenty of wood cabinetry, granite counters, tile backsplash, stainless steel appliances, and a two-tiered island w/ breakfast bar. You'll also find a large home theater/bonus room with double doors for great family movie nights! Come enjoy the resort style backyard including a large pool w/ in-ground spa and fun water features, fire pit, and 3 citrus trees. Relax & unwind in the primary bedroom, boasting a walk-in closet and a full ensuite w/dual vanities & a garden tub. Lastly, the lovely backyard includes a covered patio, paver seating areas, a fire pit, built-in BBQ, and a sparkling blue pool perfect for the warm summer days! The home of your dreams is here, hurry and act NOW!

22472 N 80th Lane, Peoria

$878,000
4 Beds 4 Baths 6821223 MLS 2,833 SqFt.
This stunning 4-bedroom, 3.5-bathroom home offers elegance, comfort, and versatility, ideal for multi-generational living or hosting guests. It features a private en-suite with a dedicated living area, an open-concept design with wood-look tile flooring, and expansive 90-degree pocket sliding doors for seamless indoor-outdoor living. The gourmet kitchen boasts quartz countertops and a walk-in pantry, while the luxurious backyard includes a sparkling pool, built-in BBQ island, and entertainment space. Additional highlights include a gated courtyard, extended garage with epoxy flooring, and premium finishes throughout. The backyard retreat boasts a sparkling pool with a water feature, a built-in BBQ island, and ample space for entertaining. Additional highlights include a gated courtyard, an extended garage with epoxy flooring, and high-end finishes throughout.

9685 W Patrick Lane, Peoria

$815,000
3 Beds 3 Baths 6821175 MLS 2,691 SqFt.
Welcome home to this stunning model home with craftsman elevation, where contemporary design meets functional elegance. Spanning 2,691 sq. ft., this spacious residence features 3 bedrooms, 2.5 baths, a teen room, and a 2 car garage, offering ample space for both relaxation and entertaining. As you step inside, you're greeted by an inviting foyer. The heart of the home is the beautifully appointed gourmet kitchen, with matte white appliances including a refrigerator, 36'' gas range cooktop, and wall mounted oven. The kitchen also includes double stacked white painted cabinets with crown molding and champagne bronze hardware to add an elegant touch. A large quartz island, added under cabinet windows with surrounding backsplash, and a convenient butler's pantry make it a chef's dream! The open layout is enhanced by 8 ft doors that create a seamless flow throughout the living spaces. The great room features a 4-panel sliding glass door perfect for entertaining and indoor/outdoor living. The primary bath includes a freestanding tub and oversized tiled shower, perfect for relaxing. The exterior boasts a stylish paver driveway that complements the craftsman aesthetic and the backyard is landscaped with a firepit for social occasions. Step outside to discover the surrounding parks and stunning mountain views, perfect for outdoor activities and tranquil sunsets. This home is perfect for those seeking a blend of modern luxury and desert charm.

26388 N 77th Drive, Peoria

$790,000
5 Beds 2 Baths 6820634 MLS 2,882 SqFt.
*NOW PRICED BELOW APPRAISAL - WALK INTO $20k IN EQUITY ON DAY 1!* You've just found that needle in the haystack! On a quiet street in beautiful Peoria, prepare to fall in love with everything this home offers, starting w/ the Extended Driveway & RV Gate/Parking! Stroll through the Quaint Courtyard & enter to find absolute practical elegance! Warm Tones welcome you w/ a Grand Stone Accent Wall in the foyer, followed by the Living/Dining Room, w/ Stone Tile Floors, Crown Molding, & Plantation Shutters! The North Wing of the home provides the Master Suite of your dreams, w/ a Fully Remodeled Resort-Style Bathroom that will leave you in awe! The South Wing is the Kitchen you've wished for, w/ Quartz Counters, White Cabinetry, Center Island, S/S Appliances, Breakfast Bar, & Pendant Lighting! Continue to the Family Room, the perfect place to gather to watch a movie or the big game together! Head to the East wing to find a Gorgeous Guest Bathroom with Tile Shower and His/Hers Sinks, three additional bedrooms, Laundry with Sink and Cabinets, and a Bonus Room that could easily be your 5th bedroom option! Out back is a true sanctuary, with Covered Patio, Sparkling PebbleTec pool with Water Feature just in time for the summer temps, a Gas Firepit with Sitting Area where you can swap stories and roast marshmallows, a Built-In BBQ, Artificial Turf to keep things looking lush and green all year long, an In-Ground Trampoline, a Fenced Dog Run with Shade Canopy, and a Large Storage Shed/Workshop! As if all of this for an amazing $20,000 BELOW the recently appraised value of $835,000 wasn't enough, the owners will also be providing a One-Year Home Warranty with your purchase for added peace of mind! Close to Shopping, Restaurants, Hiking/Biking, and A++ Rated Schools, this is one of those homes where seeing truly is believing! Come see for yourself!

22462 N 80th Lane, Peoria

$875,000
4 Beds 2 Baths 6819865 MLS 2,504 SqFt.
Very peaceful, private and rare SRP Irrigated property on beautiful cul-de-sac acre lot with over 30 fruit/nut trees! Quaint courtyard entry w/custom sunshade and fountain. Remodeled kitchen w/high end cabinets & appliances, built-in fridge, induction stove top, pantry, large island with stunning granite counters. Open great room w/build-in entertainment center, surround sound and wood shutters. Beautiful updated flooring throughout. Oversized owner's suite with updated walk-in shower, vanity and huge closet! All rooms are very spacious. Full length covered patio leads to HUGE full workshop over 2000 sqft ft has 2 double garage doors, A/C, water, compressors, outlets and tons of cabinets. Roofs done in 2020 cost over $60k! Don't miss the extraordinary opportunity to own this unique home!

14801 N 78th Lane, Peoria

$844,245
5 Beds 4 Baths 6819704 MLS 3,854 SqFt.
MLS#6819704 New Construction - July Completion! Welcome to the Calico, a stunning new home in the Discovery Collection at Aloravita South! Step into the foyer and follow the hallway to a versatile flex room, perfect for a home office or hobby space. Continue into the heart of the home, where the open-concept kitchen with a walk-in pantry flows seamlessly into formal and casual dining areas and the gathering room. Step outside to the private covered outdoor living space and soak up the beautiful Arizona weather. Toward the front of the home, you'll find a secondary bedroom and full bathroom conveniently located near the garage entry. Upstairs, discover three secondary bedrooms, one with its own private bath and two sharing a full bath, plus a loft and a laundry room. The spacious primary suite is a true retreat, featuring a spa-like bathroom with dual sinks and an oversized walk-in closet. This home combines style, function, and comfort for your ideal lifestyle! Structural options added include: Gourmet kitchen, downstairs bedroom and full bathroom, shower at downstairs bathroom, and double doors at flex room.

7695 W Nosean Road, Peoria

All information should be verified by the recipient and none is guaranteed as accurate by ARMLS. Copyright 2026 Arizona Regional Multiple Listing Service, Inc. All rights reserved.