Refine Search
Sort by
$785,000
4 Beds 4 Baths 6662239 MLS 3,402 SqFt.
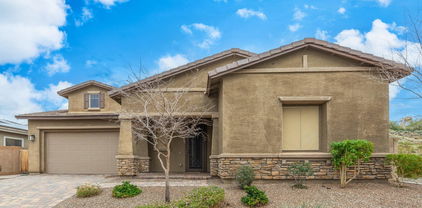
Indulge in the charm of this remarkable 4 bedroom, 3.5 bath 2-story home nestled in a serene cul-de-sac in the highly sought after West Wing Mountain subdivision! Boasting a 3-car garage, an inviting paver front patio, and picturesque desert landscaping with mature trees, this home is a testament to luxurious living. Step inside and be greeted by a captivating stone wall entrance, leading you into the expansive open floor plan bathed in natural light and accented by recessed lighting, all adorned with a tasteful designer color scheme. The heart of the home, the gourmet kitchen, is a chef's delight, featuring a gas cooktop, wall ovens, gleaming granite countertops, a spacious pantry, and exquisite wood cabinetry crowned with elegant molding. A central island with a breakfast bar and a cozy breakfast nook complements the space, perfect for relaxed dining experiences. Unveiling double French doors, a generously sized den or office provides a versatile retreat for work or leisure. The grand main suite features a full ensuite w/dual sinks, a jetted tub, a step-in glass shower, & a walk-in closet. Escape to the outdoor haven through sliding glass doors, where a backyard paradise awaits. An entertainer's dream, the expansive backyard showcases a sparkling pool for refreshing dips, an outdoor shower, a cozy fireplace for gathering under the stars, and a fully equipped outdoor kitchen complete with a bar, refrigerator, BBQ, and a wood-fired pizza oven, ensuring endless possibilities for outdoor entertaining and relaxation. This exceptional property seamlessly combines luxury and functionality, offering the ideal backdrop for creating cherished memories and enjoying the quintessential Arizona lifestyle. Don't miss the opportunity to make this oasis your own!

26913 N 87th Lane, Peoria

$736,000
4 Beds 4 Baths 6662139 MLS 2,819 SqFt.
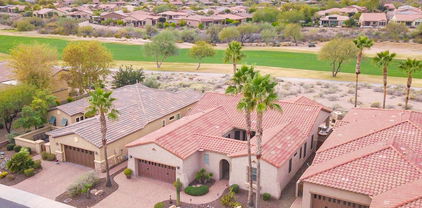
The property consists of a 3 bedroom 2.5 bath 2527 sq' main house along with a 292 sq' 1 bedroom, 3/4 bath casita in the back yard. This gorgeous home is upgraded to the hilt! From the moment you step inside you will feel at home. You will immediately see the large 3 panel slider that gives you the ultimate indoor/outdoor experience to the covered patio & pergola, complete with travertine flooring. The putting green completes this outdoor paradise. The kitchen and oversized island has 4 stovetop/oven/microwaves, a butlers pantry with sink and an oversized walk-in pantry with shelving galore. This home includes an oversized laundry room with sink custom cabinets and hanging rod. Every bedroom has a walk-in closet but the Master bedroom is special with its custom shelving and island.

26205 N 106th Drive N, Peoria

$770,000
2 Beds 2 Baths 6661898 MLS 1,925 SqFt.
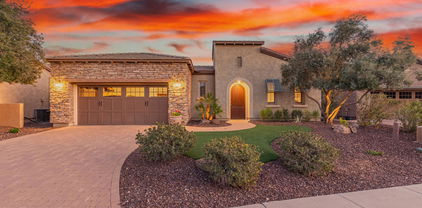
Magnificent 2br , 2ba + GOLF Cart Garage '' NICE '' Model in Award Winning Trilogy at Vistancia. Nestled on an OVERSIZED Elevated Premium Lot with N/S Exposures in Close Proximity to Dog Park & Mita Club with it's AWESOME Amenities. Recent $150K Backyard Redesign Featuring NEW Pool, Pergola with Travertine , Synthetic Turf, Putting Green & Lush Landscape. Delightful Touches Inside Include ALL Tile Flooring, 9ft Ceilings + Window Treatments & Upgrades Throughout. Open Concept Great Room with Surround Sound. Incredible Kitchen with White Cabinets, Newer Farmhouse Sink , Stunning Soap Stone Island, Designer Backsplash & Under Cabinet Lighting. Primary Bedroom / Bathroom is Split with Large Walk In Closet, Double Sinks & Tiled Shower Enclosure with Heavy Glass Door. PRE PAID Shea Solar Lease Lease . Front Visual Charm features Paver Driveway, Stone Veneer, Lush Desert Landscape and Grand Entryway. Den with Doors and Murphy Bed being used as a 3rd br and an Office.

13329 W Eagle Ridge Lane, Peoria

$699,000
3 Beds 3 Baths 6661852 MLS 2,347 SqFt.
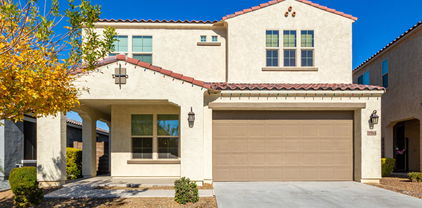
You will be right at home in this 3 Bedroom, 2 ½ bath with a study and oversized guest bedrooms with full walk-in closets and a 2-car garage. This open floor plan with the Study off the entry, amazing site lines that draw you all of the way in will be the envy of all your friends. The large, oversized island, Quartz countertops, custom backsplash and upgraded GE appliances with a large walk-in pantry make entertaining with family and friends see effortless! The Owner's Retreat features a huge walk-in closet and luxurious Super Shower with tile to the ceiling and quartz countertops; also includes plank tile flooring, 2 tone paint, upgraded pad/carpet, 10' ceilings and 8' doors; 2x6 construction and extensive new home warranty.

33042 N 131st Drive, Peoria

$725,000
3 Beds 4 Baths 6660598 MLS 2,531 SqFt.
BACK ON MARKET WITH A NEW PRICE! Nestled in a private, gated enclave on a large N/S lot, this 2,531 sq. ft. home offers a spacious and thoughtfully designed layout. Featuring 3 bedrooms, 3.5 bathrooms, plus a 2-room casita suite, this home is perfect for a variety of living arrangements. All bedrooms have an en suite bath. With 10-foot ceilings, 8-foot doors, and a gourmet kitchen with LG appliances, including wall ovens, this home combines luxury and functionality. Enjoy the open, airy feel created by huge multi-sliding glass doors, custom low voltage and electrical packages, and Pecan 42'' cabinets. The oversized island with quartz countertops and wood-look plank tile. The home also features custom front yard landscaping, including a paver driveway, and a 3-car split garage offering ample storage and space.

7566 W Gelding Drive, Peoria

$770,000
3 Beds 2 Baths 6660463 MLS 2,153 SqFt.
Experience luxury living on this premium golf course lot at Trilogy at Vistancia Golf Club! Delight in daily sunset vistas over the 5th fairway in this vibrant active adult community, secured with live guard-gated access. Indulge in the splendor of a world-class clubhouse offering unparalleled amenities. Inside, discover a great-room floorplan adorned with a chef's kitchen featuring staggered cabinets, crown molding, and granite counters. Relax by the custom fireplace with a hidden media nook, framed by expansive windows capturing breathtaking golf and mountain views. Additional features include a central vacuum system & custom window coverings. Enjoy the spacious patio, complete with an outdoor fireplace, misting system, and an outdoor kitchen, all complemented by petite heated pool!

28706 N 128th Drive, Peoria

$750,000
5 Beds 4 Baths 6659684 MLS 3,010 SqFt.
The seller has spared absolutely NO expense on this unbelievably beautiful home located in the community Sonoran Place. This home is situated on a premium lot with a partial view fence and walking path behind home with an amazing backyard that includes a new pergola porch, beautiful pool surrounded by upgraded turf and a RV gate! Inside this amazing home you will find upgraded tile throughout, 4 panel sliding back door, custom window shades, two-toned custom paint, upgraded led lighting and fixtures, gorgeous backsplash, upgraded appliances, upgraded cabinets, 8ft doors throughout, and large walk-in closets. Gentlemen be sure to check out the custom ''Man Cave'' that can easily be converted back to a 5th bedroom by simply adding the closet doors back. Even the garage has custom cabinets, custom epoxy flooring and wiring for your electric vehicle. This home will not disappoint!

13197 W Crestvale Drive, Peoria

$725,000
2 Beds 2 Baths 6658866 MLS 2,194 SqFt.
This stunning Civitas model has it all: curb appeal, OWNED SOLAR & luxurious upgrades! Stroll down your charming paver walkway & arrive at your dream home! This home boasts picture-perfect curb appeal w/ a welcoming private courtyard that sets the stage for an exceptional living experience. Gorgeous tile flooring, crown molding & shutters add a touch of sophistication throughout. Get your work done in the spacious den w/ its majestic chandelier, coffered ceiling, built-in desk & cabinets. Double-closing doors ensure privacy for work or quiet moments. Cozy up by the custom stone wall while watching your favorite movie. The family room & kitchen flow seamlessly, perfect for entertaining friends & family. Gourmet kitchen features granite countertops, a 4-burner gas cooktop, staggered cabinets, SS appliances, including a conveying fridge & a slider to the courtyard. Unwind in the oversized owner's suite w/ double high sinks, a vanity, a walk-in shower & a spacious walk-in closet. Additional bedroom & full bathroom provide ample space for your loved ones. Step into your backyard haven w/ a covered patio, travertine pavers & artificial turf for easy maintenance. A built-in BBQ & fireplace offer endless possibilities for grilling & cozy evenings under the stars. The 2-car garage, w/ one wider stall for your toys, features built-in cabinets for all your storage needs. Welcome to the active adult community of Trilogy at Vistancia where you will find outstanding amenities, including 2 clubhouses, pickleball, tennis, bocce ball, fitness centers, swimming & golf, just to name a few!

12364 W Alyssa Lane, Peoria

$805,000
4 Beds 4 Baths 6658545 MLS 4,057 SqFt.
BACK ON MARKET! You don't want to miss this amazing opportunity! Tons of upgrades inside & out, functional layout, quiet & gated neighborhood. Home is near lots of shopping & has easy access to Loop 101. Gorgeous custom kitchen w/ high end appliances, including a pot filler. Large primary suite on the main floor. Separate office/den. 3 spacious bedrooms with walk-in closets upstairs, along with a loft for extra living space. Floor plan is truly amazing! Marble in all the bathrooms along with travertine floors & engineered hardwood. Large 3 car garage in addition to an RV gate. Backyard is an oasis! Lush landscaping, beautiful newly resurfaced pool & built in bbq and sink. All 3 AC units replaced. Owners are very meticulous & the home is in immaculate condition! A MUST SEE, LIST IS ENDLES

8181 W Gelding Drive, Peoria

$760,000
3 Beds 3 Baths 6658377 MLS 2,560 SqFt.
Wow! This property is located in north Peoria's newest neighborhood of Aloravita. This home is a 2560 sq ft. split floor plan with 3 bedrooms, 2.5 baths, a den/office with an open great room and large kitchen. The seller has upgraded this home to the max with $29,000 in builder upgrades and $150,000 upgrades since owning the home including solar panels ! See all the pictures. Features include:The most modern smart home technology, 16' X 32' Pebble Tec Play Pool, with a heater/cooler, variable speed pump, ledge lounger chairs, umbrellas,volleyball net, basketball hoop and solar cover, also an above ground spa. Flooring is upgraded with walnut wood look plank tile flooring throughout the home and has been sealed for easy cleaning. Quartz countertops in the kitchen and baths, upgraded kitchen cabinets with pull out drawers and under cabinet lighting. 11'x 4' island that seats 6, RO water filtration system with a line to the refrigerator and out to the laundry room for a 2nd refrigerator, Barn door to separate the living areas. Shutters on the windows, shade screens, An Ironworks security screen door. The best water softener you can buy(50k grain with clack valve), Insulated 3 car tandem garage with overhead storage racks and epoxy floor coating. Turf grass with pavers, rain gutters. 18 seer A/C units with programmable thermostats, Fantastic community with Mountain views, bike paths, hiking trails nearby ,children's playground. This home has it all

7206 W Buckhorn Trail, Peoria

$700,000
2 Beds 2 Baths 6658090 MLS 2,129 SqFt.
Welcome to Trilogy at Vistancia! This Suscito model is ideally situated in the heart of the community, with one of the best and most private back yards available. As you enter the house you are greeted with neutral diagonal set tile leading down towards the main house, your home office is right behind the guest bedroom and comes with beautiful built in furniture. Inside the living room and kitchen area you'll immediately notice all the upgrades including built in entertainment center and as part of the gourmet kitchen there are staggered maple cabinets, double ovens, matching appliances, granite counters, large pantry and RO system. The master bedroom is spacious and has a bay window that views out into the back yard. Outside is an entertainers delight, custom built in SPA, extended patio and cover, built in BBQ mean that this is your own private oasis.

29380 N 130th Glen, Peoria

$700,000
2 Beds 2 Baths 6657437 MLS 1,827 SqFt.
Owned SOLAR! This like new Vibrant model has 2 bed + 2 bath + Den + HEATED POOL/SPA. You'll love the upgraded tile floors & ceiling fans throughout. The beautiful kitchen boasts a large pantry, soft close drawers, 5 burner gas cooktop w/ SS hood, GE profile appliances, large granite island w/ pendant lighting & room for seating. Master has tiled walk in shower, tall dual sinks & large master walk in closet. Large Den has built in shelves & cabinets. Huge laundry area w/ desk, tons of cabinets & counter space & a sink. Garage is extended by 4 ft., has epoxy flooring, shelving & workspace. Backyard retreat has gorgeous pool (w/app controlled multi-color lighting), baja shelf, water feature & built in spa. Also enjoy the fire pit, outdoor speakers & side view fences. Home comes complete w/ Built in entertainment cabinets, sound system wiring, Honeycomb blinds, RO water system, Central vacuum system w/ 2 wall connections, Adobe security system. Welcome to active adult community of Trilogy at Vistancia where you will find outstanding amenities, including 2 clubhouses, pickle ball, tennis, bocce ball, fitness centers, swimming & golf, just to name a few!

13389 W Mayberry Trail, Peoria

$750,000
4 Beds 2 Baths 6657368 MLS 2,365 SqFt.
Uncover the charm of this 4-bed, 2-bath single-family haven on an oversized premium lot in a premium location. The home features any car's enthusiast dream: an insulated, 880 sqft, RV garage with a convenient car lift, that includes a 1/2 bath and a loft, already plumbed for air tools, epoxy garage floors. Inside, enjoy the contemporary allure of 2023 paint, laminate wood floors, updated bathrooms with granite countertops, and LED lighting.Elevate your living experience with a whole-house water softener (potassium system). The outdoor haven boasts mature trees along the fence, providing privacy, and a meticulously maintained landscape and natural grass. Entertain effortlessly with a gazebo, hot tub, trellis-covered patio, and a built-in grill with a stone countertop and much much more!!!

7864 W Donald Drive, Peoria

$765,000
2 Beds 2 Baths 6655917 MLS 2,153 SqFt.
Beautiful Civitas model on the 3rd hole tee w/ OWNED Solar! Enter this elegant home through the grand wood door & into the private paver courtyard. Open concept floorplan seamlessly connects the living room, dining room & kitchen, creating an ideal space for hosting dinner parties or relaxing w/ loved ones. Enjoy cooking in the kitchen w/ staggered cabinets, electric cooktop, large granite island, basin sink & conveying fridge. Spacious owner's suite w/ a French door to the patio, 2 sinks, vanity, walk-in shower & large closet. Plenty of room for your guests w/ an en-suite. Relax in the den that combines a large area for sitting w/ separate library & work space areas. Step outside to this dream backyard that boasts an unbeatable location right on the 3rd hole tee, offering breathtaking golf course views that will never get old! Fire up the built-in BBQ & sizzle up your favorite dishes on the spacious paver patio. Soak up the AZ sunshine as you unwind on a lounge chair, taking in the stunning panorama of the golf course. The extended garage has built-in cabinets, a water softener & a side kickout for your golf cart or additional storage. Come see your new dream home today! Welcome to the active adult community of Trilogy at Vistancia where you will find outstanding amenities, including 2 clubhouses, pickleball, tennis, bocce ball, fitness centers, swimming & golf, just to name a few!

28233 N 128th Drive, Peoria

$744,000
2 Beds 3 Baths 6655487 MLS 2,181 SqFt.
Rare turnkey opportunity presents itself in Trilogy. Come see this meticulously maintained, impeccably upgraded 2 bedroom, 2.5 bathroom home in one of the most sought after locations in this 5 Star resort community. Built in 2014, the 2181 sq. ft. Genova model with a pre paid solar lease, is an entertainers dream with an airy, open floor plan. When you arrive, you'll be impressed with the great curb appeal and a relaxing front courtyard with copper water feature. This move in ready home has 20 inch tile throughout and a neutral color palette that is warm and welcoming. The gourmet kitchen boasts stainless appliances, a gas cooktop, wall convection oven, high end cabinetry with pull out drawers, quartz countertops, breakfast bar, pendant lights and wine fridge. Enjoy movie night in the great room that has a custom built in entertainment center with a home theater sound system and custom stained glass transom windows. Your dinners will be more pleasurable in the dining area that also has a custom built in buffet/hutch and 2 rolling walls of glass that leads to the covered patio, which has travertine pavers and a BBQ. The owners suite features a soaking tub with separate shower, quartz countertops, upgraded vanity mirrors, dual sinks, custom stained glass transom windows and custom closet organizers. Your guest bedroom features plantation shutters and an ensuite bathroom with upgraded shower and vanity. You'll love the den that has French doors for privacy, plantation shutters, a custom built in desk, cabinets and and a Murphy bed for the times you need a place for the grandkids to sleep. The extremely popular smart space has two separate work stations with quartz countertops, staggered cabinets, Maytag washer and dryer, sink....and a large pantry. Both garages have built in custom cabinets and epoxy flooring. Other upgrades and features will be in the document section.

28503 N 127th Lane, Peoria

$700,000
4 Beds 3 Baths 6654646 MLS 2,422 SqFt.
Welcome to the gated community of Chaparral Canyon in the north west valley's popular Vistancia community. This well appointed home features 4 bedrooms, 3 baths and a den. Great open floor plan with a multi sliding glass door at the great room, tray ceilings, wood casing around each window and upgraded lighting/fans throughout. Beautiful kitchen with white staggered cabinets quartz countertops, full backsplash, stainless appliances, double wall oven, gas cooktop, an on trend two tone kitchen island with seating, custom pendants and a perfect spot for a breakfast table. Nice formal dining with custom accent wall. Lovely master suite with en suite bath where you will find a step in shower, soaking tub, dual vanities and walk in closet. This home has amazing outdoor living with extended travertine patio, private pool with water feature, gazebo, artificial grass and care free landscaping! Great location with close proximity to the future Five North and Vistancia's 32- acre mixed use area. Don't miss out on this fantastic home.

29725 N 118th Drive, Peoria

$725,000
2 Beds 2 Baths 6654620 MLS 1,926 SqFt.
RARE FIND!! Shea's MOST POPULAR floorplan on a GREENBELT! This SPECTACULAR Mosaic home w/GOLF CART GARAGE was built-in 2018 - light/bright & PRISTINE w/TONS OF UPGRADES. Shows like a BRAND NEW home w/BEAUTIFUL curb appeal & PURE LUXURY inside! Gourmet kitchen features: 42'' upper cabinets w/larger crown, roll-outs, QUARTZ C-TOPS w/DESIGNER backsplash, SS BUILT-IN appl w/SS range hood & large custom tile wrapped BREAKFAST ISLAND. Stunning WOOD LOOK TILE, PLANTATION SHUTTERS, crown molding, wood trim & larger baseboards THRU-OUT! Great room & dining area overlook the backyard oasis. ROLLING WALL OF GLASS, FIREPLACE & POWER SHADES creates an extension of the home by bringing the outside in - entertaining at its best. Master & 2nd bath are HIGHLY UPGRADED w/GRANITE c-tops, tile showers to the ceiling, framed mirrors, heavy glass shower doors & undermount sinks. Smart Space w/tons of cabinets, desk, hobby area & laundry sink. Step outside to your DREAM BACKYARD - extensive pavers, BUILT-IN GAS FIREPLACE & BBQ, PERGOLA, synthetic grass, fenced yard, lighting & beautiful landscaping. Both two car & golf cart garages have built-in cabinets for storage & epoxy floors. Mini-split A/C in two car garage. Additional upgrades: iron screen door, tile front porch w/gate, lighting & ceiling fans, 2 tone paint, tile on front of kitchen island, water softener, hot water recirculation, reverse osmosis, storage cabinet in hallway, sinks & Toto one piece toilets, recessed lighting & much more. Don't miss this one - truly special!

29253 N 134th Avenue, Peoria

$715,000
2 Beds 2 Baths 6654210 MLS 1,982 SqFt.
AMAZING PRICE for this stunning David Weekley built home with the ultimate golf course lifestyle, offering elegant living spaces & breathtaking views right beside the 10th hole green. Step through the decorative iron & glass door into a spacious entry bathed in natural light thanks to the soaring 12' ceilings. Custom TV accent wall w/ surround sound sets the stage for cozy movie nights. Relax in the open concept den w/ built-in storage & shelving. Chef's kitchen boasts a large quartz island, walk-in pantry, 5 burner gas cooktop, wine/coffee bar, RO system & built-in fridge. Unleash the indoor-outdoor lifestyle w/ 2 stunning 8' 3-panel sliders allowing fresh air & stunning views as your backdrop. The backyard paradise has amazing views of the 10th hole green, a travertine paver patio, ... bluetooth controlled fountain, BBQ kitchen, & automated landscape lighting. Luxurious owners suite has electric motorized blinds, oversized closet w/ built-ins & vanity, double sinks, walk-in shower & soaking tub. Plenty of room for your guests w/ their own private spacious room & adjacent bathroom. The garage has epoxy coated floors, plenty of built-in cabinets & a water softener. The community of Vistancia is a full master-planned development that includes beautiful homes, parks & hiking trails throughout, award winning community center & golf courses, commercial & retail shops, and incredible desert landscape all around! The future 320-acre 5 North commercial core is coming soon. Vistancia has ranked as the #1 Master Planned Community in AZ for 10 years in a row (2014-2023)! Resort-style living at its best. Come & see why! ..... Ask for Upgrades List.

11913 W Creosote Drive, Peoria

$771,500
2 Beds 2 Baths 6653578 MLS 2,196 SqFt.
This REMODELED Civitas is Luxury Living at its finest and doesn't disappoint. Enter the charming paver courtyard through a CUSTOM IRON GATE - Step inside to IMPRESSIVE DESIGNER FINISHES. Absolutely Stunning WOOD-LOOK TILE FLOORING in all the right areas! The Spacious Kitchen is a Show-Stopper w/ an atmosphere to inspire one to cook & entertain - Painted RAISED-PANEL CABINETRY, QUARTZ c-tops w/ CUSTOM BACKSPLASH, Serving Area w/ DESIGNER SHELVING, Newer HIGH-END GAS Appliances & Pendant Lighting. This OPEN-CONCEPT Floor Plan is extremely desirable & the GREAT ROOM features an ENTERTAINMENT WALL w/ ACCENT LIGHTING! Owner's Suite is Oversized w/ a BAY WINDOW & Access to the RESORT BACKYARD! The Spa-like Bath is Remarkable w/ DRAMATIC QUARTZ C-tops & Gorgeous Shower w/ Floor-to-Ceiling Tile! Guest Bath is Equipped w/ HIGH-END Finishes as well!! Step outside to paradise and enjoy the spectacular resort backyard oasis! The HEATED POOL & is the perfect setting to enjoy the Oversized SOUTH-FACING Backyard & SOOTHING WATER FEATURE - the perfect touch! A Lounge Area with GAS FIRE PIT & an EXTENDED PATIO w/ BUILT-IN GAS BBQ completes the IDEAL BACKYARD OASIS! Additional upgrades: Extended Garage w/ Epoxy, Cabinets & Overhead Storage, PLANTATION SHUTERS, Den w/ Double Doors, Speakers, ceiling fans, soft water, laundry sink & more! This HOME checks the boxes on the wish list - take a look yourself - your dream home awaits you!!

12717 W Fetlock Trail, Peoria

$770,000
3 Beds 2 Baths 6653347 MLS 2,129 SqFt.
STUNNING 3BR 2BA '' Suscito '' Model Situated on an Elevated PREMIUM WASH Lot with E/W Exposure in Award Winning Trilogy at Vistancia. Be Dazzled by the AZ Sunsets w/ Unobstructed VIEWS from the Generous Covered Patio or Heated Saltwater POOL/SPA w/ Water Feature & LED Lights. Tremendous Curb Appeal to include Stone Wall Accents, Lush Desert Landscape and Dramatic Entryway. Formal Dining and CHEFS Kitchen w/ GAS Cooktop Walk In Pantry and GORGEOUS NEW QUARTZ Island / Counters /Designer Backsplash /Silgranit Sink/ Faucets and Disposal. Window Treatments, 10FT Ceilings , EXTENDED Garage Central Vacuum and OWNED SOLAR. Entire Home Painted Inside / Outside 2023 + New Irrigation Lines and Reverse Osmosis 2022. Primary BR Split with Bay Window , Walk In Closet and Tiled Shower. STUNNING ! Fire Suppression System was professionally inspected and tested in early 2023 and a new pressure gauge was installed. HD antenna on the house that permits viewing of local network stations (CBS, Fox, NBC, ABC) and an array of unique content at no cost throughout the house (great room, all bedrooms, patio) via coaxial cable. New Water Heater 2019.HVAC last inspected/serviced early 2023, will be scheduled for annual inspection/service in March, 2024.

29962 N 129th Glen, Peoria

$710,000
4 Beds 3 Baths 6653172 MLS 2,512 SqFt.
HARD to FIND HUGE CUL-DE-SAC LOT in PEORIA'S DESIRABLE FLETCHER HEIGHTS COMMUNITY*METICULOUSLY CARED FOR and FANTASTIC UPDATES and UPGRADES including NEW ROOF, newer A/C UNITS (2021), new carpet, BASEBOARDS, and LVP FLOORING, and NEWER exterior PAINT*The KITCHEN has UPDATED WHITE CABINETS, GAS stove, microwave, GRANITE COUNTERS, eat-in BREAKFAST NOOK*SHUTTERS*DEN and FULL BATH downstairs*READER'S LOFT*NICE STORAGE*LAUNDRY has CABINETS*Three-Car garage and EXTENDED CONCRETE at RV GATE for parking*ENTERTAINER'S BACKYARD with PEBBLE TEK POOL with SOOTHING WATER FEATURES, SPRAWLING GRASS, extended PERGOLA, and BUILT IN BBQ at RAMADA*Minutes from EXCELLENT SCHOOLS, SHOPPING and FREEWAY*COME BY and SEE why YOU can CALL THIS PLACE ''HOME''

7809 W Foothill Drive, Peoria

$737,000
3 Beds 3 Baths 6652248 MLS 2,313 SqFt.
VA assumable with a 2.25% rate! Welcome to Northlands Summit, a premier community in North Peoria where the skies are bigger and the sunset glow fills the sky with radiant pink, yellow, orange and purple. With the ever-beautiful Calderwood Butte out your front door, back mountain views and a trail head right down the street, you'll get the full enjoyment of this very special home in a very special community. Step inside this modern and stylish Hillary Model by Taylor Morrison, with over 2313 sq.ft of living space, 3 Beds + (Office) 2.5 Baths and a 3 Car Garage. Open concept main living area, crisp neutral desert color palette with dark accents. Custom statement wall with fireplace/TV, stereo build out, 5.1 surround sound in-ceiling, speakers w/subwoofer, and shelving. Custom gourmet kitchen, white cabinetry with dark hardware and fixtures, spacious pantry, white picket mosaic tile backsplash, black and white granite countertops and island, and a GE Cafe Series appliance package with hood. Spacious master suite with mounted TV, master bath features a large custom walk-in shower with neutral rectangle tile, black fixtures and pebble tile floor, double sinks and a walk-in closet. Front office with plenty of natural light, features custom metal sliding office doors with tempered frosted glass. Split floor-plan with 2 additional bedrooms and a full bathroom. Extended length garage with epoxy floors, workout area and storage, additional paved parking, owned solar panels and security system. Step out back and take a deep breath, the attention to detail continues. With travertine tile, extended covered patio area, sparkling pool w/ relaxing water feature, sun shades for added privacy and a spacious green space to sit back or entertain. All Tv's come with the house. There truly is nothing to do except move in.

10283 W Fetlock Trail, Peoria

$767,000
4 Beds 3 Baths 6651968 MLS 2,903 SqFt.
Welcome to this highly sought after gated community of Pleasant Valley! This single level 4 bedroom, 3 bath home is nestled on a corner lot, with a 3-car extended garage (220 outlet) and RV gate. The interior includes an open floorplan, plantation shutters, neutral paint and flooring throughout the home. The kitchen features an oversized island with a breakfast bar, dbl oven, pendant lighting, & SS updated appliances. The spacious Master Bedroom has a remodeled walk-in shower (2019), double sinks & walk-in closet. Step out back to a beautiful pebble tec pool, covered patio, extended pavers & turf. Many updates throughout the home: 2 new AC UNITS 2021, Water heater 2022, Exterior paint 2019, Oven 2020 and dishwasher 2023. This gem is turn-key ready and has been very well maintained!

9578 W Bajada Road, Peoria

$720,000
4 Beds 3 Baths 6650720 MLS 3,305 SqFt.
Welcome to Pleasant Valley- a gated community that allows RV parking & is located in the sought after area of NW Peoria. This beautiful home has been renovated with wood tile flooring throughout the main level & bathrooms, updated kitchen & GORGEOUS POOL that was built in 2021 on the 10,879 sqft lot. The main level has a formal living room w/ fireplace, formal dining room & an open concept with the kitchen, second dining & family room. There is a bedroom & full bathroom located on the main level. The grand staircase leads to the primary suite with a large bathroom & 3 closets (2 are walk-in), loft and 2 additional rooms. The RV gate/parking accomodates a large trailer + additional room for other toys. Perfectly located close to shopping, restaurants, Paloma park, hiking trails & the 303

9627 W Bajada Road, Peoria

$799,900
4 Beds 3 Baths 6648932 MLS 2,632 SqFt.
Altitude at Northpointe within Vistancia Village! Introducing an exquisite newer, one owner home, where modern elegance meets sleek contemporary design. Featuring open-concept living spaces bathed in natural light. High end finishes & state-of-the-art amenities make this property the epitome of sophistication. Indulge in the allure of a fresh & vibrant lifestyle in this property where every detail reflects an upgrade! Your dream home awaits a fusion of modernity & opulence. Luxury kitchen, huge walk-in pantry, great room concept, backyard oasis w/spa, travertine tile, full outdoor kitchen & wet bar, Tesla charger, 4 ft extension to garage w/epoxy floors & AC. Plantation shutters. Dolby Atmos in ceiling speakers, coffered ceilings.

32268 N 133rd Lane, Peoria

$745,000
5 Beds 3 Baths 6648925 MLS 3,182 SqFt.
This beautiful 5-bed, 3-bath residence features a 2-car garage, a charming front porch, and a well-manicured front yard. The great room showcases high ceilings, recessed lighting, new rich wood flooring, and recently updated baseboards. Enjoy special occasions in the formal dining room, while the office at the front of the house is perfect for many uses. The gourmet kitchen is complete with sleek quartz counters, white shaker cabinets with crown moulding, a stylish tile backsplash, high-quality SS appliances, a pantry, and a peninsula with a breakfast bar. Upstairs, a versatile loft provides additional living space. The main bedroom includes an ensuite with dual sinks and a large walk-in closet. Use the large sliding glass door to the enchanting backyard that boasts an automatic shade covered patio, a cozy outdoor gas fireplace, new artificial turf, and a stunning salt water pool. With in walking distance Liberty Park and Liberty HighSchool, make this home yours!

9564 W Donald Drive, Peoria

All information should be verified by the recipient and none is guaranteed as accurate by ARMLS. Copyright 2026 Arizona Regional Multiple Listing Service, Inc. All rights reserved.