Refine Search
Sort by
$754,500
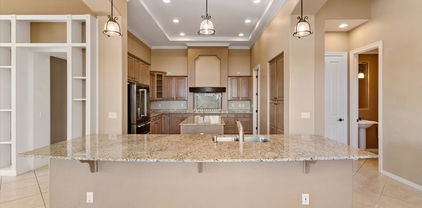
4 Beds 3 Baths 6780840 MLS 2,752 SqFt.
Current promo: $35,000 towards closing costs or rate buy down! *** Step into elegance and modern comfort with the Harmony floor plan—a stunning 2,752 sq ft home designed for those who value both style and functionality. Located in an exclusive gated community, this luxury residence features 4 spacious bedrooms plus a den, 2.5 bathrooms, and a 3-car garage, providing ample space for the entire family. The kitchen showcases sleek, high-end finishes, a double oven, modern cabinetry, a large island, and designer lighting, making it the perfect centerpiece for gatherings. With ample walk-in closets, this home provides abundant storage and convenience. Discover the perfect blend of sophistication and comfort in a home that truly has it all.

13637 W Hackamore Drive, Peoria

$750,000
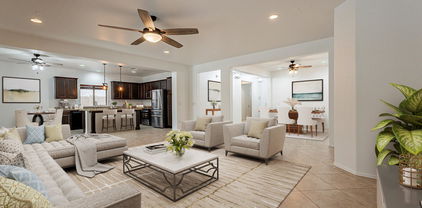
2 Beds 3 Baths 6779094 MLS 2,438 SqFt.
This home offers an incredible opportunity to own an Aurora floor plan on one of the premier lots in Vistancia, featuring extensive upgrades already completed - just add your personal touches to make it truly special! Located on the Trilogy at Vistancia golf course and priced to sell at under $800k, it offers scenic views of the 11th tee box and sits adjacent to a lush greenbelt, providing added privacy and a tranquil walking area. Designed for Arizona's coveted indoor/outdoor living, the outdoor area boasts nearly $100,000 in updates, including travertine paver hardscaping, a built-in gas grill with a bar-height table, a large covered patio with an retractable shade awning, hot tub, view fencing, and an elevated sitting area overlooking the course. A second outdoor space (see more)... includes a private courtyard with a cozy fireplace and pergolaperfect for morning coffee or cocktails from the custom built-in wine bar. Inside, the open floor plan is an entertainer's dream, highlighted by a gourmet kitchen with two islands, granite counters, staggered cabinets with roll-outs, sleek black stainless-steel appliances, and a prep sink. The great room, with a gas fireplace and soaring 12-foot ceilings, seamlessly connects the kitchen to the multiple outdoor spaces. The oversized primary suite is a true retreat, featuring a bay window, sliding glass door to the patio, and dual walk-in closets joined by a dressing area with built-in cabinets. The luxurious bathroom includes separate vanities, a soaking tub, and a walk-in shower. A private en suite guest bedroom, a den, a formal dining/game room, and a spacious laundry room provide versatility and convenience. The three-car tandem garage offers ample storage and space for a golf cart. Additional features include a water softener, plantation shutters throughout the bedrooms, two newer Trane HVAC units, and a fully pre-paid solar lease. Located in the award-winning, gated 55+ Trilogy at Vistancia community, this vibrant and active neighborhood offers world-class amenities, including an 18-hole championship golf course, indoor and outdoor pools, a state-of-the-art fitness center, a day spa, tennis, pickleball, bocce ball, and a full calendar of events and activities. The additional Mita Club features another resort-style pool and inviting social spaces. With convenient access to Loop 303, shopping, and dining, this home seamlessly combines luxury, lifestyle, and value.

12377 W Desert Vista Trail, Peoria

$728,000
4 Beds 4 Baths 6778793 MLS 3,224 SqFt.
Step into this like-new, 2024 built, spacious 3,200+ sq. ft. home, designed with versatility and modern comfort in mind. Featuring a flexible floor plan with 4 generously sized bedrooms, 3.5 bathrooms, a loft, media room and 3 car garage this home offers ample space for every need! The interior boasts stunning contemporary finishes, including light fixtures, ceiling fans, flooring, 10 ft ceilings, 8 ft doors, and more! Enjoy the modern, stylish kitchen with sleek stainless steel appliances, quartz countertops, and a large kitchen island—perfect for cooking and entertaining. The primary suite includes a spacious walk-in closet and ensuite bath with a barn door, dual sinks, and a walk-in shower. The finished, low-maintenance backyard features a covered paver patio, sparkling pool, turf, and desert landscaping. Added conveniences like a soft water system, smart home technology, and energy-efficient HVAC equipment make this home both functional and eco-friendly. Don't miss out on this modern gem!

10302 W Deanna Drive, Peoria

$750,000
2 Beds 3 Baths 6778077 MLS 2,120 SqFt.
Rarely available home in the original MODEL PARK! This solar powered ''Positano'' with view fencing out to a beautiful greenbelt is a pitching wedge away from the Kiva Club! Large, neutral tile throughout (no carpet)! Light granite slab counters, dark recessed maple cabinets, and stainless appliances including an induction range. Reverse osmosis, pendant lighting, and a large kitchen island complete this Gourmet Kitchen! Great Room surround sound plus center courtyard with pavers! Large Primary Suite with separate tub & shower plus vanity. Split plan with Guest En Suite, plus private Den and Powder Room. Backyard features extended paver patio and gas firepit! Exterior of home was recently painted. WHAT A DEAL! The last 4 former model sales have all sold quickly and over $400/sq ft! Exterior recently painted. APS bills average less than $27/mo and Seller even charges their Tesla!

12941 W Red Fox Road, Peoria

$695,000
2 Beds 2 Baths 6777542 MLS 2,114 SqFt.
Don't miss out on this stunning home! This spacious 2-bedroom, 2-bath residence spans 2,115 sq ft and is nestled within the exclusive gated, 55+ active lifestyle community of Trilogy at Vistancia. This meticulously maintained residence features an inviting open floor plan with soaring 10' ceilings, custom built in entertainment center and PREPAID SOLAR for low monthly utility costs. You'll love the oversized lot with a private backyard, featuring a patio with extended pavers and pergola - great for entertaining. The master suite is a serene retreat, complete with a bay window and a custom walk-in closet, while the master bath has been beautifully upgraded. Additional features include a separate laundry room with both gas and electric options, and an extra deep 25 ft garage with added side storage, built-in cabinetry and stained/sealed garage flooring. Experience the best of resort-style living in this exceptional home!

28694 N 127th Lane, Peoria

$695,000
2 Beds 2 Baths 6777159 MLS 1,925 SqFt.
Nestled within a quiet cul-de-sac in the prestigious 5-star Trilogy resort community, this meticulously maintained 2-bedroom w/ a den, 2-bathroom home offers the ultimate in relaxed luxury. From the moment you arrive, you'll feel the warmth & charm of this single-level entertainer's dream. The open floor plan welcomes you into an airy space perfect for hosting friends & family, with seamless transitions between living areas. The gourmet kitchen is a chef's delight, featuring premium appliances, ample granite countertops, custom cabinetry, & a spacious center island with seating — ideal for casual dining or socializing while cooking. . Step outside to discover your own private retreat. The beautifully landscaped backyard offers a tranquil setting to unwind or entertain. Backyard boast expansive covered patio, lush greenery, & a well-manicured lawn that requires minimal upkeep. Additional highlights include a luxurious primary suite with en-suite and walk-in closet, a versatile guest room, den and oversized laundry room. Situated w/in Trilogy, you'll have access to a host of amenities, from golf courses and pools to fitness centers and community events, enhancing the vibrant resort lifestyle this community is renowned for. This property is truly a rare find in one of the most desirable locations.

12790 W Desert Vista Trail, Peoria

$695,000
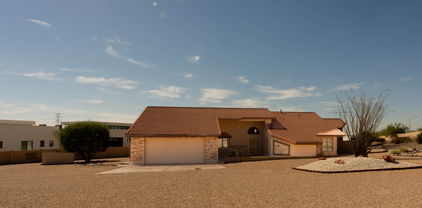
4 Beds 2 Baths 6776560 MLS 2,142 SqFt.
Discover your dream home with RV parking in a prime location! This 4-bedroom, 2-bath gem offers everything you need for comfortable living. The kitchen is a chef's delight, featuring granite countertops, a new GE refrigerator, gas stove/oven, microwave, and a new Bosch dishwasher. Freshly painted inside and out in 2024,New carpet,the home feels brand-new! Enjoy peace of mind with a new HVAC system installed in August 2024, complete with a transferable warranty. New Soft Water System 2024 The backyard is perfect for entertaining, boasting landscaping and a pool built in 2021 and an extended patio. This home is just a short walk to Liberty High School and only 5 minutes from the Four Corners—offering fantastic options for dining, shopping, and entertainment

9947 W Wizard Lane, Peoria

$736,000
5 Beds 3 Baths 6776408 MLS 3,386 SqFt.
Absolutely stunning home in the highly sought after West Wing Community. Situated on a premium homesite, you will be in awe from the moment you step through the front door. Two-story front living room greets you in the grand entrance. Steps away, you will see the spacious open concept with a large kitchen island, fireplace and gourmet kitchen, perfect for entertaining family and guests. Bonus room on the first floor, makes a great space for a home gym, play room or home office. The second floor features the primary bedrooms with a walkout balcony overlooking breathtaking mountain views. The backyard oasis features a sparkling pool with a view fence overlooking the manicured greenbelt and community park.

8530 W Coyote Drive, Peoria

$754,990
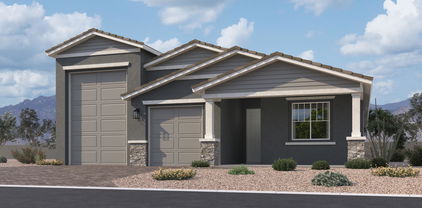
4 Beds 3 Baths 6776248 MLS 2,123 SqFt.
Welcome to Ashton Woods newest community in Peoria -The Sanctuary at Aloravita. This 2,123 Opal floorplan features a Craftsman style elevation and includes 4 bedrooms, 3 baths, a den, plus an RV garage. The impressive kitchen island is perfect for family and friends to gather as it opens to the home's great room for easy entertaining. The kitchen includes matte white appliances with a gas cooktop, apron front undermount sink, under cabinet hood, beautiful painted shaker style cabinets with crown molding, granite countertops, kitchen backsplash, and large pantry. The great room offers a 4 panel center sliding glass door so you can step out into your covered patio to enjoy indoor/outdoor living in your backyard with friends and family. Other features include, 8' interior doors, 9x35 wood plank style floor tile, upgraded carpet/pad, a soft-water loop, and much more! This home also includes an RV garage, perfect for an RV or a car enthusiast! Great location close to dining, freeways, parks, and entertainment!

7664 W Tether Trail, Peoria

$720,000
3 Beds 3 Baths 6775125 MLS 2,451 SqFt.
STYLE AND SOPHISTICATION CAN BE YOURS! Enter the gated community within Westbrook adult community, to an entertainer's dream! Spacious floorplan with tons of light. Roof underlayment 2023- Newer custom glass doors and windows 2023, AC 2016, High quality stone floors, Custom 42''in'' staggered cabs w 2''in'' crown molding in kitchen. Gas 5 burner stove, Profile ovens. Gorgeous granite counters. Wet bar. Interior decoctive brick is STUNNING! Split floorplan, large master has wonderful closet organizer. Unique laundry/craft room has sleek built-ins. Full length backyard patio over looks large pool - new cool decking, & pop-up cleaning system. Fruit trees too! Complete with 3 car garage & low HOA. Golf, pickle ball, gym, activities galore,2 rec centers, both with new heated pools. MUST SEE!

8725 W Sequoia Drive, Peoria

$715,000
4 Beds 4 Baths 6775120 MLS 3,187 SqFt.
Tucked in the highly desirable NORTHLAND PASSAGES community, this expansive family retreat offers breathtaking 360-degree mountain views and is just steps away from the peaceful Northlands Park. This impressive two-story home greets you with a meticulously crafted front courtyard, complete with custom gates and an elegant wrought-iron front door. Inside, the gourmet kitchen boasts sleek white cabinetry, a farmhouse sink, and top-tier stainless steel appliances. Plantation shutters throughout! Featuring 4 generous bedrooms, 3.5 well-appointed bathrooms, and 2 adaptable spaces ideal for teens or a home office, this residence provides ample flexibility for your lifestyle. Plantation shutters throughout, soft water loop, reverse osmosis EV Charger, Upgraded Electrical Systems. Surround sound!

10304 W Pinnacle Vista Drive, Peoria

$779,999
5 Beds 5 Baths 6775032 MLS 3,554 SqFt.
Built in 2024, this like-new home is ready for immediate move-in. Being offered by current owner and not the builder. This presents a unique opportunity to skip the wait and enjoy modern living right away. Welcome to this bright, airy, and beautifully designed two-story Pulte 2024 built home located in the quaint neighborhood of the Foothills at Northpointe. With 5 bedrooms, 4.5 bathrooms, and a 3-car garage, this new-build offers a spacious and modern layout perfect for family living and entertaining. The home features stunning custom finishes, including a custom floor-to-ceiling fireplace and entertainment center, and sleek, high end lighting fixtures throughout. Step outside into the fully completed backyard, thoughtfully designed with a pergola, BBQ landing pad, and a convenient garbage can walkway. Inside, you'll enjoy the convenience of modern electronic blinds throughout the home controlled via remote or iPhone, as well as custom pleated curtains that add a touch of elegance to every room. The new laundry machines and state-of-the-art steam closet make daily chores a breeze. For electric vehicle owners, the in-garage Tesla charger is a must-have. This home offers the perfect blend of comfort, style, and convenience, ready for you to move in and make it your own!

13827 W Forest Pleasant Place, Peoria

$750,000
3 Beds 3 Baths 6774276 MLS 2,439 SqFt.
Welcome to this beautiful 3-bedroom, 2.5-bath home located across the street from Peoria's Sunrise Mountain. If you've been searching for a property with space, potential, and character, this is the home for you! Situated on a generous 1-acre lot, this home is full of charm and ready for someone with vision to bring it to life. The living room offers an inviting space to relax, with vaulted ceilings and abundant natural light. Each bedroom is generously sized, with the master suite boasting an ensuite bathroom for added privacy. Outside, you'll find a large, detached shop - perfect for hobbies or additional storage. The expansive lot is a blank slate for gardening, outdoor entertaining or future expansion. Come and enjoy the ultimate peace and privacy this property offers!

24832 N 91st Avenue, Peoria

$745,000
2 Beds 2 Baths 6770384 MLS 2,164 SqFt.
Beautiful tree-line adult qualified community. Resort style living. Popular Cadiz Floor plan. One of the larger lots with a cul-de-sac location. Crown molding, 10-foot ceilings with 11 foot ceiling in living room. Extra tall doors. 155 bottle wine cooler with custom cabinet. Custom wall and electric fireplace. Surround sound. Plantation shutters throughout including garages. New Bosch dishwasher 2023. Water Softener. Custom built cabinets in both garages as well as epoxy flooring. Gated front courtyard with fountain. Backyard water feature, controled with App. Custom gas fireplace in backyard.. Property boasts 24 7-foot Hop seed bushes. Fully iron fenced backyard suitable for small dogs. Close to Kiva club with resort style pool, workout room etc. You don't want to miss this one!

12904 W Lucia Drive, Peoria

$775,000
5 Beds 3 Baths 6769012 MLS 2,572 SqFt.
Discover the true Crown Jewel of homes in the perhaps most desirable location within Sonoran Mountain Ranch. This stunning 5 bedroom 3 bath single level home backs directly to the Preserve. Wide views of the desert and mountains can be enjoyed day and night from the beautiful heated pool, covered ramada with outdoor TV, outdoor fireplace and covered patio with misting system. The home itself is designer showcase . All surfaces are upgraded with a warm and inviting selection of materials to accommodate a wide range of styles. A few of the highlights include 10ft Ceilings throughout ,wood look tile floors, wood shutters, living room fireplace , Kitchenaid appliances and large island with pendants , speakers throughout , soft water system , insulated garage and garage door . The Bonus Room/5th bedroom has been designed as a state of the art home gym . Additionally the home is so close to the park, trails and situated on a quiet cul-de-sac . This home is pristine and will not disappoint .

7234 W Miner Trail, Peoria

$739,990
4 Beds 4 Baths 6768274 MLS 2,623 SqFt.
''Welcome home to Peoria to this stunning modern desert elevation home, where contemporary design meets functional elegance. Spanning 2,623 sq. ft., this spacious residence features 4 bedrooms and 3.5 baths, offering ample space for both relaxation and entertaining. As you step inside, you're greeted by an inviting foyer. The heart of the home is the beautifully appointed kitchen, showcasing crown molding, a large quartz island, and a convenient butler's pantry for all your culinary needs. The open layout is enhanced by 8 ft doors that create a seamless flow throughout the living spaces. Enjoy the convenience of a 2-car garage, equipped with an electric car charger package (50A/240V outlet) to keep your electric vehicle powered and ready to go. The exterior boasts a stylish paver driveway that complements the modern aesthetic, providing curb appeal that stands out in the neighborhood. Step outside to discover the surrounding parks and stunning mountain views, perfect for outdoor activities and tranquil sunsets. This home is perfect for those seeking a blend of modern luxury and desert charm."

7649 W Tether Trail, Peoria

$710,000
3 Beds 3 Baths 6768263 MLS 2,520 SqFt.
TERRAMAR - MOUNTAIN VIEWS! CUL DE SAC! 3 BDRM, 2.5 BA, OFFICE & BONUS ROOM - This beautifully designed residence is nestled adjacent to a serene wash and greenbelt. This home offers breathtaking mountain views that will captivate you from the moment you arrive. Step inside and be greeted by soaring 10-foot ceilings that create an airy and inviting atmosphere throughout the spacious great room. Perfect for family gatherings or entertaining friends. This open-concept space flows seamlessly into the gourmet kitchen, featuring double ovens, oversized island, granite counters and stylish gray slate cabinetry. This home includes a versatile bonus room that can serve as a playroom, media center, or an additional guest suite. Plus, an office area provides the perfect setting for remote work or study time. The double slider patio door invites you out to your private outdoor sanctuary. Imagine cozy evenings spent by the outdoor fireplace as you enjoy stunning sunsets and open sky mountain views. The synthetic turf ensures a lush green yard year-round without the hassle of maintenance perfect for children to play freely or for hosting weekend barbecues! Additional features include, freshly painted inside & out, newly installed carpet, 8' ext. garage, A/C in garage, RV Gate. Located in a family-friendly neighborhood with access to parks, schools & hiking trails. Lake Pleasant Pkway nearby offering a multitude of shopping, restaurants & movie theater. Lake Pleasant Regional Park & Paloma Community Park also nearby. Close to 303 & 101 Fwys.

7450 W Paso Trail, Peoria

$724,990
3 Beds 3 Baths 6767860 MLS 2,695 SqFt.
Welcome to Ashton Woods newest community in Peoria -The Sanctuary at Aloravita. This 2,495 Topaz floorplan features a Spanish elevation and includes 3 bedrooms, 2.5 baths, teen room, separate dining room, and a 2 car garage. The massive kitchen island is perfect for family and friends to gather as it opens to the home's great room for easy entertaining. The kitchen includes stainless steel appliances with a gas cooktop, large undermount sink, beautiful white shaker style cabinets, cabinet hood, quartz countertops, and a must see Butler's Pantry. Other features include, 8' interior doors, wood plank floor tile, upgraded carpet/pad, and a soft-water loop. Great location close to dining, freeways, parks, and entertainment!

7895 W Coyote Drive, Peoria

$715,000
5 Beds 3 Baths 6767388 MLS 3,294 SqFt.
Absolutely Stunning 5 Bedroom, 3 Bath, Single Level Home Located in Private Gated Community, Formal Living & Dining Room, Open Kitchen w/Custom Cabinets & Corian Countertops, New Stainless Steel Appliances, Double Oven, Build-In Microwave, Kitchen Island w/Breakfast Bar, Eat-In Kitchen Dining Room, Spacious Family Room w/Vaulted Ceilings & Gas Fireplace, Master Bedroom w/Separate Exit to Backyard & Spacious Walk-In Closet, Master Bathroom w/Dual Sinks & Custom Walk-In Shower, Split Floor Plan w/3 Bedroom/1 Bath w/Separate Teen Room, Additional Office/Den w/3rd Bathroom, Newer A/C Units, Extended Covered Backyard Patio, Sparkling Pool & Spa w/Waterfall Feature, Mature Landscaping Front & Backyard, 2 Car Ext Garage, RV Gate & RV Parking, Community Park w/Playground and Covered Ramada Area

14341 N 81st Drive, Peoria

$760,000
2 Beds 2 Baths 6767134 MLS 1,926 SqFt.
This SPECTACULAR FORMER MODEL home is Truly Special!! Steps from the Mita Club, OWNED SOLAR & GOLF CART GARAGE! The paver lined driveway & paver entry invites you into PURE LUXURY. Step inside this PRISTINE home w/high-end finishes & designer touches t/o. You will love the open floor concept w/a CUSTOM RECLAIMED WOOD ACCENT WALL in the entry & CUSTOM stone wall in the dining area. GOURMET kitchen features SS built-in appliances including BUILT-IN REFRIGERATOR, induction cooktop, SS hood vent, STUNNING C-TOPS, staggered cabinets w/larger crown molding/glass fronts/roll-outs, wine/bev fridge, under cabinet lighting, designer backsplash, reverse osmosis, solar tube & WOOD BEAMS. The adjacent spacious great room has wood beams, ROLLING WALL of glass that brings the outdoors inside & leads to the patio. Extended dining area w/DECORATIVE WALL, ROLLING WALL OF GLASS & CUSTOM lighting overlooks the backyard oasis. Office/den w/CUSTOM DESK - BOOKSHELVES & can lighting is open to the great room. SMART SPACE is very versatile & has an abundance of cabinets for storage, two desks, under cabinet lighting, large counter space, sink & pantry - perfect for crafts. Owner's suite w/eased bay window, BARN DOOR, can lighting, quartz c-tops, oversized tile shower to ceiling w/rolling glass door - hand spray, framed mirrors & double sinks. Large second bedroom w/can lighting off of the second bath - highly upgraded w/custom tile & stone c-tops as well. Step outside to your SENSATIONAL private resort w/MOUNTAIN VIEW & enjoy entertaining in the fully-fenced backyard & w/extensive travertine pavers, covered patio w/mounted TV, synthetic grass, mature landscaping w/palm trees & lighting, raised planter gardens, built-in BBQ, power shade & L shape fire pit!! This REMARKABLE Home is truly ONE-OF-A-KIND!! Additional upgrades: exterior stone accents, custom window coverings, alarm system, ceiling fans/lighting, larger baseboards, interior doors, solar tube in entry, epoxy floors & outdoor garbage enclosure. List of furniture for sale (separate Bill of Sale) in documents tab. This home is located in award-winning gated, 55+ Trilogy at Vistancia with 5-star-resort style amenities at the 35,000 SF Kiva Club with indoor & outdoor pools, fitness center, day spa, cafe, billiards, meeting rooms, library, tennis courts, pickle ball, bocce ball, events & a plethora of activities to choose from. Outstanding Gary Panks-designed golf course is woven throughout the original part of the neighborhood. The Mita Club has additional outstanding community amenities. Easy access from Trilogy to the 303, shopping, restaurants, entertainment, Lake Pleasant & Paloma Park, Peoria's huge community park loaded with amenities.

30367 N 130th Drive, Peoria

$775,000
4 Beds 3 Baths 6765950 MLS 2,946 SqFt.
This is one special!!! From the moment you walk up to the beautiful custom iron and glass front door you can't help but be impressed! This highly sought after single story in Fletcher Heights is where you will want to come home to. Tall ceilings and an open concept just feels spacious and open. Separate office off the front door continues that spacious, open feeling. As you enter into the kitchen and family room you will be impressed with the highly upgraded granite, stainless steel appliances and large kitchen island. The fireplace in the family room makes a cozy space to hang out and the charm of the French doors that overlook a large covered patio and oversized, fully landscaped backyard make you want to stay awhile. Down the hall you will find a powder room, a full bathroom and three additional bedrooms. On the opposite side of the house the primary suite is very spacious! It boasts bay windows, a private entrance to the backyard, en suite bathroom with separate tub and shower, and walk in closet. The separate laundry room leads into the 4 car extended garage! Great for parking, storage and the fold down double garage screen door makes this even more useful in those beautiful Arizona winters!! Come and check it out!!!

22112 N 79th Avenue, Peoria

$703,000
2 Beds 2 Baths 6765008 MLS 2,193 SqFt.
Step into this beautifully designed, energy-efficient home in Trilogy at Vistancia and experience the perfect blend of modern luxury and comfort. The moment you enter, you're greeted by a spacious, open layout that flows effortlessly from room to room. The heart of the living room is the 2021 remodel, which transformed the space with a cozy electric fireplace, built-in bookshelves and a striking stacked stone accent wall, perfect for gathering with loved ones or enjoying a quiet evening. Every detail of this home has been thoughtfully designed to create an atmosphere of warmth and sophistication. Imagine stepping into a kitchen that inspires culinary creativity, where soft under-cabinet LED lighting illuminates your workspace, and everything is neatly organized with pantry pullout shelves and custom drawer organizers. It's a space where cooking feels effortless. The recently remodeled master bathroom, completed in 2023, invites relaxation with its sleek quartz countertops, elegant Kohler sinks, and rich Moen oil-rubbed bronze fixtures, creating a spa-like retreat in your own home. The porcelain tile floors, added in 2021, extend through the master and guest bedrooms, offering both style and practicality. As you move outdoors, the backyard beckons for memorable gatherings. Picture yourself around the warmth of a natural gas fire pit, grilling at the built-in prep island while friends and family gather. The soothing breeze from the patio ceiling fans keeps everyone comfortable, and the lush landscaping stays vibrant year-round, thanks to a modern PVC irrigation system. This backyard oasis is designed for easy living and endless enjoyment. This incredible community offers an exceptional lifestyle with three distinct club experiences: the golf clubhouse, Kiva Club, and Mita Club. These feature a range of amenities designed to connect residents with their passions and neighbors. With many member-led clubs, a variety of lifestyle events, and activities from golf to art, there's something for everyone. Residents enjoy resort-style pools, fully-equipped fitness centers, tennis and pickleball courts, and creative spaces like the Artisan Studio. The community's scenic trails and chef's kitchen at Four Sages further enrich the living experience in this stunning desert setting.

12963 W Andrew Lane, Peoria

$792,930
5 Beds 4 Baths 6764998 MLS 3,176 SqFt.
Home for the holidays, December completion. Experience the charm of Aloravita, nestled within the scenic mountains of Peoria. This community boasts breathtaking views and is conveniently located minutes away from shopping, dining, hiking trails and more! Our popular 'Miraval II' floorplan features 5 full bedrooms plus a game room and library, 4 bathrooms, 4 Car-Garage and a private yard with views! Designer selected finish includes Burlap Cabinetry, Quartz Kitchen Countertops, Wood Like Tile Throughout, and Plush Carpet in all the bedrooms. This beautiful home will have it all including 8' doors, Gourmet Gas Kitchen, Smudge Proof Stainless Steel Appliances, Blinds, Pre-Plumb for Soft Water, and Smart Home Technology. Photos of model home to show layout, options may vary*

7406 W Whitehorn Trail, Peoria

$779,000
2 Beds 3 Baths 6764730 MLS 2,080 SqFt.
This IMPECCABLY UPGRADED w/high-end finishes Lumina is situated on a N/S lot w/stone accents & SOLAR (built in 2019) shows PRIDE OF OWNERSHIP! The open concept floor plan w/DESIGNER TOUCHES everywhere has 2 large bedrooms both w/private baths, a powder room, private den/office w/French doors that features a BEAUTIFUL CUSTOM built-in wall unit. Neutral interior color palette of soft grays & whites invites you to step inside and fall in love - NO DETAIL WAS MISSED. GORGEOUS wood look tile floors in all the right areas, larger baseboards & PLANTATION SHUTTERS. GOURMET kitchen is ELEGANT & features an abundance of UPGRADED raised panel staggered cabinets w/soft-close doors/drawers & roll-outs, SPECTACULAR GRANITE c-tops, BUILT-IN MONOGRAM refrigerator, SS GAS APPLIANCES w/hood vent, DESIGNER backsplash, under cabinet lighting, OVERSIZED BREAKFAST BAR & walk-in pantry. BAR AREA with wine/beverage refrigerator across from dining area complements the space. Spacious great room has multi-slide doors, can lighting, floor outlet & overlooks the backyard oasis. Large Owner's suite w/dual sinks, GRANITE c-tops, framed mirror, tile shower w/decorative listelle, heavy glass shower door & an AMAZING CUSTOM CLOSET completes this space. The POPULAR SMART SPACE laundry area was thoughtfully designed for all of your additional storage needs. You will find a desk area, shelves, abundance of cabinetry w/ample counter space, laundry sink & a bench. Guest bedroom en-suite is upgraded w/granite c-tops, tile shower w/decorative listelle & framed mirror. Step outside to the FABULOUS backyard & enjoy entertaining under the covered patio w/TRAVERTINE PAVERS, sitting by the LINEAR FIREPIT & swimming in your sparkling water SOLAR POOL. Garage has built-in cabinets, epoxy floors, whole house water filtration system & garage service door that leads to outdoor trash enclosure. Amazing opportunity - this home is STUNNING!! Additional upgrades: extended kitchen cabinets (upper& lowers), tray/cutlery divider & recycle, hardware, central vacuum system, ceiling fans on patio, faucets/sinks, gas stub for dryer, surround sound in great room & patio, grout sealed, sinks, toilets, faucets, interior doors, two-tone paint, additional drawers under cooktop, insulation between great room wall & den/office, can lighting in great room, owner's suite & den/office. Chandelier in owner's suite & foyer do not convey. Home is located in award-winning gated, 55+ Trilogy at Vistancia with 5-star-resort style amenities at the 35,000 SF Kiva Club with indoor & outdoor pools, fitness center, day spa, cafe, billiards, meeting rooms, library, tennis courts, pickle ball, bocce ball, events & a plethora of activities to choose from. Outstanding Gary Panks-designed golf course is woven throughout the original part of the neighborhood. The Mita Club has additional outstanding community amenities. Easy access from Trilogy to the 303, shopping, restaurants, entertainment, Lake Pleasant & Paloma Park, Peoria's huge community park loaded with amenities.

13355 W Domino Drive, Peoria

All information should be verified by the recipient and none is guaranteed as accurate by ARMLS. Copyright 2026 Arizona Regional Multiple Listing Service, Inc. All rights reserved.