Refine Search
Sort by
$721,000
4 Beds 3 Baths 6813563 MLS 3,500 SqFt.
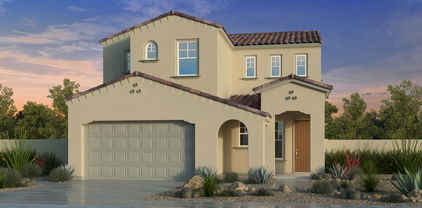

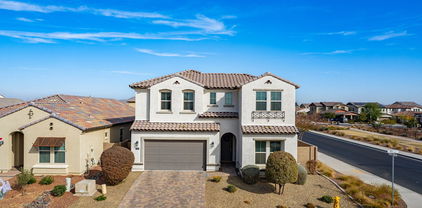
MLS#6813563 New Construction -Ready Now! The Azelia is a stunning 2-story floor plan offering 3500 sq. ft. of space, featuring 4 bedrooms, 3 bathrooms, a 2-car garage, and a formal dining area. This home is designed to impress. Upon entering, the foyer leads you down a hallway that branches off — one path takes you to a secondary bedroom and a full bathroom, while the other takes you past the formal dining area to the expansive open-concept kitchen, casual dining area, and great room. Step outside to your private covered patio and enjoy the gorgeous Arizona weather. Upstairs, you'll find the remaining bedrooms and another full bathroom. The primary suite is a true retreat, featuring a private bathroom with double sinks and a spacious walk-in closet. Structural Options Include: Flex Room, paver front porch, and RV gate.

7694 W Crabapple Drive, Peoria

$745,990
3 Beds 3 Baths 6813056 MLS 2,691 SqFt.
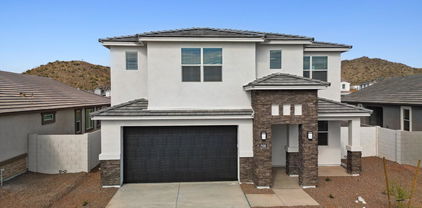
New Construction - August Completion! Built by America's Most Trusted Homebuilder. Welcome to the Holly floorplan at 7692 W Nosean at Aloravita. This new build is a spacious two-story home at designed for comfort and connection, offering 2,691 square feet of thoughtfully designed living space. With three bedrooms, two-and-a-half baths, a two-car garage, and a welcoming front porch, this home is as inviting as it is functional. Step inside to a grand hallway leading to a formal dining area and convenient powder bath. The open-concept kitchen, casual dining, and great room create the perfect setting for gatherings, making entertaining effortless. Upstairs, all bedrooms are joined by a versatile loft. MLS#6813056 The primary suite is a true retreat, featuring a generous walk-in closet and a spacious private bath with dual sinks. A home designed for the way you live. Additional Highlights include: gourmet kitchen.

7692 W Nosean Road, Peoria

$725,000
2 Beds 3 Baths 6811597 MLS 2,180 SqFt.
Absolutely gorgeous 2,180 sq ft 2 Bed, 2.5 Bath, 3 Car ''Genova'' on a private desert wash lot in Trilogy at Vistancia. This home is loaded with upgrades like crown molding in practically every room, built-ins at the Great Room and Den, multi-sliding glass doors at the Dining Room, and high end shutters! You will love the Gourmet Kitchen with raised panel designer cabinets with pullout drawers, large kitchen island with pendant lights, and stainless appliances including gas cooktop and wall oven. The Primary Suite features a spa like bath with separate tub & shower plus a walk-in closet with custom closet organizer! Guest Suite is located at the front of the home and features an en suite bath with upgraded shower. Smart Space with built-in desk off the Kitchen area. Extended Paver Patio. Total privacy with mature landscaping and spacious desert wash behind. Large Covered Patio and gas stub is already in the back, making it very easy to add a built-in BBQ or gas fireplace! This home is owned by the original owner and it's always been a vacation home while being meticulously monitored on a weekly basis!

30093 N 129th Drive, Peoria

$812,000
5 Beds 4 Baths 6810578 MLS 3,750 SqFt.
Single Level, Gated Community, Mountain Views, Mature Landscaping, an in-laws suite and RV Parking what more could you ask for? How about a beautiful pool and spa, as well as 2 New energy efficient AC Units with service warranties just in time for summer! And that just the beginning! This home features new wood look tile floors with extra wide planks, new bathroom vanities, new baseboards, vaulted ceilings, and plantation shutters throughout. Some extras that you will enjoy include: a temperature controlled 3rd car garage bay, heated pool so you can enjoy it all year round, and an RV gate and parking area big enough for a 45ft RV. The layout is wonderful! It features a formal living & dining, kitchen connected to the great room, and a split bedroom layout. Come see it today!

9524 W Running Deer Trail, Peoria

$790,000
3 Beds 3 Baths 6809945 MLS 2,668 SqFt.
This fabulous residence in Tierra Del Sol shows like a model home! Excellent curb appeal showcasing a 3-car garage, paver driveway, & lush landscaping. The sprawling open layout boasts soaring ceilings, custom lighting, & rich wood flooring. Prepare delicious meals in the gourmet kitchen, boasting breakfast nook, quartz counters, tile backsplash, white shaker cabinets with crown moulding, SS appliances, walk-in pantry, & island with a breakfast bar perfect for entertaining. Double doors lead to the large den ideal for an office or playroom. The owner's suite complete with ensuite w double sinks, rain shower, & large walk-in closet. The private backyard includes a covered patio, travertine pavers, pergola, & sparkling pool/spa making it the ultimate retreat for family and friends to gather

9438 W Weeping Willow Road, Peoria

$732,000
4 Beds 3 Baths 6809937 MLS 2,981 SqFt.
Sellers are highly motivated and open to providing concessions to assist with closing costs. Welcome to this stunning 4-bedroom, 3-bathroom home in a prime location! With beautiful curb appeal, this property showcases lush, maintenance free, synthetic grass, a paver driveway and lighted steps that invite you to the front door. Inside, you'll be greeted by a bright and open floor plan with neutral tile and plush carpet throughout. The kitchen features dark, rich cabinetry, sleek granite countertops, and a high-end stainless steel hood vent. The kitchen island, complete with modern pendant lighting and an undermount sink, offers ample prep space and is perfect for entertaining. Recessed lighting and large windows flood the space with natural light. The primary suite is a true retreat, with a custom-trimmed accent wall and a cozy electric fireplace for added ambiance. The en-suite bathroom offers a luxurious, tiled shower with a frameless glass enclosure and a huge walk-in closet for all your storage needs. Step outside through the large sliding glass doors to your heated pool with a travertine deck that invites you to relax and unwind. The spacious backyard is ready for you to landscape according to your vision, offering endless possibilities for outdoor living. Don't miss your chance to make it yours!

7438 W Jasmine Trail, Peoria

$725,000
5 Beds 3 Baths 6807736 MLS 2,999 SqFt.
This 5-bedroom, 3-bathroom home on 1 acre is a rare find in the established Longhorn Ranch community, offering horse privileges & flood irrigation & no HOA. Home features 2-car garage & expansive 9-car garage/workshop, ideal for projects, storage, or parking additional vehicles. Workshop's equipped w/multiple workbenches, electrical outlets, & plenty of shelving. Plus gated RV parking, providing even more space for outdoor equipment. Spacious backyard w/diving pool, extended covered patio, & Arizona room. Primary bedroom has direct access to backyard. While property is being sold as-is & needs some tender loving care, it has a strong structure & is ready for a new owner to customize & make it their own. Located minutes from shopping, dining, & freeway access.

14321 N 69th Drive, Peoria

$720,000
2 Beds 2 Baths 6807541 MLS 2,129 SqFt.
PRISTINE Suscito with SOLAR is a SHOWPIECE! You will enjoy very LOW ELECTRIC BILLS. Situated on an OVERSIZED CORNER LOT w/numerous RECENT UPDATES - has 2 bedrooms, 2 baths & office/den! Nestled in the coveted gated community of Trilogy at Vistancia. Step inside the GORGEOUS IRON DOOR & STUNNING CUSTOM tile inlay which leads you to an OPEN SPACIOUS floorplan - light & bright w/highly desirable 10' ceilings, extensive CROWN MOLDING & PLANTATION SHUTTERS t/o. Great room is large w/CUSTOM BUILT-IN LIGHTED ENTERTAINMENT WALL w/stacked stone, cabinets, electric fireplace & surround sound. Large CHEF's kitchen features stunning high-end RAISED PANEL STAGGERED CABINETRY w/undercabinet & pendant lighting, roll-outs, walk-in pantry, GRANITE w/CUSTOM BACKSPLASH & BUILT-IN GAS SS appliances. The primary suite is a serene retreat & split from the guest bedroom, complete with a BAY WINDOW & walk-in closet (both bedrooms have wood floors). The master bath has been beautifully upgraded recently: walk-in tile shower w/heavy glass shower door, dual vanities w/quartz & framed mirrors - second bath is upgraded as well. Large laundry room w/washer/dryer, upper/lower cabinets & plenty of countertop space. Step outside to an ENTERTAINER'S DREAM - expansive PRIVATE/FENCED backyard w/BUILT-IN workstation for BBQ, extended covered paver patio, lush landscaping, firepit, hot tub & LIGHTED PERGOLA - creates ambiance & perfect for entertaining. EXTENDED GARAGE has built-in cabinets, hanging racks, bump-out area for additional storage & service door. Experience the best of RESORT LIFESTYLE LIVING in this exceptional home! Additional upgrades: TWO SOLAR SYSTEMS - one owned & one leased, PLANTATION SHUTTERS, high-end lighting & fans, automated sunshades, hot water heater & water softener (Oct 2024), sun screens for whole house, golf cart charging station, so much more - THIS HOME HAS IT ALL!! Patio furniture for sale under a separate Bill of Sale. This home is located in award-winning, gated, 55+ Trilogy at Vistancia with 5-star-resort style amenities at the 35,000 SF Kiva Club with indoor & outdoor pools, fitness center, day spa, cafe, billiards, meeting rooms, library, tennis courts, pickle ball, bocce ball, events & a plethora of activities to choose from. Outstanding Gary Panks-designed golf course is woven throughout the original part of the neighborhood. The Mita Club has additional outstanding community amenities. Easy access from Trilogy to the 303, shopping, restaurants, entertainment, Lake Pleasant & Paloma Park, Peoria's huge community park loaded with amenities.

12975 W Andrew Lane, Peoria

$700,000
4 Beds 3 Baths 6807019 MLS 3,386 SqFt.
NEW PRICE! Under Market! * Cachet Living at its best! * Popular, Gated Serenade subdivision featuring this BIG single story in a private cul de sac. Just under 1/3 acre! * Dual 17 seer TRANE systems 2020 incl Furnace * Upgraded attic insul * Ecobee app controlled thermostats * Automatic air dampeners * Home set up for complete automation, control just about anything inside w/Alexa or smartphone! * Complete Bose speaker setup in Master * Beautiful Master shower enclosure * HUGE country kitchen w/massive Island * Under counter LED lights *Newer KitchenAid stainless appl package * Gas stovetop! * Formal living & dining * Cozy natural gas fireplace * Large master bedroom w/big ensuite! Oversized split 3 car garage * Heated SPA conveys! Minutes walk on trail directly to school Home is wired for complete surround sound & complete CAT 6 networking

30213 N 124th Lane, Peoria

$725,000
4 Beds 4 Baths 6806997 MLS 2,623 SqFt.
Welcome to Ashton Woods newest community in Peoria -The Sanctuary at Aloravita. This 2,623 Jade floor plan includes 4 bedrooms, 3.5 baths, a formal dining room with an option for a den. The massive kitchen island is perfect for family and friends to gather around and make new memories. The open concept floorplans connects the kitchen and dining room for easy entertaining. The great room offers a 4-panel center sliding glass door so you can step out into your covered patio to enjoy indoor/outdoor living in your backyard with friends and family.The kitchen includes stainless steel appliances with a gas cooktop, large undermount sink,under cabinet hood, beautiful white shaker style cabinets, quartz countertops, and a sizable pantry. Other features include, 8' interior doors, wood plank floor tile, upgraded carpet/pad, a soft water loop and so much more! Great location close to dining, freeways, parks, and entertainment!

7638 W Rowel Road, Peoria

$765,000
3 Beds 4 Baths 6805377 MLS 2,313 SqFt.
Welcome to Northlands, one of North Peoria's most sought-after communities, where the skies are bigger and the Sonoran Desert sunset glow fills the sky. Step outside every morning and view the beautiful Calderwood Butte, and with the trail head right down the street, you'll get the full enjoyment of this very special home in a very special community.Meet the Hillary Model by Taylor Morrison with 2317 sq.ft. of interior living space, 3 BED + DEN + 3.5 BATH and a 3 CAR GARAGE. Stylish round foyer design, features custom iron entry doors, with a large bronze spiral chandelier. Open concept main living area with a 2-tone gray color pallet, light ceramic tile floors, custom light fixtures and ceiling fans, can lights, with white trim and doors. The kitchen features light granite countertops and island, glossy silver-gray tile backsplash, contrasting dark espresso kitchen cabinets with a custom beverage area w/matching granite and wine fridge, plus a stainless steel appliance package with hood and a walk-in pantry for all your storage needs. Updated lighting in kitchen and dining rooms with glass pendants and a metal coil bronze finish rectangular chandelier. The master bedroom features a crisp light colors scheme, an updated ceiling fan/light fixture and access outdoors to your private oasis, master bath with double sinks, a large shower with seating and a spacious walk-in closet. 2 additional bedrooms and 2 full bathrooms, a great option for a guest or in-law quarters, a front Den and powder room make this a spacious and functional home. Other updates include owned solar system, garage storage cabinets and epoxy-coated garage floors, and exterior drop-down shades on three sides of the home. Step outside and enjoy Arizona's year-round climate and our outdoor lifestyle. With an oversized lot and no back neighbors, this beautiful backyard features an extended covered patio space with an outdoor kitchen, misting system, sparkling heated pool with spa, classic travertine pavers, a private seating area with a direct view of the Calderwood Butte, all surrounded by an assortment of desert plants and trees. There truly is nothing to do except move in and live your absolute best life. A list of updates and floor-plan are available in the documents tab. Neighborhood mountain views, close proximity to 303 freeway access, 10 minutes to TSMC, shopping, dining, entertainment, health care, and less than 20 min. away from beautiful Lake Pleasant Regional Park.

27648 N 102nd Lane, Peoria

$790,000
2 Beds 2 Baths 6804766 MLS 2,089 SqFt.
Located on the 10th hole of the sought after guard gated community of Blackstone Country Club, this 2 bedroom, 2 bath home is just perfect. Great curb appeal with stone accents paved driveway and low maintenance desert landscaping. Step inside and you will find beautiful clean lines, wood look tile flooring and a very livable floor plan. The kitchen features quartz countertops, tile backsplash, gorgeous cabinets, stainless appliance and kitchen island with seating. Lovely primary bedroom with ensuite bath where you will find dual vanities and large step in shower. Great outdoor living with large covered patio overlooking the beautiful pool with water feature and firepit. View fencing provides great views of the surrounding desert and golf course. This standout home really shines!

12007 W Creosote Drive, Peoria

$710,000
3 Beds 3 Baths 6803978 MLS 2,622 SqFt.
Charming single level home with 3 bedrooms/2.5 bathrooms, located in the highly desirable community of Sonoran Mountain Ranch. Entering through a courtyard with beautiful brick pavers, you'll see the open floor plan features high ceilings and recessed canned lighting in the living areas. The kitchen features stunning granite countertops, white cabinets with glass accent uppers, island with additional storage, updated stainless steel appliances, gas cooktop with dramatic vent, and a walk-in pantry. The large primary suite has a bay window and leads to an en-suite bathroom remodeled in 2022 with dual vanities, walk-in shower, soaking tub and two closets! Out back is a refreshing pool with water feature, covered patio, and built-in barbecue, perfect for entertaining!

28548 N 68th Avenue, Peoria

$750,000
3 Beds 3 Baths 6803895 MLS 2,510 SqFt.
Welcome to this stunning home in the esteemed Vistancia community of Peoria, offering 2,510 square feet of living space. This beautifully designed residence features 3 spacious bedrooms, office, den and 2.5 bathrooms. The perfect retreat for families or those looking for ample space. The chef's kitchen is equipped with a 5-burner gas stove, double ovens, quartz countertops and a dedicated morning bar. The private office/craft room and cozy den provide ideal spaces for remote work or relaxation. Designer touches throughout. The backyard is a vacation retreat. Built in garage storage w/overhead racks. Additional community amenities include: Mountain Vista Clubhouse, gameroom, indoor basketball, 3 tennis courts, 4 pickeball courts & 3 swimming pools. Located near grocery stores and dining options, with convenient access to loop 303 freeway. This home is a true gem, blending elegance with comfort and convenience. Don't miss the opportunity to make this stunning property your new home!

30248 N 115th Drive, Peoria

$687,500
5 Beds 4 Baths 6802604 MLS 2,613 SqFt.
Captivating dream home w/high-end features, custom designer tilework, paint, crown molding, large baseboards, pavers & courtyard. New crown molding, shiplap ceiling & upgraded front yard landscaping. PAID Solar! Well-designed layout w/soaring ceiling, shutters, 2 versatile flex spaces for lounge/den/office. 3-car tandem w/epoxy flrs & storage, Paver driveways, RV gate, & charming courtyard! Chef-inspired kitchen boasts gleaming quartz counters, wood shaker cabinetry, pendant lighting, a mosaic tile backsplash, SS appliances, a walk-in pantry, & large island. The primary suite has spa-like private bath, 2 sinks, a separate glass-enclosed shower & tub, & walk-in closet w/direct laundry access! Large backyard turf, refreshing pool. 3 A/C zones, EV charger, Nest therm. Exceptional property!

25891 N 104th Drive, Peoria

$728,000
4 Beds 4 Baths 6802490 MLS 3,577 SqFt.
Welcome home to your stunning 4 bedroom, 3.5 bathroom home in the highly desirable community of The Meadows! You will love the highly upgraded gourmet kitchen with monogram appliances featuring 3 ovens, 6 burner gas cooktop with griddle. The quartz countertops perfectly complements the highly upgraded cabinets & backsplash. Dining al fresco is made easy with double slider doors off the kitchen, & courtyard across from dining room, or opt to eat inside in the stunning dining room (restoration hardware dining furniture available to purchase). Your guest will love the downstairs ensuite bedroom. On the second floor you will enjoy a primary bedroom with sitting room perfect for a nursery, office, or Peloton. Additional 2 bedrooms, bathroom, loft, & huge laundry room located upstairs. Three car garage will fit your truck or offer additional storage. This home is located next to the park, and The Meadows community also provides a community pool and spa, pickleball courts and access to several city parks! Over 100,000 in builder updates, including water softener, electric charging station, 2 sliding glass doors added to kitchen, and lights prewired for pendants.

22413 N 101st Avenue, Peoria

$748,000
5 Beds 3 Baths 6801713 MLS 3,681 SqFt.
Welcome to this spacious, comfortable and cozy home in the desirable Alta Vista community, where every detail inspires comfort and style. The home's exterior makes a striking first impression, with its majestic palm trees, and bold, colorful citrus trees adding a pop of charm. In the backyard, a private retreat awaits with a heated pebble tech pool featuring a waterfall, grotto slide, and pool shelf, plus a relaxing hot tub. The HUGE oversized covered patio is equipped with outdoor fans making an entertaining mecca while overlooking the beautifully landscaped yard. Picture a super cool resort with all the extgras you could think of! Inside, the thoughtful design balances space and warmth, featuring a downstairs bedroom and full bath for guests. A super spacious living room and dining room area built for entertaining both family and friends is the main focal point when you arrive. through the open area you gradually transition to the family room and open kitchen. The kitchen is centered around a large island, great for family eating, gourmet cooking or whatever the season is upon you. Upstairs, discover the oversized game room or 2nd family room with lots of space for multi use. Additionally, there are three secondary bedrooms that are oversized and great for kids of any age. On the other side of the sprawling loft is the spectacular primary suite. recently renovated, there is a huge closet, soaking tub, walk in shower and large split vanities. You really can't go wrong with all there is to offer here. with all this square footage and huge size there is solar power to make your utility bills ridiculously low! Come see this home soon, it is definitely a one of a kind!

10617 W Adela Drive, Peoria

$720,000
2 Beds 2 Baths 6801013 MLS 2,044 SqFt.
This 2020 Built Concentric is Remarkable - You'll Notice the Pride in Ownership Immediately w/ the gorgeous curb appeal - LUSH TURF coupled w/ a THEME WALL w/ pots & PAVER steps- WOW! Step inside and enjoy the LIGHT & BRIGHT expansive OPEN PLAN that is PRISTINE. An abundance of NATURAL LIGHT w/ oversized windows & SOUTH BACKYARD!! STUNNING TILE THROUGHOUT ENTIRE HOME - no carpet!! The Chef's KITCHEN features; espresso-stained cabinets w/ larger CROWN MOLDING, Contemporary QUARTZ c-tops w/ a CUSTOM BACKSPLASH & SS BUILT-IN GAS APPLIANCES w/ SS HOOD VENT!! Both BATHS are UPGRADED to the HILT w/ CUSTOM TILE and Quartz c-tops!! Step Outside to extreme PRIVACY & lovely grounds highlighted by a BUILT-IN BBQ, GAS FIREPIT, Mechanical AWNING & Raised Beds to Grow your favorites! Add'l features: OVERSIZED 3 CAR GARAGE w/ Built-in STORAGE & Sink, Add'l Can Lighting, Soft Water System & RO, Double Doors at Den, High-end lighting & fans, Custom Closet at Master and so much more!!

13443 W Blackstone Lane, Peoria

$725,000
2 Beds 2 Baths 6800865 MLS 1,926 SqFt.
With over $100,000 in builder upgrades from 2021 and then another $100,000 in custom upgrades since, this home is a DREAM in Trilogy at Vistancia. Enter through custom Steel door with built-in screen to high ceilings and see all the way through to your outdoor oasis. This home has custom designer touches throughout. Ideal split floor plan with a large guest suite and a stunning primary with custom closet out of a magazine. The spacious great room is an entertainers dream with a massive kitchen island, dining room to seat 10 and all the extras like gas range, extra Bev fridge, custom built in pantry & more. Open your 90 degree glass doors to bring the outside in- remote controlled screened in patio, outdoor kitchen and pergola. You will have to see this home to believe it.

13363 W Montansoro Lane, Peoria

All information should be verified by the recipient and none is guaranteed as accurate by ARMLS. Copyright 2026 Arizona Regional Multiple Listing Service, Inc. All rights reserved.