Refine Search
Sort by
$749,990

5 Beds 3 Baths 6864856 MLS 2,837 SqFt.

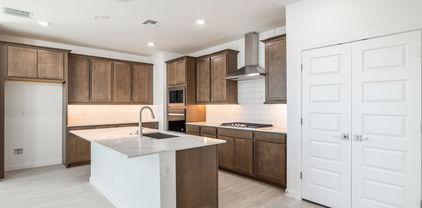
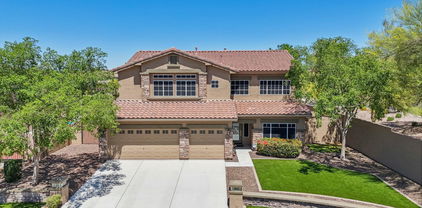

Rate buy-down and closing cost incentive available with seller's preferred lender. Experience the charm of Aloravita, nestled within the scenic mountains of Peoria. This community boasts breathtaking views and is conveniently located minutes away from shopping, dining, hiking trails and more! Our popular 'Stork' floorplan features 5 full bedrooms plus a game room and a multipurpose room, 3 bathrooms, and 2 Car-Garage. Designer selected finish includes Burlap Cabinetry, Quartz Kitchen Countertops, Wood Like Tile Throughout, and Plush Carpet in all the bedrooms. This beautiful home will have it all including 8' doors, Gourmet Gas Kitchen, Smudge Proof Stainless Steel Appliances, Blinds, Pre-Plumb for Soft Water, and Smart Home Technology. Home is under construction-Estimate July completion.

7385 W Buckhorn Trail, Peoria

$784,000

5 Beds 3 Baths 6863219 MLS 3,107 SqFt.
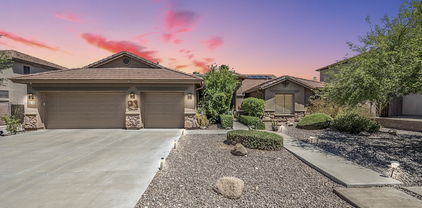
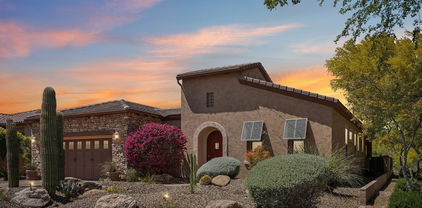
Nestled in one of Peoria's most sought-after neighborhoods, this spacious and well-designed home offers the perfect blend of style, function, and Arizona living. Featuring 5 bedrooms and 3 bathrooms, this home offers an ideal layout for growing families, work-from-home professionals, or anyone looking for extra space to live, relax, and entertain. Step inside to an open-concept floor plan filled with natural light, high ceilings, and warm neutral tones that make every room feel bright and inviting. The expansive kitchen with oversized Island, stainless appliances, and luxury fixtures, add a modern touch, while the oversized living areas give you the flexibility to create your perfect setup. Outside, enjoy the Arizona sunsets from your private backyard oasis—with low-maintenance landscaping, a covered patio, and room to customize with a fire pit, spa, or play area. Whether you're hosting a barbecue or enjoying a quiet evening under the stars, this space is ready to be your personal retreat. Located in the highly desirable Fletcher Heights community, you're minutes from top-rated schools, scenic parks, and tons of shopping and dining at Arrowhead Towne Center. Easy access to Loop 101 makes commuting a breeze.

8544 W Mary Ann Drive, Peoria

$760,000
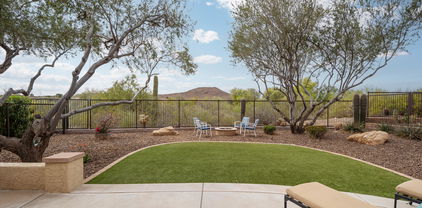
2 Beds 2 Baths 6863089 MLS 2,193 SqFt.
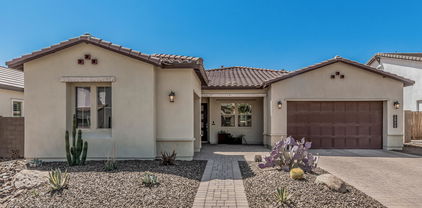
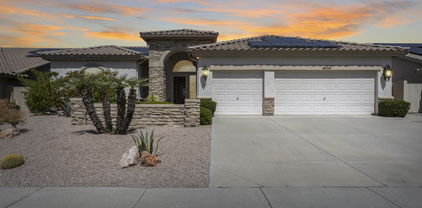
IMMACULATE model-like Civitas, BEAUTIFUL PRIVATE ELEVATED WASH LOT in GATED GOLF COURSE community of Trilogy at Vistancia. Designer guided $100,000+ recent updates enhance extensive original upgrades to this STUNNING 2BD/2BA+Den split bedroom plan w/10' ceilings. Spacious kitchen, GAS range, built-in SS appliances, staggered raised-panel cabinets w/PULL-OUTS. Home has designer premium lighting, power shades & wood blinds, neutral tile, LVP flooring in bedrooms-NO CARPET. Primary suite: bay windows, luxurious tile shower, custom closet. Covered patio: expansive views, custom rock water feature, custom pergola, built-in BBQ w/new insert, fully fenced. Other updates: HVACS ('21), redesigned landscaping & interior/exterior paint ('23). 4' EXTENDED GARAGE, work bench, tons of built-in storage. Additional updates: replacement of all fixtures & ceiling fans ('23), bathroom sinks ('23), Smart Home system ('21), custom wrought iron courtyard entry door ('23).

28375 N 130th Drive, Peoria

$708,880
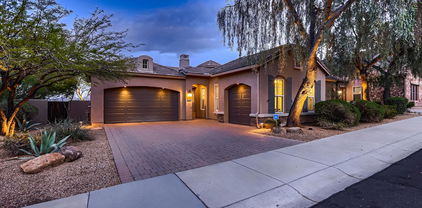
4 Beds 4 Baths 6862371 MLS 3,007 SqFt.
North/South Exposure-no direct back neighbors! Welcome home to this popular home featuring a FIRST FLOOR PRIMARY Suite - Gorgeous SOARING CEILING in the GREATROOM, OVERSIZED MEDIA ROOM, UPSTAIRS ENSUITE AND LOFT, 3-CAR Tandem Garage - Burlap Cabinets, Quartz Kitchen Countertops. Wood Like Tile Throughout, and Plush Carpet in all the bedrooms. QUARTZ COUNTERTOPS in kitchen. GOURMET GAS COOKTOP, UNDER CABINET LIGHITNG. This beautiful home will have it all including EV Charging pre-wire, in-counter phone charging station, 8' doors, Blinds, Pre-Plumb for Soft Water, and Smart Home Technology. **Photos of similar spec home, options may vary**Home is under construction and estimated completion June** Rate buy-down and closing cost incentive available with seller's preferred lender**

7404 W Buckhorn Trail, Peoria

$724,990
4 Beds 4 Baths 6862119 MLS 2,834 SqFt.
Welcome to Ashton Woods newest community in Peoria -The Sanctuary at Aloravita. This 2,834 sq. ft. Jade floor plan includes 4 bedrooms, 3.5 baths, den, and a formal dining room. The massive kitchen island is perfect for family and friends to gather around and make new memories. The open concept floorplan connects the kitchen and dining room for easy entertaining. The great room offers a 4-panel center sliding glass door so you can step out into your covered patio to enjoy indoor/outdoor living in your backyard with friends and family.The kitchen includes stainless steel appliances with a gas cooktop, large undermount sink,under cabinet hood, beautiful gray shaker style cabinets, quartz countertops, and a sizable pantry. Other features include, 8' interior doors, wood plank floor tile, upgraded carpet/pad, a soft water loop and so much more! Great location close to dining, freeways, parks, and entertainment!

26370 N 77th Drive, Peoria

$770,000
3 Beds 3 Baths 6860772 MLS 2,406 SqFt.
Welcome to this 2024 Shea Home masterpiece in the prestigious Aloravita, where paranomic mountain views meet modern luxury. This better than new home features the highly sought-after 4014 floor plan—a spacious 3-bedroom + den, 3-bathroom residence brimming with elegant designer finishes and over $150,000 in premium upgrades. Step Inside to Discover Open-concept living with hardwood floors & smooth wall finish, Gourmet kitchen with upgraded cabinetry, quartz countertops, spa-inspired super shower, Low-maintenance backyard with soothing water feature. The location is unbeatable - Minutes to shopping, dining & entertainment, AAA+ rated schools, 15 minutes to TSMC, Steps to scenic hiking trails. With a remaining builder warranty, this home offers turnkey luxury without the wait!

7374 W Bent Tree Drive, Peoria

$775,000
5 Beds 4 Baths 6860398 MLS 4,623 SqFt.
Big Price Improvement!! Here is your next home! Roof just replaced 2025 w/ transferable warranty, 3 newer AC units- 2 last year 2024, and 1 in 2023, pool re-surfaced in last couple of years, Brand new Quartz counter tops in Kitchen and bathrooms, new faucets, AND, Looking for a Beautiful home in Terramar? In Peoria? Under $200 a sq ft! This Could be a Short-term Rental investment property, Buyer to verify info! This home is one of Hancock's popular floor plans, almost 5k sq ft. that showcases Big bedrooms, lots of entertainment and family space, Other furniture available with separate Bill Of Sale! - windows equipped with wood shutters, open kitchen with refreshed white cabinets & SS appliances, decorative tile backsplash, upstairs loft with pool table for more entertainment, a refreshing pool with BBQ area to accommodate those outdoor parties, Lot's of New building and growth going on in the area and close to the new Microchip plant off 303. Buyer to verify All important information and fees.

7340 W Bronco Trail, Peoria

$750,000
4 Beds 2 Baths 6860067 MLS 2,296 SqFt.
Original Owners | Mountain Preserve Lot | Mini Resort Backyard. Beautifully maintained home, tucked inside the gated community of Rock Springs. Set on a premium lot backing directly to the West Wing Mountain Preserve, you'll enjoy rare privacy, view fencing, and trail access right from your backyard—no rear neighbors and sunsets you'll never get tired of. Inside, the well-designed split floor plan includes upgraded finishes, plantation shutters, and bay windows in both the dining room and primary suite. The open-concept layout centers around a stunning island kitchen made for gathering, while a bonus flex space (once the 3rd garage bay) offers its own AC and easy potential to convert back. The mini-resort-style backyard showcases a Pebble Tec pool with water feature, built-in BBQ, a firepit, covered patio, and panoramic views that bring vacation vibes home. All this, just minutes to Lake Pleasant, the marina, and Peoria's 85-acre Paloma Park with a fishing lake, dog park, sports fields, splash pads, sports courts, trails, and year-round fun. This is Arizona living, done right.

27276 N 81st Lane, Peoria

$772,900
3 Beds 2 Baths 6859455 MLS 2,702 SqFt.
Seller invested nearly 200k in upgrades since Oct 2022.This home is loaded!Easily a 4 BR!One of a kind remodeled home in north Peoria. Wonderful curb appeal on this split floor plan three bedroom plus office,custom wainscoting in the entry,recessed lighting t/o,airy open feel,huge living room with surround sound,rich wood look plank tile with 4'' base boards T/O,a huge high end walk-in shower with dual heads in the completely custom master bath.A Gourmet kitchen refitted with a serious cooks gas range,stainless hood,tile back splash, granite counter tops t/o, custom breakfast buffet and built-ins around the fireplace.Outdoor fun with a sparkling pool fitted with temp control heat pump+built-in hot tub ,RV gate,roof in 2019,extra deep garage,owned Solar for monthly power savings!

20427 N 88th Drive, Peoria

$790,000
5 Beds 4 Baths 6859368 MLS 3,750 SqFt.
Try to find a more well done home in the gated community of Pleasant Valley for under $1,000,000. From the moment you arrive, you'll be captivated by its exceptional curb appeal, featuring a professionally landscaped yard, RV gate with parking, and a spacious 3-car garage with an extended driveway. Step inside to discover a thoughtfully designed interior with soaring vaulted ceilings, abundant natural light, plantation shutters, and a blend of tile and plush carpet flooring. Designer paint, refined lighting fixtures, and high-end finishes create a cohesive and inviting atmosphere throughout. The layout includes a spacious living room, formal dining area, and a versatile den—ideal for a home office or additional entertaining space. Solar is owned! family room flows seamlessly into the gourmet kitchen, perfect for gatherings. The kitchen is equipped with granite countertops, a breakfast bar, built-in gas cooktop, double ovens, ample cabinetry with a built-in wine rack, and a walk-in pantry. Retreat to the oversized primary suite featuring French doors to the backyard, a luxurious ensuite bathroom with dual vanities, soaking tub, separate shower, and a large walk-in closet. One of the secondary bedrooms offers the privacy of its own ensuite bath, perfect for guests or multigenerational living. Additional highlights include a well-appointed laundry room with utility sink and cabinetry for added storage. Step outside to your private backyard oasisdesigned for year-round enjoyment with a covered patio, lush green lawn, and a sparkling pool and spa. Whether you're entertaining guests or enjoying a quiet evening under the stars, this home has it all.

9576 W Blue Sky Drive, Peoria

$750,000
3 Beds 3 Baths 6858413 MLS 2,312 SqFt.
Welcome to Northlands Community in North Peoria, surrounded by the natural beauty of the Sonoran Desert and just 25 min. away from beautiful Lake Pleasant Regional Park. With the rugged Calderwood Butte in the backdrop, hiking, biking and ATV trails right out your front door, you will truly experience the Sonoran Desert and the enjoyment of this very special home in a very special community. Corner lot with mountain views, stylish, updated, and move-in ready, 2312 sq.ft of interior living space with 3 BED + DEN + 2.5 BATH + 3 CAR Garage, plus HEATED POOL ! The stylish round foyer design features custom iron entry doors, open concept main living area with a light color pallet, warm-oak tile floors, updated modern light fixtures, can-lighting, with white trim and doors. The family room features a sleek statement wall for TV, art & decor. Open concept gourmet kitchen with Quartz countertops and island, updated seamless white pendant lighting, glossy subway tile backsplash, contrasting espresso kitchen cabinets, ss appliances w/hood, double ovens, along with a walk-in pantry for all your storage needs. Master bedroom with updated ceiling fan/light fixture and white farmhouse-style sliding doors leading to your updated bath. The master bath features double sinks, updated lighting and mirrors, timeless hexagon porcelain tile floor accents, shower and tub combo with w/ white rectangular tile, frameless doors, dual shower heads, miniature hexagon tile wall accents, and a spacious closet with storage and shelving to help you get organized. 2 additional bedrooms and a full bath, cozy front Den/Office, and powder room make this a spacious floor plan. Step outdoors, take a deep breath, and enjoy your private oasis with a backyard that checks all the boxes. Covered patio space with custom pergola extension w/ green space for cookouts, classic travertine pavers throughout, sparkling pool w/ relaxing waterfall and fountain feature, stone fire pit for those relaxing summer nights, all beautifully lit and landscaped with lush desert plants for added privacy. There truly is nothing to do except move in and live your absolute best life. Neighborhood mountain views, close proximity to 303 freeway access, 15 minutes to TSMC, shopping, dining, entertainment, health care, and less than 25 min. away from beautiful Lake Pleasant Regional Park. A list of features and a floor-plan are available in the documents tab.

26879 N 100th Lane, Peoria

$789,900
4 Beds 4 Baths 6858242 MLS 3,631 SqFt.
Charming SMART home. Featuring a 3-car garage, an RV gate & well-cared landscape. The interior boasts natural light, plantation shutters, and a taste of wood-look tile & memory foam carpet. Enjoy a welcoming great room, formal dining room, ideal for hosting gatherings. The eat-in kitchen showcases custom cabinetry, granite counters, a walk-in pantry, SS appliances, an island w/a breakfast bar & breakfast room. The den is ideal for a home office, while the sizable loft serves perfectly as an entertainment space. Primary bedroom has private bathroom, soaking tub, & large walk-in closet. The second bedroom has access to a covered balcony. The backyard offers a covered patio, turf, sparkling pool w/ tanning shelf & spa PLUS a self-cleaning area for your pets! A MUST SEE!!

9342 W White Feather Lane, Peoria

$760,000
2 Beds 3 Baths 6857589 MLS 2,610 SqFt.
FANTASTIC BUY for this HIDDEN GEM! A treasure that you will seldom find in Trilogy at Vistancia! Spectacular RESORT-LIKE OASIS in HUGE PRIVATE BACKYARD with EXTENSIVE MATURE LANDSCAPING on a QUARTER-ACRE+ LOT. Heated pool with rock waterfall & spill-over spa, built-in gas BBQ island with seating, huge paver patio. View fence encloses the backyard & spacious side yard. Soaring 12-FT CEILINGS highlight this 2,610 SF home. CHEF'S KITCHEN with TWO work islands-both with sinks, abundant cabinets for storage, granite countertops, attractive backsplashes w/beautiful matching tile wall focal point above cooktop to the ceiling, BUILT-IN stainless appliances. Have breakfast in the adjacent side courtyard w/pavers & pergola. View spectacular backyard from the great room w/gas fireplace & from primar bedroom-both with sliding glass doors to the back patio for indoor-outdoor living. Spacious primary suite features TWO WALK-IN CLOSETS, bathroom with soaking tub and spa shower & a BONUS (FLEX) ROOM- with so many uses-such as an office, gym, TV room, craft room, occasional bedroom. Guest bedroom ensuite, den, dining room, half bath & laundry room complete the interior. There are THREE (2+1) GARAGE SPACES with an ELECTRIC CAR CHARGER & EXTRA AREA at the back of the two-car garage for storage and more. Leased Solar-14Kw--for VERY LOW APS BILLS--$25-30 per month! CLOSE TO KIVA CLUB! This home is located in award-winning gated, 55+ Trilogy at Vistancia with 5-star-resort style amenities at the 35,000 SF Kiva Club with indoor & outdoor pools, fitness center, day spa, cafe, billiards, meeting rooms, library, tennis courts, pickle ball, bocce ball, events & a plethora of activities to choose from. Outstanding Gary Panks-designed golf course is woven throughout the original part of the neighborhood. The Mita Club has additional outstanding community amenities. Easy access from Trilogy to the 303, shopping, restaurants, entertainment, Lake Pleasant & Paloma Park, Peoria's huge community park loaded with amenities.

12976 W Plum Road, Peoria

$740,000
5 Beds 4 Baths 6855031 MLS 4,209 SqFt.
2.25% INTEREST RATE AVAILABLE!! Imagine waking up each morning in your dream home, nestled in the vibrant Vistancia community. This stunning 4,200 sq ft residence, located just minutes from the 303 freeway, invites you to embrace a lifestyle of luxury and ease in an exclusive enclave of only 36 unique homesites. Picture yourself sipping coffee on your covered paver patio, the morning sun casting a warm glow over your beautifully landscaped backyard. The tranquil desert landscape stretches before you, framed by a charming gazebo perfect for evening barbecues, a cozy fire pit for storytelling under the stars, and a soothing hot tub where you unwind after a fulfilling day. Start your weekend at the 15,000 sq ft Mountain Vista Club, just a short stroll away. Dive into one of 3 sparkling pools or cheer on your kids as they race down the waterslides at the aquatic park. Join friends for a lively pickleball match on the courts or challenge a neighbor to a tennis game on one of the 4 lighted courts. The indoor basketball gym buzzes with energy, while the movement studio offers a calming space for yoga or dance classes. The game lawn, alive with year-round community events, becomes the backdrop for new friendships and cherished memories. Midweek, you explore the Foothills Center, a 6 acre haven where you swim laps in the 6 lane pool or enjoy a picnic under the ramadas with your family. The kids laugh and play on the playground, while you take a refreshing jog along the 3.5-mile trail, surrounded by Vistancia's natural beauty. This community isn't just a place to live; it's a place to thrive, with activities that bring neighbors together and create a true sense of belonging. Inside your home, life feels equally extraordinary. The gourmet kitchen, with its gas cooktop, built-in wall oven, and ample cabinetry, becomes the heart of your gatherings, where friends and family linger over home-cooked meals and laughter. Your downstairs master suite is a luxurious retreat, complete with a spacious walk-in shower, dual vanities, and a large walk-in closet connected to the laundry room for effortless convenience. A separate guest suite welcomes visitors, while a dedicated study offers a quiet space for work or creativity. Upstairs, a vast bonus room with a private balcony is your go-to spot for movie nights or quiet reflection, flanked by 2 additional bedrooms and a shared bath, perfect for family or guests. With 2 HVAC units and 4 zones, comfort is assured year-round. Your life in Vistancia is one of balance: vibrant community connections, endless recreational opportunities, and a home that feels like a sanctuary. From spontaneous gatherings at the recreation centers to tranquil evenings in your backyard, this is where your story unfolds, filled with moments that make every day unforgettable.

30876 N 128th Drive, Peoria

$752,385
5 Beds 3 Baths 6855004 MLS 2,837 SqFt.
Large lot with no back neighbor! Experience the charm of Aloravita, nestled within the scenic mountains of Peoria. This community boasts breathtaking views and is conveniently located minutes away from shopping, dining, hiking trails and more! Our popular 'Stork' floorplan features 5 full bedrooms plus a game room and a multipurpose room, 3 bathrooms, and 2 Car-Garage. Designer selected finish includes Burlap Cabinetry, Quartz Kitchen Countertops, Wood Like Tile Throughout, and Plush Carpet in all the bedrooms. This beautiful home will have it all including 8' doors, Gourmet Gas Kitchen, Smudge Proof Stainless Steel Appliances, Blinds, Pre-Plumb for Soft Water, and Smart Home Technology. Home is under construction with an estimated completion of June-photos of similar spec to show layout.

7444 W Buckhorn Trail, Peoria

$705,000
3 Beds 3 Baths 6854191 MLS 2,320 SqFt.
Located in the desirable Aloravita community, this beautifully upgraded single-story home offers 3 bedrooms plus a flex room, 2.5 baths, 3 car garage and a spacious open-concept layout with wood-look tile flooring throughout. Step into a spacious great room featuring a custom entertainment wall with rich wood cabinetry and a flood of natural light through large windows. Overlooked by an upgraded chef's kitchen featuring white shaker cabinets with built in microwave and oven, granite countertops, a large island with seating, and topped off with a highly sought after gas cook top (chef's kiss). The dedicated office features custom built-in shelving and a tasteful accent wall. The spacious primary suite flows seamlessly into the bathroom featuring a dual sink vanity, granite countertops and an oversized walk-in shower with a built-in bench and sleek glass enclosure, complete with a large walk-in closet. Out back, you'll find a covered patio with a manual sunshade, low-maintenance landscaping with synthetic grass and paver seating area - a perfect canvas for a private oasis or an entertainer's dream.

26778 N 73rd Drive, Peoria

$705,000
4 Beds 4 Baths 6853787 MLS 3,695 SqFt.
Top-Rated Schools. Updated Kitchen. Remodeled Bath. Backyard Oasis. New HVAC. Your DREAM home awaits in Westwing Mountain! This beautifully updated 4bed + den, 3.5bath stunner offers modern living with a chef-inspired kitchen featuring quartz countertops, a waterfall island w/ breakfast bar, new SS appliances, subway tile backsplash, and spacious walk-in butler's pantry. The open layout, high ceilings, and plantation shutters enhance natural light and a stylish designer palette. The remodeled primary bath is a spa-like retreat w/ soaking tub and walk in shower. Outside is your upgraded backyard retreat w/ travertine decking, a sparkling pool, and manicured landscaping, perfect for relaxing or entertaining. Enjoy fewer neighbors for a more peaceful setting. Don't miss this exceptional hom The double-door den is excellent for an office. All bedrooms await upstairs, along with a sizable loft! The large double-door main bedroom has a lavish ensuite with a soaking tub & a separate shower. One secondary bedroom with its own bathroom, perfect for the guests. Laundry room with cabinetry for added convenience. Enjoy mountain views right from your backyard oasis! Designed for ultimate relaxation and entertainment, this space showcases a covered patio, a lush lawn, artificial turf, and a fenced sparkling pool with travertine decking & waterfall. What's not to like? See it! Love it! Live it!

9113 W White Feather Lane, Peoria

$775,000
4 Beds 3 Baths 6853611 MLS 3,093 SqFt.
This STUNNING property offers modern comfort and style showcasing,,, a beautifully maintained home with curb appeal that is sure to impress. This well maintained home has had many recent updates including 2 AC/Heat units 2020, Kitchen in 2017, Hot Water heater 12/2024, Pool- Pebble Sheen, New poolside Decking and a New two valve pump (2024), New Sunscreens 2024, New Rain Gutters 2024 ,exterior painted in 2024. There is plenty of room for the entire family with 4 bedrooms, 2.5 baths, a family room, loft and living room& 3 car garage. The amount of storage is AMAZING!!! This immaculate property boasts a breathtaking outdoor oasis perfect for relaxation and entertainment. The exterior view showcases a meticulously landscaped backyard ideal for those seeking a resort style lifestyle at hom This home is a MUST see!!!

9570 W Quail Track Drive, Peoria

$744,000
5 Beds 3 Baths 6852950 MLS 3,423 SqFt.
Experience luxury living at its finest in this stunning 5-Bed, 3-Bath home, boasting over 3,400 sq ft of spacious living area. Gourmet kitchen features new quartz countertops, large kitchen island w/ seating, double ovens, gas cook-top, newer appliances & eat-in kitchen area. Formal dining & 2 living areas are perfect for entertaining. Downstairs is complete w/ 2 beds & 1 fully remodeled bath. Upstairs, the loft area serves as a flexible space for various activities, from lounging to gaming. Oversized owner's suite has a PRIVATE BALCONY overlooking the gorgeous back yard. Owner's bath has soaking tub, separate shower & double sinks. Additional 2 beds & bath upstairs. Step outside to your large resort style backyard w/ sparkling pool, spa, waterfall feature, fire pit, built-in BBQ & covered patio! This home is complete w/ 2 new HVAC units, newer exterior paint, upgraded PVC irrigation, water softener & RO system, overhead storage racks in garage & raised garden bed. The community of Vistancia is a master-planned development that includes beautiful homes, parks & hiking trails, award-winning community centers & golf courses, commercial & retail shops, along with incredible rolling hills & desert landscape all around! The future 320-acre 5 North at Vistancia commercial core is coming soon. Vistancia has ranked as the #1 Master Planned Community in AZ for 12 years in a row (2013-2024)! Resort-style living at its best. Come & see why!

12358 W Milton Drive, Peoria

$786,000
3 Beds 3 Baths 6852173 MLS 2,319 SqFt.
Luxury Living in Sonoran Mountain Ranch - Beautifully updated home tucked into the highly sought-after Sonoran Mountain Ranch community celebrated for its winding trails, scenic parks, and exceptional homes. Surrounded by nature, with East Wing Mountain Trails and the Peoria Regional Preserve just moments away, this home offers the perfect balance of modern comfort and outdoor adventure. Inside, the home just received new interior paint, the kitchen shines with new quartz countertops, freshly painted cabinets professionally done in 2024, and a full suite of new stainless steel appliances, including a refrigerator, double oven, and dishwasher. The home features all-new flooring throughout, with plush new carpet in the bedrooms. The remodeled primary bathroom offers a spa-like retreat, while the addition of a Kinetico water system and softener (2024) provides enhanced everyday convenience. A new roof underlayment (2023) and energy-efficient Pella windows (2023) were thoughtfully upgraded to improve the home's durability, comfort, and long-term value. Step outside into your private backyard oasis, designed for year-round enjoyment. Relax or entertain under the brand-new patio, enjoy the mist system for added cooling, and take in the lush landscaping and custom putting green. Host unforgettable gatherings with the outdoor kitchen, multiple sitting areas, and TV mounted above the outdoor fireplaceyour dream Arizona outdoor living space. This is more than a homeit's a lifestyle. Don't miss your chance to own this turn-key stunner in one of Peoria's most scenic and inviting communities!

28770 N 69th Lane, Peoria

$700,000
2 Beds 3 Baths 6850919 MLS 2,439 SqFt.
Imagine this MAGNIFICENT MOUNTAIN MARQUEE as the backdrop for an uninterrupted view of the desert for your very own back yard! There are very few lots in all of Trilogy that have this kind of unfettered view & you have this opportunity to own one of them! AND... this lot/view comes w/ a 2439 sq ft ACCREDO model attached that sports OWNED SOLAR!! AND...this home is being sold ''TURNKEY!'' The Accredo model is the transition plan up to a three car garage or hobby room as well as a half bath. As you enter thru the pergola covered courtyard you are greeted by the openness of the plan w/ the showcased dining room & a corner kiva fireplace in the sitting area. Adjacent is the large TV area w/ a bayed out breakfast nook in between. All of this is overlooked by a voluminous kitchen featuring g cooking, granite countertops & cherry cabinets. Just behind is the hobby room & extra storage area. On the opposite side of the home is the grand primary suite w/ a door to the outside patio & outstanding views of the great beyond shared by all the rooms across the back of the home. The bath features double sinks & a doorless glass block walk-in shower adjacent to the ginormous closet. To the front of the home is the generous sized den, the 1/2 bath, the guest quarters w/ its own bath & the laundry room. All of this in the Award Winning 55+ community of Trilogy at Vistancia & its active adult lifestyle. This is truly a place that you will want to refer to as home!

13045 W Fetlock Trail, Peoria

$750,000
4 Beds 2 Baths 6850675 MLS 2,214 SqFt.
BACK ON THE MARKET!! Entertainer's Dream Backyard. Chef-style kitchen, expansive windows, and an open, airy layout. The spacious owner's suite offers stunning views of Sunrise Mountain and features a fully upgraded ensuite bathroom and a generous walk-in closet. Natural light fills the home, creating a calm and inviting atmosphere throughout. The Piece de Résistance—The Backyard, Just under a half acre of fully landscaped space with a custom lighting package, a sparkling saltwater pool, pre-plumbed fire pit area, and unobstructed mountain views with no rear neighbors. Additional highlights include: Oversized 26.6' x 30' garage—perfect for toys, tools, or a workshop. Side yard with RV gate and pad for convenient RV parking. This home offers both the serenity of nature and the excitement of luxurious outdoor living.

8220 W Mariposa Grande Lane, Peoria

$765,000
2 Beds 2 Baths 6850276 MLS 2,153 SqFt.
PRIME LOCATION - this one-of-a-kind Civitas with newer HVAC system installed in 2021 has an expansive DESERT VIEW & REMARKABLE MOUNTAIN VIEWS - some of the longest views in all of Trilogy!! Situated on a lot with a huge GREENBELT next door - NO worry of golf balls here!! Beautiful curb appeal w/stone accents greets you & the paver driveway/walkway leads you to the charming PRIVATE travertine courtyard w/a GORGEOUS SEDONA WATER FEATURE (2022). Step inside & you will be impressed with this simple elegance - no detail was missed! Beautiful tile floors, upgraded newer carpet & larger baseboards (2020), POWER SHADES, CUSTOM CORNICE BOARDS & WOOD PLANTATION SHUTTERS. The eat-in kitchen FEATURES an abundance of cabinets w/roll-out shelves, GE GAS BUILT-IN appliances, engineered stone c-tops & backsplash, reverse osmosis, newer LED under cabinet lighting & pendant lighting! This open floor plan has a large greatroom w/CUSTOM BUILT-IN ENTERTAINMENT CENTER w/lighting & a dining room to entertain - both have AMAZING VIEWS. The den/office w/DOUBLE DOORS, BUILT-IN desk alcove & BOOKCASES overlook the greenbelt. Owner's suite has access to the back patio, CURVED BAY WINDOW & separated vanities w/makeup area. Second bedroom is sizable has it's own wing w/two closets. Step outside and be STUNNED w/Outdoor living at it's best - an absolute paradise w/extended PAVER patio, FIRE PIT, mature landscaping w/lighting (2024) & PRIVATE so you can enjoy the serenity. Add'l upgrades: water softener (2023), carpet & baseboards (2020), ceiling fans, decorative lighting, can lighting, UPGRADED courtyard door & power shades (2022). The interior was painted in 2020 & exterior 2023. This home is spectacular - you can see the pride of ownership. Don't miss this GEM! Home is located in the award-winning gated community of Trilogy at Vistancia w/5-star-resort style amenities: Kiva Club - 35,000 s.f. w/indoor & outdoor pools, fitness center, day spa, cafe, billiards, meeting rooms, library, tennis courts, pickleball courts, bocce ball, events & many activities to choose from. Outstanding Gary Panks-designed golf course is woven throughout the original neighborhood. V's Taproom restaurant is located within the community. The Mita Club has additional outstanding community amenities: pool, tennis courts, café, artisan studio, culinary kitchen, fitness center, bocce ball, cornhole, etc... Easy access from Trilogy to the 303, shopping, restaurants & entertainment.

27760 N 130th Avenue, Peoria

$760,000
4 Beds 4 Baths 6849834 MLS 2,897 SqFt.
Back on the market-No fault of home! Appraised at $800,000! Buyer financing fell through. It was under contract for 47 days, so the days on the market is not correct. *This stunningly upgraded home boasts over $230,000 in designer enhancements, making it a true gem in the most desirable area of NW Peoria. A chef's kitchen features 3 ovens, sleek quartz slab counters, and an extended kitchen island. The adjoining great room features added maple cabinetry and a fireplace that serves as a cozy focal point for gatherings. The dramatic Open-corner sliding glass doors seamlessly connect indoor-outdoor living. An extra-large primary & spa-like primary bathroom features a glass-surround, tiled extra-large shower / 3 shower heads. Upgraded laundry room w/ built-in cabinets, sink, refrigerator. The dramatic Open-corner sliding glass doors seamlessly connect indoor-outdoor living. An extra-large primary & spa-like primary bathroom features a glass-surround, tiled extra-large shower / 3 shower heads. Upgraded laundry room w/ built-in cabinets, sink, laundry room, and refrigerator area. 2ndPrimary/ guest suite, bonus room, and a dedicated office. w/ sound dampening upgrade. Beautifully landscaped yard for beautiful sunrises. Additional features include an automated electric sunscreen, an Extended garage w/epoxy garage flooring, a garage sink, and ample storage racks. Upgraded Moen oil-rubbed bronze faucets, upgraded Kohler high toilets w/ soft close lids, upgraded interior doors, 3 1/2" baseboards, crown molding, custom plantation shutters, soft close drawers & cabinets throughout, pre-wired alarm, speakers in family rm and patio area, 10 ceiling fans, RO water system, soft water system, tankless hot water, recessed lighting package, Upgraded backsplash package, raised bathroom counters, view fence and more! The community center is included in the HOA (resort-style pool, children's play area, volleyball court, basketball court, motion/ fitness studio). Local dining and shopping are 2.5 miles away. Top-rated schools! Also located near Lake Pleasant Regional Park, which features boating, kayaking, fishing, camping, and more! ,

32237 N 133rd Drive, Peoria

$715,000
3 Beds 2 Baths 6848080 MLS 2,452 SqFt.
This recently updated home boasts stunning curb appeal and an array of modern upgrades for the ultimate in comfort and efficiency. With a new roof underlayment (2020), three new AC units (2021-2022), and a 38-panel solar system (2022), this home is as energy-efficient as it is stylish. The full kitchen upgrade (2022) features beautiful white ceiling cabinets with black accessories, a striking quartz waterfall island, and all-new appliances. Both the guest and primary baths have been thoughtfully updated (2022-2023) to offer a spa-like experience. The backyard is an entertainer's dream, showcasing a heated pool with waterfalls, multi-colored lighting, a Baja step, and a Travertine tile patio, all complemented by low-maintenance artificial turf. Inside, the home boasts waterproof luxury vinyl flooring throughout (2024) and upgraded windows with a transferable lifetime warranty (2024). With 3 bedrooms, 2 baths, and impeccable attention to detail, this home is a true standout.

8712 W Sequoia Drive, Peoria

$709,990
3 Beds 6846687 MLS 2,197 SqFt.
Come and see one of the last RV garage homes at The Sanctuary at Aloravita in North Peoria. This 2,197 Ruby floorplan features a Modern Desert style elevation and includes 3 bedrooms, 2.5 baths, a den, plus an RV garage. The impressive kitchen island is perfect for family and friends to gather as it opens to the home's great room for easy entertaining. The kitchen includes stainless steel appliances with a gas cooktop, large undermount sink, under cabinet hood, beautiful painted shaker style cabinets with crown molding, quartz countertops, kitchen backsplash, and large pantry. The great room offers a 4-panel center sliding glass door so you can step out into your covered patio to enjoy indoor/outdoor living in your backyard with friends and family. Other features include, 8' interior doors, 6x36 wood plank style floor tile, upgraded carpet/pad, a soft-water loop, and much more! This home also includes an RV garage, perfect for an RV or a car enthusiast! Great location close to dining, freeways, parks, and entertainment!

7674 W Rowel Road, Peoria

$725,000
2 Beds 3 Baths 6846093 MLS 2,321 SqFt.
Fully Furnished, Turnkey Home on Private, Fenced Lot with WASH and MOUNTAIN VIEWS! This 2BR, 2.5BA, 3CG, 2321 SF Home in Gated, Age 55+ Trilogy at Vistancia, is the One You've Been Seeking. Enjoy Stunning Sunsets in a Peaceful, Tranquil Setting. Entering the Home from Pavered Front Courtyard, You'll See Gorgeous Tile Flooring Found T/O the Home, and Dining Room with Ample Space for Special Occasions. Open Floor Plan is Perfect for Entertaining. Living Room, Great Room & Casual Dining Area All Overlook Backyard Oasis. Gourmet Kitchen Features SS Appliances, Hickory Cabinets, Breakfast Bar, Prep Island, Rollout Shelves, Pantry. Owner's Retreat Has En Suite Bath with Dual Sinks, Walk-in Closet. Guest BR/BA Private. Den Could Be Office, Art/Music/Dance Studio, Crafts/Hobby/Extra Sleeping Area Enjoyment of the home begins with appealing curb appeal. The front pavered courtyard is a relaxing place to enjoy morning coffee. Enter the home into an open floor plan that is perfect for entertaining and has everything you need to start living the good life. The Accredo floor plan enables guests to move freely from dining room and living room to family room and kitchen, which is equipped with all the pots, pans, dishes, and utensils needed to create wow-worthy gourmet meals. The Backyard Oasis, with its privacy, mountain views and park-like setting, is the perfect place to host good times with friends and family. Savor a glass of wine and enjoy the views. Gather around the firepit on chilly evenings. Enjoy a soak in the hot tub. Spacious Owner's Retreat features a door to patio, plantation shutters, view to backyard oasis, ceiling fan, and an en suite bath with dual sinks, large shower, storage cabinets, walk-in closet, and private toilet room. Private Guest Bedroom also has an en suite bath. Multifunctional Den has dual entry doors, ceiling fan, plantation shutters. Laundry Room includes washer and dryer, storage cabinets, sink, plantation shutters. Garages have built-in cabinets and epoxy floor coating. Exterior of the home and fencing was painted in 2025. Landscape watering system was replaced with PVC pipe in 2022. HVAC system installed in 2019. This home is truly TURNKEY. The furniture, TVs, washer and dryer, accessories, art items, pictures, and kitchen items convey to buyer. If buyer does NOT want the furnishings, seller will remove them. Please note: quilt and quilt stand in MBR do NOT convey. Make this your home today and start experiencing amenity-rich Trilogy Golf Resort Living. Nestled at the base of mountains just northwest of Phoenix, Trilogy at Vistancia is located in a lush desert oasis in the foothills of Peoria, Arizona. Trilogy is a Gated, Age 55+ Active Lifestyle Community with amenities of a 5-star resort: golf, tennis, pickle ball, bocce, two fitness centers, day spa, indoor and outdoor pools, concierge services, library, cafe, ballroom, billiards room, artisan and culinary studios, myriad activities and events, biking and hiking trails, and so much more. A short drive to spring training facilities in Goodyear, Glendale, Peoria, and Surprise; boating and sailing at Lake Pleasant; and myriad shopping, dining, and entertainment venues; there is also easy freeway access to Scottsdale, Phoenix Sky Harbor airport, and Phoenix International Raceway.

27196 N 129th Drive, Peoria

$733,000
3 Beds 3 Baths 6845856 MLS 2,619 SqFt.
YOUR FOREVER HOME: Awesome Luxury Home in the Northwest Valley hidden in the quiet WestWing Mountain Master Planned Community and is nestled between WestWing Mountain and Sunrise Mountain with view of the mountains. This beautiful home was build to the Camelot Homes quality and customized to the buyer's delight. The private entry courtyard with an exterior fireplace flows through an arched doorway into a 15'' rotunda entry. This spacious 3 bedroom, 2.5 bath has 10' ceilings; extensive granite kitchen counters w/massive amount of natural wood cabinets w/pull-out shelves, upgraded appliances and large walk in pantry; overall open floor-plan, split bedroom layout and complemented with an office/den w/built-in desk. ''see more'' The living room has a built-in entertainment center w/accent lights. The spacious primary bedroom is large enough to contain a get-away sanctuary to your desire; the huge bathroom has a large soaking tub, separate walk-in shower, dual counters/sinks and two walk-in closets. The home floors are adorned with tile/carpet as appropriate. Private back yard with view fence, patio, built-in B-B-Q, pool w/waterfall, and an additional deck with another fire place for evening relaxation with a glass of wine; accent lights both front & back yards. Split 3 car garage (the 2 car garage is extra deep at 24'), water softener and continuous flow hot water heater w/recirculating pump. Low maintenance front and back yards. This home has everything you need to make it your "forever" home!

25929 N 84th Lane, Peoria

All information should be verified by the recipient and none is guaranteed as accurate by ARMLS. Copyright 2026 Arizona Regional Multiple Listing Service, Inc. All rights reserved.