Refine Search
Sort by
$650,000
3 Beds 2 Baths 6620321 MLS 2,014 SqFt.
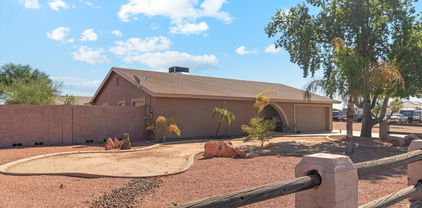
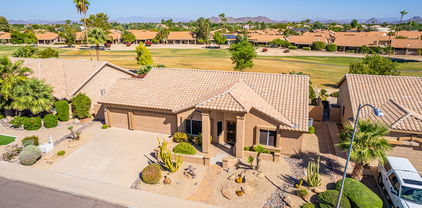
Welcome to this beautiful home on the 4th fairway @ Westbrook Village Lakes GC. Immediately, the curb appeal is impressive w/ desert friendly landscape, a 3-car garage & paver walkway to entry.. Once inside you are greeted w/ a neutral palette, ceramic wood-like flooring, newer cabinetry, counter tops, sinks, updated lighting thru-out. Outside an ext'd patio awaits w/ pergola at one end & fire pit at the other.A waterfall enhances the already peaceful setting. Newer water heater, roof underlayment & an air exchange system. Meticulously maintained & updated in 2018 creating tasteful, casual living spaces so you can enjoy the relaxed-amenity rich lifestyle w/ 2 champ golf courses, pools, pickleball & a variety of art & social clubs plus prox. to Loop 101 & P-83. See More Kitchen upper cabinets replaced, staggered with crown molding. Lower cabinet fronts replaced to match establishing the standard for the remaining cabinets in the rest of this home. The kitchen has stainless steel appliances, a double oven and glass cook top. Pendant lights enhance the appeal of the breakfast bar where you can have your morning coffee enjoying the views of your backyard extending to the golf course. The kitchen is open to the family room and living rooms. Step out to your beautiful backyard with an extended, paver covered patio. The center post has been removed making furniture placement so easy. An aluma wood pergola covers half of the patio while a firepit anchors the other half. A waterfall adds ambiance to an already tranquil, peaceful setting. Low maintenance drought tolerant desert landscape keeps this yard looking above par. All of this combine to entice you to enjoy the beautiful desert sunsets, savoring your favorite beverage in these beautiful surroundings. The private living spaces include three bedrooms. The owner's suite Is king sized offering those wonderful golf course views. The en-suite boosts newer cabinets, counter tops, dual sinks, walk-in shower, a special vanity perfect for her and a spacious walk-in closet. The guest suite has it's own hallway. Simply close that door and you have ultimate privacy between bed and bath. The guest bathroom has been updated with new counter tops, sinks and a walk-in shower\. The third bedroom may be referred to as a flex space and used as you wish for sleepovers, crafts, office and/or working out. The three-car garage has epoxy flooring, a laundry sink and plenty of storage.

9414 W Chino Drive, Peoria

$655,000
3 Beds 3 Baths 6619345 MLS 1,854 SqFt.
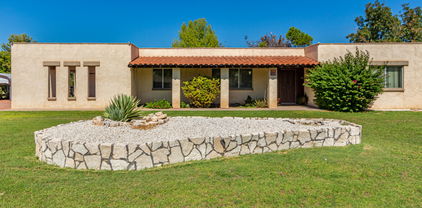
Explore the ultimate country retreat! This well-insulated 1854 sq ft. home, nestled on a 40,648 sq ft. lot, comes with a spacious 2000 sq. ft. garage with a game room. The open-concept living spaces are ideal for gatherings, while the kitchen opens to a patio for al fresco dining. Three cozy bedrooms include a primary suite with an en-suite bathroom. The property offers endless outdoor potential for gardening, play areas, or expansion. Plus, enjoy horseback riding adventures on the vast, horse-friendly grounds. The 2000 sq. ft. insulated garage caters to car enthusiasts and those needing ample storage. Whether you have multiple vehicles or hobbies that require room to grow, this garage has you covered. Don't miss this rare opportunity for spacious living and versatile outdoor space.

8943 W Williams Road, Peoria

$650,000
4 Beds 3 Baths 6617439 MLS 2,726 SqFt.
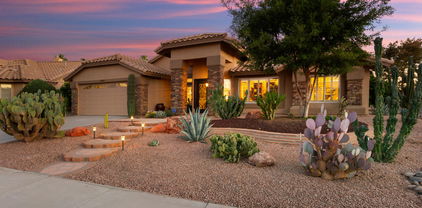
MOTIVATED SELLER! Absolutely lovely and turn key home. Ideally situated in the Northlands neighborhood with a desirable location nestled in the mountains, this quiet community provides breathtaking views as well as hiking/walking trails. 4 roomy bedrooms, a great room open to the kitchen as well as the dining room makes for an open and spacious floor plan. An entertainers dream backyard with artificial turf and an above ground spa ,covered patio, built in bbq and seating. You will not be disappointed in this immaculately clean and extremely well cared for home. From the beautiful white cabinetry, designer backsplash, and upgraded lighting features... the list goes on! Don't miss out and come see this home today!

26844 N 102nd Lane, Peoria

$685,000
2 Beds 2 Baths 6617368 MLS 2,141 SqFt.
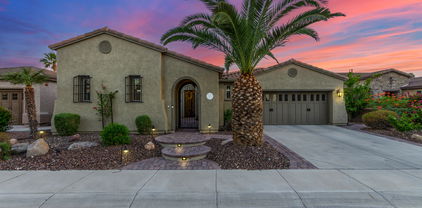
RARE OPPORTUNITY to own the most popular floorplan on one the most PRIVATE and UNIQUE view lots in Trilogy at Vistancia! Situated at the end of a cul-de-sac, this 'Civitas' model is surrounded by lush rolling GREENBELT on three sides for exquisite privacy. This ELEVATED LOT boasts a SOUTH-FACING park-like backyard perfect for relaxing or entertaining and taking in the spectacular AZ sunsets. Enter through the paver front courtyard into the light and bright open concept floor plan that features 10-ft ceilings throughout, and includes a large great room, 2BR, 2BA, plus Den/Office and TWO OUTDOOR LIVING SPACES. The eat-in gourmet kitchen has upgraded staggered hickory cabinets, stainless appliances including GAS range and French door refrigerator, breakfast bar w/pendant lighting, built-in buffet, double pantry, and sliding glass door to the paver courtyard - enjoy your morning coffee or breakfast outdoors! The primary suite has a walk-in shower with bench seating, dual vanities, large walk-in closet and door to the backyard. The SPACIOUS guest bedroom is split from the primary suite and includes two closets. The multifunctional den w/double entry doors has a built-in office and could also be used as a hobby/game room, exercise room or converted into a 3rd bedroom. The roomy garage with "bump out" area is extended 4 feet and has built-in cabinets, workbench, epoxy floor, and keyless entry. The great room, kitchen, and dining area all have views to the BACKYARD OASIS. There is also plenty of room to add a pool or other backyard amenities. This is such a special location to enjoy resort living at its finest - come see! This home is located in award-winning gated, 55+ Trilogy at Vistancia with 5-star-resort style amenities at the 35,000 SF Kiva Club with indoor & outdoor pools, fitness center, day spa, cafe, billiards, meeting rooms, library, tennis courts, pickle ball, bocce ball, events & a plethora of activities to choose from. Outstanding Gary Panks-designed golf course is woven throughout the original part of the neighborhood. The Mita Club has additional outstanding community amenities. Easy access from Trilogy to the 303, shopping, restaurants, entertainment, Lake Pleasant & Paloma Park, Peoria's huge community park loaded with amenities.

28330 N 128th Drive, Peoria

$670,000
3 Beds 3 Baths 6617190 MLS 2,171 SqFt.
Stunning move-in ready home located in the Willow Ridge Community of Westbrook Village55+This 3 Bedroom, 2.5 bath, 3-car garage home is entertainers dream. The moment you walk in, the view from the entry is second to none.The Chefs kitchen comes complete with Stainless steel appliances, granite counter tops, kitchen island, with ample cabinets.Master Bedroom is complete with walk in closet, double-sink vanity, walk in shower, and a separate tub.The Backyard includes a beautiful pool, and is meticulously maintained with beautiful landscape, featuring cool deck and pavers.This private backyard is the perfect oasis on those beautiful days.The garage has enclosed cabinets for storage and insulated garage doors.Westbrook Village is an Active Adult Community with golf, tennis, and pickle ball. please see private remarks for instructions before arriving

19889 N 86th Avenue, Peoria

$605,000
2 Beds 2 Baths 6616729 MLS 2,162 SqFt.
Welcome to your beautiful oasis in the coveted Active Adult Community of Westbrook Village! This Santa Barbara floor plan kitchen features QUARTZ counters, kitchen island with downdraft cooktop, deep single-compartment sink, Stainless Steel appliances, breakfast bar & eat-in nook. Large tile flooring, carpet in the bedrooms. Both bathrooms have upgraded showers and counters (MARBLE & QUARTZ). Primary shower expanded to a huge walk-in. Vaulted ceilings and custom accent walls enhance the upscale ambience. Other custom touches include opening the wall at the bar & dividing the enormous utility room to add pantry cabinets and create an office. Now, step outside! To a beautifully landscaped PARK in your very own backyard! Serene fountain, winding walkways, tons of seating space. A MUST-SEE! Side gate added with concrete slab, great for trash can storage. Irrigation replaced with PVC 2 yrs ago. Note the convection/microwave combo and solar tubes as you are exploring. Take your time, don't rush this one!

18871 N 88th Drive, Peoria

$575,000
4 Beds 4 Baths 6616215 MLS 3,005 SqFt.
Stunning residence featuring a 3-car garage & RV gate in Rancho Cabrillo is a dream come true! Prepare to be impressed by an enchanting open layout offering neutral tile floor, fresh soothing palette, dazzling light fixtures, plantation shutters, & a modern fireplace. You'll find a fabulous dry bar equipped w/a wine fridge great for entertaining! The gorgeous chef's kitchen showcases white shaker cabinets adorned w/crown moulding, quartz counters, a pantry, wall oven, SS appliances, tile backsplash, & an island complete w/a breakfast bar. Discover a loft w/endless possibilities! Main retreat enjoys an ensuite w/dual sinks & a walk-in closet. Host fun gatherings in the amazing backyard w/covered patio, immaculate mountain views, & plenty of space to hang out! This gem won't disappoint!

13353 W Lariat Lane, Peoria

$670,000
5 Beds 3 Baths 6615990 MLS 3,722 SqFt.
Stunning 5-bedroom - an ideal blend of comfort, convenience, & style. Inviting ambiance created by high ceilings, plantation shutters, & fresh interior paint. Spacious living areas perfect for entertaining & day-to-day living, with plenty of room for family & guests. The heart of this home is the open living spaces & chef's kitchen, complete with modern SS appliances, granite counters & pool/fireplace views. Escape to the backyard oasis - diving pool & spa, shady grass play area, extended back patio. With a new roof and two newer Tran AC units, hiking & biking trails for endless outdoor adventures. the community is located near great schools, fantastic dining & shopping. More detail in supplement. UPGRADES " New Roof - Feb. 2021 with 10 yr. transferable warranty " New Tran A/C and Heater Unit - June 2020 with 10-year A/C and 20 Heater transferable Warranty " Synthetic turf 2019 with 10-year warranty " 2020 Refrigerator " 2019 Washer and dryer " Water Softener and R/O System Welcome to your dream home in Terra Vista Estates! This stunning 5-bedroom, 3-bathroom residence with a 3-car garage offers an ideal blend of comfort, convenience, and style. As you step inside, you'll be greeted by the inviting ambiance created by the high ceilings, plantation shutters, and the fresh interior paint that bathes the entire home in a bright, contemporary light. The spacious living areas are perfect for both entertaining and day-to-day living, with plenty of room for family and guests to gather. The heart of this home is undoubtedly the open living spaces and the chef's kitchen, complete with modern stainless-steel appliances, ample granite counter space, and an island that makes meal prep a breeze. Whether you're hosting a dinner party or preparing a weeknight meal, this kitchen is sure to delight. Escape to the backyard oasis, where you'll find a refreshing diving pool and spa, perfect for year-round fun. Enjoy lounging by the water or hosting barbecues with friends and family in this private retreat complete with shady grass play area, swing set, and extended covered back patio. With a new roof and two newer Tran AC units, Terra Vista Estates offers more than just a beautiful home; it also boasts a prime location. Nature enthusiasts will love the proximity to hiking and biking trails, providing endless opportunities for outdoor adventures. Plus, the community is conveniently situated near fantastic dining options and top-rated schools, making it an ideal place to call home for families of all sizes. Don't miss out on this incredible opportunity to own a spacious, updated, and well-maintained home in Terra Vista Estates. Schedule your private showing today and discover the lifestyle that awaits you in this fantastic community.

7095 W Antelope Drive, Peoria

$675,000
3 Beds 2 Baths 6615987 MLS 1,991 SqFt.
Live Life Elevated in Northpointe at Vistancia! Perched above the valley and nestled between the Twin Buttes and White Peak Mountain you will find this exquisite home ready for its new owner! This luxurious pool property features 3bd plus office/Den, 2ba, and a 2.5 car garage. This smart home features wifi garage, video surveillance, and wifi lighting. Upgrades feature Quartz ctops throughout, porcelain tile floors with sealed grout for durability, chefs kitchen, armor-kote garage floor, travertine decking, and a primary bedroom with a super shower with rain-head. This is a true entertainers home with whole home speakers, Natural Gas line for grill, and pool with wifi controlled lighting and water features. This is the one you have been waiting for!

32517 N 133rd Drive, Peoria

$626,000
2 Beds 2 Baths 6615984 MLS 2,141 SqFt.
SOLAR LEASE PAID OFF AT CLOSING! Popular CIVITAS model. Step into the private courtyard of this meticulously maintained home, and enjoy this as an extra outdoor space. Once you are through the front door, you will notice the open kitchen/great room floorplan, that includes upgrades such as the stone wall unit in great room, kitchen backsplash and upper/lower lighting. Additional upgrades include flooring in bedrooms, new cabinets in laundry to match kitchen cabinets, and plantation shutters throughout home. Bathrooms have also been updated with new lights, mirrors and toilets. 2 New A/C units installed June 2020. EV charger added in garage July 2023. MyQ smart garage door. Peaceful and private backyard with a large patio that is always shaded. Close to shopping, dining and Kiva Club.

12686 W Jasmine Trail, Peoria

$630,000
4 Beds 3 Baths 6615936 MLS 3,380 SqFt.
Gorgeous 4 bedroom, 3 bath Standard Pacific home surrounded by breathtaking mountain views! This lovely home offers formal living room, an open second living room with a formal dining room and included in the kitchen is an additional dining area with a great room, bonus room upstairs with upgraded wrought iron baluster staircase. Upstairs features small office nook space, plenty of storage space and separate bath and wash area. Beautiful backyard that backs up to the preserves, no neighbors behind the home! The open kitchen has staggered cabinets, Corian counter tops, kitchen island with sink and plenty of cabinet and countertop space. Upgraded lighting fixtures and ceiling fans throughout the home. Guest bedroom and full bath downstairs. Neutral paint throughout the entire home. Expansive owner's suite with double walk-in closets, exit to the balcony to watch the sunsets or Balloon Festivals. Enjoy the beautiful views of the Southwest Deserts. Owner's Suite bathroom has executive style double sinks, sunk in tub and walk in shower2-inch faux wood blinds throughout. Sunshades on all windows. This home is a must see!

29592 N 71st Lane, Peoria

$600,000
4 Beds 3 Baths 6615150 MLS 3,380 SqFt.
Priced under market value, motivated sellers present this home for your advantage.This 4 bed 2.5 bath house also has an office/bonus room, loft, AND game room! It is situated in a cul-de-sac on a .25 acre lot. The property features a refreshing pool & large yard, perfect for outdoor entertaining. Inside, the house offers four spacious bedrooms. Large loft & separate game room/media room gives this home more indoor entertaining space for your family. Kitchen is equipped with an island, making meal preparation a joy. The kitchen flows seamlessly to the dining & living areas, creating spacious & inviting atmosphere for gatherings & quality time with family & friends. The large yard provides ample space for outdoor activities, gardening, or simply enjoying the fresh air. It offers endless possibilities for creating your own outdoor oasis, whether you envision a play area for children, a serene garden, or a space for hosting outdoor events. This home is full of potential & value. Don't miss the chance to make this property your new home.

25823 N 67th Lane, Peoria

$695,000
3 Beds 2 Baths 6614561 MLS 2,405 SqFt.
Welcome to your dream oasis on a sprawling 1-acre lot, nestled in a prime location close to highways, shopping centers, entertainment, and top-rated schools, this property is a rare find in the heart of Peoria. Boasting three generously sized bedrooms, with the potential to convert into 4-5 bedrooms, and two bathrooms. The 13-inch thick exterior walls, foam insulation, and dual-pane windows ensure year-round comfort, while the multi-function air-distribution system and return air system guarantee fresh, clean air throughout. With NO HOA restrictions, this is an equestrian paradise with plenty of space for your horses. In addition, there's ample parking for RVs, boats, etc. The roofing is a built-up system consisting of Dupont Neoprene, Rubber, and Hypalon. MORE! Storage enthusiasts will delight in the copious storage space provided by the large closets, laundry room, garage shop, and the impressive barn in the backyard. Plus, the 2-car carport can easily be transformed into a spacious garage to house all your vehicles and toys. One of the standout features of this property is its versatility. Irrigation is hassle-free with a concrete delivery ditch that costs just approximately $300 per year. Energy efficiency is paramount here, with electric bills averaging a mere $120/month year-round. Don't miss this incredible opportunity, where 1-acre lots in the area are valued between $400,000 and $425,000 alone.

7934 W Banff Lane, Peoria

$454,000
5 Beds 3 Baths 6614228 MLS 3,532 SqFt.
Don't miss this opportunity to purchase a rare find in Arizona. Boasting a fully finished basement & located in a beautiful non-HOA community. 2022 was a busy year, updates included: roof replacement, kitchen remodel, vinyl flooring in main living areas & stairs, plantation shutters, vinyl framed windows, interior paint, bathroom updates, new upstairs fireplace & the driveway area was doubled. Other updates include: H/W heater - 2021, basement lift pump-2012, main A/C-2017. Enjoy a wonderful floor plan that will support all walks of life. The primary suite, kitchen, 2 bedrooms & the main living room are all on the 1st level. In the basement, you will find a large bonus room, 2 bedrooms, 3rd bathroom & laundry room. Not only does the home have a wonderful back patio and grass yard, but there is plenty of room to store your toys, trailers & RVs in the side yard with an RV gate. Located in Peoria, close to shopping, dining, and major sports/event venues. Enjoy living near the things that you can take advantage of year around.

7102 W Windrose Drive, Peoria

$584,500
4 Beds 3 Baths 6612986 MLS 2,172 SqFt.
BEAUTIFUL, SPOTLESS and MOVE-IN READY! This northern Peoria Cresleigh Homes masterpiece in sought-after Sonoran Mountain Ranch checks ALL the boxes! Offering a wealth of high-design features and charm in a turn-key package for the discerning buyer. Incredible open and bright great room floorplan with high flat ceilings and an entertainment niche featuring 4 bedrooms, 3 baths and a beautiful dining area with 2167 square feet to enjoy. Stunning open-concept chef's island kitchen designed for serious cooking highlighted with slab granite counters, glass/stone/stainless tiled backsplash, a single-basin sink and upgraded gourmet stainless appliances with a 5-burner gas cooktop, stainless/glass canopy hood, French door refrigerator, built-in microwave/convection oven with a wall oven. Gorgeous upgraded staggered cabinetry with stainless hardware and under-counter lighting with the perfect walk-in pantry. Popular large (8x36) wood plank tile flooring in the great room, kitchen, hallways, bathrooms and utility room, upgraded holiday light package, Low-E dual pane windows, 8' interior paneled Colonist doors with stainless hardware further enhance the home. Elegant owner's retreat with a massive walk-in closet and a luxurious spa-like bathroom enjoying a dual-sink vanity and a separate soaking tub and shower with French door rear patio access. Large laundry room with washer and dryer, cabinetry and granite counters. Incredible lot featuring low-maintenance landscaping with synthetic grass, large covered patio with an extended paver patio and a built-in gas BBQ. You will enjoy the roomy split three-car garage with a paver driveway and the quiet neighborhood location enveloped in the mountains which also provides you amazing access to the nearby parks, preserves, shopping, coffee shops, popular restaurants and convenient freeway access!

29207 N 71st Drive, Peoria

$565,000
4 Beds 3 Baths 6612803 MLS 2,723 SqFt.
Flagstone entry invites you into large single story. 4 bedrooms,2.5 baths PLUS office with closet-could be more guest room! Diagonal tiled flooring except for bedrooms! Cabinets galore in kitchen, large breakfast bar opens to generous dining area,, great room & covered patio. Stainless appliances, gas range/oven, refrigerator, walk in pantry . Large master BR has sliding door to patio,, Master bath has long double vanity, separate tub, shower, walk in closet. Second largest bedroom with window shutters, private sitting area ideal for long term guests! Hallway skylight. Half bath for guests. Full Bath for other bedrooms. Corner lot with extra concrete pad for serene sitting outside to see mountain views. Extra parking pad,, 2 air conditioning zones, double RV gate,.

8373 W Rosewood Lane, Peoria

$635,000
3 Beds 2 Baths 6611159 MLS 1,590 SqFt.
Gorgeous 3 bedroom 3 car garage home in Westbrook Village. Beautifully updated and sits on one of the largest lots in Westbrook Village. Wood Shutters throughout! Kitchen has beautiful granite countertops, Microwave drawer and pull outs on cabinets. Outside, enjoy the private pool, hot tub, built in grill, fireplace and side yard. This home also has security Master window and door screens installed, a new roof in 2021, insta hot on hot water heater, new water softener, high end appliances and ceiling fans. Garage has updated lighting and 50AMP hookup for your toys or RV. Westbrook Village is a very active 45+ community with 2 Golf Courses, 2 Clubhouses, Pickleball and so much more!! Meticulously cared for, This home won't last long. Owner/Agent is a licensed Realtor in Arizon

8448 W Behrend Drive, Peoria

$649,000
4 Beds 3 Baths 6610841 MLS 3,038 SqFt.
Sonoran Mountain Ranch and all of its beauty is depicted in this wonderful home. Beautiful entry and soaring ceilings welcomes you into this lovely home. This home has 4 beds, 3 full baths (one bed & bath downstairs), open floorplan perfect for entertaining or large gatherings. Formal Living spaces open up to custom designed french doors which lead to a Pergola and additional patio space. Gourmet kitchen has extended bay of cabinets, large island, walk-in pantry overlooks the family room all with beautiful mountain views. Yard backs up to the desert wash making this extremely private. The yard is low maintenance with turf and a pool under 5 years old that always sparkles. A terrific floorplan, generously sized bedrooms, large laundry room, and 3 car garage. Don't miss out !

29025 N 70th Avenue, Peoria

$615,000
4 Beds 3 Baths 6610716 MLS 3,093 SqFt.
This exquisite 4-bedroom, 2.5-bathroom home in the gated community of Pleasant Valley offers a luxurious living experience. Situated on an oversized 11,737 square-foot lot, the property boasts a beautiful pool, mature landscaping, and an extended covered patio, creating an ideal space for outdoor entertainment. Inside, real wood floors grace the living spaces, while fireplaces in the family room and master bedroom add warmth and charm. The spacious kitchen is a chef's dream, and a large loft with access to a balcony provides stunning mountain views. Updates include a newer AC, hot water heater, and variable-speed pool pump. Located near Lake Pleasant, TSMC Plant, shopping centers, parks, and major highways, this home is a must-see for those seeking the best of Arizona living.

9606 W Quail Track Drive, Peoria

$675,000
2 Beds 2 Baths 6608989 MLS 2,329 SqFt.
Expansive golf course location with 180 degree views of Vistas #17 Fairway/Green. This home has been meticulously maintained from top to bottom; the roof and HVAC were replaced in 2021, and the water heater was replaced in 2023. With a 8.1kW Solar system on this home, the 2023 average electric bill has been $22.00 a month. The primary suite has a bathroom that makes you feel like you walked into a spa, a generous sized closet lined with cedar walls, and views of the 17th green. The kitchen, bathrooms, and flooring have all been remoded. This home is ready for you to begin enjoying the Westbrook Village lifestyle which includes 82 clubs, 2 Golf Courses & convenience to Loop 101, shopping, theatres, dining and sporting events. This is the home you have been patiently waiting for. A few of the features ad upgrades are as follows: -The primary suite bathroom was remodeled in 2021 to include floating cabinetry with a quartz countertop, undermount sinks and Moen faucets, tile flooring, designer tiled wall with custom lighting and medicine cabinets, extended height/water saving efficient Kohler toilet, glass block windows, recessed lighting, heatlamp, satin nickel hardware, large walk-in tiled shower with bench seating. finished off with a Delta rain head and handheld system. -The hall bathroom was remodeled in 2022 to include a tiled shower, tile floors, extended height/water saving efficient Kohler toilet, Moen faucets, undermount sink, large custom mirror, white cabinetry with quartz countertop and satin nickel hardware. -The primary suite features double doors, vaulted ceilings, an exit door leading to the covered patio, Hunter Douglas window coverings, ceiling fan and light, and plenty of room for any size bedroom set. -The secondary bedroom has vaulted ceilings, ceiling fan and light, wood shutters, and planter shelves. -The kitchen has everything and more for your holiday gatherings with plenty of space. Timeless stainless steel appliances to include the refrigerator, quartz counters, shaker style cabinetry with satin nickel hardware, glass tiled backsplash, reverse osmosis drinking system, island with a cooktop, and another peninsula island that accomodates 4 seats, breakfast nook, luxury vinyl flooring, windows overlooking the golf course, pendant lighting, silhouette roman shades, and an out of sight pantry with slide out shelves. -The greatroom off the kitchen features Walnut Autumn Dusk wood floors, a stacked stone bar area, vaulted ceilings, double french doors leading to the covered patio, a 65" tv and floating cabinet/console that convey with the home, ceiling fan, silhouette roman shades, and recessed lighting. -A bonus room behind the kitchen includes space for two offices, the laundry room, built in cabinetry with sink, lots of counter space, security system, and luxury vinyl floors. -The formal dining room and living room have vaulted ceilings, recessed light, beautiful wood floors, wood shutters, and an elegant First Impression Iron front door with rain glass that opens for those perfect spring days. -This oversized lot is greater than 10,000 feet and backs to the 17th fairway/green. The covered patio has a lounge area for seating and an area for your large outdoor table. If you want more shade, then enjoy the extended pergula with built in barbecue area and lighting. Make sure to take the flagstone walkway to the bonus sitting area for the perfect sunsets and views of the course! Take note of the wash on the side of the home that ensures more privacy and space. -The garage has a water softener, painted floors, workbench, two walls of cabinets, an exit door leading to a storage area, room to park your golf cart with ramp, garage opener with keyless pad. You can park two cars and a golf cart in this garage. -The refrigerator, washer, dryer, 65" tv, and tv console convey with the home. *There is much more to this home and is truly a MUST SEE home*

8537 W Kimberly Way, Peoria

$665,000
3 Beds 3 Baths 6608352 MLS 2,336 SqFt.
This Serenitas with casita and south-facing back yard has an open floor plan featuring an entry rotunda, two split bedrooms, a den/home office, formal dining room, and large living room! The perfectly planned kitchen has a huge island breakfast bar, stylish gray Corian countertops, mosaic tile backsplash, gas range. Contemporary neutral color palette with tile flooring everywhere you want it. Gorgeous pavers and a beautiful sitting area grace the private front courtyard. The garage has a roomy alcove for golf cart/storage/work space. The inside laundry has a sink and cabinets. The back yard boasts a large covered patio and shrubs for privacy, which is perfect for privacy or entertaining your guests. Make this house your home before it's gone!

12695 W Maya Way, Peoria

$635,000
3 Beds 3 Baths 6608272 MLS 2,812 SqFt.
Highly desirable double master suite floorplan. Bright open formal living room, +family room w/gas fireplace. Spacious upgraded kitchen features plenty of granite counters & cherry finished cabinets, with island & desk nook. Split floorplan offers private guest quarters w/sitting area & full bath. Centrally located den w/double doors to living room. Large primary suite offers huge closet, & separate shower & tub, and 2 additional bedrooms complete the home. Three bathrooms updated with cherry finished cabinets and oiled bronze lighting and fixtures. Fresh paint & carpet. Great outdoor space w/2 sheds, covered patio running full length of the house, and large lot which offers space for pool or even a side entry RV gate (no HOA). Newer AC (2021) and roof (2022).

7728 W Maui Lane, Peoria

$625,000
4 Beds 3 Baths 6607501 MLS 3,098 SqFt.
Must see home WITH OVER 80K INVESTMENT IN THE BACKYARD IN 2022! FULLY OWNED SOLAR MEANS HUGE SAVING ON YOUR APS BILLS! FIND OUT HOW MUCH YOU WILL SAVE. Beautiful new pebble tech pool w/Baja shelf & swim-up table. Top-of-the-line turf and extended covered patio w/Diamond Stone Pavers. Plus, an all new PVC irrigation system is set up for existing and future plants. The backyard is the perfect place to entertain, and these sellers love this home and neighborhood. This home offers a bedroom and full bath downstairs, recently remodeled kitchen w/custom granite countertops, backsplash, SS appliances, large island/breakfast bar, staggered cabinets, walk-in pantry, dining area and is open to the large living room. The large...

10418 W Via Montoya Drive, Peoria

$553,999
3 Beds 3 Baths 6607084 MLS 2,275 SqFt.
October move-in. This stunning homesite has no neighbors to the rear. It features a Gourmet Kitchen package with decorative vent hood over a gas cooktop, built-in microwave and oven and a dishwasher. It also has a 12-foot center sliding glass door from the Great Room out to covered back patio, perfect for enjoying indoor/outdoor living in the cooler months. Beautiful gray cabinets are throughout with white quartz countertops in the kitchen including the island. Enjoy designer wood-like tile flooring throughout with plush carpet in the bedrooms. The community offers a unique mountainside location with close proximity to great shopping, dining and entertainment options plus top-rated Peoria schools and freeway access. Home warranty included. Ask about Builder's Incentives

29367 N 135th Drive, Peoria

All information should be verified by the recipient and none is guaranteed as accurate by ARMLS. Copyright 2026 Arizona Regional Multiple Listing Service, Inc. All rights reserved.