Refine Search
Sort by
$615,732
4 Beds 4 Baths 6752867 MLS 3,041 SqFt.
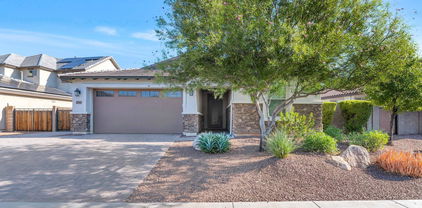
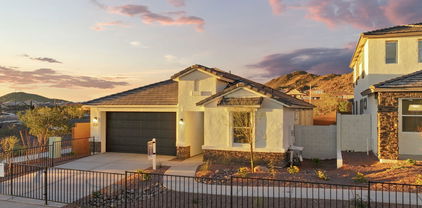
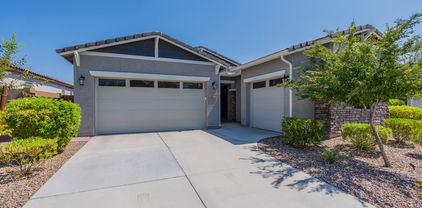
Introducing this beautiful two-story residence in Vistancia Village! The façade displays a 2-car garage, manicured landscape, and a cozy front porch. Perfectly flowing open floor plan will surely impress you with wood-look tile flooring, bountiful natural light, and pre-wired surround. In the kitchen, you will have a pantry, granite counters, recessed & pendant lighting, staggered white cabinets with crown moulding, SS appliances, a prep island with a breakfast bar, and stacked stone backsplash. Flexible loft is ideal for an entertainment area. Discover the carpeted primary retreat featuring an ensuite with two vanities and a walk-in closet. PLUS! 2nd main bedroom also includes a bathroom. Venture to the spacious backyard, offering a covered patio and paver seating area. Act swiftly!

29550 N 113th Lane, Peoria

$645,000
2 Beds 2 Baths 6751375 MLS 1,925 SqFt.
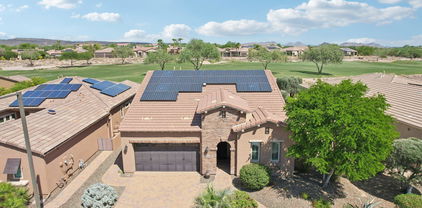
This SOLAR Nice floorplan is situated on an Extremely PRIVATE homesite with GOLF COURSE & MOUNTAIN VIEWS! Enjoy STUNNING WOOD FLOORING throughout (tile in baths & laundry). The Chef's Kitchen is remarkable - features HIGH-END Cabinetry w/ a CUSTOM glaze that are staggered w/ LARGER CROWN, dramatic GRANITE SLAB & BUILT-IN SS GAS APPLIANCES w/DOUBLE OVENS!! Both Baths are HIGHLY UPGRADED w/ CUSTOM TILE, stone c-tops & FRAMED MIRRORS. Covered patio SPACE brings the outdoors inside w/ a GAS fireplace w/ STONE ACCENTS. Enjoy MOUNTAIN VIEWS from the extended paver patio-back yard is fully fenced!! Add'l upgrades: cabinet built-in at den, soft water, RO, bay window, PLANTATION SHUTTERS, high-end fans/lighting/hardware thru-out. Garage has tons of storage & EPOXY FLOORS, Garbage enclosure & & another storage area outside. SMART SPACE with a huge workspace and plenty of STORAGE - This home has it all!

29273 N 129th Avenue, Peoria

$668,990
4 Beds 3 Baths 6751304 MLS 2,219 SqFt.
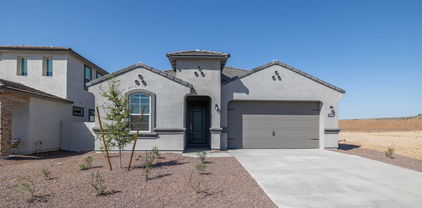
Brand new community in North Peoria! This stunning single story home offers 2,219 sq ft of functional living space with 4 bedrooms, 3 bathrooms, and a 2.5 car tandem garage. The open concept kitchen is perfect for entertaining and features an Island, walk-in pantry, and stainless steel appliances. It also offers our Roosevelt Palette which includes sarsaparilla 42'' cabinets, carrara breeze quartz kitchen countertops, white mosaic kitchen backsplash, and 6x24 wood looking plank tile in all the common areas, and brushed nickel plumbing fixtures. The great room offers a 4 panel center sliding glass door so you can step out into your covered patio to enjoy indoor/outdoor living in your backyard with friends and family. This home also features a paver driveway, 8 foot interior doors, soft water loop and much more! Great location close to dining, freeways, parks, and entertainment!

25305 N 75th Lane, Peoria

$660,765
4 Beds 3 Baths 6751280 MLS 2,084 SqFt.
Estimate completion September with fantastic views! Experience the charm of Aloravita, nestled within the scenic mountains of Peoria. This community boasts breathtaking views and is conveniently located minutes away from shopping, dining, hiking trails and more! Our popular 'Tamarron' floorplan features 4 full bedrooms with a study, 3 bathrooms, 2 Car-Garage and a private yard with views! Designer selected finish includes White Cabinetry, Quartz Kitchen Countertops, Wood Like Tile Throughout, and Plush Carpet in all the bedrooms. This beautiful home will have it all including 8' doors, Gourmet Gas Kitchen, Smudge Proof Stainless Steel Appliances, Blinds, Pre-Plumb for Soft Water, and Smart Home Technology. Act fast this home won't last long!

27224 N 74th Lane, Peoria

$634,990
4 Beds 3 Baths 6751095 MLS 2,150 SqFt.
Brand new community in North Peoria! This stunning single story home offers 2,150 sq ft of functional living space. It features 4 bedrooms, 3 bathrooms, den, and a 3 car tandem garage. The open concept kitchen is perfect for entertaining and features a large Island, walk-in pantry and stainless steel appliances. It also offers our Coastal Palette which includes white painted 42'' Cabinets, Crisp Stria Quartz kitchen countertops, 4x4 kitchen backsplash, and 6x36 wood looking plank tile in all the common areas. The great room offers a 4 panel center sliding glass door so you can step out into your covered patio to enjoy indoor/outdoor living in your backyard with friends and family. Great location close to dining, freeways, parks, and entertainment!

25388 N 76th Drive, Peoria

$697,000
4 Beds 4 Baths 6750385 MLS 3,221 SqFt.
Wow, just wow! Exceptional corner lot home in the growing Camino á Lago South is on the market & ready to move in! This two-story beauty sits next to a lush open field boasting a sleek, contemporary curb appeal with asymmetric ceilings, stone accents, and a 2 car garage with a right-side Harmony window layout. The impressive interior boasts tall ceilings, trendy wood-look tile flooring, recessed lighting, a formal living room, and a spacious great room with a double-height ceiling over the family room promoting a modern feel & a functional design. The impeccable kitchen showcases chocolate-tinted cabinets, granite countertops, stainless steel appliances, a center island with stylish pendant lighting over the breakfast bar, and a walk-in pantry. The primary bedroom hosts an immaculate ensuite with a large dual vanity, a step-in glass shower with a built-in bench, and a bountiful walk-in closet. Upstairs, you'll also find a perfectly sized loft ideal for a workspace or a game area and a bonus room that can be used as an extra bedroom or a TV room. The backyard offers a covered patio and endless possibilities to get creative. Transform this blank canvas into your own paradise! This peaceful community features multiple parks and many walking trails, located close to markets, restaurants, and schools. Act now!

10307 W Harmony Lane, Peoria

$644,250
4 Beds 3 Baths 6749084 MLS 2,084 SqFt.
THIS IS IT! September completion-scenic views, no back neighbor. Experience the charm of Aloravita, nestled within the scenic mountains of Peoria. This community boasts breathtaking views and is conveniently located minutes away from shopping, dining, hiking trails and more! Our popular 'Tamarron' floorplan features 4 full bedrooms with a study, 3 bathrooms, 2 Car-Garage and a private yard with views! Designer selected finish includes Birch Burlap Cabinetry, Quartz Kitchen Countertops, Wood Like Tile Throughout, and Plush Carpet in all the bedrooms. This beautiful home will have it all including 8' doors, Gourmet Gas Kitchen, Smudge Proof Stainless Steel Appliances, Blinds, Pre-Plumb for Soft Water, and Smart Home Technology. Photos of actual home!

27248 N 74th Lane, Peoria

$653,575
4 Beds 3 Baths 6748514 MLS 2,084 SqFt.
No back neighbor-October completion! Experience the charm of Aloravita, nestled within the scenic mountains of Peoria. This community boasts breathtaking views and is conveniently located minutes away from shopping, dining, hiking trails and more! Our popular 'Tamarron' floorplan features 4 full bedrooms with a study, 3 bathrooms, 2 Car-Garage and a private yard with views! Designer selected finish includes White Cabinetry, Quartz Kitchen Countertops, Wood Like Tile Throughout, and Plush Carpet in all the bedrooms. This beautiful home will have it all including 9' ceilings, Gourmet Gas Kitchen, Smudge Proof Stainless Steel Appliances, Blinds, Pre-Plumb for Soft Water, and Smart Home Technology. Photos of model home, options may vary-home is under construction*

27215 N 73rd Lane, Peoria

$655,000
3 Beds 2 Baths 6748299 MLS 2,043 SqFt.
Nestled in the impressive Peoria community of Vistancia is a residence that epitomizes elegance and modern luxury. This stunning home offers a harmonious blend of sophisticated design and comfortable living, making it an ideal retreat for those seeking a refined lifestyle. As you approach the property, you are greeted by a beautifully landscaped front yard and an inviting covered porch entrance that sets the tone for the elegance that lies within. The exterior boasts a tasteful combination of architectural elements, creating an impressive curb appeal that is both timeless and contemporary with mountain views on 3 sides of this dynamic property. With the perfectly designed corner lot there is no adjoining homes to the back and one side. Step inside, discover a spacious and thoughtfully.. designed interior. The open floor plan seamlessly connects the living spaces, allowing for an abundance of natural light to fill the home. High ceilings and premium finishes enhance the sense of luxury throughout the residence. The gourmet kitchen is a chef's dream, featuring state-of-the-art appliances, elegant cabinetry, and ample counter space. It opens to a cozy yet expansive living area, perfect for both intimate gatherings and grand entertaining. The adjacent dining area provides a sophisticated space for formal meals and celebrations. The bedrooms are generously sized, offering peaceful retreats with ample storage and comfort. The primary suite which is split from the other bedrooms is particularly impressive, featuring a spa-like en-suite bathroom with modern fixtures and finishes, providing a private sanctuary for relaxation and rejuvenation. The additional bedrooms and bathrooms are equally well-appointed, ensuring comfort and convenience for all. Outside, the backyard is a private oasis. Whether you are lounging on the patio, dining al fresco, or simply enjoying the beautiful Arizona weather, this outdoor space with impressive pool, outdoor fireplace and more is designed for leisure and enjoyment. The meticulously maintained landscape adds to the home's charm and provides a serene backdrop for outdoor activities. The desirable Vistancia community offers easy access to a wealth of amenities, including parks, recreational facilities, shopping, easy freeway access, golf, and dining options. The community's friendly atmosphere and convenient location make it a wonderful place to call home. This home is more than just a residence; it is a sanctuary where elegance meets comfort, offering a lifestyle of unparalleled luxury in the heart of Peoria's Vistancia community.

32581 N 133rd Avenue, Peoria

$689,990
3 Beds 3 Baths 6747485 MLS 2,197 SqFt.
Welcome to Ashton Woods newest community in Peoria -The Sanctuary at Aloravita. This 2,197 Ruby floorplan features a Modern Desert style elevation and includes 3 bedrooms, 2.5 baths, a den, plus 4-car super garage. The impressive kitchen island is perfect for family and friends to gather as it opens to the home's great room for easy entertaining. The kitchen includes stainless steel appliances with a gas cooktop, large undermount sink, under cabinet hood, beautiful painted shaker style cabinets with crown molding, quartz countertops, kitchen backsplash, and large pantry. The great room offers a 4 panel center sliding glass door so you can step out into your covered patio to enjoy indoor/outdoor living in your backyard with friends and family. Other features include, 8' interior doors, 6x36 wood plank style floor tile, upgraded carpet/pad, a soft-water loop, and much more! For the car enthusiasts out there, this home includes 4-car super garage. Great location close to dining, freeways, parks, and entertainment!

7674 W Tether Trail, Peoria

$665,000
4 Beds 2 Baths 6747484 MLS 2,651 SqFt.
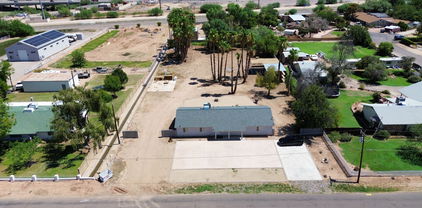
NO HOA! This beautiful 4-bedroom, 2-bathroom ranch-style home features a remodeled kitchen with LG appliances, a Bosch dishwasher, and custom cabinets with granite countertops. The living room includes a custom-built entertainment center, while the family room is perfect for relaxing with its cozy fireplace and adjacent bar. Both bathrooms have been tastefully remodeled, featuring custom cabinets, granite countertops, elegant custom mirrors, and luxurious Jetta tubs with custom shower enclosures. Anderson windows and wood shutters throughout the home provide both style and energy efficiency. A versatile room with custom cabinets, a walk-in closet, and a door to exterior, can be used as an office, second primary bedroom, or hobby room. The freshly painted exterior complements the beautifully landscaped front and back yards, with the backyard offering a fenced Pebble Tec pool and large covered patio, ideal for outdoor living and entertaining. additional highlights include LG washer/dryer in the laundry room and a 2-car garage with epoxy floors, ample storage cabinets, a workbench, and a sink. Located in the Oakwood school district, this home offers the perfect blend of comfort and convenience.

7178 W Rue De Lamour --, Peoria

$680,000
4 Beds 3 Baths 6747087 MLS 2,649 SqFt.
Discover the perfect blend of luxury and versatility at 12484 W. Calle De Baca in the rapidly growing community of Lake Pleasant Heights in North Peoria. This exceptional NextGen home offers an innovative living solution with a private suite that includes its own entrance, living area, full kitchen with granite countertops, bedroom, bathroom, washer & dryer, separate A/C & thermostat, with private patio and separate one car garage, that is perfect for multi-generational living, a home office, or guest accommodations. This meticulously maintained home features 4 spacious bedrooms and 3 bathrooms, designed with an open-concept layout that seamlessly connects the gourmet kitchen, dining, and living areas. The kitchen is a chef's dream with granite countertops, high-end stainless steel appliances, and a large island perfect for entertaining. Outside, you'll find a beautifully landscaped backyard with a covered patio, pavers, and brand new artificial grass making this private space ideal for enjoying Arizona's sunny days and warm evenings. Residents of the Mystic community enjoy access to the community pool, spa, workout facility, as well as media and recreation room! Along with proximity to top-rated schools, shopping, dining, and recreational amenities, this NextGen home is a rare find that caters to modern living needs. Buyers currently living in Maricopa or Pinal County ask about an ADDITIONAL $7,000 home buyer credit available via the Community Promise Program. Rate Relief Rebate Program: Benefit from a 2% seller credit to reduce your mortgage payments by Approximately $692/month in year 1 and $354/month in year 2. This exclusive offer makes homeownership more affordable now, while you await potential rate decreases.

12484 W Calle De Baca --, Peoria

$625,000
3 Beds 3 Baths 6745133 MLS 2,351 SqFt.
The search is finally over! This charming home features a 2-car garage, paver driveway, striking stone facade, and low-maintenance desert landscape. Venture into a living room with high ceilings, clerestory windows, a neutral palette, tile flooring, and a cozy fireplace. The kitchen comes with granite counters, plentiful wood cabinetry, recessed lighting, built-in appliances, a walk-in pantry, and a large island with a breakfast bar. The spacious main bedroom offers an ensuite with dual vanities, patio access, and his and hers closets. You'll also find a casita with separate access, perfect for visiting loved ones, game room, hobby room, or office. The backyard boasts a covered patio, an exterior fireplace, a built-in BBQ, and a sparkling pool. Make this gem yours today!

29449 N 130th Drive, Peoria

$630,000
4 Beds 3 Baths 6744560 MLS 2,512 SqFt.
WELCOME HOME to this beautifully updated home in the highly desired Fletcher Heights Community with no neighbors directly behind, single level homes on both side, and fabulous mountain views abound. This stunning home features numerous modern upgrades and thoughtful details throughout, making it the perfect blend of comfort and style. Newer carpet and luxury vinyl plank (LVP) flooring throughout the entire home. Enjoy a partially remodeled kitchen, updated in 2024. New lighting fixtures and recessed canned lighting create a warm and freshly painted interior complemented by new 5 ½'' baseboards for a crisp, finished look. Convenient full bathroom on the main floor. The downstairs den can serve as a guest suite or home office, with a full bath adjacent. Modern ceiling fans and updated doorknobs/hardware throughout the home. stylish barn door adds character and functionality to the laundry area. Bathrooms have been tastefully updated in 2024 with modern finishes. The front yard features low-maintenance rock landscaping and artificial turf. Relax in your sparkling pool with a newer pool pump and filter, perfect for those hot summer days. 22O volt plug installed outside for a future hot tub/jacuzzi if desired. Situated on a large lot with picturesque mountain views. The Fletcher Heights community, has easy access to restaurants, shopping, freeways, and more. Just blocks away from the fabulous Legacy Traditional Charter School This home offers the perfect combination of modern amenities, beautiful design, and a convenient location. Don't miss out on this incredible opportunity!

7822 W Donald Drive, Peoria

$660,000
4 Beds 3 Baths 6742667 MLS 2,878 SqFt.
With 2878 sqft this home was completed in 2019 and boasts 3 spacious bedrooms, 2.5 luxurious bathrooms, and a versatile second primary closet that can easily be converted back to a 4th bedroom, flex space, teen room, hobby room, or playroom. The split floor plan offers privacy with secondary bedrooms sharing a Jack and Jill bathroom. This home exudes elegance. High-end finishes include custom cabinets, roll outs, wood-look tile, top-of-the-line appliances, 200 bottle wine fridge, whole home water filtration, video security system, plantation shutters, and much more. Extended glass slider opens to a stunning backyard which features a full-length covered patio, pavers, turf, fire pit and privacy hedge. THE SELLER IS WILLING TO NEGOTIATE THE CLOSET CONVERSION BACK TO BEDROOM 4

9336 W Running Deer Trail, Peoria

$604,990
3 Beds 3 Baths 6740361 MLS 1,989 SqFt.
Home is ready now-interior photos coming soon! North/South Exposure. Experience the charm of Aloravita, nestled within the scenic mountains of Peoria. This community boasts breathtaking views and is conveniently located minutes away from shopping, dining, hiking trails and more! Our popular 'Amherst' floorplan features 3 full bedrooms, 2.5 bathrooms, 2 Car-Garage and a private yard with views! Designer selected finish includes White Cabinetry, Quartz Kitchen Countertops, Wood Like Tile Throughout, and Plush Carpet in all the bedrooms. This beautiful home will have it all including 8' doors, Gourmet Gas Kitchen, Smudge Proof Stainless Steel Appliances, Blinds, Pre-Plumb for Soft Water, and Smart Home Technology.

6790 W Andrea Drive, Peoria

$556,000
4 Beds 3 Baths 6740340 MLS 2,318 SqFt.
Relax in the owner's suite with private bath and walk-in closet or gather with family in the combined Great Room, dining area, kitchen with walk-in pantry and breakfast bar and covered patio. Bedrooms 2 and 3 both have walk-in closets and share a full bath, while bedroom 4 has its own full bath. A flex room offers even more space — working wonderfully as a sitting room, crafting area or movie night retreat. The community offers a unique mountainside location with close proximity to great shopping, dining and entertainment options. Enjoy top-rated Peoria schools and great access to Loop 303 freeway with easy connections to I-17 and 1-10, taking you anywhere you want to go, including new and established area employment centers.

13621 W Steed Ridge Road, Peoria

All information should be verified by the recipient and none is guaranteed as accurate by ARMLS. Copyright 2026 Arizona Regional Multiple Listing Service, Inc. All rights reserved.