Refine Search
Sort by
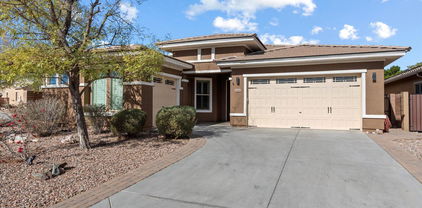
$595,000
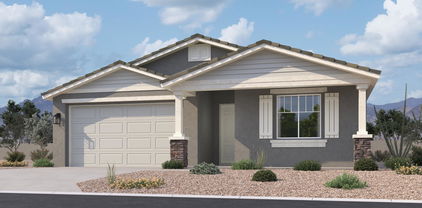
4 Beds 3 Baths 6826052 MLS 2,512 SqFt.

FANTASTIC HOME in the DESIRABLE FLETCHER HEIGHTS LOCATION with NO BACK YARD NEIGHBORS*The SOUGHT AFTER Fletcher Heights community is close to SHOPPING, FREEWAYS, ENTERTAINMENT, SCHOOLS and has LARGE PARKS and TENNIS COURTS nearby*This GREAT FLOOR PLAN has FOUR BEDROOMS, DEN (can be additional bedroom) and THREE FULL BATHS (one downstairs), and READING LOFT*OVERSIZED OWNER SUITE*NEW APPLIANCES in this KITCHEN with NEUTRAL CABINETS, breakfast bar, and EAT-IN NOOK*You have a FRONT ROOM and GATHERING SPACE*NEW WATER HEATER*NEW CARPET, INTERIOR PAINT and WINDOW COVERINGS*CONVENIENT 3-CAR garage and RV GATE at side yard*QUAINT PORCH IN FRONT and YOUR BACK YARD has EXTENDED COVERED PATIO, PREMIUM LOT, and NO BACK YARD NEIGHBORS*Come by and see why YOU WILL WANT TO CLALL THIS PLACE YOUR HOME

7834 W Donald Drive, Peoria

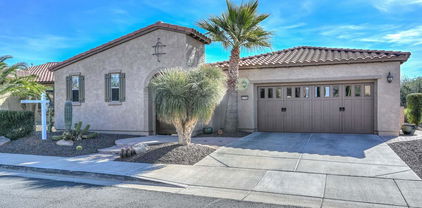
$635,000
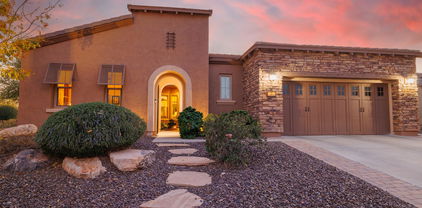
4 Beds 3 Baths 6824838 MLS 2,153 SqFt.
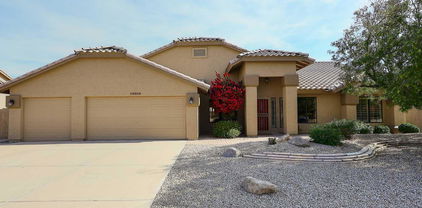
You will absolutely love this bright, open-concept, single-level, four bedroom home (plus a den) in the highly-sought-after community of Sonoran Place, and the Seller will consider concessions toward closing costs and/ or a rate buy-down, if presented in the purchase offer. The beautifully appointed kitchen, overlooking the great room, is perfect for entertaining. The kitchen has a large granite island w/ under-counter sink, a stylish buffet /coffee bar, a decorative tile backsplash, gas cooktop & walk-in pantry. The luxurious Primary Suite is a private respite, split from the other guest rooms, and it boasts a large bathroom with double sinks, a soaking tub and a walk in shower, plus a grand walk-in closet. Three additional bedrooms & two bathrooms on the other side of the house give plenty of room for guests, including a secluded guest wing with private hallway access, a large family room/office/craft or exercise room, a full bath and a bedroom. Escape to the resort-style backyard to enjoy a large, modern, rectangle pool with a Baha shelf entrance to the pool, low-maintenance stunning green artificial turf and desert views behind a partial view fence. No neighbors in back. Full size RV parking on the side of home with tons of space, and a Paver RV driveway, plus the lot location is nice for backing in a boat, trailer or RV. This lot is 1 of 9 in the community, that has special HOA approval in place, to allow an RV to be seen over the fence. Premium lot backing to a natural wash. Extended 3 car tandem garage, with heavy-duty overhead storage racks. Water softener system. Fire sprinklers (may help you save on homeowners insurance). In the surrounding Vistancia master-planned community, you have access to the Trilogy Golf Course and V's Taproom, parks & hiking trails, award winning community centers & golf courses, commercial & retail shops. Plus, you are approximately 15 minutes from TSMC, and 25 minutes to Lake Pleasant. BONUS! Refrigerators in kitchen and garage, and Washer and Dryer are included, as well as some remaining transferable builder warranties. HOA fees lower than most in the area. Yard is beautifully, and completely landscaped- can new builds say that? Come see it today!

28883 N 131st Drive, Peoria

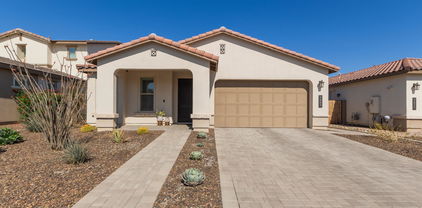
$665,000
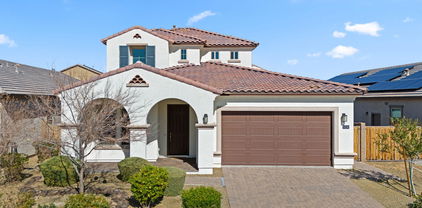
4 Beds 3 Baths 6824697 MLS 2,478 SqFt.
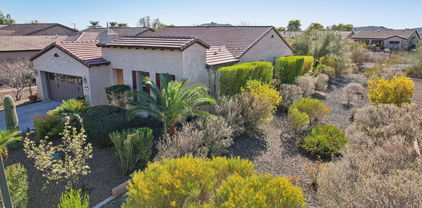
Beautifully designed home in the highly sought after master-planned community of Vistancia! Experience the sophisticated open-concept living, enhanced by plantation shutters, porcelain plank tile in all the right spaces. The expansive great room seamlessly connects to a gourmet kitchen, featuring high-end finishes, and a spacious island-ideal for both entertaining and everyday living. The split floor plan offers privacy and tranquility. Outdoors, the resort-style backyard is an entertainer's dream! Enjoy Arizona's breathtaking sunsets beneath the pergola, take a dip in the sparkling pool, or unwind in the relaxing spa-all set within a beautifully landscaped, premium corner lot. Enjoy all that Vistancia has to offer, including resort-style amenities, scenic trails, and more.

31660 N 130th Lane, Peoria

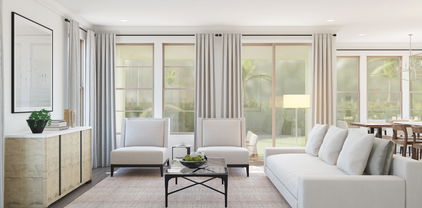
$685,000
3 Beds 3 Baths 6824307 MLS 2,109 SqFt.
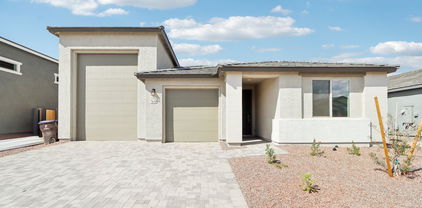
Immaculate & beautiful Libertas w/ Casitas + Den and extended garage. This home has thousands of dollars in upgrades from exquisite wood like tile floors throughout the house, all new granite countertops in the kitchen, primary bath and 2nd & 3rd bedrooms as well. S/S appliances. Even the laundry room has been updated. All new light fixtures through. Beautiful Iron works glass & screen entrance door, private den with barn door for privacy. California Closet in the primary bedroom, the Casitas is a true guest suite including a kitchenette & remodeled bathroom. Recently painted both inside and outside. Mature & private manicured landscaping in the front and backyard with artificial grassed area. This is one you will not want to miss

27709 N 129th Lane, Peoria

$602,700
2 Beds 3 Baths 6824200 MLS 2,228 SqFt.
Luxury Living in Prestigious Blackstone at Vistancia Discover the best of 24/7 guard-gated luxury in this highly upgraded, elegant home nestled within Peoria's most exclusive private golf community. A private gated courtyard welcomes you into this meticulously designed 2-bedroom + office + hobby room home, where high ceilings, crown molding, and luxurious finishes create an inviting and sophisticated atmosphere. The chef's kitchen is both stylish and functional, featuring granite countertops, a custom tile backsplash, premium cabinetry with roll-outs, a gas cooktop, vent hood, and elegant pendant lighting. Overlooking the open-concept great room, the kitchen offers a perfect view of the serene backyard. The spacious master suite is a private retreat, complete with direct patio access, motorized custom shades, an oversized tiled shower with bench, a ceiling fan, and an expansive walk-in closet. A separate hallway leads to the guest suite with an ensuite bath, a hobby room, an additional guest bath, and a well-appointed laundry room, ensuring privacy and functionality. Thoughtful upgrades continue throughout the home, with extended cabinets in the garage, a whole-house water filtration system, and a central vacuum for added convenience. Step outside to your zero-maintenance backyard, designed for effortless outdoor living. Enjoy lush turf, a paver patio, tranquil fountains, and motorized screens, all set against the backdrop of Arizona's breathtaking sunsets. Offering optional lifestyle or golf memberships at Blackstone Country Club, enjoy access to unlimited golf, pickleball, tennis, group classes, workout facilities, social events, and fine dining in a breathtaking Sonoran Desert setting. Whether you're looking for a lock-and-leave retreat or a low-maintenance luxury lifestyle, this home offers the perfect combination of elegance, comfort, and security.

12034 W Red Hawk Drive, Peoria

$680,000
3 Beds 3 Baths 6823888 MLS 2,270 SqFt.
Don't miss this stunning, like-new 2,270 sq. ft. single story home in north Peoria's sought after Aloravita community! This beautiful and modern home offers 3 bedrooms, 2.5 bathrooms, 3-car tandem garage with owned solar and mountain views! Thoughtfully designed with custom finishes throughout, this home features warm-toned plank flooring, modern lighting, custom wall accents, and 8' interior doors. The open-concept great room is bathed in natural light, seamlessly flowing into a chef's kitchen with quartz countertops, sleek stainless steel appliances, a 5-burner gas cooktop with an industrial vent hood, a custom backsplash and a spacious island with a breakfast bar! The primary suite offers elegant window shutters and a sliding barn door leading to a luxurious ensuite bath. Step outside to enjoy a covered patio, cozy firepit, upgraded tile and low maintenance turf--perfect for Arizona evenings! Conveniently located with easy freeway access and close to parks, recreation areas, and more. This exceptional home is truly move-in ready and waiting for you!

7442 W Redbird Road, Peoria

$654,900
2 Beds 3 Baths 6822613 MLS 1,969 SqFt.
Perfect for year-round residents or seasonal visitors, this ''lock and leave'' property offers the ultimate flexibility for travel, year round or part-time living. The choice is yours. Enjoy the peace of mind and active lifestyle you've been dreaming of! Offering 2 bedrooms, 2.5 bathrooms, & DEN. The gourmet kitchen is a chef's dream, featuring granite countertops, a gas cooktop, built-in oven, microwave, wine cooler, walk-in pantry, & staggered upgraded cabinets. Beautiful wood beams add warmth & character to the kitchen, dining, and living areas, while wood-style tile plank flooring flows throughout the home. A 3-piece sliding glass door with electric blinds opens to the oversized covered patio creates a comfortable outdoor space. See the full list of upgrades! The patio is designed for relaxation and entertaining, complete with built-in speakers, ceiling fans, misters, and a sunshade. The guest bedroom offers a private en-suite bath, and ceiling fans throughout the home provide year-round comfort. Additional upgrades include a surround sound system, central vacuum, soft water system, reverse osmosis, and a whole-house air purification system. The epoxy-coated garage floor features ample storage cabinets, while the HOA maintains the front yard landscaping, ensuring effortless curb appeal. Located in the highly sought-after Trilogy at Vistancia, this gated 55+ community offers a 5-star resort lifestyle with two clubhouses, MITA and KIVA, featuring indoor and outdoor pools, state-of-the-art fitness centers, a day spa, cafes, billiards, meeting rooms, and a library. Outdoor enthusiasts will love the tennis, pickleball, and bocce ball courts, along with an active social calendar filled with events and activities. Golf lovers can take advantage of the outstanding public golf course within the community. This move-in-ready home is a rare finddon't miss the opportunity to enjoy luxury living in one of Arizona's premier active-adult communities! Schedule your private showing today.

13211 W Hummingbird Terrace, Peoria

$608,990
5 Beds 4 Baths 6822072 MLS 2,762 SqFt.
Welcome to Manor at Legacy Place, a premier Peoria community just minutes from shopping, dining, Westgate Entertainment District, and the 101 Highway. This Hampton plan offers 5 bedrooms, 3.5 baths, and a bright, open layout. The chef's kitchen boasts grey 42'' stacked cabinets, quartz countertops, and GE Pro-series appliances, including a French door fridge. A 12' multi-slide door in the great room opens to a covered patio for seamless indoor-outdoor living. Unwind in the luxurious primary suite, complete with a spa-like bath. With blinds, washer, and dryer included, this home will be move-in ready! Don't miss out on this incredible opportunity to make this stunning home yours! Up to 4% of Base Price can be applied towards closing cost and/or short-long term interest rate buydowns when choosing our preferred Lender. Additional eligibility and limited time restrictions apply.

7970 W Griswold Road, Peoria

$618,000
4 Beds 3 Baths 6821538 MLS 2,626 SqFt.
Experience the Charm of WestWing in Peoria, AZ! Nestled in the serene Northwest suburb of Phoenix, this exquisite 4-bedroom home offers a perfect blend of modern luxury and inviting comfort. Featuring four spacious bedrooms plus a dedicated office, this home provides all the space you need for work and play. The thoughtfully designed kitchen is a chef's dream, complete with granite countertops, a stylish decorative backsplash, generous cabinet storage, and a built-in workspace. The open layout flows seamlessly into the expansive great room, where a cozy gas fireplace creates the ideal spot for relaxing or entertaining. The dining area, perfectly positioned off the kitchen, is made for memorable family meals and gatherings. Step into your private backyard oasisa true entertainer's paradise! Enjoy the heated pool with a cascading waterfall, lush greenspace, and a patio designed for making memories. With plenty of room to lounge and a TV hookup ready to catch the big game, this outdoor space is your ultimate retreat. Plus, you can access the backyard directly from both the master bedroom and the kitchen, adding ease and convenience to your lifestyle. The 3-car tandem garage offers abundant storage with overhead solutions, ensuring effortless organization. This home truly combines practicality with style. Freshly and professionally cleaned, this turnkey property is ready for you to make it your own. With breathtaking mountain views and proximity to highly-rated schools, popular dining, and excellent shopping, it's the perfect home. Don't miss your chance to own this remarkable WestWing retreat!

9035 W Quail Track Drive, Peoria

$650,000
4 Beds 3 Baths 6821239 MLS 2,018 SqFt.
WOW!! Embrace the LAKEFRONT lifestyle in this EXTRAORDINARY waterfront home. Superb views, CUL-DE-SAC PRIME MID LAKE LOT and the kayaking, boat rides and bird watching are a few of the many enjoyable hours you will spend in this turk-key ready residence. Featuring 4 bedrooms & 3 FULL baths, including one bedroom conveniently located downstairs with a full bath. COUNTLESS UPGRADES include: NEW LVP flooring, a primary bath, Bath 3 marble, pavers for the driveway and seating area, backyard travertine and pavers, a Trex dock, primary bath cabinets and tops, a backsplash, shower tile, shower glass, and plumbing fixtures. It also involves cabinets and tops for Bath 2 and Bath 3, kitchen cabinets, butcher block tops, fixtures, and backsplashes, along with appliances like a Bosch refrigerator, refrigerator, KitchenAid range, microwave, dishwasher, and under-cabinet fridge. The project also covers a Lennox variable stage AC, front landscape with trees, boulders, lighting, and plants, backyard landscape with an island, plants, lighting, and miscellaneous elements, as well as garage cabinets and tops and an AC unit. Main floor features formal dining, living room and great room. Kitchen features featuring a peninsula bar with seating, and acacia wood butcher block countertops and stainless steel appliances with an amazing look of the backyard as well as the lake. The upper floor includes the primary bedroom which includes a double sink with a huge luxurious shower of your dreams with an amazing view of the lake. The attention to detail and comfort is evident throughout. Walk in the closet. Two other bedrooms, the second bedroom has a nice walk-in closet. The fourth bedroom/den is downstairs which offers a quiet working space or extra room as needed. Backyard is a piece of paradise offering low-maintenance featuring a covered patio featuring a porch swing with a heater and ceiling fan year round relaxation . The boat dock adds a touch of waterfront living, allowing for easy access to the community lake. Pool and spa are easy 40 steps away. The secluded, friendly DESERT HARBOR community offers its residents and guests a pool and heated spa for their exclusive enjoyment. This Community is ideally located near walking and biking trails, A rated schools, parks, restaurants, shopping and SPRING TRAINING. This home is a MUST SEE!!

8923 W Acoma Drive, Peoria

$699,900
5 Beds 4 Baths 6820701 MLS 3,375 SqFt.
This stunning, thoughtfully designed residence offers 5 bedrooms, 3.5 bathrooms, and a spacious 3-car garage, all nestled on a quarter-acre lot with a sparkling pool. Inside, you'll find an inviting open floor plan with a large downstairs guest suite featuring a full bath—perfect for guests or multi-generational living. The gourmet kitchen boasts granite countertops, a large island, and newer stainless steel appliances, seamlessly flowing into the spacious living room. A formal dining area overlooks the cozy family room, creating an ideal space for entertaining. Upstairs, a generous loft with a balcony provides additional living space, while the luxurious master suite offers a private retreat. Three additional large bedrooms and a full bath complete the second floor. Step outside to your backyard oasis, featuring a pebble sheen pool, lush green grass, mature trees, and expansive side yards. The RV gate provides added convenience for extra parking or storage. Additional upgrades include recent interior and exterior paint, stylish farmhouse-style wood floors, and a paid-off, owned solar system for energy efficiency. Don't miss this incredible opportunity to own a beautifully upgraded home in the sought-after Terramar community!

7387 W Remuda Drive, Peoria

$683,000
4 Beds 3 Baths 6819798 MLS 2,540 SqFt.
Welcome to this stunning 2540 sq ft home in the highly sought after Terramar neighborhood of Peoria, AZ. This one-owner property presents a rare opportunity to own a meticulously cared-for home on a spacious corner lot. The original owners have invested $170,000 in recent remodels resulting in a beautiful pristine aesthetic. The open floor plan is perfect for gatherings yet maintaining privacy for bedrooms. The owners' investment in their home is reflected in the finishes, the mechanical systems, and energy efficiency. With 2 new Lennox AC units, 14' of blown-in ceiling insulation, as well as Solar. You'll enjoy superior energy efficiency and year-round comfort. The owners have spared no expense imporving this home and in keeping it up to date. Step outside into your very own private desert oasis, complete with a custom pool (also recently refinished) and beautifully maintained landscaping, perfect for both entertaining and relaxation. Whether hosting friends, family, or unwinding everyone will appreciate thes North/South exposure. Situated in a well-established community, with convenient access to shopping, dining, and major freeways, this home offers the best of both comfort and location. This is a first-time-on-market gem you won't want to miss!

7161 W Saddlehorn Road, Peoria

$613,073
3 Beds 3 Baths 6819758 MLS 2,476 SqFt.
This larger two-story home with no neighbor behind you welcomes your guests when you walk in. Whip up gourmet recipes in your centrally located kitchen which features built-in stainless-steel gas appliances, back splash and huge island that opens to a great room for you and your family to enjoy. With a private fully enclosed study located away from secondary bedrooms for maximum privacy. Powder room downstairs for guest, large loft upstairs. Located within the highly sought after Vistancia masterplan - residents will enjoy access to recreation center - that provide year-round activities and has swimming pool, community center, and activities. Seller will pay 6% of the base price of the home in buyers closing costs with fully price offer

13386 W Eagle Feather Road, Peoria

$675,000
4 Beds 3 Baths 6819324 MLS 2,569 SqFt.
This beautiful Tierra Del Rio home, built just 9 years ago, has been immaculately maintained & is move-in ready! The front entrance features a charming pavered patio, leading you into the home that is an open, light-filled split floor plan w/ over 2,500 square feet of living space. Perfect for entertaining, the kitchen, open to the family room, boasts a large granite island w/pendant lighting, built-in sink, & ample breakfast bar seating. Staggered cabinets, ss vent hood & appliances, gas stovetop, & spacious walk-in pantry make this kitchen as functional as it is beautiful. The breakfast area and family room overlook the backyard, making it easy to enjoy the Arizona sunshine. Additional features include 20'' tile flooring, inset lighting, and built-in speakers throughout the main living space. Tucked beyond the family room, the primary suite is your private retreat, offering a generously sized bedroom & spa-like bath. Unwind in the soaking tub or enjoy the separate shower. Double sinks & expansive walk-in closet provide plenty of space for your daily needs. On the other side of the house, double French doors open into the office you've always dreamed of. Custom built-ins, including ample cabinetry, a desk area, & built-in lighting, offer both beauty & function. The two-tone paint & coffered, uplit ceiling make this space a pleasure to work in. Down the hall, you'll find three additional bedrooms, each featuring ceiling fans, with one offering a walk-in closet. A large double sink bathroom serves these rooms, and a convenient half bath is available for guests. This single-story home with no steps is perfect for easy living. A brand-new, high-efficiency A/C unit was installed just last year, ensuring comfort during the hot Arizona summers while keeping energy bills low. Enjoy the cool evenings outdoors on your covered paver patio with a built-in gas firepit, ideal for relaxing or entertaining guests. The 3-car garage provides plenty of space for your vehicles, toys, or a workshop. The 2-car section has built-in cabinets, while the 3rd bay offers built-ins and a workbench for all your storage and hobby needs. Located in the highly desirable community of Tierra Del Rio, this home offers everything you need to live the ultimate Arizona lifestyle. Whether you're seeking comfort, style, or space for entertainment, this home has it all!

10778 W Whitehorn Way, Peoria

$625,000
5 Beds 3 Baths 6818954 MLS 2,950 SqFt.
Your search for the perfect home ends here! This stunning 5-bedroom, 3-bathroom home with a 3-car garage spans 2,968 sq. ft., offering versatility and modern upgrades. High vaulted ceilings create an open feel, while the large driveway provides extra parking. Features include a water softener, granite countertops, a built-in sink, and stainless steel appliances. The guest room has a private bath, and the den/office is perfect for working from home. The open kitchen and dining area flow into a spacious family room. The primary suite boasts a HUGE walk-in closet and a luxurious bath with a soaking tub, shower, and dual sinks. The backyard features artificial turf, pavers, and space for a pool. Conveniently near schools and the library. Don't miss this home!

21216 N 96th Avenue, Peoria

$647,000
5 Beds 3 Baths 6818626 MLS 2,238 SqFt.
Why wait for a New Build when you can own this absolutely beautiful 2024 built home! This 5 bed/3 Bath home has an amazing open floorplan & sits on the largest lot in a highly desirable neighborhood. Park is across the street. HUGE Backyard has pavers & concrete pad w/a $9,000 Catalina Carlton Spa to sit, relax & listen to music in the evenings & still has room for a Pool & More! The home is completely upgraded with Wood-look Tile, 4'' baseboards, 36'' Cabinets, Granite Countertops, SS Farmers Sink. Safe Haven Security Monitoring & Doorbell w/Camera/Microphone & Keyless Entry. Daeko Lighting System & Smart Switches. Awesome Entertaining Kitchen is open to Dining & Great Rooms. 3-Tier SS Fridge, Gas Oven/Range. NEW Samsung Washer/Dryer. Soft Water Loop. Full Upgrades List Available.

10267 W Quail Avenue, Peoria

$590,000
2 Beds 2 Baths 6817980 MLS 1,774 SqFt.
RARE OPPORTUNITY - Natural DESERT WASH VIEWS w/ a COMMON AREA on the SIDE creates a UNIQUE DIFFERENCE from the rest & provides EXTREME PRIVACY!! This Sidus model is equipped w/ NEW (2022) OWNED SOLAR! Step inside & admire all the fine finishes - highly upgraded flooring thru-out & PLANTATION SHUTTERS. Kitchen features high-end GE GAS CAFE APPLIANCES (2021), granite slab w/ custom backsplash, upgraded RAISED-PANEL Cabinetry w/ larger CROWN & PENDANT LIGHTING. No detail was missed w/ custom BUILT-IN CABINETRY in the great room, den & SMART SPACE! DESIGNER TILE in the master bath with FRAMED MIRRORS is the perfect touch!! Step outside to an EXTENDED PAVER PATIO w/ BUILT-IN BBQ & GAS FIREPLACE!! AUTOMATED Sun Screens & your PRIVATE SPA completes the SERENE Setting!! Additional amenities include: upgraded lighting and fans thru-out, paver entryway, soft water system, Reverse Osmosis, and extended garage w/ UPGRADED FLOORING & STORAGE - WOW, DON'T MISS THIS GEM!!

29816 N 129th Glen, Peoria

$665,000
5 Beds 3 Baths 6817737 MLS 3,806 SqFt.
MOVE IN READY!! DON'T MISS OUT!! This spacious 5bdrm,3bath home is located near scenic parks,nearby walking trails, great schools & major shopping centers. Enjoy a large kitchen w/breakfast bar, formal living & dining rooms.Other features include a bright family room which opens to the backyard & a fenced-in pool.Perfect for entertaining or just relaxing.The private primary suite offers a peaceful retreat,has it's own ensuite w/separate water closet,garden tub & separate shower.There is a large flex room w/built-in closets which can be used as an office, playroom or guestroom. Highlights also include a 3-car garage, OWNED solar, smart home features, & NEW roof underlayment w/20-yr warranty installed in December '24. Dining Rm has new floor & some rooms w/fresh paint makes this a winner!!

6931 W Antelope Drive, Peoria

$675,000
3 Beds 3 Baths 6817562 MLS 2,197 SqFt.
Welcome to Ashton Woods newest community in Peoria -The Sanctuary at Aloravita. This 2,197 Ruby floorplan features a Modern Desert style elevation and includes 3 bedrooms, 2.5 baths, a den, plus an RV garage. The impressive kitchen island is perfect for family and friends to gather as it opens to the home's great room for easy entertaining. The kitchen includes stainless steel appliances with a gas cooktop, large undermount sink, under cabinet hood, beautiful painted shaker style cabinets with crown molding, quartz countertops, kitchen backsplash, and large pantry. The great room offers a 4-panel center sliding glass door so you can step out into your covered patio to enjoy indoor/outdoor living in your backyard with friends and family. Other features include, 8' interior doors, 8x36 wood plank style floor tile, upgraded carpet/pad, a soft-water loop, and much more! This home also includes an RV garage, perfect for an RV or a car enthusiast! Great location close to dining, freeways, parks, and entertainment!

7654 W Tether Trail, Peoria

$615,000
3 Beds 3 Baths 6817162 MLS 1,953 SqFt.
Brand new community in North Peoria! This stunning single story home offers 1,953 sq ft of functional living space. It features 3 bedrooms, 2.5 bathrooms, den, and a 2 car garage. The open concept kitchen is perfect for entertaining and features an Island, a walk-in pantry and stainless steel appliances. It also offers our Industrial Palette which includes gray painted 42'' cabinets, slate gray quartz kitchen countertops, kitchen backsplash, and 6x24 wood looking plank tile in all the common areas. The great room offers a 4-panel center sliding glass door so you can step out into your covered patio to enjoy indoor/outdoor living in your backyard with friends and family. The primary suite has a spacious walk-in closet, double sinks, walk-in shower, and an additional linen closet for extra storage. This home also features a paver driveway, 8 foot interior doors, soft water loop, and all appliances included making it move in ready! Great location close to dining, freeways, parks, and entertainment!

7569 W Smoketree Drive, Peoria

$675,000
2 Beds 2 Baths 6817064 MLS 2,153 SqFt.
Stately set on a private elevated quarter ¼ acre corner lot, this popular Civitas model has a commanding presence. From the front with its lush desert landscaping to its inviting front courtyard, it is easy to fall in love with this plan that was designed for gracious entertaining as well as spacious everyday living. This jewel begins with a chef's kitchen complete with Granite Slab Counters, raised panel staggered cherry cabinets, upscale stainless steel appliances and a sunlit breakfast nook. The kitchen overlooks the open and roomy dining room and adjacent Great room, both accented with attractive crown molding, and both of which share the view of the private all pavered rear patio. Tucked into one wing is the secluded primary suite with engineered wood floors and a private bath suite highlighted with beautiful tile finishes. The secluded Guest room also features wood floors and has its own private entry into the adjacent bath. One of the unique features of this plan is the multi-use den which features a living space as well as an office space to one side and a floor to ceiling bookcase on the other. The private elevated Backyard is enclosed by a 4' Stucco wall surrounding the extended paver patio, raised planter, and a built in BBQ island. It's the perfect place to chill out and enjoy those Arizona Sunsets. The garage has room for a Golf Cart, a wall of cabinets and overhead storage racks. All of this and more in this amenity rich active adult community of Trilogy at Vistancia. It's where you belong!

12835 W Black Hill Road, Peoria

$710,000
5 Beds 5 Baths 6817013 MLS 4,502 SqFt.
Welcome to this beautifully upgraded 5 bedroom plus bonus room/play room or den, 4.5-bath home on a premium corner lot in the desirable Terramar neighborhood with RV gate! From the moment you step through the grand entrance, you'll be greeted by soaring ceilings, an open layout, and luxurious finishes throughout. At the heart of the home is the stunning white kitchen, designed for both style and function. Featuring upgraded quartz countertops, modern appliances, ample counter space, and a central island, its perfect for cooking, gathering, and making memories. Just off the family room, you'll find a chic bar area with matching quartz countertops ideal for entertaining family and friends. This spacious home offers six well-appointed bedrooms, including a versatile upstairs game room with a full closet, making it making it an ideal option for a second bedroom. Step out onto the balcony to enjoy peaceful mornings or evening sunsets overlooking the scenic desert wash, providing added privacy and breathtaking views. The backyard oasis boasts a recently resurfaced sparkling pool, plenty of space for lounging, outdoor dining, and entertaining. With no neighbors behind, the home backs up to the wash, offering tranquility and a beautiful natural backdrop. Located just minutes from a nearby park with green belts, basketball courts, and a playground, this home is perfect for outdoor fun and recreation. Don't miss this amazing opportunity to make it yours!

7318 W Paso Trail, Peoria

$700,000
4 Beds 3 Baths 6816737 MLS 2,483 SqFt.
Searching for your dream home begins with finding your dream area, and there's nowhere else in the valley that gives you what the community of Northlands does. Built around the beautiful Calderwood Butte and in a place where the sunsets fill the skies with ethereal pinks and purples, oranges and reds. A place where the quietude and serenity of the Sonoran Desert meets the comforts of home and the convenience of the city... this is Northlands and the place where you just found your forever home. Step inside this updated and meticulously maintained Adelaide Model, by Taylor Morrison. Corner lot with a great mountain view! 2483 sq.ft. of living space, 4 BED + DEN + 3 BATHS and a 3 CAR Garage. Open concept main living area with a crisp light gray color palette throughout, leathered wood-look porcelain plank tile floors, can lighting with white trim and doors. The convenient front room makes a great office, game, or playroom. Open dining area with brushed nickel geometric chandelier, bright living room with two large picture windows, and an updated industrial-style ceiling light/fan. The kitchen features quartz countertops and island, bold espresso cabinets, white subway tile backsplash w/ a mosaic border, ss appliances with double ovens and hood, matching geometric pendants, a cozy breakfast nook, and a walk-in pantry for all your storage needs. Spacious master suite with a light gray color scheme, master bath features wood-look porcelain plank tile floors, double sinks, a large stone walk-in shower with seating, and a walk-in closet. 3 additional bedrooms and 2 full bathrooms offer plenty of space. Bring life outdoors and embrace Arizona's year-round climate, with stunning mountain views and a low-maintenance backyard, featuring a covered patio, a green space, a custom Pergola with stone columns, and a stone fire-pit perfect for relaxing or sitting back. All are beautifully lit and landscaped against the stunning Arizona sky and the Calderwood Butte. Whether you're waking up with a morning coffee, dining outdoors or relaxing for the evening by the fire, there is nothing to do except move in and live your best life. Neighborhood mountain views, close proximity to 303 freeway access, 10 minutes to TSMC, shopping, dining, entertainment, health care, and less than 20 min. away from beautiful Lake Pleasant Regional Park. List of features available in the documents tab.

10254 W Bent Tree Drive, Peoria

$700,000
4 Beds 4 Baths 6816612 MLS 2,819 SqFt.
Discover your dream home in the sought-after Meadows neighborhood! This 4-bedroom, 3.5-bathroom gem blends comfort and style. Enjoy a downstairs master with a custom, walk-in closet. The white kitchen dazzles with a custom island, farm sink, and granite counters, butler's pantry and walk-in pantry.. Engineered hardwood floors add a modern touch throughout. Upstairs, find a loft and three bedrooms, one with an ensuite bath—perfect for an office or guest room. Entertain on the large, travertine back patio. A 3-car garage offers ample storage for all your toys.Nearby parks, trails, and community pool enhance outdoor living. The Meadows boasts fun neighborhood activities year round like movies at the amphitheater and food truck nights. Don't miss this chance to experience the best of upper west side living! (For the ability to add a sink to the laundry room, it is plumbed for hot/cold water!)

10136 W Robin Lane, Peoria

All information should be verified by the recipient and none is guaranteed as accurate by ARMLS. Copyright 2026 Arizona Regional Multiple Listing Service, Inc. All rights reserved.