Refine Search
Sort by
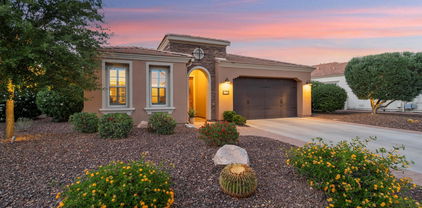
$664,900
2 Beds 2 Baths 6932430 MLS 1,952 SqFt.
GORGEOUS home with over $100,000 in custom builder upgrades and another $50,000 designer additions by the seller. Beautiful architectural water feature, built-in custom barbecue, and built-in gas fire pit. Stunning hardwood flooring. Beautiful kitchen with very upgraded staggered cabinets, granite slab high-end countertops, and tasteful backsplash. Stainless built-in appliances. A large island that seats four. Highly upgraded bathrooms. Split floor plan w/private guest suite & extra-large primary suite. Sliding glass doors bring the outside in, perfect for entertaining. Almost 10,000 SF private, lush, manicured lot. Cul-de-sac location one block from bridge to KIVA Club. PREPAID leased solar, 9 years remaining. Avg electric bill only $16.77/mo. NORTH/SOUTH facing. FANTASTIC SMART SPACE is more than a laundry room. There are two built-in desks, abundant cabinets, and a WALK-IN PANTRY. Primary bedroom & dining room are both extended. Located in award-winning gated, 55+ Trilogy at Vistancia with 5-star-resort style amenities at the 35,000 SF Kiva Club with indoor & outdoor pools, fitness center, day spa, cafe, billiards, meeting rooms, library, tennis courts, pickle ball, bocce ball, events & a plethora of activities to choose from. Outstanding Gary Panks-designed golf course is woven throughout the neighborhood. The Mita Club has additional community amenities. Easy access from Trilogy to the 303, shopping, restaurants, entertainment, Lake Pleasant & Paloma Park.

12780 W Desert Vista Trail, Peoria

$635,000
5 Beds 3 Baths 6932332 MLS 3,187 SqFt.
CURRENTLY LISTED BELOW APPRAISED VALUE!!! Exceptional opportunity to own this WestWing Mountain home! 5 bedrooms, 3 baths which includes a full bed/bath downstairs that's perfect for guests. Step inside to a beautiful living/dining room with vaulted ceilings and a stunning staircase. Gorgeous kitchen with quartzsite countertops, beautiful cabinetry, large island with seating, stainless appliances and a perfect spot for a breakfast table. Cozy family room anchored with a stone fireplace. Generous sized primary bedroom with ensuite bath featuring dual vanities, large soaking tub, step in shower and walk in closet. Additional flex space is perfect! Great outdoor living space with covered patio overlooking the sparkling pool, outdoor kitchen space and synthetic turf!

26477 N 84th Avenue, Peoria

$675,000
3 Beds 2 Baths 6932065 MLS 2,142 SqFt.
Nestled on a premium homesite across from green space, this meticulously maintained original-owner home in Sunset Ranch blends comfort, style, and functionality. Offering 3 spacious bedrooms plus a versatile den/study and 2 baths across 2,142 square feet, the thoughtfully designed split floor plan features an expansive great room with a stunning custom stacked stone accent wall, seamlessly connected to the formal dining/flex space with tray ceiling—perfect for entertaining. The kitchen is nicely designed with grey cabinetry, granite countertops, a glass tile backsplash, stainless steel appliances, & a generous island with breakfast bar and pendant lighting. Step through sliding glass doors into your own private backyard retreat, where a sparkling pool with rock waterfall, pergola-covere seating areas, mature shade trees, and lush grass create an ideal setting for outdoor living. Enjoy fresh fruit from your seedless Valencia Orange and Lime trees while kids and pets play. The tranquil primary suite overlooks the backyard through a large picture window with plantation shutters and features elegant crown molding, a full en-suite bath with dual sinks, a soaking tub, separate shower, and a walk-in closet. Additional highlights include a newer A/C unit (2024), owned solar panels for energy efficiency, stacked stone exterior accents, and a spacious 3-car garage with RV gate. Located in the highly desirable north Peoria area, this home is just minutes from top dining and shopping destinations, with quick access to the 101 and 303 freeways for easy commuting throughout the Valley.

9978 W Sugar Sand Lane, Peoria

$695,000
4 Beds 3 Baths 6931280 MLS 3,098 SqFt.
Rare Oversized lot, stunning mountain views, OWNED Solar, new HVAC, this gorgeous two-story residence has all the bells and whistles. Offering 4 beds, plus den, 3 baths, RV gate, mature landscape, and a 3-car garage w/extended driveway. The interior boasts tall ceilings, bountiful natural light, and wood-look tile flooring w/soft carpet in all the right places. Functional, spacious floor plan showcasing a formal living & dining room that seamlessly flows into the updated kitchen. New White shaker cabinetry, sleek quartz counters, a tile backsplash, a pantry, recessed lighting, and a large island w/breakfast bar make up the culinary space. Also including high-end SS appliances with a cooktop gas and double freezer drawers. 10 minutes to TSMC One bedroom & one bathroom complete the downstairs. For added functionality, you have a cozy loft that can be an office or TV area. The sizable main bedroom has a double-door entry & sliding doors that open to the attached balcony! It features an ensuite with dual sinks, a separate tub/shower, & a walk-in closet. Laundry room with a sink & cabinetry. Beyond the interiors, the expansive backyard oasis holds its own charm! Designed for ultimate relaxation and entertainment with a covered patio, lush lawn, shade trees, well-laid travertine, and a sparkling pool & spa. The neighborhood is full of unique amenities like Discovery Trail, a clubhouse, lap pool, community pool, water slides, basketball, tennis and pickleball courts. See it! Love it! Live it!

12538 W Chucks Avenue, Peoria

$650,000
5 Beds 3 Baths 6929652 MLS 3,376 SqFt.
Gorgeous home in the highly desirable Terramar neighborhood! This amazing 5BR home w/ pool & a great location showcases great curb appeal and a large 3 car garage. The interior boasts a living room, formal dining room, tile flooring t/o the downstairs, a bedroom w/ full bath on main level, & a cozy family room. The open concept kitchen features tons of storage, a walk-in pantry, SS appliances, granite counters, & an island w/ breakfast bar. The primary bedroom has 2 walk-in closets, a large dual granite vanity, & a tub. The large bonus room gives you extra space away from the bedrooms. The backyard is perfect for relaxing in solitude or for entertaining with plenty of shade and privacy. Located near multiple ''A'' rated public and charter schools, shopping and easy access to I-17 & 101.

7277 W Honeysuckle Drive, Peoria

$653,000
4 Beds 3 Baths 6929349 MLS 2,700 SqFt.
Check out this beautiful 4 bed, 2.5 bath NO HOA home in Tierra Norte 3! Featuring a no-fuss landscape, 3 car garage w/built-in cabinets, and a charming facade. Inside there's a spacious dining & living areas w/neutral palette, plantation shutters, soft carpet in all the right places, and a fireplace to keep you warm & cozy. Prepare delicious meals in this elegant kitchen, equipped w/ample cabinetry, a walk in pantry, solid surface counters, built-in appliances w/gas hookup for stove, and a center island. The primary bedroom boasts a full ensuite w/dual sinks and walk-in closet for all your belongings. 2 new AC units installed 2020, New roof 2021. Don't forget about the lovely AZ room! Also including a large backyard with a covered patio, this home is a true gem! Act now before its gone!!

7834 W Maui Lane, Peoria

$609,000
5 Beds 4 Baths 6929192 MLS 3,965 SqFt.
Prepare to be amazed! Check out this fantastic 5-6 or even 7 bedroom, 3.5 bath home! Great curb appeal, an easy-care landscape, and a 3 car tandem garage w/built-in cabinets are just the beginning. Discover spacious dining & living areas w/durable tile flooring, soft carpet in all the right places, plantation shutters, and custom palette throughout. The chef's kitchen is comprised of staggered cabinetry w/crown molding, a pantry, granite counters, tile backsplash, SS appliances, pendant lighting, and an island w/a breakfast bar. Continue upstairs and into the sizeable loft, perfect for an entertainment center. Double doors open up to the primary suite, boasting vaulted ceilings, a full bath w/dual sinks, and a walk-in closet for all your belongings. You'll also find a cozy den and a bonus room! Lastly, the charming backyard includes a covered patio, paver seating area, and artificial turf! What are you waiting for? Hurry and act NOW!

9561 W Frank Avenue, Peoria

$650,000
4 Beds 4 Baths 6928896 MLS 2,745 SqFt.
You'll LOVE this beautiful two-story home with POOL in Tierra Del Rio! Nestled on a corner lot, it offers 4 beds + den, 3.5 baths, low-care landscape, 3-car tandem garage, and a 10' double RV gate w/paver driveway. The interior exudes sophistication with abundant natural light! Designed for everyday living & entertaining, the desirable great room will surely impress you with its 19' high ceiling that add to the airy feel. There is also a formal dining room! The kitchen has built-in appliances and cabinetry for ample storage. The main bedroom boasts an ensuite for added comfort. If you want to relax or have fun gathering, the backyard oasis awaits you with a covered patio & sparkling pool! Don't miss out on this gem!

10755 W Rowel Road, Peoria

$610,000
4 Beds 3 Baths 6926988 MLS 2,334 SqFt.
NEW FLOORING NEW PAINT NEW BASEBOARDS!! MUST SEE this beautiful 4-bedroom, 3-bath home in the sought-after Fletcher Heights neighborhood. This well-maintained residence offers two true master suites — each with an ensuite bath, spacious walk-in closet and a private exit door to the backyard — perfect for poolside living or multi-generational arrangements. The large, updated kitchen provides abundant counter and cabinet space and flows into open living areas ideal for everyday life and entertaining. Step outside to a private, fenced backyard with a refreshing pool and room for lounging or play. Numerous key updates throughout the home enhance comfort and style, making this a move-in ready opportunity in a prime North Peoria location, close to schools, parks, shopping, and the 101 free

7664 W Donald Drive, Peoria

$684,990
4 Beds 3 Baths 6926692 MLS 2,375 SqFt.
Seller will provide a credit towards a rate buydown and closing costs with preferred lender. Ask us how to save thousands over the life of your loan. Aloravita is a master-planned community in Peoria, AZ located near prime outdoor recreation at the Peoria Sunrise Mountain Preserve, Lake Pleasant and Deem Hills Preserve. Residents enjoy the best of local shopping and dining along with convenient access to major highways. This home comes fully equipped with all brand-new stainless steel kitchen appliances and features 7X22 tile flooring, elegant granite countertops, and modern maple linen cabinetry, designed for everyday living with style. Photos are of a model home. A copy of the public report is available on the ADREs website.

7819 W Tether Trail, Peoria

$677,000
2 Beds 3 Baths 6925365 MLS 2,439 SqFt.
This stunning property is situated on an extremely private lot that backs to an expansive lush green belt & beautiful vegetation! Charming curb appeal w/ a paver driveway & stone accent entry creates a private front courtyard! The floorplan features 2 bedrooms, 2 baths, powder room, den, Bonus Room & golf cart garage! The Gourmet kitchen has a prep island, high-end raised-panel cabinetry w/ larger crown molding & glass door fronts, built-in cooktop w/ wall oven & granite slab w/ custom backsplash. Stunning Tile installed on the diagonal in all the right areas & designer touches all around. Owner's Suite is amazing w/ quartz c-tops, framed mirror, massive tile shower w/ heavy glass door & a custom closet w/ tons of storage. The back patio is extended w/ pavers, includes a soothing water feature & built-in BBQ & gas firepit w/ pergola! Add'l Upgrades: Fireplace in Great Room, owned solar, high-end lighting & fans, surround sound, laundry w/ cabinets & sink and a pristine garage w/ epoxy floors & storage! This home will not disappoint - a must see!

13059 W Steed Ridge, Peoria

$590,000
5 Beds 3 Baths 6925342 MLS 2,761 SqFt.
Arrowhead 5 Bedroom, 3 Bath home with a Pool and a 3 car garage on a prime Cul-de-Sac lot! Big open Kitchen with gorgeous Granite Counters, a center island with Breakfast Bar, 5-Burner Gas cooktop and Walk-in pantry, open to the family room. Wood shutters in the living room and formal dining room. An ideal multi-generational home with Bedroom 5 and a full Bath downstairs. Built in Desk in Loft with 4 bedrooms upstairs, including large main suite with a separate shower, deep jetted soaking tub, and dual sinks. Large back yard with a beautiful sparkling Pool! Close to Arrowhead Shopping, Restaurants, P83 and Peoria Sports Complex with fantastic view of Fireworks! Near Loop 101 and AZ Cardinals State Farm Football Stadium, minutes to I-10. ATTN VETS: LOW INTEREST VA ASSUMABLE Financing.

7525 W Tumblewood Drive, Peoria

$650,000
5 Beds 3 Baths 6924909 MLS 2,541 SqFt.
Welcome to this beautiful home in desirable Fletcher Heights, set on a premium lot with a private, resort-style backyard featuring a sparkling saltwater pool, built-in covered BBQ area, that backs to greenbelt. Inside, enjoy fresh paint, newer flooring, and thoughtful upgrades throughout. The spacious eat-in kitchen offers quartz countertops, tile accents, soft-close cabinets, an island, and stainless steel appliances. The main level includes two comfortable living areas and an optional formal dining space. Upstairs, the primary suite features a walk-in closet, dual sinks, soaking tub, and separate shower, along with additional bedrooms and a versatile landing area with built-in cabinetry for extra storage. A 3-car tandem garage with plenty of space for vehicles, storage or workshop! More This home is truly move-in ready and ideally located just northwest of the 101 freeway and minutes from P83 shopping, dining, and entertainment.

8423 W Mary Ann Drive, Peoria

$642,000
4 Beds 3 Baths 6923434 MLS 2,119 SqFt.
Take advantage of this rare opportunity! This stunning 4 bed, 3 bath with pool home. 2-car garage, stone accents, picturesque mountain views. As you walk through the iron front door you will find, high ceilings, wood-look flooring, large sliding door. The gourmet kitchen has granite counters, wood cabinets with crown moulding, recessed lighting, a tile backsplash, island, butlers pantry . The main bath has dual sinks and a Large walk in shower. Den, ideal for an office or lounge. Laundry room w/ sink located next to main bedroom. The backyard, features covered patio, extended ramada, a built-in BBQ, and a refreshing pool. Neighborhood has community parks bike/walking trails and hiking yes hiking trails and low traffic. What more do you need? Come take a look before someone else does.

10303 W Rosewood Lane, Peoria

$610,000
5 Beds 3 Baths 6923162 MLS 2,974 SqFt.
What's Special: 3-Car Tandem Garage | Backs to Greenbelt | Loft. New Construction - Ready Now! Built by America's Most Trusted Homebuilder. Welcome to the Clover at 12238 W Lonesome Trail in Mystic Discovery. This spacious two-story home offers 2,974 sq ft with 5 bedrooms, 3 baths, a loft, and formal dining. A guest room and full bath sit off the foyer. The open kitchen and great room are perfect for gatherings. Upstairs, enjoy a loft, 3 bedrooms, and a serene primary suite. Additional Highlights Include: extended covered patio, tray ceilings at primary suite, super shower at primary bath, extra pavers at front walkway, quartz countertops, gas range, upgraded flooring, upgraded interior doors and upgraded stair rail. Virtually Staged Photos Added. MLS# 6923162

12238 W Lonesome Trail, Peoria

$689,900
3 Beds 3 Baths 6922879 MLS 2,636 SqFt.
3BR +2 flex bonus rooms. With owner-owned solar panels, very low monthly electricity charges in 2024 & 2025. Statements avail. Upon request. This modern and welcoming cul-de-sac retreat boasts nearly every builder upgrade, and custom features everywhere! The modern, inviting foyer welcomes and sets the tone for the home. An XL chef's kitchen and family room, with split double sliders, are perfect for indoor/outdoor entertaining, and the dining room offers an indoor/outdoor dining option. The granite waterfall island, SS KitchenAid appliances, custom pendants and lighting enhance the high-end feel. A professionally installed closet system and large custom shower at the primary help prepare you for the day or unwind at night. Barn doors at the laundry room as well the enclosed den offer privacy. Amenities galore outside as well, where days and nights feel like living at a high-end resort. Enjoy as you entertain at the bar of your custom built-in-BBQ, catch some rays on the elevated sun deck or putt on your private green. Spend your evenings relaxing in your hot tub - always hot and ready - or star gazing while snuggled up in front of your stone-clad gas fireplace. Custom misting system surrounding the yard and patio provides summertime comfort, no neighbors directly behind or to the side ensure peaceful privacy. *Document tab contains list of builder upgrades and floor plan.

7016 W Quail Track Drive, Peoria

$625,000
4 Beds 3 Baths 6922877 MLS 2,444 SqFt.
Enjoy resort-style living in this beautifully maintained home featuring a spacious backyard with sparkling pool, relaxing spa, fire pit and extended covered patio- perfect for entertaining or quiet evenings outdoors. Inside, you will find 3 bedrooms, 2 baths on 2nd floor and a full bath & Den on main level. The 3 car garage includes a drive-through bay providing easy access to the backyard. The owner's suite boasts vaulted ceilings, a private bath with dual sinks, separate tub and shower, and a walk-in closet. Recent updates include interior and exterior paint, new windows along the back of the home, tankless water heater, epoxy garage flooring and two new AC Units (2022) just to name a few. This home is truly move-in ready and waiting for you to make it your own!

7449 W Honeysuckle Drive, Peoria

$610,000
2 Beds 2 Baths 6922601 MLS 1,878 SqFt.
VERY UPDATED 'Libertas' with HEATED POOL AND SPILLOVER SPA, large patio, remodeled built-in BBQ--all surrounded by huge trees for privacy. Lovingly updated and maintained. In 2021 ROOF underlayment replaced and 11.84 kW OWNED SOLAR added, HVAC (a/c & heating)-NEW 2023, mini-split a/c added to garage-2024, interior painted-2023, Bosch refrigerator & LG dishwasher-2024, critter fencing added 2024. Beautiful curb appeal, paver driveway, lush mature landscape & front courtyard with pavers. Open floor plan with large slate tile flooring throughout. NO CARPETING. Beautiful GRANITE SLAB on kitchen counters & large island, primary suite with large walk-in closet and bath with tiled shower and counters. Enclosed den w/waterfall glass doors. Guest bedroom w/Murphy bed & updated bath, split from primary suite. So much value -- an unbelievable buy! Located in award-winning gated, 55+ Trilogy at Vistancia with 5-star-resort style amenities at the 35,000 SF Kiva Club with indoor & outdoor pools, fitness center, day spa, cafe, billiards, meeting rooms, library, tennis courts, pickle ball, bocce ball, events & a plethora of activities to choose from. Outstanding Gary Panks-designed golf course is woven throughout the neighborhood. The Mita Club has additional community amenities. Easy access from Trilogy to the 303, shopping, restaurants, entertainment, Lake Pleasant & Paloma Park.

27711 N 130th Avenue, Peoria

$615,990
4 Beds 3 Baths 6922530 MLS 2,150 SqFt.
Brand new community in North Peoria! This stunning single story home offers 2,150 sq ft of functional living space. It features 4 bedrooms, 3 bathrooms, den, and a 3-car tandem garage. The open concept kitchen is perfect for entertaining and features a large Island, walk-in pantry and stainless steel appliances with gas range. It also offers our Roosevelt Collection which includes espresso 42'' cabinets, quartz kitchen countertops, tile kitchen backsplash, and 8x36 plank tile in all the common areas. The great room offers a 4-panel center sliding glass door so you can step out into your covered patio to enjoy indoor/outdoor living in your backyard with friends and family. This home also features a paver driveway, 8-foot interior doors, soft water loop, all appliances, and blinds! Great location close to dining, freeways, parks, and entertainment!

25425 N 75th Lane, Peoria

$700,000
4 Beds 4 Baths 6922048 MLS 2,928 SqFt.
Love at first sight awaits, as the grand entry way effortlessly flows into the spacious interior with soaring ceilings, stylish neutral tones, tile flooring, plantation shutters, and an abundance of natural light and picturesque views. The open-concept Chef's kitchen is an entertainer's dream, showcasing upgraded cabinetry, a tile backsplash, stainless steel appliances, and an expansive island — ideal for family gatherings, game night, or conversations over coffee. The breathtaking sliding glass door-wall leads you out to your private oasis featuring a built-in BBQ, an over-sized covered patio with gorgeous pavers, a relaxing hot tub area with pergola, and a cozy gas fire pit for mesmerizing evenings under the stars — all framed by beautifully manicured landscaping, scenic mountain vistas and a private desert preserve for ultimate privacy.

9258 W White Feather Lane, Peoria

$667,000
3 Beds 3 Baths 6921954 MLS 2,508 SqFt.
Beautiful split floorplan home nestled next to a private landscaped area in secluded North Peoria Aloravita. Open airy & well maintained 3 bedroom + enclosed den + 3 car garage. Light filled great room concept with 2 huge center slider patio doors perfect for entertaining. Custom millwork touches elevate walls in multiple rooms. Upgraded extension off the back of the house at the Primary, Dining Room & Patio. Gourmet kitchen features the Chefs cabinet layout, modern quartz island with waterfall edge complete with designer pendant light fixtures, gas stainless steel cooktop and stainless built in microwave wall oven. Calm, clean, neutral finishes include an extended no threshold glass walk-in shower at the Primary bathroom. All found in this quiet, walkable community with mountain views.

7324 W Tombstone Trail, Peoria

$640,000
4 Beds 3 Baths 6921391 MLS 2,602 SqFt.
Some homes look spacious on paper but feel tight once you're inside—this one doesn't. With 4 bedrooms and 2.5 baths, the layout balances openness with privacy, giving everyone room to live without the squeeze. At the center, the kitchen sets the tone: a gas cooktop for effortless cooking, a walk-in pantry designed for real storage, and an easy connection to the living area where a custom accent wall with floating shelves adds dimension and character. It's a space built for gathering, not just passing through. The primary suite offers a sense of retreat with its spacious design and en suite bath, while the additional bedrooms bring flexibility—whether you need room for guests, family, or a dedicated office. Outdoors, the living expands. Owned solar means comfort doesn't come with a cost spike. An extended patio makes entertaining natural, and the hot tub turns quiet evenings into an escape. This is a home that doesn't just check boxesit delivers the kind of breathing room, style, and function that makes daily life feel elevated.

10246 W Oberlin Way, Peoria

$680,000
5 Beds 4 Baths 6921294 MLS 3,998 SqFt.
This spectacular home is located in the highly sought-after Rock Springs Gated Community. With stunning mountain views, a private pool, and view fencing backing the New River Wash, this home offers both seclusion and the perfect setting to entertain family and friends. Step inside to find a thoughtfully designed floor plan with dining and living areas, an oversized loft, a ton of storage and a balcony to take in the views. The luxurious kitchen features quartz countertops, a stylish backsplash, pendant lighting, stainless steel GE Café appliances, and a spacious island with breakfast bar seating. The downstairs master suite is a true retreat, complete with double sinks, a separate tub and shower, and a large walk-in closet. Upstairs, you'll find four generously sized bedrooms with updated carpet, two bathrooms, plenty of natural light, and a balcony overlooking the New River Wash. This home has been meticulously maintained and updated, with wood-like tile floors and new baseboards installed downstairs in 2019, interior paint refreshed in 2019, and the exterior repainted in 2025. The upstairs HVAC was replaced in 2023, the water heater was replaced in 2025, and the washer and dryer were replaced just last year. Pool equipment has been replaced and maintained since 2019, with an iron pool safety gate added in 2023. The yard is finished with an upgraded irrigation system completed in 2023. A spacious three-car garage completes the package. With its unbeatable combination of upgrades, mountain views, and prime location, this home truly has it all. Don't miss the chance to make it yours!

26843 N 78th Avenue, Peoria

$629,990
4 Beds 3 Baths 6921177 MLS 2,150 SqFt.
Brand new community in North Peoria! This stunning single story home offers 2,150 sq ft of functional living space. It features 4 bedrooms, 3 bathrooms, den, and a 3-car tandem garage. The open concept kitchen is perfect for entertaining and features a large Island, walk-in pantry and stainless steel appliances with gas range. It also offers our Minimalist Collection which includes gray 42'' cabinets, quartz kitchen countertops, tile kitchen backsplash, and 7x22 plank tile in all the common areas. The great room offers a 4-panel center sliding glass door so you can step out into your covered patio to enjoy indoor/outdoor living in your backyard with friends and family. This home also features a paver driveway, 8-foot interior doors, soft water loop, all appliances, and blinds! Great location close to dining, freeways, parks, and entertainment!

7586 W Avenida Del Rey --, Peoria

$667,500
4 Beds 3 Baths 6920644 MLS 3,120 SqFt.
Welcome to this beautifully updated 4-bedroom, 3-bath home with a 3-car garage and RV gate. With a brand NEW water heater, freshly PAINTED EXTERIOR, brand NEW outdoor bar/kitchen this home is move-in ready & designed for peace of mind.The open floor plan with custom travertine floors makes everyday living and entertaining easy, with a seating area covered in natural lighting as you walk in, formal dining rooms and a bedroom & bath on the main level, ideal for guests or extended family. The custom cabinetry kitchen has granite countertops, spacious island w/ seating, stainless steel appliances, and glass panel epantry with plantation shutters throughout. Upstairs has 3 generously sized bedrooms and an oversized owner's suite featuring a sitting area and a spa-like bath with a jetted tub. This home has the perfect private retreat in the backyard w/ a sparkling pool and built-in BBQ kitchen great for gatherings big or small! All of this in a fantastic location just minutes from P83, Peoria Sports Complex w/ the new Postino WineCafe, North Italia and Blanco Cocina + Cantina around the corner

7239 W Monte Cristo Avenue, Peoria

All information should be verified by the recipient and none is guaranteed as accurate by ARMLS. Copyright 2026 Arizona Regional Multiple Listing Service, Inc. All rights reserved.