Refine Search
Sort by
$515,000
3 Beds 2 Baths 6803450 MLS 1,859 SqFt.
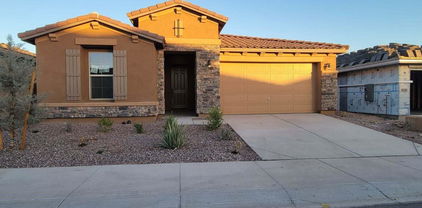
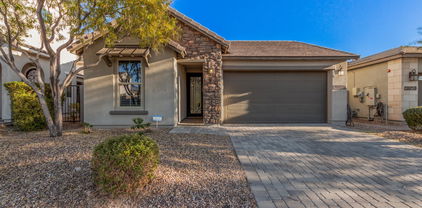
Every aspect of this home has been renovated, starting w/ opening the kitchen to great room. Using quality products thru-out creating a cohesive design, beautiful flow & functionality. Inside you will find Travertine flooring, custom cabinets, soap stone counters, SS appls., 5'' baseboards, 3'' trim & crown molding; low-E windows, Plantation Shutters; Coordinating lighting, fans, hardware. Den has office area & Queen wall bed, Bathrooms have been updated. Travertine pavers cover walkways & E facing back patio w/built in grill, dual seating areas. Garage has newer cabinets, paint & epoxy flooring. New roof in 2023. All this in desirable Fairway Springs w/ it's own pool/spa. Plus amenities of WV, pickle ball, 2 champ golf courses, social & art clubs+ prox. to Loop 101 & P83. Welcome Home!

19111 N 94th Avenue, Peoria

$555,000
4 Beds 3 Baths 6803348 MLS 2,398 SqFt.
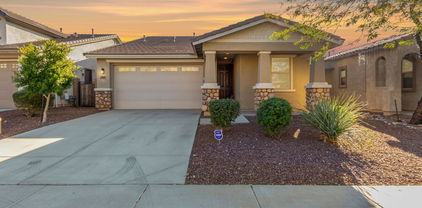
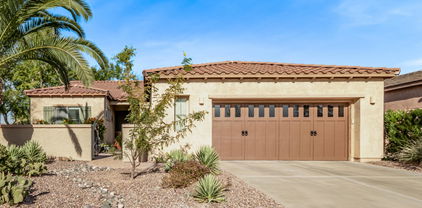
Resort-Style Living Awaits in Vistancia Village! Welcome to the vibrant community of Vistancia Village, where every day feels like a getaway! Nestled in Peoria, Arizona, this master-planned neighborhood is a hub of activity, offering exceptional amenities designed to keep you active, entertained, and connected. This stunning two-level residence greets you with soaring 18-foot ceilings as you step through the door, creating a grand and welcoming atmosphere. Thoughtfully designed with upgraded features throughout, this home is a blend of elegance and modern convenience. Plus, with owned solar panels, you can enjoy energy efficiency and peace of mind! Whether you're hosting lively gatherings or savoring quiet family moments, this home offers the perfect balance of space to entertain, maneuver, and create cherished memories. Private Balcony with Solar Garden Views. The primary suite's private balcony is your personal retreat, showcasing breathtaking views of the Vistancia Solar Garden and majestic mountain vistas. This unique and tranquil setting provides the perfect backdrop to start your mornings or unwind at sunset. Community Highlights: Recreation Galore: Dive into two refreshing community pools, find your rhythm in the movement studio, or enjoy friendly competition on the basketball, pickleball, and tennis courts. Endless Outdoor Fun: Explore miles of scenic walking and biking trails, unwind in serene parks, or immerse yourself in the beauty of the open spaces surrounding you. Nestled in the heart of Peoria's sought-after Vistancia Village, this home invites you to embrace a lifestyle where resort-level amenities and breathtaking surroundings come together in perfect harmony.

12682 W Desert Mirage Drive, Peoria

$550,000
4 Beds 4 Baths 6803291 MLS 3,030 SqFt.
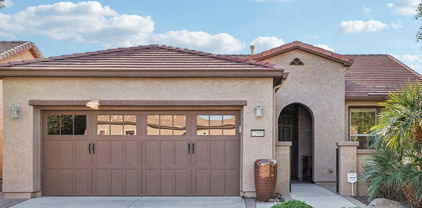
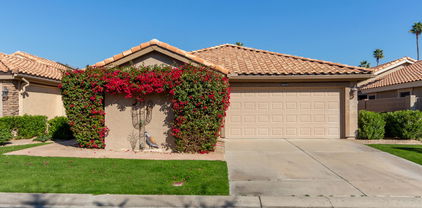
Welcome to this incredibly spacious Peoria home, offering a fantastic layout and endless potential! As you step inside, you're greeted by soaring ceilings in the living and dining areas, creating an open and airy atmosphere. The kitchen is generously sized, featuring a breakfast bar, a walk-in pantry, and plenty of counter space, all while seamlessly flowing into the cozy family room with a charming fireplace. This home offers 4 bedrooms and 3.5 baths, with the added convenience of one bedroom and private bath located downstairs. Upstairs, you'll find a spacious loft that can easily be transformed into a game room or office, along with the large primary bedroom and 2 additional bdms. Outside, enjoy your own private oasis with a Pebble Tec swimming pool, covered patio & artificial grass. Also featuring a double gate on the side yard for easy access for your storage. Beautiful Westwing Mountain subdivision, close to shopping, entertainment, restaurants and freeways. Seller will consider a flooring allowance.

9017 W Pinnacle Vista Drive, Peoria

$525,000
5 Beds 3 Baths 6802822 MLS 2,719 SqFt.
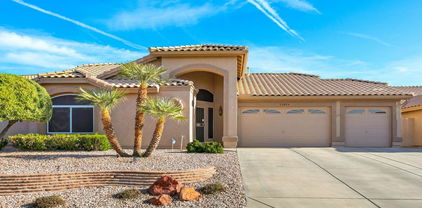
** 1% Mortgage Rate Buy Down Available** Personal message from the sellers: ''This area and neighborhood was exactly what we were looking for at the time. We loved that we had a pocket park next door and lot location. Having 2 primary suites downstairs was a huge plus! Being in the Peoria School District also checked a big box for us!' This spacious and thoughtfully designed 5-bedroom home offers two primary suites conveniently located on the main floor, making it ideal for multi-generational living or hosting guests with ease. The sellers invested over $36,000 in builder upgrades during construction, ensuring premium finishes and attention to detail throughout. The open-concept layout features a gourmet kitchen with stainless steel appliances, tons of cabinets, walk-in panty, and an expansive islandperfect for entertaining. The home has brand new carpet throughout installed under a week ago. The loft area upstairs adds to the list of options this home offers for space, play and entertainment. Nestled adjacent to a charming pocket park and with no rear neighbors, this property offers both privacy and a serene setting. Enjoy the tranquility of your outdoor spaces while still being conveniently located near amenities, schools, and recreation. This home provides the perfect combination of space, style, and location!

12243 W Desert Moon Way, Peoria

$516,500
4 Beds 3 Baths 6802538 MLS 1,967 SqFt.
Biulder Warranties In Place! $20k Price Improvement! Better than new--lower price than new builds and all the extras builders don't include! Seller added $16k in after market upgrades including custom window coverings, high-end fridge, and more, all on a View Lot in Mystic at Lake Pleasant Heights, a peaceful enclave right by major employer TSMC! Fall in LOVE with this 4-bed+den, 2.5-bath home with $40k in builder upgrades. EXTENDED GARAGE, 8' doors & neutral tile/paint throughout. Designed for everyday living & entertaining, the great room has 10' sliding doors that open to breathtaking mountain & desert views! Impressive kitchen boasts GE Cafe matte black appliances w/ gas stove, slab panel cabinets w/ 42'' uppers, quartz counters & farm sink. The main bedroom has a garden door exit and ensuite with dualsinks, step-inshower, linen cabinets, and toilet closet. Enjoy the Mystic lifestyle w/ Rec Center, heated pool, play areas, and trails nestled in the foothills by Lake Pleasant Park where you can take out your boat, jet ski, or kayak. Nearby Lake Pleasant Towne Center offers shopping and dining, and loop 303 provides easy access to surrounding areas. Secondary bathroom is a Jack & Jill, and the open den is perfect for an office, home gym, or play room. Most bedrooms have walk-in closets, and there's ample storage throughout the home. So many upgrades here including a top tier water softener that filters out heavy metals, honeycomb room darkening blinds, custom drapes at sliding door, gas range w/ griddle and double oven, microwave w/ convection bake setting, and $6k french door refrigerator. Seller installed watering system in back yard in anticipation of adding plants and a gas stub for built in BBQ or hot tub! This one is almost new, and there's huge value compared to a new build. The home has been lightly lived in, well maintained, and thoroughly enjoyed. What's not to love? Make this rare find yours today!

31817 N 124th Drive, Peoria

$553,096
4 Beds 2 Baths 6801679 MLS 1,760 SqFt.
MLS#6801679 May completion! The Lily at Mystic Discovery is a beautifully designed single-story home that blends elegance with functionality. This sought-after layout features an open-concept living area perfect for gathering, with bedrooms thoughtfully placed on the opposite side for added privacy. The spacious owner's suite at the back of the home offers a peaceful retreat, complete with a walk-in closet and super shower. The paver driveway and front porch add curb appeal, while the master-planned community offers resort-style amenities, including a heated pool, event lawn, and tot lot — making every day feel like a getaway. Structural options added include: 8' interior doors, super shower at primary bath, gourmet kitchen.

12239 W Lonesome Trail, Peoria

$559,990
4 Beds 3 Baths 6800765 MLS 2,258 SqFt.
Walk through the spacious foyer and gallery hall to the grand open concept dining and great room ideal for hosting and entertaining. This home is loaded with upgrades and looks like a model with the enhanced kitchen boasting huge center island, back splash and stainless-steel gas appliances make it a chef's dream! A centralized laundry room makes access easy from any room in the home. While a dedicated office is perfect for students and hybrid workers. A back covered patio perfect for taking in the surrounding Peoria mountains and Southwest landscape is the cherry on top! Located in the highly desirable Vistancia masterplan, resident will enjoy access to the 3.5 mile Discovery Trail, and two state of the art recreation centers.

31363 N 130th Avenue, Peoria

$515,000
5 Beds 3 Baths 6799643 MLS 2,245 SqFt.
This beautifully maintained 5-bed / 3-bath home is nestled in a quiet community with mountain views and no backyard neighbors! The open and split floor plan offers ample space for relaxation and entertainment. The kitchen features a breakfast bar and eat-in area, perfect for casual dining, or enjoy the ambiance of the beautiful fireplace in the open family room. The primary bedroom boasts a large bathroom with dual sinks, platform walk-in shower and walk-in closet, while the backyard has a private pool overlooking a low-maintenance yard. Additional features include a 50-amp for a charging station in the garage, security door, Ring doorbell camera and WiFi thermostats. It's move-in ready and won't last long!

13613 W Desert Moon Way, Peoria

$590,000
4 Beds 2 Baths 6799633 MLS 1,921 SqFt.
This beautiful 4-bedroom ranch-style home sits on a prime CORNER LOT location w/in the sought-after Vistancia Village. Short distance to Foothills Center, Westland Park & Discovery walking trail. Enjoy significant energy savings w/ PRE-PAID SOLAR! Gourmet kitchen boasts a 5-burner gas cooktop, granite counters, large island, RO system, pantry, coffee station & conveying fridge. Enjoy the indoor/outdoor living from the family room w/ stunning views of the backyard & pool. Retreat to your private owner's suite w/ access to the backyard w/ motorized door shade, 2 high sinks, soaking tub, walk-in shower & closet. Plenty of room for family or guests w/ 3 extra bedrooms & full adjacent bath. Resort-style backyard has a spacious covered patio, mature landscaping, gas heated pool & spa, artificial turf, high rear fence & stunning mountain views. The community of Vistancia is a master-planned development that includes beautiful homes, parks & hiking trails, award-winning community centers & golf courses, commercial & retail shops, along with incredible rolling hills & desert landscape all around! The future 320-acre 5 North at Vistancia commercial core is coming soon. Vistancia has ranked as the #1 Master Planned Community in AZ for 10 years in a row (2014-2023)! Resort-style living at its best. Come & see why!

31606 N 132nd Avenue, Peoria

$508,250
5 Beds 3 Baths 6799099 MLS 2,245 SqFt.
Welcome home to where comfort meets convenience in this delightful 5 bed, 3 bath home. Perfectly designed for entertaining, the spacious living areas flow effortlessly from the inviting entryway to the cozy dining area and well-appointed kitchen, complete with modern appliances and ample storage. Natural light fills each room, enhancing the warm atmosphere throughout. The bedrooms offer peaceful retreats, with the master bedroom featuring an en-suite bathroom for added privacy. Outside, a landscaped backyard provides a serene backdrop for outdoor gatherings or relaxing afternoons. Situated close to local amenities, residents enjoy easy access to shopping, dining, and recreational activities, making it an ideal location for both relaxation and entertainment.

13606 W Desert Moon Way, Peoria

$535,000
4 Beds 2 Baths 6798557 MLS 2,082 SqFt.
Welcome home to this 4 bedroom 2 bath Fletcher Heights beauty with a gorgeous fenced pebble tec pool. You'll find a great location with no neighbors behind, east facing back yard & a walking path as a border to New River Trail. Inside offers a convenient split floorplan starting with the spacious living room with plenty of options for formal dining or play space. The kitchen boasts granite counter tops, an island, walk in pantry and extra storage with an additional bar/desk/buffet counter and adjacent to the spacious family room. Spare bedrooms are roomy & the hall bath allows a separate shower/water closet plus extra counter space for morning prep. Plus, RV gate with front concrete slab perfect for extra vehicle parking, an extended slab in back for low height trailer or boat parking. As you drive in you'll see the neighborhood park & school are nearby!

21995 N 76th Lane, Peoria

$535,276
4 Beds 3 Baths 6798524 MLS 1,940 SqFt.
The single-story home with larger front porch and no neighbor behind you welcomes your guests when you walk. Whip up gourmet recipes in your centrally located kitchen which features built-in stainless-steel gas appliances, back splash and huge island that opens to a great room for you and your family to enjoy. With a private primary bedroom located away from secondary bedrooms for maximum privacy and boasts a separate tub and shower. 4 spacious rooms and 2.5 baths makes this the ideal home. Located within the highly sought after Vistancia masterplan - residents will enjoy access to recreation center - that provide year-round activities and has swimming pool, community center, and activities. Seller will pay 6% of the base price of the home in buyers closing costs with fully price offer.

33333 N 132nd Drive, Peoria

$535,000
3 Beds 2 Baths 6798343 MLS 1,898 SqFt.
Welcome to this beautiful 3-bed, 2-bath home in the Meadows Community w/ highly coveted schools. Its charm starts w/ stone accent details, a mature landscape, 2-car garage, and cozy front porch. The home exudes elegance with a neutral palette, modern light fixtures, recessed lighting, tall ceilings, and newer wood-look flooring in all the right places. With North/South exposure, the home is bathed in natural light. You'll love the perfectly flowing open layout paired w/ triple sliding doors merging the inside & outside activities! The gourmet kitchen boasts granite counters, pantry, full-height brick backsplash, a large island w/breakfast bar, ample white cabinetry w/crown molding & black hardware, high-end SS appliances w/cooktop gas & wall ovens. The built-in desk & dry bar w/wine fridge are added perks! Enter the large main bedroom to find an ensuite with dual sinks, a soaking tub, a glass-enclosed shower, & a walk-in closet. Convenient drop zone with upper cubbies, laundry sink, and upper/lower cabinets. Outdoor living is found here, too! Designed for relaxing or gatherings, the fantastic backyard offers a paver-covered patio, Pergola, string lights & lush lawn. What's not to like - a MUST-SEE!!

9969 W Via Del Sol --, Peoria

$510,000
2 Beds 2 Baths 6798228 MLS 1,635 SqFt.
GORGEOUS Flora floorplan - well maintained & light lived in. Home is situated on an elevated N/S fully fenced lot in the coveted Resort Lifestyle neighborhood of Trilogy at Vistancia. As you enter the charming paver courtyard & step inside you will be impressed - the pride ownership in this pristine home is evident. The inviting open concept is perfect for entertaining. EAT-IN Kitchen features granite c-tops, upgraded raised panel staggered cabinets, SS appliances, under cabinet/pendant lighting, DESIGNER backsplash, PREP ISLAND, breakfast bar & reverse osmosis. OVERSIZED TILE in all the right areas and has a den/office w/built-in desk/cabinets & double doors. The Owner's suite is generously sized with a spacious en-suite bathroom w/GRANITE c-tops, double sinks, framed mirrors, tile shower & walk-in closet. Second bath is upgrades as well. Step outside to a peaceful, private-deep backyard oasis that's easy to maintain, perfect for relaxing or entertaining with a COVERED PATIO, paver walkway to firepit, synthetic grass, fully fenced & mature landscaping. Additional upgrades: water softener, built-in garage cabinets, ceiling fans and so much more. Don't miss the opportunity to call this home!! Furniture/furnishings are for sale under a separate Bill of Sale.

12951 W Andrew Lane, Peoria

$521,000
2 Beds 2 Baths 6797709 MLS 1,798 SqFt.
This immaculate Modified Estrella plan is nestled in the highly sought-after Westbrook Village and offers the perfect blend of comfort and functionality. Featuring dual primary suites, an open-concept kitchen, and a versatile den off the main primary suite, this home is designed for both privacy and entertaining. The perfect low-maintenance retreat, offering three garage spaces and easy living in a lively community filled with exceptional amenities. Enjoy access to scenic biking and walking paths, a clubhouse and recreation center, tennis courts, a media room, a heated pool and spa, a golf course, and a fully equipped fitness center. With its move-in-ready condition and unbeatable location, this home is your opportunity to embrace the lifestyle you've been dreaming of.

19869 N 86th Avenue, Peoria

$570,000
4 Beds 3 Baths 6797631 MLS 2,440 SqFt.
Stunning 4-bedroom, 2.5-bathroom, two-story home with a resort-style backyard! With 2,440 sqft of spacious living, the home is filled with natural light, thanks to sunscreened dual-pane windows throughout. The kitchen features a walk-in pantry, granite countertops, kitchen island, and breakfast bar. Upstairs, the primary bedroom offers a luxurious retreat with a walk-in closet and a full en-suite bathroom. Step outside to the incredible backyard, where you'll find a heated pool, extended cool deck, fire pit, and a covered patio with misters. The expansive Ramada is equipped with an outdoor kitchen and bar, ideal for entertaining. Additional perks include an RV gate and NO HOA. Located near the freeway, Arrowhead Mall, and the P83 Entertainment District.

8960 W Tony Court, Peoria

$600,000
4 Beds 3 Baths 6797523 MLS 2,222 SqFt.
THIS home embodies the Arizona lifestyle! Sunsets & Mountain views, all within a beautiful single level home at Vistancia. This lightly lived in 4 bed/3 bath Edgebrook model, built by Mattamy homes, has unique features including a front flex room & guest bedroom with ensuite bath. Gorgeous pavered driveway, large staggered tile in all the right places, new HVAC, ceiling fans, blinds, updated lighting, newly installed gutters and 2x6 construction. The kitchen features a large island, pantry, granite counters and SS appliances. Make memories in the newly added salt water pool and take in the professionally landscaped yard with views of the Twin Buttes. Rated the top master planned community several years in a row, Vistancia Village offers a full lifestyle that includes pickleball, tennis, golf, 3 swimming pools, trails, parks, clubs and classes in the Mountain Vista Clubhouse for all interests and a large offering of community events! Perfectly situated off the 303 freeway, enjoy easy access to shopping and dining!

31625 N 132nd Drive, Peoria

$545,000
3 Beds 3 Baths 6796618 MLS 1,916 SqFt.
Stunning home Highly Upgraded home in Vistancia! Enter through the Custom Iron Door to a Master suite off your left which flows into the Gourmet kitchen which has everything! UPGRADED cabinetry, oversized island, farmhouse sink, stainless appliances, gas cooktop, STUNNING Quartz counters, hood and pot filler, Extended Kitchen counter, custom backsplash and Flooring! Kitchen opens to a large great room with Upgraded wall sliding glass door to your View Fence of the wash. Finished Backyard oasis featuring travertine, artificial grass, pergola, and oversized patio faces east so lots of afternoon shade. 3 car garage with high end epoxy floors and tons of built in cabinets. Other Upgrades in this home are abound: 4 '' shutters, surround sound, 3M window tinting, Security system, water soft

28965 N 120th Drive, Peoria

$517,500
4 Beds 3 Baths 6796209 MLS 1,818 SqFt.
Enjoy over $140,000 in interior upgrades as you escape from the hustle and bustle of the city, and enter the serene and lush community of Sonoran Mountain Ranch. Palo Verde trees line the wide streets of the community as you pass by parks and greenbelts on the way to your new home. Perfectly nestled on a *corner* lot, the layout of this home does not let one square foot go to waste. As you enter the home, you'll pass by a private mother-in-law suite complete with its own en-suite bathroom . Head towards the kitchen and veer to your left, & you'll find a private dining area next to the office/ extra bedroom. This bedroom and the one next-door to it share a Jack and Jill style bathroom with a door entering from both sides. The wooden shutters throughout add an extra touch of elevation. Next, you will enter the master bedroom through the French double door entryway, your bedroom is spacious and the bathroom is complete with a full-size tub and shower as well as a walk-in closet. The backyard has been partially paved, leaving plenty of space to make it your own. The community is tucked away amongst many small mountains, giving you the opportunity to hike and connect with nature in your own backyard.

7093 W Andrew Lane, Peoria

$577,000
2 Beds 2 Baths 6795961 MLS 1,874 SqFt.
Turnkey Opportunity!! Come see this beautiful 1,874 sq ft Libertas model with seasonal owners that sits on a corner lot and has a North/South exposure that abuts to a lush greenbelt. As you pull up, you'll immediately be impressed by the professional landscaping featuring a mature Pineapple Palm. You'll start to feel at home as you enter the pavered Courtyard with an abundance of bushes and flowers. Step inside to wood look ceramic tile planks, an open great room concept with designer plantation shutters, ceiling fan, surround sound and soaring 10 foot ceilings. The kitchen is a chef's delight with newer stainless steel appliances, staggered cabinetry, granite counter tops, an island breakfast bar, pendant lights, gas stove and pullout drawers. The spacious owners suite features a bay window, ceiling fan, bathroom privacy door, dual comfort height sinks and toilet, and large walk-in closet. The split guest bedroom has an adjacent bathroom with a comfort height sink and toilet also. The versatile den, with deluxe French doors with cut glass can also serve as a 3rd bedroom when guests arrive. The laundry room has storage cabinets and a sink. A sliding glass door will lead you to covered patio with ceiling fans and surround sound. The backyard features a gas firepit, natural gas BBQ, 4 ft. privacy wall, wrought iron fencing and privacy bushes. The extended garage has overhead storage, a work bench, new water softener, service door and plenty of room for a golf cart. All you have to do is bring your golf clubs, swim suits and pickleball and tennis rackets. All furnishings (except for a few items) will convey for $1 with an accepted full price offer and a successful close of escrow. Exterior of home was painted within the past week.

12484 W Alyssa Lane, Peoria

All information should be verified by the recipient and none is guaranteed as accurate by ARMLS. Copyright 2026 Arizona Regional Multiple Listing Service, Inc. All rights reserved.