Refine Search
Sort by
$545,000
3 Beds 2 Baths 6853094 MLS 1,574 SqFt.
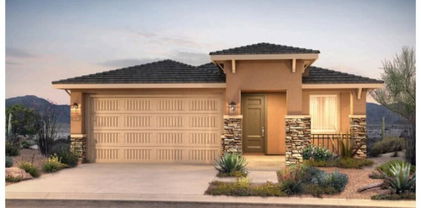
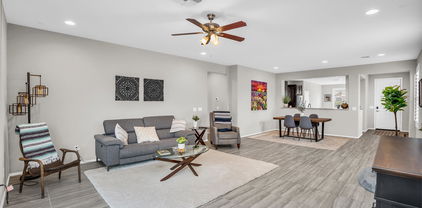
Beautifully upgraded and lovingly maintained 3-bed, 2-bath gem, offering 1,574 sq ft of stylish living in a sought-after golf course adult community—with the added bonus of no neighbor next door! Boasting major updates including a fully remodeled kitchen, floors, and bathrooms (2022), new roof underlayment (2021), kitchen appliances and water softener (2022), fresh exterior paint (2024), and brand-new washer and dryer (2024), this home is truly move-in ready (full list of upgrades available!). Inside, you'll find a spacious great room with vaulted ceilings, elegant tile flooring, and energy-efficient solar screened windows. Outside, unwind in your tranquil backyard oasis featuring desert landscaping, a soothing waterfall, and an extended covered patio—perfect for entertaining or peacef evenings under the stars. Enjoy resort-style living with access to top-tier community amenities, including a clubhouse, pool, fitness center, and moreyour perfect retirement retreat awaits!

8359 W Morrow Drive, Peoria

$570,000
4 Beds 3 Baths 6852828 MLS 2,683 SqFt.
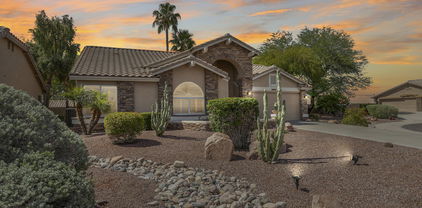
BRAND NEW PRICE IMPROVEMENT! Seller offering $5,000 concession to help you get a lower interest rate! Come see this newer-built home with mountain views today! The inside has a mother-in-law suite with an attached bathroom. Two master bedrooms! Numerous upgrades throughout include granite countertops, a gas cooktop, stainless steel appliances, plantation shutters, 11-foot ceilings, and energy-efficient 3-zone cooling to keep you cool. This meticulously maintained home has upgraded tile floors, a game room, new light fixtures, an extra-large walk-in pantry, and a laundry room with plenty of storage. Every single room in the home has walk-in closets and the master bedroom is oversized. The 3-car garage does not disappoint. The backyard features a covered patio, green grass and garden.

13806 W Remuda Drive, Peoria

$594,000
4 Beds 2 Baths 6851902 MLS 2,092 SqFt.
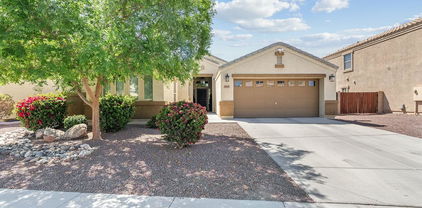
Welcome to Your Dream Home in Peoria! Seller is Willing to provide 10k in concession! Step into modern comfort and style with this beautifully updated split floor plan 4-bedroom, 2-bathroom home, perfectly situated in one of Peoria's most desirable neighborhoods, walking distance to sunrise library and local parks. From the moment you walk through the door, you'll notice the attention to detail—updated flooring flows. Solar panels with a highly sought after APS grandfather rate. The heart of the home is the completely renovated kitchen, designed with both functionality and elegance in mind. Featuring sleek cabinetry, contemporary countertops. Both bathrooms have been tastefully updated, offering a spa-like feel with modern vanities, upgraded fixtures. This home offers it all

9547 W Harmony Lane, Peoria

$565,000
4 Beds 2 Baths 6850429 MLS 2,111 SqFt.
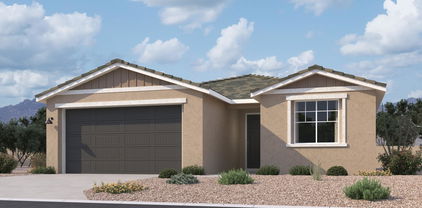
Beautiful curb appeal welcomes you to this highly upgraded home in Sonoran Mountain Ranch with 4 bedrooms and 2 baths in 2111 SqFt. Great room floor plan with a separate front/flex room with French doors that lead out to the front courtyard. The eat-in kitchen features an abundance of Alder cabinetry, stunning granite countertops, travertine backsplash, stainless appliances, gas range with hood & large island with breakfast bar. The great room has a gas fireplace with stone surround, built-ins, surround sound, and French doors leading out to the covered patio & fabulous backyard that backs a desert wash. You'll love the sparkling pool with travertine paver decking, gas firepit with built-in seating, easy-care artificial turf and wide side yard with RV gate. The roomy master retreat has a private bath with dual sinks, tiled walk-in shower & custom walk-in closet. Other features: gorgeous wood floors, plantation shutters, laundry cabinets, utility sink, stone elevation, gated front courtyard, and a 2-car garage with service door.

6981 W Mayberry Trail, Peoria

$520,000
3 Beds 3 Baths 6850105 MLS 2,414 SqFt.
Nestled near Dream Hills Recreation Area, Thunderbird Conservation Park, and Happy Valley Town Center, this well-maintained home offers both convenience and comfort. Featuring 3 bedrooms, 2.5 bathrooms, and a versatile flex space, it's ideal for a home office or can easily be converted into a 4th bedroom. Freshly painted with new ceiling fans, the home feels bright and inviting throughout. Offering two living quarters your forming living and dining as you enter. As you continue your way through the home the open-concept layout toward the back of the home seamlessly connects the living, kitchen, and dining areas—perfect for everyday living and entertaining. The kitchen features ample cabinet space, an island, modern appliances, and plenty of counter space. The primary suite offers a peaceful retreat, complete with a tiled walk-in shower and granite countertops in the en-suite bathroom. All bathrooms in the home are updated with granite counters, adding a modern, polished feel. Step outside to the covered patio, ideal for relaxing or hosting gatherings. The low-maintenance backyard offers room to enjoy or customize to your liking.

25441 N 67th Drive, Peoria

$572,500
3 Beds 2 Baths 6849714 MLS 1,779 SqFt.
Brand new community in North Peoria! Beautiful 3 bedroom/ Den/ 2.5 bath home with 2 car garage located at the Retreat at Aloravita. Estimated completion July 2025. This well-thought-out single-story home has great curb appeal with a beautiful farmhouse exterior, front desert landscape and paver driveway. The open concept kitchen is perfect for entertaining and features a large Island, walk-in pantry and stainless steel appliances with gas range. It also offers our Harmony Palette which includes white 42'' cabinets, carrara breeze quartz kitchen countertops, white mosaic kitchen backsplash, and 6x36 wood looking plank tile in all the common areas, and black plumbing fixtures. The great room has a 4-panel sliding glass door, perfect for indoor/outdoor living! The primary suite has a spacious walk-in closet, double sinks, large walk-in shower, and an additional linen closet for extra storage. This home also includes a refrigerator, washer/dryer, and interior blinds making it move in ready. Great location close to dining, freeways, parks, and entertainment!

7700 W Saddlehorn Road, Peoria

$599,000
3 Beds 3 Baths 6849318 MLS 2,013 SqFt.
VA Assumable Loan 5.75% interest rate, buyer uses own entitlement! Stunning 3-bedroom, 2.5-bath home in the desirable Rancho Cabrillo Community of Peoria, Arizona is Move-in Ready! Impeccably cared-for property boasts exceptional upgrades, including wood plank porcelain tile, upgraded white Shaker kitchen cabinetry, owned Tesla solar panels, 3 car garage w/epoxy floors, Pentair pool system... just to name a few. The kitchen is a chef's dream with granite countertops, a custom tile backsplash, an extended island with ample storage, Stainless Steel Frigidaire Professional appliance package to include gas range. Functional open floorplan creates inviting spaces for relaxation and entertainment. The great room is highlighted by a thoughtfully designed entertainment wall with sleek linear fireplace featuring multi-color flame options and custom stone surround complete with cabinets for storage. The spacious primary suite and well-appointed bath includes double sink vanity, generous shower, walk-in closet. Split floorplan from guest rooms is ideal and offers privacy for all. Backyard oasis was created to enjoy the Arizona lifestyle to its fullest with Pebble Tec saltwater pool w/in floor cleaning system and baja step. Luxurious fossilized limestone tiled patios surround the pool and create additional sitting areas. Ramada and motorized awning off patios and pool create respite and additional shade. Upgraded landscape includes desert botanicals in the front and backyard along with two citrus trees. This special lot backs to an open area with mature trees, providing a serene backdrop. Located near shops, grocery stores, and restaurants in Vistancia. Easy access to the Arizona State Route 303. Power usage document available, with owned solar panels electric costs are an average of $42.13 monthly.

13554 W Paso Trail, Peoria

$515,000
3 Beds 2 Baths 6849284 MLS 2,173 SqFt.
Step into this beautifully updated single-story gem, where comfort meets style in every corner. The open and bright layout creates an inviting atmosphere, perfect for both relaxing evenings and entertaining guests. The kitchen is a chef's delight, featuring crisp white cabinetry contrasted by rich dark granite countertops—elegant, timeless, and functional. Each of the spacious bedrooms offers plenty of room to unwind, with the primary suite serving as a true retreat. Enjoy the luxury of a generous walk-in closet and a stunning en-suite bathroom adorned with modern gray tile. But the real magic happens out back. Your very own slice of paradise awaits with a sparkling blue pool, a built-in BBQ for weekend grilling, cozy seating around a fireplace, and lush, mature landscaping that brings peace and privacy to your everyday. And with a brand-new AC, furnace, and air handler installed in 2022, you'll enjoy worry-free comfort all year round.

9225 W Clara Lane, Peoria

$535,000
2 Beds 2 Baths 6848788 MLS 1,674 SqFt.
ABSOLUTE GEM just steps from the Kiva Club on HUGE OVERSIZED LOT! 2bd/2ba + Den/Office 'Montis' w/TWO large PRIVATE OUTDOOR SPACES to enjoy the best of Arizona resort living. This OPEN CONCEPT floorplan has neutral flooring throughout (no carpet) and shows light and bright. SPACIOUS eat-in kitchen boasts stainless appliances, center island, staggered cabinets, rollouts, GAS stove w/premium Fotile range hood, and sliding glass door to private front courtyard. Great room overlooks the backyard and features a custom built-in w/display shelving, surround sound, and separate dining area. Primary suite has tiled walk-in shower w/premium shower door, dual sinks, and large walk-in closet. Den/office has Murphy bed with two side cabinets, perfect for additional guests. Guest bedroom is split from primary for privacy and can accommodate a king-sized bed. Enjoy stunning SUNSETS from the elevated, gated front courtyard that features a tranquil bubbling water fountain and saguaro. Step outside to the HUGE, PRIVATE backyard that is perfect for relaxing or entertaining. Features a covered patio EXTENDED w/pavers, deluxe Jenn-Air gas BBQ, propane firepit, new faux grass, and lush, mature landscaping, including a majestic Pineapple palm. Bonus: backyard and front courtyard are COMPLETELY FENCED! You will love the roomy garage with 4-ft EXTENSION and built-in cabinets. Garage has been FULLY INSULATED with blown cellulose and has insulated garage door. PREPAID SOLAR lease and HVAC replaced 2020. This well-cared for home close to the Kiva Club on an oversized lot is SO special, truly a must-see home. Location, location, location! This home is located in award-winning gated, 55+ Trilogy at Vistancia with 5-star-resort style amenities at the 35,000 SF Kiva Club with indoor & outdoor pools, fitness center, day spa, cafe, billiards, meeting rooms, library, tennis courts, pickle ball, bocce ball, events & a plethora of activities to choose from. Outstanding Gary Panks-designed golf course is woven throughout the neighborhood. The Mita Club has additional outstanding community amenities. Easy access from Trilogy to the 303, shopping, restaurants, entertainment, Lake Pleasant and Paloma Park, Peoria's huge community park loaded with amenities.

27949 N 130th Avenue, Peoria

$538,000
2 Beds 2 Baths 6848540 MLS 1,798 SqFt.
Put This Serene, Private, Fully Furnished Retreat in Trilogy at Vistancia on Your Must-See List! Entertain Friends and Family with Style and Ease in this Gorgeous 2BR, 2BA, 2CG, 1798 SF 'Sidus': the Perfect Winter Retreat/Full-Time Residence for Those Who Want a Smaller Home that Lives Large. Enjoy Stunning Sunsets on Your Extended Travertine Patio with Waterfall and Built-in BBQ. Open Floor Plan = Entertaining Ease. Kitchen: Granite Countertops, SS Appliances w/Gas Range, Breakfast Bar, Staggered Cabinets, Built-in Desk. Smart Space Laundry Room: Large Pantry, W&D, Cabinets, Sink. Owner's Suite Overlooks Backyard Oasis; Has En Suite Bath w/Raised Cabinets, Stone Countertop, Dual Undermount Sinks, Large Shower, Walk-in Closet. Guest BR/BA Private. Garage Ext'd 4 Feet Has Built-in Cabinets This home is truly turnkey: furniture, TVs, washer and dryer, accessories, art items, pictures, and kitchen items convey to buyer. However, if buyers do NOT want the furnishings, seller will remove them. Please note: Breville espresso machine in kitchen, small computer on kitchen desk, and computer and mouse in den do NOT convey with sale of the home. Enjoyment of this home begins with great curb appeal. Upon entering the home, you'll see beautiful 20-inch tile flooring on the diagonal that is found throughout the home. The Den with built-in cabinets is to the left. Private Guest BR and Bath are down the hall toward the front of the home. Your gourmet kitchen features SS appliances (gas range, built-in microwave, refrigerator, dishwasher), slab granite countertops, staggered Maple cabinets, rollout shelves, breakfast bar with pendant lighting and built-in desk. Backyard Oasis is the perfect place to host good times with friends and family. Relax to the soothing sounds of the waterfall and enjoy stunning Arizona sunsets. Spacious Owner's Retreat overlooks backyard oasis; has bay window, ceiling fan with light, custom window treatments, and en suite bath with raised Maple cabinets, engineered marble countertop, dual undermount sinks, custom backsplash, bronze faucets/accessories, large shower, walk-in closet with built-in storage, private toilet room. Guest BR and Bath in separate wing for privacy. Multifunctional Den could be office, art/music/dance studio. Smart Space Laundry Room includes large pantry, washer and dryer, sink, upper and lower cabinets and lots of counter space. It could also be used as crafts/hobby/additional office space. Garage extended 4 feet also has workbench, epoxy floor coating, water softener. Five ceiling fans, PVC landscape watering system. Seize this SUPERB OPPORTUNITY now to enjoy amenity-rich Trilogy Golf Resort Living! Nestled at the base of mountains just northwest of Phoenix, Trilogy at Vistancia is located in a lush desert oasis in the foothills of Peoria, Arizona. Trilogy is a Gated, Age 55+ Active Lifestyle Community with amenities of a 5-star resort: golf, tennis, pickle ball, bocce, two fitness centers, day spa, indoor and outdoor pools, concierge services, library, cafe, ballroom, billiards room, artisan and culinary studios, myriad activities and events, biking and hiking trails, and so much more. A short drive to spring training facilities in Goodyear, Glendale, Peoria, and Surprise; boating and sailing at Lake Pleasant; and myriad shopping, dining, and entertainment venues; there is also easy freeway access to Scottsdale, Phoenix Sky Harbor airport, and Phoenix International Raceway.

29624 N 128th Lane, Peoria

$524,900
4 Beds 3 Baths 6846968 MLS 2,537 SqFt.
This property is aggressively priced for a new owner. 4 bedrooms and 3 full baths, with one full bath being downstairs and attached to a guest suite makes this a terrific floorplan. Upstairs kids rooms adjacent to an open loft and upstairs laundry room. Nice big open kitchen features cooktop and walk in pantry, Granite counters, and a huge kitchen Island. Downstairs family room has features 12' wide and 8' tall door to open up when the weather is amazing. Extended depth garage will easily fit two cars and the family bikes. Master has separate tub and shower and a generous walk in closet. The best part of this whole property is the N/S facing lot adjacent to a huge greenbelt and natural desert with a single story on the left and on the right for privacy! Lot location is amazing.

13749 W Amberwing Street, Peoria

$580,000
5 Beds 3 Baths 6845460 MLS 3,094 SqFt.
Motivated Seller! Imagine pulling up to your stunning newly remodeled home, nestled in the peaceful Alta Vista Estates community - and the best part? No HOA fees to worry about! Fresh interior paint, new flooring, new appliances, new roof, and 2 new AC units make this house stand out, while the large yard and sparkling pool welcome you to this peaceful, spacious and versatile home. Luxury vinyl flooring and tile run throughout the home, providing both quiet comfort and a sleek, modern aesthetic. Prepare to be wowed by the chef's dream kitchen! Sparkling new granite countertops grace every surface, including the custom island - perfect for creating a breakfast bar or entertaining area while you cook. Brand new stainless-steel appliances will make whipping up gourmet meals a breeze. An upgraded sink with a modern, touchless faucet complete the picture of culinary perfection. And for extra storage, a generously sized pantry ensures all your kitchen essentials stay organized and within reach. Step into the downstairs primary suite and let the light wash over you. The fully remodeled and modernized ensuite bathroom boasts granite countertops, a double sink and a brand new custom shower featuring beautiful tilework and new glass doors designed to impress even the most discerning homeowner. Finally, a massive walk-in closet ensures convenience and a clutter-free haven. Head upstairs where you will find: 4 generously sized bedrooms that offer ample space and closets for everyone to relax and unwind; a completely remodeled bathroom with a new shower and tub; and a vast loft space, offering a perfect secondary entertaining area or flexible work-from-home haven. Venture outside to your private oasis. The sparkling pool includes a water feature, and you can stay cool on warm days under the covered patio. Enjoy a low-maintenance yard that is perfect for entertaining or relaxing depending on your mood. This Alta Vista Estates gem is perfectly situated less than a half-mile from Zuni Hills elementary school and blocks from Alta Vista Park, which provides a fantastic playground and green space. Welcome home to modern luxury, convenience, and a community feel!

10551 W Jessie Lane, Peoria

$525,000
4 Beds 2 Baths 6845392 MLS 1,989 SqFt.
This updated and move-in-ready 4-bed, 2-bath home is situated on a spacious corner lot, with no HOA! Recent updates include beautiful quartz countertops, plank wood-like tile, modern light fixtures, and a brand-new AC system installed in 2022. The freshly painted interior adds a bright, welcoming feel throughout. The roof will be replaced at closing for peace of mind. With 1,989 sqft of living space, this home offers a den, family room, and an airy kitchen perfect for entertaining. The master suite includes a full bath and a walk-in closet. Outside, the oversized RV gate and 3-car garage provide ample parking and storage, while the covered back patio offers a relaxing space to enjoy the views of the vast yard with desert landscaping.

10511 W Villa Chula --, Peoria

$540,000
4 Beds 2 Baths 6844450 MLS 2,286 SqFt.
Bright, Airy & Ready to Impress! Just minutes from Loops 101 & 303, this spacious home has it all—vaulted ceilings, a split floor plan, and a kitchen with stainless steel appliances and a walk-in pantry. Step outside to your private backyard retreat featuring a PebbleTec diving pool, surrounded by single-story homes for added privacy. Enjoy a three-car garage, top-rated schools, and nearby access to Peoria's Parkridge Park—complete with a dog park, playground, and tennis courts. All this comes with the bonus of low HOA dues.....''Seller willing to offer $10,000 in seller concessions to buy down interest rate or apply toward closing costs''...A/C company maintenance pkg membership is transferable to the new homeowners and is good thru 12/26*

9954 W Mohawk Lane, Peoria

All information should be verified by the recipient and none is guaranteed as accurate by ARMLS. Copyright 2026 Arizona Regional Multiple Listing Service, Inc. All rights reserved.