Refine Search
Sort by
$419,000
2 Beds 2 Baths 6852134 MLS 1,304 SqFt.
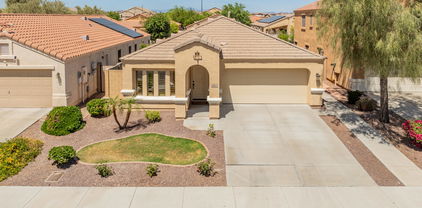
You'll Enjoy Resort Style Living with a Host of Amenities in this Adult Community. This Warm & INVITING, lightly lived in home has had much thought & consideration put into it. BEGINNING with the PHENOMENAL Backyard which SETS this Home APART! Perfect for Entertaining! FULLY Contained OUTDOOR LIVING is a dream! Ideal N/S EXPOSURE, Custom Designed, EXPANSIVE PAVERED yard, Relaxing WATERFALL Feature, (2) large Planters for flowers/garden, Multiple Conversation areas, Plants in all the right places, EXTENDED Covered Patio w/ceiling fans, attached STORAGE SHED is 8'x8' 7' tall with concrete floor, electricity & locks, DRIP Lines replaced 2024. It doesn't end there. MANY UPGRADES include: 20x20 TILE throughout, All New WINDOWS 2015, AC Unit 2019, Kitchen w/Granite Counters, Stainless Steel Appliances, Refinished/Painted Cabinets throughout, upgraded lighting & Pantry w/coffee area, GOOD Sized Bedrooms BOTH w/Walk In CLOSETS, BOTH Bathrooms have Comfort Height Granite Countertops, Beautiful Tiled/Custom Accent Shower surrounds. EXTRA Deep 2 Car Garage, Epoxy floors, side door access & Double Gate (perfect for golf cart) Totem pole & a few backyard items do not convey.

9740 W Rockwood Drive, Peoria

$460,000
4 Beds 3 Baths 6851760 MLS 1,741 SqFt.

This charming, move in ready 4 bedroom, 3 bath home has recently been updated with new carpet, fresh interior paint, updated landscaping and irrigation system! NEW GRANITE COUNTERTOPS, SINK AND FAUCET BEING INSTALLED!! Great floor plan featuring a nice central living area, plantation wood shutters on all windows and neutral diagonal tile. Kitchen features pretty raised cabinets, a breakfast bar, spacious pantry as well as the perfect spot for a dining table. Primary bedroom has an en suite bathroom with step in shower, soaking tub and walk in closet. Wonderful back yard with a covered patio overlooking the beautiful pool with raised decking and the nicely landscaped back yard. Prime north Peoria location close to loads of shopping and dining. This home is has so much to offer!

9852 W Salter Drive, Peoria

$488,000
3 Beds 2 Baths 6851535 MLS 1,957 SqFt.
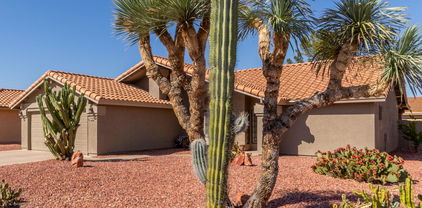
Your Home Awaits in Fletcher Heights! Step into this beautifully Brentwood model in the desirable Fletcher Heights community of Peoria—offering 1,957 sq. ft. of bright, open-concept living designed for modern comfort, charm and a layout that's perfect for both relaxing and entertaining. This home is priced at just $254 per square foot, the lowest price-per-square-foot in Fletcher Heights for homes under $500,000. The starting price has also been set lower than it should be to allow you the perfect opportunity to add your personal touch. The heart of the home is the expansive Great Room, perfect for gatherings or quiet nights in. Enjoy a large kitchen complete with an extended center island, sleek Corian countertops, pantry, oak cabinets, a pantry, and quality appliances--ideal for cooking and gathering. Warm hardwood floors run throughout the main living areas, anchored by a cozy gas fireplace with stone surround and a built-in entertainment nook. The primary suite includes a generous walk-in closet and a private bath. Throughout the home, you'll find ceiling fans and window blinds for added comfort. The front and back yards are landscaped to offer peaceful spaces to unwind, entertain, or enjoy Arizona's gorgeous weather. All of this nestled in a welcoming neighborhood with top-rated schools, parks, and quick access to the Loop 101 for an easy commute. Homes like this don't come around often! Are you ready to make this gorgeous Fletcher Heights gem yours before it's gone! Looking forward to hearing from you!

8046 W Yukon Drive, Peoria

$495,000
2 Beds 2 Baths 6850902 MLS 1,836 SqFt.
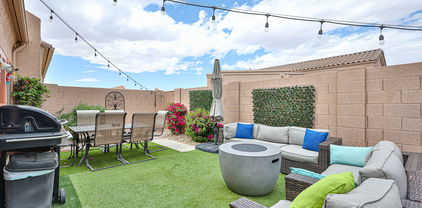
Welcome to your dream retreat in a vibrant 55+ community! Appraised at $520k in March 2025, this turnkey two-bedroom, two-bath home is designed for comfort and convenience. As you approach, you'll be greeted by a beautiful low-maintenance desert landscaped front yard featuring elegant pavers that lead to a charming porch and front entry way. Stepping inside, the spacious open-concept layout with beautiful beams that enhance the vaulted ceilings welcomes you. The updated kitchen offers quartz countertops, tiled backsplash, wine captain, and soft-close cherry cabinets with pullouts. The home has plantation shutters throughout. The natural light pours in through large windows, enhancing the warm, welcoming atmosphere throughout the home. Retreat to the tranquil and spacious primary suite and ensuite bathroom with separate shower, jetted tub, double sinks and walk-in closet. The secondary ensuite bedroom with a walk-in closet provides ample space for guests or a home office, catering to your lifestyle needs. Venture out to the back of the home, where you'll find a delightful screened-in lanai surrounded by lush landscape featuring fruit trees and raised garden beds. A perfect spot for gardening enthusiasts or a peaceful escape to connect with nature. Join a community filled with engaging activities, like-minded neighbors, and an active lifestyle. The community features two championship18-hole championship golf courses, two community centers, a fitness center, pickleball, and over 80 clubs and social groups, ensuring a rich array of activities for all interests. Conveniently close to shopping, entertainment, dining and more! See Documents for a full list of upgrades and features.

20004 N 98th Lane, Peoria

$410,000
3 Beds 2 Baths 6850794 MLS 1,411 SqFt.
Charming, Updated & Pool-Ready—No HOA! This one's got the vibe and the value. Fully updated and move-in ready, this home nails that cozy modern farmhouse feel with new flooring, shiplap details, and soft grey and white tones throughout. The kitchen checks all the boxes—granite counters, stainless appliances, and refreshed cabinetry that makes the whole space shine. Bathrooms have been updated too, keeping everything clean, cohesive, and stylish. The primary suite? It's got its own private backyard entrance straight to the bath—perfect after a swim or a quick rinse in the outdoor shower. And with a screened-in patio, easy-care yard, and no HOA, this home is all about laid-back living at the right price.! The oversized backyard is low-maintenance and fully equipped with large heated pool, outdoor shower, RV parking, a covered storage area, an extra shed, and plenty of space to play, garden, or entertain. With no HOA and tons of versatility inside and out, this home offers freedom, functionality, and style, all in one delightful package. AC NEW 2024, WATER HEATER NEW 2024, POOL PUMP, VACUUM, COVER AND HEATER NEW- 2024, RV GATE NEW, 2024

8931 W Ironwood Drive, Peoria

$479,900
3 Beds 2 Baths 6850764 MLS 1,504 SqFt.
METICULOUSLY MAINTAINED w/ RV GATE!! This beauty is perfect for a first time home buyer or downsize home. An open floor plan and vaulted ceilings make this modestly sized home feel quite large. A remodeled kitchen boasts custom hickory cabinets and gleaming granite counter tops, stainless steel appliances & reverse osmosis system. Kitchen bay windows provide an expansive view outdoors. The kitchen overlooks the dining and living room, making this home perfect for entertaining. Both bathrooms have been remodeled with a classic style. High efficiency in this home with sun screens, additional attic insulation and new energy star water heater, washer & dryer. Custom shutters throughout. French doors lead out to a beautiful covered patio & back yard. Enjoy warm AZ sunsets next to sparkling salt water pool & clean landscaped backdrop. This home won't disappoint!!!

10258 W Daley Lane, Peoria

$400,000
3 Beds 3 Baths 6850687 MLS 2,533 SqFt.
The search is over! This delightful residence welcomes you with a serene living room showcasing a soothing palette, classic plantation shutters, and a harmonious blend of soft carpeting and tile flooring. Gather loved ones in the family room, complete with sliding door access to the patio. The gourmet kitchen comes with granite counters, ample wood cabinetry, SS appliances, and a peninsula with a breakfast bar. You'll also find a den ideal for an office or study. Upstairs, the loft provides additional living space. The cozy primary bedroom includes an ensuite with double vanities and a practical walk-in closet. The property has a rear-entry 3-car garage for secure parking. Unwind at the end of a long day on the paver patio, perfect for a good book or a refreshing drink. Make it yours!

28967 N 124th Avenue, Peoria

$445,000
2 Beds 2 Baths 6850567 MLS 1,461 SqFt.
Charming Remodeled Home, Resort Style Living at its finest! Enjoy the peace and quiet of this highly prestigious Westbrook Village Community with two 18 hole Golf Courses, Pickleball, Tennis, Workout facility, Heated Pools/ spas, Restaurants, and more. Lush mature Landscape abounds throughout this incredibly well-kept community. This little gem in the dessert shows total pride of ownership. updated cabinetry, flooring tile throughout the entire home. Upgraded Stainless Bosch refrigerator, gleaming granite countertops with large peninsula, lots of cabinetry for storage. Walk-in closets in both bedrooms. Enjoy your morning coffee on your ample extended patio. Desert landscape front and back which makes life easy for lock and leave type living. This home is a GEM!!

9234 W Sierra Pinta Drive, Peoria

$450,000
4 Beds 3 Baths 6850304 MLS 2,085 SqFt.
Escape the Arizona HEAT and come see the fenced pool, large grass/play area, and a covered patio in your new yard! New AC motor (2024). Four bedrooms; one full bath and primary bath and walk-in closet located upstairs. Downstairs you will find a large living room with a large front window; family room, dining room, kitchen has granite countertops, gas stove, pantry and breakfast bar, laundry room with cabinets and a window; and a 1/2 bath. Oversized garage (2.5) including overhead racks, shelving, built-in cabinets; RV gate/parking. Seller will provide a home warranty to the buyer. Community Park / school bus stop conveniently located at the end of the street. Minutes from Loop 101, US 60, Westgate, Arrowhead, dining, sporting, shopping etc.

9646 N 94th Avenue, Peoria

$453,500
3 Beds 2 Baths 6849968 MLS 1,427 SqFt.
A beautiful 3 bed, 2 bath residence in Dove Valley Ranch is now for sale! Featuring a sizeable front yard, 2 car garage, and a paver front patio, it's sure to be the one for you! Inside you will find a spacious living area w/high ceilings, crown moulding, wood-look flooring, graceful archways, modern light fixtures, and trending palette throughout. The eat-in kitchen is equipped w/ample cabinet & counter space, as well as all the SS appliances you'll need for preparing your favorite meals. The primary bedroom showcases direct outdoor access, a walk-in closet, and a private ensuite for added convenience. Also including a large backyard w/a covered patio, extended seating area, and natural turf, this home is a true gem! Paid off solar. panels. Hurry, don't miss out!

9463 W Ross Avenue, Peoria

$430,000
3 Beds 2 Baths 6849670 MLS 1,813 SqFt.
Turnkey + Ready When You Are! Whether you're dreaming of a winter escape or settling into low-maintenance living, this charming 3-bed, 2-bath townhome in the gated 45+ Westcreek Villas checks all the boxes—and then some. Step into an open layout with 10ft ceilings that make the space feel bright and airy. The kitchen delivers with tons of cabinets, a rare gas range, and a stainless steel fridge—perfect for cooking or takeout nights in. The split floorplan offers ideal privacy: the spacious primary suite features dual sinks, a walk-in shower, and a generous closet. Bonus: one of the guest bedrooms has its own walk-in closet too! Outside? A private, low-maintenance patio means more chill, less chore. Inside? You've got interior laundry, a 2-car garage with built-ins, and even the furniture can stay if you want itjust move right in. Flexible closing availablequick move-in or take your time. Plus, you're steps from the sparkling community pool. This is easy living, done right.

18650 N 91st Avenue Unit 3701, Peoria

$445,000
2 Beds 2 Baths 6849325 MLS 1,568 SqFt.
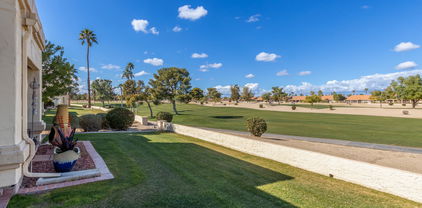
Gorgeous and on the Golf Course!! Experience lifestyle living at its finest with this updated and gated casita in Westbrook Village by the 10th green. Step inside to an abundance of natural light and vaulted ceilings overlooking the golf course. The home boasts custom cabinets in kitchen and baths, quartz countertops, s/s appliances and luxury vinyl planking. Desirable split floorplan separates the large primary bedroom which includes an addition for either an office, craft area or seating area. The covered patio allows for the best of outdoor living! Westbrook Village is an Adult Community that offers so many amenities: golf, pickleball, 2 recreation centers, heated pools, fitness center and so much more. Conveniently located near 101 freeway, shopping and dining. Move in ready so just bring your toothbrush. All furnishings are available on a separate Bill of Sale.

19420 N Westbrook Parkway Unit #503, Peoria

$435,000
5 Beds 3 Baths 6849297 MLS 2,112 SqFt.
What an incredible opportunity to live in one of the most desired neighborhoods in the entire valley of the sun where active lifestyles meet modern day convenience. Welcome to the wonderful community of Sweetwater Ridge, a magnificent upscale Peoria neighborhood that's perfectly placed right in the heart of Peoria. Strategically set on a private oversized pie shaped lot with RV parking, this spacious 5 bedroom, 3 bathroom turnkey home offers the perfect blend of comfort, convenience, and connectivity. Ideally located just minutes from Loop 101, State Route 60, and I-17, you'll enjoy effortless access to all of Phoenix and the surrounding areas. Whether you're commuting for work, heading out for a night on the town, or escaping *Click More* for a weekend getaway, you'll appreciate the unbeatable convenience of this prime Peoria location. Got toys? No problem, complete with a wide RV gate plus extra dedicated parking slab parking front and back, there's plenty of room for your RV, boat, or extra vehicles. Everyday essentials and local favorites are just around the corner. You'll be moments away from Sprouts Farmers Market, perfect for picking up fresh, organic groceries. Craving a bite? Enjoy the flavorful offerings of Dutch Brothers Coffee, known for its expertly roasted brews, or spice things up at Twist Hot Chicken, a local hotspot for bold, savory flavors. Doing some work around your home, Lowe's Home Improvement is just minutes down the street. Just steps away from your neighborhood Walmart means less time running errands and more time enjoying life. Whether you're grabbing dinner ingredients after work or picking up a prescription or last-minute supplies, the convenience of having a Walmart nearby makes daily living easier, faster, and stress-free. Sweetwater Ridge is the perfect place for an evening stroll, bike ride or jog with your friends, family and neighbors. Just a short walk to the highly rated award winning Oakwood Elementary School and Sweetwater Park. Sweetwater Park offers an inviting blend of recreation, relaxation, and outdoor fun making it a standout feature for nearby homeowners. This scenic park includes basketball and tennis courts, perfect for sports enthusiasts, while the playgrounds and open grassy play areas provide endless opportunities for kids to run, play and have a ton of fun in the sun. You'lll love the shaded picnic areas, ideal for weekend barbecues or casual gatherings. Another wonderful park nearby is Rio Vista Community Park, just a 5 minute car ride offers 52 acres of an array of amenities that cater to all ages. Residents can enjoy a splash pad, a skate park, lighted sand volleyball courts, and an urban fishing lake. The park also features multiple athletic fields, a well-equipped playground, and the Rio Vista Recreation Center, which includes indoor racquetball courts and a climbing wall. Additionally, the park is home to the Peoria Veterans Memorial, providing a serene space to honor those who have served. Living near this vibrant community hub offers unparalleled access to diverse recreational activities and a strong sense of community. This home offers a floor plan that is spacious, yet efficient and combines quality and elegance, perfect for entertaining or a quiet night at home. The main floor includes an expansive great room with plenty of room for friends, family and everyday living. The heart of the home is a spectacular custom-built chef's gourmet kitchen designed to impress with top-of-the-line finishes. Enjoy elegant gatherings in the spacious formal dining room or unwind at the stylish coffee and wine bar. A beautifully appointed guest bedroom, full bathroom and laundry room complete the main level. Upstairs the luxurious master suite features a spa-inspired bathroom designed for relaxation. Three additional bedrooms offer comfort and style, each outfitted with ceiling fans, custom Ikea smart window coverings, upgraded smart light switches and beautiful low maintenance plank-style vinyl wood flooring. The cozy front porch welcomes you to a dramatic entry that's light, bright and open featuring soaring ceilings, gorgeous vinyl wood plank style flooring, upgraded baseboards, custom window covers, rounded corners, plant shelves, ceiling fans, raised panel doors, designer two-tone paint and upgraded lighting, hardware and fixtures throughout. The great room is spacious, cheery, airy and warm with abundant natural lighting and walls of scenic glass inviting the outside in extending this fabulous floor plan. Like to cook? Enjoy preparing lavish meals and memories in your recently remodeled chefs eat in kitchen featuring sleek, contemporary custom cabinets with soft-close hinges and designer hardware topped with stunning solid quartz slab countertops that offer both beauty and durability. Built-in lazy Susans with pull-out extendable shelves adds smart storage and easy access to cookware. At the heart of the kitchen is a massive prep island providing generous counter space for cooking, serving and gatherings. It's truly the perfect place for birthdays celebrations, an elegant dinner, neighborhood get-togethers and enjoyable holidays with family and friends. Surrounding the space are an abundance of cabinets, expansive countertops, a convenient breakfast bar, custom shelving, scenic bay windows and French door all working together to fill the room with natural light and inviting warmth. Additional highlights include a sleek stainless steel Farmhouse apron sink with a custom faucet, an oversized pantry and top-of-the-line stainless steel appliances including a Frigidaire refrigerator, double ovens, a striking custom vent hood and a high-end GE Profile 5-burner cooktop. The adjacent breakfast bar offers a perfect spot for casual dining or morning coffee. Designed for both elegance and ease, the formal dining area features custom lighting and decorative shelving with ample space to host everything from large dinner parties to quiet family meals. Enhancing the space, the adjacent built-in buffet and coffee station offering a perfect blend of charm and practicality that's ideal for storing entertaining essentials, displaying serve ware or a wonderful place for a beautiful vase of fragrant roses. This seamless setup truly makes the kitchen and dining area the heart of the home. Enjoy good food, great friends and memorable dinner parties. The expansive fifth bedroom on the main level offers exceptional flexibility and style, featuring rich vinyl wood plank style flooring, decorative shelving, ceiling fan and designer two-tone paint. Whether you envision a private guest suite, a home office, fitness room, or an extra living area, this versatile space adds valuable functionality and is the perfect solution for the extra room today's buyers are looking for. The main floor full bath is designed with family living in mind, featuring oversized neutral tile flooring, extended hardwood cabinetry and durable cultured marble countertops. There's a custom mirror, upgraded lighting, hardware, and fixtures, this space offers both style and practicality for everyday use. Ideally situated within the floor plan for maximum convenience, the laundry room features neutral tile flooring, custom shelving and a ceiling fan. The Sellers are including the Whirlpool front-load washer and dryer. Laundry day will become efficient and effortless. Now up the beautiful Oak stairs to the master suite along with the 3 additional bedrooms and 2 more full baths. Secondary bedrooms are all good sized with easy maintenance wood look vinyl flooring, nice closet space, ceiling fans, and great lighting. Additionally all of the 5 bedrooms have Kasa/TP-Link smart home switches for both and lights and ceiling fans as well as IKEA black out smart window blinds in 4 of the 5 bedrooms (there is a 5th smart blind in the kitchen that could be moved to the 5th bedroom). The upstairs full bath offers beautiful neutral tile flooring, solid hardwood cabinetry with cultured marble countertops including a large oversized mirror, tub/shower combo and upgraded lighting, hardware and fixtures. Now relax and retreat to the split and spacious master suite featuring soaring vaulted ceilings with great natural lighting, gorgeous plank wood style vinyl flooring, custom baseboards, upgraded ceiling fan and a huge, oversized walk-in closet. The spa inspired master bath includes upscale vinyl flooring, gorgeous hardwood cabinets with cultured marble countertops, Double sinks, a large wall mirror, medicine cabinet, soothing garden soaking tub and upgraded lighting, hardware and fixtures. The shower includes an upgraded and extended Rainbird shower head with expanded shower enclosure. Want to get away.... Grab a good book and glass of wine and head out to the huge cozy covered patio and enjoy Arizona's outdoor living at its finest. This low maintenance backyard is ABSOLUTELY AMAZING and laid out perfectly for efficiency, relaxation, fun and entertaining. The indoor & outdoor living spaces blend seamlessly to create an entertainment masterpiece perfect for large parties, intimate gatherings and outdoor living. Looking for a peaceful and tranquil place to unwind, relax, exhale and escape the daily pressures of our daily lives, this is it! This exceptional 5-bedroom home offers versatile living spaces, modern comforts, and unbeatable RV amenities with amazing storage all set on a prime oversized lot making it a true standout. This home is also equipped with a Ring Security System, fire alarm and soft water System by American Home Water company. Low HOA fees of $40.50 a year or $3.38 per month, a great value. This home is the complete package where community and convenience meet affordability. You'll truly appreciate the impeccable selection of luxurious appointments and fine finishes that blend quality and sophistication throughout this incredible turnkey 5 bedroom. Better hurry on this one, it's truly a MUST see and the perfect place to call home. Welcome Home.... Please see the Documents Tab for the Smart Home Features Explained Page As Well As A Few Of Many Surrounding Amenities And Activities Page

13676 N 73rd Drive, Peoria

$415,000
3 Beds 2 Baths 6849289 MLS 1,347 SqFt.
Step into modern comfort with this beautifully renovated 3-bedroom, 2-bath gem, perfectly situated in the highly sought-after Peoria School District. Soaring vaulted ceilings create a light, open ambiance, while the stylish, open-concept kitchen steals the show with brand-new 42-inch cabinets, sleek new appliances, and a spacious island—perfect for everything from morning coffee to weekend gatherings. The backyard is ready for fun and functionality, featuring a large open space, RV gate, and plenty of room to park your toys, trailers, or even add a pool. Located just minutes from Arrowhead's premier shopping and dining, the Peoria Sports Complex, and the excitement of Cardinals game days—this home delivers the perfect blend of comfort, convenience, and location. Don't miss out!! List of Improvements: Exterior paint landscaping improvements Interior paint kitchen cabinets New kitchen layout Appliances Flooring Fixtures Primary bath tile Hall bath tile surround, 2 vanities, counter tops, toilets, Garage floor epoxy.

8436 W Pershing Avenue, Peoria

$415,000
4 Beds 3 Baths 6849268 MLS 2,391 SqFt.
Also listed for Rent! Located in North Peoria's popular Tierra Del Rio neighborhood, this move-in ready home offers 4 bedrooms and 2.5 baths in 2391 SqFt. The floor plan includes a front living/dining room, separate family room open to the kitchen, and an upstairs loft. The kitchen has recessed lighting, maple cabinets in a cherry finish, granite countertops, stainless appliances including a gas range, a center island, and a large walk-in pantry. Sliding glass doors lead out to the covered patio and a large backyard with easy care desert landscaping and a storage shed. All bedrooms and the laundry room are upstairs. The primary bedroom has a private bath with dual vanities, separate tub and shower, and dual walk-in closets. Secondary bedrooms also have walk-in closets, and the upstairs bath has a dual sink vanity and tub/shower combo. Other features include a front security door, new interior paint throughout, recently cleaned tile/grout, a newer 2023 TRANE HVAC/gas furnace, a tankless gas water heater, 2023 water softener, a 2-car garage with epoxy floors, and solar panels providing utility savings. The seller is paying off the solar lease, so you'll enjoy the benefits of solar and reduced utility bills with no solar payments!

10822 W Saddlehorn Road, Peoria

$460,000
2 Beds 2 Baths 6849129 MLS 1,574 SqFt.
Beautiful 2-bedroom (plus office) home for sale in the Westbrook Village! This immaculate home features updated kitchen appliances, a split master bedroom with a large walk-in closet, double sinks, and a separate tub & shower. Backyard is huge! Sit on the back patio and relax or entertain friends! The garage offers built-in cabinets for extra storage. Walking distance to the clubhouse too. Westbrook Village is an active adult (55+) community and boasts 2 golf courses, pickleball, tennis courts, a fitness center, clubs, and more! Convenient access to the 101 freeway and close to shopping, dining, sports venues, hiking, and theaters. A must-see! ***Seller's home loan with Mr. Cooper is assumable at 4.5% interest rate!*** Listing Agent is related to seller.

8546 W Wescott Drive, Peoria

$440,000
3 Beds 2 Baths 6848376 MLS 1,548 SqFt.
Seize the chance to own this charming 3-bedroom, 2-bath residence with no HOA! Discover a stunning living room with soaring vaulted ceilings, a soothing palette, attractive wood-look flooring, and sliding doors that lead to the backyard for seamless indoor-outdoor flow. The newly upgraded eat-in kitchen comes with sleek quartz counters, crisp white cabinetry, recessed lighting, a stone tile backsplash, a handy pantry, SS appliances, and a peninsula with a breakfast bar. The primary bedroom offers a cozy sitting nook, an ensuite with double sinks, and a convenient walk-in closet. Spend serene outdoor moments in the backyard, complete with a covered patio and a putting green for golf enthusiasts. New exterior paint. Don't miss out on this incredible opportunity!

8535 W Willow Avenue, Peoria

$410,000
3 Beds 2 Baths 6847745 MLS 1,476 SqFt.
Fantastic home with POOL in a great Peoria location! Sits on a large lot, offering 3 beds, 2 baths, & a 2-car garage w/cabinetry. The immaculate interior showcases vaulted ceilings, neutral paint, stylish light fixtures, and tile & wood-look look flooring t/out. With a fireplace as the focal point, the living room exudes warmth and charm. You'll love the formal dining room! The impressive kitchen boasts SS appliances, black quartz counters, ample white cabinetry, a center island, and French doors to the back. The main bedroom features a triple-wide closet & a full bathroom w/dual granite sinks. If entertaining is on your mind, the spacious backyard awaits! It boasts a covered patio to relax and a fenced area with a lush lawn, extra seating space storage shed, & a sparkling pool. Just WOW!

9167 N 73rd Lane, Peoria

$477,375
4 Beds 2 Baths 6847518 MLS 2,057 SqFt.
Seller may consider buyer concessions if made in an offer. Newly refreshed gem offering RV PARKING, a THREE-CAR GARAGE, and a sparkling POOL. Interior boasts new FLOORING that flows through an OPEN FLOOR PLAN. New Carpet, Sheet Vinyl and Hot Water Heater. The living area connects seamlessly to a cozy kitchen featuring a BREAKFAST NOOK framed by BAY WINDOWS. Outside, enjoy Arizona evenings under a COVERED PATIO, and a generously landscaped backyard adorned with string lighting. Conveniently close to ASU West and Glendale Community College, Westgate Entertainment District, shopping centers, restaurants, Sahuaro Ranch Park, and quick access to the I-60 and Loop 101. Your dream home awaits! Conveniently located close to major freeways, shopping, dining, and the Cardinals Stadium, this home blends style, function, and location in one perfect package. Don't miss your chance to make this dream home yours!

8757 W El Caminito Drive, Peoria

$427,500
3 Beds 2 Baths 6847227 MLS 2,079 SqFt.
This beautiful slump block home is located in the Foxfire community, close to top-rated Peoria schools. This property has no HOA and offers 3 bedrooms, 2 baths, and a 2-car garage. Inside, you'll find a formal living room and dining room, as well as a spacious great room with a fireplace, which flows seamlessly into the kitchen. The kitchen features an island, ample cabinet and counter space, and a casual dining area—perfect for family meals.The primary bedroom boasts a large sitting room, an ensuite bathroom with double sinks, a large shower, a spacious walk-in closet, and an additional closet with mirrored doors. Step outside to enjoy the screened Arizona room—ideal for entertaining, a sparkling diving pool, play area, and there potential for RV access on the north side of yard. The extended driveway provides ample parking for a large family or guests. Conveniently located near Loop 101 and Grand Ave, with easy access to shopping, dining, and entertainment.

11630 N 74th Drive, Peoria

$465,000
3 Beds 2 Baths 6847166 MLS 1,809 SqFt.
Beautiful Home! This 3BR 2 BA home is an entertainer's dream on a HUGE 10,000 square ft. lot w/sparkling pool, built in BBQ, firepit with built in seating, RV Gate, 2.5 car garage and more! Enter into formal LR & DR w/soaring ceilings and 4'' baseboards throughout. FR flows perfectly into kitchen with granite countertops & SS appliances. Vaulted ceilings & great floor plan that makes home appear larger. Tons of light w/2 skylights in FR plus sliding glass doors that lead to covered patio and outside grass/play area. MBR has large walk-in closet, vaulted ceilings, MBA w/double sinks & separate shower & tub. Water softener, solar system, ceiling fans, extended length garage w/epoxy floors. This home is a MUST SEE!! Priced under market value....

9169 W Ludlow Drive W, Peoria

$480,000
4 Beds 2 Baths 6846890 MLS 1,759 SqFt.
Welcome to this beautifully crafted 2022 Taylor Morrison home, where thoughtful design and warmth create the perfect retreat. With 4 bedrooms and 2 bathrooms this home invites you to relax and make memories. Warm wood tones blend with white cabinetry, black hardware, quartz counters, and stainless GE Profile appliances, including a gas range. Luxury vinyl floors flow throughout, complemented by like-new carpet in the bedrooms. 9ft ceilings throughout enhance the airy feel in addition to a spacious vaulted ceiling in the living room. Nestled on a premium lot with no front neighbors and a serene desert belt in the back, this home offers privacy and tranquility. Enjoy stunning sunsets from the backyard featuring synthetic grass and a view fence. This wonderfully cared for home is a true gem!

28312 N 132nd Drive, Peoria

All information should be verified by the recipient and none is guaranteed as accurate by ARMLS. Copyright 2026 Arizona Regional Multiple Listing Service, Inc. All rights reserved.