Refine Search
Sort by
$1,525,000
4 Beds 5 Baths 6885707 MLS 4,485 SqFt.

Priced over $300,000 below its June 2025 appraisal and featuring over $400,000 in high-end renovations completed in 2021, this fully reimagined designer residence by acclaimed interior designer Christopher Todd offers an unparalleled opportunity in modern luxury. This 4-bed, 5-bath, 4,485 sqft estate showcases soaring 12' ceilings, a dedicated office, and a spacious bonus/game room. Each bedroom is en suite with its own walk-in Italian Design Concepts closet for ultimate comfort and privacy. Luxe finishes include 36'' x 24'' honed limestone flooring throughout and Italian-made Downsview/Aran Cucine soft-close cabinetry with electric-close kitchen cabinets. The chef's kitchen dazzles with Sub-Zero, Wolf, and Cove appliances; a built-in Sonic-style nugget ice maker, espresso machine, wine storage, and pop-up outlets in the islandmake it an entertainer's delight. The spa-inspired primary suite features a ThermaSol steam shower, Dorn Bracht fixtures, and Toto washlet. The resort-style south-facing backyard boasts a 360° negative-edge pool, jacuzzi spa, gazebo, Wolf grill, outdoor shower, and ample seating for unforgettable gatherings. Dual Rinnai tankless water heaters, dual Tesla chargers, electric blinds, solid core doors, in-wall vacuum, A/C garage storage, a gun safe in the primary closet, and UniFi security complete this luxurious retreat. Sitting across the street from the expansive community park with a basketball court, this property offers ample opportunity for everyone to enjoy the outdoors. This is more than a homeit's a statement in refined living.

9255 W Los Gatos Drive, Peoria

$2,600,000
5 Beds 6 Baths 6885028 MLS 4,600 SqFt.
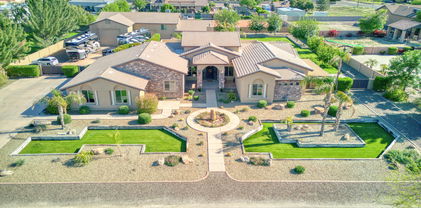
Wow, just wow! Stunning estate with mountain views at Vista Montana II has all the bells & whistles! Tucked at the end of a cul-de-sac, this spectacular home showcases exquisite craftsmanship, a professionally designed lot, pavers galore, a circular driveway, & 2 MASSIVE RV garages. The enclosed courtyard has a koi pond & access to a separate guest casita. Enter through the grand glass & iron door to discover a great room floor plan that boasts an office with custom built-in cabinets & desk, a formal dining room with a large wet bar, recessed lighting throughout, wood-look tile flooring, plantation shutters, & a massive family room with a custom entertainment center. As you move through the home you will see so many thoughtful features including a functional layout and designer touches. The gourmet kitchen features a plethora of wood cabinets with crown molding, linear mosaic tile backsplash, granite countertops, cutting-edge Kitchen Aid SS appliances, an oversized island, and a spacious breakfast room. The owner's suite has outdoor access, a lavish ensuite with two granite sinks, a granite vanity, a soaking tub, an oversized step-in shower with frosted glass doors & built-in bench, and a large custom walk-in closet. The detached guest casita features its own ensuite bathroom. The three secondary bedrooms feature a Jack & Jill bathroom set up and the third bedroom has its own ensuite bathroom. The expansive backyard is an entertainer's dream comprised of a covered patio with misting system, high end marbella tile around the pool (has the look of travertine but significantly reduces temperature of the pavers in the summer months) and firepit, a pergola with built-in grill and misting system, fire pit, putting green, spa, and pebble-tec pool. Attached to the main home is is a 4 car garage with a vacuum system, an RV gate, tons of space to park all your toys. One of the RV garages is climate controlled and features a pass through garage door, a storage room, a loft, and a workspace as well as a full bath off the pool for easy access for your guests while enjoying the pool and backyard. The other RV garage features 2 large open bays.

24565 N 78th Avenue, Peoria

$1,396,000
5 Beds 4 Baths 6881455 MLS 4,344 SqFt.
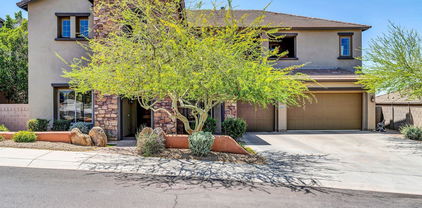
Beautiful contemporary home in the highly sought after 85383 zip code. Sits in Maricopa County Island on large 1.4-acre lot with room to spare. Once you step inside, you can entertain with ease in the cook's kitchen which features Thomasville maple cabinets, oversized built-in fridge, double ovens and built-in ice maker. The massive island with prep sink is a showstopper. The open concept has views of front and backyard. The split primary suite has an attached bonus room that has been pre-wired for theatre set-up. Floor to ceiling library and entertainment area. An attached guest apartment (with home access if needed) is perfect for generational living or possible rental. Outside features large diving pool, raised gardens, chicken coop, RV area, shop with AC, gym, lighted basketball/pickleball court, huge park-like yard and play area and tons of space to add whatever you want. Additional features include water softener, central vac, 3 AC units, mister system, extra electrical at garage and RV dump into septic. Don't miss seeing this extraordinary home.

22039 N 86th Avenue, Peoria

$805,000
5 Beds 4 Baths 6879602 MLS 4,126 SqFt.
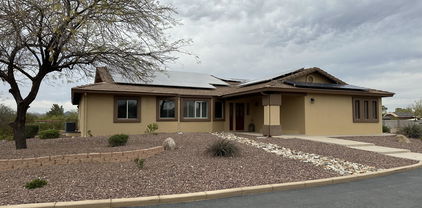
PRICE REDUCTION!!! Don't miss this stunning 5-bedroom home packed with energy-efficient upgrades and luxurious finishes throughout. Enjoy fully owned solar panels, newer HVAC units, an updated roof, extra insulation, and sunscreens—all designed to keep utility bills low and comfort high. Inside, you'll find fully remodeled bathrooms and a chef's kitchen that's ready to impress—featuring upgraded appliances, granite countertops, professionally painted cabinets, mosaic tile backsplash, slide-out shelves, and a center island with breakfast bar. Entertain in style with formal living and dining rooms, or relax in the cozy family room and upstairs loft. The spacious primary suite includes a private sitting area, two walk-in closets, and a remodeled spa-like bathroom with dual vanities and a large walk-in shower. This home has been thoughtfully updatedincluding all 3.5 bathroomsmaking it truly move-in ready. With generous seller incentives and top-to-bottom upgrades, this is the one you've been waiting for!

7247 W Buckskin Trail, Peoria

$1,125,000
5 Beds 5 Baths 6878211 MLS 4,623 SqFt.
This immaculate 5br-4.5ba, 4 car garage home, in the beautiful, gated community of Silver Crest in Peoria, shows pride of ownership throughout! The impressive 40'x46' detached RV Garage features 3/4 bath w/direct access from the pool, A/C/heat, multiple 220V outlets, multiple air jacks for compressor hook up, built-in cabinets 30amp plug outside for RV hookups and dump station inside garage as well as outside. Bonus - HOA approved RV parking! Enter the home to a spacious living room w/gas fireplace and a step-up formal dining room. The well-appointed kitchen features an ample amount of cabinetry, granite countertops, spacious island, double ovens, Thermador gas cooktop, RO system and a great overlook into the large family room with soaring ceilings! The downstairs primary suite includes a split shower and soaker tub, granite countertops and a custom closet. Oversized loft/game room space with a separate exit to the balcony overlooking the backyard. Upstairs includes 4 additional spacious bedrooms with 2 full baths. Step outside to your private oasis! Refinished saltwater pool w/water feature and cool decking, extensive covered patio space, brand new turf and built in BBQ w/kitchen space, perfect for entertaining! By far one of the best cared for homes in the community! Close proximity to Great Hearts/Glendale Prep, new restaurants and shopping at 83rd & Happy Valley, and close distance to Four Corners at Lake Pleasant & Happy Valley with plenty of shopping and dining options. Don't miss your opportunity to check out this beautiful home!

8026 W Villa Lindo Drive, Peoria

$1,500,000
4 Beds 5 Baths 6875964 MLS 4,391 SqFt.
Welcome to The Meadows, and welcome to this exquisite luxury estate perfectly located in the heart of the community! It starts with the massive lot which affords endless options like building a guest house or huge RV garage-OR BOTH! From there you'll pass through the cozy courtyard and into a highly upgraded home featuring 4 full bedrooms, each boasting an en-suite bath, and the owner's retreat is a spa paradise! Gourmet kitchen with large island, double ovens, gas range, butler panty PLUS a huge walk-in pantry and more! Go on vacation everyday with the resort oasis backyard featuring a heated pool and spa, extended pergola over the outdoor kitchen, large firepit and a turf area perfect for all outdoor games! The Meadows is the place to be, with an amazing community center & great schools

9445 W Monte Lindo --, Peoria

$2,150,000
6 Beds 6 Baths 6874220 MLS 4,601 SqFt.
THESE DON'T COME UP VERY OFTEN! Here's your chance on a stunning property, boasting an enormous RV GARAGE w/LOFT & LARGE ENSUITE ideal for guests or MULTI-GENERATIONAL SPACE. This gorgeous 6-bed, 5.5-bath estate offers 4,601 sq ft of refined living on a 35,525 SQUARE FOOT lot giving you a huge backyard! A SEPARATE ENTRY CASITA greets you as you enter thru a PRIVATE COURTYARD, and then to a light-filled interior main home w/NEW WIDE-PLANK WOOD FLOORS and upscale finishes. The CHEF'S KITCHEN boasts a huge WATERFALL ISLAND, 6-burner, DUAL OVEN range & massive walk-in pantry. Enjoy seamless indoor-outdoor living w/SLIDING GLASS DOORS leading to a modern pool, SPORT COURT & expansive patio. Luxury, space & lifestyle come together in the heart of North Peoria's prestigious CANTILENA COMMUNITY.

24372 N 96th Lane, Peoria

$845,000
6 Beds 3 Baths 6873401 MLS 4,299 SqFt.
You'll absolutely fall in love with this newly remodeled gem in Vistancia Village! A grand stone-accented facade, a roomy 3-car garage, and an RV gate greets you upon entry. Inside, soaring ceilings and chic wood-look floors make a stunning first impression, while the spacious living room beckons for cozy gatherings. Host fabulous feasts in the formal dining area or entertain in the luxurious kitchen, equipped with dark stainless steel appliances, wall ovens, a pantry, dazzling waterfall counters & island, and sizable breakfast bar. The main bedroom is a private retreat, complete with a bay window and modern fireplace, and an ensuite that pampers with two vanities, a soaking tub, and a glass-enclosed shower. The backyard boasts a covered patio, lush artificial turf, and so much space to let your imagination run wild, whether it's a pool, a playset, or your personal outdoor haven. Community features a sparkling pool, a top-notch fitness center, and so much more. This dream home is one-of-a-kind, and not one to miss!

13367 W Jesse Red Drive, Peoria

$850,000
5 Beds 5 Baths 6872067 MLS 4,288 SqFt.
This beautiful 2-level home with POOL is the house of your DREAMS! Featuring a welcoming curb appeal, a lovely courtyard perfect for morning coffee, and a 4-car garage with attached storage and epoxy flooring! The interior will WOW with generous living areas showcasing wood-look flooring, recessed lighting, abundant natural light, plantation shutters & neutral paint throughout. The bright kitchen is a chef's delight, displaying shaker cabinets with crown molding, custom tile backsplash, sleek granite counters, a pantry, stainless steel appliances & an island perfect for entertaining. The den makes a perfect home office or hobby area. There's a convenient half bathroom for guests. You'll love the main bedroom, offering carpet for extra comfort, ample sitting space, a walk-in closet & a bathroom with double sinks, and a separate shower & tub. The versatile loft can be used as a TV area, or anything you need it to be! Enjoy outdoor living to the fullest in the backyard, showcasing sitting areas with pavers and turf! Relax under the covered patio, and refresh in the blue pool! Don't miss the chance to own this home! Make it yours!

9508 W Jj Ranch Road, Peoria

$920,000
5 Beds 4 Baths 6867967 MLS 4,464 SqFt.
Highly desired gated community with RV parking, a private extra-large backyard, citrus trees and plenty of space to add a pool. This home has been well maintained and has had many upgrades throughout. Upon entrance you will notice the vaulted ceilings and new vinyl flooring in the formal sitting areas. The kitchen has upgraded cabinets and granite counter tops with natural light and magnificent views to the backyard. The family room has a new entertainment wall with electric fireplace that is perfect for entertaining. The main level has a bedroom with en-suite for guests. Upstairs you will find a huge loft, perfect for gaming room, kids play area and workout gym. The second bathroom upstairs has double sinks and a private shower/bathroom making it easy for multiple people to use. The massive master has 2 walk-in closets, double sinks and a soaking tub with huge walk-in shower. The garage has epoxy floors, and built-in cabinets. The backyard is a dream with plenty of space, an extended covered patio and newly added gazebo with fireplace and multiple TV brackets. So many new updates and improvements. The home is within biking/walking distance to Paloma Community Park and just minutes away from all the new shopping and restaurants at four corners. Come check it out today!

9547 W Bent Tree Drive, Peoria

$1,160,000
4 Beds 4 Baths 6866406 MLS 4,362 SqFt.
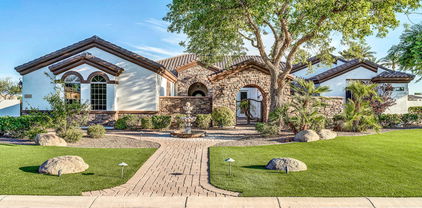
This exquisite two-story residence showcases remarkable curb appeal with its stone accents and meticulously maintained landscaping. The home features four bedrooms, three and a half bathrooms and an office. A custom wrought iron gate welcomes you to a spacious courtyard complete with a stone fountain and a three-car garage equipped with built-in cabinets. The luxurious interior is adorned with a contemporary color palette, plantation shutters, elegant light fixtures, recessed lighting, and attractive luxury vinyl and beautiful tile flooring. The stunning, newly renovated kitchen seamlessly connects to the newly remodeled expansive living room, making it ideal for entertaining. The family area is enhanced by a newly remodeled stone fireplace wall/floating shelves and cabinets. There is an oversized sliding glass doors that open to a resort-style backyard with pool, grassy area, gas firepit and lush landscaping. This is a home like no other in a gated community. OVER 200K in upgrades... Live in your own resort style home...

7236 W Electra Lane, Peoria

$1,800,000
6 Beds 4 Baths 6864909 MLS 7,272 SqFt.
Welcome home to this stunning North Peoria estate! Nestled in the private Cantera Gates community, sitting on an almost 22,000 SF cul-de-sac lot, with a 7,272 SF home, double RV garage, pool, spa, and plenty of additional parking for toys. This home is the picture of luxury with a huge chef kitchen featuring a wrap-around breakfast bar, and large island giving you ample cooking space, professional Wolf gas stove and double ovens, two dishwashers, a full size Sub Zero refrigerator, walk-in pantry, beverage cooler, and tons of storage. Enter the primary suite through double doors, to an oversized bedroom, and bathroom offering a huge walk-in shower, soaking tub, double sinks, custom walk-in closet, and full size stackable washer/dryer. The primary and one other guest room are located on the main floor with three additional bedrooms in the basement. All guest rooms offer walk-in closets and on-suite bathrooms. Basement also includes a large movie/game room with professional home theater system, and full size bar, a golf simulator room, large laundry room, and an extra room that would make a perfect home gym. Smart Home Control 4 system runs throughout, controlling TVs, music, cameras, lighting, heating, cooling and more. This is a block home, great for energy efficiency. RV garage is temperature controlled and includes an office/workshop that could easily be converted to a guest house. Home also includes central vac, two tankless hot water heaters, water softener, and two EV charging stations. HOA is privately managed with just nine homes in the community. Upgrades include Pella exterior doors and windows in 2020, new roof in 2021, new landscaping and gates in 2021, HVAC system upgraded in 2019-2023, remote control window treatments installed 2020, tankless hot water heaters installed in 2022, EV charges installed in 2021, and much, much more. Located near some of the finest restaurants and shopping in the northwest valley, great hiking near, close freeway access, top rated schools near by, too much good to list.

8325 W Cantera Avenue, Peoria

$1,040,000
6 Beds 4 Baths 6863392 MLS 4,743 SqFt.
Experience elevated living in this exquisitely upgraded 6-bed, 4-bath residence situated on a premium ¼-acre lot in the prestigious GATED Vistancia Community! Thoughtfully designed for comfort and elegance, the main level showcases a sophisticated home office/den, a formal dining room perfect for entertaining, and a private guest suite with a full bath. The chef-inspired gourmet kitchen is a showstopper, featuring a custom shiplap island, gleaming quartz countertops, walk-in pantry, soft-close cabinetry, a gas cooktop, and double wall ovens. Upstairs, unwind in the expansive loft and discover four generously sized bedrooms, each with its own walk-in closet. The stunning primary retreat offers a tranquil sitting area, dual walk-in closets, and a spa-caliber ensuite with upscale finishes. Venture outside to your one-of-a-kind custom backyard oasis, where resort living becomes an everyday experience! Complete with a sparkling pool featuring a slide, grotto, Baja shelf, and oversized spa. Enjoy the extended covered patio, lush turf lawn, private dog run, and a double gate for added convenience. Impeccably maintained and move-in ready, this exceptional home delivers luxurious living in one of the Valley's most sought-after neighborhoods. Live the lifestyle you deserve! Don't miss your chance to own a true masterpiece! **Paid-off Solar**

11844 W Nadine Way, Peoria

$1,025,000
5 Beds 4 Baths 6862561 MLS 4,502 SqFt.
Impressive curb appeal, a charming front courtyard, and lush green synthetic grass set the tone for this stunning home in the gated Silver Creek community. This gorgeous 5 bed, 3.5 bath home sits on nearly 1/2 acre with HOA approved RV parking - a rare find! This home is in pristine condition, with tons of upgrades and OWNED SOLAR. Step inside to soaring vaulted ceilings, elegant plantation shutters, and rich laminate wood flooring in the main living areas. The spacious floor plan includes a 4-car garage, formal living and dining rooms, a warm family room with wet bar, plus a loft/game room and a convenient downstairs bedroom with full bath, perfect for guests or multi-gen living. The gourmet kitchen is ready for entertaining, complete with double ovens, smooth cooktop, built-in microwave and plenty of counter space. There are 3 fireplaces, including a cozy two-way fireplace in the luxurious primary suite, which also offers dual walk-in closets and a jetted soaking tub. Out back, your personal oasis awaits featuring a full-length covered patio, play pool with Baja steps, and a heated spa make it ideal for year-round enjoyment. Recent updates include a new water heater and new roof underlayment (2022) and 2 new HVAC Units. Walking distance to GREAT HEARTS / GLENDALE PREP & new restaurants / shopping at 83rd and Happy Valley! With space, upgrades, and style, this home checks every box!

24916 N 80th Lane, Peoria

$2,150,000
7 Beds 8 Baths 6860480 MLS 5,272 SqFt.
THIS BEAUTY HAS IT ALL! STUNNING CUSTOM 1.2 Acre ESTATE w/ 2B/2B GUEST HOUSE, BASEMENT, THEATRE ROOM, 4 CAR GARAGE + DOUBLE RV GARAGE with Detached HOME OFFICE that includes AC & HEAT! NO HOA! FLOOD IRRIGATION! Luxurious open floor plan perfect for entertaining; Chef's kitchen featuring top of the line appliances, granite & beautiful stone craftsmanship! Impressive GREAT ROOM has 20 ft+ ceilings with exposed stained wood trusses & Elegant stone fireplace with custom solid pecan mantel! Private backyard oasis complete w/outdoor BBQ area, bar seating, fire pit, & sparkling Baja entry HEATED POOL w/ water slide! Master Suite features fireplace & kitchenette/coffee bar, sitting area, jetted-tub & his/hers vanities. Additional generously sized bedrooms have their own fully equipped bathrooms.

7027 W Banff Lane, Peoria

$775,000
5 Beds 4 Baths 6860398 MLS 4,623 SqFt.
Big Price Improvement!! Here is your next home! Roof just replaced 2025 w/ transferable warranty, 3 newer AC units- 2 last year 2024, and 1 in 2023, pool re-surfaced in last couple of years, Brand new Quartz counter tops in Kitchen and bathrooms, new faucets, AND, Looking for a Beautiful home in Terramar? In Peoria? Under $200 a sq ft! This Could be a Short-term Rental investment property, Buyer to verify info! This home is one of Hancock's popular floor plans, almost 5k sq ft. that showcases Big bedrooms, lots of entertainment and family space, Other furniture available with separate Bill Of Sale! - windows equipped with wood shutters, open kitchen with refreshed white cabinets & SS appliances, decorative tile backsplash, upstairs loft with pool table for more entertainment, a refreshing pool with BBQ area to accommodate those outdoor parties, Lot's of New building and growth going on in the area and close to the new Microchip plant off 303. Buyer to verify All important information and fees.

7340 W Bronco Trail, Peoria

$920,000
5 Beds 5 Baths 6857155 MLS 4,423 SqFt.
Seller offering $10,000 towards Buyer's closing costs/rate buy down with a strong offer. Welcome to luxury living in the prestigious gated community of Florenza nestled in the heart of North Peoria near #1 ranked BASIS Peoria school, the 4 Corners shopping and dining area, Paloma Park, and the new TECH corridor. Privately positioned on one of the largest lots in the neighborhood—an expansive 12,493 sq ft with no rear neighbors—this stunning 4,423 sq ft estate with 5 bedrooms & 4.5 baths, an unparalleled blend of elegance, comfort, and energy efficiency. Enjoy year-round huge savings with owned, outright solar panels—the homeowners paid just $400 in TOTAL electric bills for all of 2024! Step inside to discover a thoughtfully designed layout with a light-filled, open, and thoughtful floorplan with 10 ft soaring ceilings, a formal living room, an elegant dining room, a charming private courtyard and an expansive great room that flows seamlessly into the gourmet kitchen. Perfect for entertaining, the gourmet kitchen features a large island, gas cooktop, double ovens, a walk-in pantry, and an inviting second dining space. On the main level, the luxurious and spacious primary suite provides a serene retreat, featuring a sitting area, a spa-inspired bath with a soaking tub, a walk-in shower, and a large walk-in closet. A second main-level bedroom, featuring tile floors and a private bath, is ideal for guests or multi-generational living. Upstairs, an enormous loft/2nd living room/media room provides additional living space, along with three well-appointed bedrooms, each with walk-in closets, and two full bathrooms. Brand new carpet in the primary suite and upstairs, complemented by fresh interior paint throughoutthis immaculate home is truly move-in ready. The backyard oasis is both private and picturesque, backing to a beautiful green space with no neighbors behind. Relax on the vast travertine patio, surrounded by professionally designed landscaping with lush grass and a tranquil 5-foot natural basalt rock fountain. The oversized side yard offers ample space for a future pool or sports court. With two separate 2-car garagesand room for four cars,this is a rare opportunity to own a true gem in one of North Peoria's most coveted communities.

25449 N 102nd Drive, Peoria

$740,000
5 Beds 4 Baths 6855031 MLS 4,209 SqFt.
2.25% INTEREST RATE AVAILABLE!! Imagine waking up each morning in your dream home, nestled in the vibrant Vistancia community. This stunning 4,200 sq ft residence, located just minutes from the 303 freeway, invites you to embrace a lifestyle of luxury and ease in an exclusive enclave of only 36 unique homesites. Picture yourself sipping coffee on your covered paver patio, the morning sun casting a warm glow over your beautifully landscaped backyard. The tranquil desert landscape stretches before you, framed by a charming gazebo perfect for evening barbecues, a cozy fire pit for storytelling under the stars, and a soothing hot tub where you unwind after a fulfilling day. Start your weekend at the 15,000 sq ft Mountain Vista Club, just a short stroll away. Dive into one of 3 sparkling pools or cheer on your kids as they race down the waterslides at the aquatic park. Join friends for a lively pickleball match on the courts or challenge a neighbor to a tennis game on one of the 4 lighted courts. The indoor basketball gym buzzes with energy, while the movement studio offers a calming space for yoga or dance classes. The game lawn, alive with year-round community events, becomes the backdrop for new friendships and cherished memories. Midweek, you explore the Foothills Center, a 6 acre haven where you swim laps in the 6 lane pool or enjoy a picnic under the ramadas with your family. The kids laugh and play on the playground, while you take a refreshing jog along the 3.5-mile trail, surrounded by Vistancia's natural beauty. This community isn't just a place to live; it's a place to thrive, with activities that bring neighbors together and create a true sense of belonging. Inside your home, life feels equally extraordinary. The gourmet kitchen, with its gas cooktop, built-in wall oven, and ample cabinetry, becomes the heart of your gatherings, where friends and family linger over home-cooked meals and laughter. Your downstairs master suite is a luxurious retreat, complete with a spacious walk-in shower, dual vanities, and a large walk-in closet connected to the laundry room for effortless convenience. A separate guest suite welcomes visitors, while a dedicated study offers a quiet space for work or creativity. Upstairs, a vast bonus room with a private balcony is your go-to spot for movie nights or quiet reflection, flanked by 2 additional bedrooms and a shared bath, perfect for family or guests. With 2 HVAC units and 4 zones, comfort is assured year-round. Your life in Vistancia is one of balance: vibrant community connections, endless recreational opportunities, and a home that feels like a sanctuary. From spontaneous gatherings at the recreation centers to tranquil evenings in your backyard, this is where your story unfolds, filled with moments that make every day unforgettable.

30876 N 128th Drive, Peoria

$2,356,200
4 Beds 4 Baths 6851509 MLS 4,284 SqFt.
Stunning Lot Located on the 16th Fairway with Magnificent Views. This Amazing Floor Plan includes: 100% LED High Efficient Can Lighting Throughout- Main Level 8' Tall Interior Doors, Gourmet Kitchen: ( Viking Kitchen Appliances-French Door Refrigerator-Gas Range w/ Oversized Oven- Double Ovens- Built In Microwave, Solid Wood Cabinets + Crown Molding- Hearth Kitchen w/Slide Out Spice Rakes- Quartz Counters-Full Height Tile Backsplash-Pot Filler and More). Master Bath: Quartzite Vanity Tops w/ 6'' Backsplash- Dual Body System w/ Rain Shower & End Bench- Porcelain Flooring - Heated Floor- Free Standing Tub- Custom Design Shelving w/ Island in Closet, Garage: Epoxy Floor, 6 Electrical Outlets, 4 LED Shop Lights- Exterior: Desert Landscape

12107 W Palo Brea Lane, Peoria

$1,100,000
5 Beds 4 Baths 6845985 MLS 4,361 SqFt.
Welcome to Talas! A highly sought-after, secluded, and gated neighborhood. This stunning semi-custom home is nestled in a quiet cul-de-sac and offers 5 bedrooms, 3.5 bathrooms, and a dedicated office with built-in cabinetry, two workstations, and an attached private storage room perfect for a seamless work from home setup. This highly upgraded home features granite countertops, renovated kitchen and living room, newer interior and exterior paint, and an EV charger installed in 2020. Plus, Sitting on 0.49 acre lot, this beautiful Tuscan-style home is surrounded by mature trees and meticulously maintained landscaping. The lush, private backyard is an entertainer's dream, featuring a resort-style diving pool with a water slide. A covered porch leads to a 3-car garage and a private courtyard, with an extended side driveway providing easy access to the RV gate. Don't miss the opportunity to own this exceptional home in Talas!

7284 W Avenida Del Sol --, Peoria

$2,024,000
5 Beds 5 Baths 6843696 MLS 4,048 SqFt.
Exceptional Custom Home on Premium Golf Course Lot in Blackstone - a rare opportunity to own a stunning custom-built home with high-end features throughout, perfectly situated on the 16th tee of the prestigious Blackstone Country Club golf course. This modern home will boast an open floor plan with spacious living areas, offering a harmonious blend of luxury and comfort. Enjoy a convenient spot within the community with easy access in and out, and close proximity to nearby amenities. In addition to the 4 bedrooms in the main, a full suite casita is available to provide privacy and flexibility for guests or multi-generational living. A generously sized bonus room adds endless possibilities for entertainment, relaxation, or customization. Buyer can choose exterior and interior finishes. Blackstone at Vistancia is a prestigious gated community in Peoria, Arizona, offering a luxurious lifestyle with exceptional amenities. The centerpiece is the Blackstone Country Club, featuring a par-72 championship golf course designed by Jim Engh, a clubhouse with fine dining, a resort-style pool, fitness facilities, tennis courts, and vibrant social events. Residents enjoy custom homes surrounded by stunning Sonoran Desert landscapes and scenic mountain views. Its prime location in northern Peoria provides easy access to Lake Pleasant Regional Park for outdoor adventures and the Arizona Loop 303 for convenient travel. This blend of exclusivity, natural beauty, and modern amenities makes Blackstone at Vistancia a truly unparalleled community.

12053 W Palo Brea Lane, Peoria

$767,000
5 Beds 4 Baths 6841906 MLS 4,093 SqFt.
SELLER OFFERING $10,000 CREDIT FOR RATE BUY DOWN! Welcome to this stunning 5-bedroom, 4-bathroom home offering space, style, and modern upgrades! Upon entry, you're greeted by a grand foyer and formal dining room. The open-concept living area flows into a spacious kitchen featuring quartz countertops, an updated backsplash, all-new stainless steel appliances, and an oversized walk-in pantry with a fridge. A full bedroom and bathroom on the main floor provide convenience and flexibility. Upstairs, a large loft offers extra living space, while the laundry room adds practicality. The expansive primary suite boasts dual sinks, updated light fixtures, and a walk-in closet. Every bedroom includes a walk-in closet for ample storage. Enjoy fresh paint throughout the interior, new carpet, and updated LED recessed lighting. Outside, the backyard is an entertainer's dream with new turf, a paver patio, and a covered areaperfect for soaking in the beautiful Arizona sunsets. Additional features include a 3-car garage, a new upstairs HVAC unit (2023), and a reverse osmosis system (2021). This home blends modern comfort with thoughtful designdon't miss the opportunity to make it yours!

27954 N Sierra Sky Drive, Peoria

$935,000
5 Beds 5 Baths 6839517 MLS 4,423 SqFt.
Welcome to your dream home—where luxury meets lifestyle! This beautifully updated two-story residence offers the perfect blend of elegance, comfort, and convenience. Ideally situated near the highly acclaimed BASIS school, you'll enjoy breathtaking mountain views and be just a short stroll from Four Corners' premier entertainment, dining, and shopping. Step inside to discover a light-filled open floor plan designed for modern living. The first-floor primary suite offers privacy and ease, while a second bedroom with its own en-suite bath is perfect for guests, a home office, or an in-law suite. Stylish tile and luxury vinyl plank (LVP) flooring flow throughout, enhancing the home's warmth and durability. Enjoy effortless entertaining with spacious indoor living areas that transition seamlessly to your private outdoor oasis. Unwind in the tranquil courtyard, complete with a retractable roof for year-round enjoyment. The expansive backyard is a true entertainer's paradise, featuring a sparkling pool with a water feature, lush green lawn, and ample space for gatherings and play.

10110 W El Cortez Place, Peoria

$2,750,000
6 Beds 6 Baths 6838954 MLS 4,975 SqFt.
SELLER FINANCING AVAILABLE! Luxurious North Peoria Home with 4 bd 3.5 bath 4 Car Garage PLUS Detached Guest house w/additional 2 bd 1 bath & 2 car garage PLUS RV Garage w 1/2 bath* Located in Exclusive Gated Community of Vista Montana * Situated on nearly 1.5 acre lot w/ Expansive Views & Sunsets * 6 Garages + 2000 sqft RV Bays & 2-14ft doors * Guest House is 995 sqft w/ 2 bd Full bath * Main House is 3980 sqft w/ 4 bd 3.5 bath, totaling 4935 total sqft *Lift Master Electronic Gate private access to GH and RV garage compound * Plank tile Flooring * Great Room features Fireplace & Expansive openings to Outdoor Kitchen & Automated Pool/Spa * Kitchen features 48'' Monogram Built-In Fridge, Gas Stove, Designer White Kitchen Cabinets w/ Leathered Granite & large pantry.

7889 W Calle Lejos --, Peoria

$980,000
5 Beds 5 Baths 6838809 MLS 4,558 SqFt.
Stunning 5-bed, 4.5-bath, two-story home with the convienience of the primary bedroom and dedicated built in office on the first level. The elegant staircase leads to the second floor with 4 bedrooms and 3 full bathrooms, where you'll find a functional built-in desk and bookcase in this quiet spacious loft. The gourmet kitchen features granite countertops, a walk-in pantry, gas cooktop, double ovens, a large kitchen island, walk in pantry and hardwood cabinetry, offering ample space for both casual meals in the breakfast room and formal dining. Enjoy entertaining in your backyard with a built in fire place, BBQ and sparking pool for beautiful evening Arizona sunsets! Step outside to enjoy front and back balconies that offer breathtaking mountain views, along with a covered patio for outdoor relaxation. The beautifully landscaped yard features a heated pool and spa, all framed by a view fence. Additional highlights include a 3-car garage with an RV gate and community amenities such as a children's playground and tennis court. This home truly offers a blend of luxurious living and peaceful mountain serenity.

26722 N 90th Lane, Peoria

$1,075,000
7 Beds 4 Baths 6837227 MLS 4,367 SqFt.
Come and see this rare daylight basement home in this sought after North Peoria area. The home is located on a 1 ¼ acre lot in a county island. This spacious insulated block home features 7 bedrooms and 4 bathrooms. The main floor is 2800sf with 4 bedrooms and 2 bathrooms. Upon entry you will be greeted with luxury laminate wood plank flooring. The home has new carpet and paint throughout. It also includes a den in the entry area and large bonus room perfect for work or play. The vaulted great room is complimented by a beautiful ledger stone fireplace. The 1600sf basement level has 3 bedrooms and 2 bathrooms. The kitchens on both levels have a large granite island and spacious pantries. There is a laundry room on both levels. Plantation shutters adorn every room. All bathrooms have recently been completely remodeled. Both garage floors have epoxy coating. Outside we find a beautiful landscaped yard with artificial turf, raised garden beds and several citrus trees. And did I mention there is also a 13kw solar system?Close to the 303, Hiking, Shopping, Parks and Lake Pleasant. This home is the perfect place for a multi- gen family if desired. WELCOME HOME!

25814 N 102nd Avenue, Peoria

$1,880,000
5 Beds 4 Baths 6836335 MLS 4,723 SqFt.
Exceptional custom home in the prestigious gated community of Melton Ranch 1. Spanning 5,679 square feet, this exquisite residence features 5 beds, 4 bathrooms, a 4-car garage with custom cabinetry, a designer pool, an RV garage, and a guest house. Enter through a private courtyard into the charming formal dining and living rooms. Unwind in your spacious master suite, complete with a sitting room, private backyard exit, and a cozy two-way fireplace. The master bath offers a whirlpool tub and a walk-in shower for ultimate relaxation. Perfect for entertaining, the gourmet kitchen opens through sliding glass pocket doors to a backyard oasis. Enjoy swimming or sliding into the designer pool, making this home an entertainer's dream.

10059 W Villa Lindo Drive, Peoria

$700,000
4 Beds 3 Baths 6832198 MLS 4,367 SqFt.
RARE NEAR HALF-ACRE OPPORTUNITY - GATED VISTANCIA VILLAGE-Recently appraised at $808K (hello, instant equity). SMART BUYERS ALERT: Secure this exceptional 4,200+ sq ft home on an extraordinary 20,000+ sq ft lot in prestigious gated Vistancia Village. This is your chance to own premium Peoria real estate at under market value. LOCATION EXCELLENCE: Top-rated Peoria Unified School District with Liberty High School. Gated community security, quiet cul-de-sac location, and established neighborhood provide the perfect family sanctuary. SPACIOUS LIVING: This open-concept design features 4 bedrooms and 2.5 bathrooms with abundant natural light throughout. Large living areas, formal dining, and generous room sizes offer flexible layouts for any lifestyle. The move-in-ready condition allows immediate occupancy while you plan future customizations BLANK CANVAS BACKYARD: This massive 20,000+ sq ft of open space is your opportunity to create anything you envisiona resort-style pool and spa, outdoor kitchen and entertaining areas, toys below the fence line, workshop space, play areas for kids, dog runs, gardens, or simply wide-open space for ultimate privacy. Start fresh with your vision and budget. INVESTMENT POTENTIAL: Solid bones and premium location make this an excellent renovation opportunity for buyers wanting to create their dream home. You're buying the expensive parts (land + structure) and can customize finishes to your taste and budget. COMMUNITY AMENITIES: Vistancia Village offers resort-style living with hiking trails, parks, and recreational facilities. It is minutes from shopping, dining, and major employers while maintaining a peaceful residential feel. PRICED TO SELL: At $725,000, you're getting exceptional value for gated community living on nearly half an acre, making this an outstanding opportunity for savvy buyers. PERFECT FOR: Growing families needing space, renovation enthusiasts, investors, or anyone wanting privacy with community amenities. Bring your vision and create the estate you've always wanted. IMMEDIATE POSSESSION AVAILABLE- Curious why this property offers the best of Peoria's luxury living at an exceptional price point? Come see for yourself.

13346 W Jesse Red Drive, Peoria

All information should be verified by the recipient and none is guaranteed as accurate by ARMLS. Copyright 2026 Arizona Regional Multiple Listing Service, Inc. All rights reserved.