Refine Search
Sort by
$1,050,000
3 Beds 3 Baths 6697590 MLS 4,828 SqFt.
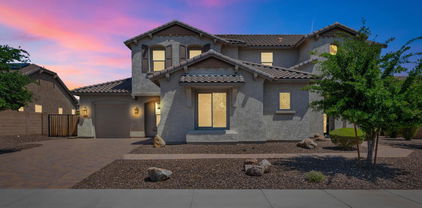
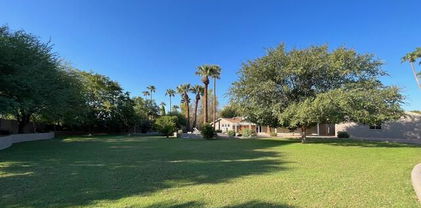
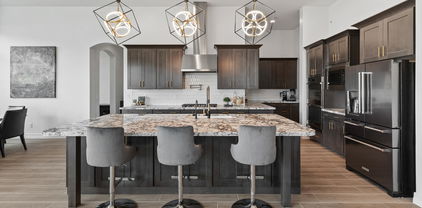
EXTRAORDINARY OPPORTUNITY to own in Pleasant View Estates and create the HOME OF YOUR DREAMS! Sitting on a north/south facing 35,070sf Lot, this Territorial Style can be modestly refreshed to honor its original design or revamped to a more Contemporary look. Regardless, your creative juices will flow as you walk through the double gates & entry doors, feeling the grandeur of its potential awaiting you. Feeling playful? Basketball or pickleball court is always an option inside of the phenomenally sized Great Room with 22ft+ soaring ceilings! 4,828sf livable under roof with 3-Car Garage, there are lots of options. Huge kitchen with Sub-Zero refrigerator, island, very well-maintained & plenty cabinetry— add a second island, expand existing to include dining-table like seating or other! Wet bar, natural floor-to-ceiling stone fireplace, Large Primary Suite with seating area, fireplace, Walk-in shower & 2-Closets, soak tub, blush rose 4x4 bathroom tiles & stain glass in Primary Bathroom, French doors to Full Length Covered flagstone Patio with blank canvas backyard to design the playground you desire! Laundry currently features a Walk-in Soak Tub & W/D hook-up are in Garage. So much possibility!

9601 W Camino De Oro --, Peoria

$1,590,000
6 Beds 7 Baths 6696882 MLS 4,025 SqFt.
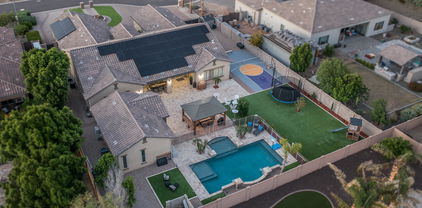
Nestled within the prestigious Hunter Field Estates of Peoria, this luxury home exudes elegance and sophistication at every turn. Fully owned solar panels and a cul-de-sac lot on over 20,500sq ft! As you approach the home a charming gated courtyard welcomes you, once inside you are greeted by the timeless allure of wood-look tile floors, complemented by the warm embrace of window shutters and a palette of neutral tones that create a bright and airy aesthetic. The spacious great room, is equipped with surround sound, an electric fireplace, and a captivating accent wall. Adjacent to the great room, the dining area beckons with a stunning light fixture and a seamless connection to the outdoor sanctuary through a magnificent 3-panel glass sliding door, finished with rise and fall shades. The gourmet kitchen is a dream, featuring sleek black stainless-steel appliances, a mesmerizing herringbone tile backsplash, double wall ovens, a gas cooktop with a convenient pot filler, and a walk-in pantry, all centered around an expansive kitchen island with a breakfast bar, ideal for casual dining or culinary creations. Adding to the allure are three built-in beverage refrigerators and cabinets that extend into the casual dining area. Retreat to the lavish primary suite with a projector screen for cinematic experiences and an ensuite bathroom that epitomizes luxury. Pamper yourself in the opulent soaking tub or in the separate tiled shower, plus dual vanities and an expansive walk-in closet! The well-appointed study and a bonus room provide versatile spaces for work or leisure. The remaining bedrooms are equally inviting, offering move-in ready comfort, walk-in closets, and ensuite bathrooms. Step outside into the resort-style backyard, where a detached casita beckons with its own kitchenette, living room, and bedroom with an ensuite bathroom, offering a private retreat for guests or multigenerational living. Revel in outdoor entertainment with a basketball court, a covered patio with travertine floors that extend to a charming gazebo with a bar, and a serene pool featuring a captivating water feature, perfect for leisurely swims or poolside gatherings. Additional features include a water softener, overhead storage racks in the garage, security cameras at entry, custom cabinets in the study, and a fan under pergola. Do not miss out on this dream home.

8411 W Sands Court, Peoria

$1,190,000
5 Beds 4 Baths 6696047 MLS 3,750 SqFt.
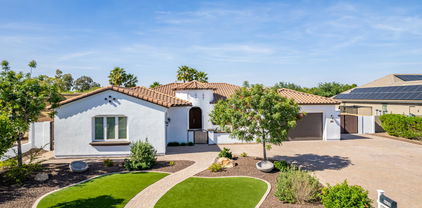
Absolutely stunning home in the gated community of Talas! This gorgeous single-level home boasts 3750 sf of upgraded living space. Featuring 5 beds and 3.5 baths, including a private guest suite with ensuite bath, this home has all the space you need. A chef's kitchen features ss appliances, large island with ample seating, gas cooktop, double ovens, abundant cabinets, and a corner pantry. This home also features formal living & dining spaces for hosting all the family gatherings and holiday parties. All this, plus an AMAZING backyard retreat with sparkling all tile pool, travertine pavers, outdoor grill area with built in Recteq pellet grill/smoker, Blackstone griddle, covered area with TV and fire feature, wood burning fire pit, separate water feature and more!

7238 W Softwind Drive, Peoria

$915,000
4 Beds 4 Baths 6695987 MLS 3,713 SqFt.
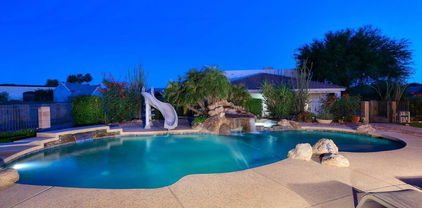
Welcome home! Step inside to fall in love with this beautiful north Peoria home featuring a basement, a sparkling play pool, and 2 RV gates. Prepare to be impressed by a captivating interior showcasing spacious living areas, travertine floors, high-vaulted ceilings, neutral palette, and a gorgeous stone fireplace. The fabulous chef's kitchen features granite counters, mosaic backsplash, SS appliances, a wall oven, an island, & a peninsula with a breakfast bar. Enjoy relaxing in the bright main suite featuring a private bathroom with granite dual sinks, jetted tub, & a walk-in closet. Two of the secondary bedrooms are connected by a beautifully finished bathroom. PLUS! A fantastic basement offering a very large living area with a media niche and a half bath. Large yard perfect for entertaining and space to bring all of your toys.

9033 W Patrick Lane, Peoria

$940,000
5 Beds 5 Baths 6695955 MLS 4,538 SqFt.
Gracious living in Vistancia Village at its finest! Exceptional Santa Barbara-style residence showcases a desert landscape, a 3-car garage, and a gated courtyard with pavers & a fireplace. The breathtaking interior boasts sheer beauty, featuring a large living/dining room, tile flooring in high-traffic areas, wood & carpet in all the right places, an open family room, and a gourmet kitchen with SS appliances & pull-out drawers. The primary suite overlooks the backyard; its lavish ensuite has a jetted tub, two vanities, a snail shower with glass block, and a massive walk-in closet. Be impressed by the HUGE basement with a wet bar, made for entertaining! The stunning backyard offers multiple seating areas, a pool, and artificial turf. What's not to like? Make an offer before it's gone!

30619 N 126th Lane, Peoria

$765,000
5 Beds 4 Baths 6694489 MLS 4,146 SqFt.
MUST SEE TO APPRECIATE! PRIVATE DOWNSTAIRS INLAW/GUEST SUITE w/easy entrance shower & walk-in closet! Upgraded home nestled in the Gated Community of Rock Springs! Beautiful gourmet kitchen w/SS appliances, granite countertops, designer backsplash, extra Lg kitchen island, a spacious extended breakfast room and Lg walk-in pantry. This home boasts of space w/a wide staircase leading upstairs to a Spacious Master Suite plus 2 addt'l oversized bedrooms, generous walk-in closets, a flex living space, a Lg upstairs storage closet and laundry room, and Lg under stairs storage area. Outside features an extended paver driveway, extended 2 car garage and separate 3rd car garage w/epoxy floors. Relax in a low maintenance backyard with expanded covered patio. Hot water heater and water filtration system replaced in 2023.

8012 W Molly Drive, Peoria

$1,000,000
5 Beds 4 Baths 6693459 MLS 4,342 SqFt.
This home offers BEAUTY and LUXURY complimented with WARMTH and COMFORT*You can APPRECIATE the HIGHLY DESIRABLE MEADOWS community with TOP RATED SCHOOLS nearby, the COMMUNITY POOL, SPA, PICKLEBALL, and SPRAWLING PARKS or STEP IN YOUR OWN BACK YARD OASIS with SOOTHING POOL, covered patio, OVERSIZED YARD with ARTIFICAL TURF and RV GATE where you can park your vehicle (RV parking allowed)*EV charger*Through the IRON FRONT DOOR you will find a BEAUTIFUL GOURMET KITCHEN with Quartz counters, MARBLE subway backsplash, two-tone ISLAND, floating shelves, LARGE PANTRY*FANTASTIC LIGHTHING THROUGHOUT*FLEX DINING, GREAT ROOM, DEN, and large LOFT*ENSUITE bed/bath downstairs*STUNNING WOOD FLOORS throughout*3-CAR GARAGE*LARGE LAUNDRY*COME BY and see why YOU WILL WANT to CALL THIS PLACE your ''HOME''

9372 W Foothill Drive, Peoria

$1,200,000
5 Beds 3 Baths 6691011 MLS 3,608 SqFt.
This magnificent retreat with NO HOA is listed BELOW APPRAISED VALUE providing instant equity! The huge 40x80 Shop is able to house all your recreational vehicles, horse trailers, & ATVs, while also providing space for dedicated stalls for your equine companions. This premium property sprawls over 3/4 of an acre, offering an unparalleled blend of luxury and functionality offering highly rated schools, and just moments away from shopping, dining and the vibrant P83 Entertainment District. Boasting coveted horse privileges, this home caters to equestrian and car enthusiasts with its expansive space and amenities. Adjacent is a separate garage, equipped with power and water, poised for conversion into a pool house, studio, or additional living space, without compromising on storage space. An RV gate and an oversized electric gate, complete with remote control, provides ease of access and ensures effortless entry into the shop, and the ample parking space. The possibilities are endless, whether you envision a basketball court or simply desire extra room for parking. Indulge in leisurely pursuits amidst the tranquility of the backyard oasis. Immerse yourself in the newly resurfaced PebbleTec Diving pool, unwind by the firepit during cozy evenings, and elevate your culinary skills with the outdoor wood-fired pizza oven. Inside, the home exudes warmth and charm with its thoughtful layout and rustic accents. Privacy is paramount, with every bedroom strategically separated. The primary suite is a serene sanctuary, featuring a spacious retreat with a sitting room, private patio, and separate exit to the backyard. Pamper yourself in the luxurious ensuite bathroom, boasting double sinks, a soaking tub, and a walk-in shower, alongside a generously sized walk-in closet. This home epitomizes refined living, offering a harmonious blend of outdoor allure and indoor comfort. Experience the epitome of Arizona living in this captivating property.

6901 W Sweetwater Avenue, Peoria

$932,233
5 Beds 3 Baths 6690861 MLS 3,644 SqFt.
Gorgeous Camelot home in Sonoran Mountain Ranch! Home backs to desert wash with fantastic mountain views and a hiking trail at the end of the street. A fully enclosed interior courtyard has a gas fireplace and professionally installed lighting. The gourmet kitchen offers a fantastic quartz island, gas cooktop, and opens to an expensive, beamed ceiling in the great room with additional gas fireplace. The main floor features a formal office area and dining room as well as a large bedroom with a walk-in shower adjacent, perfect for guests and extended family. Upstairs you have 4 bedrooms, including the master bedroom and an additional bonus/media room with surround sound for the perfect home movie theater. The master bathroom has been recently updated with a jetted tub, quartz counter tops, and marble-look tiled shower to the ceiling. The oversized, resort-style backyard features a pool, sport court, built-in BBQ, and newly replaced AC units.

28655 N 68th Avenue, Peoria

$745,000
5 Beds 4 Baths 6690768 MLS 3,514 SqFt.
Fall in love with this gorgeous 5-bed, 3.50-bath residence in the highly sought-after Rock Springs! Primary bedroom and 2 bedrooms downstairs. 2 bedrooms and loft upstairs. Striking stone detailing, green turf, a 3-car tandem garage, and an RV gate are just the beginning. Tall ceilings, plantation shutters, a pre-wired surround sound, wood paneling, stone-wall accents, and hardwood flooring. Stunning kitchen is the heart of the home, fully equipped with an electric cooktop, double wall ovens, and a walk-in pantry. Granite counters, tile backsplash, recessed and pendant lighting, a plethora of white cabinetry with crown molding, and an island with a breakfast bar elevate the space. Double doors reveal a versatile den! Seller financing available with reasonable down payment! Continue upstairs to find a well-sized loft ideal for a study area and a media room. Grand main suite has plush carpeting, an immaculate full ensuite with dual sinks, a separate tub, a seat-in shower, and a walk-in closet. The secondary bedrooms have a Jack & Jill bathroom. The home's elegance extends outdoors to the backyard, promising a perfect spot for relaxation and entertainment! A covered patio, attached pergola, Travertine tile flooring, lush lawn, and an outdoor kitchen with a built-in BBQ, a refreshing pool, and incredible mountain views complete the picture. Hurry! Your paradise awaits!

7931 W Rock Springs Drive, Peoria

$1,475,000
6 Beds 6 Baths 6690370 MLS 4,025 SqFt.
Experience the pinnacle of Arizona living. Nestled in the heart of Peoria, this stunning property offers an exquisite blend of luxury living and comfort. With meticulous attention to detail and an array of upscale amenities, this home is a masterpiece of design and craftsmanship and sits on a .473 Acre Lot. Enjoy spacious living with 4025 SF in the Main House, and 1200 Sf In the detached Guest Home, of thoughtfully designed space, including 6 Beds and 5.5 baths in the main home, and 2 Bedrooms with 1.75 baths in each of the quest house bedrooms and a kitchen and laundry room, providing ample room or relaxation and entertainment for the whole family and guests. A luxurious primary suite serves as your private retreat, providing ample room for relaxation and entertainment for the whole family and guests. A luxurious primary suite serves as your private retreat, featuring a large walk-in closet, an en-suite bathroom with dual vanities, a soaking tub, and a separate shower. The open concept living area, anchored by a gourmet kitchen upgraded stainless Steel GE Profile Monogram Appliances consisting of a dual convection oven and oversized refrigerator, granite countertops, a glass top electric stove with a gas bib, a walk-in pantry, flows seamlessly into the kitchen, adorned with large windows and sliding glass doors that illuminate the home with natural light. Step outside to your private backyard oasis, where an oversized sparkling salt water (gas heated) pool (40,000 gallon, 20ft Wide, 40ft Long, Baha Step to 9ft depth), and spa awaits, with a waterslide, and plenty of travertine decking and seating areas for those warm Arizona days. The Pool, Water Features, and Slide are all controllable from your phone app. The oversized travertine covered patio leads directly to the lush green lawn, guest home, koi pond and a small play court. It is perfect for dining and entertaining under the stars. Situated in a serene, highly desirable neighborhood of Northwest Peoria (85383), this home offers easy access to top-rated schools, shopping, dining, parks, and recreational activities. Plus, with its proximity to major highways, the best of Phoenix is just a short drive away. Additional Features: " Landscaped front and backyard with automatic irrigation system and lighting (in the back yard) " Oversized Driveway with an RV gate for plenty of parking " Titan Alarm System is installed throughout the home and is available for the new homeowners to sign up for the service. Don't Miss Out: This property is a rare find in Peoria, combining luxury, comfort, and convenience. Whether you're basking in the tranquility of your backyard, hosting gatherings in your spacious living areas, or exploring the vibrant community around you, this home is sure to exceed your expectations. Inside & additional photos to be added on or before list. Buyer to verify all facts of interest.

8430 W Louise Court, Peoria

$1,650,000
4 Beds 5 Baths 6688265 MLS 4,041 SqFt.
This STUNNING HOME has been BEAUTIFULLY UPDATED and PERFECTLY APPOINTED*While seller wanted this to be the FINAL DREAM HOME, and made changes to meet that qualification, they found the nearly ACRE LOT and home size are much larger than they need, but A PERFECT LOCATION, LOT SIZE, and FLOOR PLAN for a future owner*OPEN GREAT ROOM CONCEPT with SOARING CEILINGS and STREAMING NATURAL LIGHT*FULLY RENOVATED KITCHEN with SHAKER CABINETS, two-tone island, BUILT IN REFRIGERATOR, GAS COOK TOP, and EXQUISITE TAJ MAJAL quartzite*GUEST SUITE has SITTING ROOM off BEDROOM*OWNER SUITE has adjacent DEN/SITTING ROOM and separate exit*Your OUTSIDE includes FULL COVERED PATIO, FANTASTIC POOL with SWIM UP BAR, SOOTHING SPA, and SUNKEN BBQ AREA*COME by and SEE why you can CALL THIS PLACE YOUR ''HOME''

24301 N 97th Drive, Peoria

$880,000
5 Beds 4 Baths 6688150 MLS 4,457 SqFt.
Well-maintained TERRAMAR home featuring 5 bedrooms + loft (possible 6th bed?) & 3.5 baths *3-CAR GARAGE *Amazing POOL & SPA *$88k spent on the back yard (BBQ grill, fireplace ramada, putting green, etc.) *Separate living, family, & dining rooms *Remodeled GOURMET KITCHEN w/ beautiful quartz counters, island, custom cabinetry, Frigidaire Professional appliances *MAIN BEDROOM (20x18) features 2-way fireplace, two walk-in closets, & remodeled main bathroom with double sinks and separate bathtub & shower *5th bedroom & full bath downstairs *Refrigerator, washer, & dryer included *3 fireplaces *Engineered maple wood & stone flooring *Wet bar *New roof Jan 2020 *Fire sprinkler system *Security alarm *Cul-de-sac lot *Terramar Park nearby *Elem & Jr High schools nearby; high school 1.5 miles away

7248 W Buckskin Trail, Peoria

$787,500
6 Beds 3 Baths 6687500 MLS 3,721 SqFt.
Welcome to this stunning 6-bedroom, 3-bathroom two-story home nestled on a spacious N/S exposure lot spanning .37 acres, and includes double gate access on the west side for RV or boat parking in the coveted Deer Valley Estates. This residence boasts luxurious features and ample space both inside and out. Upon entry, you'll be greeted by an inviting formal living and dining room, soaring vaulted ceilings, and a soothing color palette that sets the tone for elegance and comfort. Upgraded flooring adorns all the right places, adding to the home's charm. The heart of the home is the spacious chef's eat-in kitchen, equipped with stainless steel appliances, double wall ovens, gorgeous countertops with glass tile backsplash, and a center island with a breakfast bar. The kitchen seamlessly flows into the casual dining space and family room, which features media niches and a wall of windows that flood the space with natural light. Step outside to the backyard oasis, where you'll find an extended covered patio, a tranquil grassy area, and ample room under the gazebo for outdoor relaxation or dining alfresco. The split downstairs Owner's suite offers a lavish ensuite bathroom with dual sinks, a glass-enclosed walk-in shower, a separate deep soaking tub, and a large walk-in closet. This suite also features private access to the back patio. Additionally, the main level includes an additional bedroom, perfect for overnight guests or a home office. Upstairs, discover the entertainer's loft with endless possibilities for use. You'll also find four secondary bedrooms and two full guest bathrooms, one of which is a Jack-n-Jill style. Conveniently located in a desirable area with options for top-rated schools, nearby popular restaurants, and convenient shopping, along with parks and hiking/biking trails within minutes to enjoy, this home offers the perfect blend of luxury, comfort, and convenience. Don't miss out on this incredible opportunity. Submit your offer today! Newer A/C unit installed in 2020.

8212 W Via Montoya Drive, Peoria

$800,000
4 Beds 3 Baths 6686337 MLS 3,722 SqFt.
Spectacular 4-bedroom home in Terra Vista with all the bells and whistles is now on the market! This beauty offers an excellent curb appeal with a manicured landscape, a 3-car garage, an extended driveway, and an RV gate. Discover a split floor plan featuring a large living room made bright & airy by soaring ceilings, a formal dining room with custom palette, bountiful natural light, and stylish light fixtures throughout. Understated elegance & subtle modernity seamlessly mix in this magazine-cover kitchen showcasing white shaker cabinets, gold fixtures, ceiling-to-counter tile backsplash, granite countertops, stainless steel appliances, a pot faucet over the range, and a massive contrasting black island. The oversized family room boasts convenience and comfort with its wall-mounted fireplace and sliding glass doors to the backyard. The versatile den serves as a multi-propose room that fits your needs. The owner's suite provides a private retreat with luxurious attributes, such as a large double vanity with quartz counters, a make-up area, a freestanding porcelain tub, and a glass-enclosed step-in shower. The outdoor oasis has a covered patio, lush lawn, and a sparkling blue pool to refresh your summers. A gem like this is hard to find. Run, don't walk to see this fantastic value!

6874 W Avenida Del Rey Avenue, Peoria

$911,625
5 Beds 4 Baths 6684373 MLS 3,750 SqFt.
Pride of ownership shows throughout this impeccably maintained home on a premium corner lot in the gated community of Pleasant Valley in North Peoria. This popular floor plan offers 3700 square feet of living space with 5 bedrooms, 3.5 baths, formal living, dining, open den, and spacious family/great room with stone feature wall with custom built-ins. The kitchen features an abundance of cabinets with roll-out drawers and glass fronts, granite countertops, stainless appliances including a gas cooktop and wall ovens, walk-in pantry, casual dining nook with bay window and breakfast bar. French doors lead out to a large, resort-style backyard! You'll love the sparkling pool, extensive decking, and pergola-covered complete outdoor kitchen with counter seating and fire pit. The backyard* also has tropical palm trees, easy care artificial turf for kids and pets to play on and the side yard has an RV gate with paver parking and retractable cover for your toys. The primary bedroom also has French doors to the backyard and a spa-like bath with dual vanities, jetted spa tub, separate shower, and walk-in closet with built-ins. One secondary bedroom also has an en-suite bath, perfect for guests. Other features include newer A/C units, travertine floors, plantation shutters throughout, Elfa closets, large laundry room with pantry storage, cabinets, and sink, an oversized 3 car garage with cabinets; and much, much more!

9775 W Sydney Way, Peoria

$974,900
5 Beds 4 Baths 6682704 MLS 4,464 SqFt.
Nestled within the confines of a gated community, this newly renovated masterpiece offers the epitome of modern luxury living. Boasting 5 bedrooms plus a den and loft, this expansive home sits on an impressive 1/3 acre lot, with awe-inspiring mountain vistas serving as the backdrop to your daily life. Inside, high ceilings enhance the sense of grandeur, while recent updates such as new luxury vinyl flooring (2023) and carpeting (2023) ensure both elegance and practicality throughout Microwave, range oven/stove, & dishwasher all new 2023 Entertain with ease in your backyard paradise, where a sparkling heated pool and elevated spa beckon for relaxation. Enjoy alfresco dining with the outdoor kitchen, while the spacious grassy area provides the perfect setting for outdoor games and leisure across the entire back of the house, complete with a balcony above, offering unparalleled views that will leave you breathless. Practicality meets convenience with a 3-car garage and RV parking. Recent upgrades including new hardware, handles, and faucets, as well as two new AC units and a new roof (2022), speak to the meticulous attention to detail that defines this home. Additionally, the pool pump was replaced in 2020, ensuring worry-free enjoyment for years to come. Embrace the lifestyle you deserve in this architectural gem!

9584 W Keyser Drive, Peoria

$1,213,000
4 Beds 3 Baths 6681851 MLS 3,601 SqFt.
Stunning semi-custom TW Lewis by David Weekley, retreat in exclusive gate-guarded Blackstone Country Club. Premium cul-de-sac lot with no neighbors in front. 4bed/3bath with 3car wide garage with beautiful Clopay garage doors and extended driveway. Impressive insulated double entry iron doors and complementary iron gated courtyard. Open concept Gourmet Kitchen with large ''piano'' island, upgraded granite slab countertops, custom staggered cabinets with under cabinet lighting, built in wine rack, pot filler, cook top with sleek monogram hood vent, wall oven and Advantium wall oven, speed cook-microwave, newer WIFI capable dishwasher with 3rd rack and walk-in pantry. The kitchen is open to an ''eat in'' nook and family room with ceiling to floor stone stacked accent wall and gas fireplac fireplace. Living room and formal dining rooms are currently being used as an entertainment area. Relax in the oversized Primary suite with private exit. The spa-like primary bathroom has two large closets, walk-in shower with rainfall and handheld shower heads and body jets, garden air bubble tub and double vanities. Bedroom 2 is oversized and generous bedrooms 3 and 4 are connected by larger Jack n Jill bathroom. Entertainers resort style backyard features heated private spa/oversized pool, extended travertine, synthetic grass, extended covered patio, built-in BBQ island with gas grill and mini refrigerator, elevated deck with built-in gas fire pit, high-capacity misting system, RV gate and horseshoe pit. Other features include front exterior stone veneer, spray foam insulation in Attic, less than two year old tankless water heater with built-in recirculating pump, epoxy garage floor, built-in garage cabinets, whole home water softener, garage service door, custom window shutters and window treatments, surround sound and owned security system. Beautiful Sonoran Desert and majestic mountainous views. Membership to Blackstone Country Club is optional. The country club features a championship golf course, fitness center and upscale dining options. Don't miss your chance to make this meticulously maintained luxurious property your own! Call for your private tour.

12937 W Calle De Sol --, Peoria

$1,450,000
4 Beds 3 Baths 6678179 MLS 4,105 SqFt.
Private oasis in the heart of north Peoria. Split floor plan 4 bedroom plus office, 2.5 bath 3.400 sq ft mainhouse and 800 sq ft Casita with kitchen, laundry and a walk-in shower - perfect for parents or possibly a short-term rental. A total of 5 bedrooms and 3.5 baths on a 1.35 acre lot with no HOA, minutes from schools, shopping and Loop 101! Resort-like backyard with a pool, diving board, water slide, 2 water features, and separate hot tub, that you can view through a 16ft Double Sliding Glass Door. Owner Agent. Custom outdoor Kitchen with soft close drawers and a granite top, under a large Pergola, and a 70ft bocce ball pit. Energy efficient windows in 2021, updated kitchen with new appliances, updated flooring throughout house, updated bathrooms, large bedrooms and huge family room with wood plank ceiling and a gas fireplace. 39' long, 2 bay RV garage with loft for workshop and 2 RV gates. Bring your RV and all your toys. Mature trees including tangelo, navel orange, lemon, pomegranate and mandarin orange. Newer lime and fig trees. Property has well, two septic tanks, propane tank and APS electric.

6995 W Avenida Del Sol --, Peoria

$945,000
5 Beds 3 Baths 6677609 MLS 3,808 SqFt.
Just Reduced $5,000 on this 5br-3 full bath home on 1.1 acre with flood irrigation, horse privileges, and no HOA.Tucked away in the quiet established community of Longhorn Ranch. Ample space for all of your toys with 6 car garage, gated RV parking and large circular drive. autiful custom front door adorns an open and spacious single story, 3,808 SF, 5 bedroom 3 bath home. An abundance of natural light, plantation shutters, solid maple hardwood floors and granite throughout. Huge backyard with diving pool. basketball/sport court, mature citrus trees and extended covered patio. Perfect for entertaining. Plenty of shopping, restaurants and freeways are just minutes away from this beautiful Peoria home The sizeable primary bedroom is complete with direct backyard access, a romantic fireplace, and a lavish ensuite bathroom with dual sinks, a jetted tub, a raindrop shower, his/hers closet. Fall in love with the enchanting backyard, an outdoor paradise featuring a covered patio, a basketball court, an expansive lawn, and a refreshing pool with a diving board for cooling down on hot summer days. Make this gem yours today.. How about a 4.99 % interest 1st year loan with Brandon Hansen with Cherry Creek Mortgage. (St. George Utah)

14219 N 69th Drive, Peoria

$960,000
5 Beds 4 Baths 6677328 MLS 4,707 SqFt.
Prepare to be amazed as you step into this 5 bed, 3.5 bath home with it's own backyard oasis! Stunning curb appeal, manicured landscape w/artificial turf swaying shade trees, an attached 3 car garage w/built-in cabinets, and an RV gate are just the beginning. Inside you will find formal dining & living areas w/soaring ceilings, brand new carpet, plantation shutters, dazzling light fixtures and neutral palette throughout. The lovely family room boasts a wet bar perfect for entertaining guests! Hone your cooking skills in this chef's kitchen with beautifully upgraded granite counters, tile backsplash, stainless steel appliances, dual wall ovens, and an island complete w/a breakfast bar. Upstairs you'll find 4 bedrooms and an amazing oversized loft. Schedule your private showing today! Discover a HUGE loft w/balcony access, where you can spend a relaxing Sunday afternoon. The primary bedroom features a two-way fireplace, a pristine ensuite w/dual sinks, and a walk-in closet for all your belongings. Don't forget about the cozy den, ideal for an office or reading nook! Finally, the wonderful backyard includes a covered patio, multiple seating areas, a built-in BBQ, exterior fireplace, an additional 1 car detached garage, children's play area w/lush natural turf, putting green, and a sparkling blue pool/spa combo! This is the opportunity of a lifetime, hurry and act NOW!

23641 N 81st Drive, Peoria

$1,310,000
4 Beds 5 Baths 6677140 MLS 4,391 SqFt.
Welcome to luxury living in the highly desirable ''Meadows'' community! This stunning residence, situated on nearly a 1/3 acre lot, boasts a rare 4-car garage and a host of impressive features that define an upscale lifestyle. As you approach, be greeted by the elegance of a paver-adorned iron gated courtyard, setting the tone for the grandeur within. Natural light floods the home, accentuating the 12' soaring ceilings and complemented by strategically placed recessed lighting and plantation shutters throughout. The heart of this home is the highly upgraded chef's kitchen, a culinary masterpiece featuring a granite island, beautiful backsplash, custom pendant lighting, 42-inch cabinets, gas cooktop, stainless steel appliances, and a walk-in pantry. The kitchen seamlessly overlooks the family room, where a "zero corner" sliding door invites the outdoors in, creating a perfect blend of indoor and outdoor living. Smart home features include wifi thermostats, video camera security, and surround sound built in speakers. Entertain in style in the elegant dining room adorned with a designer chandelier. Each guest bedroom comes complete with its own full bathroom, ensuring comfort and privacy for all. An additional living area off the courtyard is ideal for multi-generational families or entertaining guests, complete with a full wall slider for a seamless transition to a comfortable atmosphere. Discover versatility in the spacious media room, perfect for movie nights, exercise, or a home office. The primary suite is a retreat in itself, featuring an elegant entry, separate seating area, and a luxurious ensuite bathroom with dual sink vanities, a huge soaking tub, an extra-large walk-in shower with a rain head, and a massive walk-in closet. Step outside into your fully landscaped, low-maintenance backyard, where new lush synthetic grass surrounds a newly installed pergola with pavers, creating the perfect setting for outdoor cooking and entertaining. Sports enthusiasts will appreciate the putting green along with professionally installed basketball court with a heavy-duty adjustable hoop. Additional pavers on both sides of the RV gate offer flexibility for parking and storage needs. This meticulously maintained home combines sophistication, functionality, and outdoor enjoyment, making it the perfect haven for discerning homeowners. Don't miss the opportunity to make this luxurious retreat in the Meadows community your own!

22763 N 92nd Avenue, Peoria

$805,000
4 Beds 3 Baths 6677082 MLS 4,296 SqFt.
Welcome to Vistancia Village living at its absolute finest! This expansive home offers an array of luxurious features and ample space for your needs. Step into your own private oasis with a heated pool, perfect for extended-season enjoyment and relaxation. The interior boasts recent updates including fresh paint and new carpeting, elevating the home's aesthetic appeal and ensuring a modern touch throughout. Situated on a generous lot, this residence provides ample outdoor space for entertaining, gardening, or simply soaking in the Arizona sunshine. With a convenient 3-car garage and storage shed offering both storage and functionality. One of the rare gems of this property is its basement, offering versatility and additional living space—a truly unique feature for the area.

30198 N 123rd Lane, Peoria

$739,000
5 Beds 3 Baths 6676925 MLS 3,609 SqFt.
***JUST REDUCED*** Gorgeous 5 bed, 3 bath + gameroom situation on a private cul-de-sac lot in Peoria. It features all new exterior paint, soaring ceilings, updated flooring, lots of natural light & tons of storage. Enter this spacious split-level floorplan, perfect for entertaining. The eat-in kitchen has stainless steel appliances, built-in microwave, pantry, granite countertops & breakfast bar. The owner's suite features a large walk-in closet, double sinks & separate tub/shower. The rear yard has a covered patio, fenced swimming pool & low-maintenance landscaping. There's also a laundry room w/ built-in storage, 3-car garage w/ attached cabinets & owned solar! All located in the gorgeous Terramar community near shopping, dining & entertainment. Welcome home!

26253 N 72nd Drive, Peoria

$1,050,000
4 Beds 4 Baths 6676912 MLS 3,984 SqFt.
Experience luxury living in the prestigious gated community of Talas. This expansive 4-bed, 3.5-bath home sits on 20,400 SQFT of meticulously landscaped grounds. Step into a thoughtfully designed open floor plan ideal for family gatherings and entertaining. The professionally maintained backyard boasts a pool, BBQ grill, gazebo, and lush lawn, elevating outdoor entertainment. Every detail, from the elegant plantation shutters to the durable epoxy-coated garage floors, reflects both style and functionality. Enjoy the security of a gated community and close proximity to top-tier schools, healthcare, shopping, and hiking trails. Don't miss out on this fantastic property! Contact us for your private tour today!

7165 W Camino De Oro --, Peoria

$949,900
5 Beds 5 Baths 6675371 MLS 4,558 SqFt.
WELCOME to this WEST WING BEAUTY with LOVELY CURB APPEAL in the FRONT yard and STUNNING MOUNTAIN VIEWS in this GORGEOUS OASIS of a back yard*This RICH and REAGAL HOME has CUSTOM CABINETS in the DEN as well as TRIM WORK THROUGHOUT*Your GOURMET KITCHEN includes GAS COOK TOP, DOUBLE OVENS, CHERRY CABINETS, BAY window at NOOK, walk-in and BUTLER PANTRY*You will LOVE the CONVENIENT DOWN STAIRS OWNER SUITE with TILE WORK at the bath and SEPARATE EXIT*The FIREPLACE and CUSTOM CABINETS at the family room EXUDES WARMTH*You also have BRAND NEW ROOF and BALCONY COATING, new POOL DECKING*Kinetico soft water*ABUNDANT CABINETS and STORAGE at OVERSIZED GARAGE*ENJOY NIGHTS by the OUTDOOR FIRE PLACE, SOOTHING POOL and SPA or take in SUNSETS*COME BY and see why YOU WILL WANT to CALL this PLACE YOUR ''HOME'

26722 N 90th Lane, Peoria

$999,900
5 Beds 4 Baths 6674326 MLS 4,464 SqFt.
Luxury meets functionality in this spacious semi-custom home in the coveted gated community of Pleasant Valley. Nestled on an oversized corner lot, 5 beds, 3.5 baths, RV gate & parking, and an extra deep 4-car garage w/extended driveway. Discover a fabulous, multi-level interior with upgrades and custom finishes throughout. Enter to find a grand living and dining perfect for entertaining and large family gatherings. The inviting family room features built-in desks & shelving ideal for working or study. The renovated gourmet kitchen boasts quartz counters, custom lighting, tile backsplash, white shaker cabinets. Fully renovated bathrooms and a gorgeous sprawling backyard featuring a pool, spa, custom grill and batting cage and outdoor shower make this the true family home of your dreams. Storage room under the stairs and one bedroom with its own bathroom complete the downstairs. For more relaxed moments, the sizable bonus room upstairs will be your excellent spot! It can be a media, theater, or game room, providing a versatile space. Oversized main bedroom includes a double-door entry, attached balcony, and two walk-in closets! Its two-way fireplace is connected to the ensuite with a separate tub/shower & dual vessel sinks. Laundry room with sink & cabinetry. Outside, the backyard is an oasis of fun and relaxation! It showcases a full-length covered patio, built bar & BBQ grill, Gazebo, batting cage, and a lush lawn. You'll LOVE the awesome custom pool with a heated spa and an eye-catching fire pit feature, great for evenings under the stars! Just WOW!

9564 W Running Deer Trail, Peoria

All information should be verified by the recipient and none is guaranteed as accurate by ARMLS. Copyright 2026 Arizona Regional Multiple Listing Service, Inc. All rights reserved.